121 Charlestown RoadClaremont, NH 03743MLS Number 5098101

  • Price: $275,000
  • Est. Mortgage of $/month
  • 22 Days on Market
$
$
%
$/month over payments
Federal 30-year interest rate: 6.58% last updated on Jul 23, 2026
* All Figures are estimates. Check with your bank or proposed mortgage company for actual interest rates.
This product uses the FRED® API but is not endorsed or certified by the Federal Reserve Bank of St. Louis.
Active with Contract
121 Charlestown Road Claremont NH 03743121 Charlestown Road Claremont NH 03743121 Charlestown Road Claremont NH 03743121 Charlestown Road Claremont NH 03743121 Charlestown Road Claremont NH 03743121 Charlestown Road Claremont NH 03743121 Charlestown Road Claremont NH 03743121 Charlestown Road Claremont NH 03743121 Charlestown Road Claremont NH 03743121 Charlestown Road Claremont NH 03743121 Charlestown Road Claremont NH 03743121 Charlestown Road Claremont NH 03743121 Charlestown Road Claremont NH 03743121 Charlestown Road Claremont NH 03743121 Charlestown Road Claremont NH 03743121 Charlestown Road Claremont NH 03743121 Charlestown Road Claremont NH 03743121 Charlestown Road Claremont NH 03743121 Charlestown Road Claremont NH 03743121 Charlestown Road Claremont NH 03743121 Charlestown Road Claremont NH 03743121 Charlestown Road Claremont NH 03743121 Charlestown Road Claremont NH 03743121 Charlestown Road Claremont NH 03743121 Charlestown Road Claremont NH 03743121 Charlestown Road Claremont NH 03743121 Charlestown Road Claremont NH 03743121 Charlestown Road Claremont NH 03743121 Charlestown Road Claremont NH 03743121 Charlestown Road Claremont NH 03743121 Charlestown Road Claremont NH 03743121 Charlestown Road Claremont NH 03743121 Charlestown Road Claremont NH 03743121 Charlestown Road Claremont NH 03743121 Charlestown Road Claremont NH 03743121 Charlestown Road Claremont NH 03743121 Charlestown Road Claremont NH 03743121 Charlestown Road Claremont NH 03743121 Charlestown Road Claremont NH 03743121 Charlestown Road Claremont NH 03743121 Charlestown Road Claremont NH 03743121 Charlestown Road Claremont NH 03743121 Charlestown Road Claremont NH 03743121 Charlestown Road Claremont NH 03743121 Charlestown Road Claremont NH 03743121 Charlestown Road Claremont NH 03743121 Charlestown Road Claremont NH 03743121 Charlestown Road Claremont NH 03743121 Charlestown Road Claremont NH 03743121 Charlestown Road Claremont NH 03743121 Charlestown Road Claremont NH 03743121 Charlestown Road Claremont NH 03743121 Charlestown Road Claremont NH 03743121 Charlestown Road Claremont NH 03743
QR Code
  • 2Bedrooms
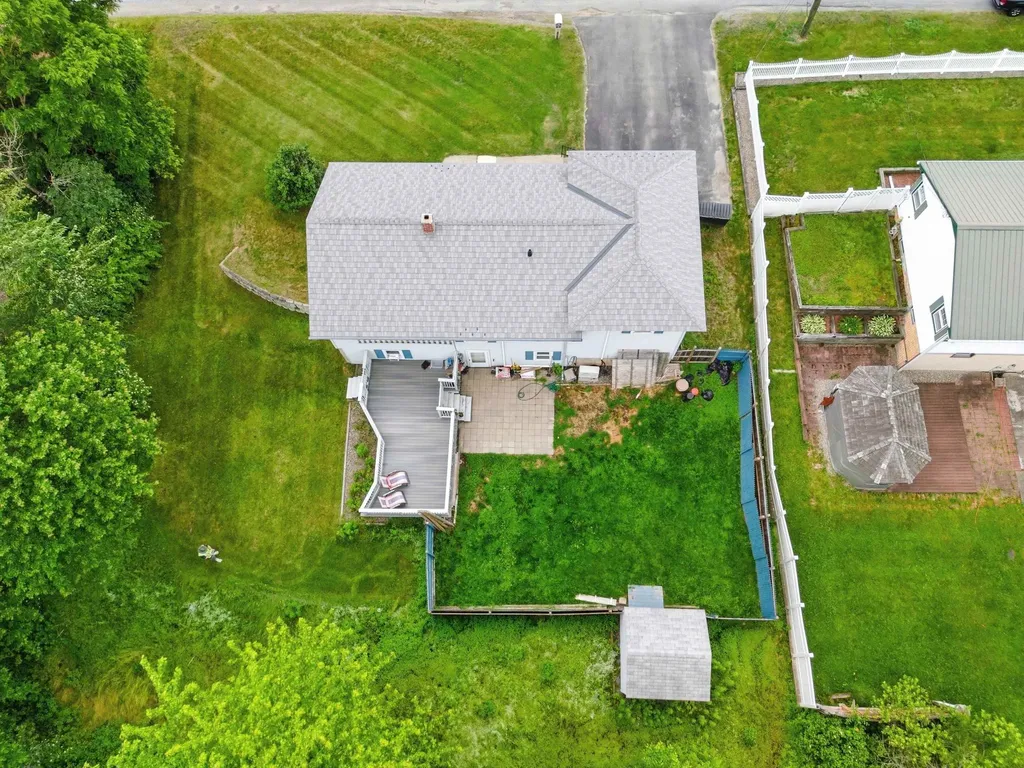
  • 0.2Acreage
  • 2Bathrooms
  • 1959Year Built

Driving Directions

Listed by Aimpoint Realty Group of Keller Williams Realty-Metropolitan
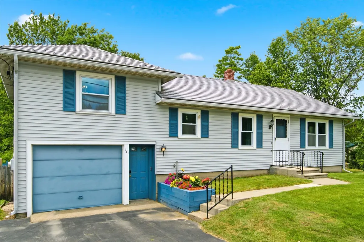
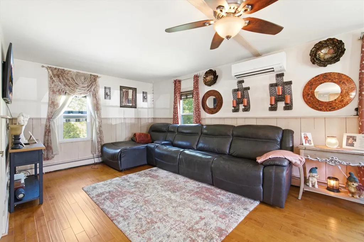
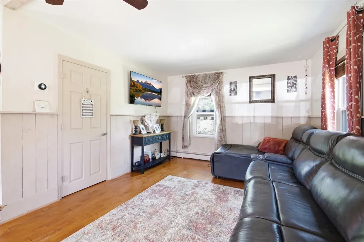
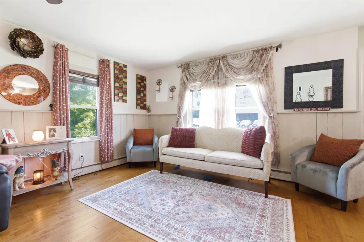
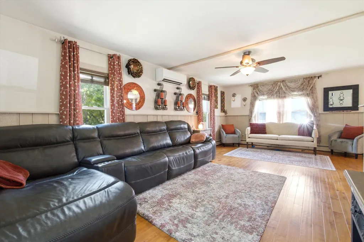
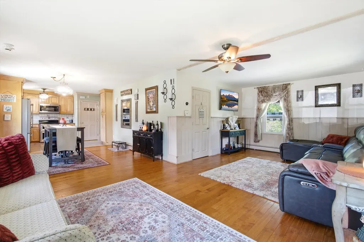
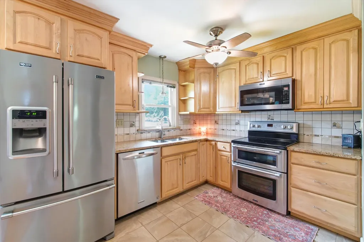
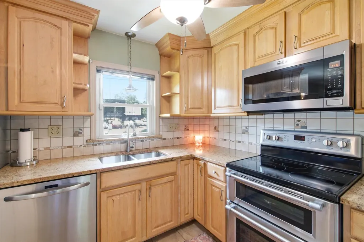
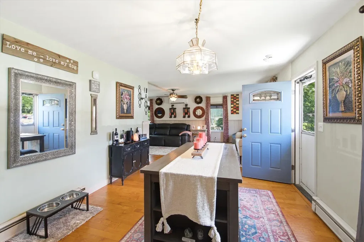
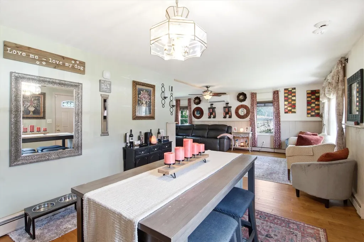
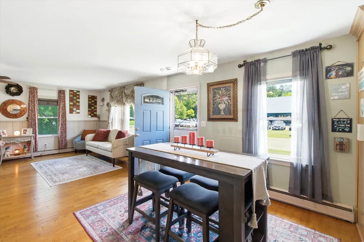
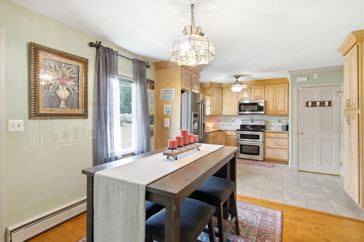
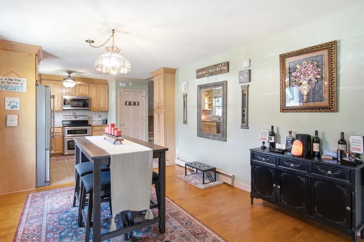
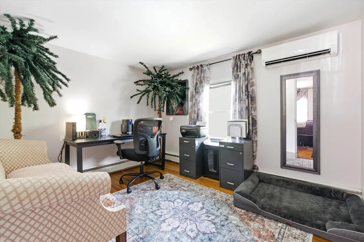
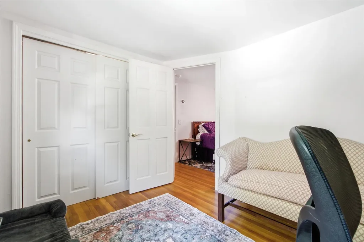
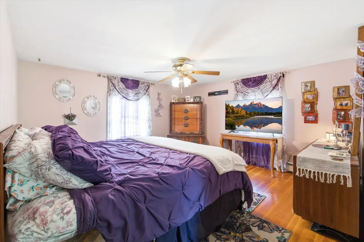
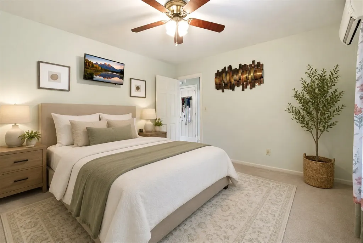
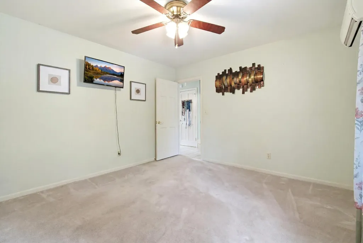
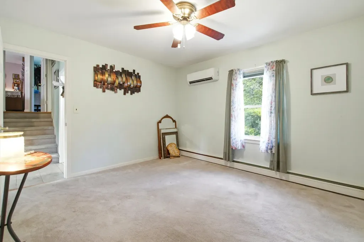
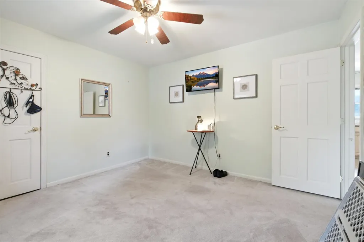
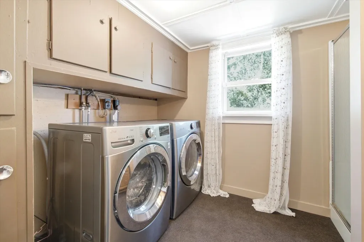
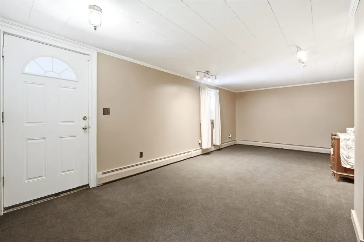
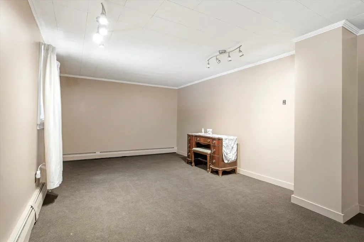
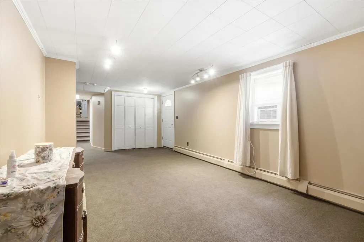
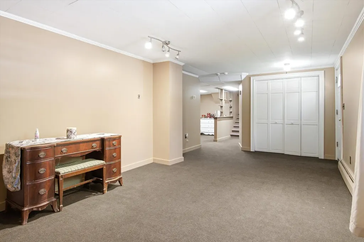
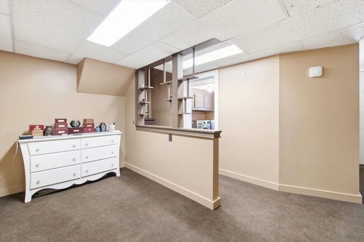
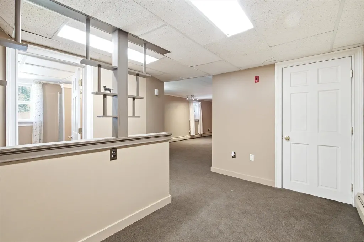
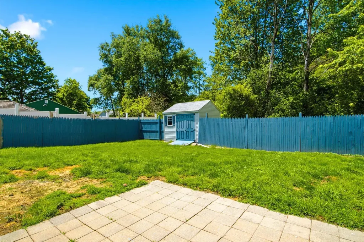
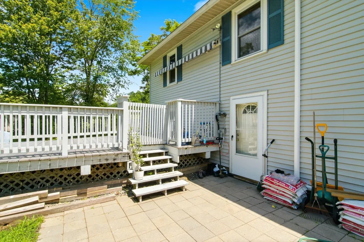
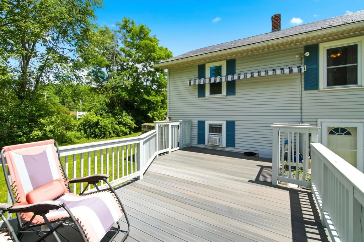
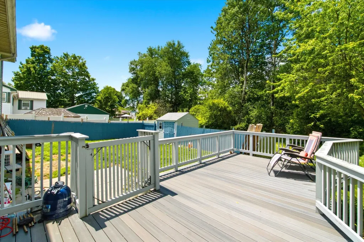
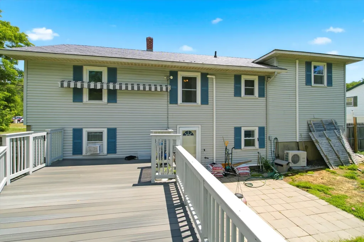
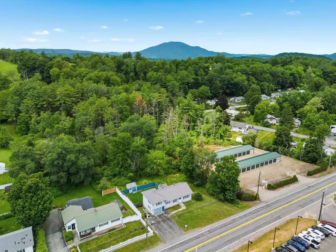
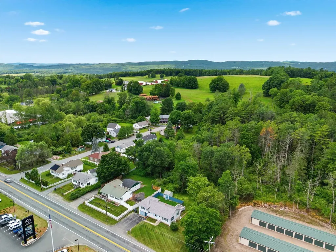
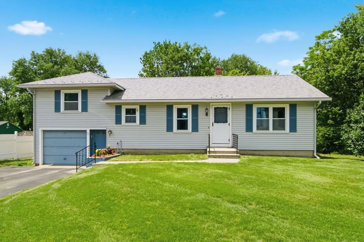
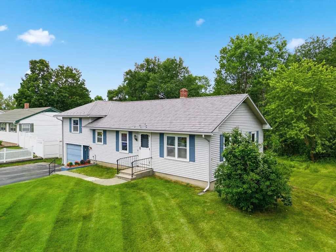
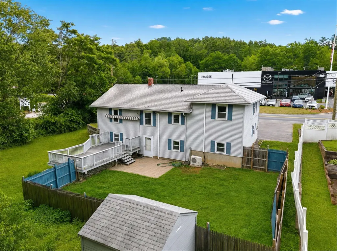
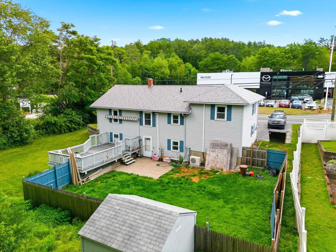
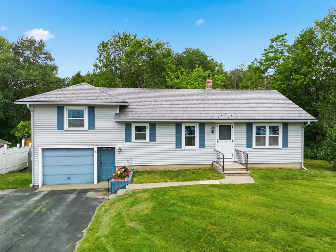
**Stylish Ranch Offering Modern Comfort & Future Possibilities** Discover the perfect combination of modern updates and everyday convenience in this charming 2-bedroom, 2-bathroom ranch. Thoughtfully maintained and move-in ready, this home features a durable metal roof, tasteful contemporary finishes, and a versatile layout designed to fit a variety of lifestyles. Inside, you'll find bright, inviting living spaces that flow seamlessly, creating a comfortable place to relax or entertain. The partially finished basement expands your living options with a separate-entry room that's ideal for a home office, fitness room, guest space, or creative studio or potential for income producing rental with town approval. Additional unfinished space provides plenty of opportunity to expand and make it your own. Step outside to the deck complete with awning for those hot summer days, where you can enjoy morning coffee, host summer barbecues, or unwind after a long day while overlooking the backyard. Ideally situated just minutes from schools, shopping, restaurants, and everyday conveniences, this home offers the location you've been looking for with the flexibility to grow alongside your needs. Whether you're searching for your first home, looking to downsize without sacrificing space, or seeking a property with future potential, this ranch is ready to welcome you home. ****Offer Deadline Monday July 13th at noon****

Ask A Question

Do not fill in this field:

I agree to receive marketing and customer service calls and text messages from Lake Farm Realty. To opt out, you can reply 'stop' at any time or click the unsubscribe link in the emails. Consent is not a condition of purchase. Msg/data rates may apply. Msg frequency varies. Privacy Policy.

This site is protected by reCAPTCHA and the Google Privacy Policy and Terms of Service apply.

More Info

Tax Information

  • Tax Year2025

Location

  • Building Number121
  • StreetCharlestown Road
  • TownClaremont
  • StateNH
  • Zip03743
  • CountySullivan
  • DistrictClaremont Sch District SAU #6
  • Elementary SchoolMaple Avenue Elementary School
  • Junior HighClaremont Middle School
  • High SchoolStevens High School
  • Map154
  • Flood Zone Y/NNo
  • Address121 Charlestown Road

Interior

  • Interior FeaturesCeiling Fan, Dining Area, Kitchen/Dining, Living/Dining
  • Room 1 TypeLiving Room
  • Room 1 Level1
  • Room 1 Dimensions11.2 x 22.10
  • FloorsCarpet, Hardwood, Tile
  • Room 2 TypeDining Room
  • Room 2 Level1
  • Room 2 Dimensions12.11 x 11.5
  • Room 3 TypeKitchen
  • Room 3 Level1
  • Room 3 Dimensions10.8 x 11.5
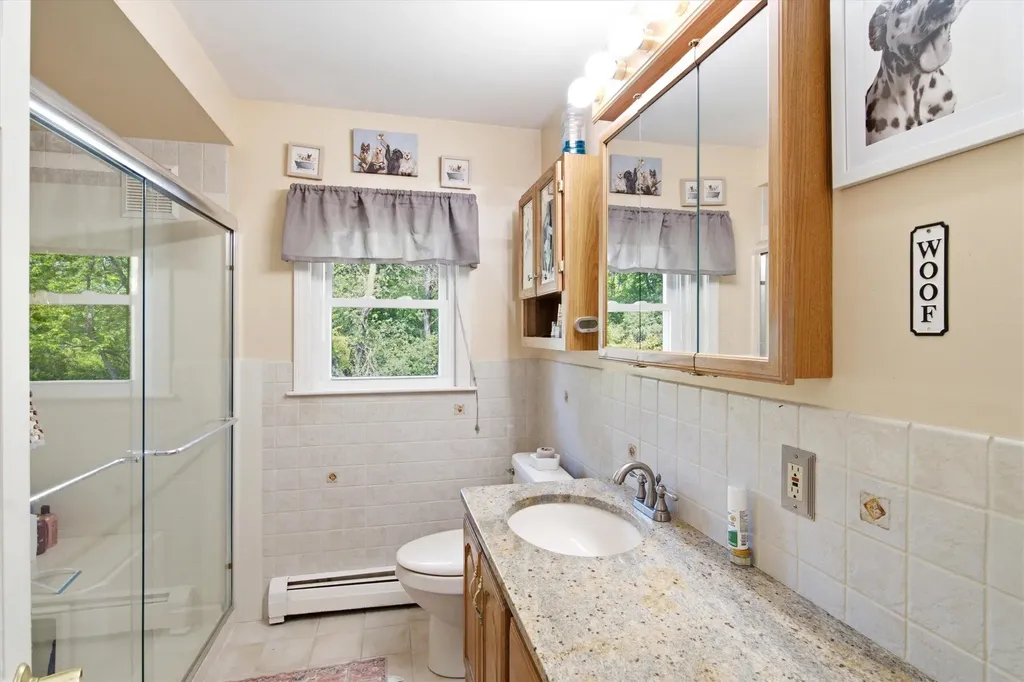
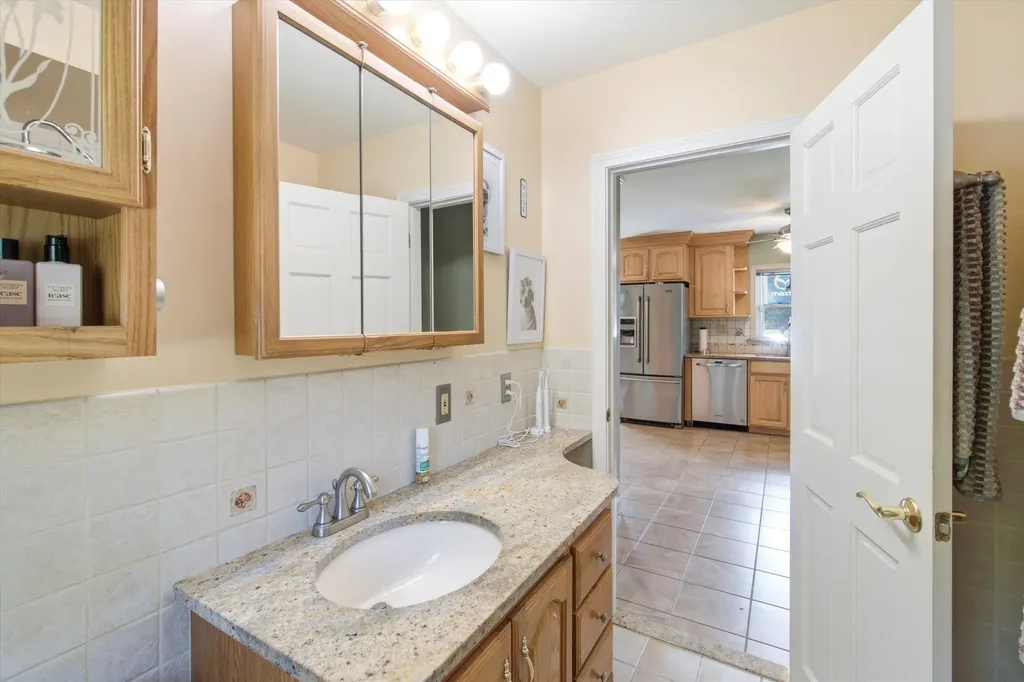
  • Room 4 TypeBathroom Three Quarter
  • Room 4 Level1
  • Room 4 Dimensions7.5 x 7.5
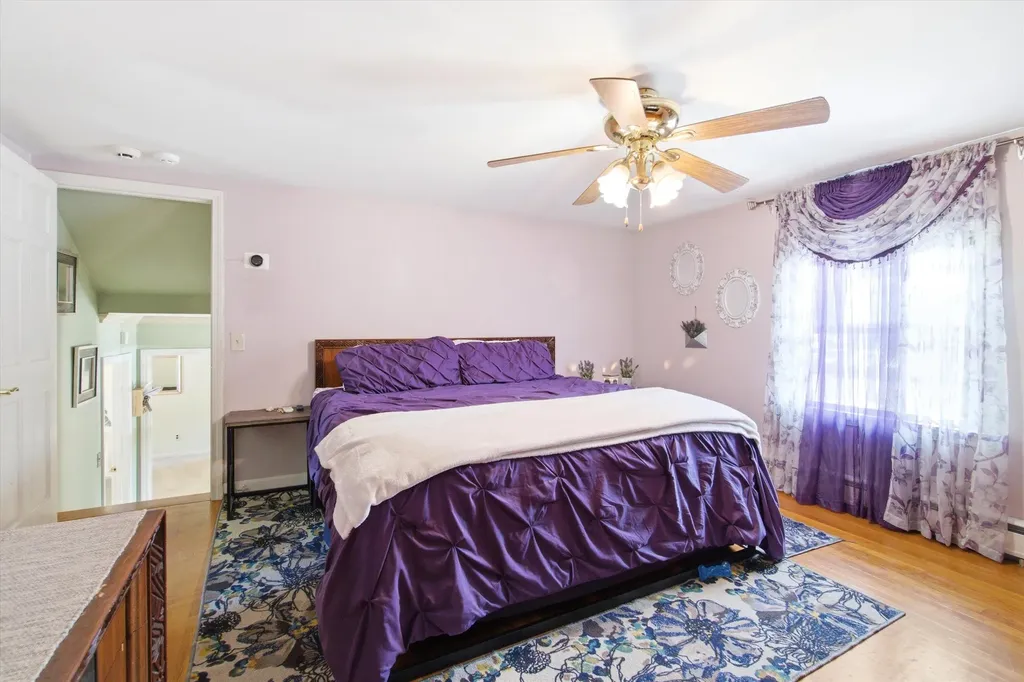
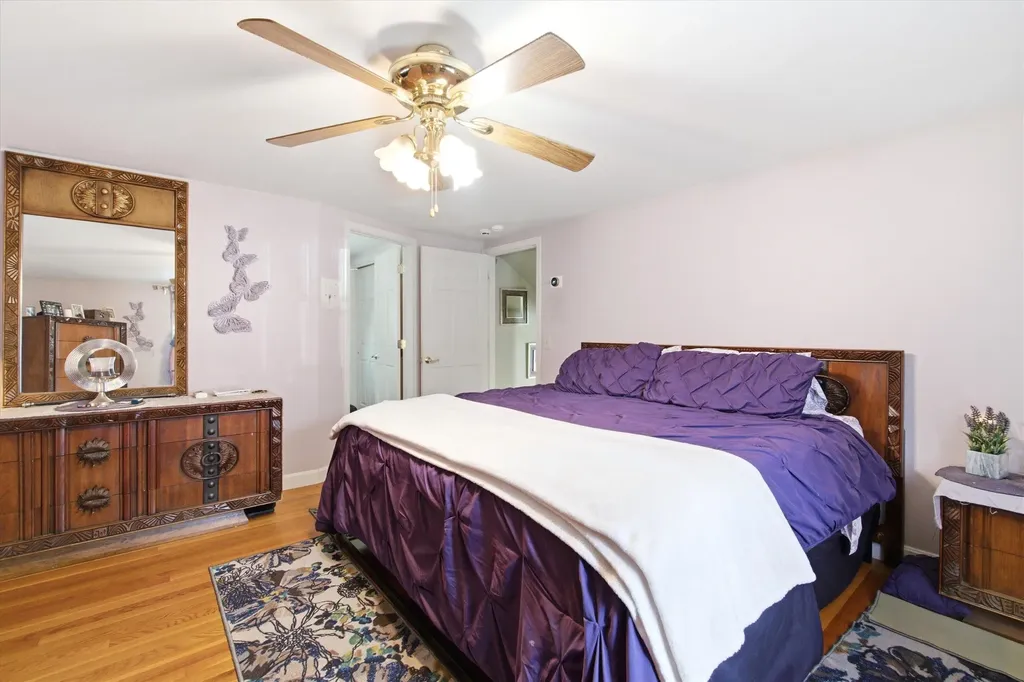
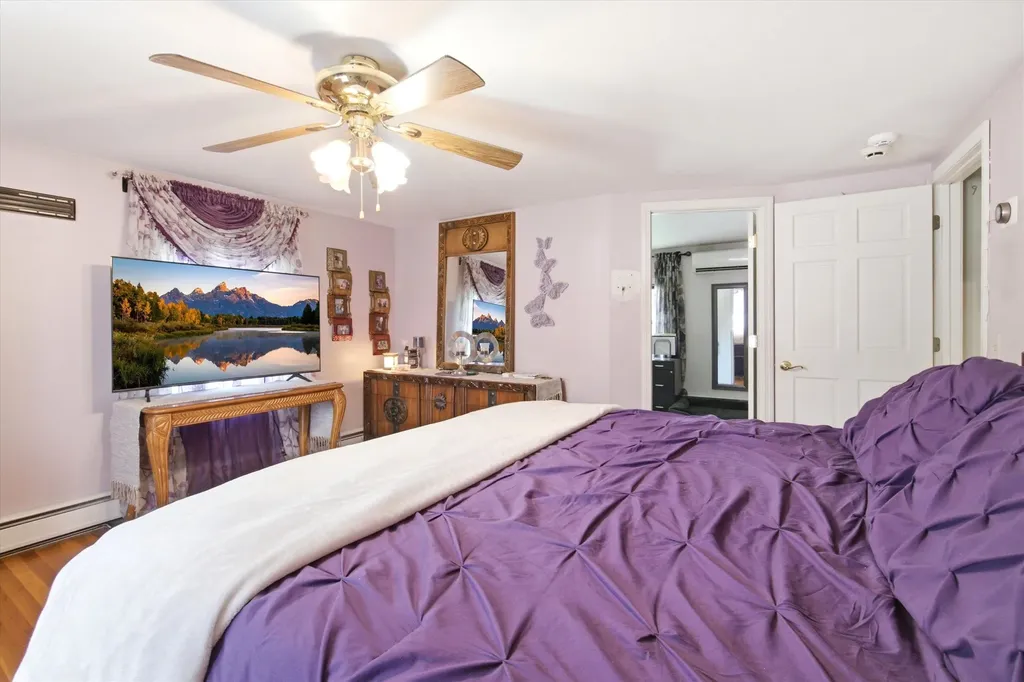
  • Room 5 TypeBedroom
  • Room 5 Level2
  • Room 5 Dimensions13.5 x 15.1
  • Stories1
  • Room 6 TypeBedroom
  • Room 6 Level1
  • Room 6 Dimensions11.7 11.1
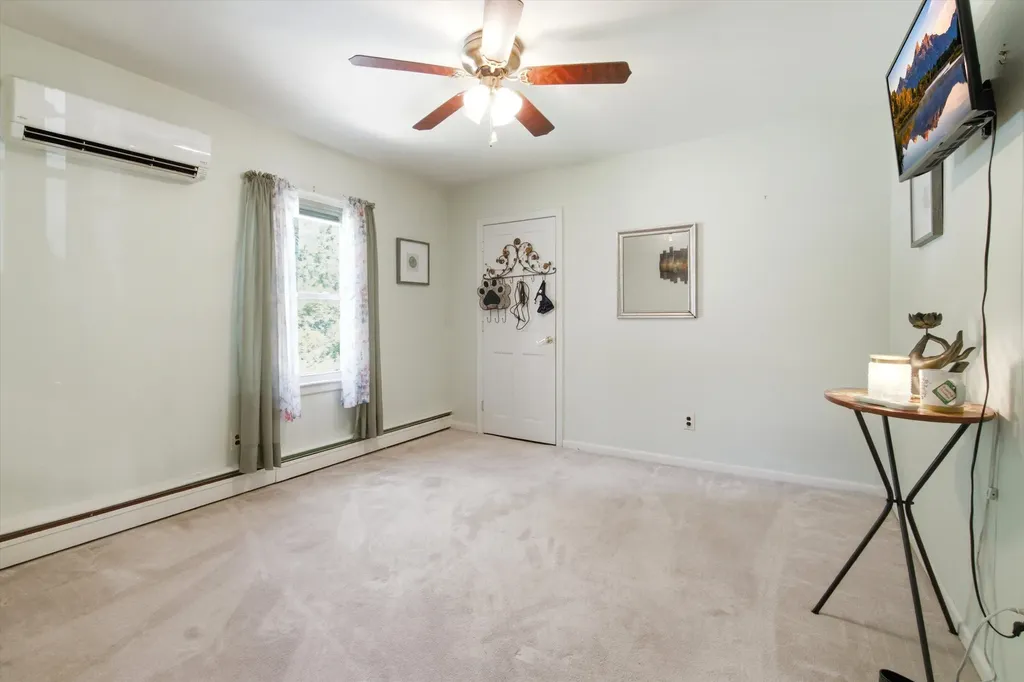
  • Room 7 TypeDen
  • Room 7 Level2
  • Room 7 Dimensions10.10 x 9.1
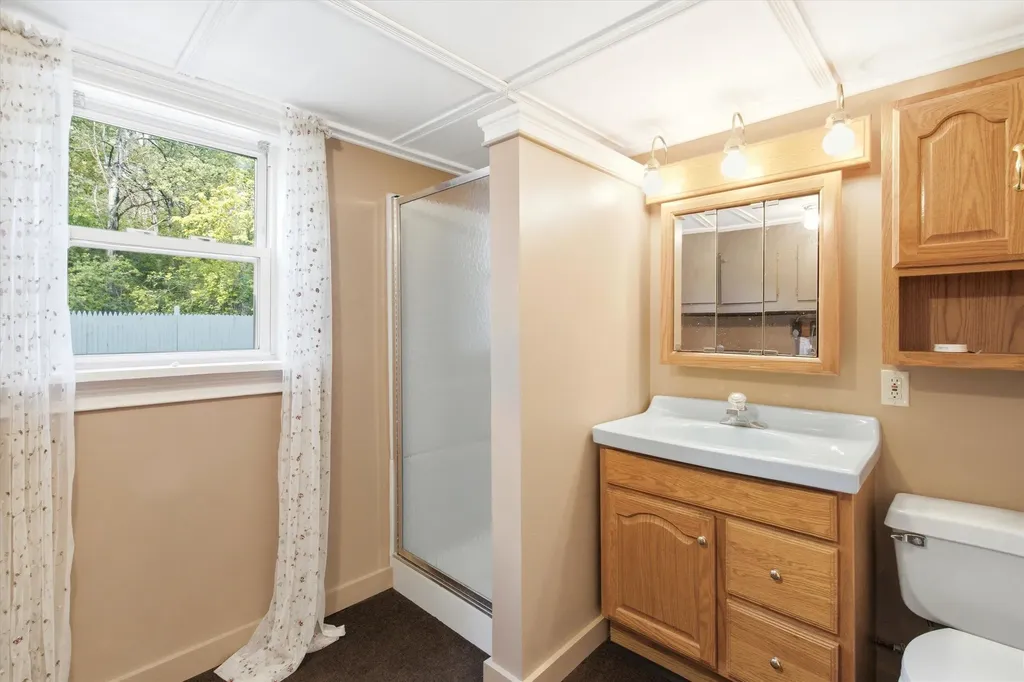
  • Room 8 TypeBathroom Three Quarter
  • Room 8 LevelBasement
  • Room 8 Dimensions10.6 x 7.5
  • Room 9 TypeRec Room
  • Room 9 LevelBasement
  • Room 9 Dimensions21.8 x 11.1

Parking

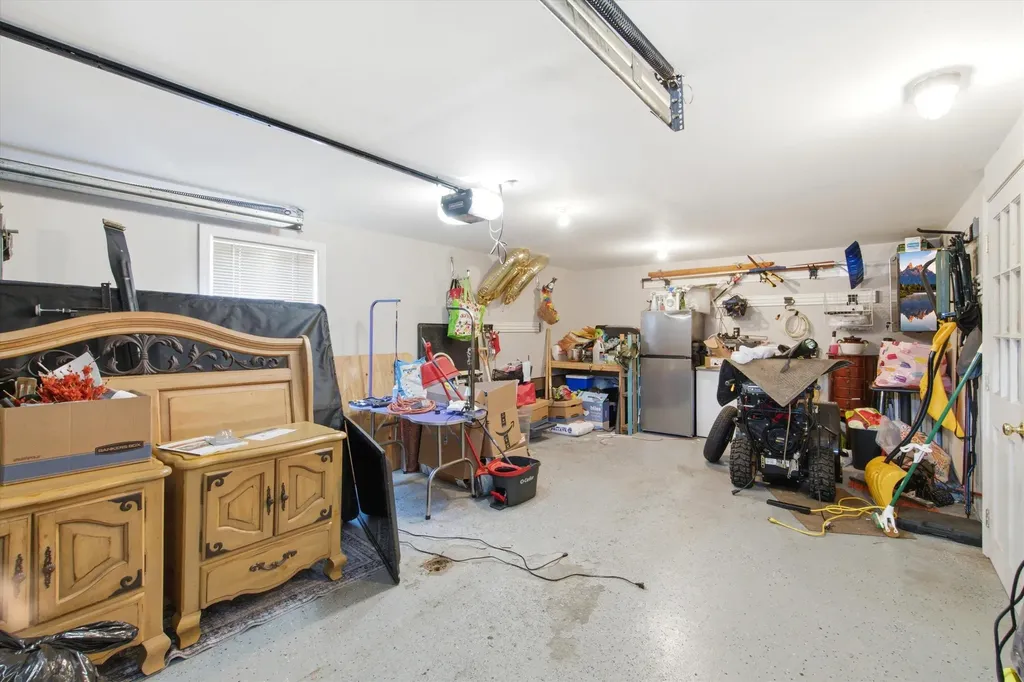
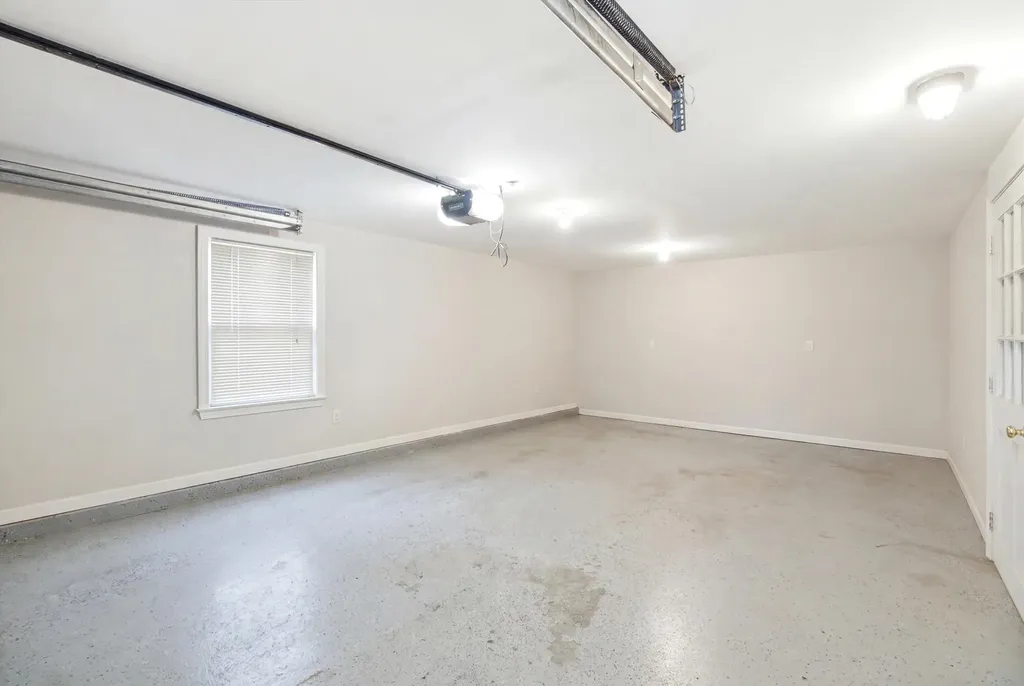
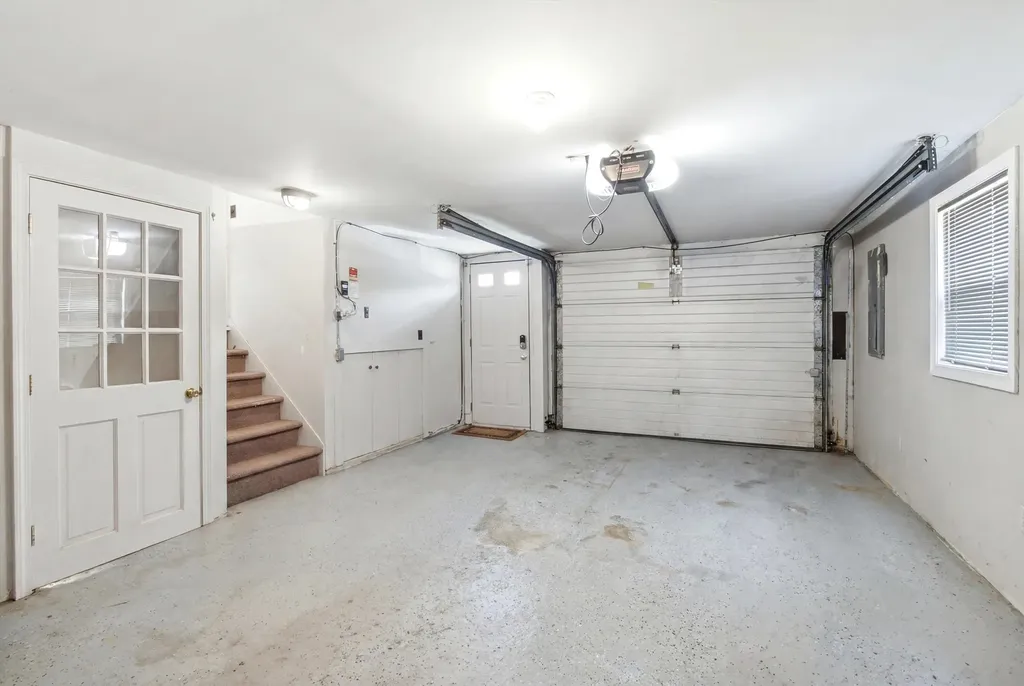
  • Parking Spaces1
  • GarageYes
  • Parking DescriptionAttached

Building

  • Year Built1959
  • Building ConstructionWood Frame, Vinyl Siding
  • ConstructionExisting
  • Property StyleRanch
  • Bedrooms2
  • Bathroom2
  • Total Baths2
  • 3/4 Baths2
  • Total Rooms9
  • Square Feet1,692
  • APX Unfin Below Grade372
  • BasementConcrete, Insulated, Partially Finished, Interior Stairs, Storage Space, Walkout
  • FoundationConcrete

Exterior

  • Exterior FeaturesDeck, Full Fence, Shed
  • Exterior ColorGray
  • RoofMetal

Amenities

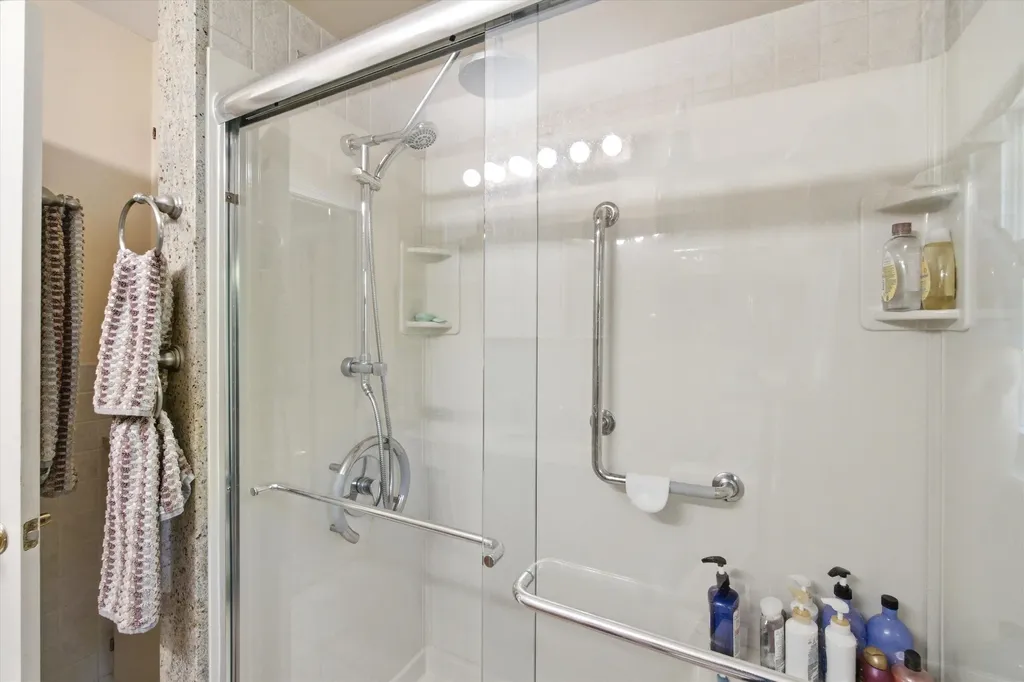
  • Accessibility AmenitiesBathroom w/Step-in Shower, Paved Parking
  • AmenitiesCO Detector, Battery Smoke Detector
  • PricePerSqFt229.17

Other

  • SeasonalNo
  • Page903
  • Date Listed07/03/2026
  • View Count3

Basic Information

  • MLS Number5098101
  • MLS StatusActive Under Contract
  • Virtual TourView Tour
  • StatusActive With Contract
  • Property TypeSingle Family
  • List Price$275,000
  • Listing Agent NameAimpoint Realty Group
  • Broker NameKeller Williams Realty-Metropolitan

Property

  • Acreage0.2
  • Lot DescriptionCity Lot, Level, In Town, Near School(s)
  • AreaNH-Sullivan
  • Lot126
  • DrivewayPaved
  • RoadsPaved, Public
  • Road Frontage70

Utilities

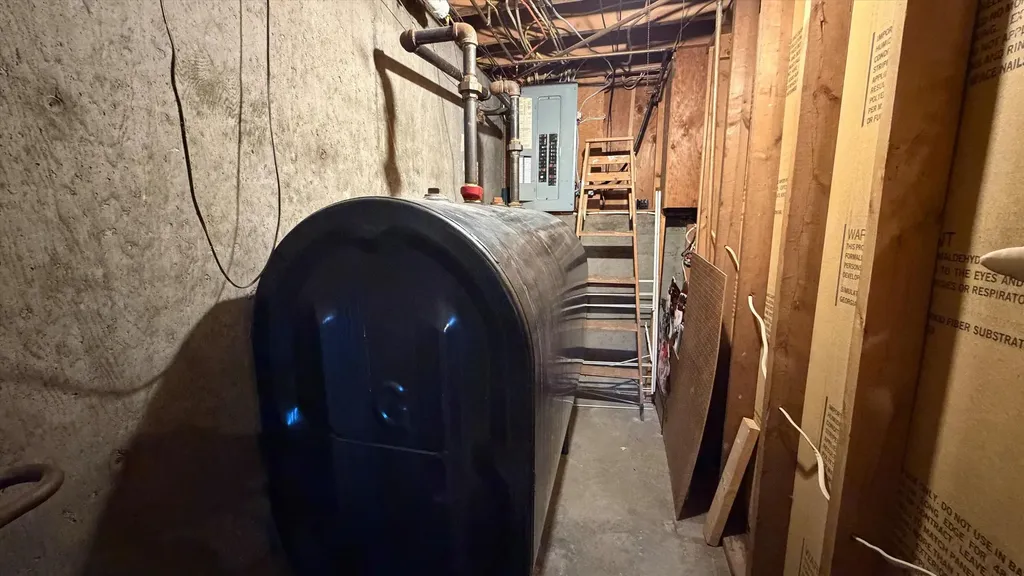
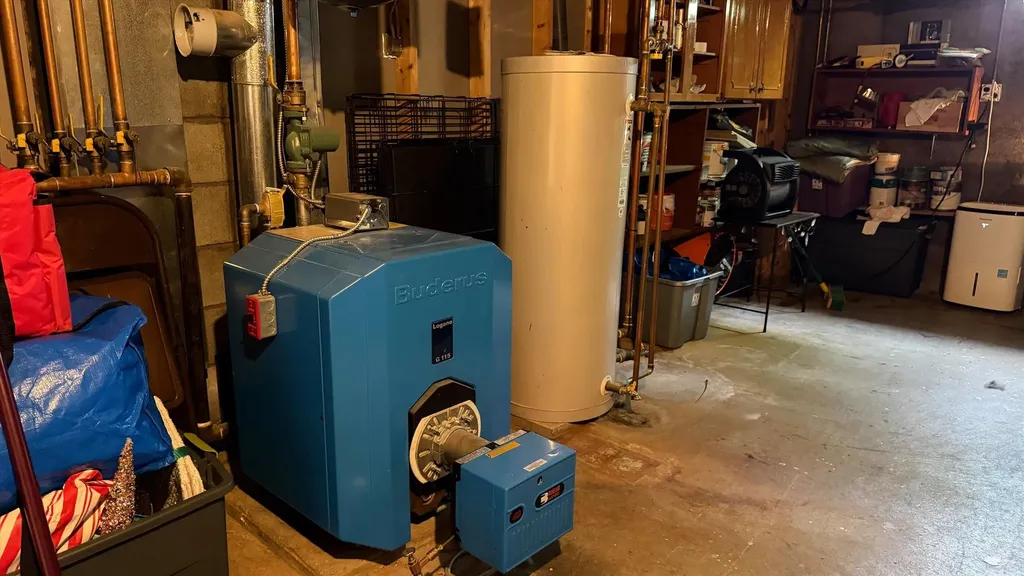
  • Heat SystemHeat Pump, Hot Water, Mini Split
  • WaterPublic Water On-Site
  • SewerPublic
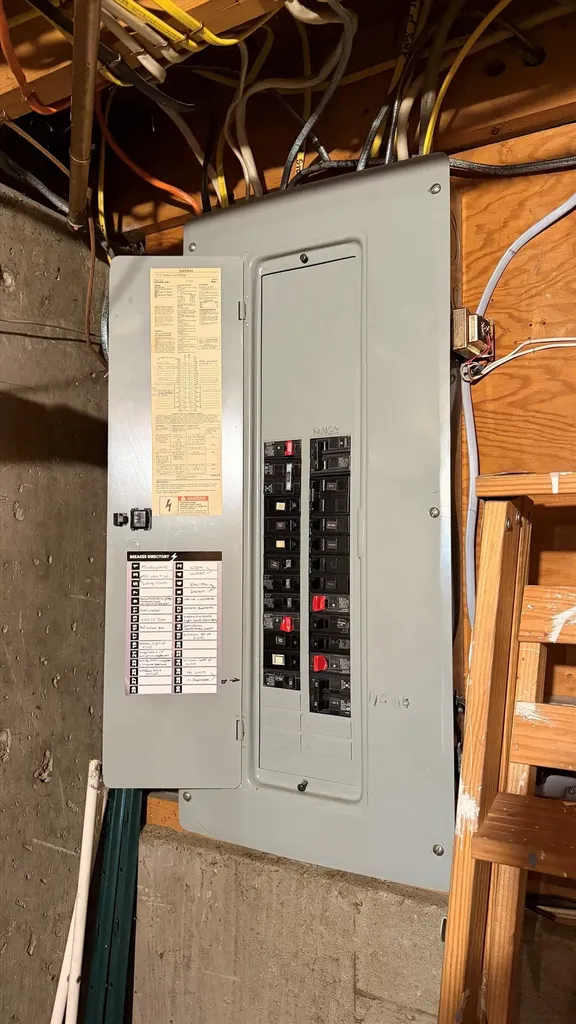
  • Electric100 Amp Service
  • UtilitiesCable Available

Your Local Office

Lake Farm Realty

Lake Farm Realty

164 Main Street,
PO Box 265,
Andover, NH 03216
Broker Reciprocity 

Copyright 2026 PrimeMLS, Inc. All rights reserved. This information is deemed reliable, but not guaranteed. The data relating to real estate displayed on this display comes in part from the IDX Program of PrimeMLS. The information being provided is for consumers’ personal, non-commercial use and may not be used for any purpose other than to identify prospective properties consumers may be interested in purchasing. Data last updated July 24, 2026 11:39 AM UTC


Hi there! How can we help you?

Contact us using the form below or give us a call.
Send Us A Message:

I agree to receive marketing and customer service calls and text messages from Lake Farm Realty. To opt out, you can reply 'stop' at any time or click the unsubscribe link in the emails. Consent is not a condition of purchase. Msg/data rates may apply. Msg frequency varies. Privacy Policy.

Do not fill in this field:

This site is protected by reCAPTCHA and the Google Privacy Policy and Terms of Service apply.

Hi there! How can we help you?

Contact us using the form below or give us a call.
Send Us A Message:

Do not fill in this field:
This site is protected by reCAPTCHA and the Google Privacy Policy and Terms of Service apply.

Hi there! How can we help you?

Contact us using the form below or give us a call.

Send Us A Message:

Do not fill in this field:

This site is protected by reCAPTCHA and the Google Privacy Policy and Terms of Service apply.

Do not fill in this field:

This site is protected by reCAPTCHA and the Google Privacy Policy and Terms of Service apply.

Do not fill in this field:

This site is protected by reCAPTCHA and the Google Privacy Policy and Terms of Service apply.

Do not fill in this field:

This site is protected by reCAPTCHA and the Google Privacy Policy and Terms of Service apply.

$

Do not fill in this field:

This site is protected by reCAPTCHA and the Google Privacy Policy and Terms of Service apply.