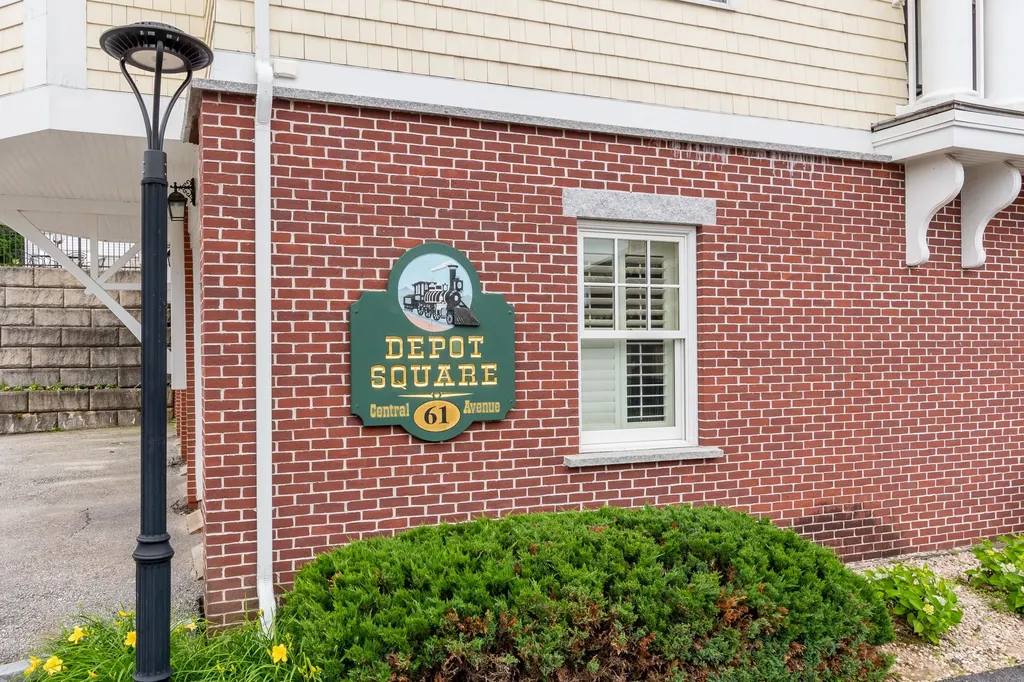
61 Central Avenue, Unit 4Wolfeboro, NH 03894MLS Number 5098223

  • Price: $1,399,000
  • Est. Mortgage of $/month
  • 1 Day on Market
$
$
%
$/month over payments
Federal 30-year interest rate: 6.43% last updated on Jul 2, 2026
* All Figures are estimates. Check with your bank or proposed mortgage company for actual interest rates.
This product uses the FRED® API but is not endorsed or certified by the Federal Reserve Bank of St. Louis.
Open House
61 Central Avenue Wolfeboro NH 0389461 Central Avenue Wolfeboro NH 0389461 Central Avenue Wolfeboro NH 0389461 Central Avenue Wolfeboro NH 0389461 Central Avenue Wolfeboro NH 0389461 Central Avenue Wolfeboro NH 0389461 Central Avenue Wolfeboro NH 0389461 Central Avenue Wolfeboro NH 0389461 Central Avenue Wolfeboro NH 0389461 Central Avenue Wolfeboro NH 0389461 Central Avenue Wolfeboro NH 0389461 Central Avenue Wolfeboro NH 0389461 Central Avenue Wolfeboro NH 0389461 Central Avenue Wolfeboro NH 0389461 Central Avenue Wolfeboro NH 0389461 Central Avenue Wolfeboro NH 0389461 Central Avenue Wolfeboro NH 0389461 Central Avenue Wolfeboro NH 0389461 Central Avenue Wolfeboro NH 0389461 Central Avenue Wolfeboro NH 0389461 Central Avenue Wolfeboro NH 0389461 Central Avenue Wolfeboro NH 0389461 Central Avenue Wolfeboro NH 0389461 Central Avenue Wolfeboro NH 0389461 Central Avenue Wolfeboro NH 0389461 Central Avenue Wolfeboro NH 0389461 Central Avenue Wolfeboro NH 0389461 Central Avenue Wolfeboro NH 0389461 Central Avenue Wolfeboro NH 0389461 Central Avenue Wolfeboro NH 0389461 Central Avenue Wolfeboro NH 0389461 Central Avenue Wolfeboro NH 0389461 Central Avenue Wolfeboro NH 0389461 Central Avenue Wolfeboro NH 0389461 Central Avenue Wolfeboro NH 0389461 Central Avenue Wolfeboro NH 0389461 Central Avenue Wolfeboro NH 0389461 Central Avenue Wolfeboro NH 0389461 Central Avenue Wolfeboro NH 0389461 Central Avenue Wolfeboro NH 03894
QR Code
  • 2Bedrooms
  • 2Bathrooms
  • 2006Year Built
  • 2,214Square Feet

Driving Directions

Listed by Kristina Maus of Maxfield Real Estate/Wolfeboro
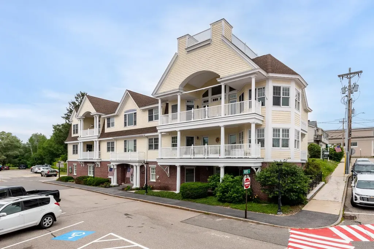
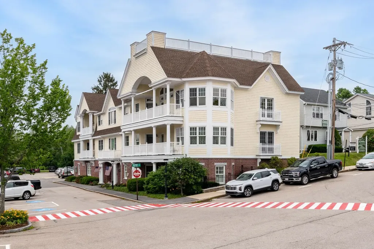
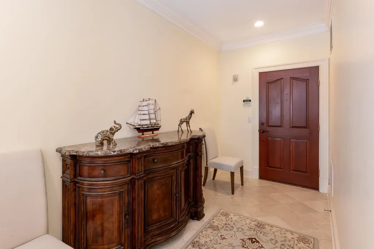
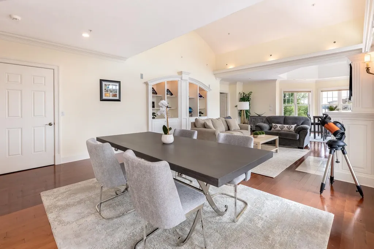
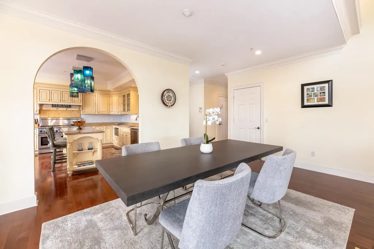
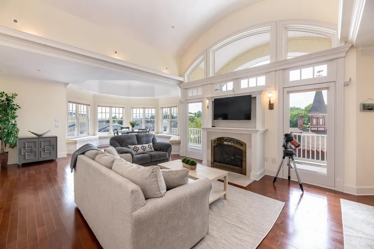
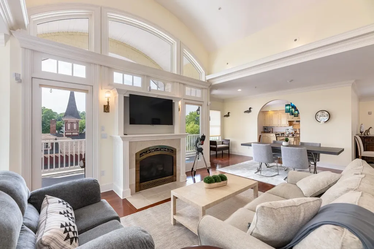
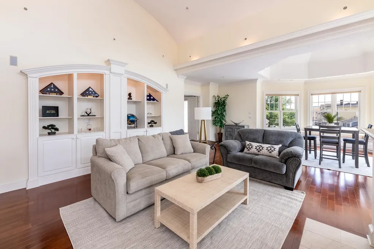
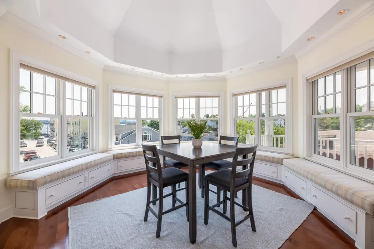
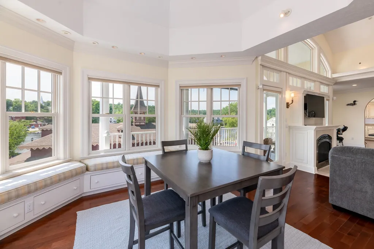
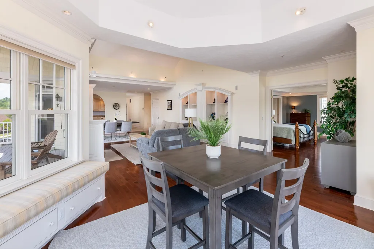
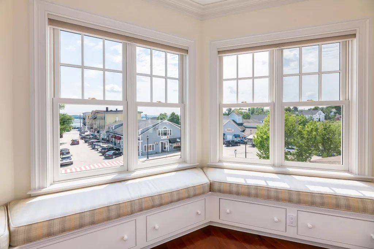
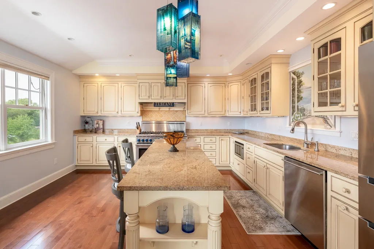
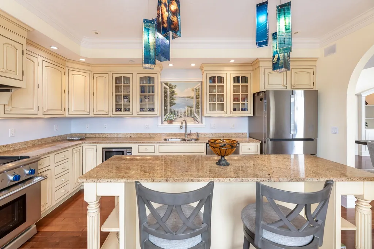
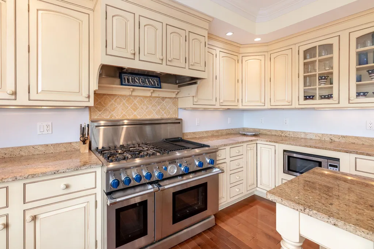
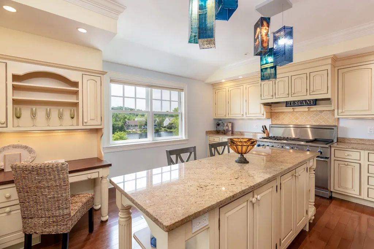
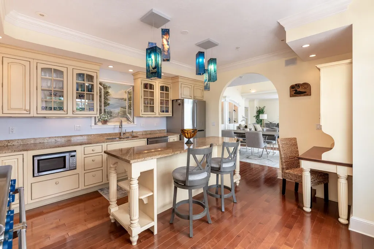
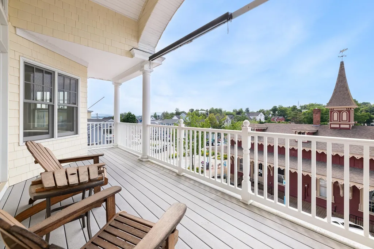
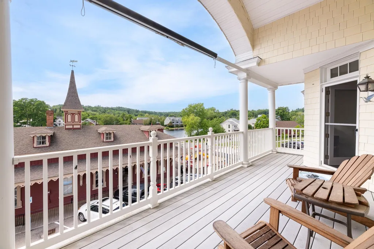
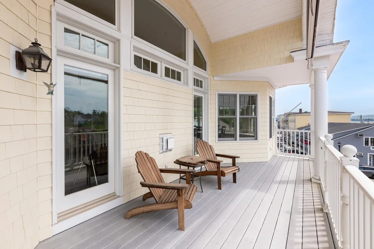
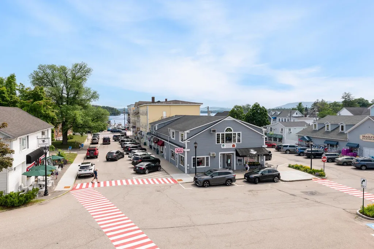
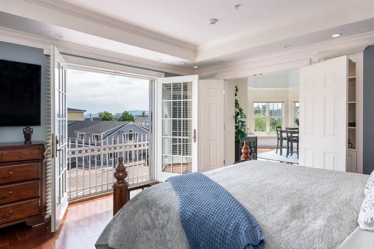
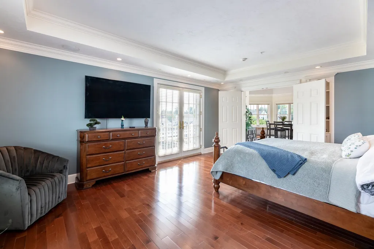
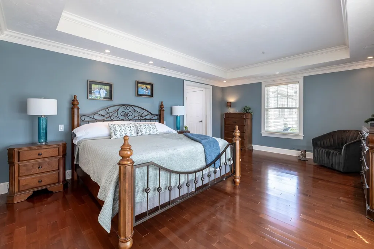
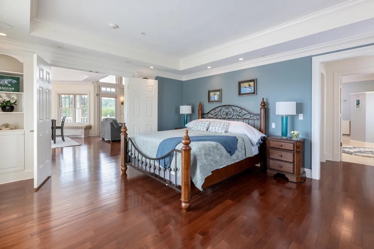
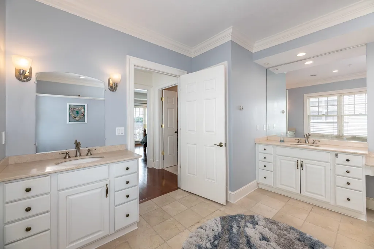
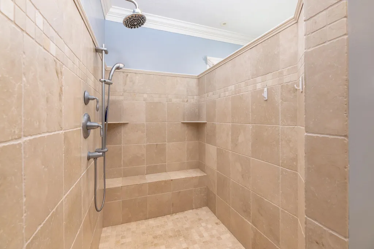
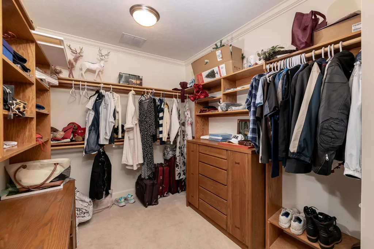
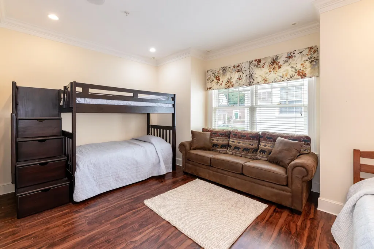
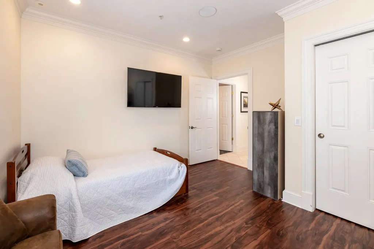
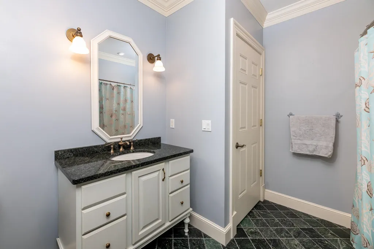
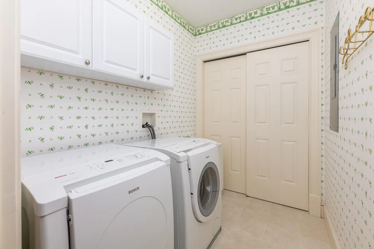
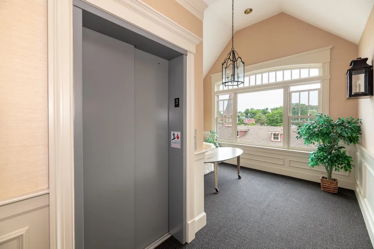
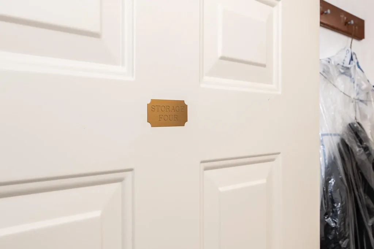
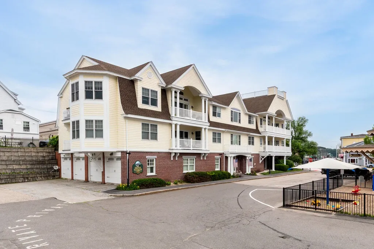
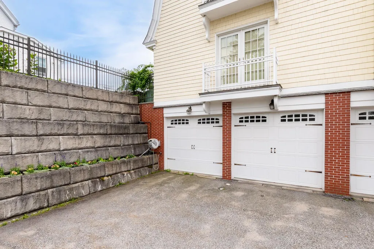
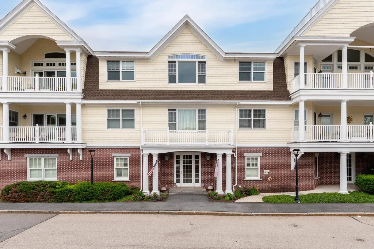
Enjoy luxury living in downtown Wolfeboro from this exceptional penthouse-level residence with stunning views of Lake Winnipesaukee, Back Bay, and downtown. This 2-bedroom, 2-bath home offers approximately 2,200 square feet of single-level living with high-end finishes and thoughtful design. The open great room features custom built-ins, gas fireplace, hardwood floors, expansive windows, and access to a private deck overlooking the water and downtown. The impressive kitchen offers custom cabinetry, marble countertops, and quality appliances. The primary suite includes a private balcony, walk-in closet, and spacious tiled bath. A bright guest bedroom, full bath, laundry, heated two-car garage, private storage, elevator, security, sound system, and sprinkler system complete the home. Located near the Bridge Falls Path and within easy access to Lake Winnipesaukee, shops, restaurants, town docks, and Cate Park, this rare penthouse residence offers the best of in-town Wolfeboro living.

Open Houses

July 11th
Starts: 10:00am
Ends: 12:00pm

Ask A Question

Do not fill in this field:

I agree to receive marketing and customer service calls and text messages from Lake Farm Realty. To opt out, you can reply 'stop' at any time or click the unsubscribe link in the emails. Consent is not a condition of purchase. Msg/data rates may apply. Msg frequency varies. Privacy Policy.

This site is protected by reCAPTCHA and the Google Privacy Policy and Terms of Service apply.

More Info

Tax Information

  • Tax Year2025

Building

  • Year Built2006
  • ConstructionWood Frame, Brick Exterior, Vinyl Siding
  • GarageYes
  • Garage Spaces2
  • Unit Number4
  • Total Rooms5
  • FoundationConcrete

Property

  • AreaNH-Carroll
  • Property TypeCondo
  • Road FrontageNo
  • DrivewayPaved
  • Lot47
  • RoadsPublic
  • Lot DescriptionCity Lot, Condo Development, Lake View, Sidewalks, Walking Trails, Water View, In Town, Near Paths, Near Shopping, Near Hospital

Water Body

  • Water Body NameLake Winnipesaukee
  • Water Body TypeLake
  • Water AccessNo
  • Water ViewYes

Rooms

  • Full Bath2

Location

  • TownWolfeboro
  • StateNH
  • Zip03894
  • CountyCarroll
  • ZoningVILLAG
  • ComplexDepot Square Condo Assoc
  • Map217
  • Flood ZoneNo
  • Address61 Central Avenue

Interior

  • FloorsHardwood, Tile, Vinyl
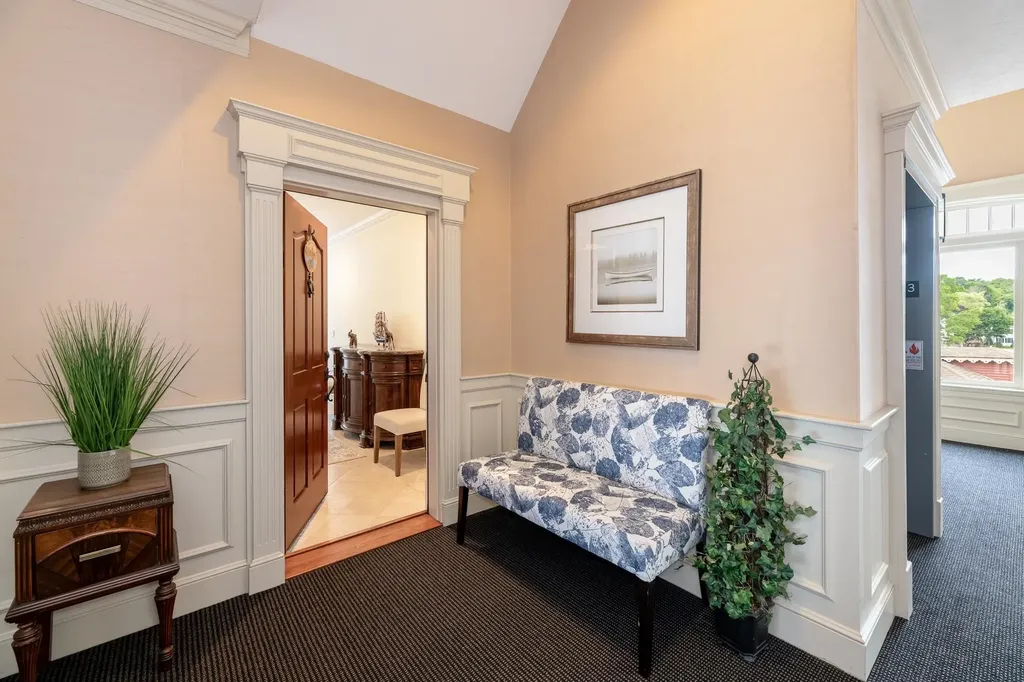
  • Interior FeaturesCentral Vacuum, Ceiling Fan, Dining Area, Elevator, Gas Fireplace, Kitchen Island, Natural Light, Security, Indoor Storage, Vaulted Ceiling, Walk-in Closet
  • BasementClimate Controlled, Concrete Floor, Full, Assigned Storage, Walkout, Interior Access
  • Stories1

Amenities

  • PetsYes
  • PricePerSqFt631.89

Other

  • HOA Fee$500
  • Date Price Change07/06/2026
  • Taxes$9,797
  • Occupant Restrictions55 and Over
  • FrequencyMonthly
  • Unadjusted TaxesNo
  • SurveyedUnknown
  • SeasonalNo
  • Time ShareNo
  • Association AmenitiesMaster Insurance, Common Acreage, Elevator(s), Security, Snow Removal
  • Date Listed07/06/2026

Basic Information

  • List Price$1,399,000
  • Virtual TourView Tour
  • Square Feet2,214
  • StatusACT
  • Bedrooms2
  • Bathroom2
  • StyleNew Englander
  • New ContructionExisting
  • MLS Number5098223
  • MLS StatusActive

Exterior

  • Exterior FeaturesBalcony, Deck
  • Exterior ColorYellow
  • RoofShingle

Utilities

  • Electric200+ Amp Service
  • WaterPublic
  • Heating CoolingOil, Forced Air
  • Equipment AppliancesSecurity System, Sprinkler System
  • SewerPublic
  • UtilitiesPhone, Cable, Telephone Available

Your Local Office

Lake Farm Realty

Lake Farm Realty

164 Main Street,
PO Box 265,
Andover, NH 03216
Broker Reciprocity 

Copyright 2026 PrimeMLS, Inc. All rights reserved. This information is deemed reliable, but not guaranteed. The data relating to real estate displayed on this display comes in part from the IDX Program of PrimeMLS. The information being provided is for consumers’ personal, non-commercial use and may not be used for any purpose other than to identify prospective properties consumers may be interested in purchasing. Data last updated July 7, 2026 7:23 AM UTC


Hi there! How can we help you?

Contact us using the form below or give us a call.

Send Us A Message:

I agree to receive marketing and customer service calls and text messages from Lake Farm Realty. To opt out, you can reply 'stop' at any time or click the unsubscribe link in the emails. Consent is not a condition of purchase. Msg/data rates may apply. Msg frequency varies. Privacy Policy.

Do not fill in this field:

This site is protected by reCAPTCHA and the Google Privacy Policy and Terms of Service apply.

Hi there! How can we help you?

Contact us using the form below or give us a call.

Send Us A Message:

Do not fill in this field:

This site is protected by reCAPTCHA and the Google Privacy Policy and Terms of Service apply.

Hi there! How can we help you?

Contact us using the form below or give us a call.

Send Us A Message:

Do not fill in this field:

This site is protected by reCAPTCHA and the Google Privacy Policy and Terms of Service apply.

Do not fill in this field:

This site is protected by reCAPTCHA and the Google Privacy Policy and Terms of Service apply.

Do not fill in this field:

This site is protected by reCAPTCHA and the Google Privacy Policy and Terms of Service apply.

Do not fill in this field:

This site is protected by reCAPTCHA and the Google Privacy Policy and Terms of Service apply.

$

Do not fill in this field:

This site is protected by reCAPTCHA and the Google Privacy Policy and Terms of Service apply.