616 Deer Meadow RoadWebster, NH 03303MLS Number 5098230

  • Price: $375,000
  • Est. Mortgage of $/month
  • 1 Day on Market
$
$
%
$/month over payments
Federal 30-year interest rate: 6.43% last updated on Jul 2, 2026
* All Figures are estimates. Check with your bank or proposed mortgage company for actual interest rates.
This product uses the FRED® API but is not endorsed or certified by the Federal Reserve Bank of St. Louis.
Open House
616 Deer Meadow Road Webster NH 03303616 Deer Meadow Road Webster NH 03303616 Deer Meadow Road Webster NH 03303616 Deer Meadow Road Webster NH 03303616 Deer Meadow Road Webster NH 03303616 Deer Meadow Road Webster NH 03303616 Deer Meadow Road Webster NH 03303616 Deer Meadow Road Webster NH 03303616 Deer Meadow Road Webster NH 03303616 Deer Meadow Road Webster NH 03303616 Deer Meadow Road Webster NH 03303616 Deer Meadow Road Webster NH 03303616 Deer Meadow Road Webster NH 03303616 Deer Meadow Road Webster NH 03303616 Deer Meadow Road Webster NH 03303616 Deer Meadow Road Webster NH 03303616 Deer Meadow Road Webster NH 03303616 Deer Meadow Road Webster NH 03303616 Deer Meadow Road Webster NH 03303616 Deer Meadow Road Webster NH 03303616 Deer Meadow Road Webster NH 03303616 Deer Meadow Road Webster NH 03303616 Deer Meadow Road Webster NH 03303616 Deer Meadow Road Webster NH 03303616 Deer Meadow Road Webster NH 03303616 Deer Meadow Road Webster NH 03303616 Deer Meadow Road Webster NH 03303616 Deer Meadow Road Webster NH 03303616 Deer Meadow Road Webster NH 03303616 Deer Meadow Road Webster NH 03303616 Deer Meadow Road Webster NH 03303616 Deer Meadow Road Webster NH 03303616 Deer Meadow Road Webster NH 03303616 Deer Meadow Road Webster NH 03303616 Deer Meadow Road Webster NH 03303616 Deer Meadow Road Webster NH 03303616 Deer Meadow Road Webster NH 03303616 Deer Meadow Road Webster NH 03303616 Deer Meadow Road Webster NH 03303616 Deer Meadow Road Webster NH 03303616 Deer Meadow Road Webster NH 03303
QR Code
  • 2Bedrooms
  • 0.35Acreage
  • 2Bathrooms
  • 2025Year Built

Driving Directions

Listed by Jeanne Phillips of BHHS Verani Concord (Cell: 603-724-5632)
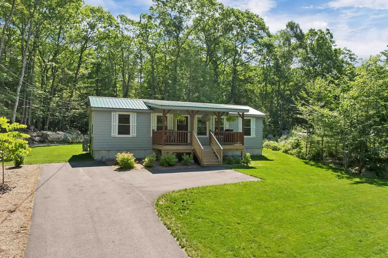
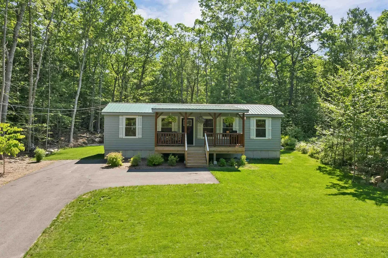
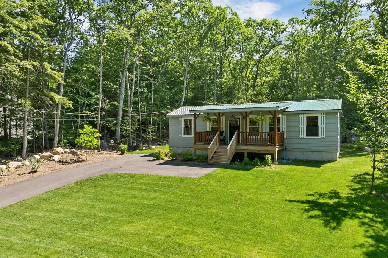
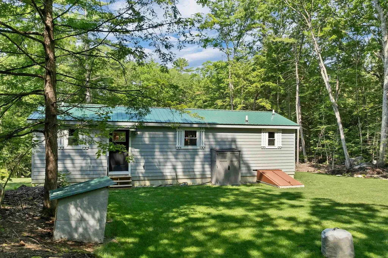
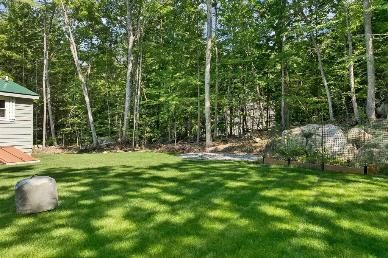
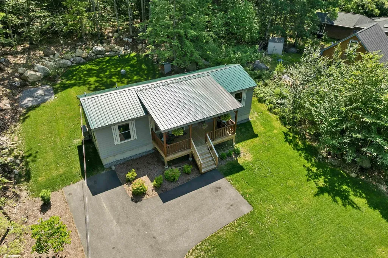
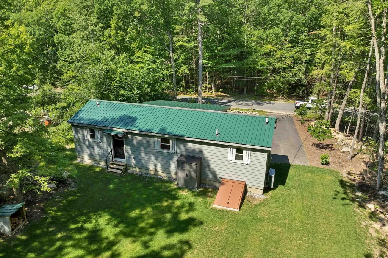
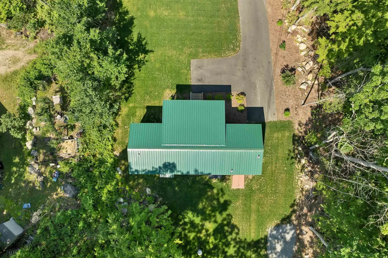
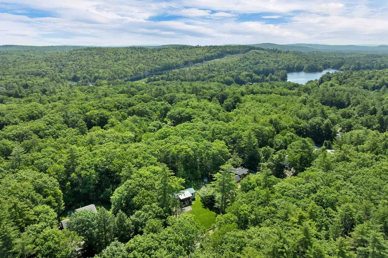
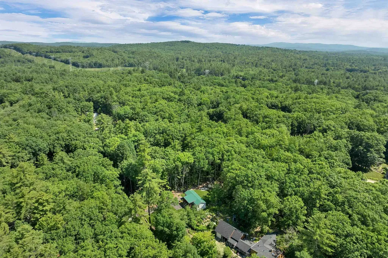
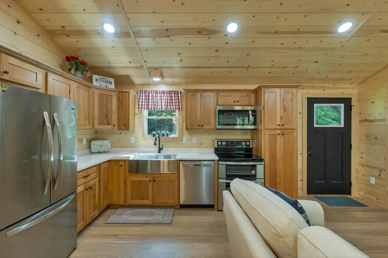
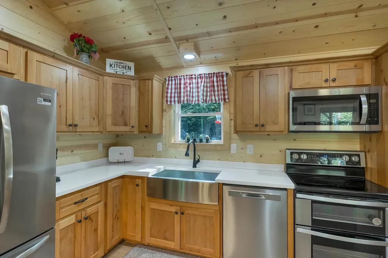
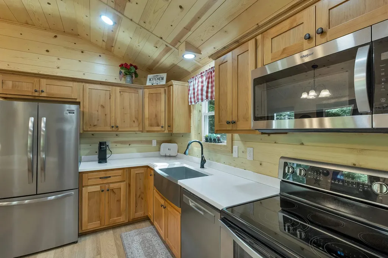
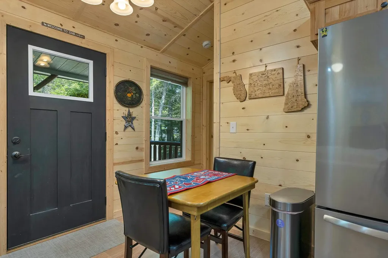
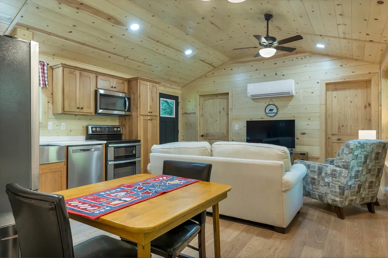
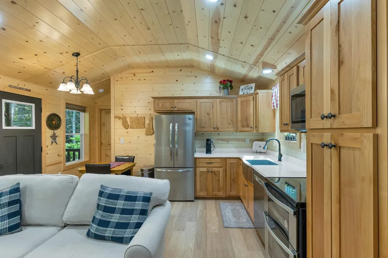
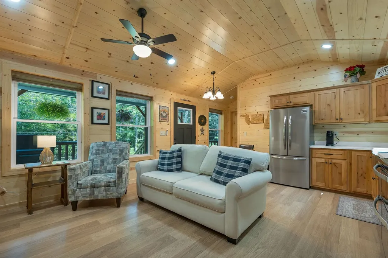
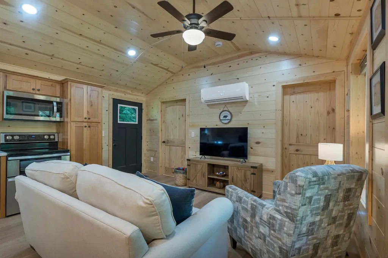
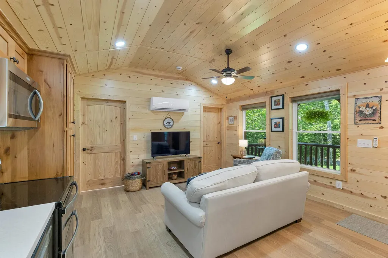
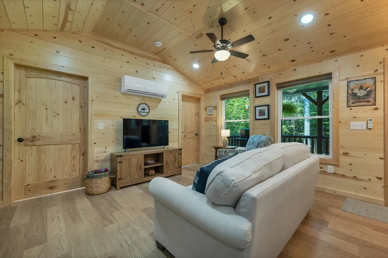
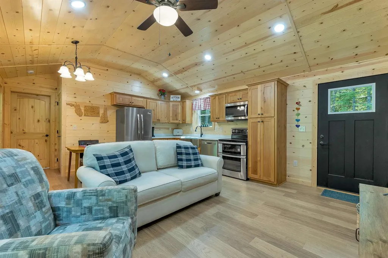
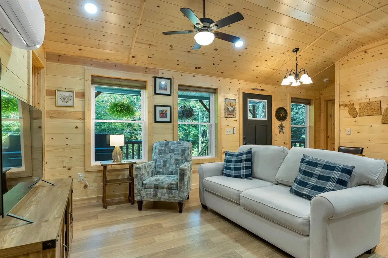
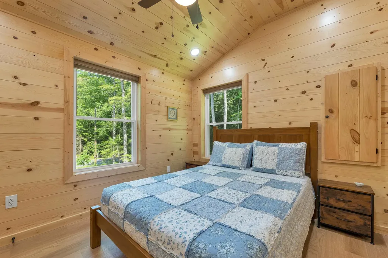
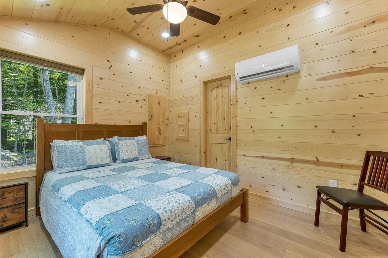
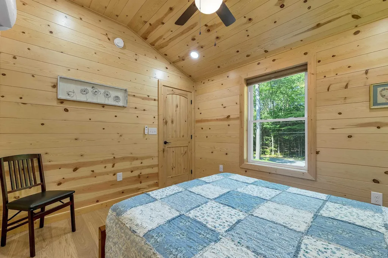
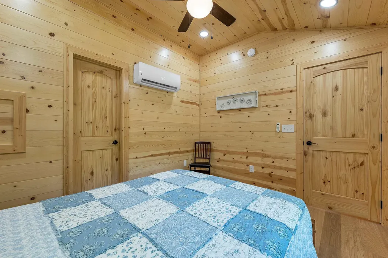
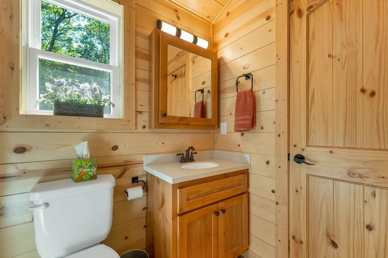
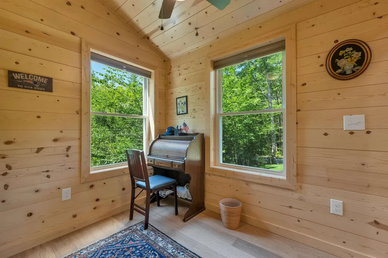
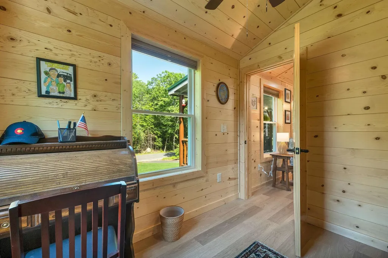
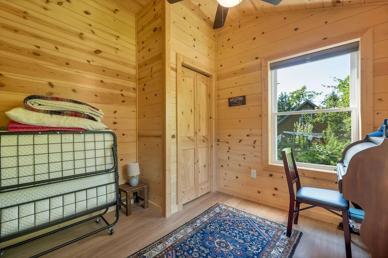
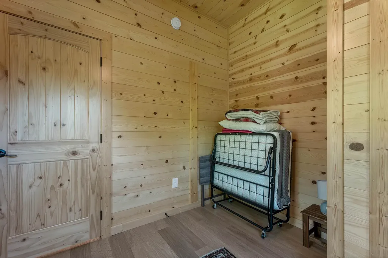
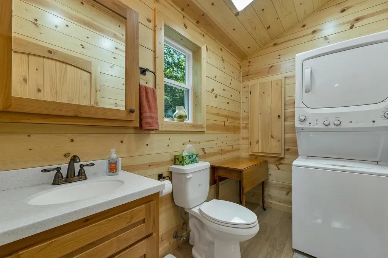
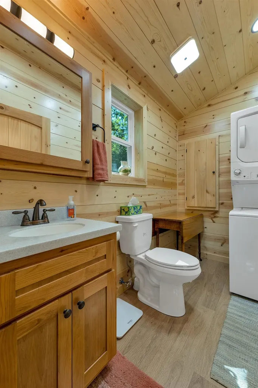
Crafted by the renowned Leland Homes, this beautifully designed modular home showcases the exceptional quality and craftsmanship that has made them a trusted name in homebuilding. Less than two years old, this home blends rustic charm with modern comfort, featuring vaulted ceilings and warm tongue-and-groove walls throughout the main living area, creating an inviting atmosphere you'll love coming home to. The open-concept floor plan is perfect for both everyday living and entertaining, while the stylish kitchen offers stainless steel appliances, ample workspace, and seamless flow into the dining and living areas. First-floor laundry and durable hard-surface flooring throughout provide convenience and easy maintenance. This home also has a whole-house surge protector in your circuit breaker box which stops sudden, dangerous spikes in electrical voltage before they enter your home. It redirects the excess power safely into the ground, protecting expensive appliances and electronics. Situated on a thoughtfully designed lot in the Pillsbury Lake Community, the property has been carefully landscaped to maximize the backyard, offering lush green grass and a beautiful outdoor space for relaxing, gardening, or gathering with family and friends. Life here extends well beyond your front door. Spend peaceful mornings kayaking or canoeing on the lake, watch for your chance to see the majestic eagles soar overhead, and end your evenings with breathtaking sunsets reflected across the water. The community also offers a playground, a spacious common area for neighborhood gatherings, and a clubhouse available to rent for celebrations and special occasions. Whether you're looking for a year-round residence or a tranquil retreat, this home offers the perfect combination of quality craftsmanship, natural beauty, and an exceptional lifestyle in one of the area's most welcoming lake communities. Showings start 7/15/26.

Open Houses

July 18th
Starts: 10:00am
Ends: 12:00pm

Ask A Question

Do not fill in this field:

I agree to receive marketing and customer service calls and text messages from Lake Farm Realty. To opt out, you can reply 'stop' at any time or click the unsubscribe link in the emails. Consent is not a condition of purchase. Msg/data rates may apply. Msg frequency varies. Privacy Policy.

This site is protected by reCAPTCHA and the Google Privacy Policy and Terms of Service apply.

More Info

Tax Information

  • Tax Year2026

Location

  • Building Number616
  • StreetDeer Meadow Road
  • TownWebster
  • StateNH
  • Zip03303
  • CountyMerrimack
  • SubdivisionPillsbury Lake Village District
  • DistrictMerrimack Valley SAU #46
  • Elementary SchoolWebster Elementary School
  • Junior HighMerrimack Valley Middle School
  • High SchoolMerrimack Valley High School
  • Map10
  • Flood Zone Y/NNo
  • Address616 Deer Meadow Road

Interior

  • Interior FeaturesBlinds, Ceiling Fan, Kitchen/Living, Laundry Hook-ups, Primary BR w/ BA, Natural Light, Natural Woodwork, Vaulted Ceiling,1st Floor Laundry
  • Room 1 TypeLiving Room
  • Room 1 Level1
  • Room 1 Dimensions10.5 x 9.10
  • FloorsLaminate
  • Room 2 TypeKitchen
  • Room 2 Level1
  • Room 2 Dimensions18 x 5
  • Room 3 TypeDining Room
  • Room 3 Level1
  • Room 3 Dimensions11 x 9.10
  • Room 4 TypeBedroom with Bath
  • Room 4 Level1
  • Room 4 Dimensions11.11 x 9.8
  • Room 5 TypePrimary BR Suite
  • Room 5 Level1
  • Room 5 Dimensions8.7 x 4.10
  • Stories1
  • Room 6 TypeBedroom
  • Room 6 Level1
  • Room 6 Dimensions8.7 x 8.10
  • Room 7 TypeLaundry Room
  • Room 7 Level1
  • Room 7 Dimensions8.7 x 5.8
  • Room 8 TypeOther
  • Room 8 Level1
  • Room 8 Dimensions8.7 x 11.9

Parking

  • Parking Spaces
  • GarageNo
  • Parking DescriptionDriveway, Paved

Building

  • Year Built2025
  • Building ConstructionWood Frame, Composition Exterior
  • ConstructionExisting
  • Property StyleRanch, Single Level
  • Bedrooms2
  • Bathroom2
  • Total Baths2
  • Half Bath1
  • Total Rooms3
  • Square Feet810
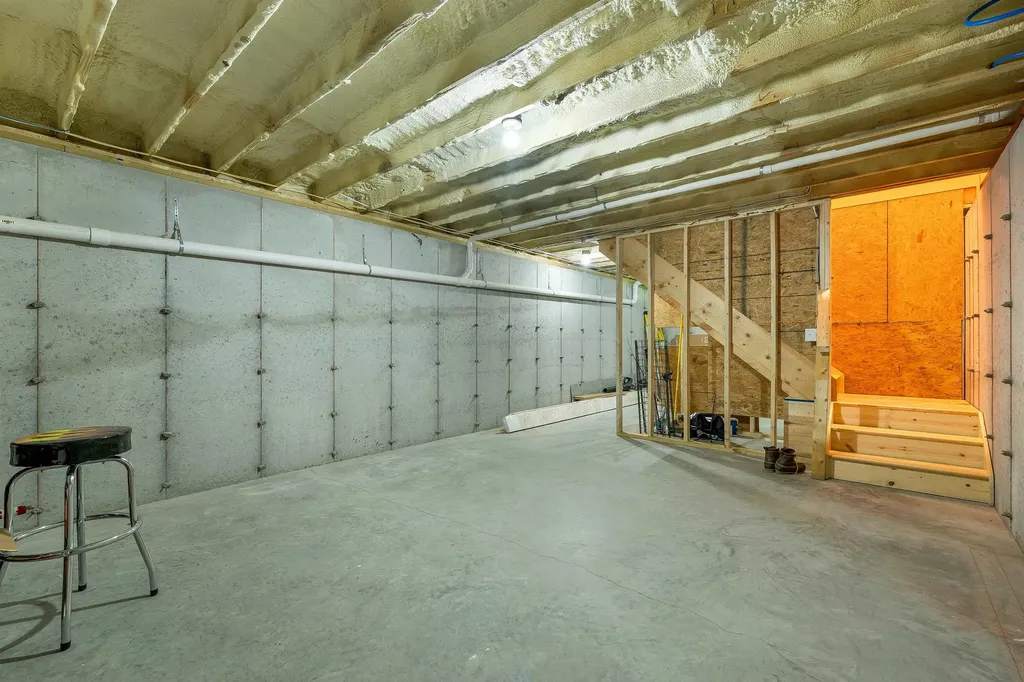
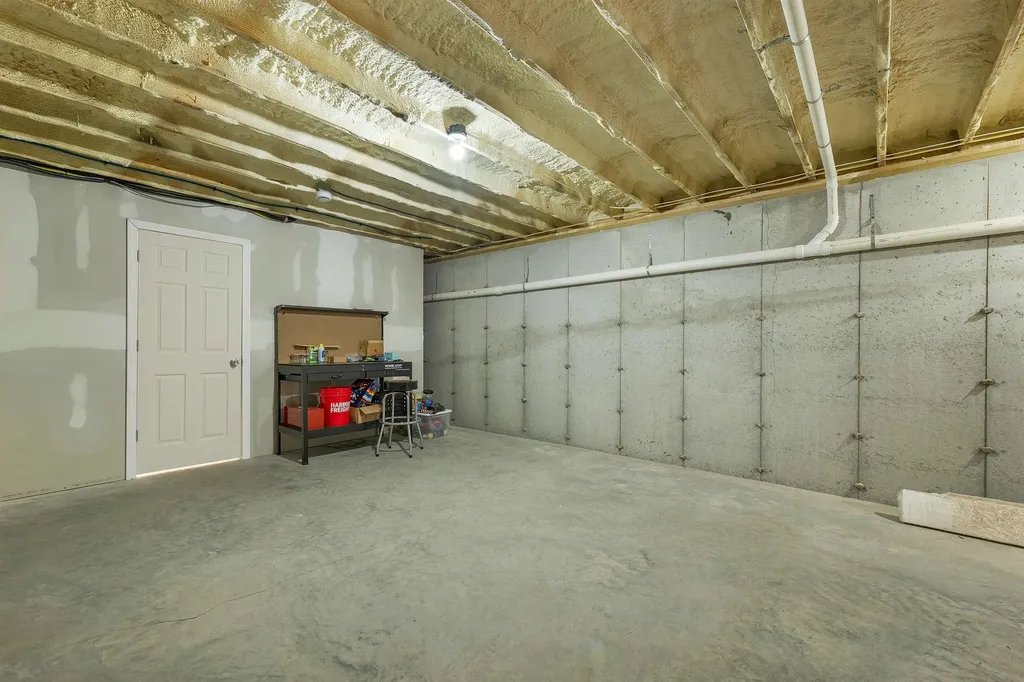
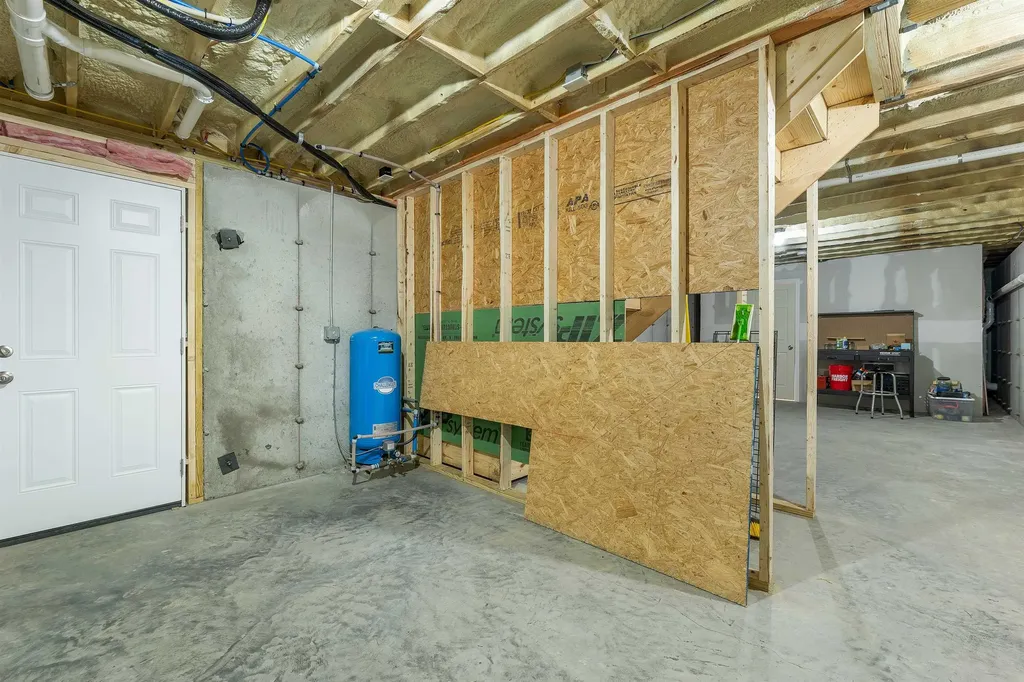
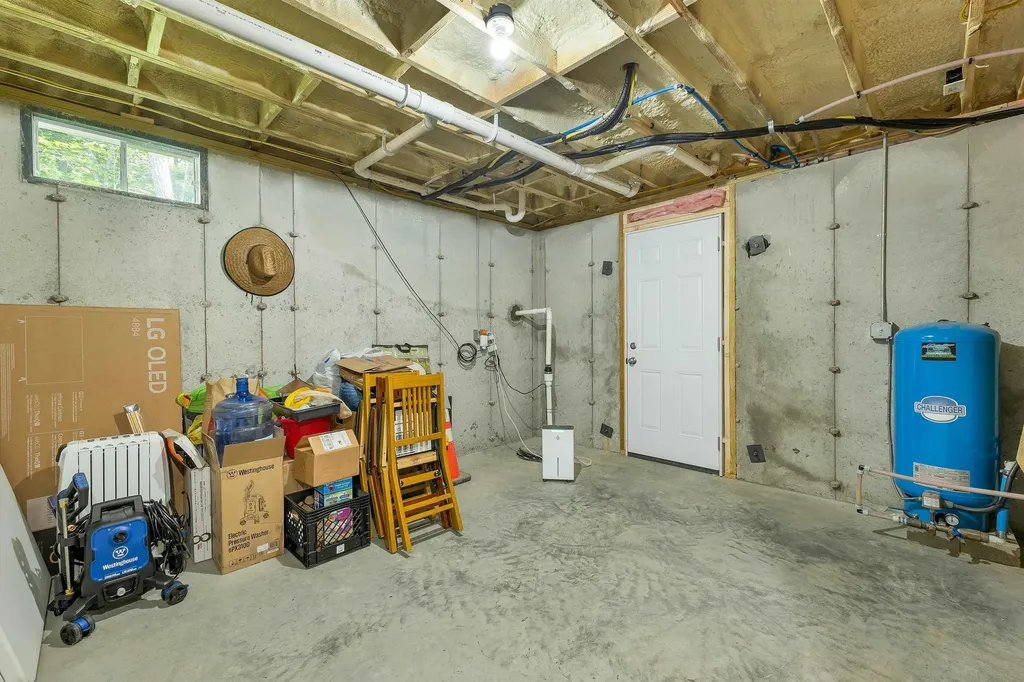
  • APX Unfin Below Grade598
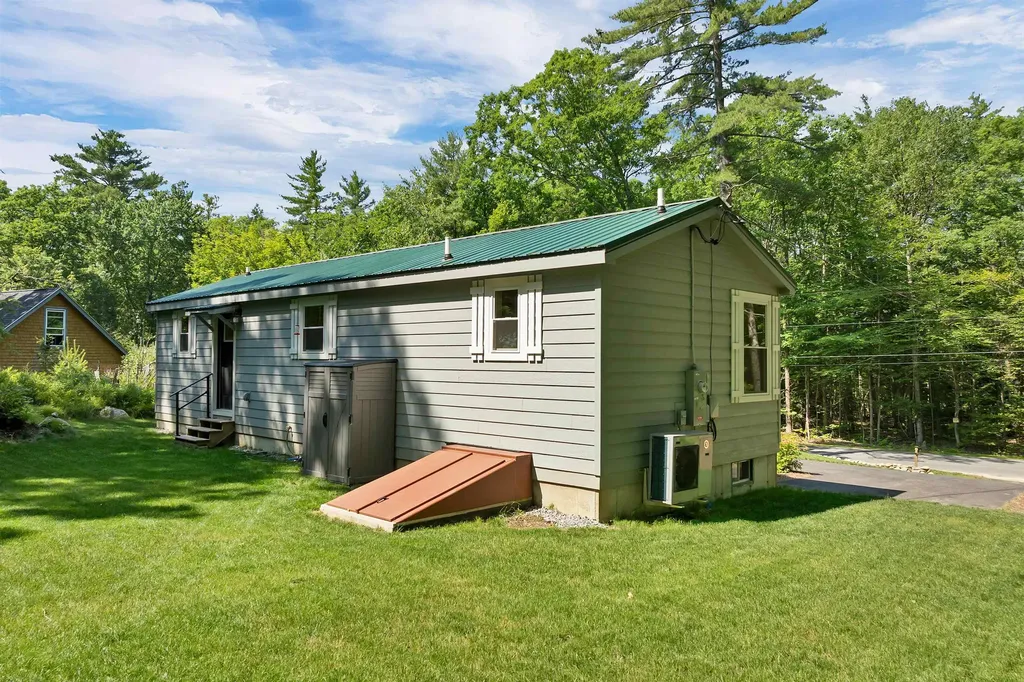
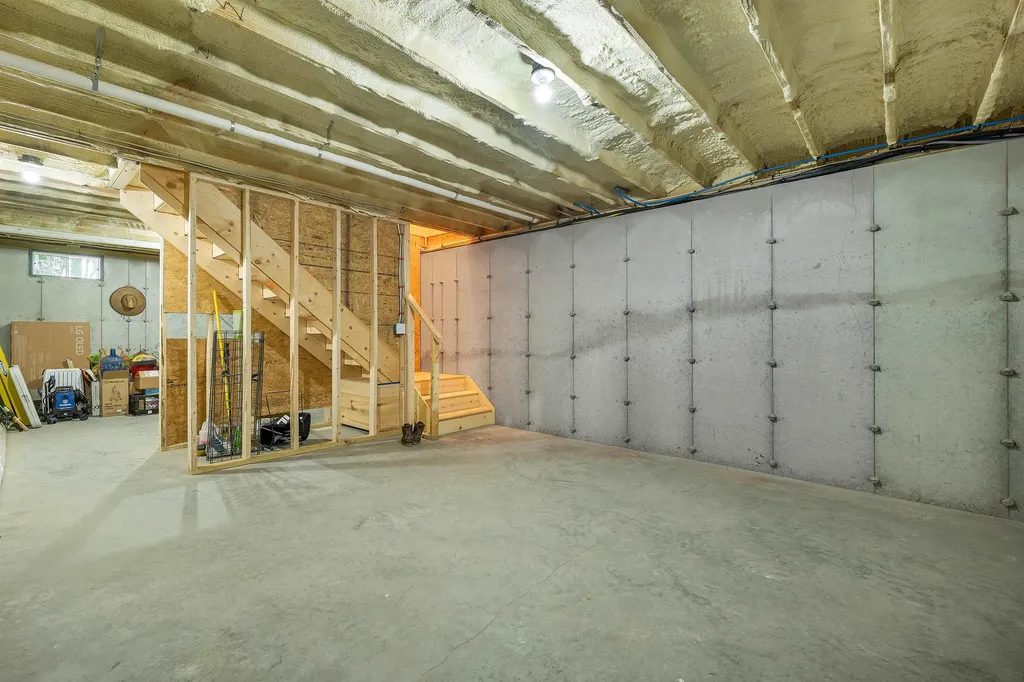
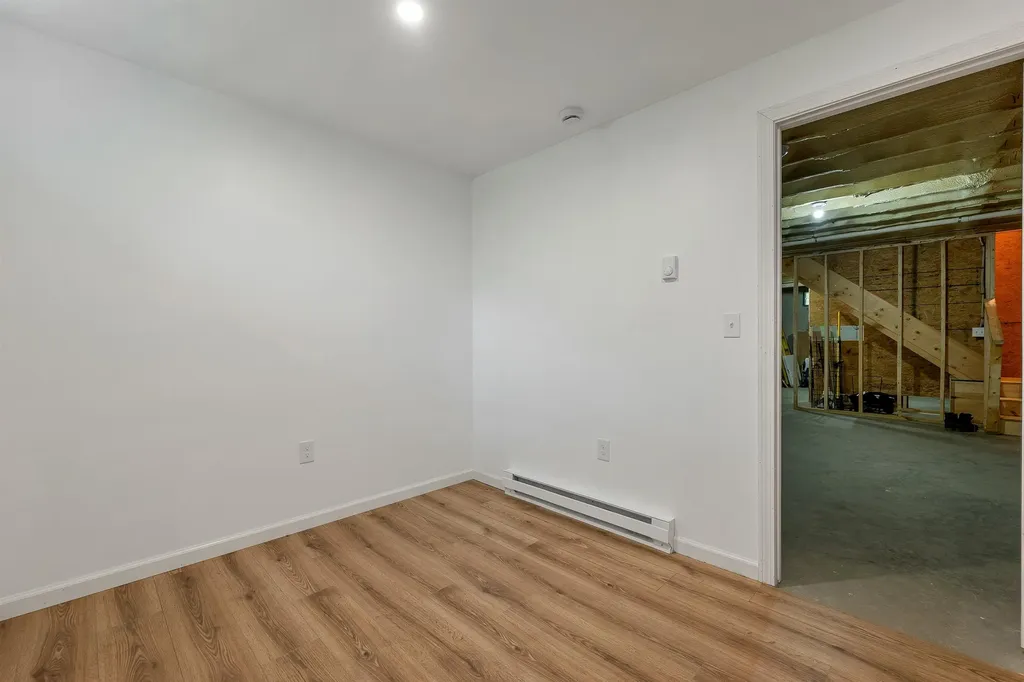
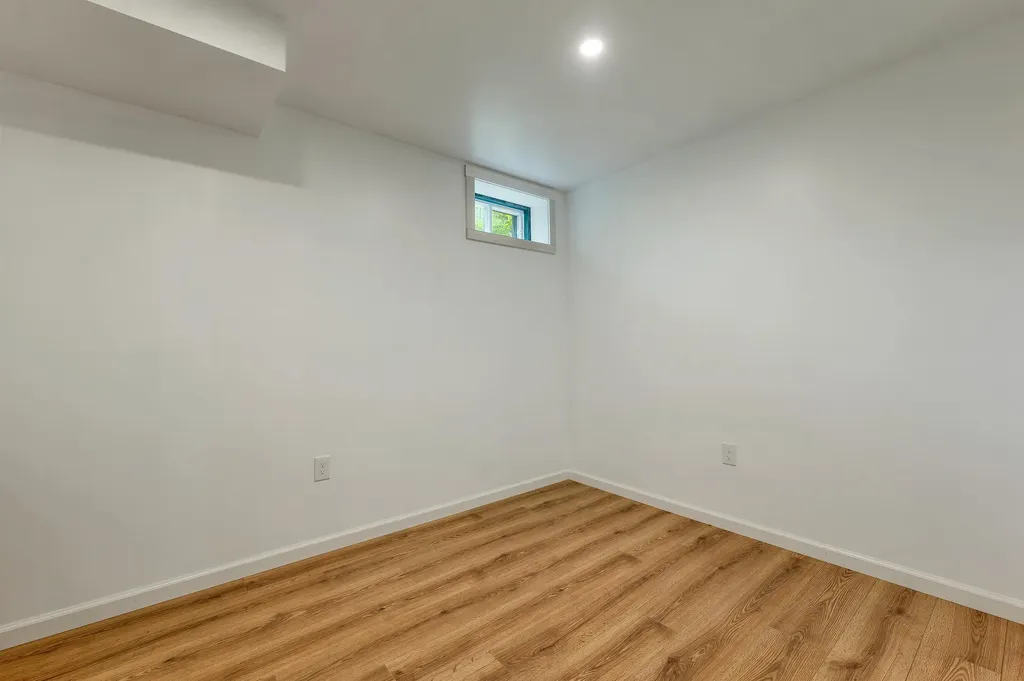
  • BasementBulkhead, Concrete, Concrete Floor, Full, Partially Finished, Exterior Stairs, Interior Stairs, Sump Pump, Interior Access, Exterior Access, Basement Stairs
  • FoundationConcrete

Exterior

  • Exterior FeaturesGarden Space, Covered Porch, Shed, Window Screens
  • Exterior ColorGray
  • RoofMetal

Amenities

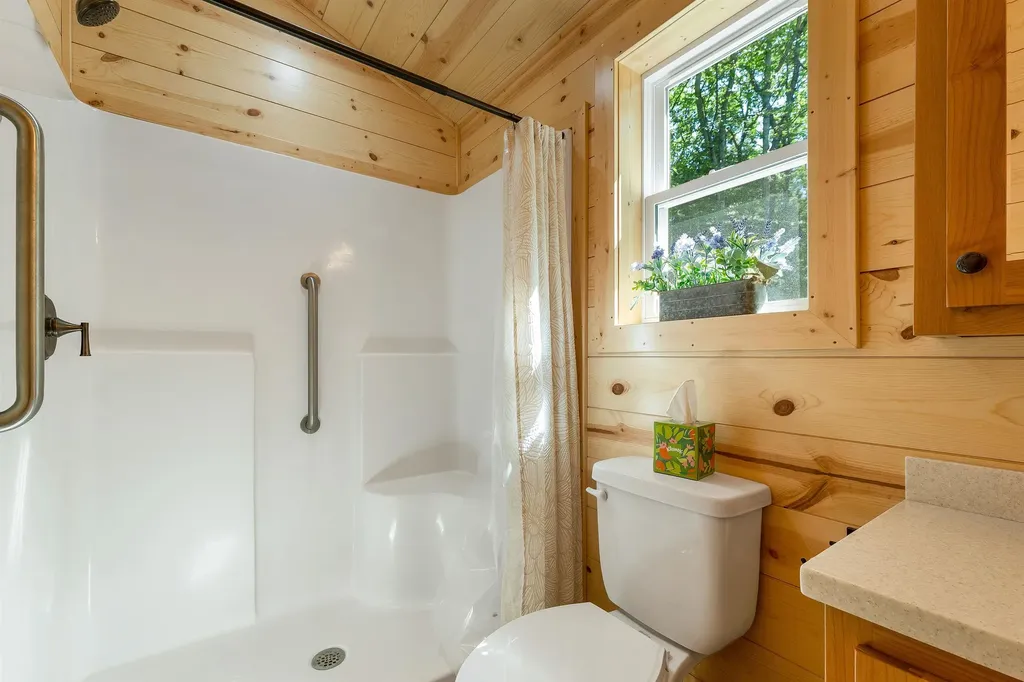
  • Accessibility Amenities1st Floor Bedroom,1st Floor Full Bathroom,1st Floor Hrd Surfce Flr, Access to Parking, Grab Bars in Bathroom, Hard Surface Flooring, One-Level Home, Paved Parking,1st Floor Laundry
  • AmenitiesSecurity System, Smoke Detector, Sprinkler System
  • PricePerSqFt532.67

Rooms

  • Full Bath1

Basic Information

  • MLS Number5098230
  • MLS StatusComing Soon
  • Virtual TourView Tour
  • StatusCMS
  • Property TypeSingle Family
  • List Price$375,000
  • Listing Agent NameJeanne Phillips
  • Broker NameBHHS Verani Concord

Property

  • Acreage0.35
  • Lot DescriptionBeach Access, Country Setting, Interior Lot, Lake Access, Landscaped, Rural
  • AreaNH-Merrimack
  • Lot174
  • DrivewayPaved
  • RoadsPaved, Public, Public Maintained Road
  • Road Frontage80

Utilities

  • Heat SystemBaseboard, Electric, Mini Split
  • WaterDrilled Well, Private
  • Sewer1250 Gallon, Leach Field, Private, Septic
  • Electric200+ Amp Service, Circuit Breaker(s)
  • UtilitiesCable Available, Telephone Available

Water Body

  • Water Body NamePillsbury Lake
  • Water Body TypeLake
  • Water AccessShared
  • Water ViewNo
  • Water Access DetailsIndirect, Not Adjoining, Municipal Residents Only, Shared-Private

Other

  • SeasonalNo
  • Foot Print Dim44 x 16
  • Page813
  • Date Listed07/06/2026

Your Local Office

Lake Farm Realty

Lake Farm Realty

164 Main Street,
PO Box 265,
Andover, NH 03216
Broker Reciprocity 

Copyright 2026 PrimeMLS, Inc. All rights reserved. This information is deemed reliable, but not guaranteed. The data relating to real estate displayed on this display comes in part from the IDX Program of PrimeMLS. The information being provided is for consumers’ personal, non-commercial use and may not be used for any purpose other than to identify prospective properties consumers may be interested in purchasing. Data last updated July 7, 2026 7:23 AM UTC


Hi there! How can we help you?

Contact us using the form below or give us a call.

Send Us A Message:

I agree to receive marketing and customer service calls and text messages from Lake Farm Realty. To opt out, you can reply 'stop' at any time or click the unsubscribe link in the emails. Consent is not a condition of purchase. Msg/data rates may apply. Msg frequency varies. Privacy Policy.

Do not fill in this field:

This site is protected by reCAPTCHA and the Google Privacy Policy and Terms of Service apply.

Hi there! How can we help you?

Contact us using the form below or give us a call.

Send Us A Message:

Do not fill in this field:

This site is protected by reCAPTCHA and the Google Privacy Policy and Terms of Service apply.

Hi there! How can we help you?

Contact us using the form below or give us a call.

Send Us A Message:

Do not fill in this field:

This site is protected by reCAPTCHA and the Google Privacy Policy and Terms of Service apply.

Do not fill in this field:

This site is protected by reCAPTCHA and the Google Privacy Policy and Terms of Service apply.

Do not fill in this field:

This site is protected by reCAPTCHA and the Google Privacy Policy and Terms of Service apply.

Do not fill in this field:

This site is protected by reCAPTCHA and the Google Privacy Policy and Terms of Service apply.

$

Do not fill in this field:

This site is protected by reCAPTCHA and the Google Privacy Policy and Terms of Service apply.