387 Nh Route 4aEnfield, NH 03748MLS Number 5098326

  • Price: $1,050,000
  • Est. Mortgage of $/month
  • 1 Day on Market
$
$
%
$/month over payments
Federal 30-year interest rate: 6.43% last updated on Jul 2, 2026
* All Figures are estimates. Check with your bank or proposed mortgage company for actual interest rates.
This product uses the FRED® API but is not endorsed or certified by the Federal Reserve Bank of St. Louis.
Active
387 Nh Route 4a Enfield NH 03748387 Nh Route 4a Enfield NH 03748387 Nh Route 4a Enfield NH 03748387 Nh Route 4a Enfield NH 03748387 Nh Route 4a Enfield NH 03748387 Nh Route 4a Enfield NH 03748387 Nh Route 4a Enfield NH 03748387 Nh Route 4a Enfield NH 03748387 Nh Route 4a Enfield NH 03748387 Nh Route 4a Enfield NH 03748387 Nh Route 4a Enfield NH 03748387 Nh Route 4a Enfield NH 03748387 Nh Route 4a Enfield NH 03748387 Nh Route 4a Enfield NH 03748387 Nh Route 4a Enfield NH 03748387 Nh Route 4a Enfield NH 03748387 Nh Route 4a Enfield NH 03748387 Nh Route 4a Enfield NH 03748387 Nh Route 4a Enfield NH 03748387 Nh Route 4a Enfield NH 03748387 Nh Route 4a Enfield NH 03748387 Nh Route 4a Enfield NH 03748387 Nh Route 4a Enfield NH 03748387 Nh Route 4a Enfield NH 03748387 Nh Route 4a Enfield NH 03748387 Nh Route 4a Enfield NH 03748387 Nh Route 4a Enfield NH 03748387 Nh Route 4a Enfield NH 03748387 Nh Route 4a Enfield NH 03748387 Nh Route 4a Enfield NH 03748387 Nh Route 4a Enfield NH 03748387 Nh Route 4a Enfield NH 03748387 Nh Route 4a Enfield NH 03748387 Nh Route 4a Enfield NH 03748387 Nh Route 4a Enfield NH 03748387 Nh Route 4a Enfield NH 03748387 Nh Route 4a Enfield NH 03748387 Nh Route 4a Enfield NH 03748387 Nh Route 4a Enfield NH 03748387 Nh Route 4a Enfield NH 03748387 Nh Route 4a Enfield NH 03748387 Nh Route 4a Enfield NH 03748387 Nh Route 4a Enfield NH 03748387 Nh Route 4a Enfield NH 03748387 Nh Route 4a Enfield NH 03748387 Nh Route 4a Enfield NH 03748387 Nh Route 4a Enfield NH 03748387 Nh Route 4a Enfield NH 03748387 Nh Route 4a Enfield NH 03748387 Nh Route 4a Enfield NH 03748387 Nh Route 4a Enfield NH 03748387 Nh Route 4a Enfield NH 03748387 Nh Route 4a Enfield NH 03748387 Nh Route 4a Enfield NH 03748387 Nh Route 4a Enfield NH 03748387 Nh Route 4a Enfield NH 03748387 Nh Route 4a Enfield NH 03748387 Nh Route 4a Enfield NH 03748387 Nh Route 4a Enfield NH 03748387 Nh Route 4a Enfield NH 03748
QR Code
  • 3Bedrooms
  • 0.11Acreage
  • 2Bathrooms
  • 2006Year Built

Driving Directions

Listed by Gabrielle Black of Coldwell Banker LIFESTYLES - Hanover (Cell: 603-448-8795)
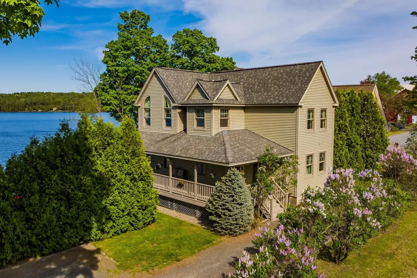
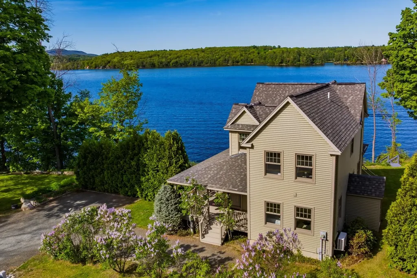
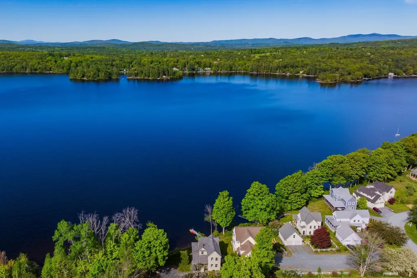
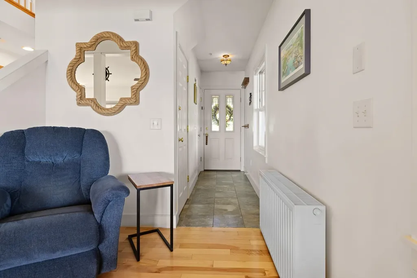
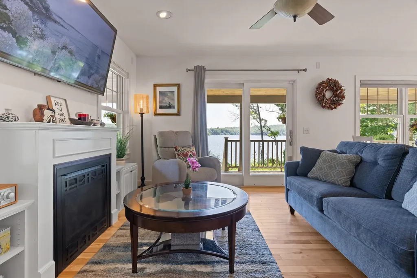
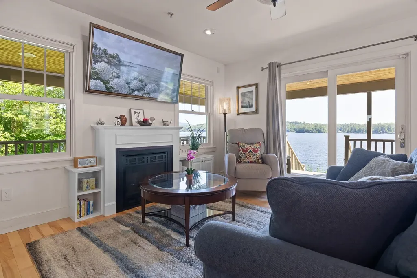
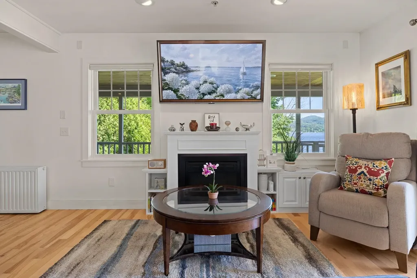
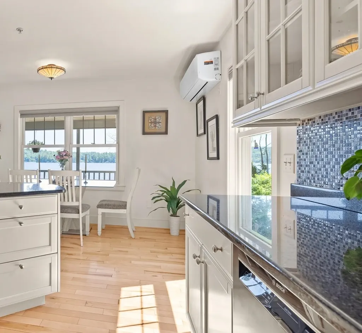
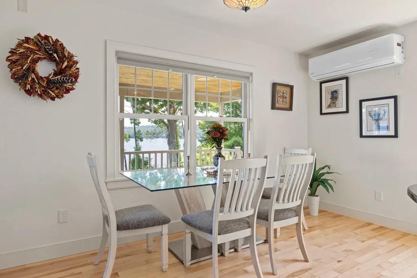
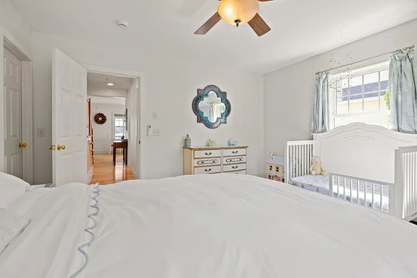
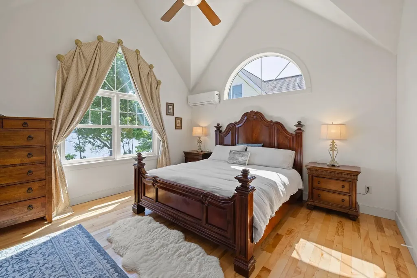
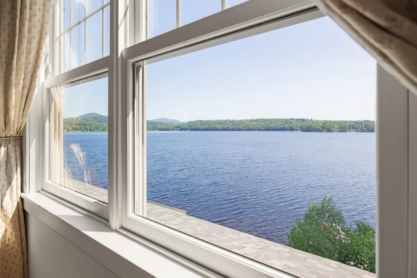
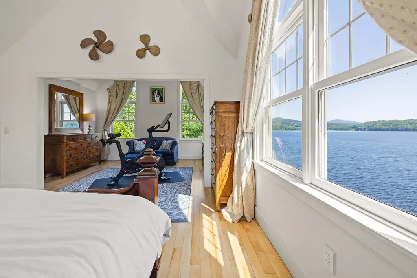
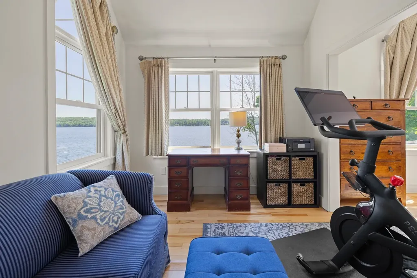
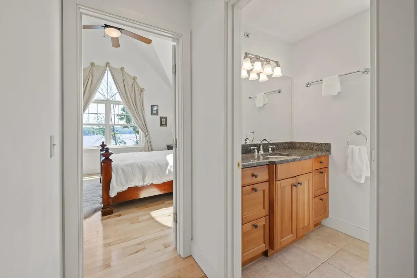
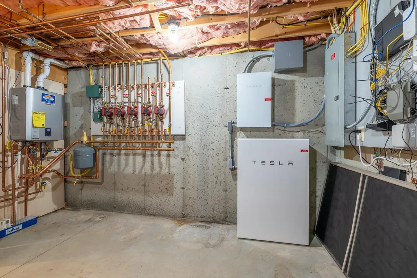
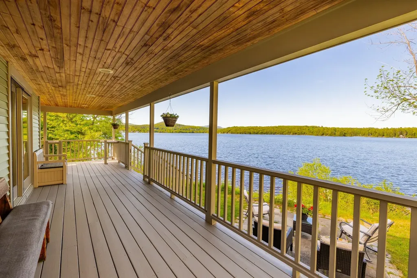
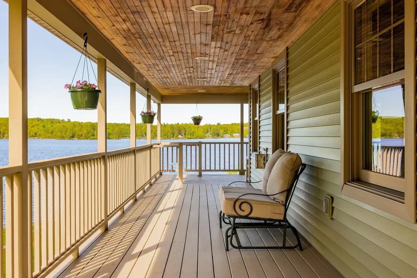
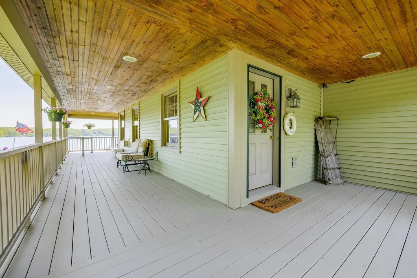
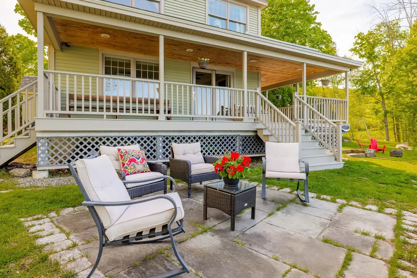
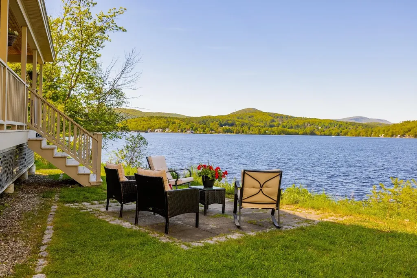
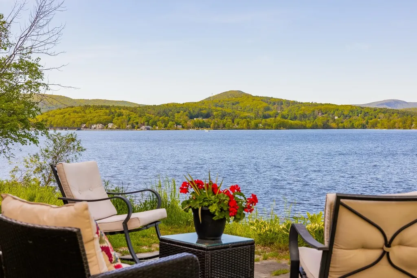
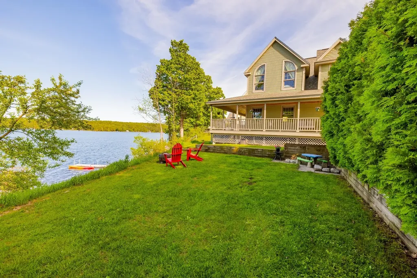
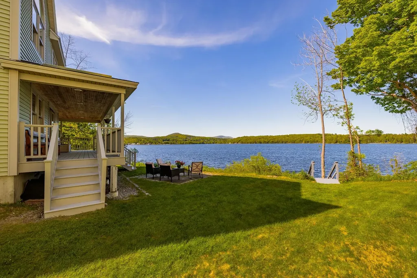
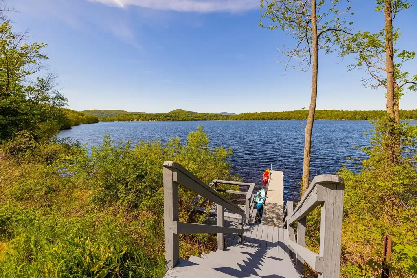
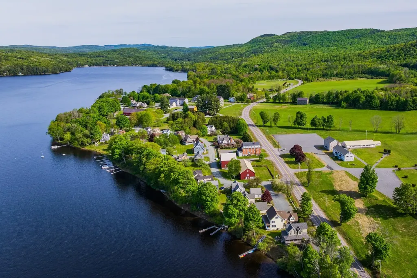
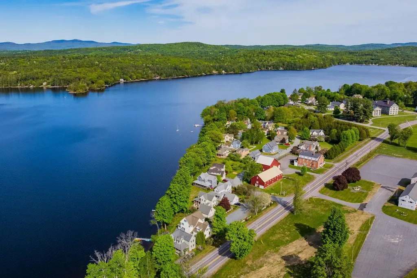
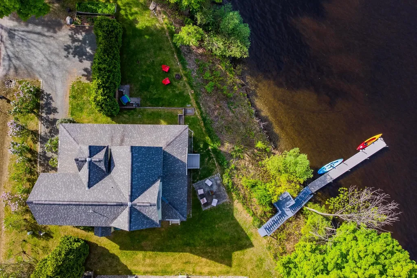
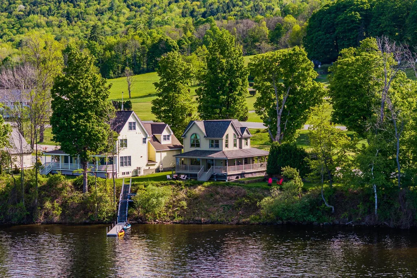
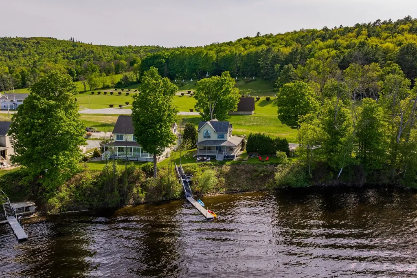
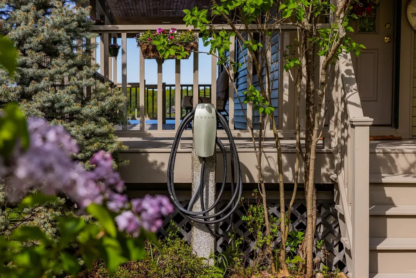
Gorgeous New Hampshire Lakefront! Wake up to breathtaking unobstructed views of Mascoma Lake in this beautifully situated Shaker Village home. Located across from the peaceful Shaker Museum walking grounds, this end-lot offers privacy while still being part of the sought-after Chosen Vale community. Outdoor enthusiasts will love the easy access to boating, swimming, ice fishing, skating, sledding, snowshoeing, hiking trails in the Lower Shaker Wildlife Management Area, and nearby skiing at Whaleback Mountain. This home boasts direct access to a dock slip and is just a short walk to two shared beaches. Additional features include heat pumps, Powerwall backup battery system, electric vehicle charger, and recently installed on-demand boiler. Conveniently located just 15-20 minutes from Dartmouth Hitchcock Medical Center, Dartmouth College, and White River Junction, this property offers the perfect balance of lakeside tranquility and accessibility.

Ask A Question

Do not fill in this field:

I agree to receive marketing and customer service calls and text messages from Lake Farm Realty. To opt out, you can reply 'stop' at any time or click the unsubscribe link in the emails. Consent is not a condition of purchase. Msg/data rates may apply. Msg frequency varies. Privacy Policy.

This site is protected by reCAPTCHA and the Google Privacy Policy and Terms of Service apply.

More Info

Tax Information

  • Tax Year2025

Location

  • Building Number387
  • StreetNh Route 4a
  • TownEnfield
  • StateNH
  • Zip03748
  • CountyGrafton
  • SubdivisionShaker Village
  • DistrictMascoma Valley Sch Dst SAU #62
  • Elementary SchoolEnfield Village School
  • Junior HighIndian River Middle School
  • High SchoolMascoma Valley Regional High
  • Map10A
  • Flood Zone Y/NNo
  • Address387 Nh Route 4a

Interior

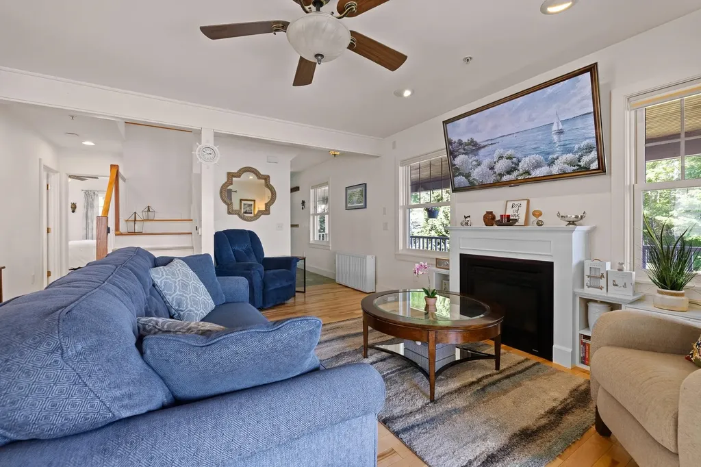
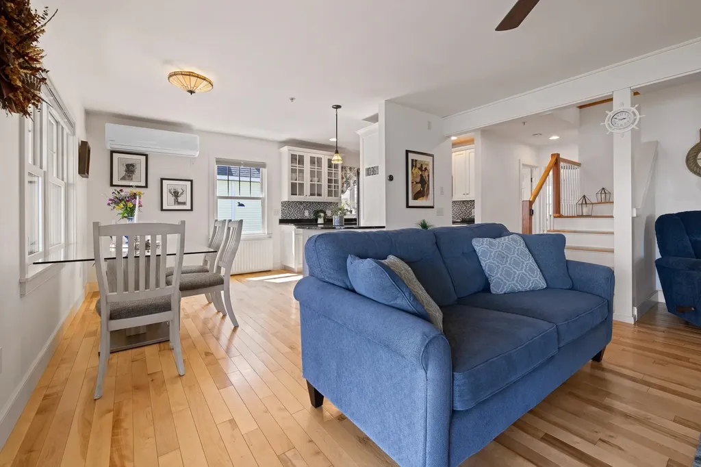
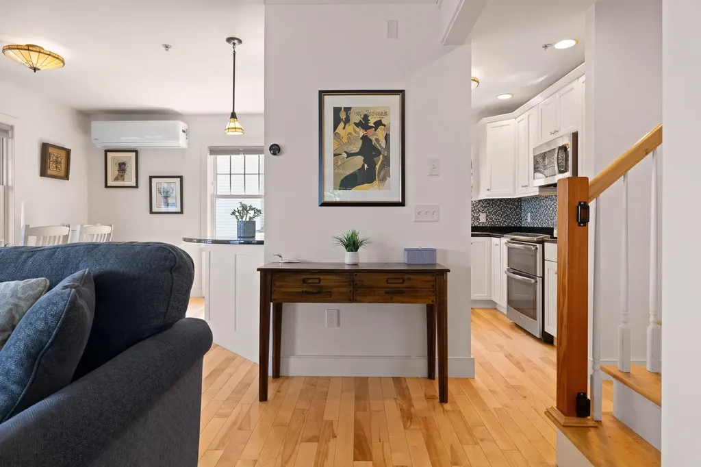
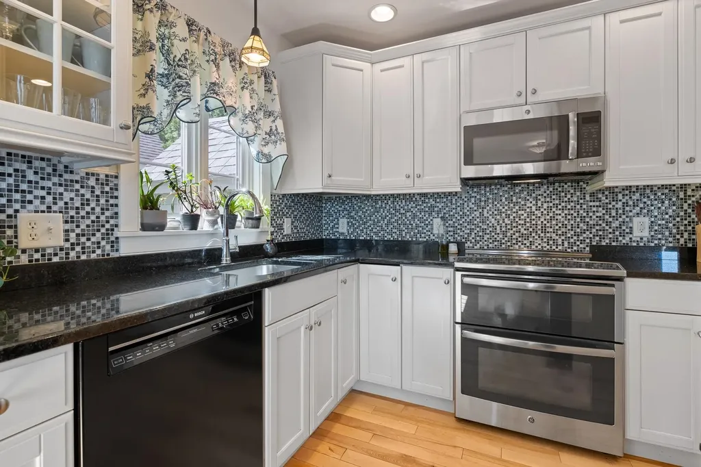
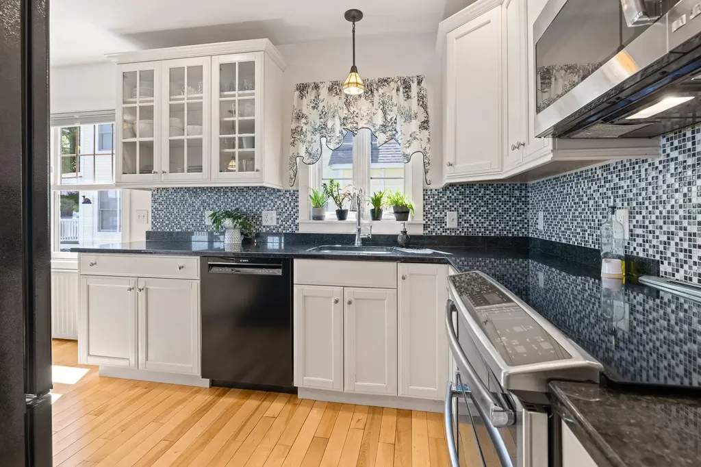
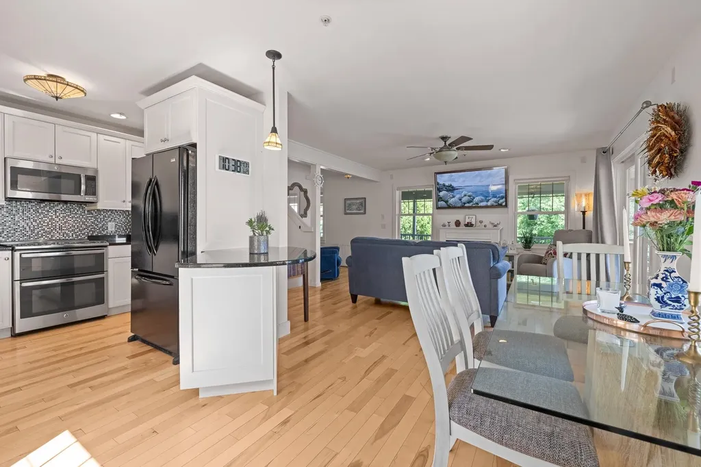
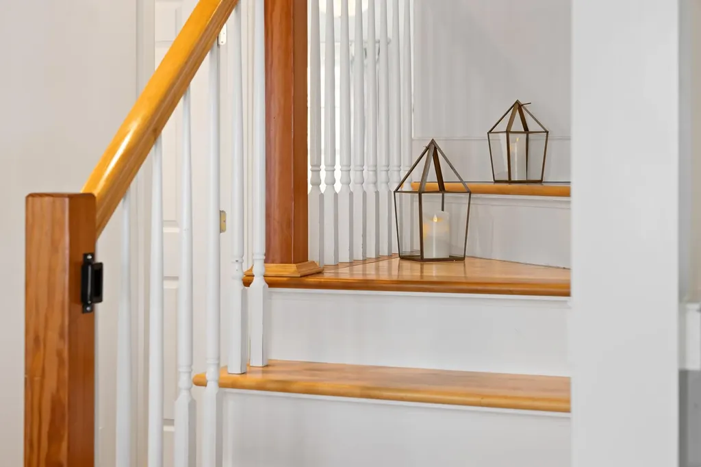
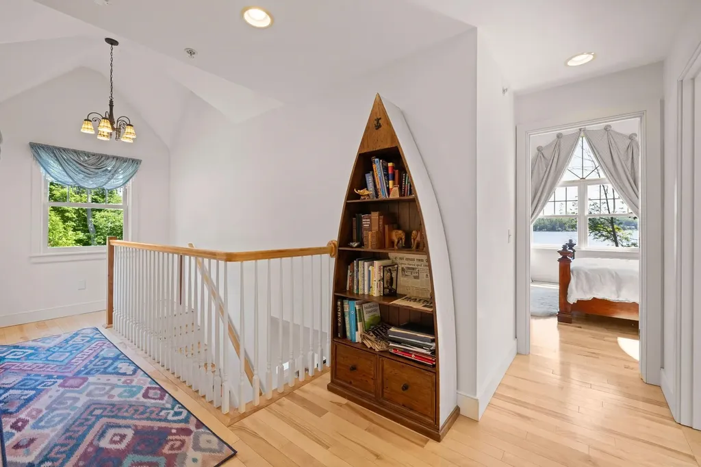
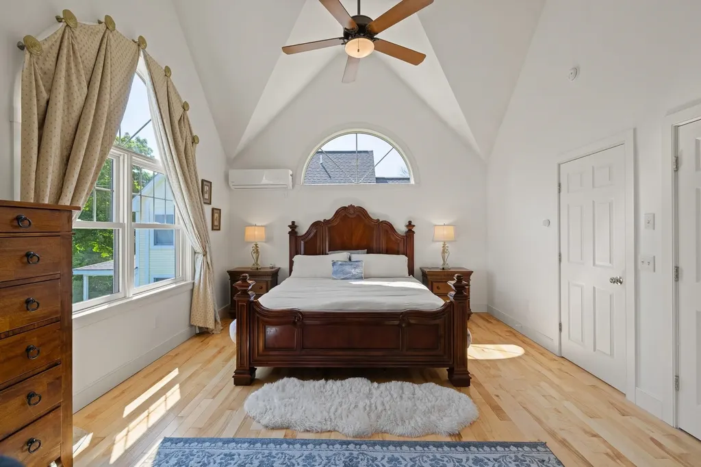
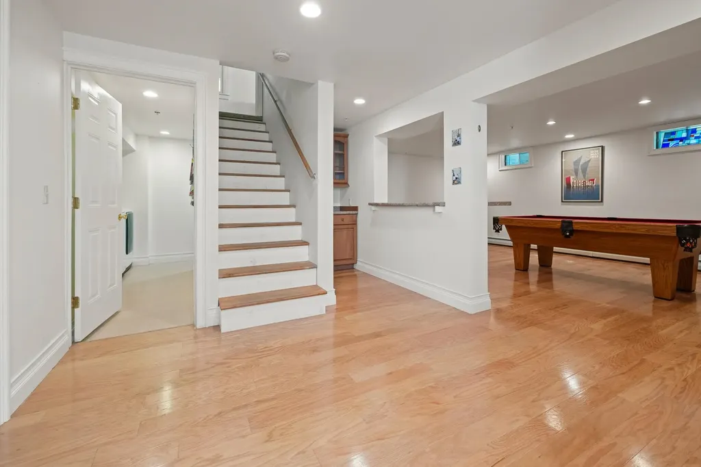
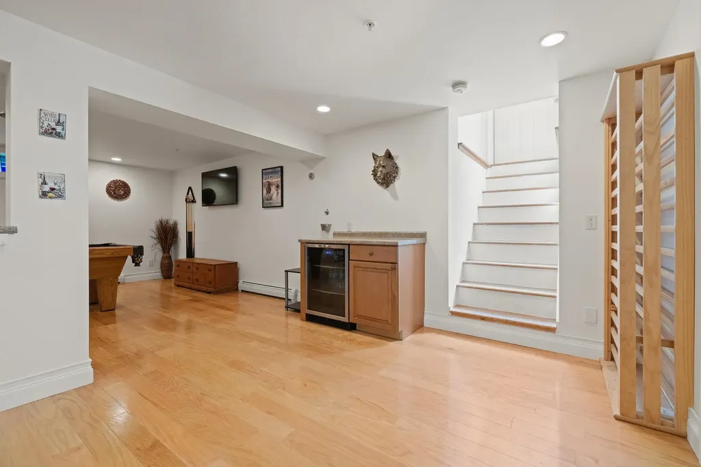
  • Interior FeaturesBar, Cathedral Ceiling, Ceiling Fan, Dining Area, Gas Fireplace,1 Fireplace, Kitchen Island, Kitchen/Dining, Living/Dining, Primary BR w/ BA, Natural Light, Vaulted Ceiling, Basement Laundry
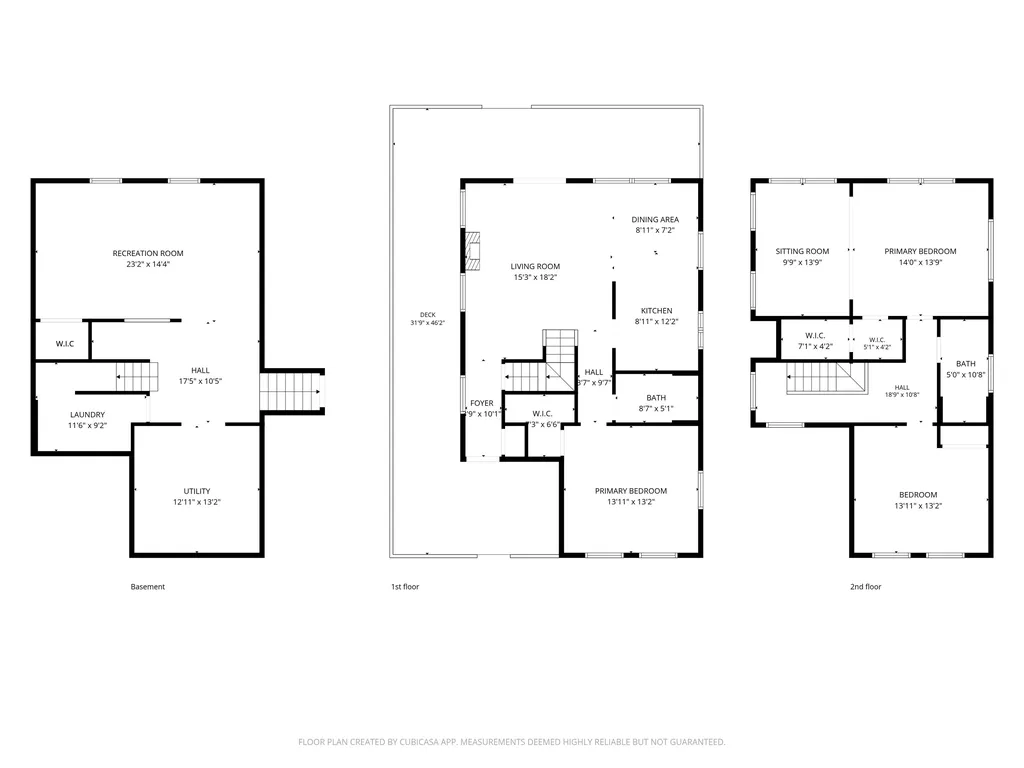
  • Room 1 TypeKitchen
  • Room 1 Level1
  • Room 1 Dimensions12'2 x 8'11
  • FloorsTile, Wood
  • Room 2 TypeDining Room
  • Room 2 Level1
  • Room 2 Dimensions8'7 x 7'2
  • Room 3 TypeLiving Room
  • Room 3 Level1
  • Room 3 Dimensions18'2 x 15'3
  • Room 4 TypeBedroom
  • Room 4 Level1
  • Room 4 Dimensions13'11 x 13'2
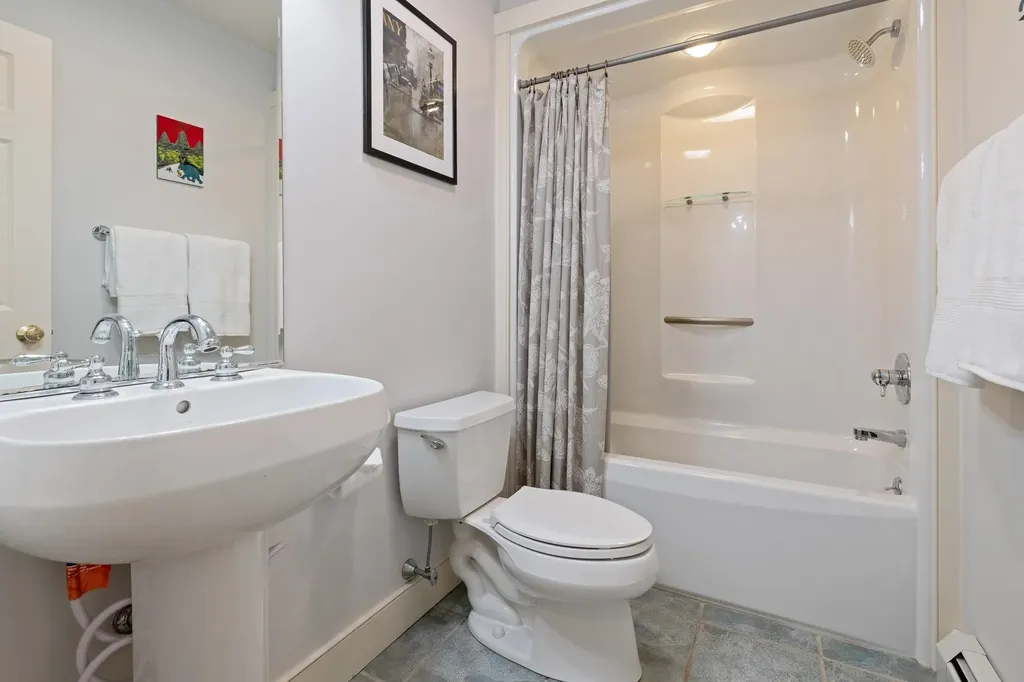
  • Room 5 TypeBathroom Full
  • Room 5 Level1
  • Stories2
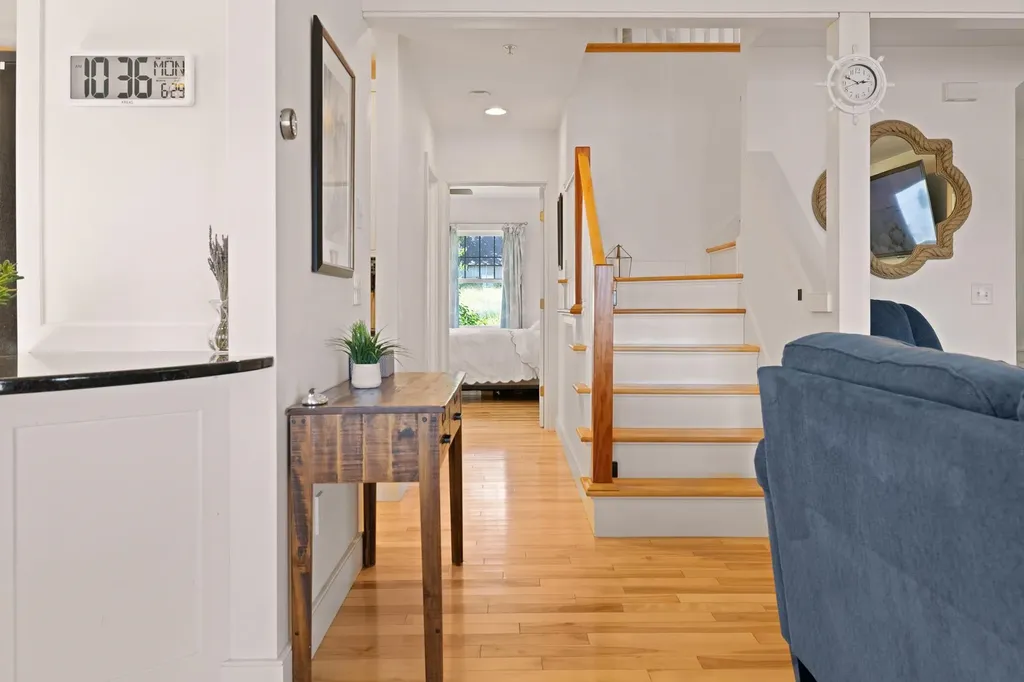
  • Room 6 TypeFoyer
  • Room 6 Level1
  • Room 6 Dimensions10'1 x 3'9
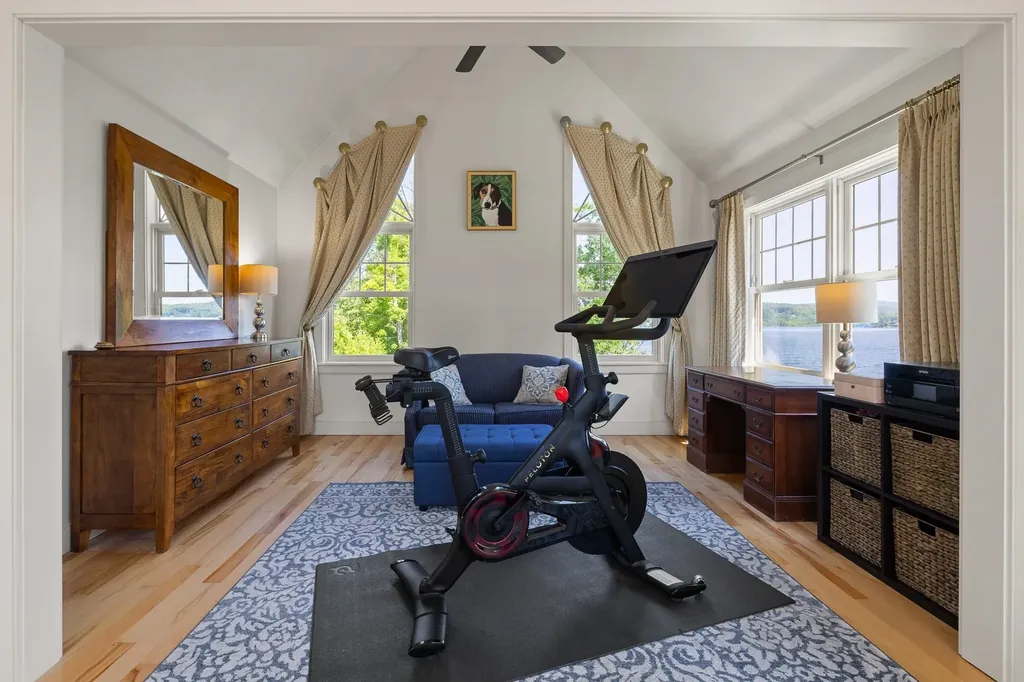
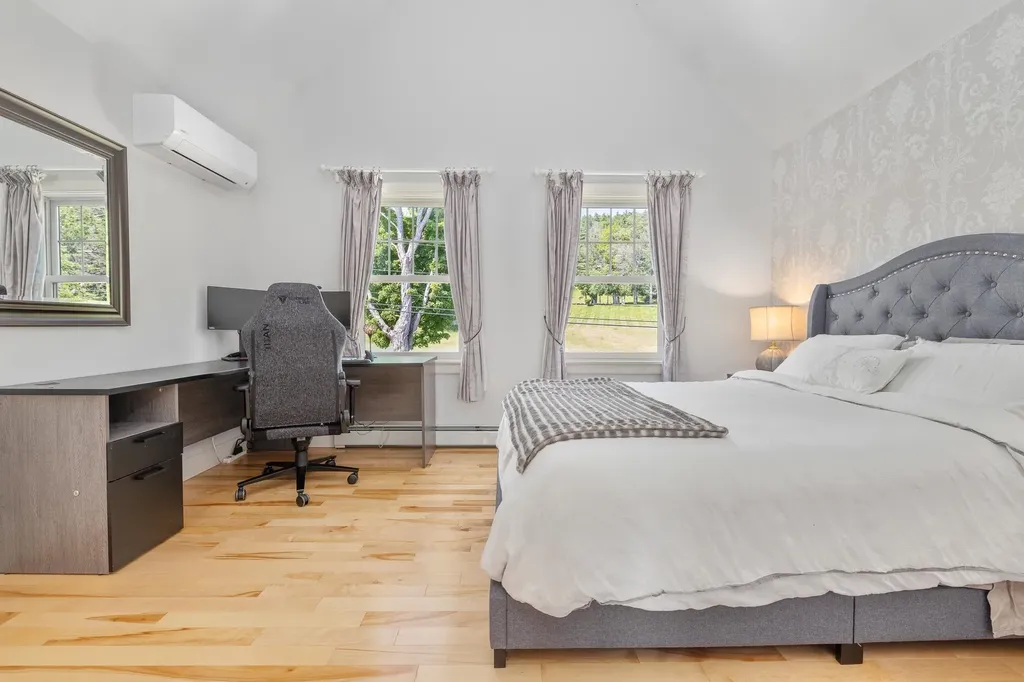
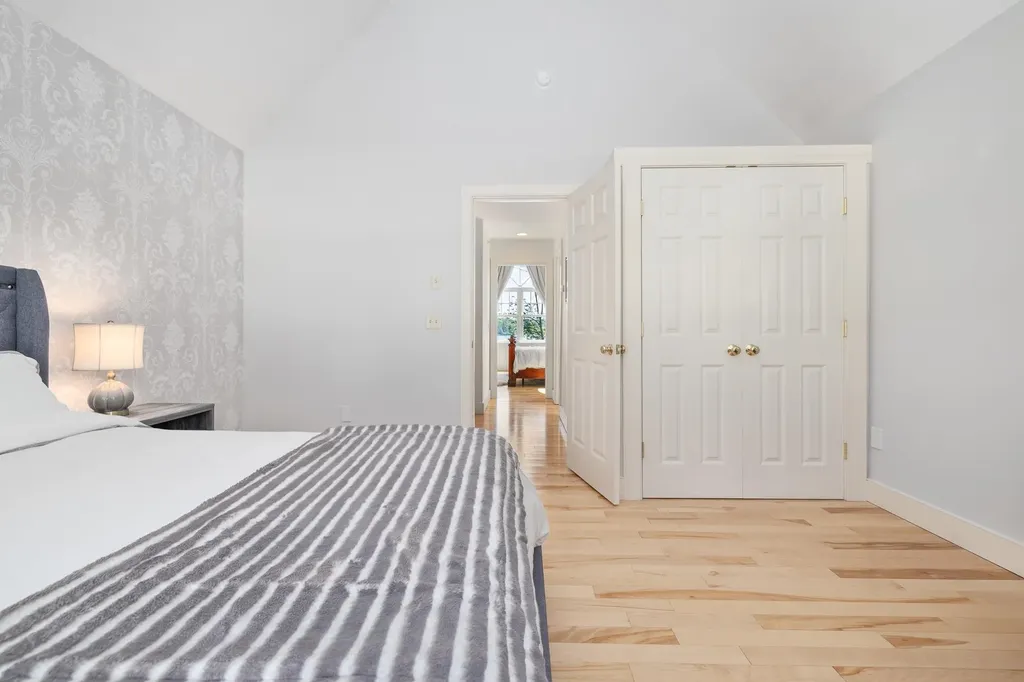
  • Room 7 TypePrimary BR Suite
  • Room 7 Level2
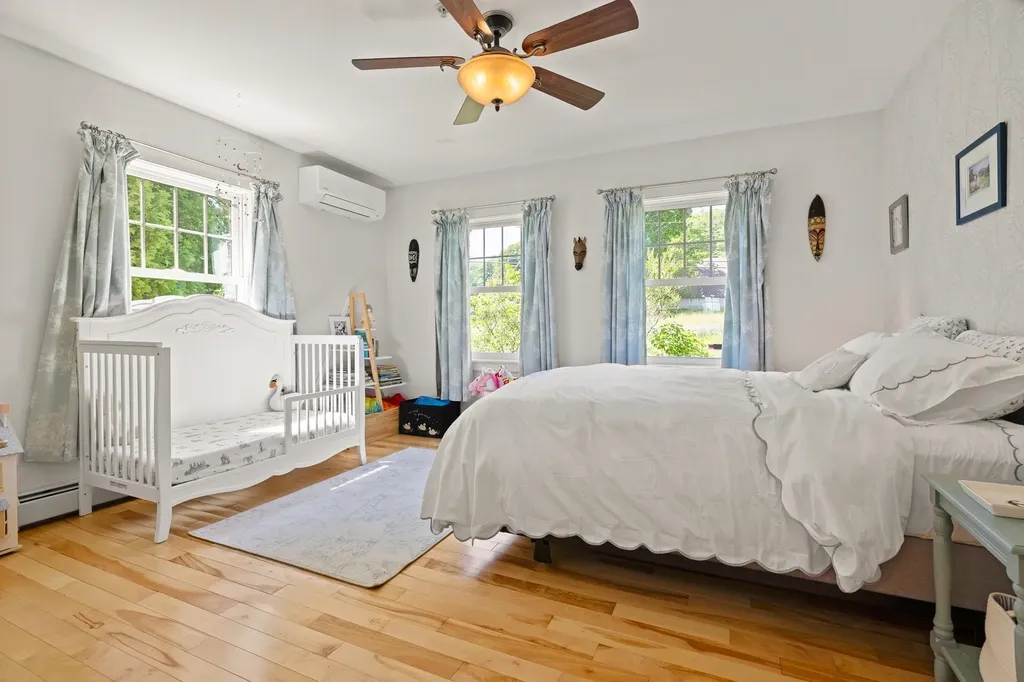
  • Room 7 Dimensions23'9 x 13'9
  • Room 8 TypeBedroom
  • Room 8 Level2
  • Room 8 Dimensions13'11 x 13'2
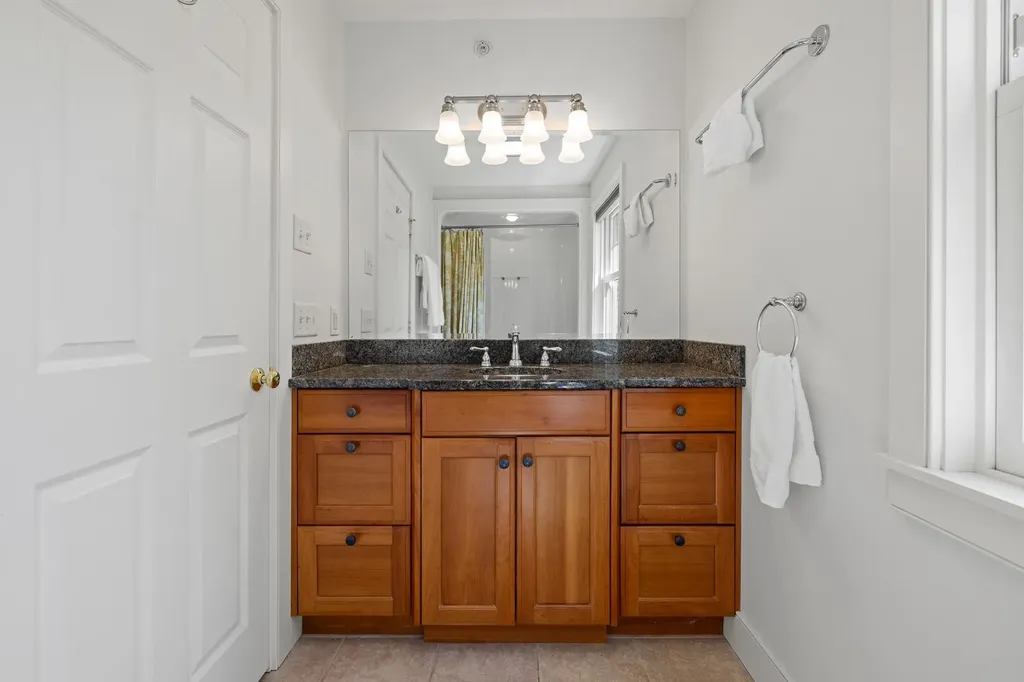
  • Room 9 TypeBathroom Full
  • Room 9 Level2
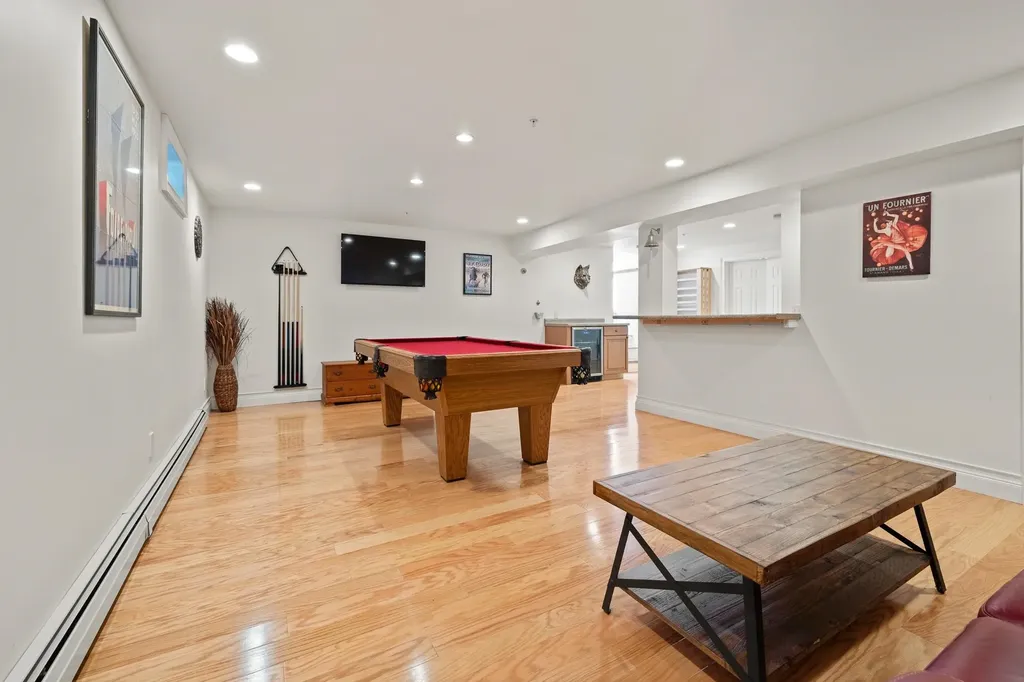
  • Room 10 TypeRec Room
  • Room 10 LevelBasement
  • Room 10 Dimensions23'2 x 14'4
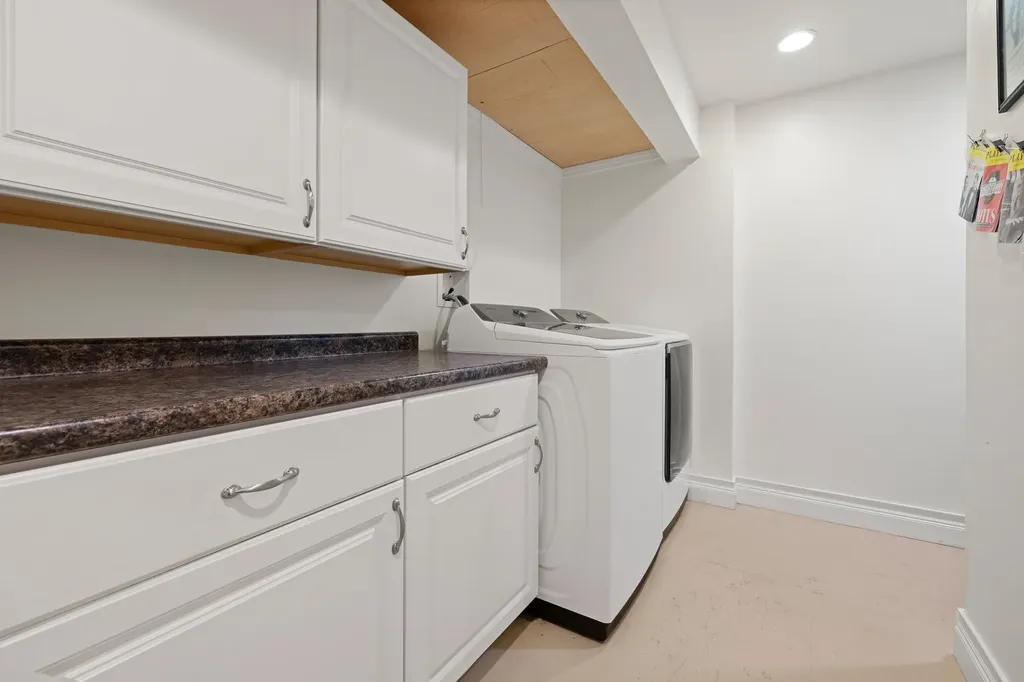
  • Room 11 TypeLaundry Room
  • Room 11 LevelBasement
  • Room 11 Dimensions11'6 x 9'2
  • Room 12 TypeUtility Room
  • Room 12 LevelBasement
  • Room 12 Dimensions13'2 x 12'11

Parking

  • Parking Spaces
  • GarageNo
  • Parking DescriptionDriveway, EV Charging Station(s)

Building

  • Year Built2006
  • Building ConstructionWood Frame, Vinyl Exterior, Vinyl Siding
  • ConstructionExisting
  • Property StyleCape, Contemporary
  • Bedrooms3
  • Bathroom2
  • Total Baths2
  • Total Rooms9
  • Square Feet2,470
  • APX Unfin Below Grade150
  • BasementBulkhead, Climate Controlled, Concrete, Concrete Floor, Finished, Interior Stairs, Interior Access, Exterior Access, Basement Stairs
  • FoundationConcrete, Poured Concrete

Utilities

  • Heat SystemPropane, Baseboard, Heat Pump, Hot Water, Multi Zone, Mini Split, Gas Fireplace
  • WaterCommunity, Drilled Well, Metered, Private
  • SewerPublic
  • ElectricCircuit Breaker(s), Energy Storage Device
  • UtilitiesCable, Propane

Water Body

  • Water Body NameMascoma Lake
  • Water Body TypeLake
  • Water AccessShared
  • Water ViewYes
  • Water Access DetailsBeach Access, Dock Access, Shared-Private

Other

  • SeasonalNo
  • Page640
  • Date Listed07/06/2026

Rooms

  • Full Bath2

Basic Information

  • MLS Number5098326
  • MLS StatusActive
  • StatusACT
  • Property TypeSingle Family
  • List Price$1,050,000
  • Listing Agent NameGabrielle Black
  • Broker NameColdwell Banker LIFESTYLES - Hanover

Property

  • Acreage0.11
  • Lot DescriptionBeach Access, Lake Access, Lake Frontage, Lake View, Lakes, Landscaped, Mountain View, PRD/PUD, Subdivision, Trail/Near Trail, View, Walking Trails, Water View, Waterfront, Near Skiing, Near Hospital
  • AreaNH-Grafton
  • Lot1
  • DrivewayGravel
  • RoadsPublic, Public Maintained Road

Exterior

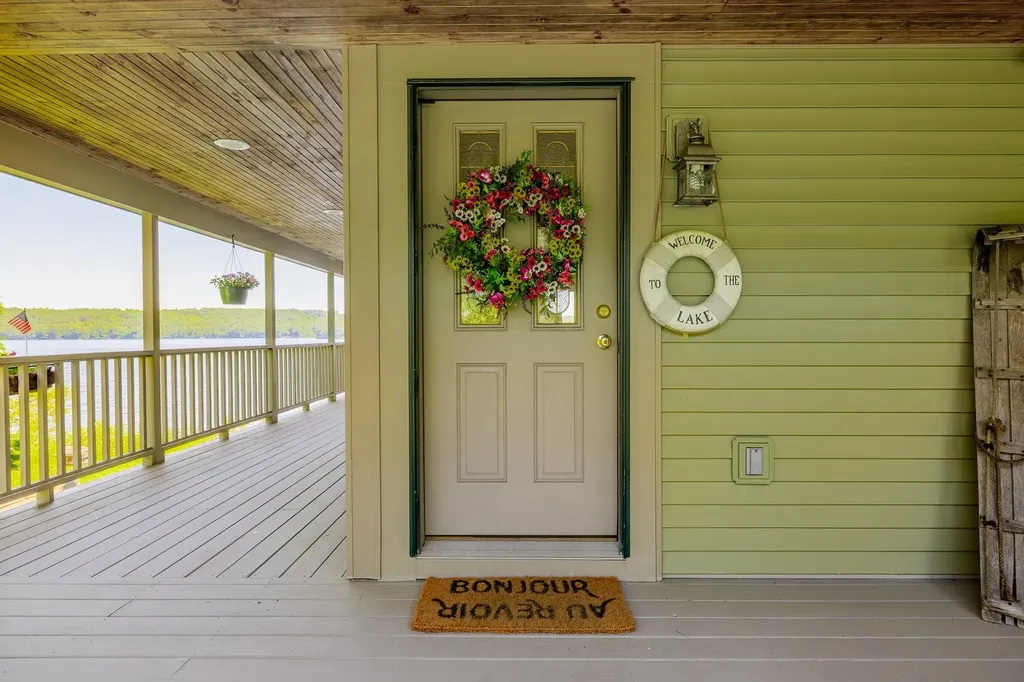
  • Exterior FeaturesBoat Slip/Dock, Docks, Garden Space, Patio, Porch, Covered Porch, Slip, Double Pane Window(s), Beach Access
  • RoofArchitectural Shingle

Amenities

  • Accessibility Amenities1st Floor Bedroom,1st Floor Full Bathroom
  • AmenitiesCO Detector, Smoke Detector, Hardwired Smoke Detector, Sprinkler System, Gas Stove
  • PetsYes
  • PricePerSqFt610.47

Your Local Office

Lake Farm Realty

Lake Farm Realty

164 Main Street,
PO Box 265,
Andover, NH 03216
Broker Reciprocity 

Copyright 2026 PrimeMLS, Inc. All rights reserved. This information is deemed reliable, but not guaranteed. The data relating to real estate displayed on this display comes in part from the IDX Program of PrimeMLS. The information being provided is for consumers’ personal, non-commercial use and may not be used for any purpose other than to identify prospective properties consumers may be interested in purchasing. Data last updated July 7, 2026 7:37 AM UTC


Hi there! How can we help you?

Contact us using the form below or give us a call.
Send Us A Message:

I agree to receive marketing and customer service calls and text messages from Lake Farm Realty. To opt out, you can reply 'stop' at any time or click the unsubscribe link in the emails. Consent is not a condition of purchase. Msg/data rates may apply. Msg frequency varies. Privacy Policy.

Do not fill in this field:

This site is protected by reCAPTCHA and the Google Privacy Policy and Terms of Service apply.

Hi there! How can we help you?

Contact us using the form below or give us a call.
Send Us A Message:

Do not fill in this field:
This site is protected by reCAPTCHA and the Google Privacy Policy and Terms of Service apply.

Hi there! How can we help you?

Contact us using the form below or give us a call.

Send Us A Message:

Do not fill in this field:

This site is protected by reCAPTCHA and the Google Privacy Policy and Terms of Service apply.

Do not fill in this field:

This site is protected by reCAPTCHA and the Google Privacy Policy and Terms of Service apply.

Do not fill in this field:

This site is protected by reCAPTCHA and the Google Privacy Policy and Terms of Service apply.

Do not fill in this field:

This site is protected by reCAPTCHA and the Google Privacy Policy and Terms of Service apply.

$

Do not fill in this field:

This site is protected by reCAPTCHA and the Google Privacy Policy and Terms of Service apply.