

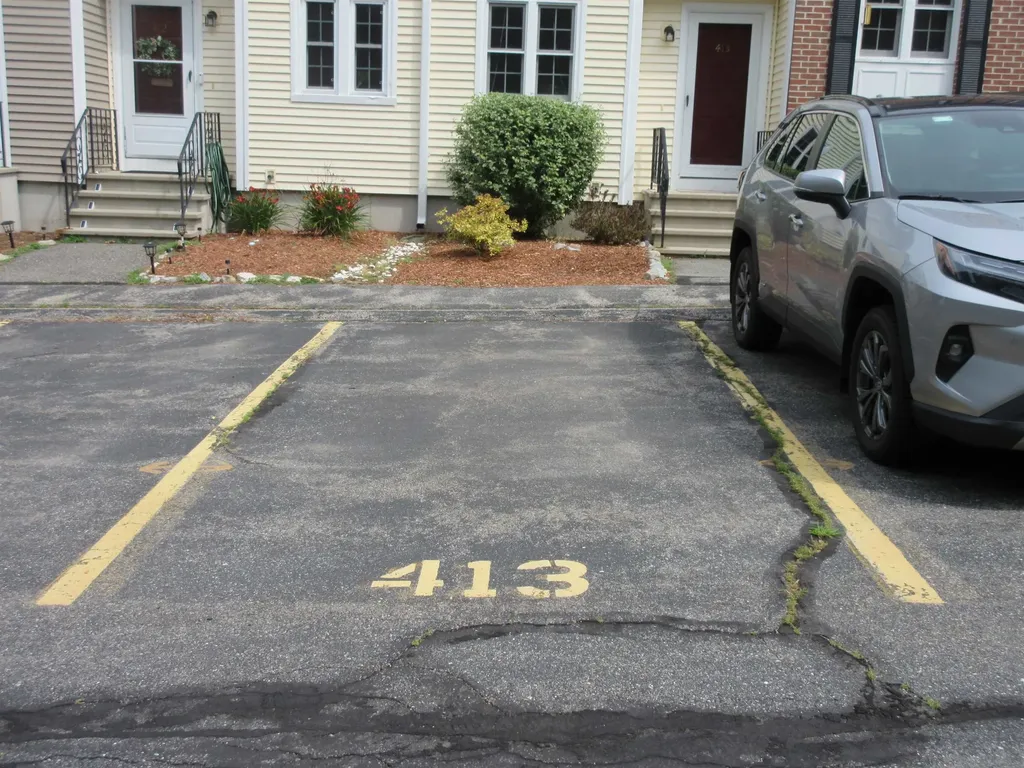
413 Fox Hollow WayManchester, NH 03104MLS Number 5098403

  • Price: $335,000
  • Est. Mortgage of $/month
  • 1 Day on Market
$
$
%
$/month over payments
Federal 30-year interest rate: 6.43% last updated on Jul 2, 2026
* All Figures are estimates. Check with your bank or proposed mortgage company for actual interest rates.
This product uses the FRED® API but is not endorsed or certified by the Federal Reserve Bank of St. Louis.
Active
413 Fox Hollow Way Manchester NH 03104413 Fox Hollow Way Manchester NH 03104413 Fox Hollow Way Manchester NH 03104413 Fox Hollow Way Manchester NH 03104413 Fox Hollow Way Manchester NH 03104413 Fox Hollow Way Manchester NH 03104413 Fox Hollow Way Manchester NH 03104413 Fox Hollow Way Manchester NH 03104413 Fox Hollow Way Manchester NH 03104413 Fox Hollow Way Manchester NH 03104413 Fox Hollow Way Manchester NH 03104413 Fox Hollow Way Manchester NH 03104413 Fox Hollow Way Manchester NH 03104413 Fox Hollow Way Manchester NH 03104413 Fox Hollow Way Manchester NH 03104413 Fox Hollow Way Manchester NH 03104413 Fox Hollow Way Manchester NH 03104413 Fox Hollow Way Manchester NH 03104413 Fox Hollow Way Manchester NH 03104413 Fox Hollow Way Manchester NH 03104413 Fox Hollow Way Manchester NH 03104413 Fox Hollow Way Manchester NH 03104413 Fox Hollow Way Manchester NH 03104413 Fox Hollow Way Manchester NH 03104413 Fox Hollow Way Manchester NH 03104413 Fox Hollow Way Manchester NH 03104413 Fox Hollow Way Manchester NH 03104413 Fox Hollow Way Manchester NH 03104413 Fox Hollow Way Manchester NH 03104413 Fox Hollow Way Manchester NH 03104413 Fox Hollow Way Manchester NH 03104413 Fox Hollow Way Manchester NH 03104413 Fox Hollow Way Manchester NH 03104413 Fox Hollow Way Manchester NH 03104413 Fox Hollow Way Manchester NH 03104413 Fox Hollow Way Manchester NH 03104413 Fox Hollow Way Manchester NH 03104413 Fox Hollow Way Manchester NH 03104413 Fox Hollow Way Manchester NH 03104413 Fox Hollow Way Manchester NH 03104413 Fox Hollow Way Manchester NH 03104413 Fox Hollow Way Manchester NH 03104413 Fox Hollow Way Manchester NH 03104413 Fox Hollow Way Manchester NH 03104413 Fox Hollow Way Manchester NH 03104413 Fox Hollow Way Manchester NH 03104413 Fox Hollow Way Manchester NH 03104413 Fox Hollow Way Manchester NH 03104413 Fox Hollow Way Manchester NH 03104413 Fox Hollow Way Manchester NH 03104
QR Code
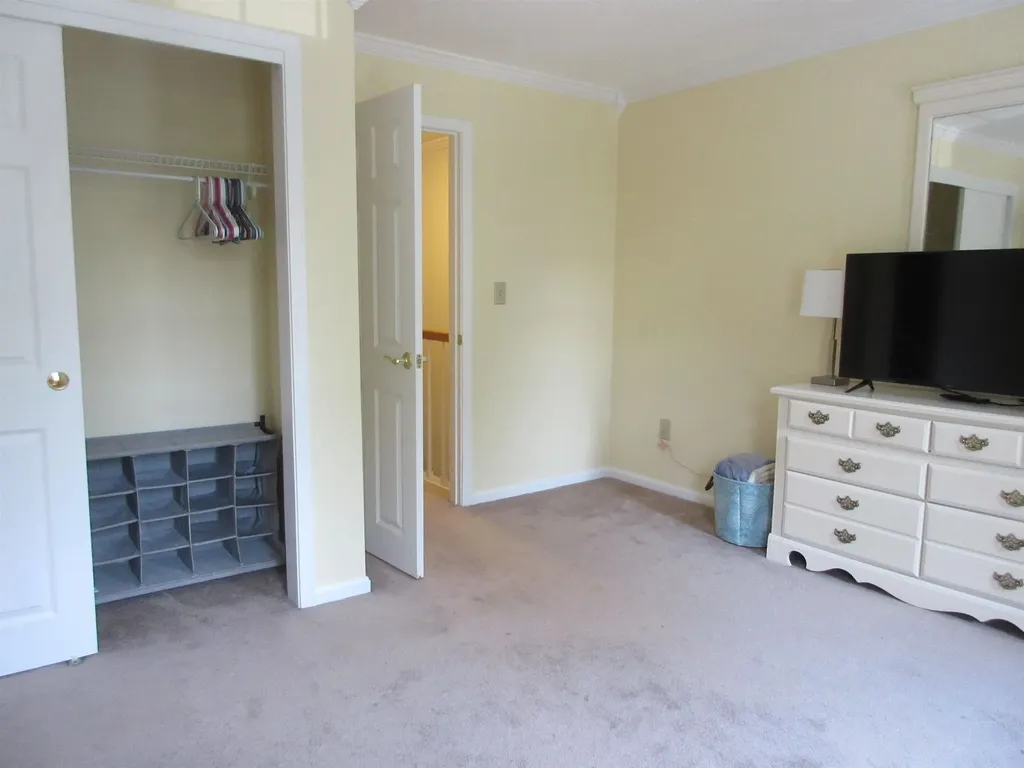
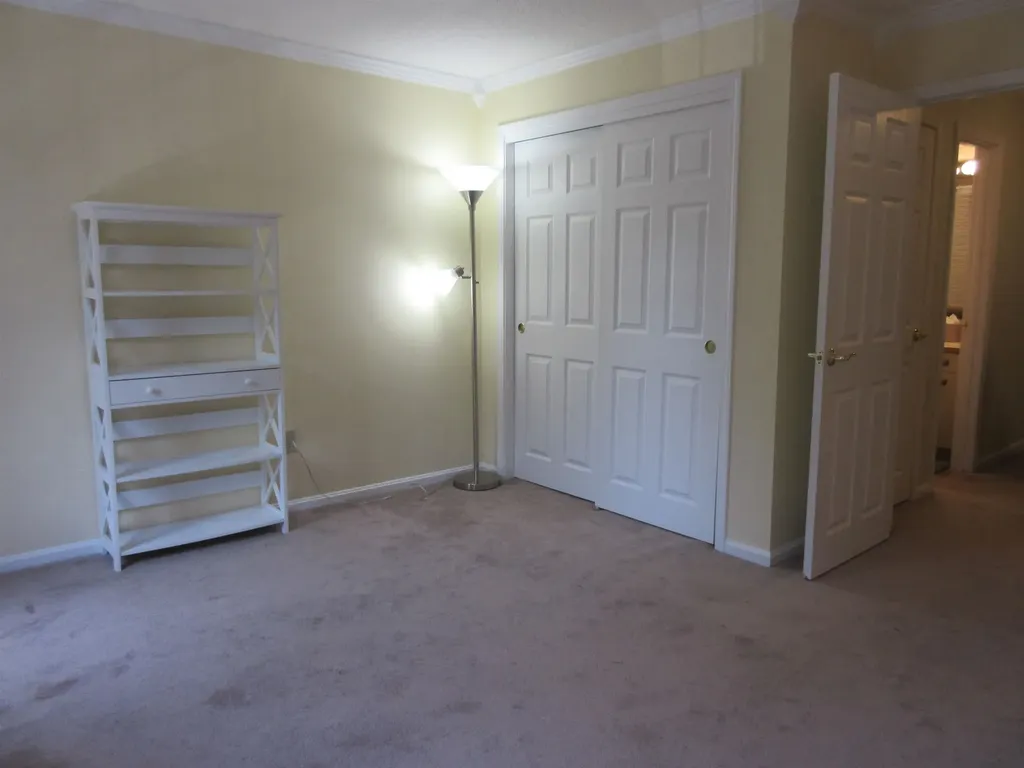
  • 2Bedrooms
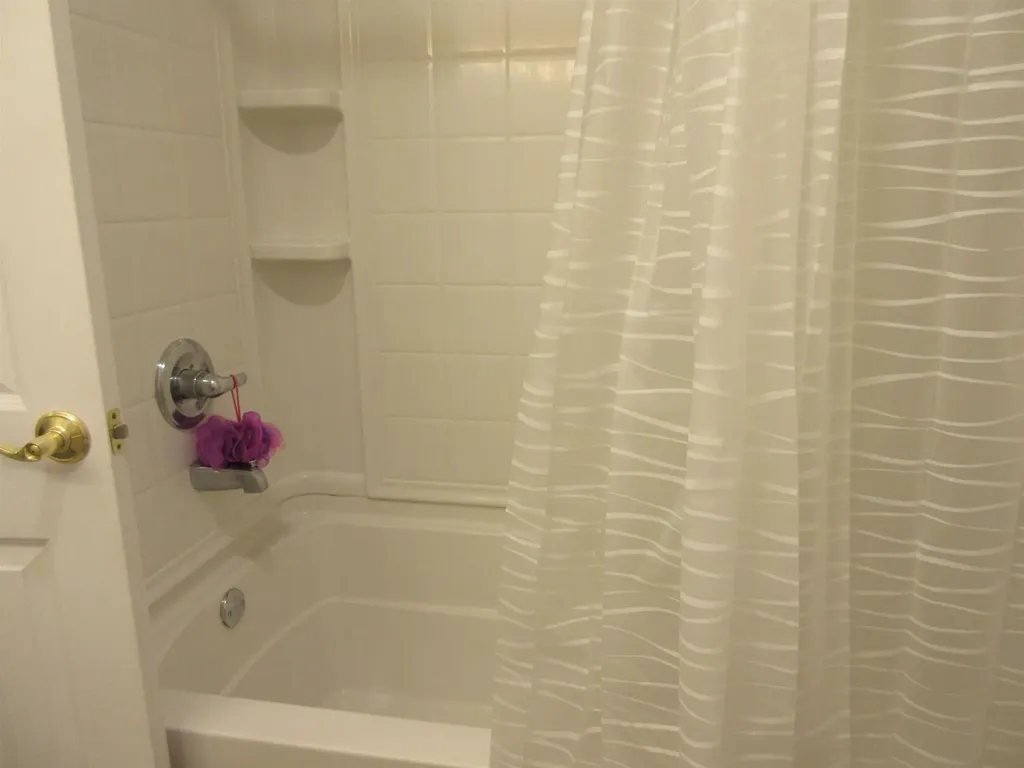
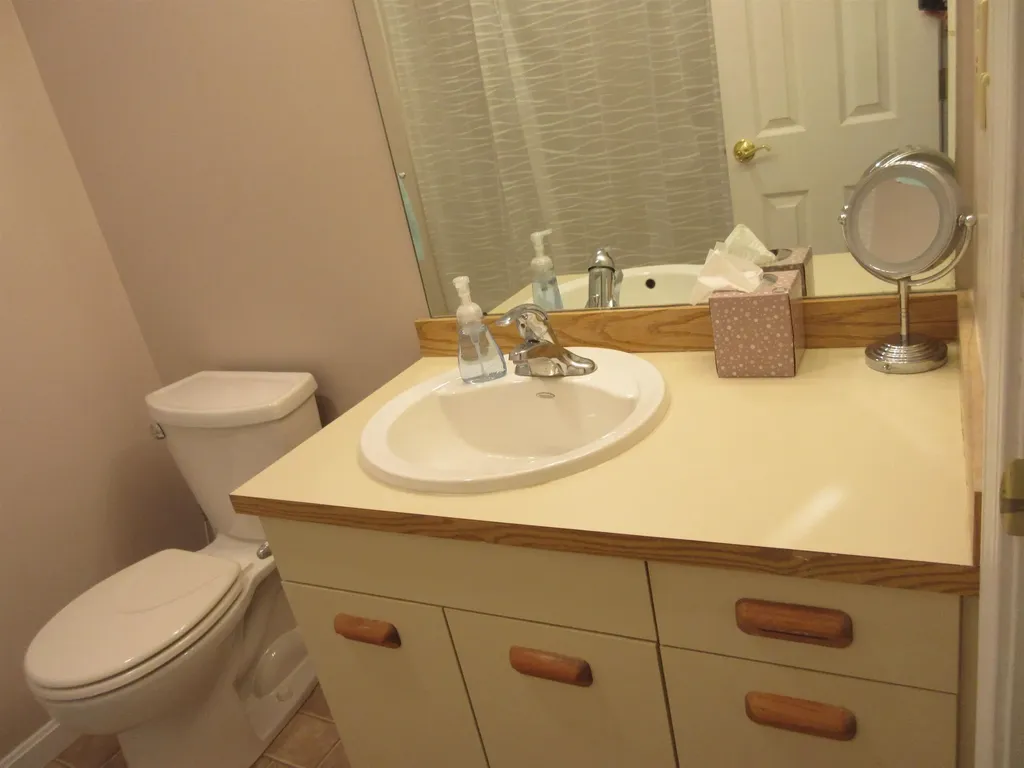
  • 2Bathrooms
  • 1986Year Built
  • 1,030Square Feet

Driving Directions

Listed by Ginny Greer of Keller Williams Realty-Metropolitan
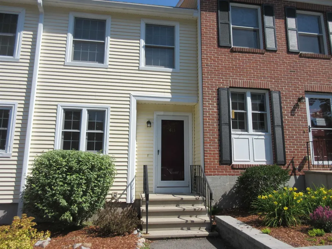
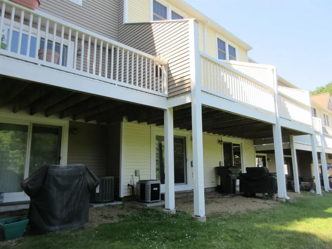
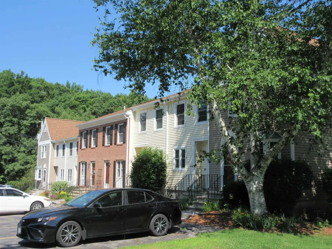
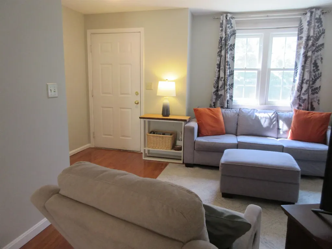
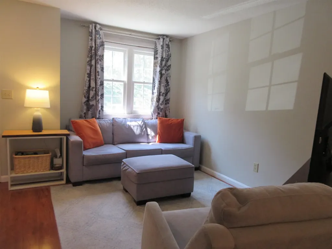
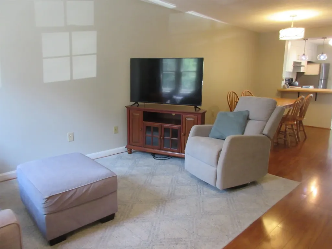
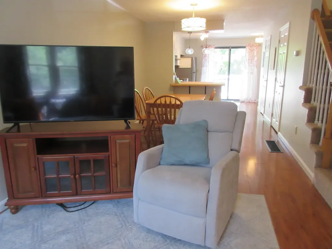
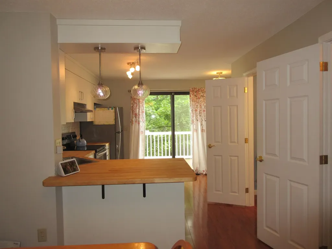
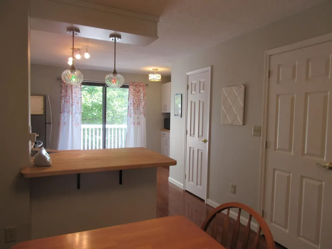
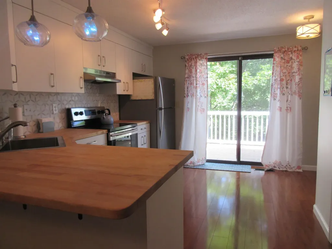
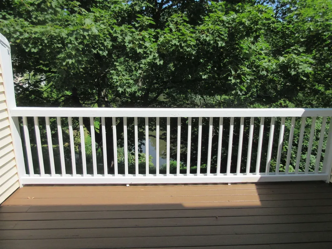
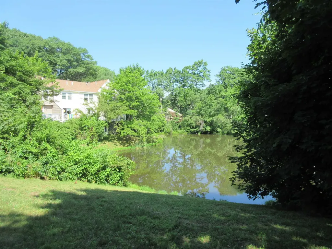
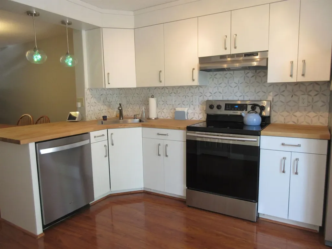
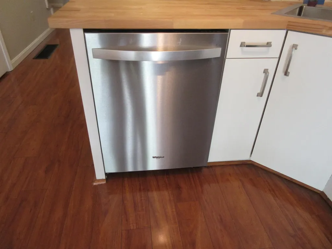
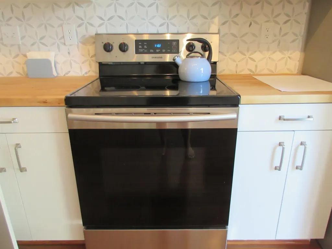
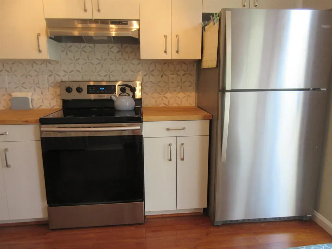
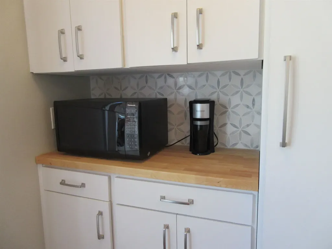
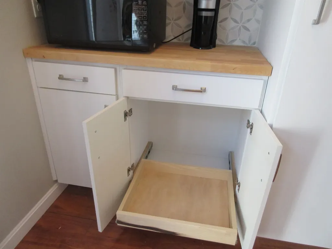
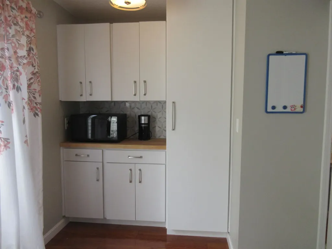
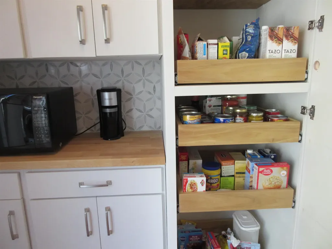
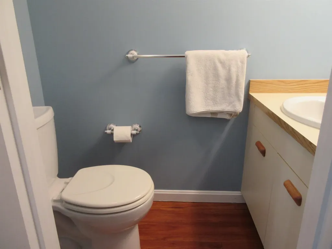
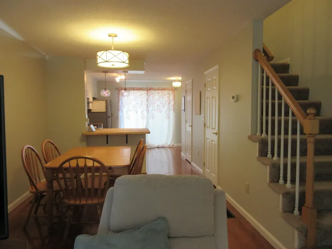
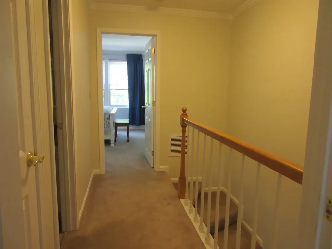
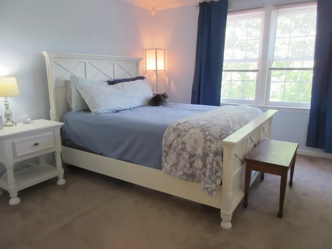
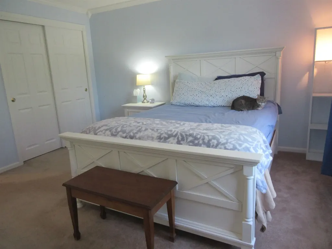
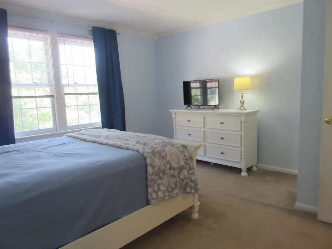
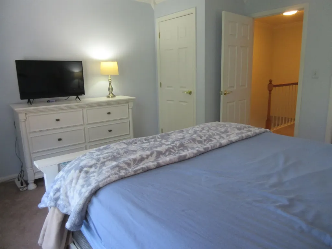
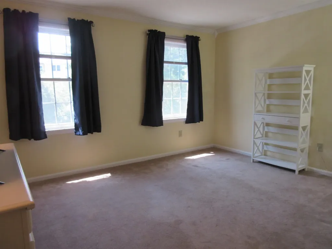
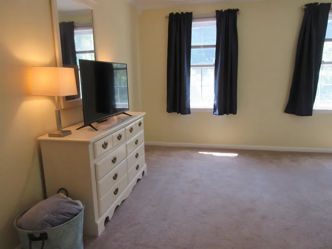
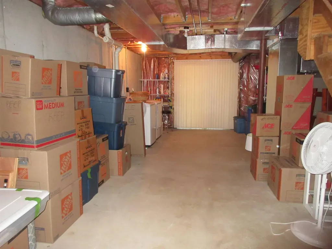
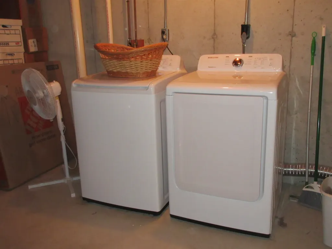
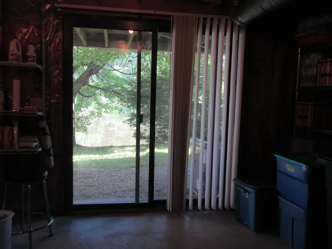
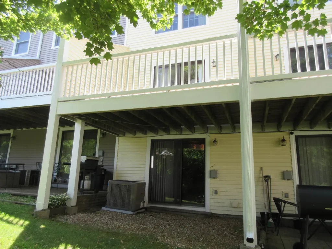
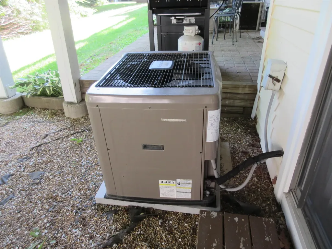
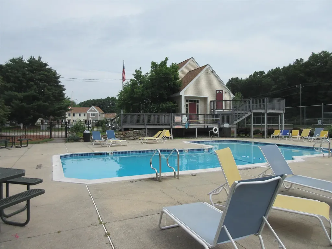
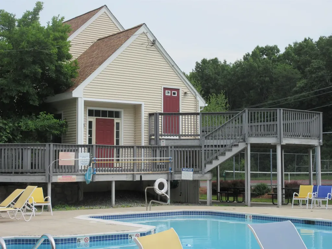
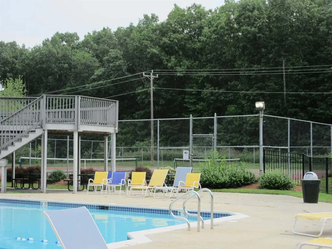
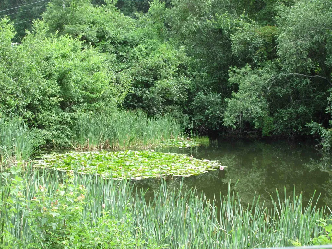
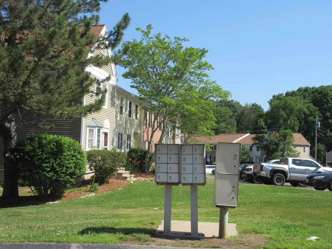
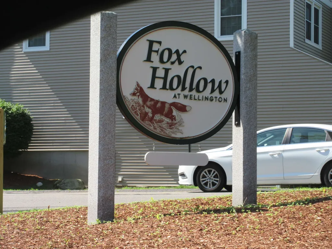
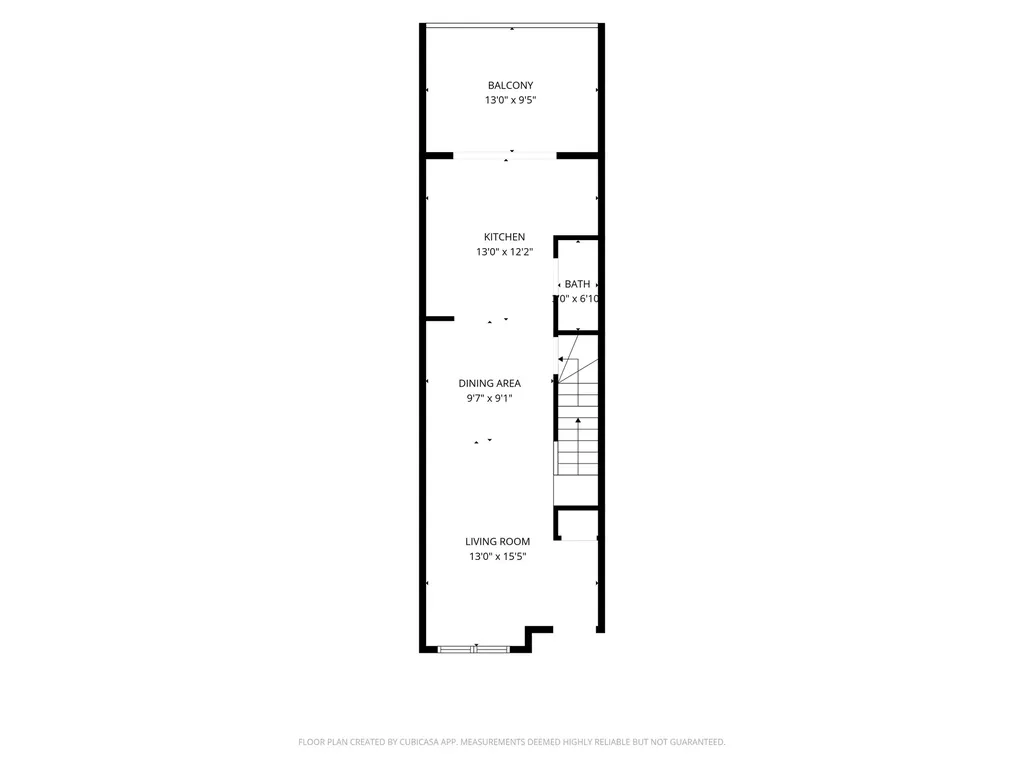
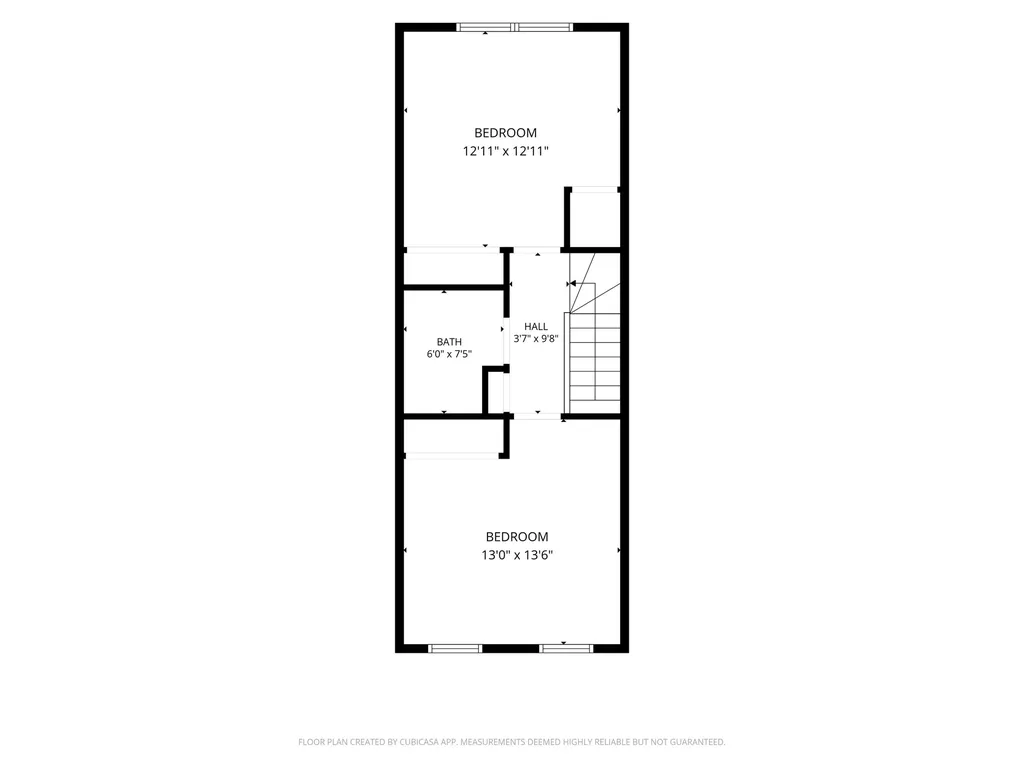
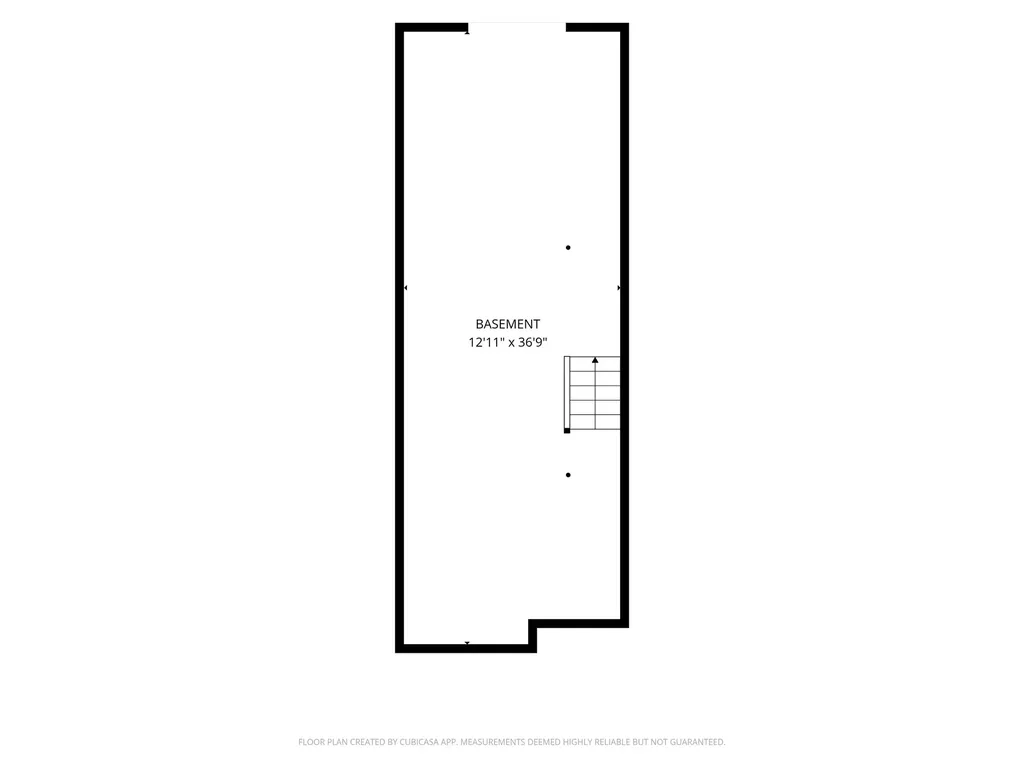
Come on in and check out this beautifully maintained townhome in this desirable Fox Hollow community. Relax and cool off by the community pool after a game of tennis or stroll through the well treed grounds where privacy and nature blend with convenience to golf, shopping and easy access to highways for travel and commutes. From the moment you step inside you'll be delighted by the beautiful new laminate floors, updated kitchen, stainless appliances, and additional nook for brewing coffee to sip on the back deck while overlooking a serene, privately situated pond. Too hot out? Come on into the centrally airconditioned space or head upstairs for a nap in one of the 2 spacious bedrooms. A full unfinished basement offers plenty of storage, washer and dryer and full sliders to the grounds and under the deck where you can grill up your summer favorites. Fox Hollow has always been a popular destination for those homeowners looking for a beautiful, well-planned pet-friendly community to enjoy! Come see for yourself!

Ask A Question

Do not fill in this field:

I agree to receive marketing and customer service calls and text messages from Lake Farm Realty. To opt out, you can reply 'stop' at any time or click the unsubscribe link in the emails. Consent is not a condition of purchase. Msg/data rates may apply. Msg frequency varies. Privacy Policy.

This site is protected by reCAPTCHA and the Google Privacy Policy and Terms of Service apply.

More Info

Tax Information

  • Tax Year2024

Building

  • Year Built1986
  • ConstructionVinyl Siding
  • GarageNo
  • Total Rooms4
  • FoundationConcrete
  • APX Fin Below Grade512

Property

  • AreaNH-Hillsborough
  • Property TypeCondo
  • Road FrontageTBD
  • DrivewayPaved
  • Lot92
  • RoadsAssociation
  • Lot DescriptionCondo Development, Country Setting, Landscaped, Level, Pond Site, Sloping, Wooded, Near Golf Course, Neighborhood, Near School(s)

Amenities

  • PetsCats OK, Dogs OK
  • PricePerSqFt325.24

Other

  • HOA Fee$370
  • Date Price Change07/06/2026
  • Taxes$4,102
  • FrequencyMonthly
  • Unadjusted TaxesNo
  • SurveyedUnknown
  • SeasonalNo
  • Assessment Year2024
  • Time ShareNo
  • Association AmenitiesMaster Insurance, Landscaping, In-Ground Pool, Snow Removal, Tennis Court, Trash Removal
  • Date Listed07/06/2026

Rooms

  • Full Bath1

Location

  • TownManchester
  • StateNH
  • Zip03104
  • CountyHillsborough
  • ZoningRes-Condo
  • ComplexFox Hollow
  • SubdivisionFox Hollow
  • Map468
  • DistrictManchester Sch Dst SAU #37
  • Flood ZoneUnknown
  • Address413 Fox Hollow Way

Exterior

  • Exterior FeaturesDeck, In-Ground Pool, Tennis Court
  • Exterior Colorcream
  • RoofAsphalt Shingle

Utilities

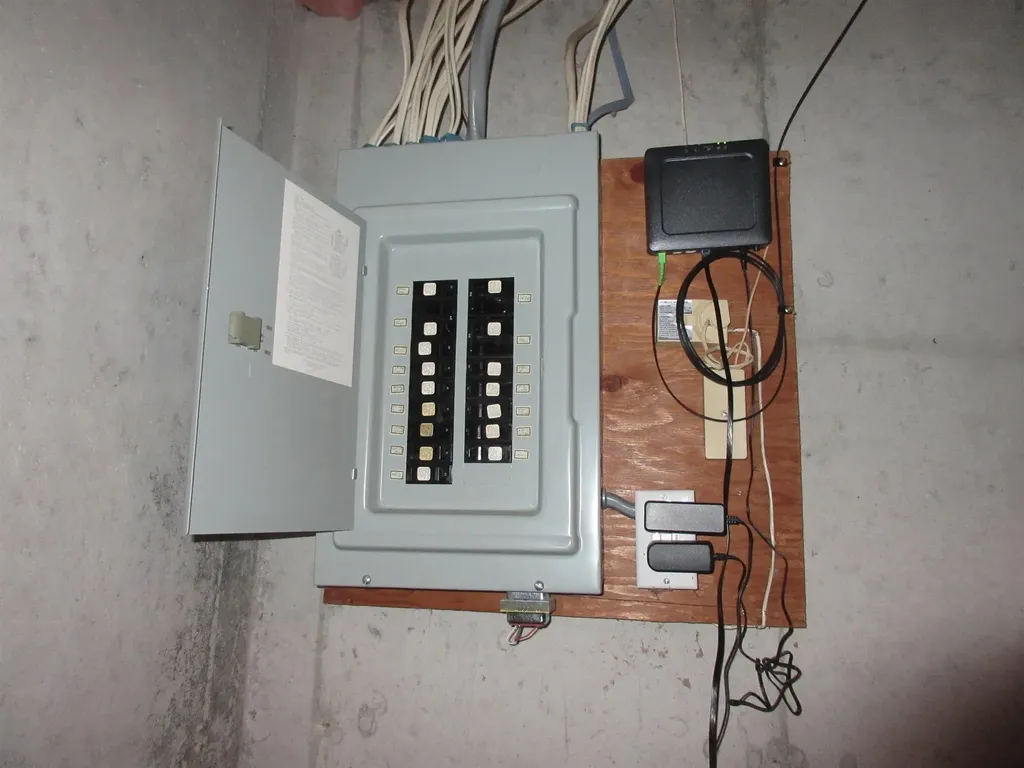
  • ElectricCircuit Breaker(s)
  • WaterPublic
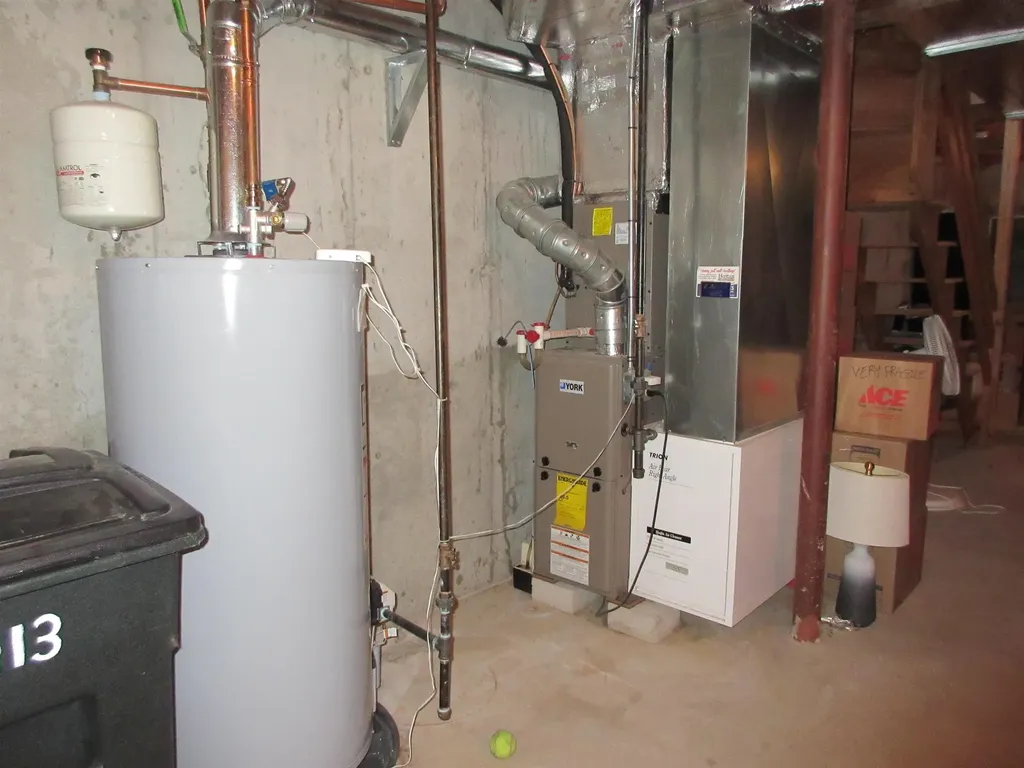
  • Heating CoolingNatural Gas, Hot Air
  • Equipment AppliancesIrrigation System
  • SewerPublic
  • UtilitiesCable, Cable Available

Basic Information

  • List Price$335,000
  • Square Feet1,030
  • StatusACT
  • Bedrooms2
  • Bathroom2
  • Half Bath1
  • StyleTownhouse
  • New ContructionExisting
  • MLS Number5098403
  • MLS StatusActive

Interior

  • FloorsCarpet, Laminate
  • Room 1 Level1
  • Room 1 TypeLiving Room
  • Room 2 Level1
  • Room 2 TypeLiving/Dining
  • Room 3 Level1
  • Room 3 TypeKitchen
  • Interior FeaturesAttic with Hatch/Scuttle, Blinds, Draperies, Kitchen/Living, Laundry Hook-ups, Natural Light, Basement Laundry
  • Room 4 Level1
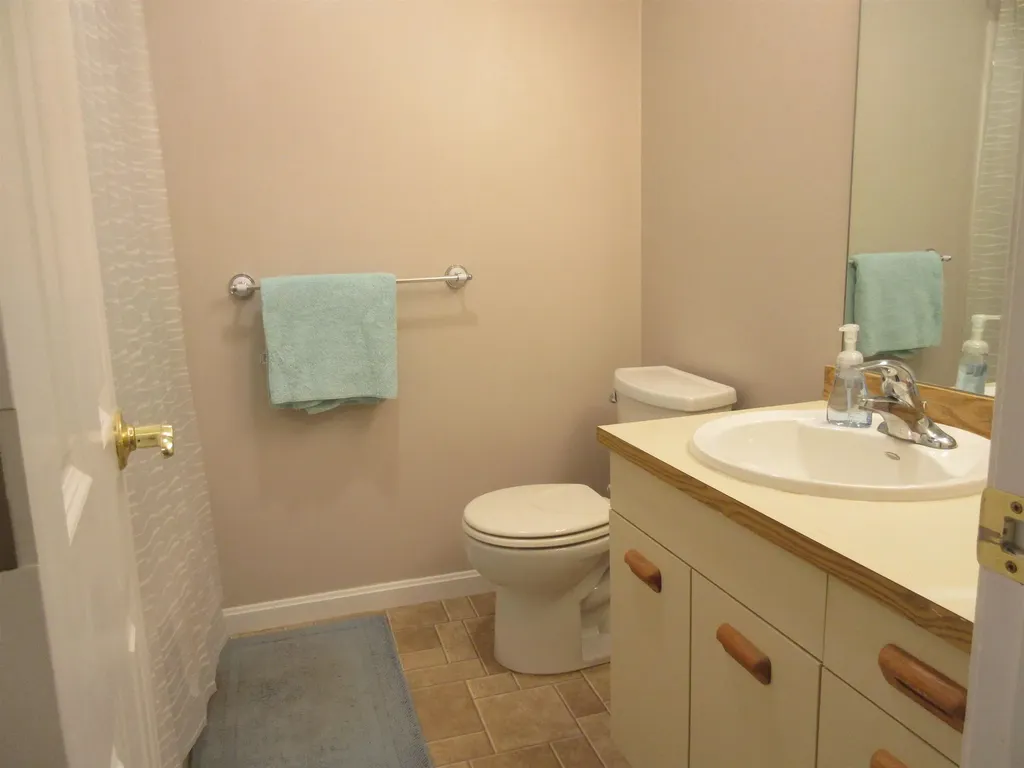
  • Room 4 TypeBathroom Half
  • Room 5 Level2
  • Room 5 TypeBedroom
  • Room 6 Level2
  • Room 6 TypeBedroom
  • Room 7 Level2
  • Room 7 TypeBathroom Full
  • BasementConcrete, Concrete Floor, Full, Interior Stairs, Walkout, Interior Access, Basement Stairs
  • Stories2

Your Local Office

Lake Farm Realty

Lake Farm Realty

164 Main Street,
PO Box 265,
Andover, NH 03216
Broker Reciprocity 

Copyright 2026 PrimeMLS, Inc. All rights reserved. This information is deemed reliable, but not guaranteed. The data relating to real estate displayed on this display comes in part from the IDX Program of PrimeMLS. The information being provided is for consumers’ personal, non-commercial use and may not be used for any purpose other than to identify prospective properties consumers may be interested in purchasing. Data last updated July 7, 2026 7:37 AM UTC


Hi there! How can we help you?

Contact us using the form below or give us a call.

Send Us A Message:

I agree to receive marketing and customer service calls and text messages from Lake Farm Realty. To opt out, you can reply 'stop' at any time or click the unsubscribe link in the emails. Consent is not a condition of purchase. Msg/data rates may apply. Msg frequency varies. Privacy Policy.

Do not fill in this field:

This site is protected by reCAPTCHA and the Google Privacy Policy and Terms of Service apply.

Hi there! How can we help you?

Contact us using the form below or give us a call.

Send Us A Message:

Do not fill in this field:

This site is protected by reCAPTCHA and the Google Privacy Policy and Terms of Service apply.

Hi there! How can we help you?

Contact us using the form below or give us a call.

Send Us A Message:

Do not fill in this field:

This site is protected by reCAPTCHA and the Google Privacy Policy and Terms of Service apply.

Do not fill in this field:

This site is protected by reCAPTCHA and the Google Privacy Policy and Terms of Service apply.

Do not fill in this field:

This site is protected by reCAPTCHA and the Google Privacy Policy and Terms of Service apply.

Do not fill in this field:

This site is protected by reCAPTCHA and the Google Privacy Policy and Terms of Service apply.

$

Do not fill in this field:

This site is protected by reCAPTCHA and the Google Privacy Policy and Terms of Service apply.