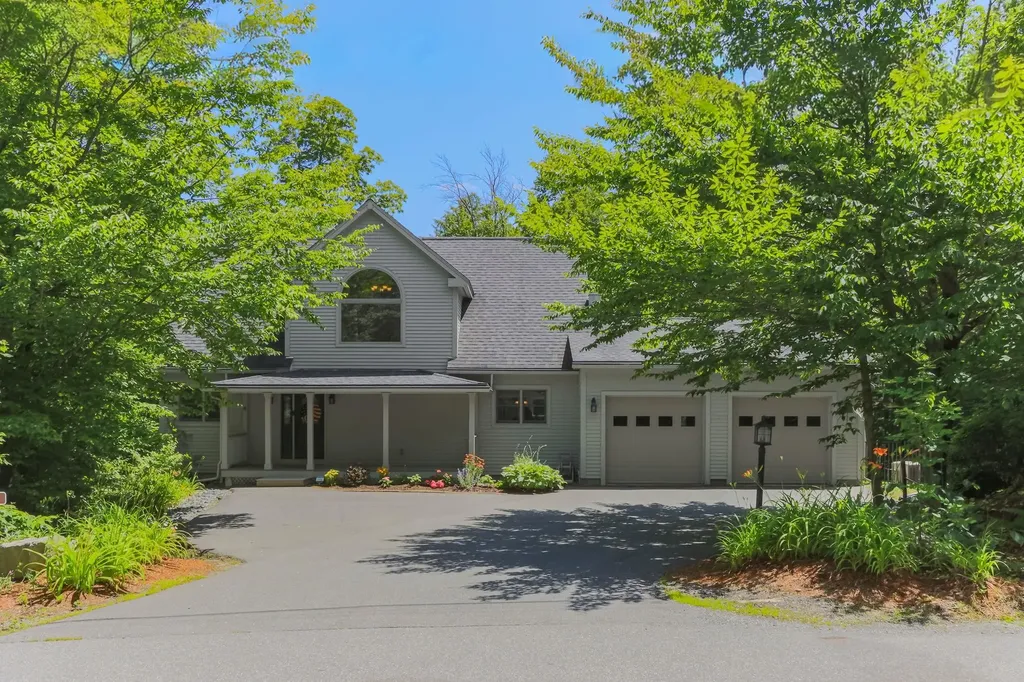
4 Bear DriveEnfield, NH 03748MLS Number 5098408

  • Price: $699,000
  • Est. Mortgage of $/month
  • 0 Day on Market
$
$
%
$/month over payments
Federal 30-year interest rate: 6.43% last updated on Jul 2, 2026
* All Figures are estimates. Check with your bank or proposed mortgage company for actual interest rates.
This product uses the FRED® API but is not endorsed or certified by the Federal Reserve Bank of St. Louis.
Active
4 Bear Drive Enfield NH 037484 Bear Drive Enfield NH 037484 Bear Drive Enfield NH 037484 Bear Drive Enfield NH 037484 Bear Drive Enfield NH 037484 Bear Drive Enfield NH 037484 Bear Drive Enfield NH 037484 Bear Drive Enfield NH 037484 Bear Drive Enfield NH 037484 Bear Drive Enfield NH 037484 Bear Drive Enfield NH 037484 Bear Drive Enfield NH 037484 Bear Drive Enfield NH 037484 Bear Drive Enfield NH 037484 Bear Drive Enfield NH 037484 Bear Drive Enfield NH 037484 Bear Drive Enfield NH 037484 Bear Drive Enfield NH 037484 Bear Drive Enfield NH 037484 Bear Drive Enfield NH 037484 Bear Drive Enfield NH 037484 Bear Drive Enfield NH 037484 Bear Drive Enfield NH 037484 Bear Drive Enfield NH 037484 Bear Drive Enfield NH 037484 Bear Drive Enfield NH 037484 Bear Drive Enfield NH 037484 Bear Drive Enfield NH 037484 Bear Drive Enfield NH 037484 Bear Drive Enfield NH 037484 Bear Drive Enfield NH 037484 Bear Drive Enfield NH 037484 Bear Drive Enfield NH 037484 Bear Drive Enfield NH 037484 Bear Drive Enfield NH 037484 Bear Drive Enfield NH 037484 Bear Drive Enfield NH 037484 Bear Drive Enfield NH 037484 Bear Drive Enfield NH 037484 Bear Drive Enfield NH 037484 Bear Drive Enfield NH 037484 Bear Drive Enfield NH 037484 Bear Drive Enfield NH 037484 Bear Drive Enfield NH 037484 Bear Drive Enfield NH 037484 Bear Drive Enfield NH 037484 Bear Drive Enfield NH 037484 Bear Drive Enfield NH 037484 Bear Drive Enfield NH 037484 Bear Drive Enfield NH 037484 Bear Drive Enfield NH 037484 Bear Drive Enfield NH 037484 Bear Drive Enfield NH 037484 Bear Drive Enfield NH 037484 Bear Drive Enfield NH 037484 Bear Drive Enfield NH 037484 Bear Drive Enfield NH 037484 Bear Drive Enfield NH 037484 Bear Drive Enfield NH 037484 Bear Drive Enfield NH 03748
QR Code
  • 4Bedrooms
  • 0.94Acreage
  • 4Bathrooms
  • 2006Year Built

Driving Directions

Listed by Louis Nixon of BHGRE Masiello Bedford
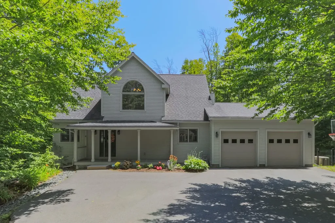
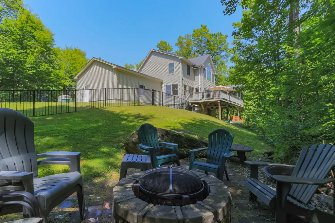
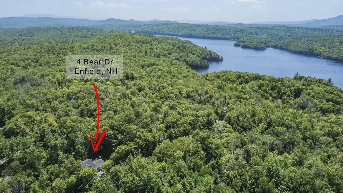
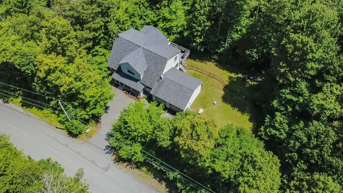
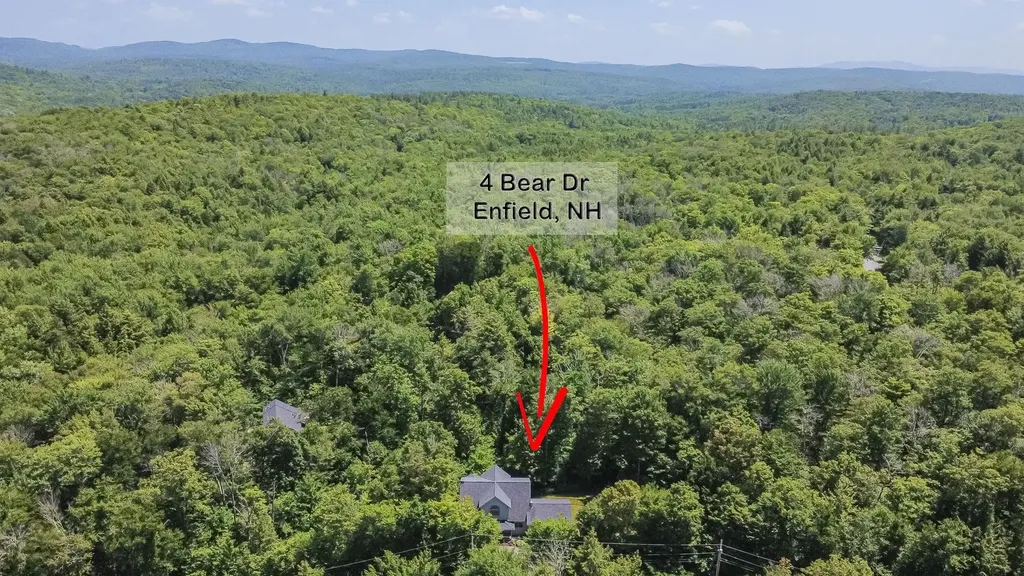
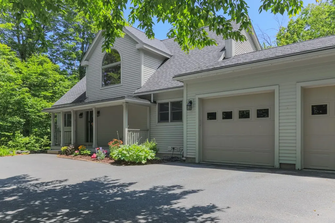
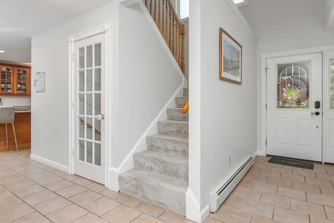
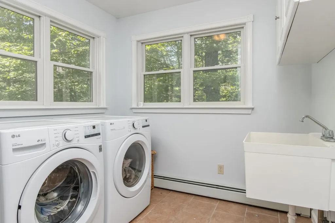
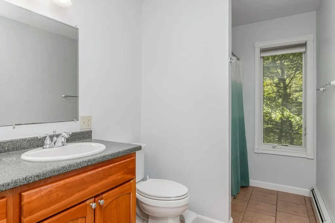
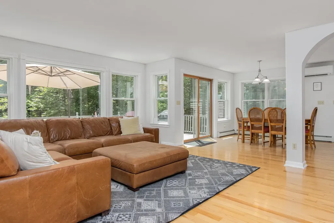
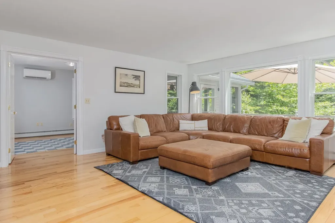
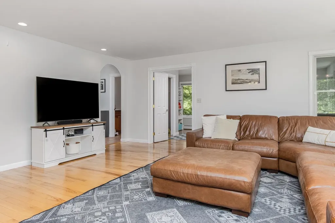
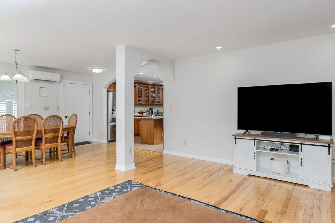
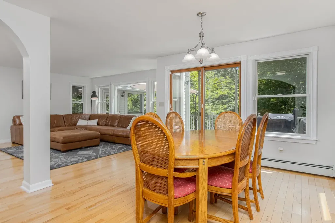
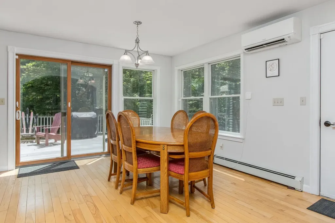
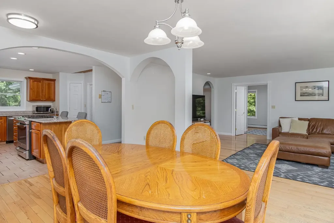
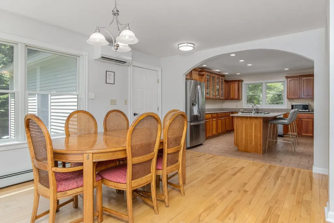
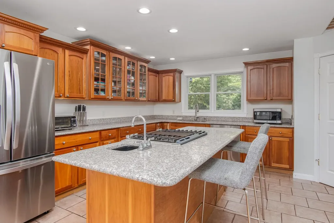
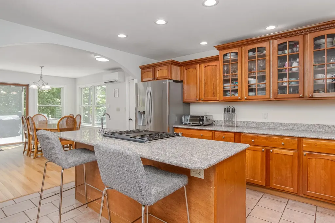
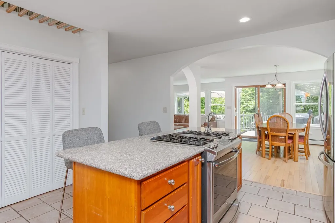
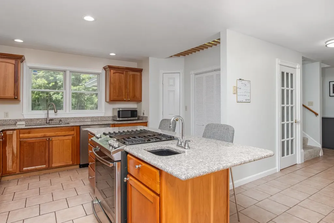
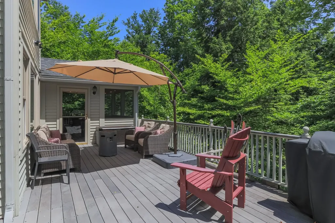
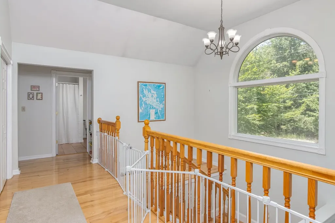
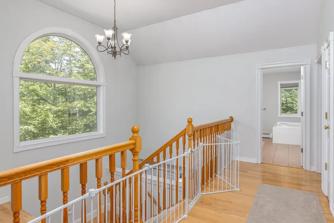
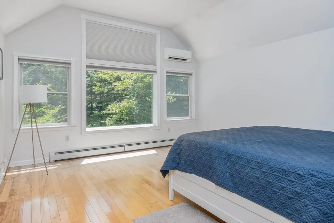
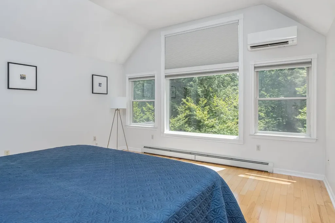
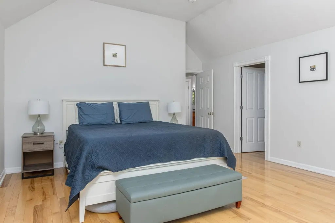
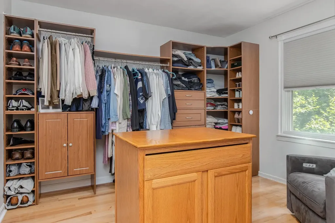
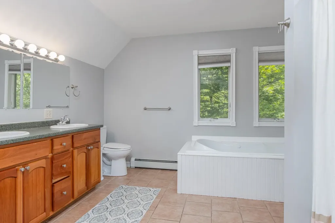
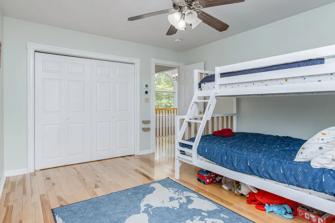
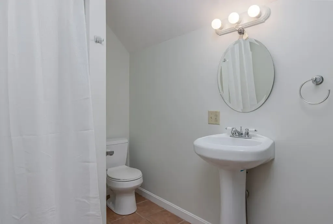
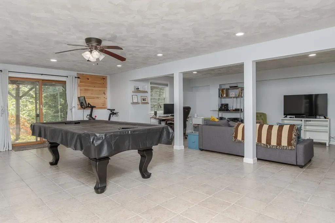
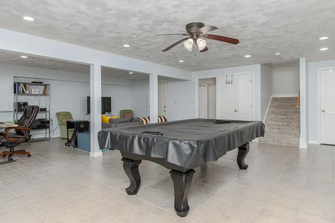
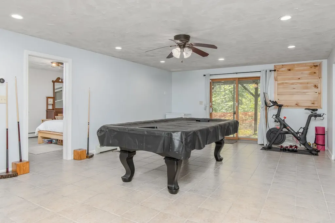
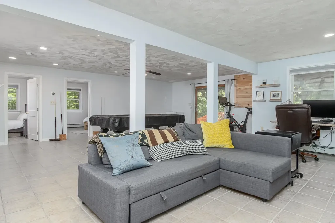
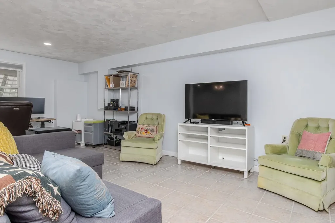
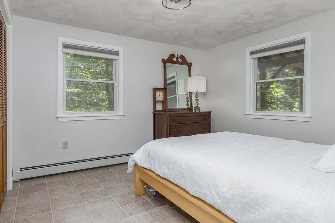
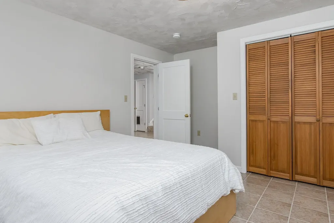
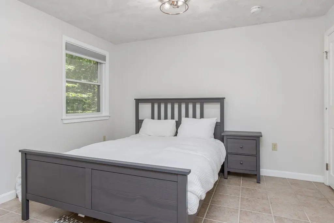
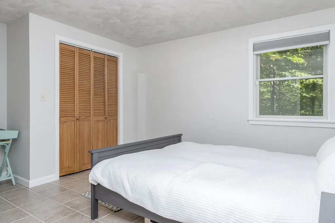
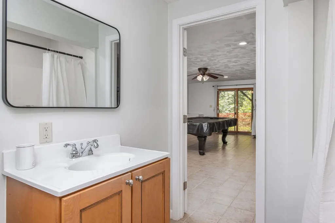
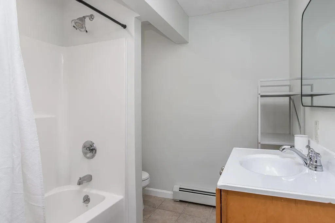
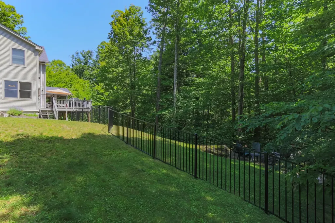
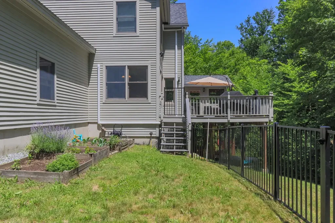
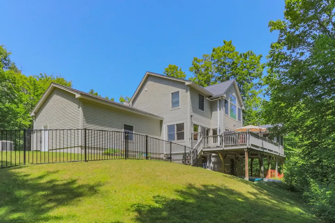
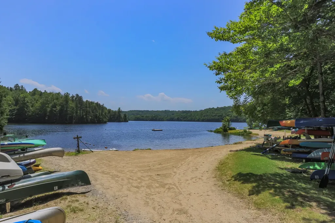
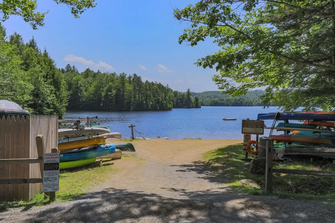
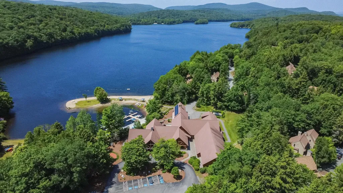
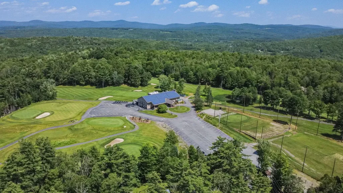
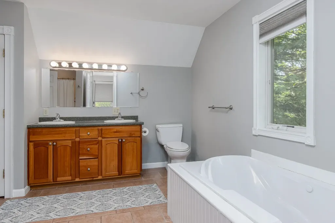
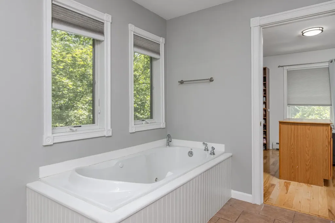
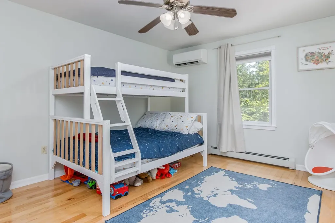
Presenting 4 Bear Dr, a 2006 former Builder's home with many recent upgrades done by the current owners. This handsome Cape/Contemporary features a Cherry/Granite kitchen which was nicely updated in 2021 by these owners with new stainless appliances, new Heat Pump/AC system, whole house generator and fenced yard just to name a few items. This home is designed with 2 bedrooms on the 2nd floor including Primary Suite, an office/guest room on the 1st floor, and 2 bedrooms plus rec. room and family room/office and full bath in the Lower Level. There is a full or 3/4 bath on every level for convenience, plus laundry on the 1st floor and a great layout for home office needs, multi generations or older independent children. Eastman is located conveniently close to Darmouth-Hitchcock Medical Center, Hanover/Dartmouth College and/or New London/Colby Sawyer College, but provides a serene quality lifestyle with an abundance of outdoor recreation activities. If you are looking for all that Eastman has to offer including a private lake with 6 beaches and trails, a clubhouse with fitness center and indoor pool, a fantastic 18 hole golf course, pickleball/tennis courts and more, this may be the one. Come take a look at the open house or schedule a private showing. BE SURE TO CLICK ON THE VIRTUAL TOUR URL TO WALK THROUGH THE FLOORPLAN WITH EMBEDDED PHOTOS. Showings start on Friday 7/10 from 12-5 by appointment, with an OPEN HOUSE SATURDAY 7/11 FROM 10-12. Don't miss a chance to see if this is the home for you!

Ask A Question

Do not fill in this field:

I agree to receive marketing and customer service calls and text messages from Lake Farm Realty. To opt out, you can reply 'stop' at any time or click the unsubscribe link in the emails. Consent is not a condition of purchase. Msg/data rates may apply. Msg frequency varies. Privacy Policy.

This site is protected by reCAPTCHA and the Google Privacy Policy and Terms of Service apply.

More Info

Tax Information

  • Tax Year2025

Location

  • Building Number4
  • StreetBear Drive
  • TownEnfield
  • StateNH
  • Zip03748
  • CountyGrafton
  • SubdivisionEastman
  • DistrictMascoma Valley Sch Dst SAU #62
  • Elementary SchoolEnfield Village School
  • Junior HighIndian River Middle School
  • High SchoolMascoma Valley Regional High
  • Map51
  • Flood Zone Y/NNo
  • Address4 Bear Drive

Interior

  • Interior FeaturesBlinds, Ceiling Fan, Dining Area, Kitchen Island, LED Lighting, Primary BR w/ BA, Natural Light, Vaulted Ceiling, Walk-in Closet, Whirlpool Tub,1st Floor Laundry, Smart Thermostat
  • Room 1 TypeKitchen
  • Room 1 Level1
  • Room 1 Dimensions14.5x13.5
  • FloorsCarpet, Ceramic Tile, Hardwood
  • Room 2 TypeDining Room
  • Room 2 Level1
  • Room 2 Dimensions14x11.5
  • Room 3 TypeLiving Room
  • Room 3 Level1
  • Room 3 Dimensions18x15
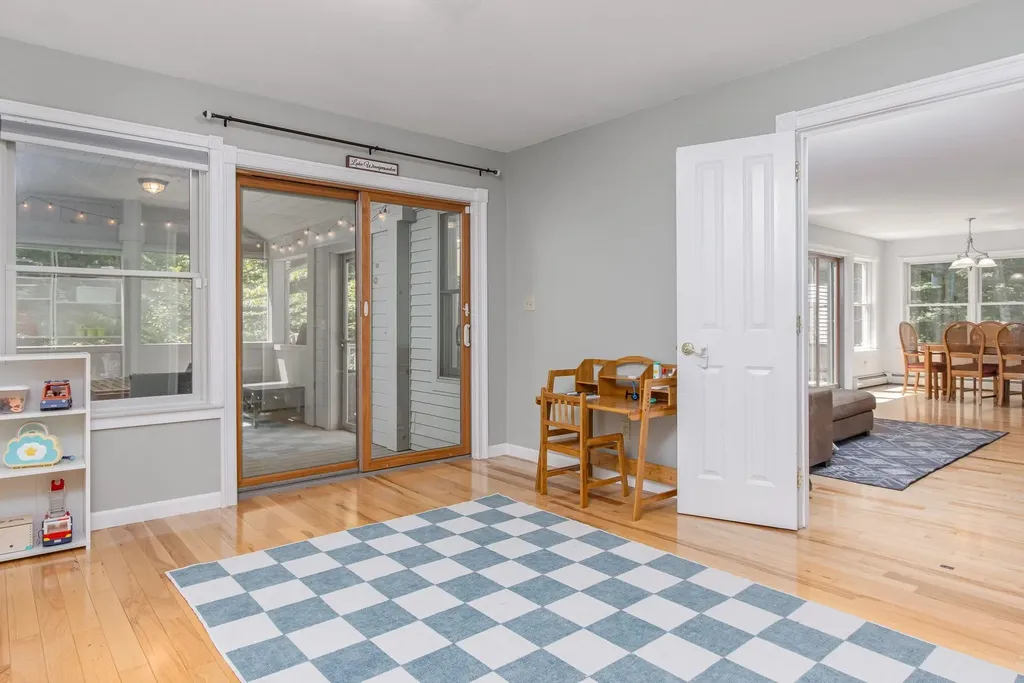
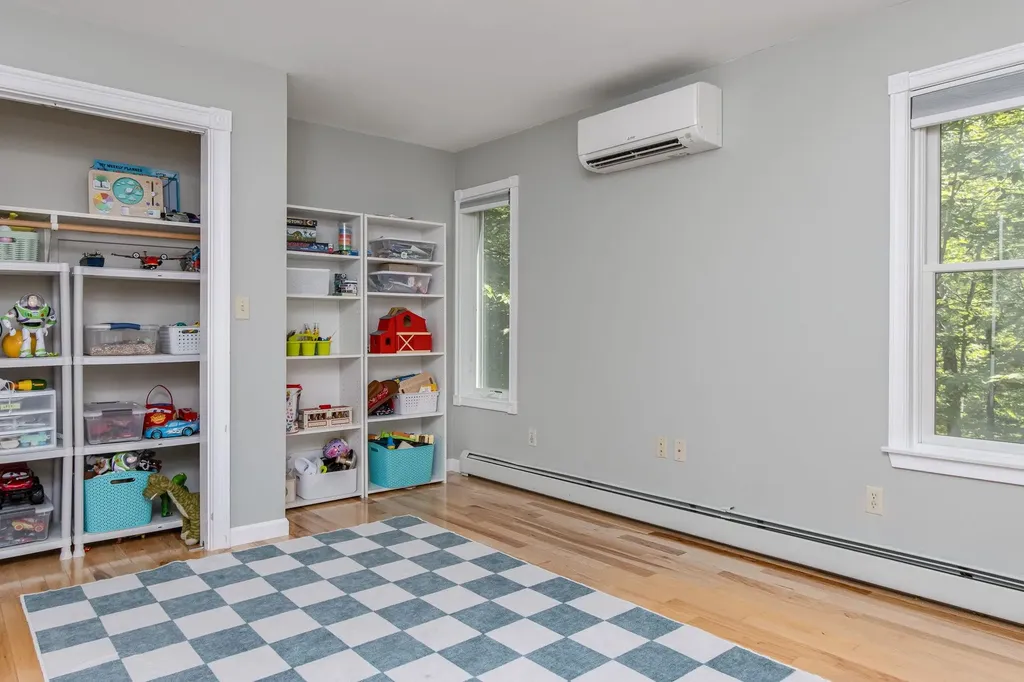
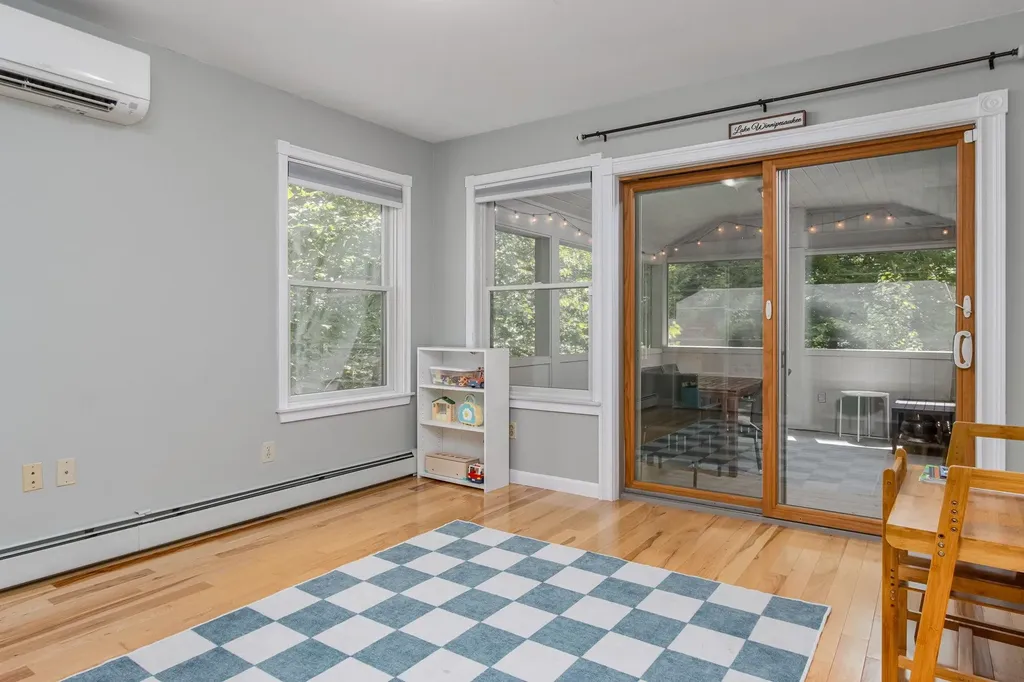
  • Room 4 TypePlayroom
  • Room 4 Level1
  • Room 4 Dimensions14.75x11.5
  • Room 5 TypeLaundry Room
  • Room 5 Level1
  • Room 5 Dimensions8x8
  • Stories2
  • Room 6 TypePrimary Bedroom
  • Room 6 Level2
  • Room 6 Dimensions16x15
  • Room 7 TypeBedroom
  • Room 7 Level2
  • Room 7 Dimensions14.5x11.75
  • Room 8 TypeRec Room
  • Room 8 LevelBasement
  • Room 8 Dimensions24x15
  • Room 9 TypeFamily Room
  • Room 9 LevelBasement
  • Room 9 Dimensions20x11
  • Room 10 TypeBedroom
  • Room 10 LevelBasement
  • Room 10 Dimensions11.75x11.75
  • Room 11 TypeBedroom
  • Room 11 LevelBasement
  • Room 11 Dimensions14x12
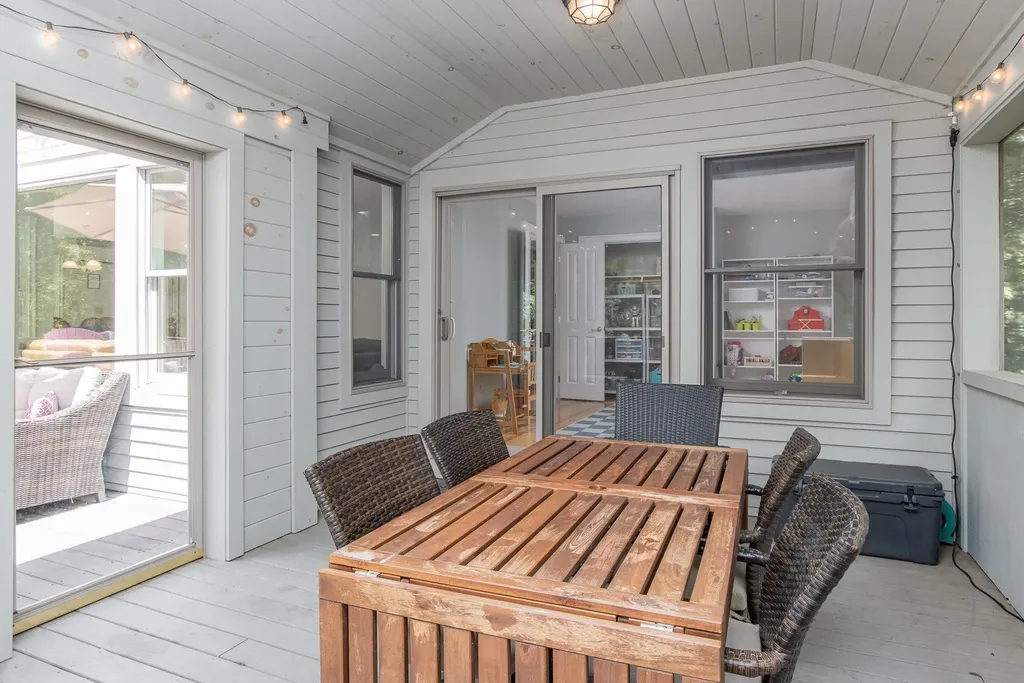
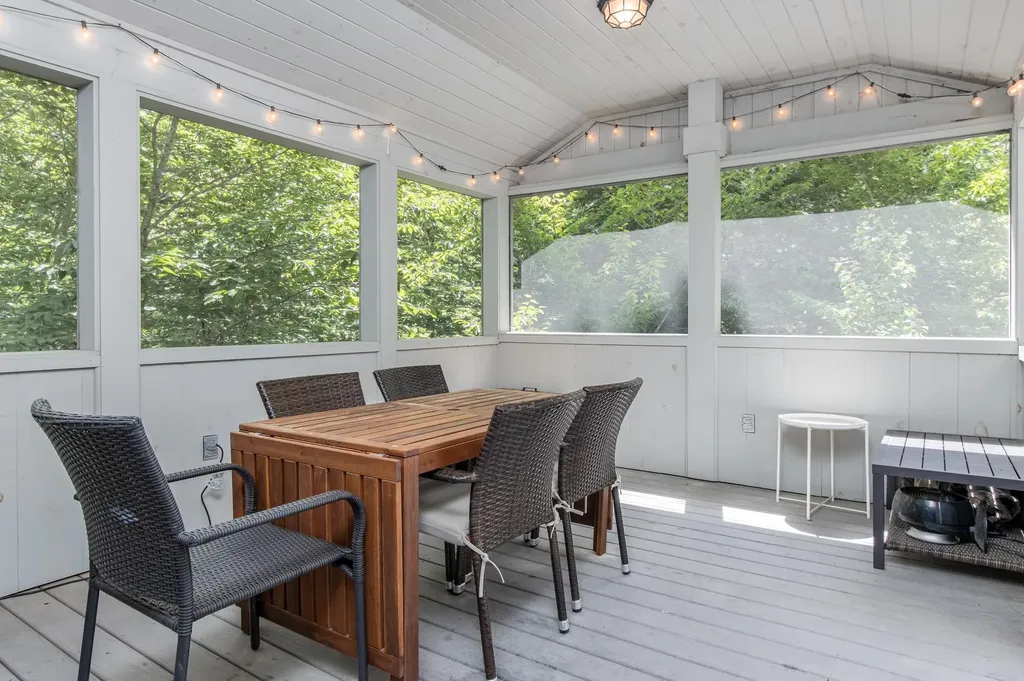
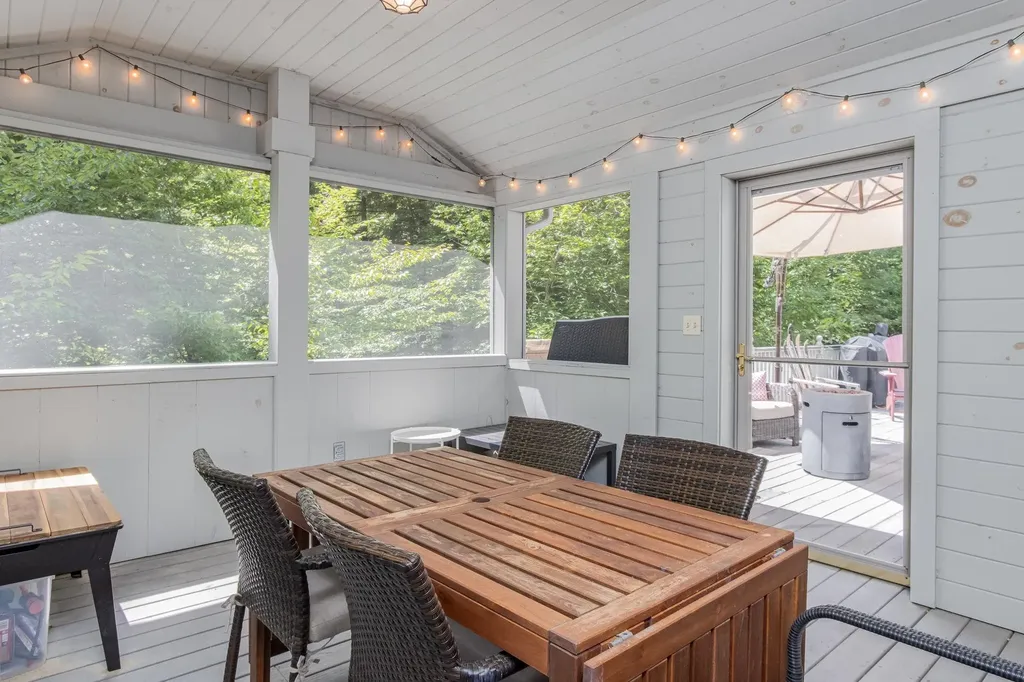
  • Room 12 TypePorch
  • Room 12 Level1
  • Room 12 Dimensions15x11.75

Parking

  • Parking Spaces2
  • GarageYes
  • Parking DescriptionAuto Open, Direct Entry, Garage, Parking Spaces 3 - 5, Paved, Attached

Building

  • Year Built2006
  • Building ConstructionWood Frame, Wood Siding
  • ConstructionExisting
  • Property StyleCape, Contemporary
  • Bedrooms4
  • Bathroom4
  • Total Baths4
  • 3/4 Baths2
  • Total Rooms11
  • Square Feet3,337
  • APX Unfin Below Grade164
  • BasementBasement Stairs, Climate Controlled, Daylight, Exterior Access, Finished, Full, Insulated, Interior Stairs, Walkout
  • FoundationPoured Concrete

Exterior

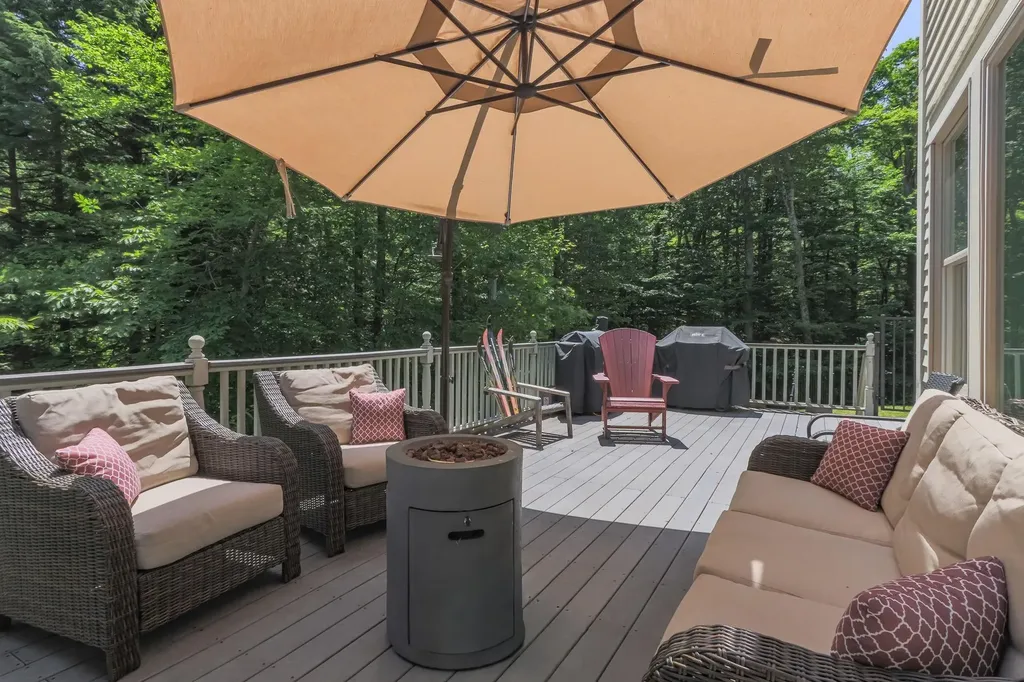
  • Exterior FeaturesTrash, Deck, Full Fence, Natural Shade, Screened Porch, Double Pane Window(s)
  • Exterior ColorTan
  • RoofArchitectural Shingle

Amenities

  • AmenitiesHW/Batt Smoke Detector, Radon Mitigation, Security System, Standby Generator
  • PricePerSqFt312.47

Water Body

  • Water Body NameEastman Pond
  • Water Body TypeLake
  • Water AccessShared
  • Water Access DetailsBeach Access, Indirect, Not Adjoining, Shared-Private

Other

  • SeasonalNo
  • Page978
  • Date Listed07/07/2026

Rooms

  • Full Bath2

Basic Information

  • MLS Number5098408
  • MLS StatusActive
  • Virtual TourView Tour
  • StatusACT
  • Property TypeSingle Family
  • List Price$699,000
  • Listing Agent NameLouis Nixon
  • Broker NameBHGRE Masiello Bedford

Property

  • Acreage0.94
  • Lot DescriptionBeach Access, Country Setting, Lake Access, Walking Trails, Wooded, Near Golf Course, Near Skiing, Near Hospital, Private
  • AreaNH-Grafton
  • DrivewayPaved
  • RoadsAssociation, Paved, Private Road
  • Road Frontage200

Utilities

  • Heat SystemPropane, Baseboard, Electric, Heat Pump, Hot Water, Multi Zone, Mini Split
  • WaterCommunity, Drilled Well, Metered
  • Sewer500 Gallon,1250 Gallon, Private, Septic
  • Electric200+ Amp Service, Circuit Breaker(s), Generator
  • UtilitiesCable, Other, Phone, Propane

Your Local Office

Lake Farm Realty

Lake Farm Realty

164 Main Street,
PO Box 265,
Andover, NH 03216
Broker Reciprocity 

Copyright 2026 PrimeMLS, Inc. All rights reserved. This information is deemed reliable, but not guaranteed. The data relating to real estate displayed on this display comes in part from the IDX Program of PrimeMLS. The information being provided is for consumers’ personal, non-commercial use and may not be used for any purpose other than to identify prospective properties consumers may be interested in purchasing. Data last updated July 7, 2026 7:23 AM UTC


Hi there! How can we help you?

Contact us using the form below or give us a call.
Send Us A Message:

I agree to receive marketing and customer service calls and text messages from Lake Farm Realty. To opt out, you can reply 'stop' at any time or click the unsubscribe link in the emails. Consent is not a condition of purchase. Msg/data rates may apply. Msg frequency varies. Privacy Policy.

Do not fill in this field:

This site is protected by reCAPTCHA and the Google Privacy Policy and Terms of Service apply.

Hi there! How can we help you?

Contact us using the form below or give us a call.
Send Us A Message:

Do not fill in this field:
This site is protected by reCAPTCHA and the Google Privacy Policy and Terms of Service apply.

Hi there! How can we help you?

Contact us using the form below or give us a call.

Send Us A Message:

Do not fill in this field:

This site is protected by reCAPTCHA and the Google Privacy Policy and Terms of Service apply.

Do not fill in this field:

This site is protected by reCAPTCHA and the Google Privacy Policy and Terms of Service apply.

Do not fill in this field:

This site is protected by reCAPTCHA and the Google Privacy Policy and Terms of Service apply.

Do not fill in this field:

This site is protected by reCAPTCHA and the Google Privacy Policy and Terms of Service apply.

$

Do not fill in this field:

This site is protected by reCAPTCHA and the Google Privacy Policy and Terms of Service apply.