11 Magic AvenueRochester, NH 03868MLS Number 5098425

  • Price: $465,000
  • Est. Mortgage of $/month
  • 2 Days on Market
$
$
%
$/month over payments
Federal 30-year interest rate: 6.43% last updated on Jul 2, 2026
* All Figures are estimates. Check with your bank or proposed mortgage company for actual interest rates.
This product uses the FRED® API but is not endorsed or certified by the Federal Reserve Bank of St. Louis.
Open House
11 Magic Avenue Rochester NH 0386811 Magic Avenue Rochester NH 0386811 Magic Avenue Rochester NH 0386811 Magic Avenue Rochester NH 0386811 Magic Avenue Rochester NH 0386811 Magic Avenue Rochester NH 0386811 Magic Avenue Rochester NH 0386811 Magic Avenue Rochester NH 0386811 Magic Avenue Rochester NH 0386811 Magic Avenue Rochester NH 0386811 Magic Avenue Rochester NH 0386811 Magic Avenue Rochester NH 0386811 Magic Avenue Rochester NH 0386811 Magic Avenue Rochester NH 0386811 Magic Avenue Rochester NH 0386811 Magic Avenue Rochester NH 0386811 Magic Avenue Rochester NH 0386811 Magic Avenue Rochester NH 0386811 Magic Avenue Rochester NH 0386811 Magic Avenue Rochester NH 0386811 Magic Avenue Rochester NH 0386811 Magic Avenue Rochester NH 03868
QR Code
  • 3Bedrooms
  • 0.32Acreage
  • 1Bathrooms
  • 1939Year Built

Driving Directions

Listed by Tom Gorski of Duston Leddy Real Estate (Cell: 603-498-2857)
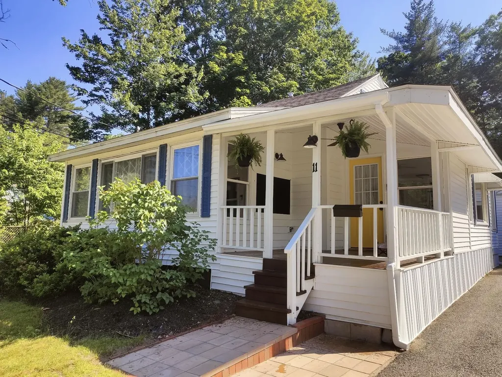
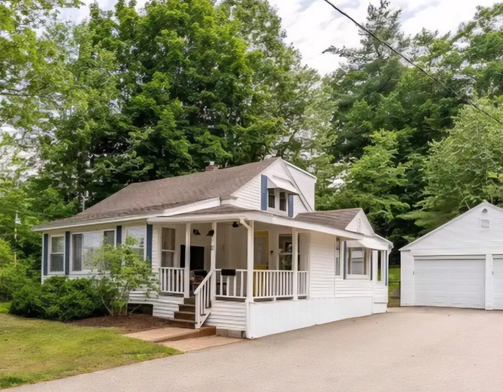
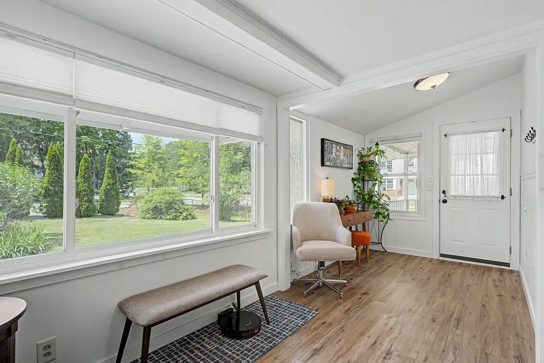
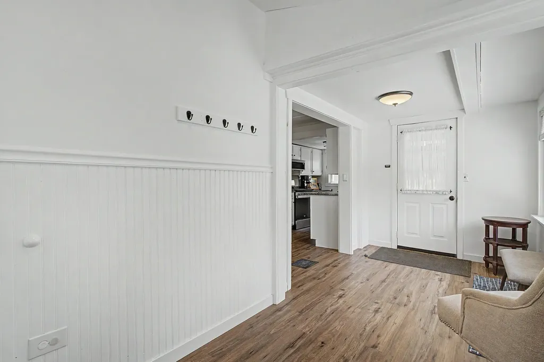
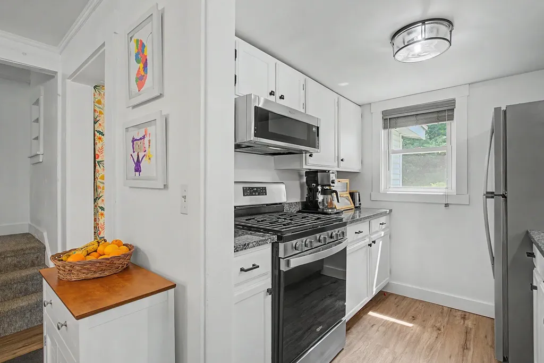
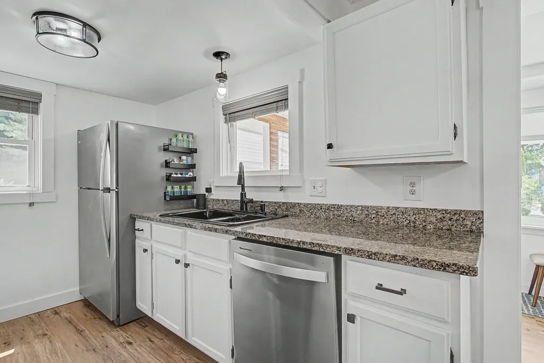
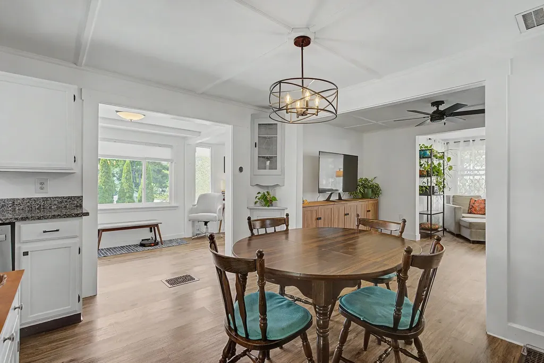
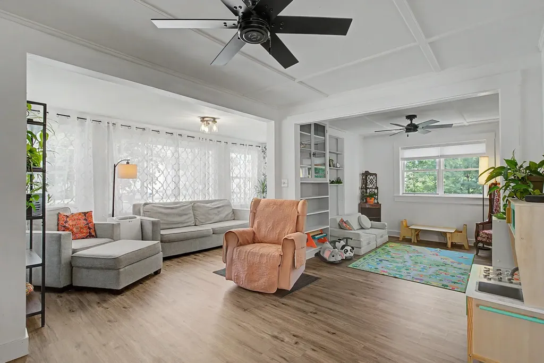
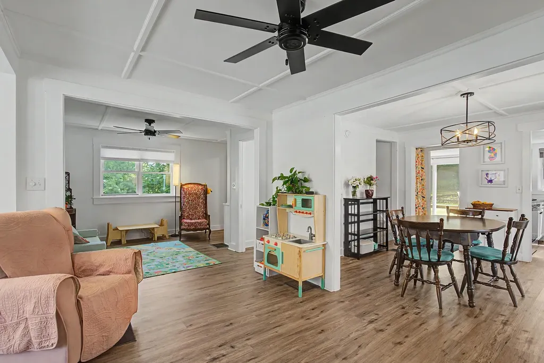
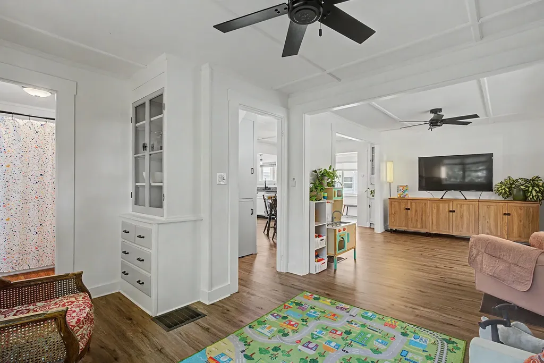
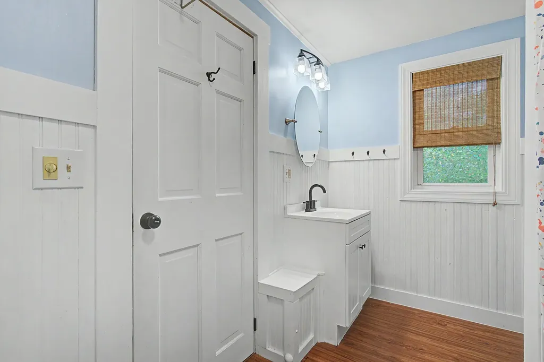
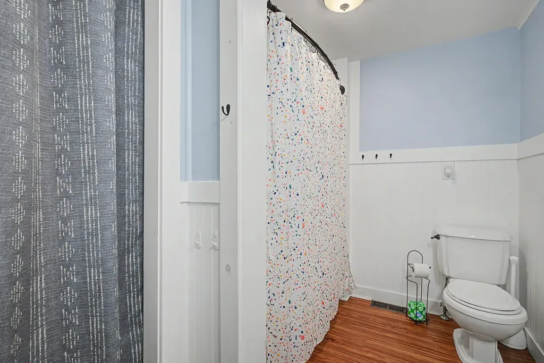
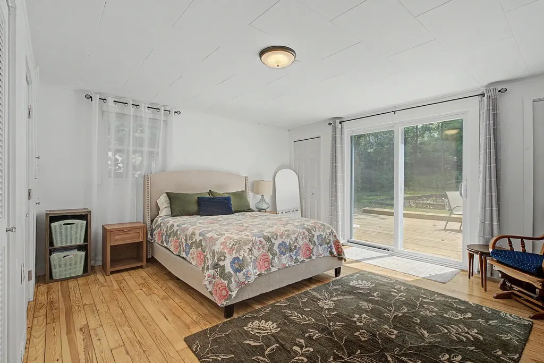
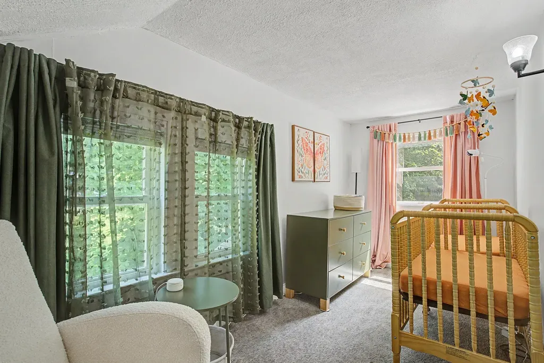
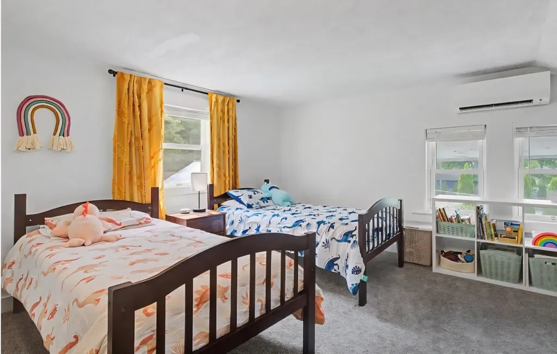
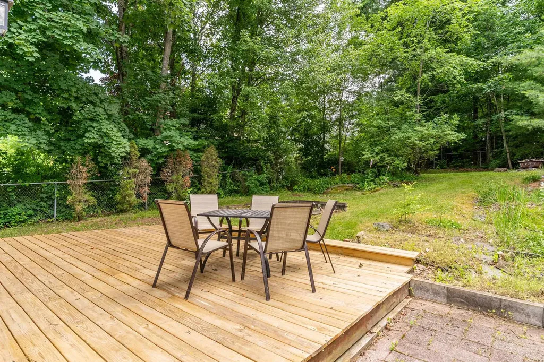
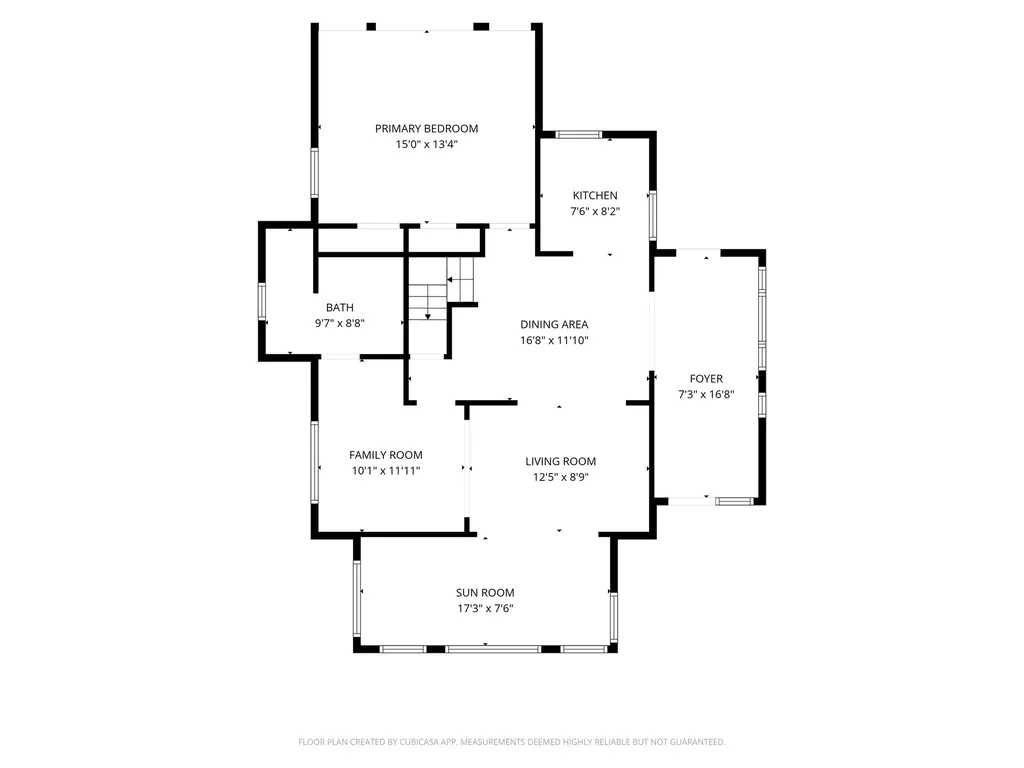
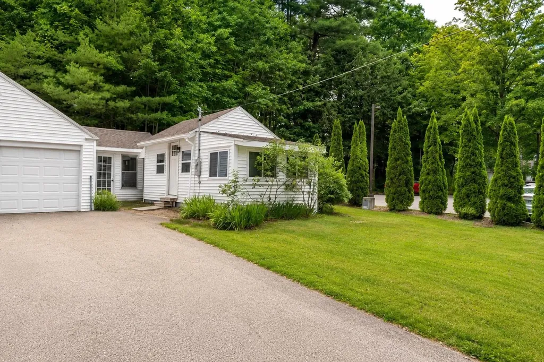
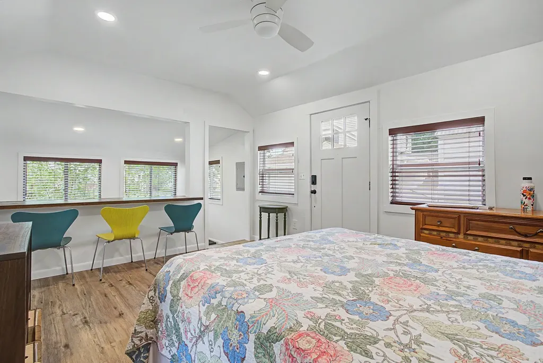
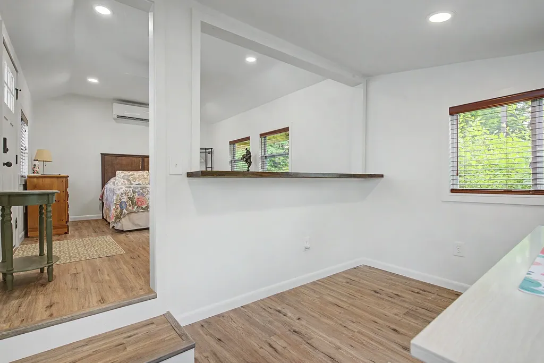
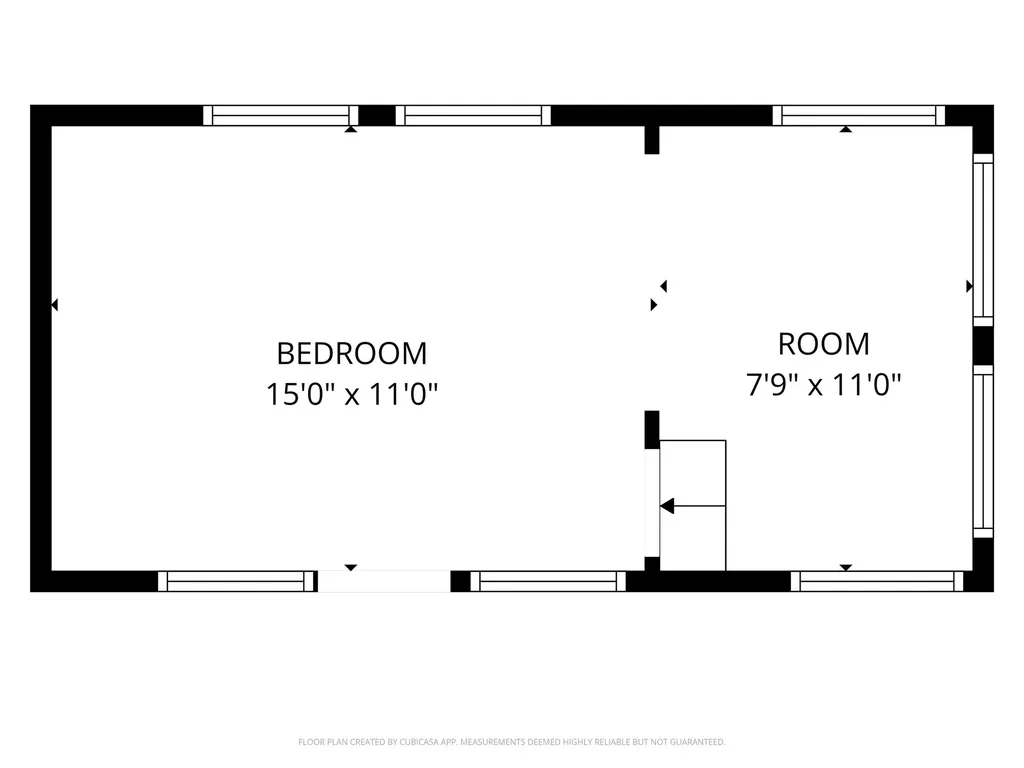
Welcome to this charming bungalow-cape offering timeless character and thoughtful improvements throughout. Mini-splits provide year-round heating and cooling, complemented by a rebuilt rear deck, refinished hardwood floors in the first-floor primary bedroom, and new backyard fencing. The detached bonus space has been fully refinished with electricity and its own mini-split system, creating an ideal setting for a home office, studio, gym, or hobby space. Inside, a bright mudroom opens to the dining area and kitchen, where abundant natural light fills the space with warmth and comfort. The kitchen and bath feature granite countertops, refined fixtures, and bead board detailing. Additional enhancements include luxury vinyl plank flooring, refreshed lighting, fresh paint, newer carpeting upstairs, and an energy-efficient gas furnace. A move-in-ready home that blends charm, function, and versatile living spaces throughout. Open House Saturday, July 11th, 10:00 AM-12:00 PM.

Open Houses

July 11th
Starts: 10:00am
Ends: 12:00pm

Ask A Question

Do not fill in this field:

I agree to receive marketing and customer service calls and text messages from Lake Farm Realty. To opt out, you can reply 'stop' at any time or click the unsubscribe link in the emails. Consent is not a condition of purchase. Msg/data rates may apply. Msg frequency varies. Privacy Policy.

This site is protected by reCAPTCHA and the Google Privacy Policy and Terms of Service apply.

More Info

Tax Information

  • Tax Year2025

Location

  • Building Number11
  • StreetMagic Avenue
  • TownRochester
  • StateNH
  • Zip03868
  • CountyStrafford
  • DistrictRochester School District
  • Junior HighRochester Middle School
  • High SchoolSpaulding High School
  • Map103
  • Flood Zone Y/NNo
  • Address11 Magic Avenue

Interior

  • Interior FeaturesCeiling Fan, Basement Laundry
  • Room 1 TypeLiving Room
  • Room 1 Level1
  • FloorsCarpet, Wood, Vinyl Plank
  • Room 2 TypeDining Room
  • Room 2 Level1
  • Room 3 TypeKitchen
  • Room 3 Level1
  • Room 4 TypeFamily Room
  • Room 4 Level1
  • Room 5 TypePrimary Bedroom
  • Room 5 Level1
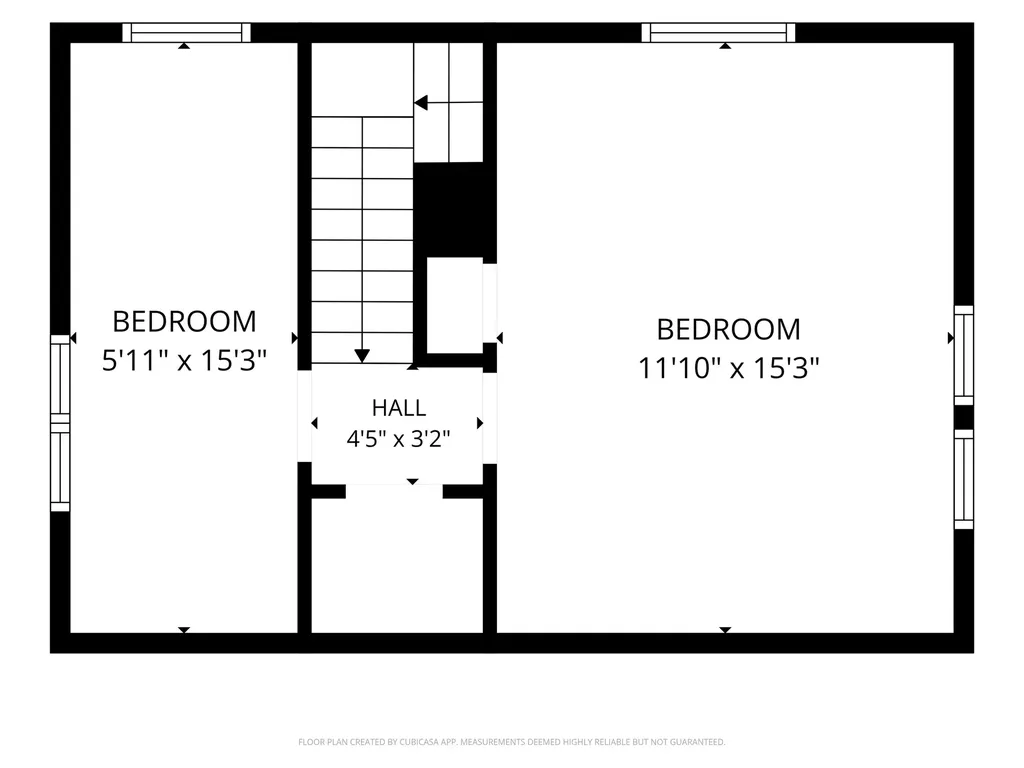
  • Stories2
  • Room 6 TypeBedroom
  • Room 6 Level2
  • Room 7 TypeBedroom
  • Room 7 Level2
  • Room 8 TypeLaundry Room
  • Room 8 LevelBasement
  • Room 9 TypeBonus Room
  • Room 9 Level1
  • Room 9 DimensionsDetached Space Approx 250 sqft

Parking

  • Parking Spaces2
  • GarageYes
  • Parking DescriptionDriveway, Garage, Off Street, Detached

Building

  • Year Built1939
  • Building ConstructionWood Frame, Vinyl Siding, Wood Siding
  • ConstructionExisting
  • Property StyleBungalow, Cape
  • Bedrooms3
  • Bathroom1
  • Total Baths1
  • Total Rooms8
  • Square Feet1,706
  • APX Unfin Below Grade800
  • BasementConcrete Floor, Full, Exterior Stairs, Interior Stairs, Sump Pump, Unfinished, Interior Access, Exterior Access
  • FoundationBlock

Utilities

  • Heat SystemNatural Gas, Forced Air, Mini Split
  • WaterPublic
  • SewerPublic
  • Electric200+ Amp Service, Circuit Breaker(s)
  • UtilitiesCable at Site, Gas On-Site

Rooms

  • Full Bath1

Basic Information

  • MLS Number5098425
  • MLS StatusComing Soon
  • StatusCMS
  • Property TypeSingle Family
  • List Price$465,000
  • Listing Agent NameTom Gorski
  • Broker NameDuston Leddy Real Estate

Property

  • Acreage0.32
  • Lot DescriptionLandscaped, Level, Sloping, Near Shopping, Neighborhood, Near Hospital
  • AreaNH-Strafford
  • DrivewayPaved
  • RoadsPaved, Public
  • Road Frontage96

Exterior

  • Exterior FeaturesDeck, Full Fence, Garden Space, Outbuilding, Covered Porch, Shed
  • Exterior ColorWhite
  • RoofMembrane, Metal, Asphalt Shingle

Amenities

  • AmenitiesCO Detector, HW/Batt Smoke Detector
  • PricePerSqFt272.57

Other

  • SeasonalNo
  • Page853
  • Date Listed07/07/2026

Your Local Office

Lake Farm Realty

Lake Farm Realty

164 Main Street,
PO Box 265,
Andover, NH 03216
Broker Reciprocity 

Copyright 2026 PrimeMLS, Inc. All rights reserved. This information is deemed reliable, but not guaranteed. The data relating to real estate displayed on this display comes in part from the IDX Program of PrimeMLS. The information being provided is for consumers’ personal, non-commercial use and may not be used for any purpose other than to identify prospective properties consumers may be interested in purchasing. Data last updated July 8, 2026 8:38 AM UTC


Hi there! How can we help you?

Contact us using the form below or give us a call.

Send Us A Message:

I agree to receive marketing and customer service calls and text messages from Lake Farm Realty. To opt out, you can reply 'stop' at any time or click the unsubscribe link in the emails. Consent is not a condition of purchase. Msg/data rates may apply. Msg frequency varies. Privacy Policy.

Do not fill in this field:

This site is protected by reCAPTCHA and the Google Privacy Policy and Terms of Service apply.

Hi there! How can we help you?

Contact us using the form below or give us a call.

Send Us A Message:

Do not fill in this field:

This site is protected by reCAPTCHA and the Google Privacy Policy and Terms of Service apply.

Hi there! How can we help you?

Contact us using the form below or give us a call.

Send Us A Message:

Do not fill in this field:

This site is protected by reCAPTCHA and the Google Privacy Policy and Terms of Service apply.

Do not fill in this field:

This site is protected by reCAPTCHA and the Google Privacy Policy and Terms of Service apply.

Do not fill in this field:

This site is protected by reCAPTCHA and the Google Privacy Policy and Terms of Service apply.

Do not fill in this field:

This site is protected by reCAPTCHA and the Google Privacy Policy and Terms of Service apply.

$

Do not fill in this field:

This site is protected by reCAPTCHA and the Google Privacy Policy and Terms of Service apply.