6 Irving HeightsRutland City, VT 05701MLS Number 5098432

  • Price: $359,000
  • Est. Mortgage of $/month
  • 4 Days on Market
$
$
%
$/month over payments
Federal 30-year interest rate: 6.49% last updated on Jul 9, 2026
* All Figures are estimates. Check with your bank or proposed mortgage company for actual interest rates.
This product uses the FRED® API but is not endorsed or certified by the Federal Reserve Bank of St. Louis.
Open House
6 Irving Heights Rutland City VT 057016 Irving Heights Rutland City VT 057016 Irving Heights Rutland City VT 057016 Irving Heights Rutland City VT 057016 Irving Heights Rutland City VT 057016 Irving Heights Rutland City VT 057016 Irving Heights Rutland City VT 057016 Irving Heights Rutland City VT 057016 Irving Heights Rutland City VT 057016 Irving Heights Rutland City VT 057016 Irving Heights Rutland City VT 057016 Irving Heights Rutland City VT 057016 Irving Heights Rutland City VT 057016 Irving Heights Rutland City VT 057016 Irving Heights Rutland City VT 057016 Irving Heights Rutland City VT 057016 Irving Heights Rutland City VT 057016 Irving Heights Rutland City VT 057016 Irving Heights Rutland City VT 057016 Irving Heights Rutland City VT 057016 Irving Heights Rutland City VT 057016 Irving Heights Rutland City VT 057016 Irving Heights Rutland City VT 057016 Irving Heights Rutland City VT 057016 Irving Heights Rutland City VT 057016 Irving Heights Rutland City VT 057016 Irving Heights Rutland City VT 057016 Irving Heights Rutland City VT 057016 Irving Heights Rutland City VT 05701
QR Code
  • 3Bedrooms
  • 0.3Acreage
  • 2Bathrooms
  • 1968Year Built

Driving Directions

Listed by Freddie Ann Bohlig of Four Seasons Sotheby's Int'l Realty
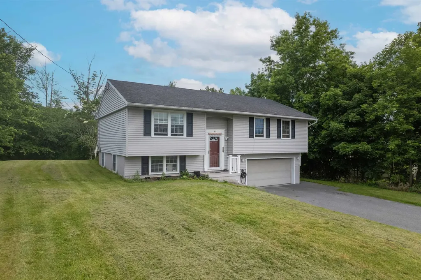
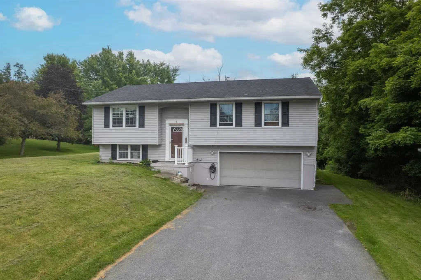
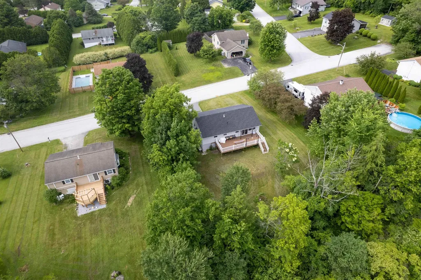
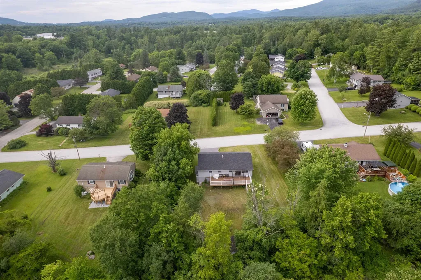
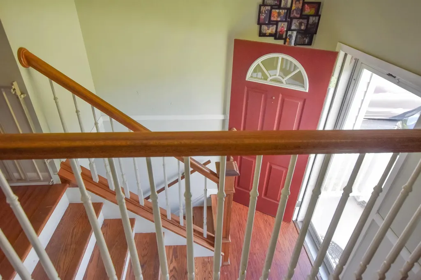
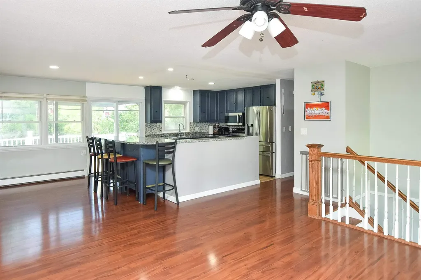
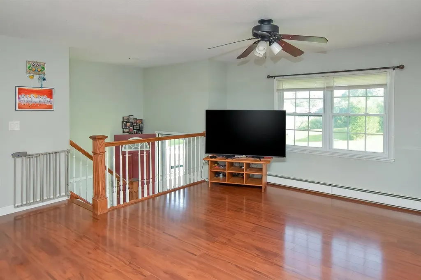
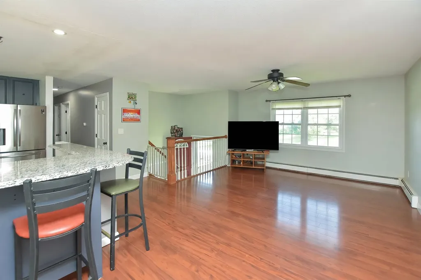
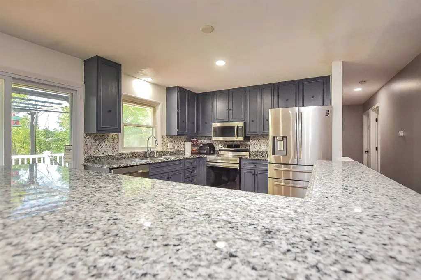
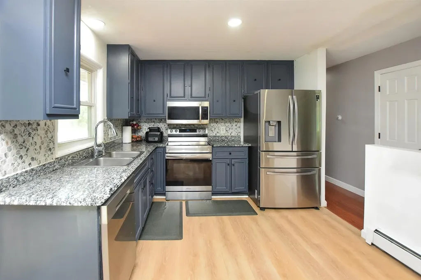
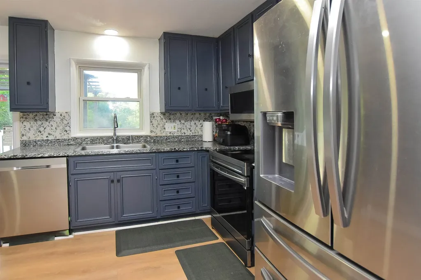
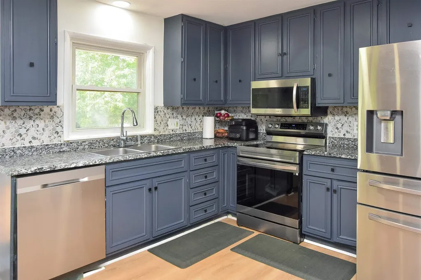
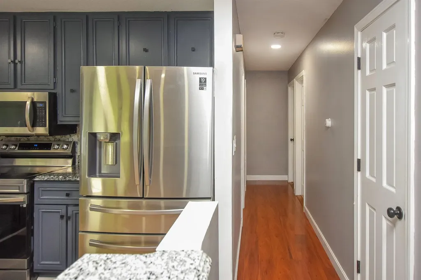
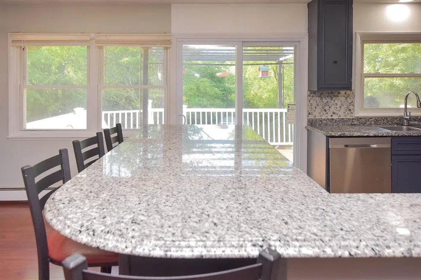
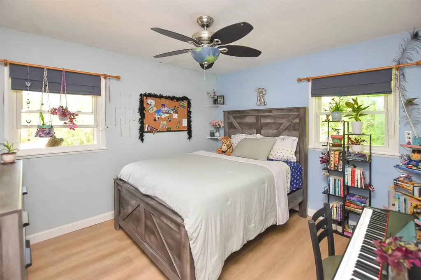
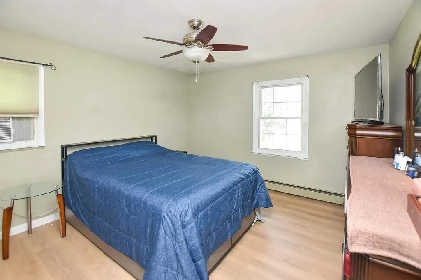
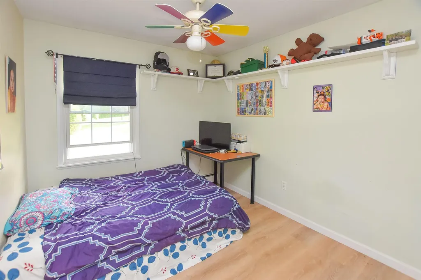
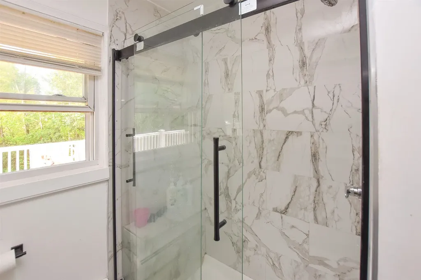
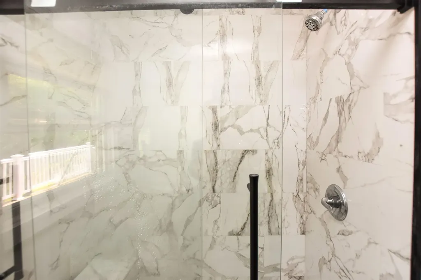
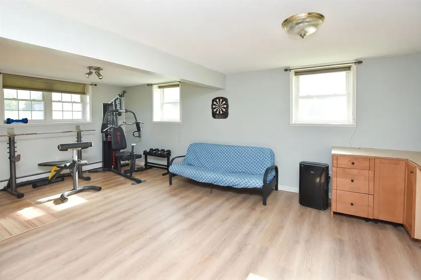
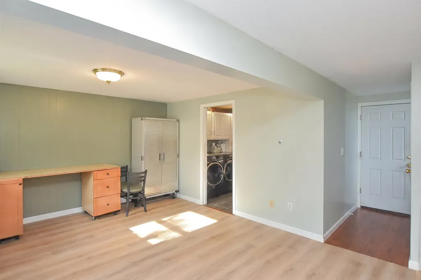
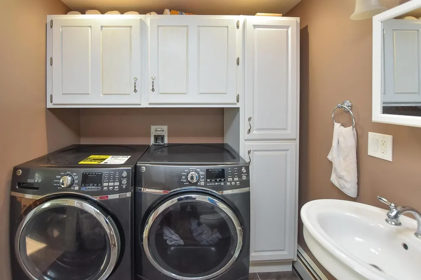
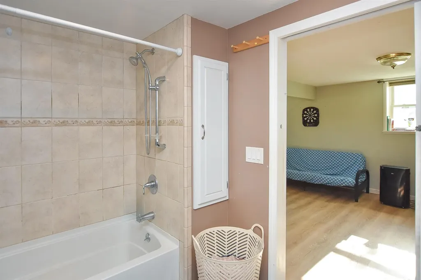
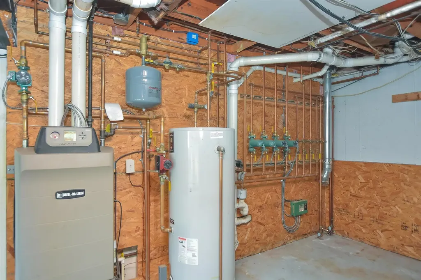
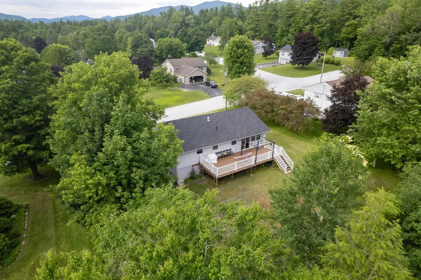
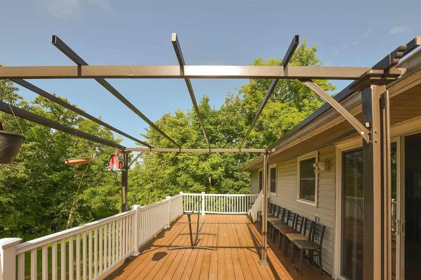
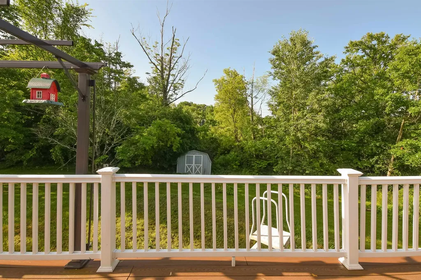
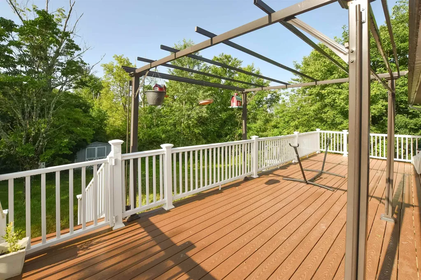
OPEN HOUSE JULY 11TH-9:00 to Noon. CHARTER HILLS. Desirable location, beautiful updates, and a wonderful neighborhood setting make this 3-bedroom, 2-bath home a standout. Charter Hills is known for its peaceful atmosphere, community pond, and excellent walkability, and is conveniently located near schools, Rutland Regional Medical Center, shopping, dining, and a short drive to world-class skiing at Killington Resort. The current owners have thoughtfully modernized the home, opening a wall to create a bright, inviting floor plan that's perfect for today's lifestyle. The renovated kitchen is the heart of the home, featuring all-new appliances, gleaming granite countertops, ample cabinetry, and a spacious breakfast bar for casual meals and busy mornings. The adjoining living area is filled with natural light and enhanced by a new sliding glass door leading to an oversized, newer deck with low-maintenance Trex decking. Step outside and enjoy the private backyard, an ideal setting for entertaining, gardening, or simply relaxing. The main level offers three comfortable bedrooms, a full bath, and attractive new vinyl flooring throughout, creating a fresh, clean, move-in-ready feel. The sunny lower level offers valuable living space, including a generously sized family room, a second full bath, and a convenient laundry area. Multiple windows allow natural light to pour in, making this level feel warm and welcoming rather than basement-like. Additional improvements include updates to the roof and major mechanical systems, providing peace of mind for the next owner. The paved driveway and .30-acre lot enhance the home's appeal, offering low maintenance while still providing plenty of outdoor enjoyment. Whether you're looking for a wonderful family home, a comfortable place to downsize, or simply a property in one of the area's most sought-after neighborhoods, this Charter Hills residence offers the perfect blend of privacy, convenience, and modern updates.

Open Houses

July 11th
Starts: 9:00am
Ends: 12:00pm
Comments: OPEN HOUSE JULY 11TH,9:00 A.M. TO NOON. JULY 11TH SATURDAY!

Ask A Question

Do not fill in this field:

I agree to receive marketing and customer service calls and text messages from Lake Farm Realty. To opt out, you can reply 'stop' at any time or click the unsubscribe link in the emails. Consent is not a condition of purchase. Msg/data rates may apply. Msg frequency varies. Privacy Policy.

This site is protected by reCAPTCHA and the Google Privacy Policy and Terms of Service apply.

More Info

Tax Information

  • Tax Year2026

Location

  • Building Number6
  • StreetIrving Heights
  • TownRutland City
  • StateVT
  • Zip05701
  • CountyRutland
  • SubdivisionCharter Hills
  • DistrictRutland City School District
  • Elementary SchoolRutland Northeast Primary Sch
  • Junior HighRutland Middle School
  • High SchoolRutland Senior High School
  • Flood Zone Y/NNo
  • Address6 Irving Heights

Exterior

  • Exterior FeaturesDeck, Shed
  • RoofAsphalt Shingle

Amenities

  • PricePerSqFt319.96

Parking

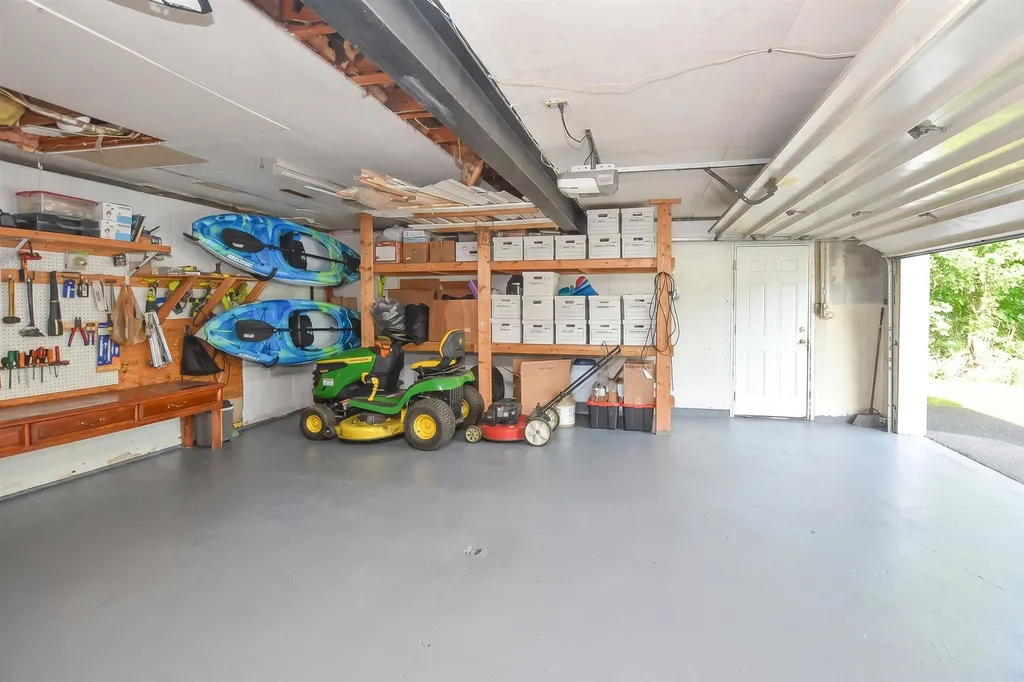
  • Parking Spaces2
  • GarageYes

Building

  • Year Built1968
  • Building ConstructionVinyl Siding
  • ConstructionExisting
  • Property StyleRaised Ranch
  • Bedrooms3
  • Bathroom2
  • Total Baths2
  • Total Rooms7
  • Square Feet1,645
  • BasementFinished, Full, Interior Stairs, Storage Space, Walkout, Interior Access, Basement Stairs
  • FoundationPoured Concrete

Interior

  • Room 1 TypeLiving Room
  • Room 1 Level1
  • Room 1 Dimensions16'x15'
  • FloorsVinyl
  • Room 2 TypeKitchen
  • Room 2 Level1
  • Room 2 Dimensions12'x10'
  • Room 3 TypeDining Room
  • Room 3 Level1
  • Room 3 Dimensions13'x10'
  • Room 4 TypeBathroom Full
  • Room 4 Level1
  • Room 5 TypeBedroom
  • Room 5 Level1
  • Room 5 Dimensions12'x11'
  • Stories1
  • Room 6 TypeBedroom
  • Room 6 Level1
  • Room 6 Dimensions11'x10'
  • Room 7 TypeBedroom
  • Room 7 Level1
  • Room 7 Dimensions12'x8'
  • Room 8 TypeFamily Room
  • Room 8 LevelBasement
  • Room 8 Dimensions22'x12'
  • Room 9 TypeBathroom Full
  • Room 9 LevelBasement

Rooms

  • Full Bath2

Basic Information

  • MLS Number5098432
  • MLS StatusActive
  • Virtual TourView Tour
  • StatusACT
  • Property TypeSingle Family
  • List Price$359,000
  • Listing Agent NameFreddie Ann Bohlig
  • Broker NameFour Seasons Sotheby's Int'l Realty

Property

  • Acreage0.3
  • Lot DescriptionMountain View, Subdivision, Near Shopping, Near Skiing, Near School(s)
  • AreaVT-Rutland
  • DrivewayPaved
  • RoadsDead End

Utilities

  • Heat SystemBaseboard
  • WaterPublic
  • SewerPublic
  • Electric100 Amp Service
  • UtilitiesCable Available

Other

  • SeasonalNo
  • Page129-130
  • Date Listed07/07/2026
  • View Count2

Your Local Office

Lake Farm Realty

Lake Farm Realty

164 Main Street,
PO Box 265,
Andover, NH 03216
Broker Reciprocity 

Copyright 2026 PrimeMLS, Inc. All rights reserved. This information is deemed reliable, but not guaranteed. The data relating to real estate displayed on this display comes in part from the IDX Program of PrimeMLS. The information being provided is for consumers’ personal, non-commercial use and may not be used for any purpose other than to identify prospective properties consumers may be interested in purchasing. Data last updated July 11, 2026 12:38 AM UTC


Hi there! How can we help you?

Contact us using the form below or give us a call.

Send Us A Message:

I agree to receive marketing and customer service calls and text messages from Lake Farm Realty. To opt out, you can reply 'stop' at any time or click the unsubscribe link in the emails. Consent is not a condition of purchase. Msg/data rates may apply. Msg frequency varies. Privacy Policy.

Do not fill in this field:

This site is protected by reCAPTCHA and the Google Privacy Policy and Terms of Service apply.

Hi there! How can we help you?

Contact us using the form below or give us a call.

Send Us A Message:

Do not fill in this field:

This site is protected by reCAPTCHA and the Google Privacy Policy and Terms of Service apply.

Hi there! How can we help you?

Contact us using the form below or give us a call.

Send Us A Message:

Do not fill in this field:

This site is protected by reCAPTCHA and the Google Privacy Policy and Terms of Service apply.

Do not fill in this field:

This site is protected by reCAPTCHA and the Google Privacy Policy and Terms of Service apply.

Do not fill in this field:

This site is protected by reCAPTCHA and the Google Privacy Policy and Terms of Service apply.

Do not fill in this field:

This site is protected by reCAPTCHA and the Google Privacy Policy and Terms of Service apply.

$

Do not fill in this field:

This site is protected by reCAPTCHA and the Google Privacy Policy and Terms of Service apply.