238 Fourth StreetRindge, NH 03461MLS Number 5098435

  • Price: $759,900
  • Est. Mortgage of $/month
  • 2 Days on Market
$
$
%
$/month over payments
Federal 30-year interest rate: 6.43% last updated on Jul 2, 2026
* All Figures are estimates. Check with your bank or proposed mortgage company for actual interest rates.
This product uses the FRED® API but is not endorsed or certified by the Federal Reserve Bank of St. Louis.
Open House
238 Fourth Street Rindge NH 03461238 Fourth Street Rindge NH 03461238 Fourth Street Rindge NH 03461
QR Code
  • 3Bedrooms
  • 0.23Acreage
  • 2Bathrooms
  • 1974Year Built

Driving Directions

Listed by Jeana Jordan of Arris Realty
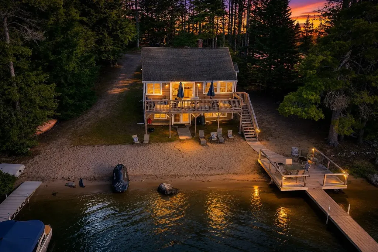
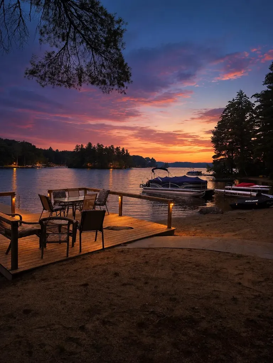
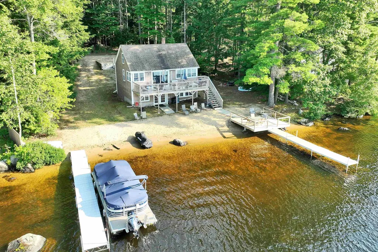
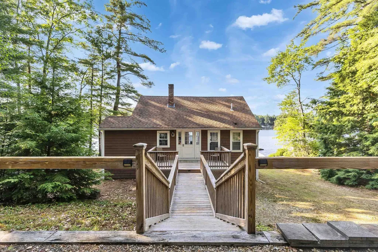
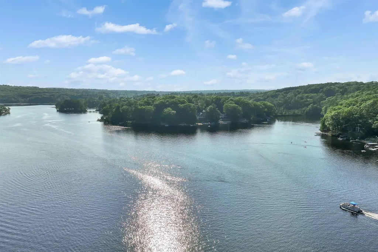
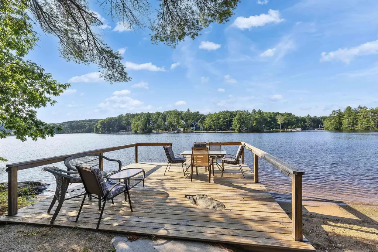
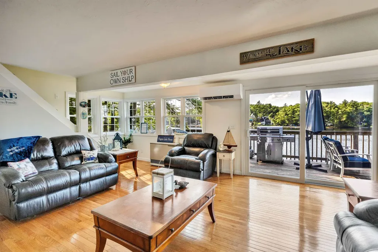
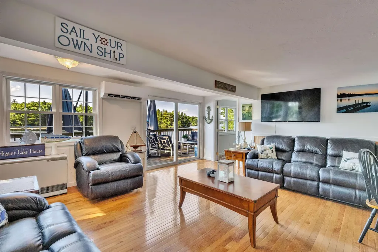
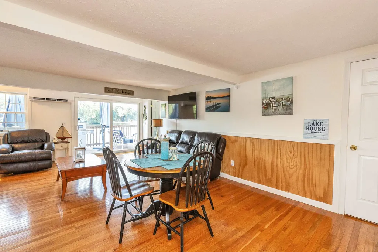
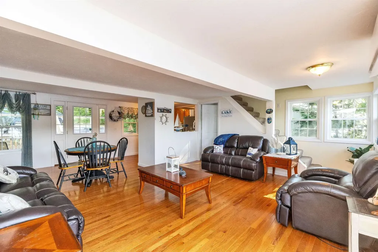
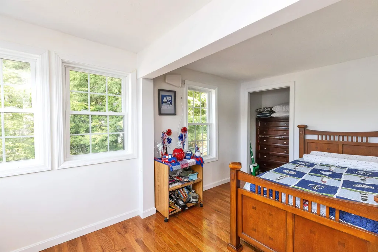
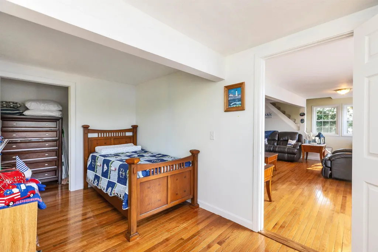
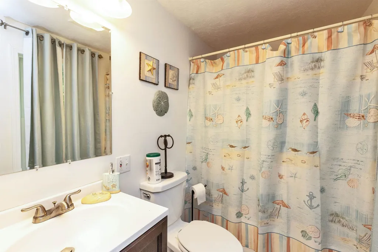
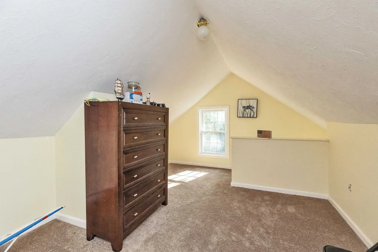
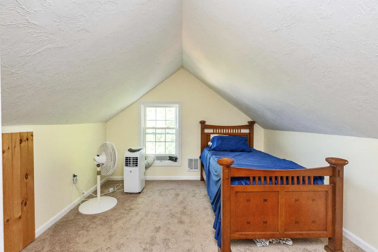
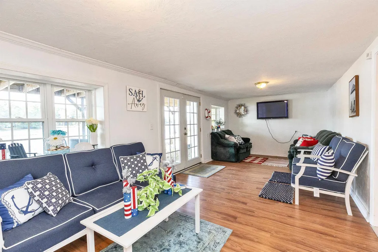
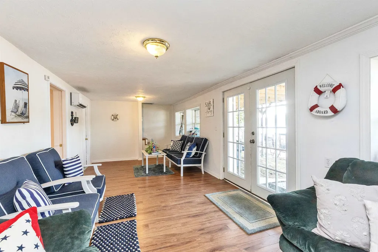
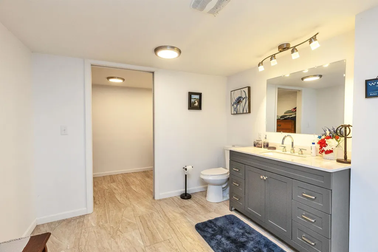
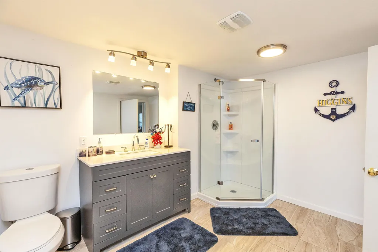
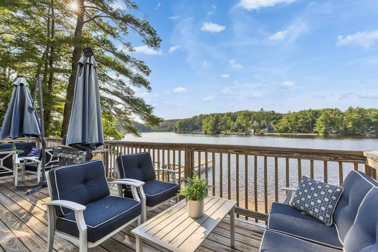
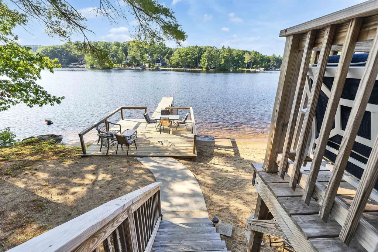
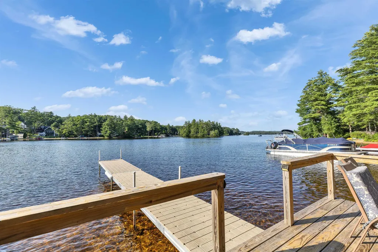
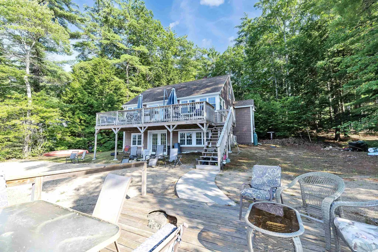
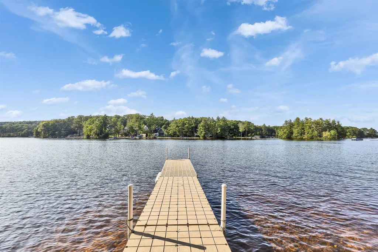
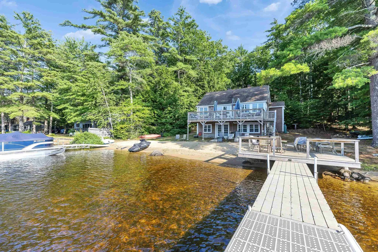
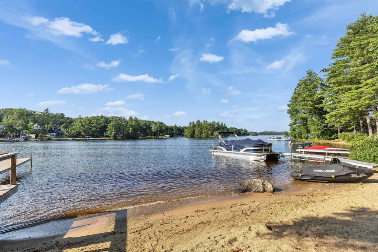
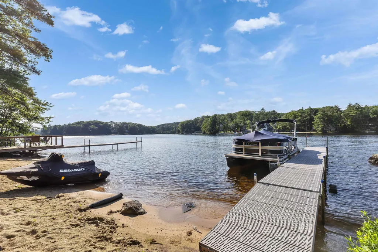
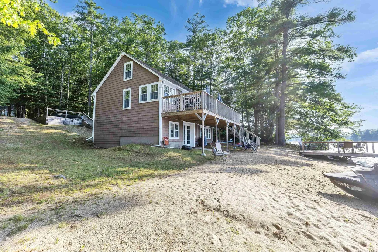
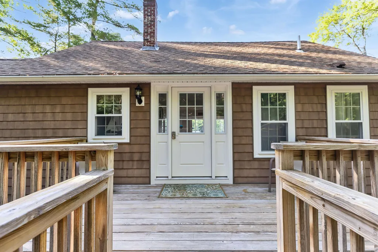
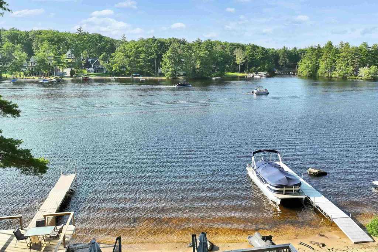
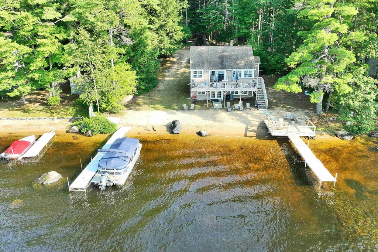
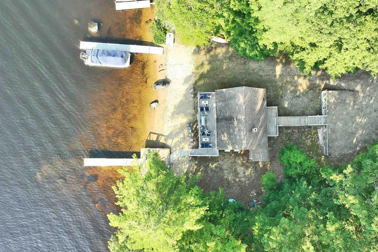
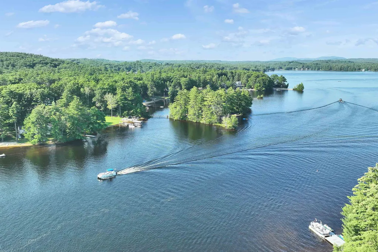
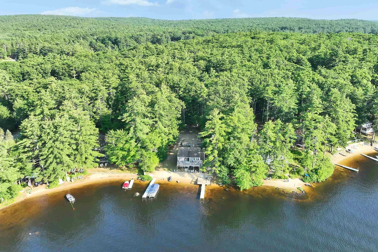
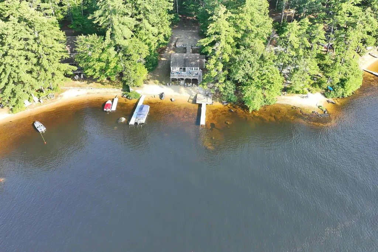
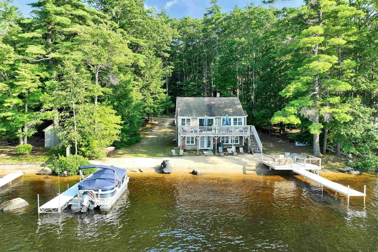
**Make this the summer you own the lake!** Set on one of the largest stretches of open water, this beautifully updated waterfront retreat is ready for you to enjoy from day one. Spend your days boating from one of two private docks, swimming from your sandy beach, entertaining on the expansive lakeside deck, or unwinding on the over-the-water day deck as the sun sets. Inside, you'll find three bedrooms, two renovated baths, and three levels of inviting living space designed to capture the incredible lake views. Large windows and a wall of glass fill the home with natural light, bringing the outdoors in. Many updates for peace of mind, the home features a newer roof, vinyl cedar shake siding, windows, updated plumbing, 200-amp electrical service, efficient mini-splits, and more. Just arrive, unpack, and start making memories. Whether you're looking for a year-round home or the ultimate waterfront getaway, opportunities like this don't come along often. Don't miss your chance to enjoy the rest of the summer on the lake! Showings begin at **Open House: Sat. 7/11 & Sun. 7/12 | 11:00 AM-2:00 PM** **Experience the lake the way it's meant to be enjoyed. Complimentary guided boat tours will be offered exclusively during the Open House for prospective buyers.**

Open Houses

July 11th
Starts: 11:00am
Ends: 2:00pm
Comments: ***Boat tours for open house guests!***
July 12th
Starts: 11:00am
Ends: 2:00pm
Comments: ***Boat Tours for open house guests!***

Ask A Question

Do not fill in this field:

I agree to receive marketing and customer service calls and text messages from Lake Farm Realty. To opt out, you can reply 'stop' at any time or click the unsubscribe link in the emails. Consent is not a condition of purchase. Msg/data rates may apply. Msg frequency varies. Privacy Policy.

This site is protected by reCAPTCHA and the Google Privacy Policy and Terms of Service apply.

More Info

Tax Information

  • Tax Year2025

Location

  • Building Number238
  • StreetFourth Street
  • TownRindge
  • StateNH
  • Zip03461
  • CountyCheshire
  • DistrictJaffrey-Rindge Coop Sch Dst
  • Elementary SchoolRindge Memorial School
  • Junior HighJaffrey-Rindge Middle School
  • High SchoolConant High School
  • Map15
  • Flood Zone Y/NUnknown
  • Address238 Fourth Street

Interior

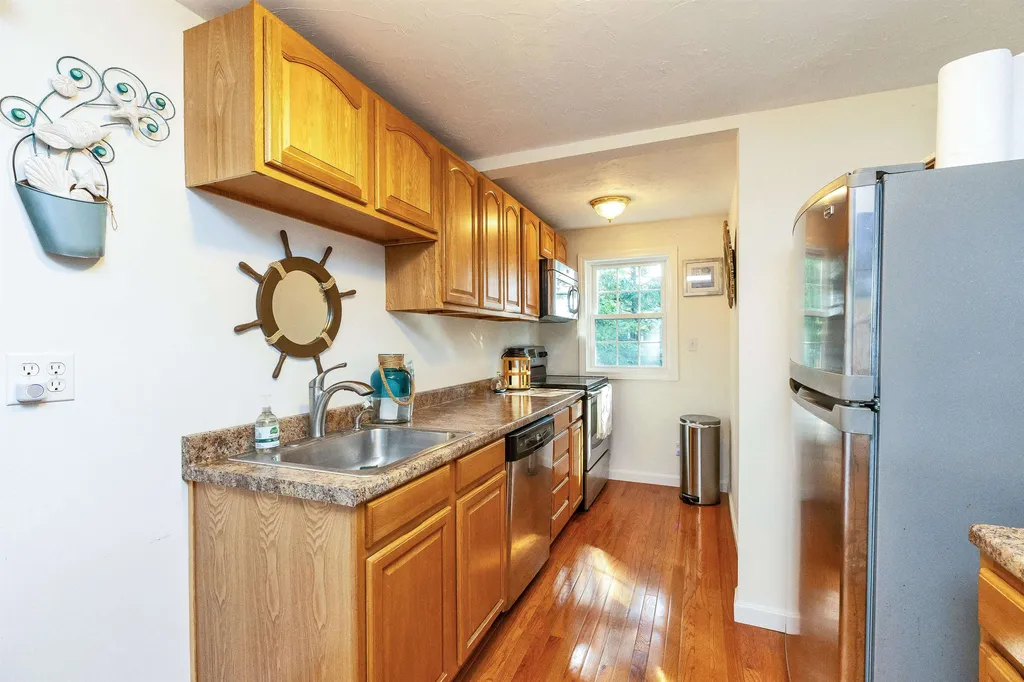
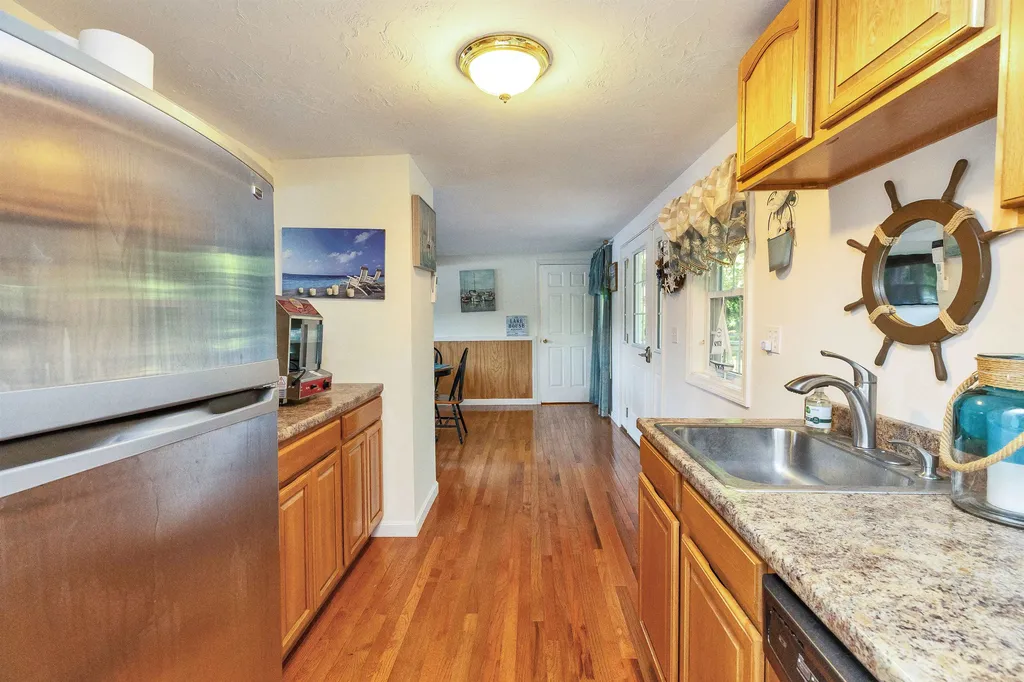
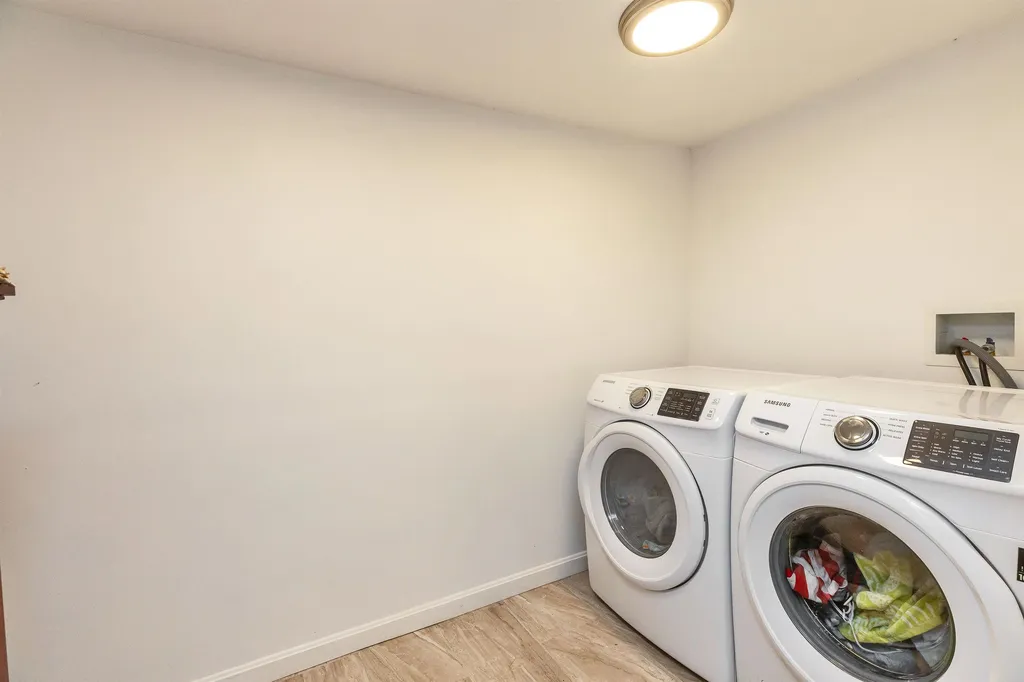
  • Interior FeaturesKitchen/Dining, Living/Dining, Natural Light, Walk-in Closet, Basement Laundry
  • Room 1 TypeKitchen
  • Room 1 Level1
  • FloorsCarpet, Ceramic Tile, Hardwood, Vinyl
  • Room 2 TypeLiving/Dining
  • Room 2 Level1
  • Room 3 TypeBedroom
  • Room 3 Level1
  • Room 4 TypeBathroom Full
  • Room 4 Level1
  • Room 5 TypeOffice/Study
  • Room 5 Level2
  • Stories2
  • Room 6 TypeBedroom
  • Room 6 Level2
  • Room 7 TypeBedroom
  • Room 7 LevelBasement
  • Room 8 TypeBathroom Three Quarter
  • Room 8 LevelBasement

Parking

  • Parking Spaces
  • GarageNo
  • Parking DescriptionDriveway, Off Street, Parking Spaces 6+, Unpaved

Building

  • Year Built1974
  • Building ConstructionWood Frame, Vinyl Siding
  • ConstructionExisting
  • Property StyleCape
  • Bedrooms3
  • Bathroom2
  • Total Baths2
  • 3/4 Baths1
  • Total Rooms5
  • Square Feet2,030
  • APX Unfin Below Grade240
  • BasementClimate Controlled, Daylight, Finished, Interior Access, Exterior Access
  • FoundationBlock

Utilities

  • Heat SystemPropane, Electric, Mini Split
  • WaterPrivate
  • SewerSeptic
  • Electric200+ Amp Service, Circuit Breaker(s)
  • UtilitiesOther

Water Body

  • Water Body NameMonomonac Lake
  • Water Body TypeLake
  • Waterfront90
  • Water AccessOwned
  • Water ViewYes
  • Water Access DetailsBeach Access, Deep Water Access, Dock Access

Other

  • SeasonalNo
  • Page241
  • Date Listed07/07/2026

Rooms

  • Full Bath1

Basic Information

  • MLS Number5098435
  • MLS StatusComing Soon
  • StatusCMS
  • Property TypeSingle Family
  • List Price$759,900
  • Listing Agent NameJeana Jordan
  • Broker NameArris Realty

Property

  • Acreage0.23
  • Lot DescriptionBeach Access, Country Setting, Deep Water Access, Lake Access, Lake Frontage, Lake View, View, Water View, Waterfront
  • AreaNH-Cheshire
  • DrivewayGravel
  • RoadsGravel, Privately Maintained
  • Road Frontage90

Exterior

  • Exterior FeaturesBoat Slip/Dock, Docks, Deck, Natural Shade, Private Dock, Beach Access
  • Exterior ColorBrown
  • RoofFiberglass, Architectural Shingle

Amenities

  • Accessibility Amenities1st Floor Bedroom,1st Floor Full Bathroom,1st Floor Hrd Surfce Flr, Access to Common Areas, Access to Parking, Access to Restroom(s)
  • AmenitiesAir Conditioner
  • PricePerSqFt580.08

Your Local Office

Lake Farm Realty

Lake Farm Realty

164 Main Street,
PO Box 265,
Andover, NH 03216
Broker Reciprocity 

Copyright 2026 PrimeMLS, Inc. All rights reserved. This information is deemed reliable, but not guaranteed. The data relating to real estate displayed on this display comes in part from the IDX Program of PrimeMLS. The information being provided is for consumers’ personal, non-commercial use and may not be used for any purpose other than to identify prospective properties consumers may be interested in purchasing. Data last updated July 8, 2026 8:38 AM UTC


Hi there! How can we help you?

Contact us using the form below or give us a call.
Send Us A Message:

I agree to receive marketing and customer service calls and text messages from Lake Farm Realty. To opt out, you can reply 'stop' at any time or click the unsubscribe link in the emails. Consent is not a condition of purchase. Msg/data rates may apply. Msg frequency varies. Privacy Policy.

Do not fill in this field:

This site is protected by reCAPTCHA and the Google Privacy Policy and Terms of Service apply.

Hi there! How can we help you?

Contact us using the form below or give us a call.
Send Us A Message:

Do not fill in this field:
This site is protected by reCAPTCHA and the Google Privacy Policy and Terms of Service apply.

Hi there! How can we help you?

Contact us using the form below or give us a call.

Send Us A Message:

Do not fill in this field:

This site is protected by reCAPTCHA and the Google Privacy Policy and Terms of Service apply.

Do not fill in this field:

This site is protected by reCAPTCHA and the Google Privacy Policy and Terms of Service apply.

Do not fill in this field:

This site is protected by reCAPTCHA and the Google Privacy Policy and Terms of Service apply.

Do not fill in this field:

This site is protected by reCAPTCHA and the Google Privacy Policy and Terms of Service apply.

$

Do not fill in this field:

This site is protected by reCAPTCHA and the Google Privacy Policy and Terms of Service apply.