2 Hampshire Hills DriveBow, NH 03304MLS Number 5098475

  • Price: $739,000
  • Est. Mortgage of $/month
  • 2 Days on Market
$
$
%
$/month over payments
Federal 30-year interest rate: 6.43% last updated on Jul 2, 2026
* All Figures are estimates. Check with your bank or proposed mortgage company for actual interest rates.
This product uses the FRED® API but is not endorsed or certified by the Federal Reserve Bank of St. Louis.
Open House
2 Hampshire Hills Drive Bow NH 033042 Hampshire Hills Drive Bow NH 033042 Hampshire Hills Drive Bow NH 033042 Hampshire Hills Drive Bow NH 033042 Hampshire Hills Drive Bow NH 033042 Hampshire Hills Drive Bow NH 033042 Hampshire Hills Drive Bow NH 033042 Hampshire Hills Drive Bow NH 033042 Hampshire Hills Drive Bow NH 033042 Hampshire Hills Drive Bow NH 033042 Hampshire Hills Drive Bow NH 033042 Hampshire Hills Drive Bow NH 033042 Hampshire Hills Drive Bow NH 033042 Hampshire Hills Drive Bow NH 033042 Hampshire Hills Drive Bow NH 033042 Hampshire Hills Drive Bow NH 033042 Hampshire Hills Drive Bow NH 033042 Hampshire Hills Drive Bow NH 033042 Hampshire Hills Drive Bow NH 033042 Hampshire Hills Drive Bow NH 033042 Hampshire Hills Drive Bow NH 033042 Hampshire Hills Drive Bow NH 033042 Hampshire Hills Drive Bow NH 033042 Hampshire Hills Drive Bow NH 033042 Hampshire Hills Drive Bow NH 033042 Hampshire Hills Drive Bow NH 033042 Hampshire Hills Drive Bow NH 033042 Hampshire Hills Drive Bow NH 033042 Hampshire Hills Drive Bow NH 033042 Hampshire Hills Drive Bow NH 033042 Hampshire Hills Drive Bow NH 033042 Hampshire Hills Drive Bow NH 033042 Hampshire Hills Drive Bow NH 033042 Hampshire Hills Drive Bow NH 033042 Hampshire Hills Drive Bow NH 033042 Hampshire Hills Drive Bow NH 033042 Hampshire Hills Drive Bow NH 033042 Hampshire Hills Drive Bow NH 033042 Hampshire Hills Drive Bow NH 033042 Hampshire Hills Drive Bow NH 033042 Hampshire Hills Drive Bow NH 033042 Hampshire Hills Drive Bow NH 03304
QR Code
  • 3Bedrooms
  • 8.2Acreage
  • 3Bathrooms
  • 1996Year Built

Driving Directions

Listed by Michele Daniels of BHHS Verani Belmont (Cell: 603-455-0804)
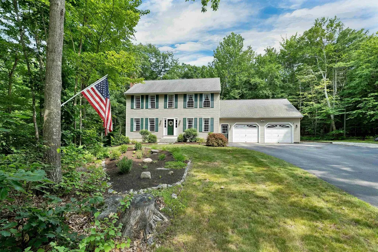
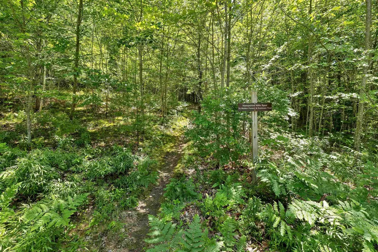
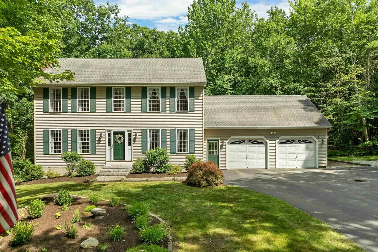
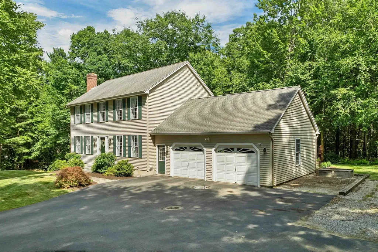
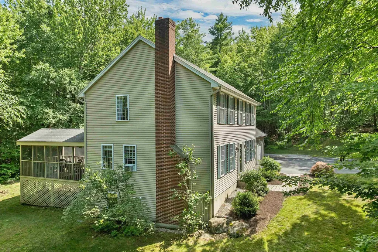
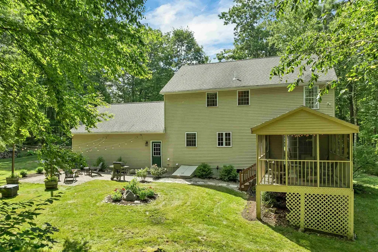
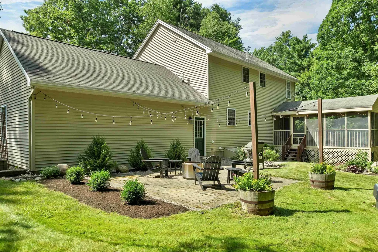
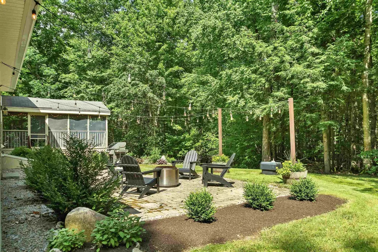
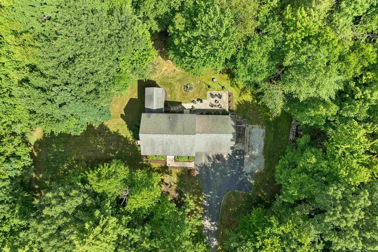
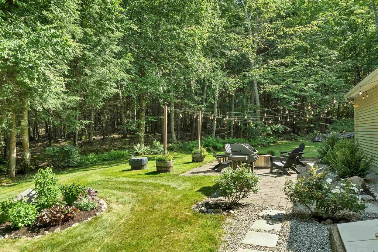
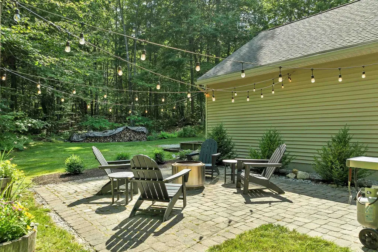
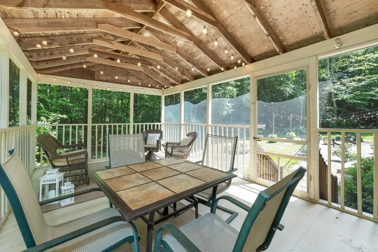
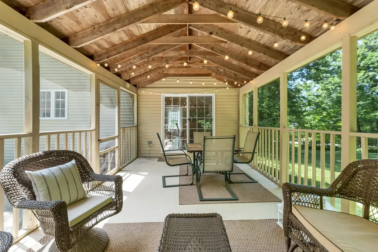
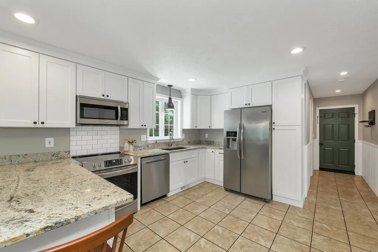
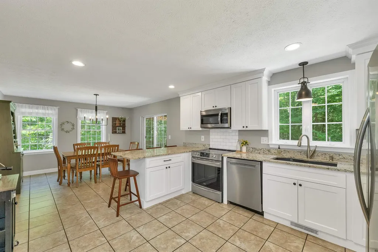
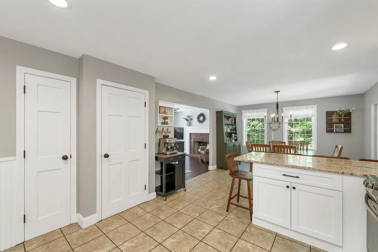
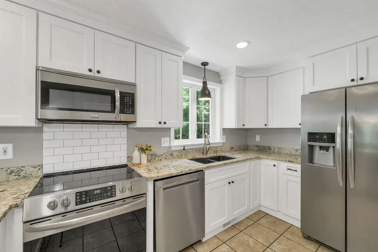
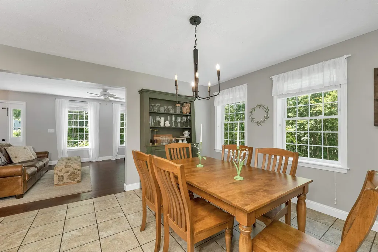
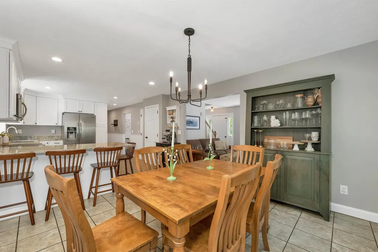
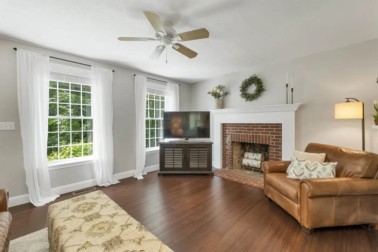
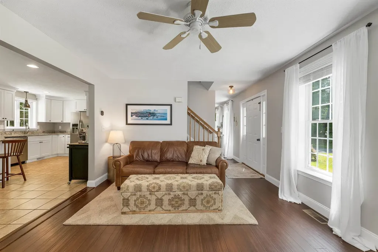
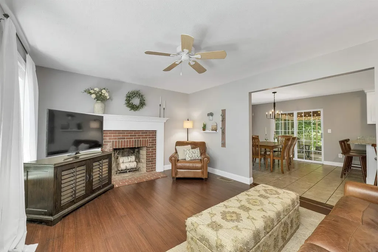
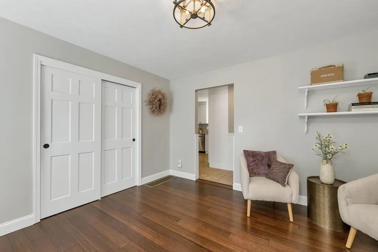
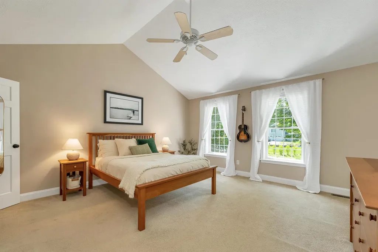
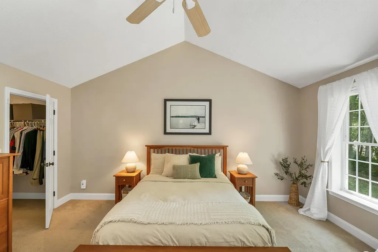
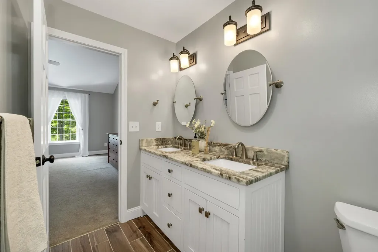
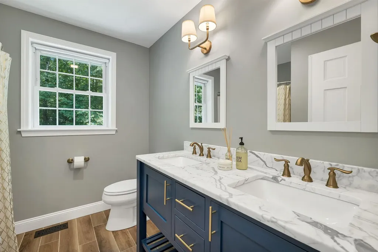
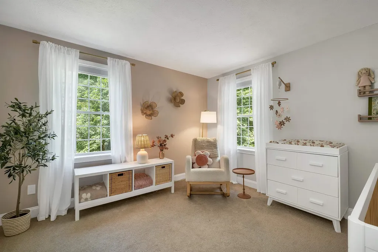
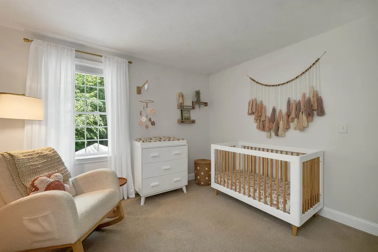
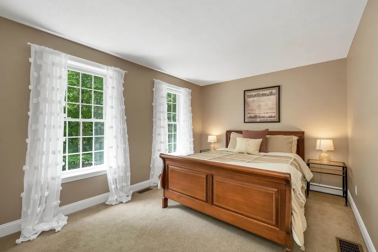
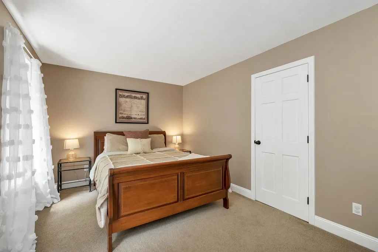
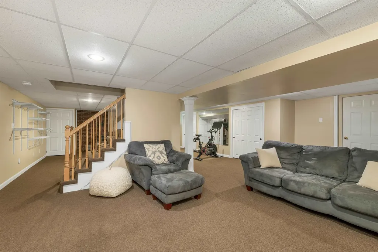
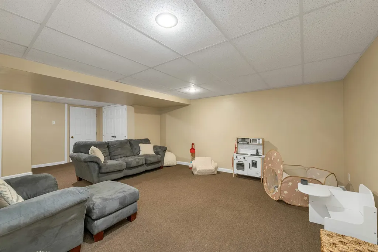
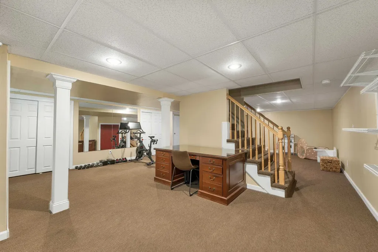
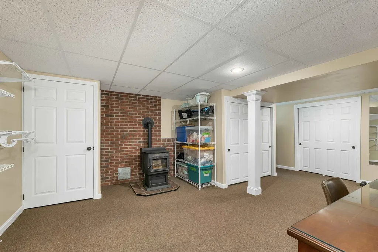
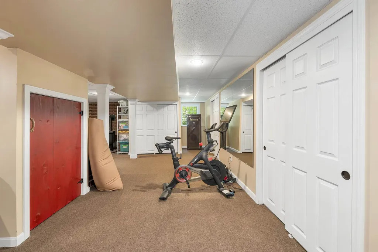
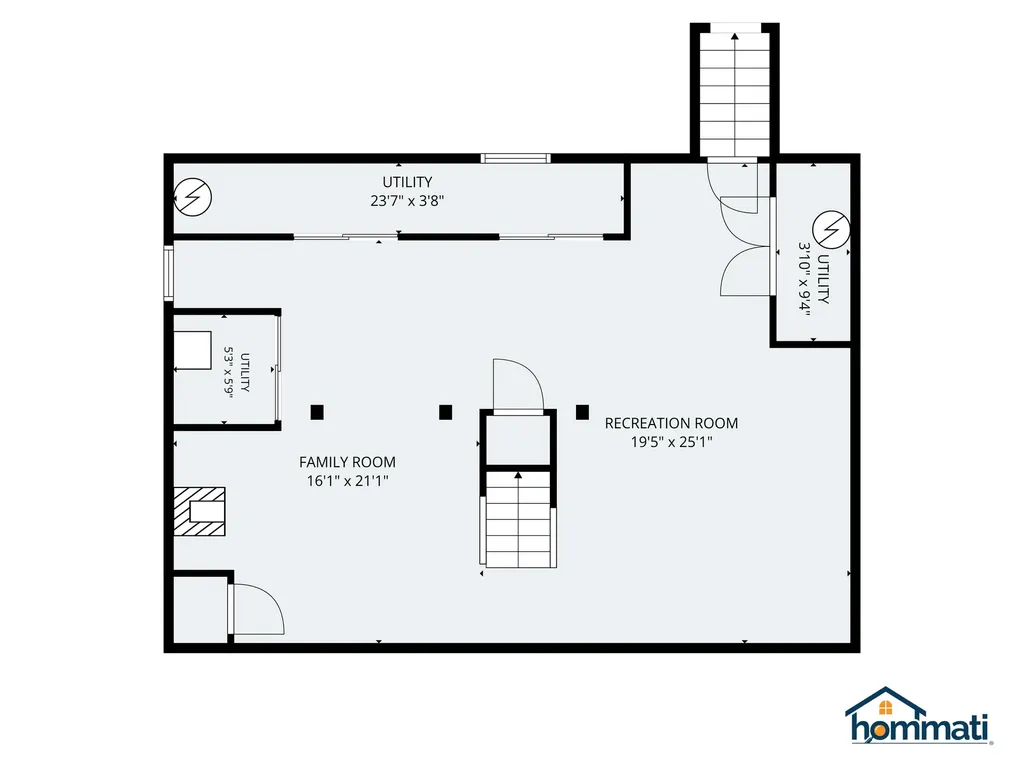
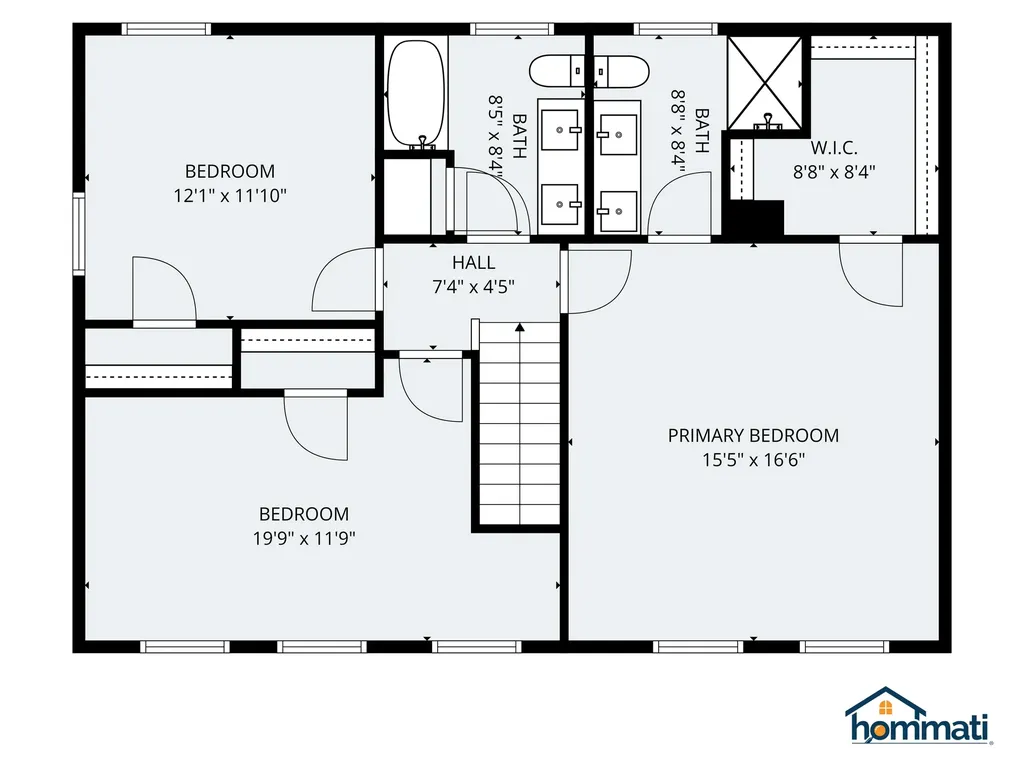
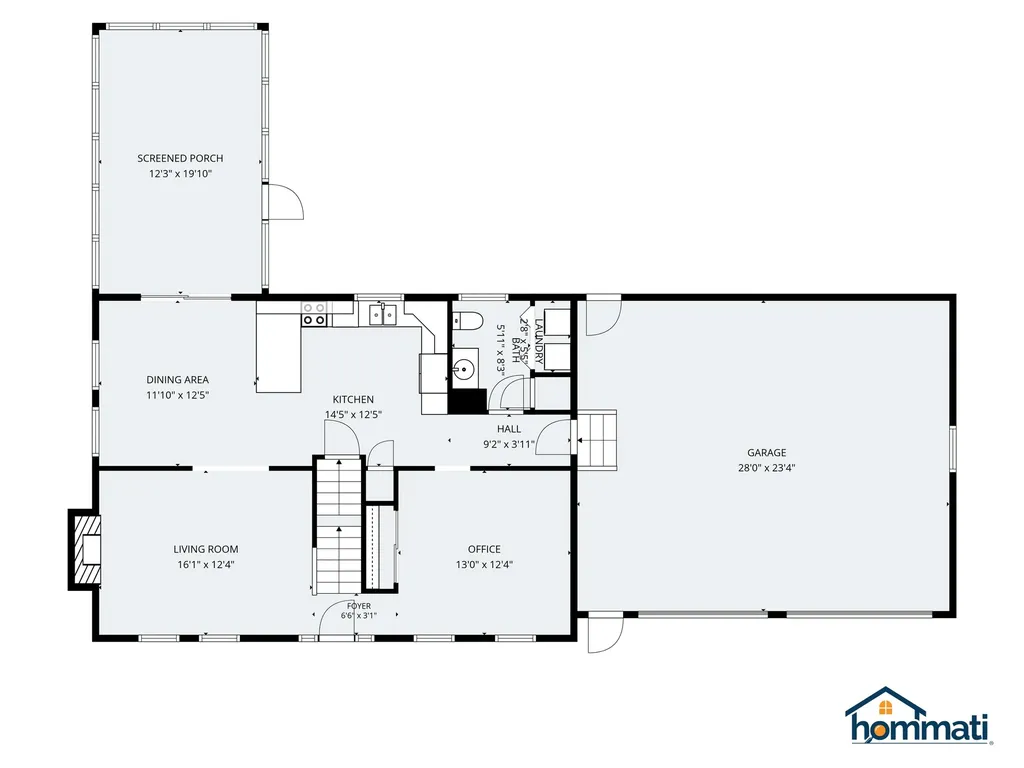
Set on over 8 acres in one of Bow's most sought-after neighborhoods, this exceptional property offers a truly rare combination of expansive acreage and neighborhood living. Hampshire Hills is a destination neighborhood with no through traffic and underground utilities, creating a quiet, peaceful setting. Large parcels like this are seldom found within established neighborhoods, making this property a truly unique opportunity. Located in Bow's highly regarded school district, this home has been lovingly maintained since it was built in 1996, having remained within the original family throughout its history. Offering approximately 1872 square feet of living space with an additional 700 sq ft on the lower level, this 3-bedroom, 2.5-bath home features an eat-in kitchen and a spacious primary suite with vaulted ceilings, a walk-in closet, and an ensuite bath with double vanities. Additional highlights include a pantry, finished basement with a pellet stove for supplemental heat, and an oversized two-car attached garage with abundant attic storage above. The propane forced hot air furnace was replaced in 2022, and the home is generator ready with a transfer switch and exterior hookup already in place. Step outside to enjoy the screened porch overlooking the property or relax on the private backyard patio surrounded by established perennial gardens. An irrigation system helps keep the landscaping looking its best throughout the season. The expansive 8.2-acre lot offers exceptional privacy while also presenting future possibilities, including potential for an accessory dwelling unit (ADU), subject to local approvals. Outdoor enthusiasts will appreciate neighborhood access to the Walker Forest and Hammond Nature Preserve, offering miles of scenic walking and hiking trails directly from the Hampshire Hills Spur Trail.”

Open Houses

July 11th
Starts: 10:00am
Ends: 12:00pm
July 12th
Starts: 11:00am
Ends: 1:00pm

Ask A Question

Do not fill in this field:

I agree to receive marketing and customer service calls and text messages from Lake Farm Realty. To opt out, you can reply 'stop' at any time or click the unsubscribe link in the emails. Consent is not a condition of purchase. Msg/data rates may apply. Msg frequency varies. Privacy Policy.

This site is protected by reCAPTCHA and the Google Privacy Policy and Terms of Service apply.

More Info

Tax Information

  • Tax Year2024

Location

  • Building Number2
  • StreetHampshire Hills Drive
  • TownBow
  • StateNH
  • Zip03304
  • CountyMerrimack
  • SubdivisionHampshire Hills
  • DistrictBow School District SAU #67
  • Elementary SchoolBow Elementary
  • Junior HighBow Memorial School
  • High SchoolBow High School
  • Map8
  • Flood Zone Y/NUnknown
  • Address2 Hampshire Hills Drive

Interior

  • Interior FeaturesWood Fireplace,1 Fireplace, Primary BR w/ BA, Walk-in Closet,1st Floor Laundry
  • Room 1 TypeBathroom Full
  • Room 1 Level2
  • FloorsBamboo, Carpet, Ceramic Tile
  • Room 2 TypeBathroom Three Quarter
  • Room 2 Level2
  • Room 3 TypeBathroom Half
  • Room 3 Level1
  • Room 4 TypeKitchen
  • Room 4 Level1
  • Room 5 TypeDining Room
  • Room 5 Level1
  • Stories2
  • Room 6 TypeLiving Room
  • Room 6 Level1
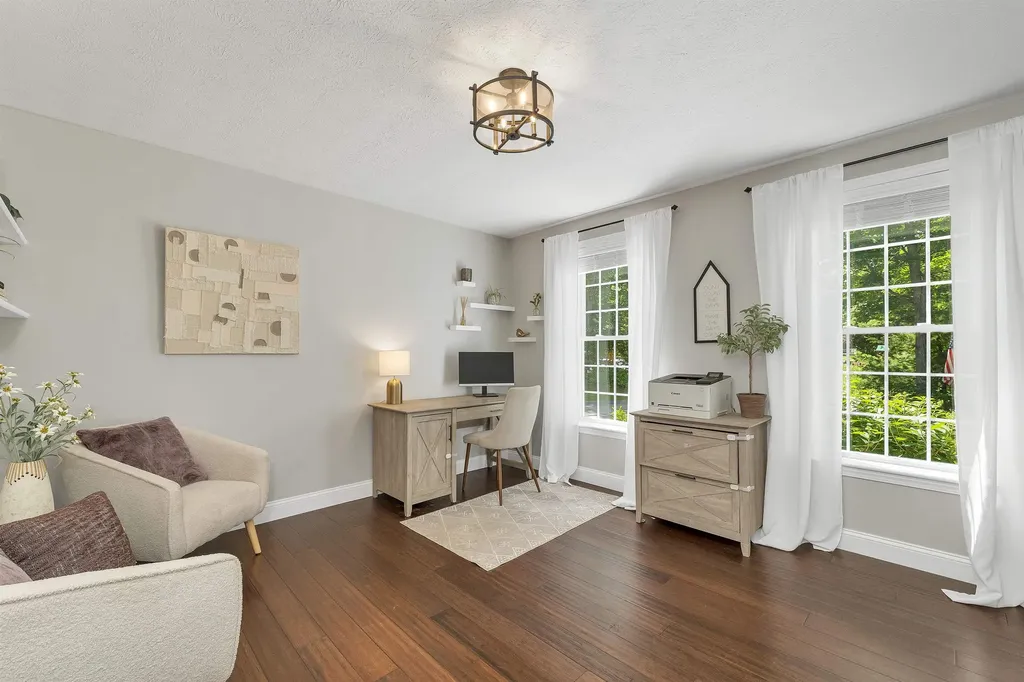
  • Room 7 TypeOffice/Study
  • Room 7 Level1
  • Room 8 TypeBedroom
  • Room 8 Level2
  • Room 9 TypeBedroom
  • Room 9 Level2
  • Room 10 TypePrimary BR Suite
  • Room 10 Level2
  • Room 11 TypeFamily Room
  • Room 11 LevelBasement

Parking

  • Parking Spaces2
  • GarageYes
  • Parking DescriptionAuto Open, Direct Entry, Storage Above, Driveway, Paved, Attached

Building

  • Year Built1996
  • Building ConstructionWood Frame, Vinyl Siding
  • ConstructionExisting
  • Property StyleColonial
  • Bedrooms3
  • Bathroom3
  • Total Baths3
  • 3/4 Baths1
  • Half Bath1
  • Total Rooms8
  • Square Feet2,572
  • APX Unfin Below Grade236
  • BasementBulkhead, Full, Partially Finished, Interior Access, Basement Stairs
  • FoundationConcrete

Exterior

  • Exterior FeaturesPatio, Screened Porch
  • Exterior ColorBeige
  • RoofArchitectural Shingle

Amenities

  • Accessibility Amenities1st Floor 1/2 Bathroom, Kitchen w/5 Ft. Diameter, Paved Parking,1st Floor Laundry
  • AmenitiesIrrigation System, Radon Mitigation, Hardwired Smoke Detector, Pellet Stove
  • PricePerSqFt394.76

Other

  • SeasonalNo
  • Foot Print Dim26X36
  • Page2126
  • Date Listed07/07/2026

Rooms

  • Full Bath1

Basic Information

  • MLS Number5098475
  • MLS StatusComing Soon
  • Virtual TourView Tour
  • StatusCMS
  • Property TypeSingle Family
  • List Price$739,000
  • Listing Agent NameMichele Daniels
  • Broker NameBHHS Verani Belmont

Property

  • Acreage8.2
  • Lot DescriptionCountry Setting, Landscaped, Wooded
  • AreaNH-Merrimack
  • Lot96-D1
  • DrivewayPaved
  • RoadsPaved, Public Maintained Road
  • Road Frontage410

Utilities

  • Heat SystemForced Air
  • WaterDrilled Well
  • SewerSeptic
  • ElectricCircuit Breaker(s)
  • UtilitiesCable, Underground Utilities

Water Body

  • Water AccessNo
  • Water ViewNo

Your Local Office

Lake Farm Realty

Lake Farm Realty

164 Main Street,
PO Box 265,
Andover, NH 03216
Broker Reciprocity 

Copyright 2026 PrimeMLS, Inc. All rights reserved. This information is deemed reliable, but not guaranteed. The data relating to real estate displayed on this display comes in part from the IDX Program of PrimeMLS. The information being provided is for consumers’ personal, non-commercial use and may not be used for any purpose other than to identify prospective properties consumers may be interested in purchasing. Data last updated July 8, 2026 8:38 AM UTC


Hi there! How can we help you?

Contact us using the form below or give us a call.

Send Us A Message:

I agree to receive marketing and customer service calls and text messages from Lake Farm Realty. To opt out, you can reply 'stop' at any time or click the unsubscribe link in the emails. Consent is not a condition of purchase. Msg/data rates may apply. Msg frequency varies. Privacy Policy.

Do not fill in this field:

This site is protected by reCAPTCHA and the Google Privacy Policy and Terms of Service apply.

Hi there! How can we help you?

Contact us using the form below or give us a call.

Send Us A Message:

Do not fill in this field:

This site is protected by reCAPTCHA and the Google Privacy Policy and Terms of Service apply.

Hi there! How can we help you?

Contact us using the form below or give us a call.

Send Us A Message:

Do not fill in this field:

This site is protected by reCAPTCHA and the Google Privacy Policy and Terms of Service apply.

Do not fill in this field:

This site is protected by reCAPTCHA and the Google Privacy Policy and Terms of Service apply.

Do not fill in this field:

This site is protected by reCAPTCHA and the Google Privacy Policy and Terms of Service apply.

Do not fill in this field:

This site is protected by reCAPTCHA and the Google Privacy Policy and Terms of Service apply.

$

Do not fill in this field:

This site is protected by reCAPTCHA and the Google Privacy Policy and Terms of Service apply.