38 Table Rock RoadBartlett, NH 03812MLS Number 5098548

  • Price: $1,285,000
  • Est. Mortgage of $/month
  • 2 Days on Market
$
$
%
$/month over payments
Federal 30-year interest rate: 6.43% last updated on Jul 2, 2026
* All Figures are estimates. Check with your bank or proposed mortgage company for actual interest rates.
This product uses the FRED® API but is not endorsed or certified by the Federal Reserve Bank of St. Louis.
Open House
38 Table Rock Road Bartlett NH 0381238 Table Rock Road Bartlett NH 0381238 Table Rock Road Bartlett NH 0381238 Table Rock Road Bartlett NH 0381238 Table Rock Road Bartlett NH 0381238 Table Rock Road Bartlett NH 0381238 Table Rock Road Bartlett NH 0381238 Table Rock Road Bartlett NH 0381238 Table Rock Road Bartlett NH 0381238 Table Rock Road Bartlett NH 0381238 Table Rock Road Bartlett NH 0381238 Table Rock Road Bartlett NH 0381238 Table Rock Road Bartlett NH 0381238 Table Rock Road Bartlett NH 0381238 Table Rock Road Bartlett NH 0381238 Table Rock Road Bartlett NH 0381238 Table Rock Road Bartlett NH 0381238 Table Rock Road Bartlett NH 0381238 Table Rock Road Bartlett NH 0381238 Table Rock Road Bartlett NH 0381238 Table Rock Road Bartlett NH 0381238 Table Rock Road Bartlett NH 0381238 Table Rock Road Bartlett NH 0381238 Table Rock Road Bartlett NH 0381238 Table Rock Road Bartlett NH 0381238 Table Rock Road Bartlett NH 0381238 Table Rock Road Bartlett NH 0381238 Table Rock Road Bartlett NH 0381238 Table Rock Road Bartlett NH 0381238 Table Rock Road Bartlett NH 0381238 Table Rock Road Bartlett NH 0381238 Table Rock Road Bartlett NH 0381238 Table Rock Road Bartlett NH 0381238 Table Rock Road Bartlett NH 0381238 Table Rock Road Bartlett NH 0381238 Table Rock Road Bartlett NH 0381238 Table Rock Road Bartlett NH 0381238 Table Rock Road Bartlett NH 0381238 Table Rock Road Bartlett NH 0381238 Table Rock Road Bartlett NH 0381238 Table Rock Road Bartlett NH 0381238 Table Rock Road Bartlett NH 0381238 Table Rock Road Bartlett NH 0381238 Table Rock Road Bartlett NH 0381238 Table Rock Road Bartlett NH 0381238 Table Rock Road Bartlett NH 0381238 Table Rock Road Bartlett NH 0381238 Table Rock Road Bartlett NH 0381238 Table Rock Road Bartlett NH 0381238 Table Rock Road Bartlett NH 0381238 Table Rock Road Bartlett NH 0381238 Table Rock Road Bartlett NH 0381238 Table Rock Road Bartlett NH 0381238 Table Rock Road Bartlett NH 0381238 Table Rock Road Bartlett NH 0381238 Table Rock Road Bartlett NH 0381238 Table Rock Road Bartlett NH 03812
QR Code
  • 3Bedrooms
  • 3.17Acreage
  • 3Bathrooms
  • 2004Year Built

Driving Directions

Listed by Bernadette Donohue of Badger Peabody & Smith Realty (Cell: 207-542-9967)
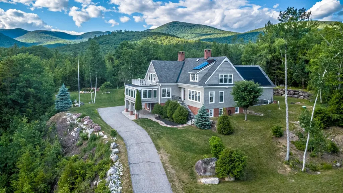
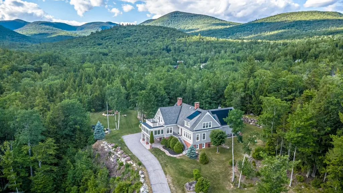
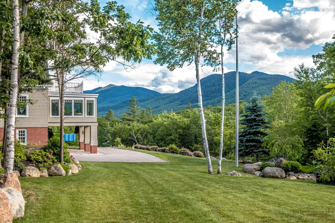
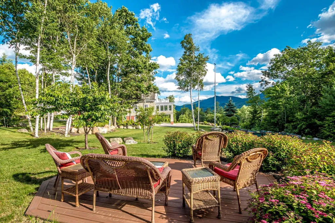
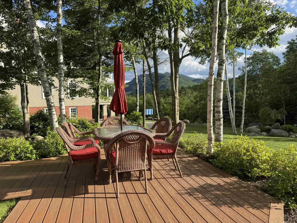
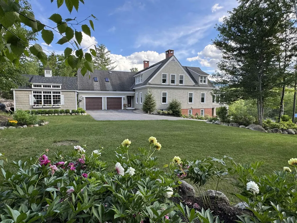
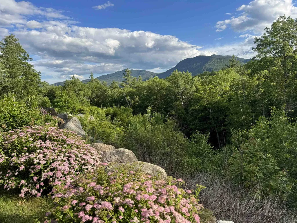
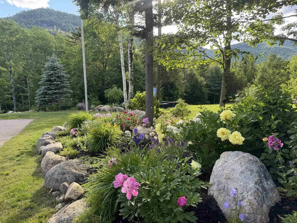
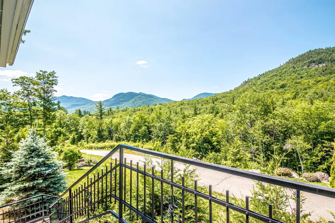
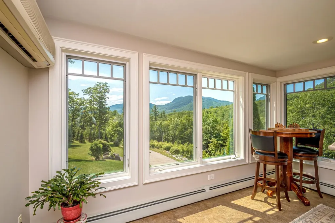
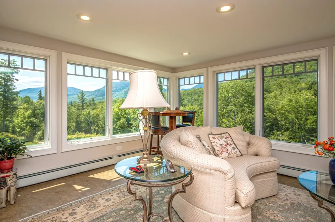
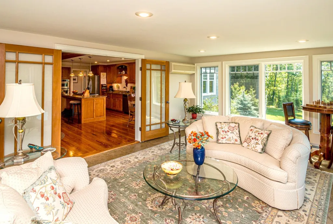
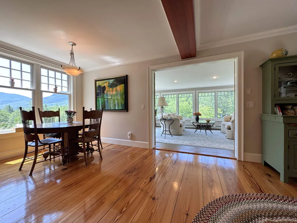
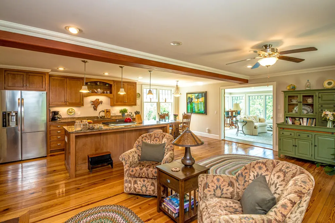
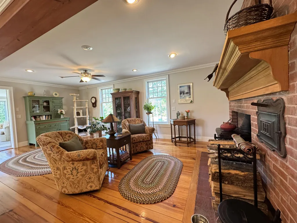
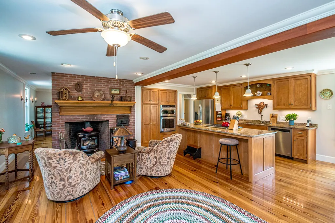
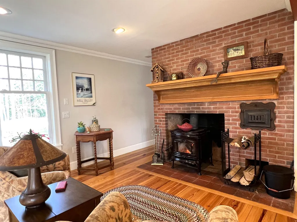
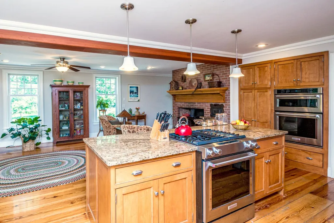
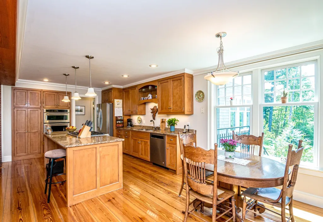
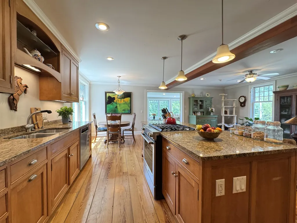
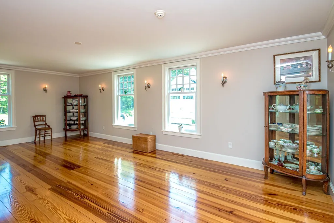
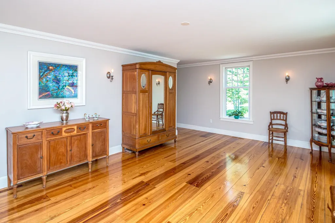
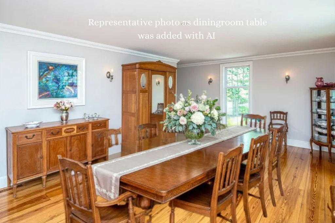
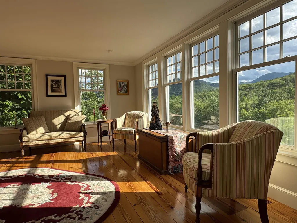
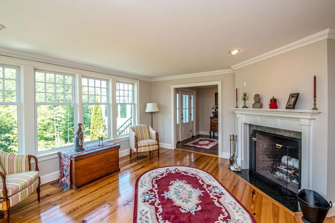
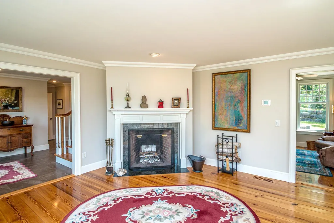
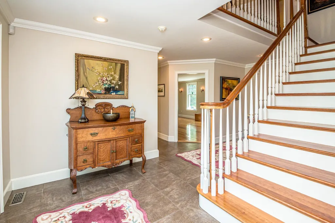
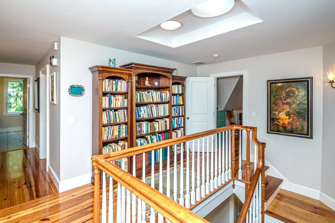
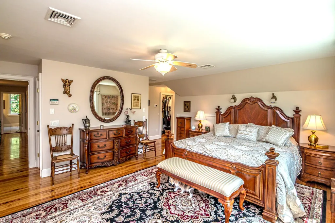
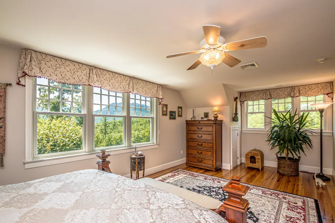
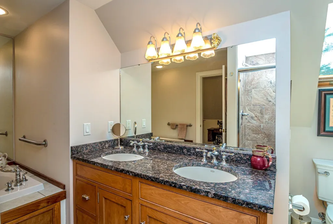
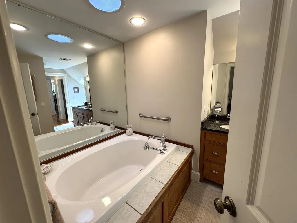
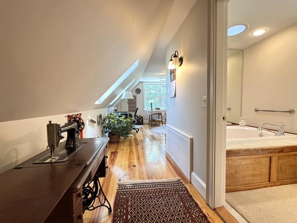
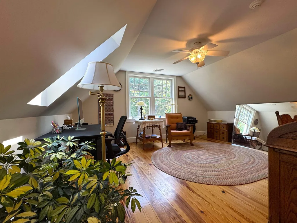
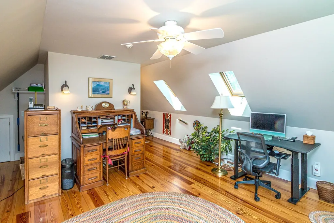
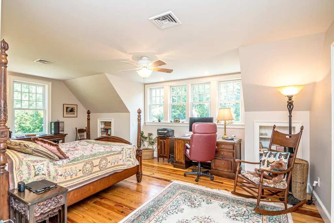
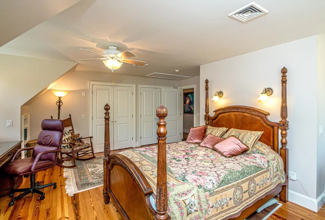
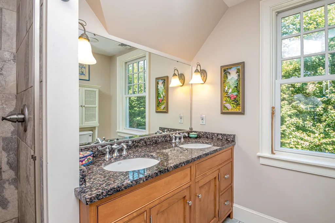
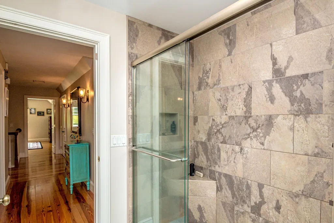
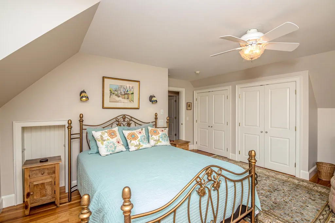
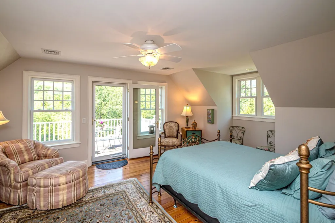
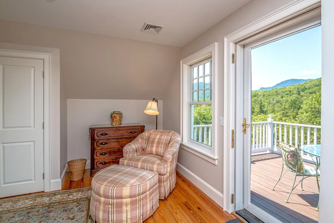
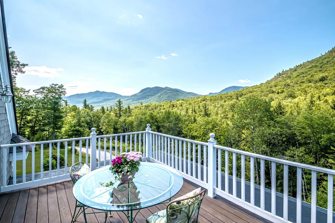
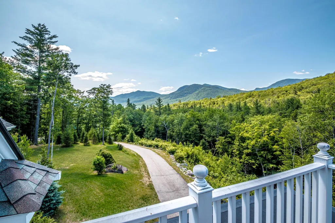
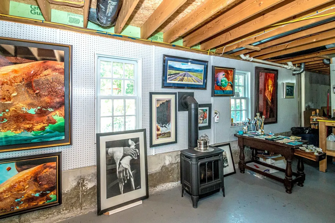
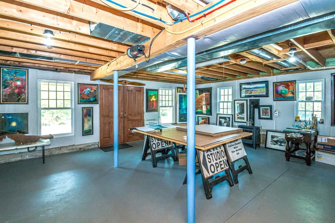
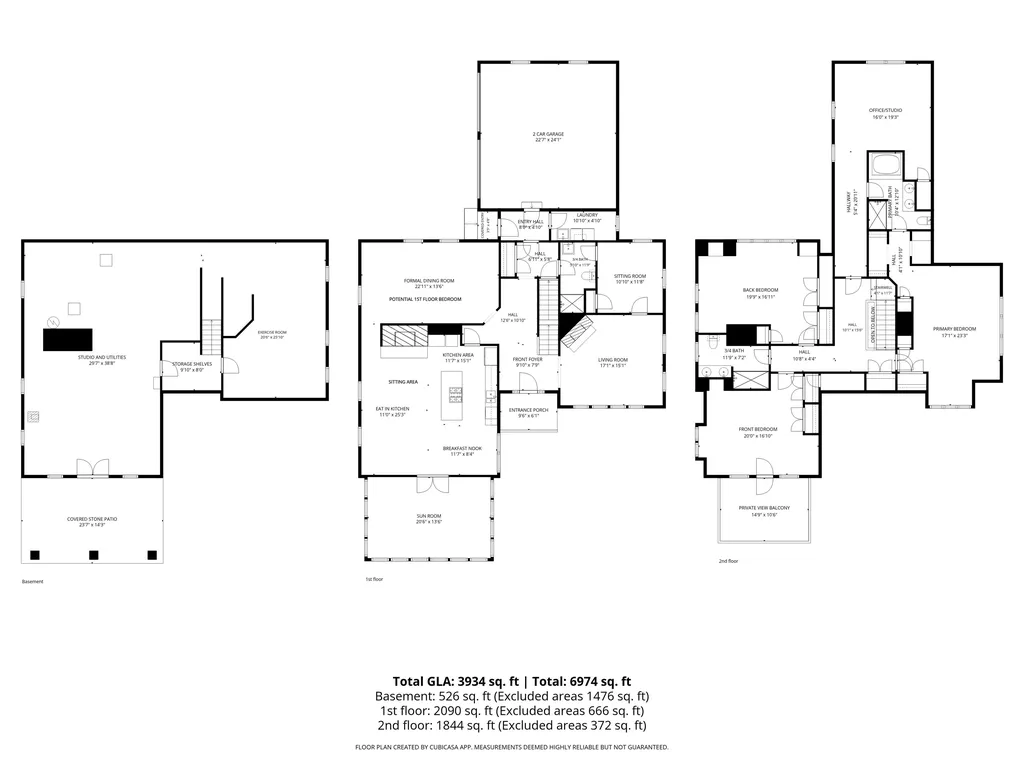
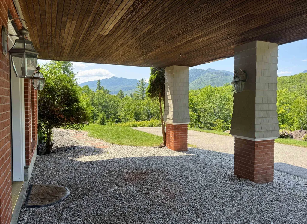
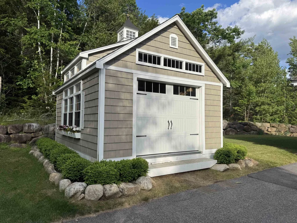
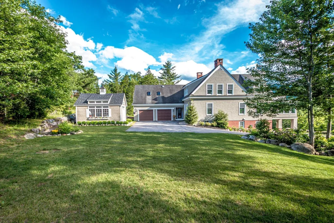
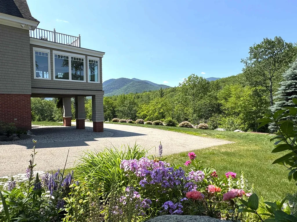
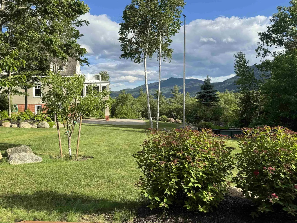
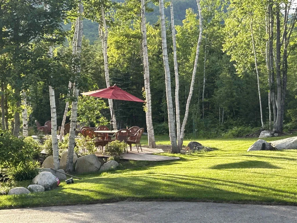
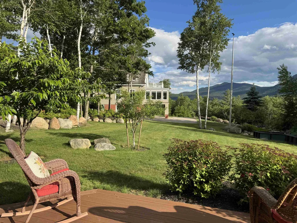
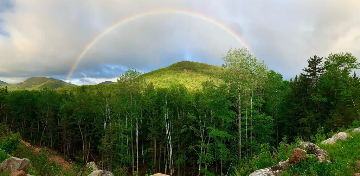
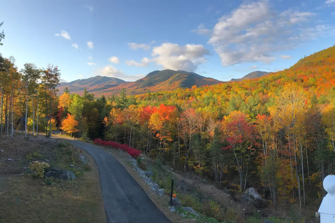
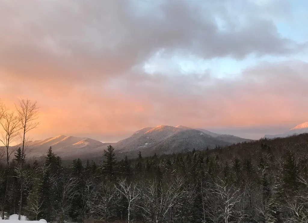
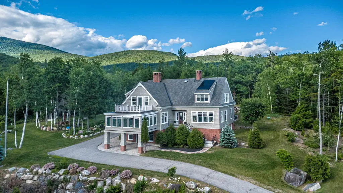
A PROPERTY TO WRITE HOME ABOUT! This beautifully maintained 3-bedroom, 3-bath cottage-style home offers exceptional privacy at the end of a cul-de-sac in Stillings Grant, surrounded by mature trees, exquisite gardens, expansive lawns, a brook, and breathtaking 180 White Mountain views. Built by a respected local craftsman, this sun-filled home features hardwood floors, spacious rooms, and abundant windows. The eat-in kitchen includes granite counters, a center island, warm wood cabinetry, and a cozy sitting area with a wood stove. A bright sunroom captures the spectacular scenery, while the formal dining room offers flexibility as an entertaining space or future first-floor bedroom. The living room features a wood-burning fireplace, adjoining TV room, full bath, laundry, and mudroom. Upstairs, the primary suite enjoys mountain views, while two additional bedrooms, one with a private deck, share a full bath. A spacious bonus room with a gas stove is ideal for an office or studio. The walkout basement offers endless possibilities--a workshop, fitness area, or additional living space? Solar panels, central air, dual heating systems, a heated driveway apron, attached two-car garage, and storage shed add year-round comfort. Enjoy Conservation land, nature trails, the Saco River, Bear Notch and Attitash Ski Resort within a few miles. Or venture out to nearby North Conway and Jackson villages or to Cranmore, Wildcat, and Bretton Woods ski resorts and the National Forest for year-round activities. This home provides White Mountain living at its finest.

Open Houses

July 12th
Starts: 10:00am
Ends: 1:00pm
Comments: There is LIMITED PARKING AT HOUSE/GARAGE. If possible,please park in cul-de-sac and walk up to house,if you are able to,during the Open House OR please call listing agent for a private showing appointment to confirm ability to drive up and park.

Ask A Question

Do not fill in this field:

I agree to receive marketing and customer service calls and text messages from Lake Farm Realty. To opt out, you can reply 'stop' at any time or click the unsubscribe link in the emails. Consent is not a condition of purchase. Msg/data rates may apply. Msg frequency varies. Privacy Policy.

This site is protected by reCAPTCHA and the Google Privacy Policy and Terms of Service apply.

More Info

Tax Information

  • Tax Year2025

Location

  • Building Number38
  • StreetTable Rock Road
  • TownBartlett
  • StateNH
  • Zip03812
  • CountyCarroll
  • SubdivisionStillings Grant
  • DistrictSAU #9
  • Elementary SchoolJosiah Bartlett Elem
  • Junior HighJosiah Bartlett School
  • High SchoolA. Crosby Kennett Sr. High
  • Map5STLNG
  • Flood Zone Y/NNo
  • Address38 Table Rock Road

Interior

  • Interior FeaturesCeiling Fan, Dining Area, Wood Fireplace, Kitchen Island, Kitchen/Dining, Primary BR w/ BA, Solar Tubes,1st Floor Laundry
  • Room 1 TypeKitchen/Dining
  • Room 1 Level1
  • FloorsTile, Vinyl, Wood
  • Room 2 TypeDining Room
  • Room 2 Level1
  • Room 3 TypeLiving Room
  • Room 3 Level1
  • Room 4 TypeSunroom
  • Room 4 Level1
  • Room 5 TypeDen
  • Room 5 Level1
  • Stories2
  • Room 6 TypeLaundry Room
  • Room 6 Level1
  • Room 7 TypePrimary BR Suite
  • Room 7 Level2
  • Room 8 TypeBedroom
  • Room 8 Level2
  • Room 9 TypeBedroom
  • Room 9 Level2
  • Room 10 TypeOffice/Study
  • Room 10 Level2
  • Room 11 TypeExercise Room
  • Room 11 LevelBasement
  • Room 12 TypeStudio
  • Room 12 LevelBasement

Parking

  • Parking Spaces2
  • GarageYes
  • Parking DescriptionAuto Open, Direct Entry, Driveway, Garage, Paved, Attached

Building

  • Year Built2004
  • Building ConstructionWood Frame, Shingle Siding, Wood Siding
  • ConstructionExisting
  • Property StyleContemporary
  • Bedrooms3
  • Bathroom3
  • Total Baths3
  • Total Rooms10
  • Square Feet3,584
  • APX Unfin Below Grade1824
  • BasementConcrete, Concrete Floor, Daylight, Full, Interior Stairs, Unfinished, Walkout
  • FoundationConcrete

Exterior

  • Exterior FeaturesBalcony, Garden Space, Other - See Remarks, Shed, Window Screens
  • Exterior Colorlight grey
  • RoofArchitectural Shingle, Asphalt Shingle

Amenities

  • AmenitiesSmoke Detector, Wood Stove
  • PricePerSqFt358.54

Water Body

  • Water Body NameRazor Brook
  • Water Body TypeStream
  • Water AccessShared

Other

  • SeasonalNo
  • Foot Print DimIrregular
  • Page277
  • Date Listed07/07/2026

Rooms

  • Full Bath3

Basic Information

  • MLS Number5098548
  • MLS StatusActive
  • StatusACT
  • Property TypeSingle Family
  • List Price$1,285,000
  • Listing Agent NameBernadette Donohue
  • Broker NameBadger Peabody & Smith Realty

Property

  • Acreage3.17
  • Lot DescriptionCountry Setting, Deed Restricted, Landscaped, Mountain View, Open, Secluded, Stream, Trail/Near Trail, View, Walking Trails, Wooded, Abuts Conservation, Neighborhood, Private
  • AreaNH-Carroll
  • Lot9
  • DrivewayPaved
  • RoadsCul-de-Sac
  • Road Frontage60

Utilities

  • Heat SystemPropane, Solar, Baseboard, Forced Air, Hot Air, Hot Water, Multi Zone, Wood Stove, Mini Split, Boiler
  • WaterCommunity, Drilled Well, Dug Well
  • SewerCommunity, Private
  • Electric200+ Amp Service, Circuit Breaker(s), Generator Ready
  • UtilitiesCable

Your Local Office

Lake Farm Realty

Lake Farm Realty

164 Main Street,
PO Box 265,
Andover, NH 03216
Broker Reciprocity 

Copyright 2026 PrimeMLS, Inc. All rights reserved. This information is deemed reliable, but not guaranteed. The data relating to real estate displayed on this display comes in part from the IDX Program of PrimeMLS. The information being provided is for consumers’ personal, non-commercial use and may not be used for any purpose other than to identify prospective properties consumers may be interested in purchasing. Data last updated July 8, 2026 8:38 AM UTC


Hi there! How can we help you?

Contact us using the form below or give us a call.

Send Us A Message:

I agree to receive marketing and customer service calls and text messages from Lake Farm Realty. To opt out, you can reply 'stop' at any time or click the unsubscribe link in the emails. Consent is not a condition of purchase. Msg/data rates may apply. Msg frequency varies. Privacy Policy.

Do not fill in this field:

This site is protected by reCAPTCHA and the Google Privacy Policy and Terms of Service apply.

Hi there! How can we help you?

Contact us using the form below or give us a call.

Send Us A Message:

Do not fill in this field:

This site is protected by reCAPTCHA and the Google Privacy Policy and Terms of Service apply.

Hi there! How can we help you?

Contact us using the form below or give us a call.

Send Us A Message:

Do not fill in this field:

This site is protected by reCAPTCHA and the Google Privacy Policy and Terms of Service apply.

Do not fill in this field:

This site is protected by reCAPTCHA and the Google Privacy Policy and Terms of Service apply.

Do not fill in this field:

This site is protected by reCAPTCHA and the Google Privacy Policy and Terms of Service apply.

Do not fill in this field:

This site is protected by reCAPTCHA and the Google Privacy Policy and Terms of Service apply.

$

Do not fill in this field:

This site is protected by reCAPTCHA and the Google Privacy Policy and Terms of Service apply.