87 Michigan RoadJaffrey, NH 03452MLS Number 5098691

  • Price: $400,000
  • Est. Mortgage of $/month
  • 1 Day on Market
$
$
%
$/month over payments
Federal 30-year interest rate: 6.43% last updated on Jul 2, 2026
* All Figures are estimates. Check with your bank or proposed mortgage company for actual interest rates.
This product uses the FRED® API but is not endorsed or certified by the Federal Reserve Bank of St. Louis.
Open House
87 Michigan Road Jaffrey NH 0345287 Michigan Road Jaffrey NH 0345287 Michigan Road Jaffrey NH 0345287 Michigan Road Jaffrey NH 0345287 Michigan Road Jaffrey NH 0345287 Michigan Road Jaffrey NH 0345287 Michigan Road Jaffrey NH 0345287 Michigan Road Jaffrey NH 0345287 Michigan Road Jaffrey NH 0345287 Michigan Road Jaffrey NH 0345287 Michigan Road Jaffrey NH 0345287 Michigan Road Jaffrey NH 0345287 Michigan Road Jaffrey NH 0345287 Michigan Road Jaffrey NH 0345287 Michigan Road Jaffrey NH 0345287 Michigan Road Jaffrey NH 0345287 Michigan Road Jaffrey NH 0345287 Michigan Road Jaffrey NH 0345287 Michigan Road Jaffrey NH 0345287 Michigan Road Jaffrey NH 0345287 Michigan Road Jaffrey NH 0345287 Michigan Road Jaffrey NH 0345287 Michigan Road Jaffrey NH 0345287 Michigan Road Jaffrey NH 0345287 Michigan Road Jaffrey NH 0345287 Michigan Road Jaffrey NH 0345287 Michigan Road Jaffrey NH 0345287 Michigan Road Jaffrey NH 0345287 Michigan Road Jaffrey NH 0345287 Michigan Road Jaffrey NH 0345287 Michigan Road Jaffrey NH 0345287 Michigan Road Jaffrey NH 0345287 Michigan Road Jaffrey NH 0345287 Michigan Road Jaffrey NH 0345287 Michigan Road Jaffrey NH 0345287 Michigan Road Jaffrey NH 0345287 Michigan Road Jaffrey NH 0345287 Michigan Road Jaffrey NH 0345287 Michigan Road Jaffrey NH 0345287 Michigan Road Jaffrey NH 0345287 Michigan Road Jaffrey NH 0345287 Michigan Road Jaffrey NH 0345287 Michigan Road Jaffrey NH 0345287 Michigan Road Jaffrey NH 0345287 Michigan Road Jaffrey NH 0345287 Michigan Road Jaffrey NH 0345287 Michigan Road Jaffrey NH 0345287 Michigan Road Jaffrey NH 0345287 Michigan Road Jaffrey NH 0345287 Michigan Road Jaffrey NH 0345287 Michigan Road Jaffrey NH 0345287 Michigan Road Jaffrey NH 0345287 Michigan Road Jaffrey NH 0345287 Michigan Road Jaffrey NH 0345287 Michigan Road Jaffrey NH 0345287 Michigan Road Jaffrey NH 0345287 Michigan Road Jaffrey NH 0345287 Michigan Road Jaffrey NH 03452
QR Code
  • 4Bedrooms
  • 1Acreage
  • 2Bathrooms
  • 1981Year Built

Driving Directions

Listed by David Hansen of Keller Williams Realty-Metropolitan
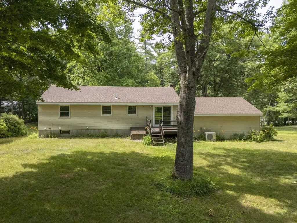
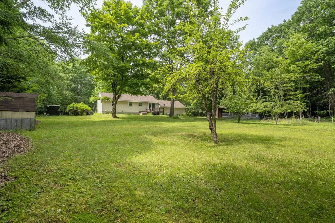
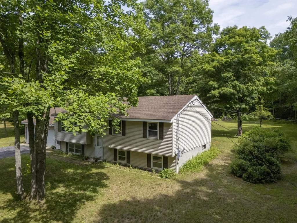
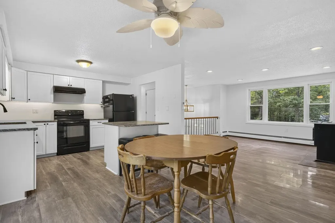
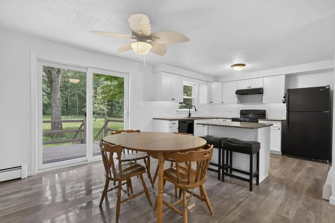
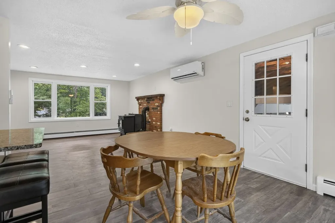
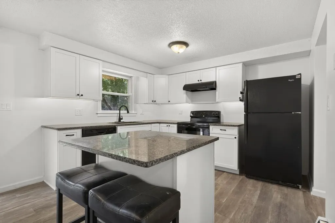
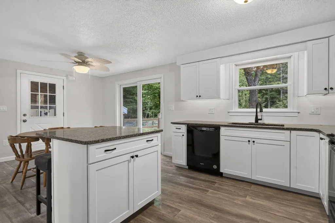
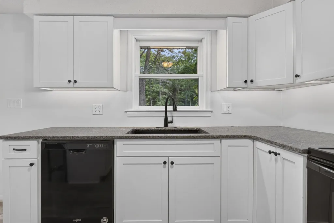
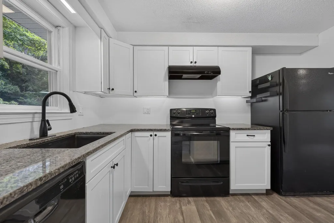
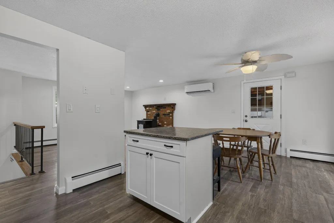
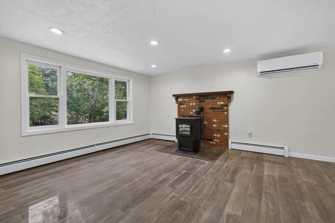
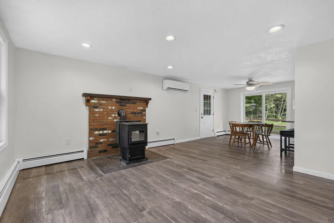
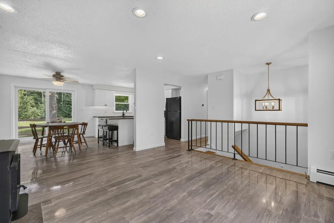
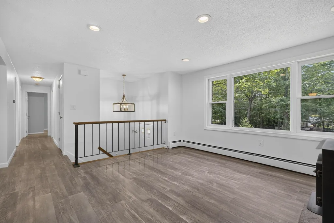
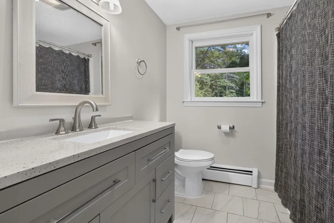
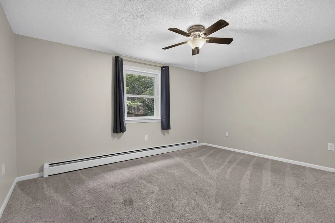
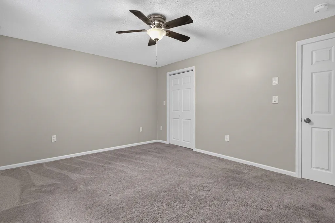
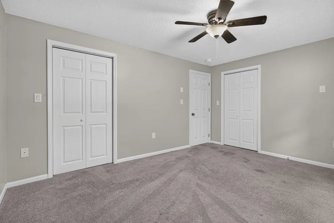
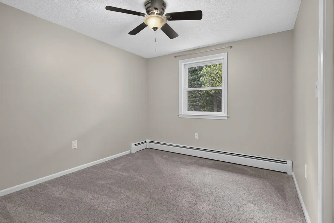
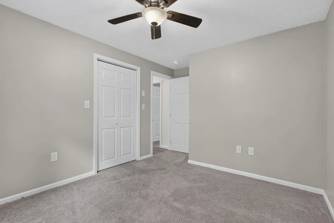
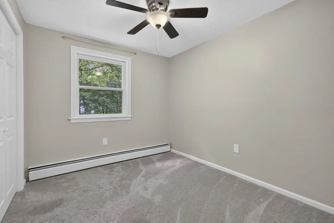
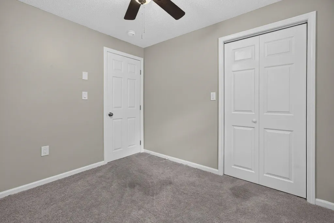
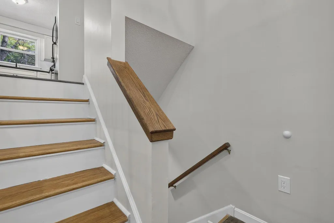
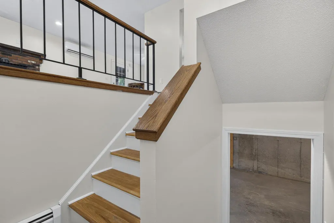
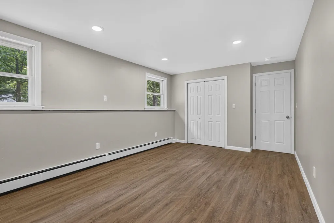
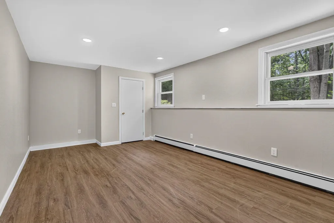
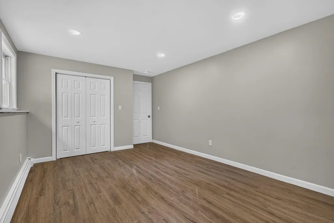
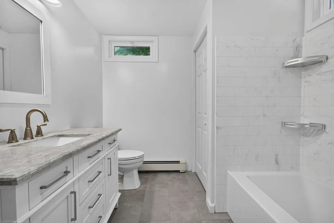
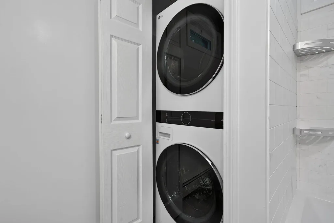
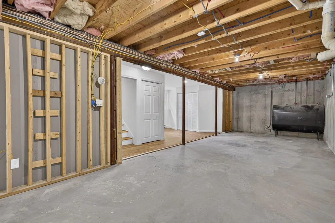
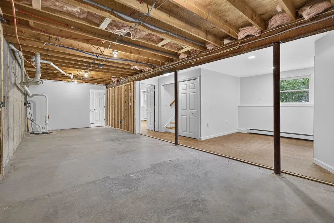
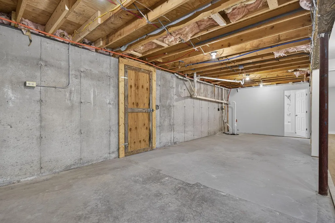
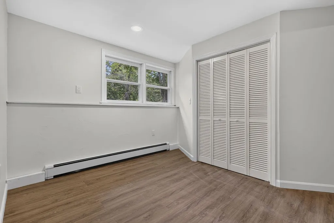
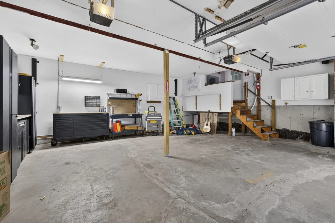
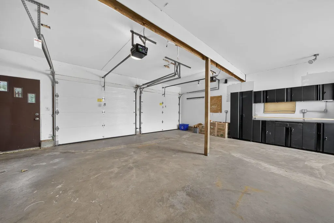
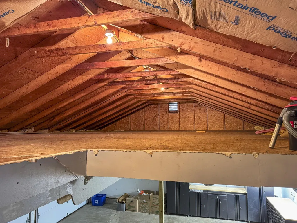
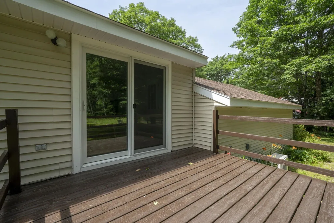
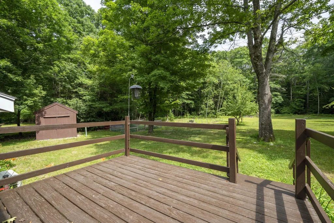
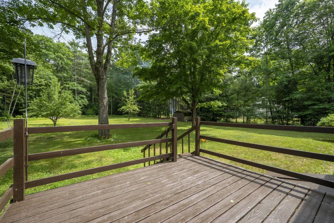
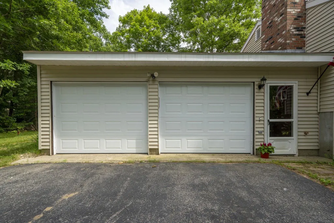
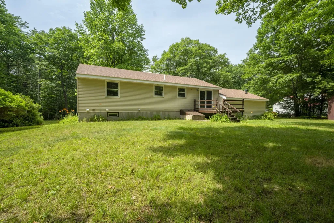
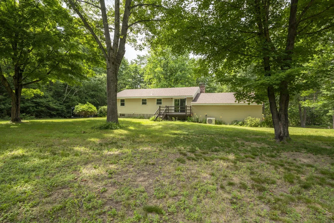
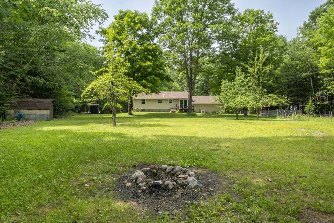
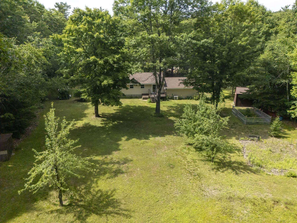
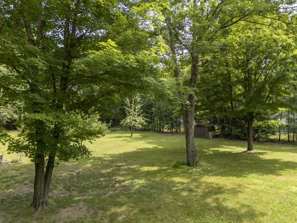
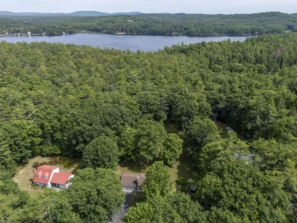
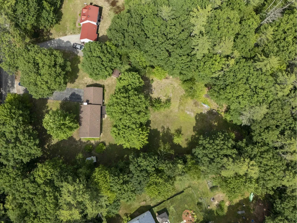
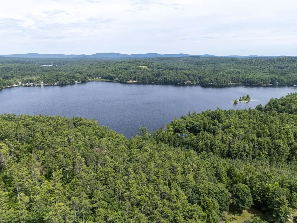
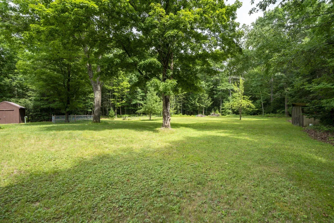
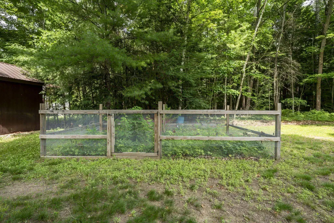
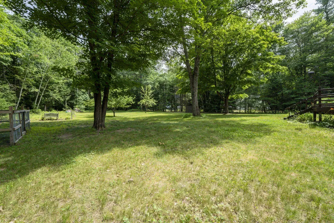
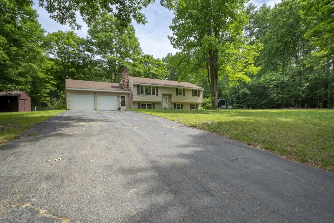
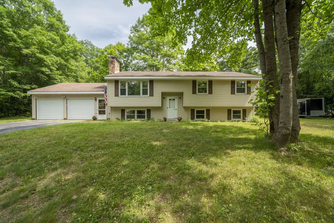
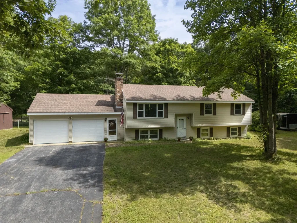
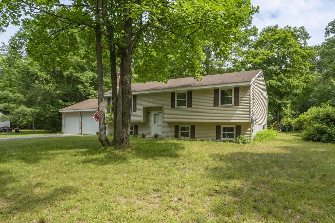
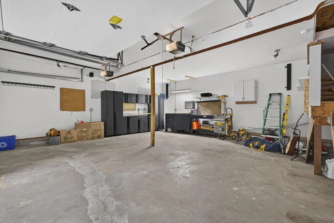
*OPEN HOUSE FRI 7/10 from 4:30-6pm + SAT 7/11 from 10:00-12:00 + SUN 7/12 from 11-1:00* Move-in ready and extensively updated, this well-maintained 4-bedroom home offers comfortable living, flexible space, and a long, long list of improvements that make it easy to simply unpack and enjoy. Set on a sunny, level one-acre lot just 2 minutes from downtown Jaffrey, the property offers plenty of room to garden, play, entertain, or simply relax. There are an abundance of lovely trees for shade and privacy, which, together with the pear trees, garden space, and freshly painted rear deck, make it easy to enjoy the outdoors. Inside, you'll find bright, open living spaces featuring updated flooring, fresh paint, recessed lighting, a stylish backsplash, and numerous thoughtful upgrades throughout. A pellet stove creates a warm focal point in the family room, while the recently installed mini-split provides both heating and cooling for year-round comfort. The attached oversized two-car garage is more than just a place to park, with plenty of room for vehicles, storage, hobbies, and a workshop. Additional lighting, shelving, tool storage, extra outlets, and built-in speakers make it a space you'll actually enjoy using. The lower level adds even more flexibility with a beautifully finished bonus room and brand new second bathroom, creating an ideal setup for guests, a home office, workout room, or additional living space. Numerous behind-the-scenes improvements-including updated smoke detectors, generator hookup, frost-free exterior faucets, invisible dog fence, and many other upgrades completed during the seller's ownership-provide peace of mind for years to come. All this just 2 minutes from downtown Jaffrey or the town beach on lovely Contoocook Lake, and 15 minutes to Mt. Monadnock trails or the MA border! If you want to move in and live, really live, instead of always having to work on maintaining your home, this is the one for you. Schedule your appointment and take a look!
Open Houses

July 10th
Starts: 4:30pm
Ends: 6:00pm
Comments: Come one,come all to see the finest home in all the land!
July 11th
Starts: 10:00am
Ends: 12:00pm
Comments: Come one,come all to see the finest home in all the land!
July 12th
Starts: 11:00am
Ends: 1:00pm
Comments: Come one,come all to see the finest home in all the land!

Ask A Question

Do not fill in this field:

I agree to receive marketing and customer service calls and text messages from Lake Farm Realty. To opt out, you can reply 'stop' at any time or click the unsubscribe link in the emails. Consent is not a condition of purchase. Msg/data rates may apply. Msg frequency varies. Privacy Policy.

This site is protected by reCAPTCHA and the Google Privacy Policy and Terms of Service apply.

More Info

Tax Information

  • Tax Year2025

Location

  • Building Number87
  • StreetMichigan Road
  • TownJaffrey
  • StateNH
  • Zip03452
  • CountyCheshire
  • DistrictJaffrey-Rindge Coop Sch Dst
  • Elementary SchoolJaffrey Grade School
  • Junior HighJaffrey-Rindge Middle School
  • High SchoolConant High School
  • Map240
  • Flood Zone Y/NNo
  • Address87 Michigan Road

Interior

  • Room 1 TypeKitchen
  • Room 1 Level1
  • Room 1 Dimensions9.5x11.5
  • Room 2 TypeDining Room
  • Room 2 Level1
  • Room 2 Dimensions11x11
  • Room 3 TypeLiving Room
  • Room 3 Level1
  • Room 3 Dimensions14x13
  • Room 4 TypePrimary Bedroom
  • Room 4 Level1
  • Room 4 Dimensions11x14
  • Room 5 TypeBedroom
  • Room 5 Level1
  • Room 5 Dimensions10x13
  • Stories2
  • Room 6 TypeBedroom
  • Room 6 Level1
  • Room 6 Dimensions8x10
  • Room 7 TypeBedroom
  • Room 7 LevelBasement
  • Room 7 Dimensions30x11
  • Room 8 TypeLaundry Room
  • Room 8 LevelBasement
  • Room 8 Dimensions8x11

Parking

  • Parking Spaces2
  • GarageYes
  • Parking DescriptionParking Spaces 5 - 10, Paved, Attached

Building

  • Year Built1981
  • Building ConstructionWood Frame, Vinyl Exterior
  • ConstructionExisting
  • Property StyleRaised Ranch
  • Bedrooms4
  • Bathroom2
  • Total Baths2
  • Total Rooms8
  • Square Feet1,477
  • APX Unfin Below Grade787
  • BasementFull, Partially Finished
  • FoundationConcrete

Utilities

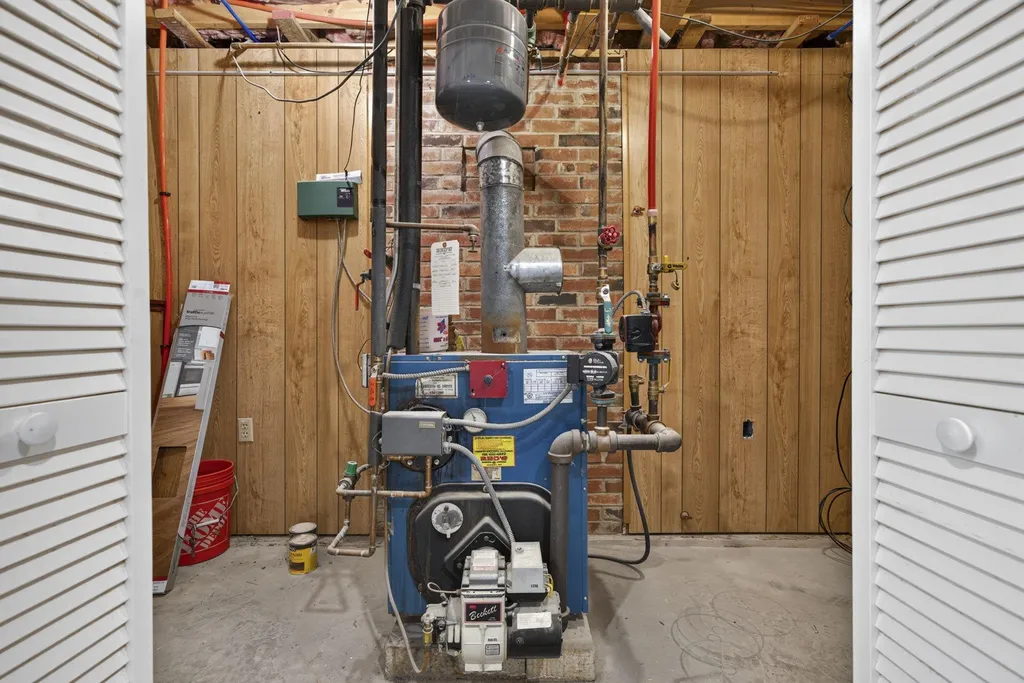
  • Heat SystemOil, Hot Water, Mini Split
  • WaterPublic
  • SewerLeach Field, Septic
  • ElectricCircuit Breaker(s)
  • UtilitiesCable Available

Rooms

  • Full Bath2

Basic Information

  • MLS Number5098691
  • MLS StatusActive
  • StatusACT
  • Property TypeSingle Family
  • List Price$400,000
  • Listing Agent NameDavid Hansen
  • Broker NameKeller Williams Realty-Metropolitan

Property

  • Acreage1
  • Lot DescriptionLevel, Rural
  • AreaNH-Cheshire
  • Lot90
  • DrivewayPaved
  • RoadsPublic
  • Road Frontage170

Exterior

  • Exterior ColorTan
  • RoofAsphalt Shingle

Amenities

  • PricePerSqFt353.36

Water Body

  • Water AccessNo
  • Water ViewNo

Other

  • SeasonalNo
  • Page554
  • Date Listed07/08/2026

Your Local Office

Lake Farm Realty

Lake Farm Realty

164 Main Street,
PO Box 265,
Andover, NH 03216
Broker Reciprocity 

Copyright 2026 PrimeMLS, Inc. All rights reserved. This information is deemed reliable, but not guaranteed. The data relating to real estate displayed on this display comes in part from the IDX Program of PrimeMLS. The information being provided is for consumers’ personal, non-commercial use and may not be used for any purpose other than to identify prospective properties consumers may be interested in purchasing. Data last updated July 9, 2026 7:22 AM UTC


Hi there! How can we help you?

Contact us using the form below or give us a call.

Send Us A Message:

I agree to receive marketing and customer service calls and text messages from Lake Farm Realty. To opt out, you can reply 'stop' at any time or click the unsubscribe link in the emails. Consent is not a condition of purchase. Msg/data rates may apply. Msg frequency varies. Privacy Policy.

Do not fill in this field:

This site is protected by reCAPTCHA and the Google Privacy Policy and Terms of Service apply.

Hi there! How can we help you?

Contact us using the form below or give us a call.

Send Us A Message:

Do not fill in this field:

This site is protected by reCAPTCHA and the Google Privacy Policy and Terms of Service apply.

Hi there! How can we help you?

Contact us using the form below or give us a call.

Send Us A Message:

Do not fill in this field:

This site is protected by reCAPTCHA and the Google Privacy Policy and Terms of Service apply.

Do not fill in this field:

This site is protected by reCAPTCHA and the Google Privacy Policy and Terms of Service apply.

Do not fill in this field:

This site is protected by reCAPTCHA and the Google Privacy Policy and Terms of Service apply.

Do not fill in this field:

This site is protected by reCAPTCHA and the Google Privacy Policy and Terms of Service apply.

$

Do not fill in this field:

This site is protected by reCAPTCHA and the Google Privacy Policy and Terms of Service apply.