26 Williamsburg DriveAmherst, NH 03031MLS Number 5098735

  • Price: $796,000
  • Est. Mortgage of $/month
  • 14 Days on Market
$
$
%
$/month over payments
Federal 30-year interest rate: 6.55% last updated on Jul 16, 2026
* All Figures are estimates. Check with your bank or proposed mortgage company for actual interest rates.
This product uses the FRED® API but is not endorsed or certified by the Federal Reserve Bank of St. Louis.
Active with Contract
26 Williamsburg Drive Amherst NH 0303126 Williamsburg Drive Amherst NH 0303126 Williamsburg Drive Amherst NH 0303126 Williamsburg Drive Amherst NH 0303126 Williamsburg Drive Amherst NH 0303126 Williamsburg Drive Amherst NH 0303126 Williamsburg Drive Amherst NH 0303126 Williamsburg Drive Amherst NH 0303126 Williamsburg Drive Amherst NH 0303126 Williamsburg Drive Amherst NH 0303126 Williamsburg Drive Amherst NH 0303126 Williamsburg Drive Amherst NH 0303126 Williamsburg Drive Amherst NH 0303126 Williamsburg Drive Amherst NH 0303126 Williamsburg Drive Amherst NH 0303126 Williamsburg Drive Amherst NH 0303126 Williamsburg Drive Amherst NH 0303126 Williamsburg Drive Amherst NH 0303126 Williamsburg Drive Amherst NH 0303126 Williamsburg Drive Amherst NH 0303126 Williamsburg Drive Amherst NH 0303126 Williamsburg Drive Amherst NH 0303126 Williamsburg Drive Amherst NH 0303126 Williamsburg Drive Amherst NH 0303126 Williamsburg Drive Amherst NH 0303126 Williamsburg Drive Amherst NH 0303126 Williamsburg Drive Amherst NH 0303126 Williamsburg Drive Amherst NH 0303126 Williamsburg Drive Amherst NH 0303126 Williamsburg Drive Amherst NH 0303126 Williamsburg Drive Amherst NH 0303126 Williamsburg Drive Amherst NH 0303126 Williamsburg Drive Amherst NH 0303126 Williamsburg Drive Amherst NH 0303126 Williamsburg Drive Amherst NH 0303126 Williamsburg Drive Amherst NH 0303126 Williamsburg Drive Amherst NH 0303126 Williamsburg Drive Amherst NH 0303126 Williamsburg Drive Amherst NH 0303126 Williamsburg Drive Amherst NH 0303126 Williamsburg Drive Amherst NH 0303126 Williamsburg Drive Amherst NH 0303126 Williamsburg Drive Amherst NH 0303126 Williamsburg Drive Amherst NH 0303126 Williamsburg Drive Amherst NH 0303126 Williamsburg Drive Amherst NH 0303126 Williamsburg Drive Amherst NH 0303126 Williamsburg Drive Amherst NH 0303126 Williamsburg Drive Amherst NH 0303126 Williamsburg Drive Amherst NH 0303126 Williamsburg Drive Amherst NH 0303126 Williamsburg Drive Amherst NH 0303126 Williamsburg Drive Amherst NH 0303126 Williamsburg Drive Amherst NH 0303126 Williamsburg Drive Amherst NH 0303126 Williamsburg Drive Amherst NH 0303126 Williamsburg Drive Amherst NH 0303126 Williamsburg Drive Amherst NH 0303126 Williamsburg Drive Amherst NH 0303126 Williamsburg Drive Amherst NH 03031
QR Code
  • 4Bedrooms
  • 1.3Acreage
  • 3Bathrooms
  • 1972Year Built

Driving Directions

Listed by Theresa Martens of EXP Realty (Cell: 603-384-0070)
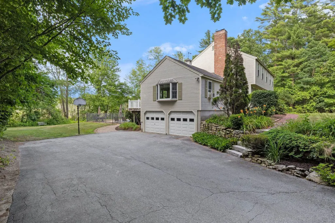
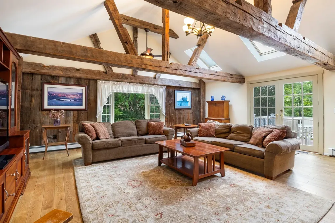
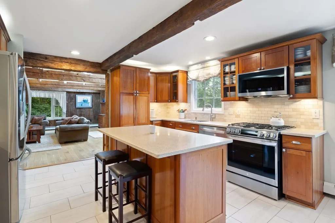
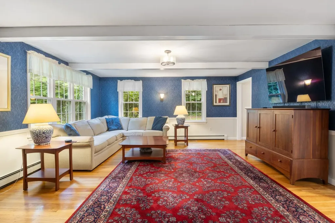
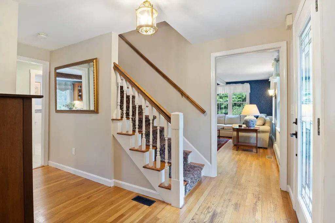
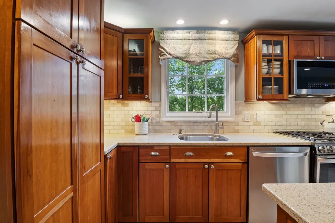
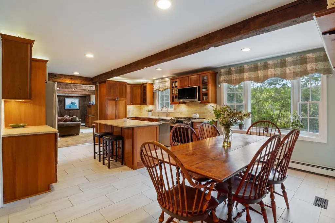
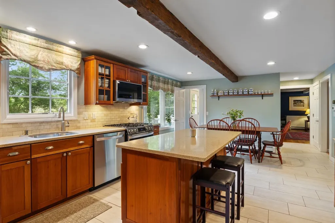
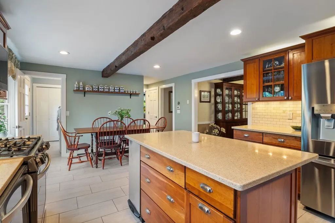
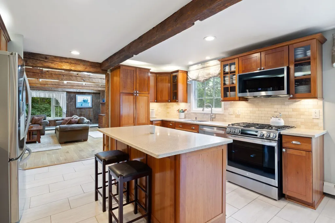
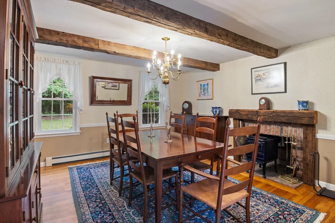
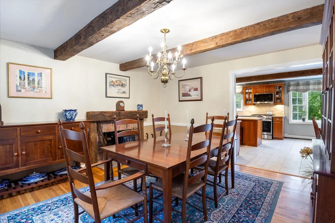
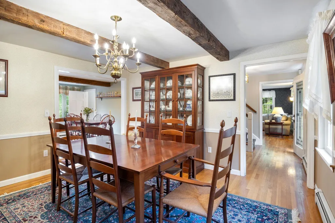
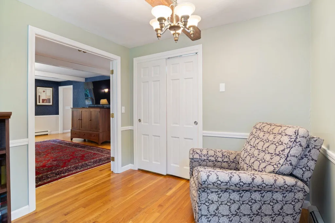
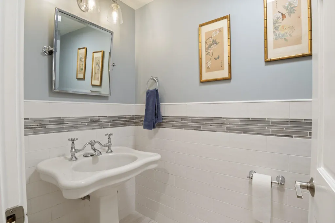
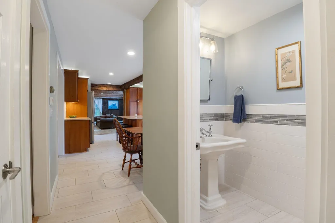
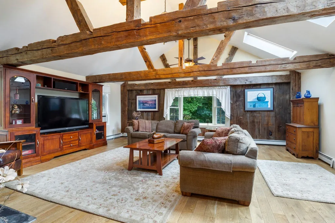
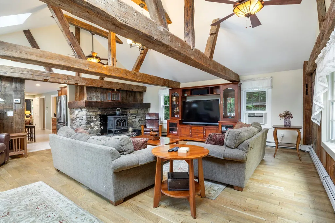
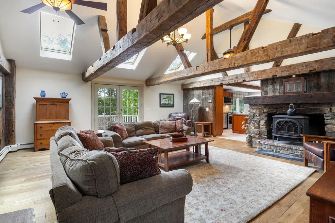
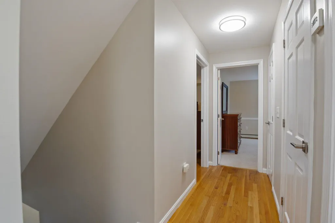
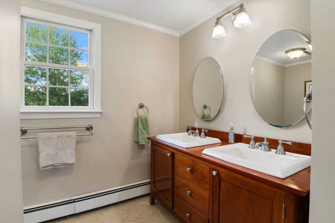
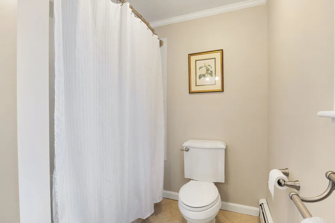
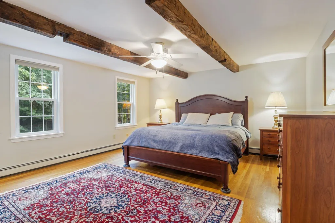
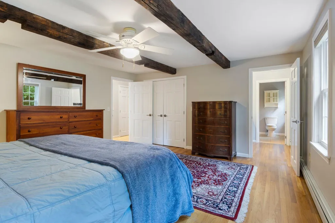
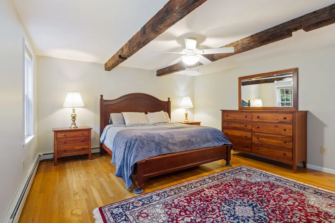
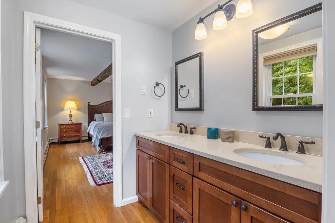
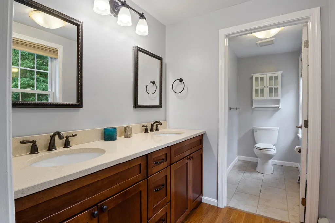
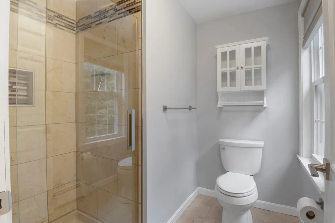
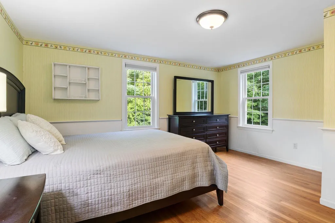
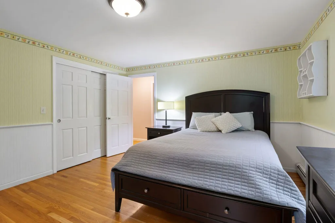
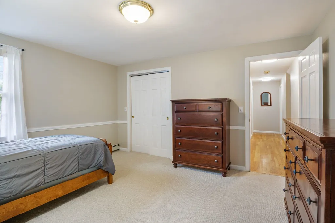
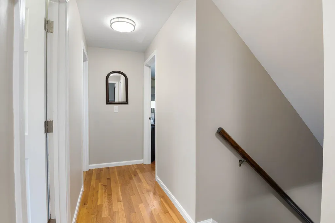
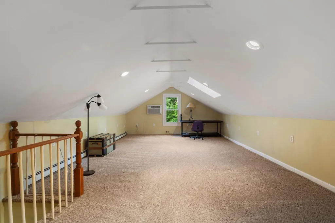
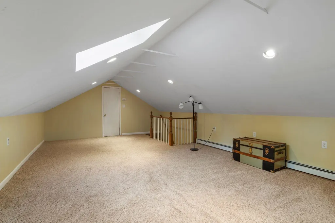
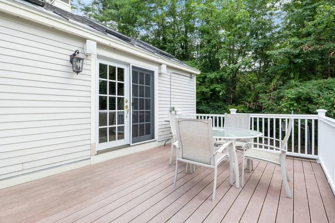
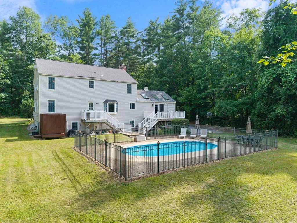
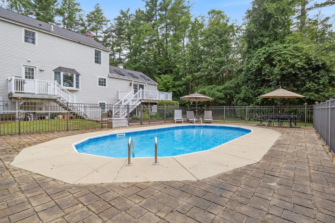
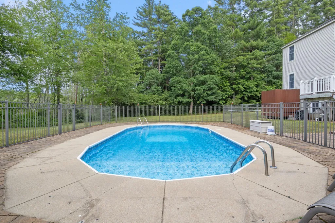
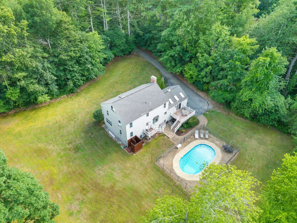
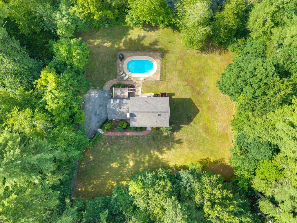
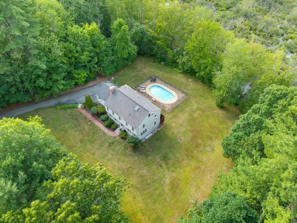
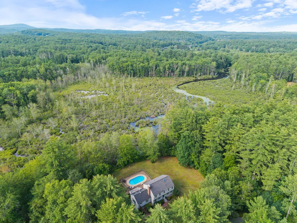
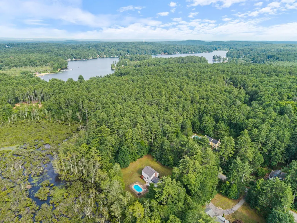
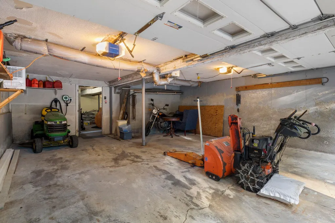
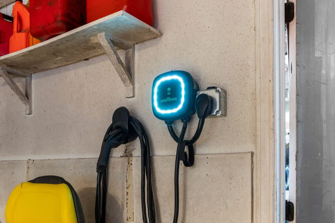
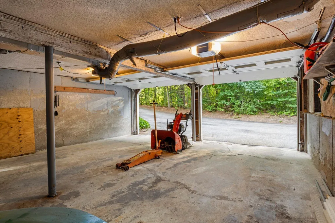
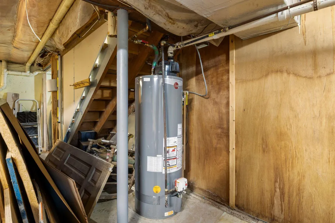
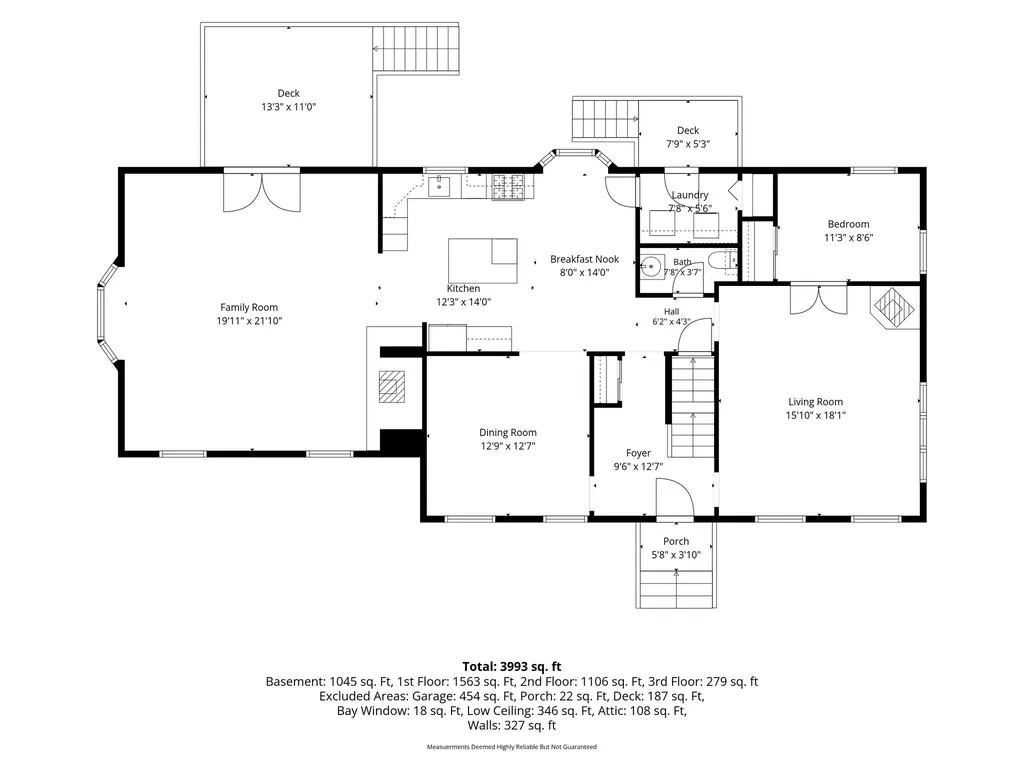
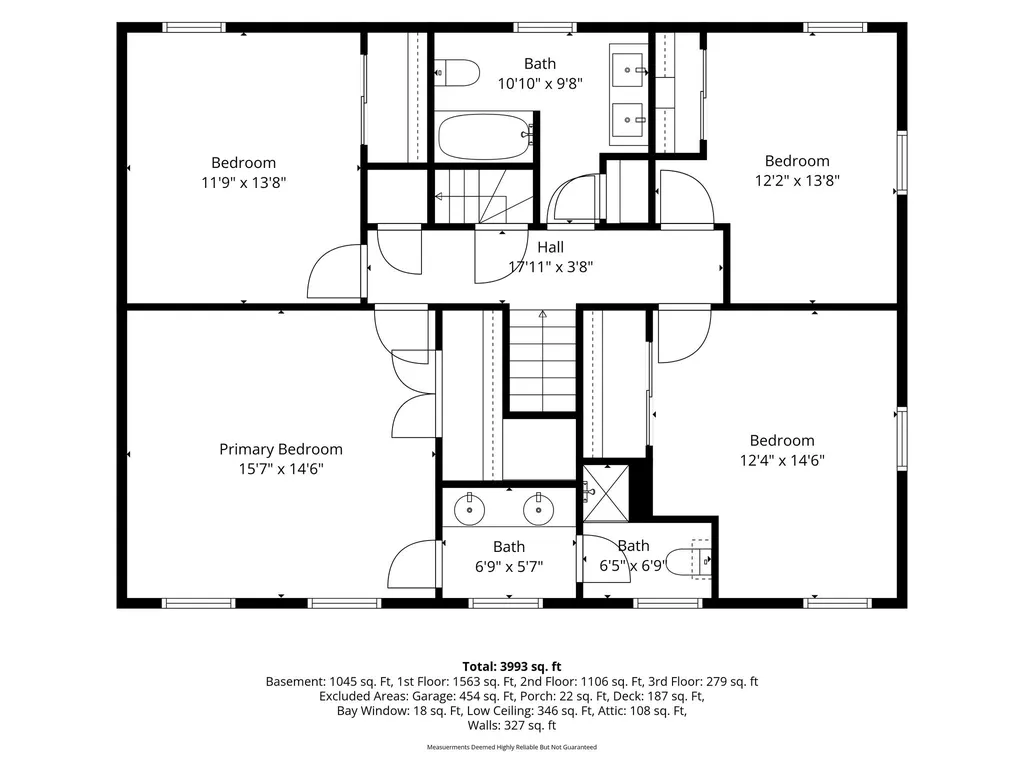
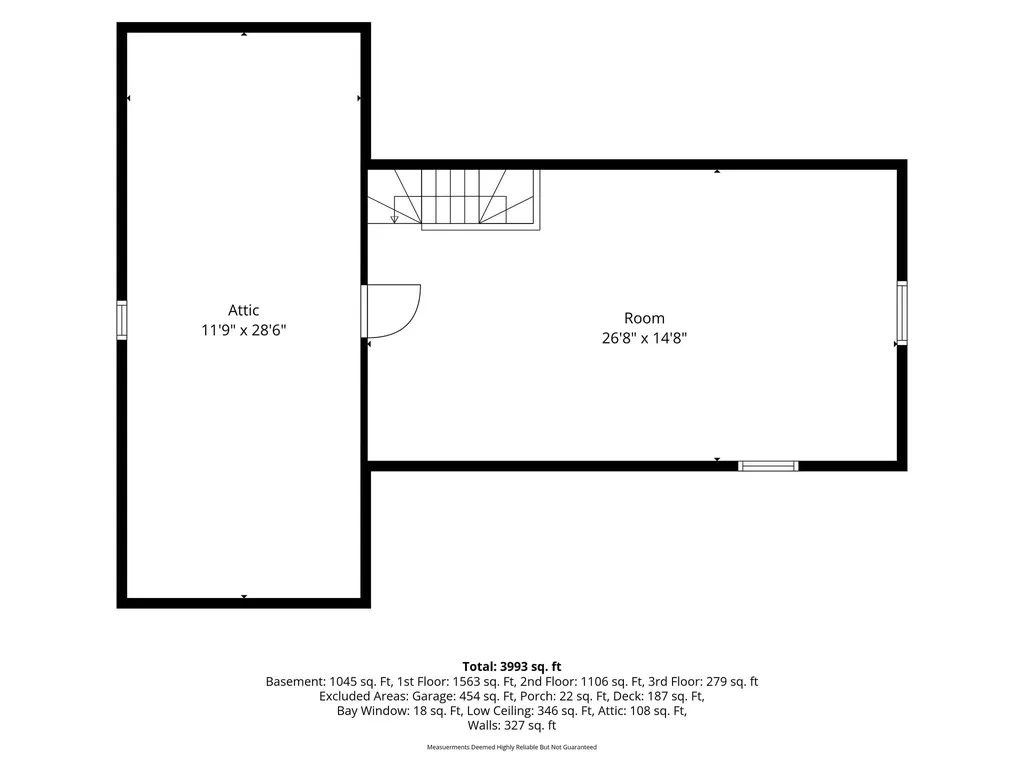
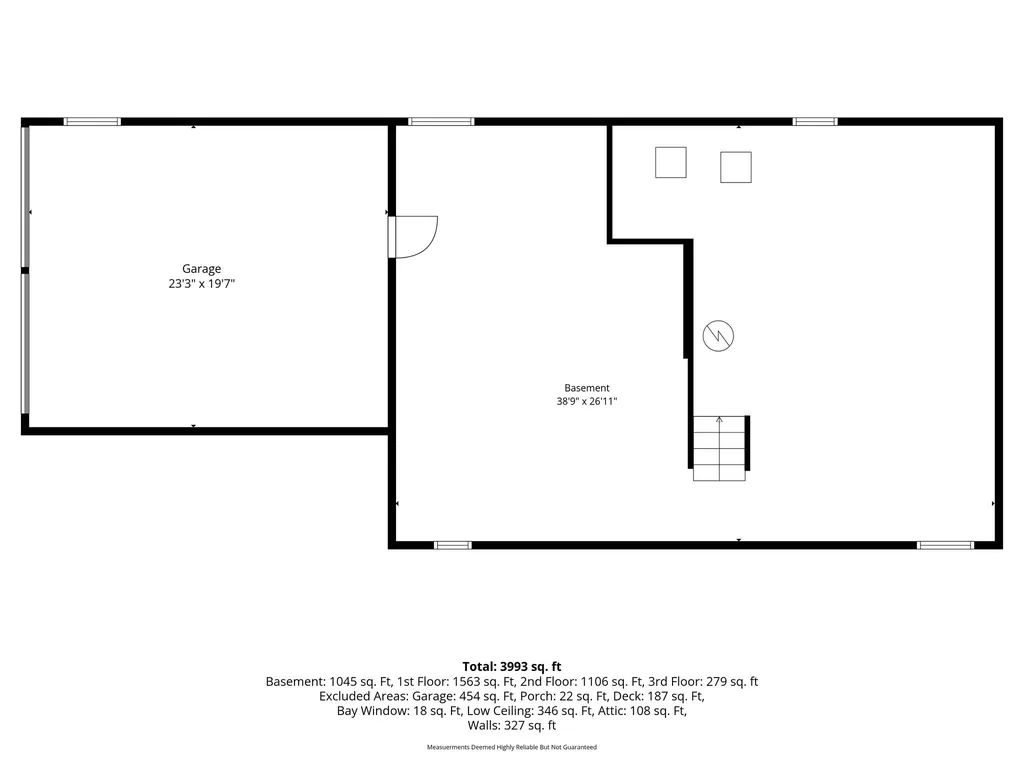
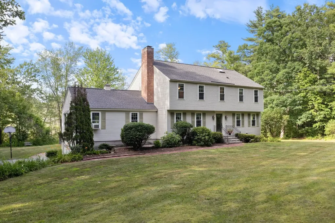
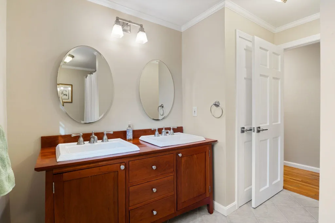
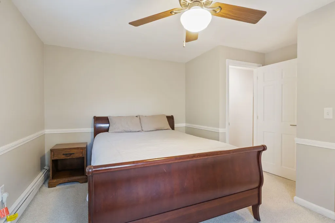
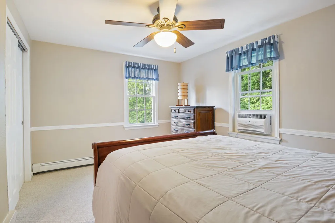
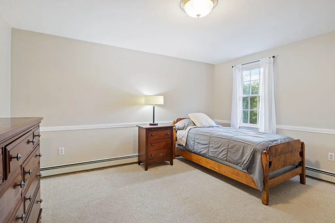
Welcome to your little piece of paradise in Amherst, with an unbelieveable location just off the 101! This beautiful colonial has wonderfully warm living spaces - featuring a great room with reclaimed beams, skylights and a huge fireplace! And the eat-kitchen is a great gathering space with pretty cherry cabinets and solid surface counters, plus an island. 3 heat stoves keep you cozy in winter, and for summer there's an entertainers backyard with the enclosed inground pool! It just 'feels good'. Loved for 25 years - with many, many updates/maintenance items completed. Hardie Board siding, 3 yr young roof, new windows, kitchen and bath updates, furnace & water heater, beautiful reclaimed beams, hardwood fllors, electric updates (standby generator), and even a car charger. The large yard is ready for games, Joe English Brook runs behind, and it abuts conservation land with trails. 30' x 15' ft pool is old school deep and has great decking around it for entertaining, plus a great outdoor shower! A truly private spot at the end of the road with Amherst conservation trails all around. Upstairs is the Primary en-suite + 3 bedrooms/full bath and a grand finished attic space leaves extra space for sleeping, playing, or music, and storage. The full basement features a workshop area, large shelves and interior access to the garage. Welcome to the quaint town of Amherst with it's historic village and highly rated schools! Private showings begin Thursday July. Go and Show. Quick close possible.

Ask A Question

Do not fill in this field:

I agree to receive marketing and customer service calls and text messages from Lake Farm Realty. To opt out, you can reply 'stop' at any time or click the unsubscribe link in the emails. Consent is not a condition of purchase. Msg/data rates may apply. Msg frequency varies. Privacy Policy.

This site is protected by reCAPTCHA and the Google Privacy Policy and Terms of Service apply.

More Info

Tax Information

  • Tax Year2025

Location

  • Building Number26
  • StreetWilliamsburg Drive
  • TownAmherst
  • StateNH
  • Zip03031
  • CountyHillsborough
  • DistrictSouhegan Cooperative
  • Elementary SchoolClark Elementary School
  • Junior HighSouthside Middle School
  • High SchoolSouhegan High School
  • Map8
  • Flood Zone Y/NNo
  • Address26 Williamsburg Drive

Interior

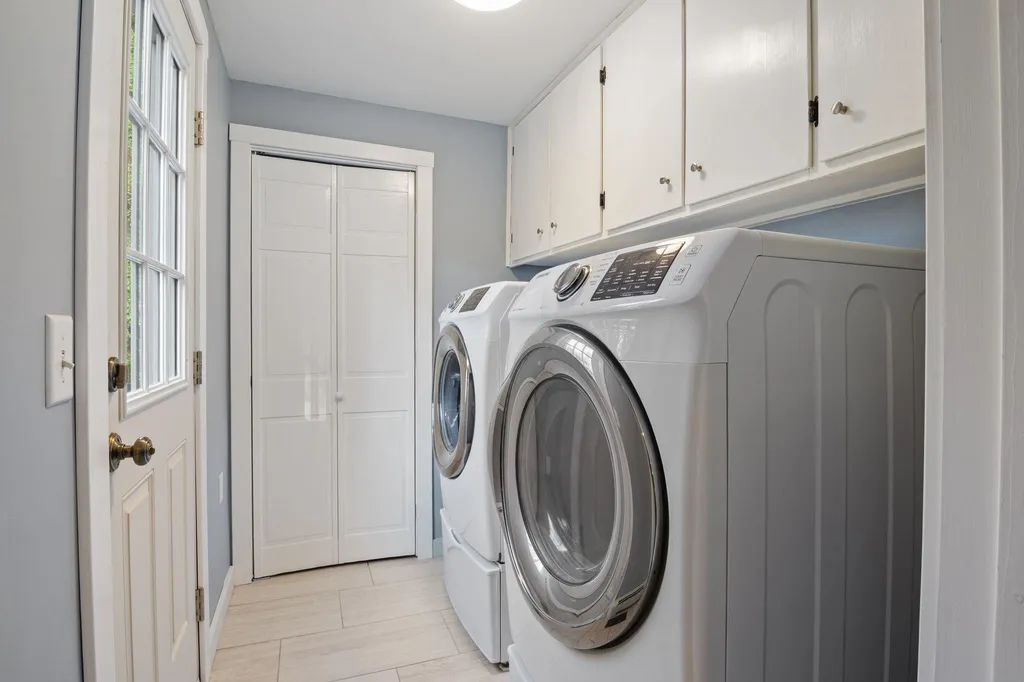
  • Interior FeaturesCeiling Fan, Dining Area, Draperies, Hearth, Kitchen Island, Kitchen/Dining, LED Lighting, Primary BR w/ BA, Skylight, Vaulted Ceiling, Walk-in Closet,1st Floor Laundry, Walkup Attic
  • Room 1 TypeEat-in Kitchen
  • Room 1 Level1
  • FloorsCarpet, Ceramic Tile, Combination, Hardwood, Tile
  • Room 2 TypeFamily Room
  • Room 2 Level1
  • Room 3 TypeBathroom Half
  • Room 3 Level1
  • Room 4 TypeDining Room
  • Room 4 Level1
  • Room 5 TypeLiving Room
  • Room 5 Level1
  • Stories2.5
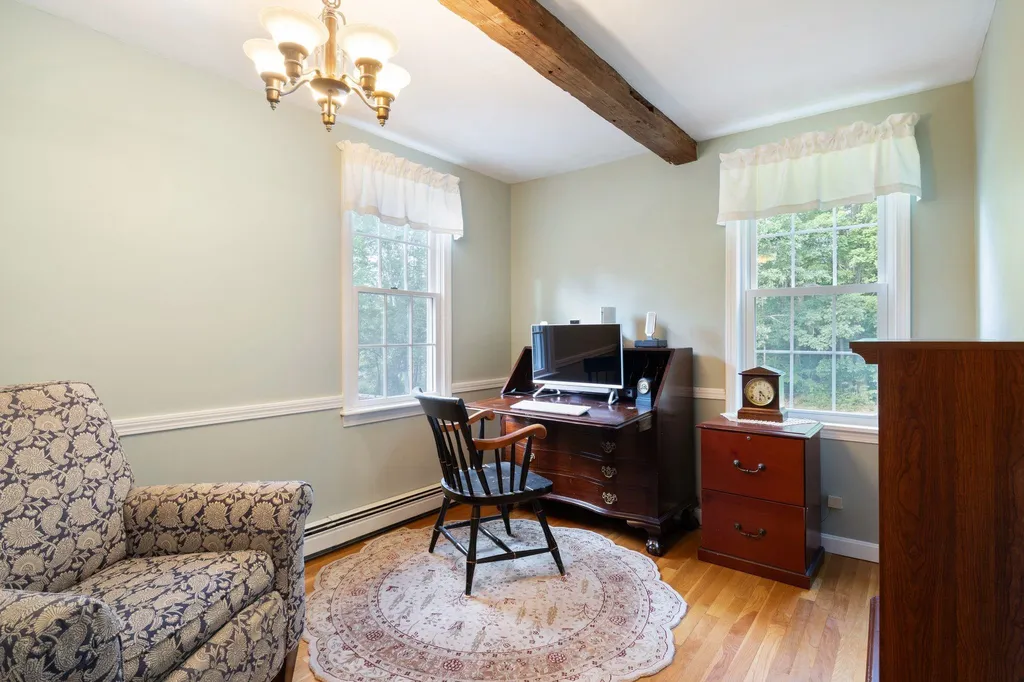
  • Room 6 TypeOffice/Study
  • Room 6 Level1
  • Room 7 TypeBedroom with Bath
  • Room 7 Level2
  • Room 8 TypeBedroom
  • Room 8 Level2
  • Room 9 TypeBedroom
  • Room 9 Level2
  • Room 10 TypeBedroom
  • Room 10 Level2
  • Room 11 TypeBathroom Full
  • Room 11 Level2
  • Room 12 TypeLaundry Room
  • Room 12 Level1
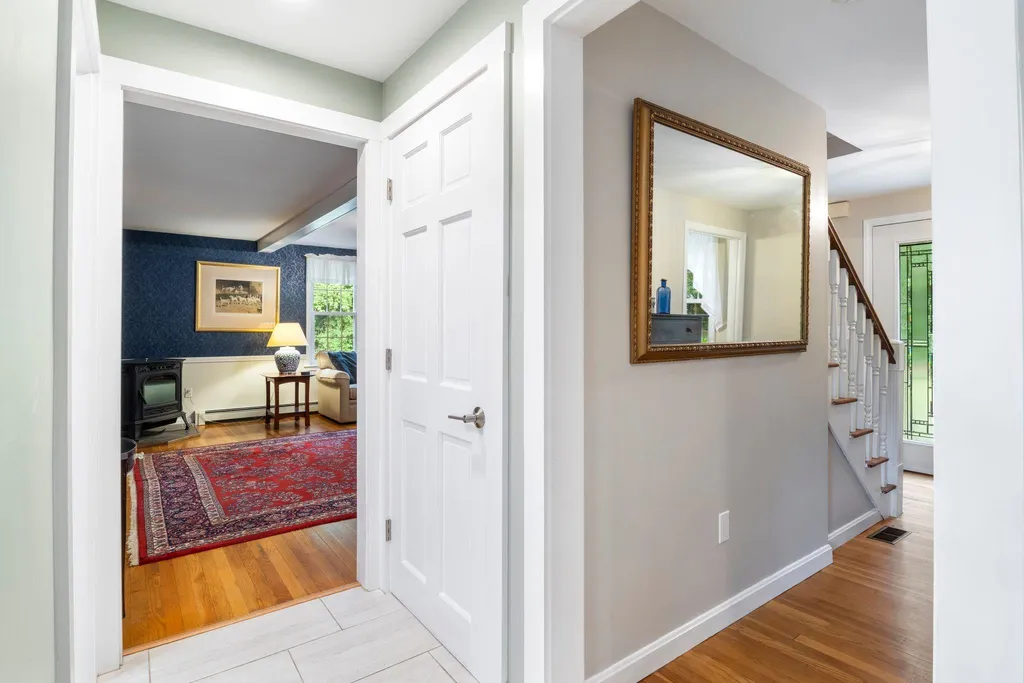
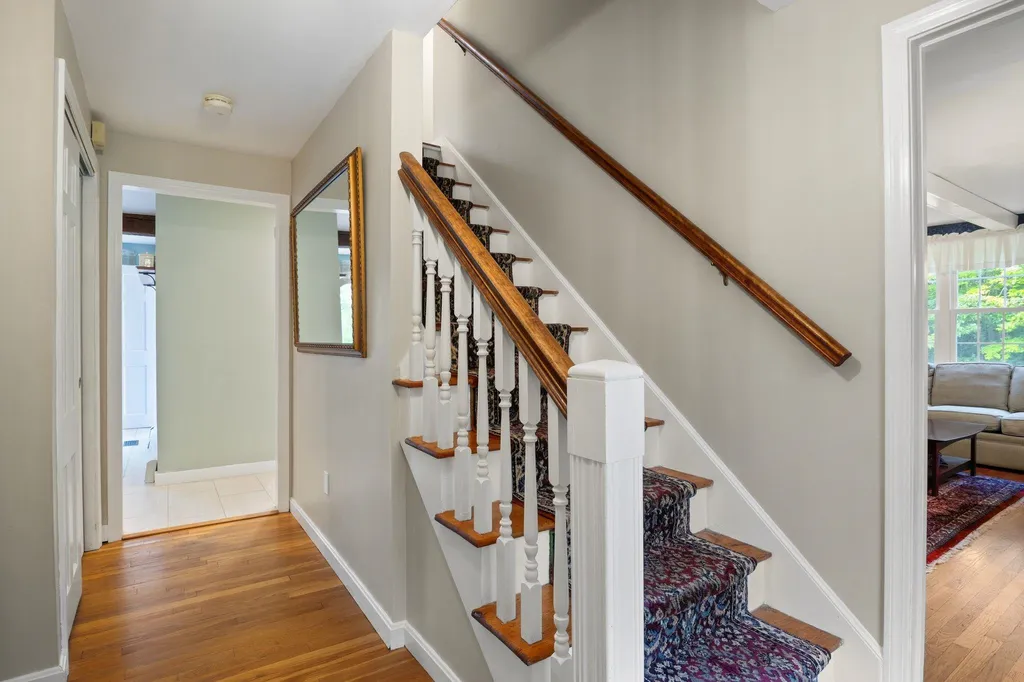
  • Room 13 TypeFoyer
  • Room 13 Level1
  • Room 14 TypeWorkshop
  • Room 14 LevelBasement

Parking

  • Parking Spaces2
  • GarageYes
  • Parking DescriptionDriveway, Off Street, Parking Spaces 5 - 10, EV Charging Station(s)

Building

  • Year Built1972
  • Building ConstructionFiberglss Batt Insulation, Composition Exterior
  • ConstructionExisting
  • Property StyleColonial
  • Bedrooms4
  • Bathroom3
  • Total Baths3
  • 3/4 Baths1
  • Half Bath1
  • Total Rooms14
  • Square Feet3,032
  • APX Unfin Below Grade1120
  • BasementConcrete, Concrete Floor, Full, Storage Space, Sump Pump, Unfinished
  • FoundationPoured Concrete

Exterior

  • Exterior FeaturesDeck, Partial Fence, Natural Shade, Patio, In-Ground Pool, Storage, Window Screens, Double Pane Window(s), ENERGY STAR Qual Windows
  • Exterior ColorBeige
  • RoofArchitectural Shingle

Amenities

  • Accessibility Amenities1st Floor 1/2 Bathroom,1st Floor Hrd Surfce Flr,1st Floor Laundry
  • AmenitiesWindow AC, Dehumidifier, Irrigation System, Smoke Detector, Gas Stove, Pellet Stove, Wood Stove, Standby Generator
  • PetsYes
  • PricePerSqFt262.53

Other

  • SeasonalNo
  • Page2063
  • Date Listed07/08/2026
  • View Count3

Rooms

  • Full Bath1

Basic Information

  • MLS Number5098735
  • MLS StatusActive Under Contract
  • Virtual TourView Tour
  • StatusActive With Contract
  • Property TypeSingle Family
  • List Price$796,000
  • Listing Agent NameTheresa Martens
  • Broker NameEXP Realty

Property

  • Acreage1.3
  • Lot DescriptionLake Access, Level, Open, Secluded, Sloping, Stream, Wetlands, Wooded, Abuts Conservation, Near Paths, Neighborhood, Private
  • AreaNH-Hillsborough
  • Lot23
  • DrivewayPaved
  • RoadsCul-de-Sac, Dead End, Paved, Public Maintained Road
  • Road Frontage200

Utilities

  • Heat SystemPropane, Pellet Stove, Alternative Heat Stove, Baseboard, Wood Stove
  • WaterOther, Private
  • Sewer1250 Gallon, Conventional Leach Field, Replacement Leach Field, Septic
  • Electric200+ Amp Service, Circuit Breaker(s), Generator
  • UtilitiesPhone, Cable at Site, Propane

Your Local Office

Lake Farm Realty

Lake Farm Realty

164 Main Street,
PO Box 265,
Andover, NH 03216
Broker Reciprocity 

Copyright 2026 PrimeMLS, Inc. All rights reserved. This information is deemed reliable, but not guaranteed. The data relating to real estate displayed on this display comes in part from the IDX Program of PrimeMLS. The information being provided is for consumers’ personal, non-commercial use and may not be used for any purpose other than to identify prospective properties consumers may be interested in purchasing. Data last updated July 21, 2026 10:54 AM UTC


Hi there! How can we help you?

Contact us using the form below or give us a call.
Send Us A Message:

I agree to receive marketing and customer service calls and text messages from Lake Farm Realty. To opt out, you can reply 'stop' at any time or click the unsubscribe link in the emails. Consent is not a condition of purchase. Msg/data rates may apply. Msg frequency varies. Privacy Policy.

Do not fill in this field:

This site is protected by reCAPTCHA and the Google Privacy Policy and Terms of Service apply.

Hi there! How can we help you?

Contact us using the form below or give us a call.
Send Us A Message:

Do not fill in this field:
This site is protected by reCAPTCHA and the Google Privacy Policy and Terms of Service apply.

Hi there! How can we help you?

Contact us using the form below or give us a call.

Send Us A Message:

Do not fill in this field:

This site is protected by reCAPTCHA and the Google Privacy Policy and Terms of Service apply.

Do not fill in this field:

This site is protected by reCAPTCHA and the Google Privacy Policy and Terms of Service apply.

Do not fill in this field:

This site is protected by reCAPTCHA and the Google Privacy Policy and Terms of Service apply.

Do not fill in this field:

This site is protected by reCAPTCHA and the Google Privacy Policy and Terms of Service apply.

$

Do not fill in this field:

This site is protected by reCAPTCHA and the Google Privacy Policy and Terms of Service apply.