83 Rosewell RoadBedford, NH 03110MLS Number 5098808

  • Price: $1,000,000
  • Est. Mortgage of $/month
  • 1 Day on Market
$
$
%
$/month over payments
Federal 30-year interest rate: 6.43% last updated on Jul 2, 2026
* All Figures are estimates. Check with your bank or proposed mortgage company for actual interest rates.
This product uses the FRED® API but is not endorsed or certified by the Federal Reserve Bank of St. Louis.
Open House
83 Rosewell Road Bedford NH 0311083 Rosewell Road Bedford NH 0311083 Rosewell Road Bedford NH 0311083 Rosewell Road Bedford NH 0311083 Rosewell Road Bedford NH 0311083 Rosewell Road Bedford NH 0311083 Rosewell Road Bedford NH 0311083 Rosewell Road Bedford NH 0311083 Rosewell Road Bedford NH 0311083 Rosewell Road Bedford NH 0311083 Rosewell Road Bedford NH 0311083 Rosewell Road Bedford NH 0311083 Rosewell Road Bedford NH 0311083 Rosewell Road Bedford NH 0311083 Rosewell Road Bedford NH 0311083 Rosewell Road Bedford NH 0311083 Rosewell Road Bedford NH 0311083 Rosewell Road Bedford NH 0311083 Rosewell Road Bedford NH 0311083 Rosewell Road Bedford NH 0311083 Rosewell Road Bedford NH 0311083 Rosewell Road Bedford NH 0311083 Rosewell Road Bedford NH 0311083 Rosewell Road Bedford NH 0311083 Rosewell Road Bedford NH 0311083 Rosewell Road Bedford NH 0311083 Rosewell Road Bedford NH 0311083 Rosewell Road Bedford NH 0311083 Rosewell Road Bedford NH 0311083 Rosewell Road Bedford NH 0311083 Rosewell Road Bedford NH 0311083 Rosewell Road Bedford NH 0311083 Rosewell Road Bedford NH 0311083 Rosewell Road Bedford NH 0311083 Rosewell Road Bedford NH 0311083 Rosewell Road Bedford NH 0311083 Rosewell Road Bedford NH 0311083 Rosewell Road Bedford NH 0311083 Rosewell Road Bedford NH 0311083 Rosewell Road Bedford NH 0311083 Rosewell Road Bedford NH 0311083 Rosewell Road Bedford NH 0311083 Rosewell Road Bedford NH 0311083 Rosewell Road Bedford NH 0311083 Rosewell Road Bedford NH 0311083 Rosewell Road Bedford NH 0311083 Rosewell Road Bedford NH 0311083 Rosewell Road Bedford NH 0311083 Rosewell Road Bedford NH 0311083 Rosewell Road Bedford NH 0311083 Rosewell Road Bedford NH 0311083 Rosewell Road Bedford NH 0311083 Rosewell Road Bedford NH 0311083 Rosewell Road Bedford NH 0311083 Rosewell Road Bedford NH 0311083 Rosewell Road Bedford NH 0311083 Rosewell Road Bedford NH 0311083 Rosewell Road Bedford NH 0311083 Rosewell Road Bedford NH 0311083 Rosewell Road Bedford NH 03110
QR Code
  • 4Bedrooms
  • 2.27Acreage
  • 3Bathrooms
  • 1991Year Built

Driving Directions

Listed by Camille Craffey of Keller Williams Realty-Metropolitan
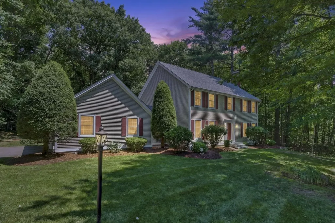
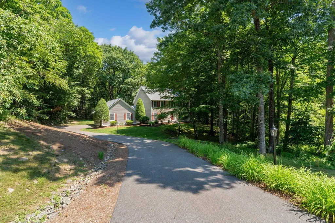
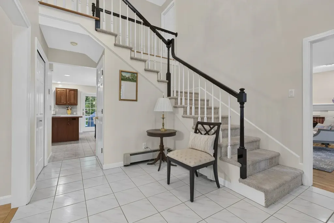
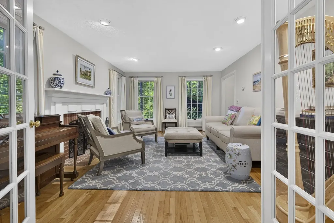
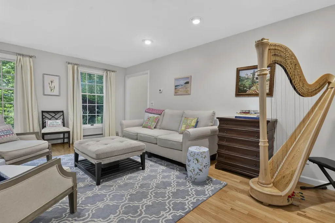
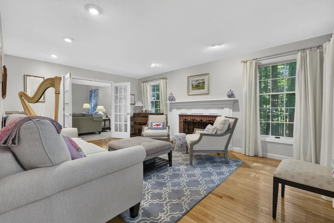
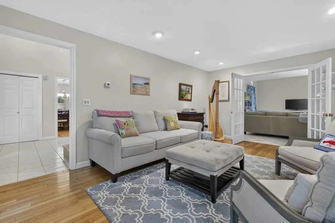
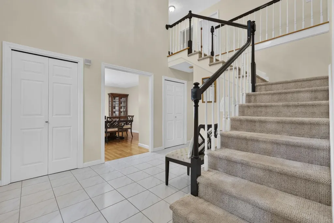
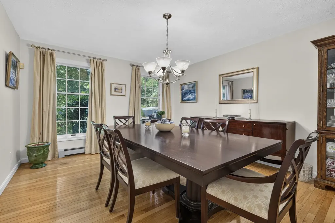
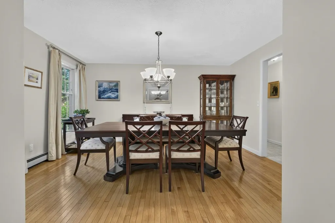
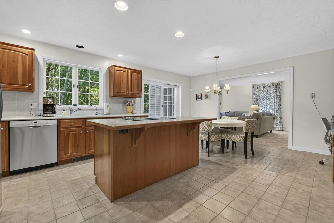
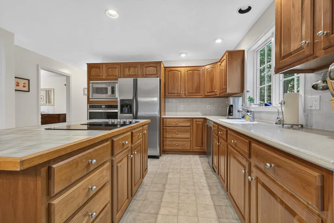
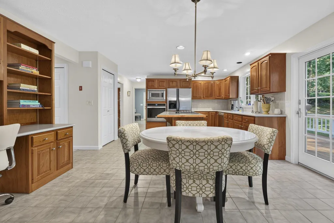
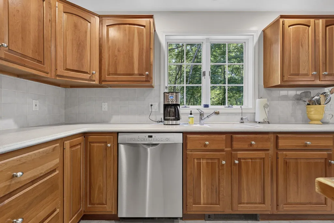
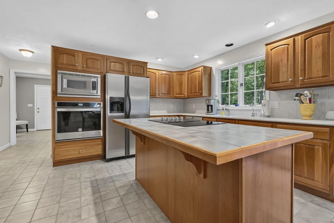
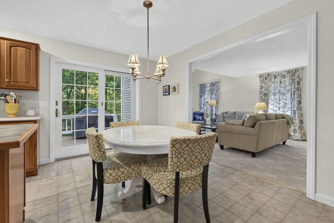
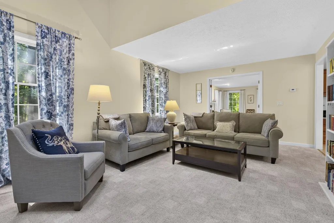
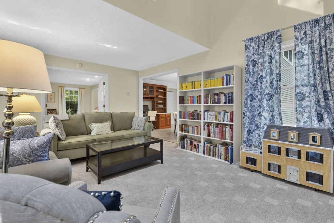
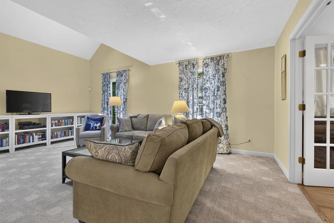
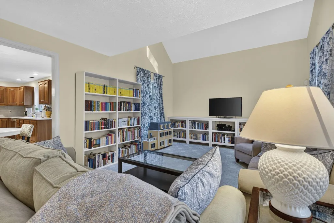
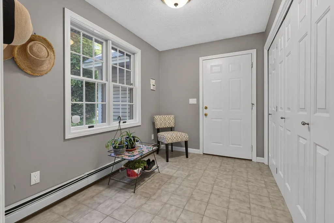
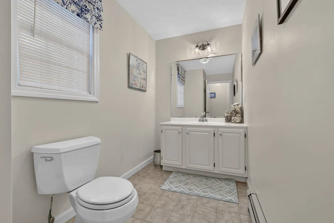
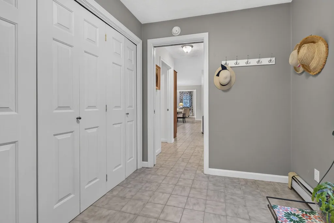
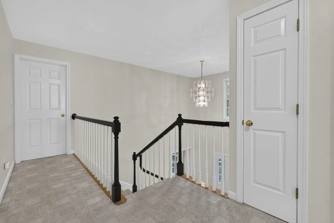
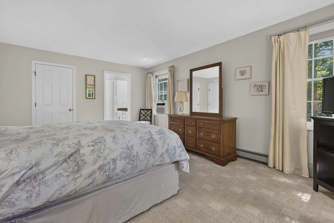
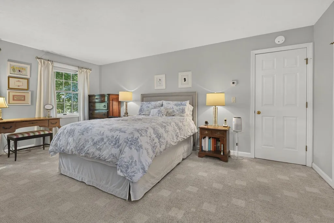
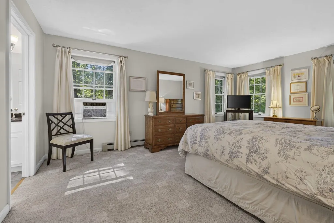
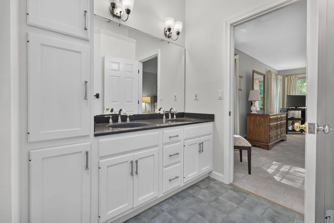
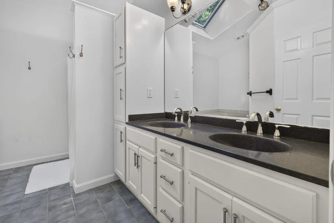
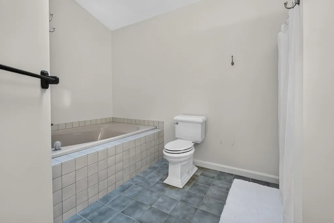
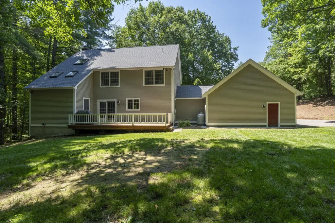
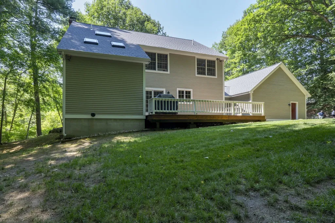
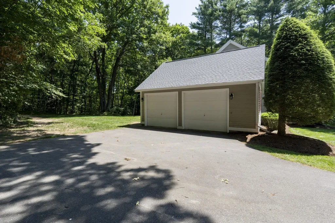
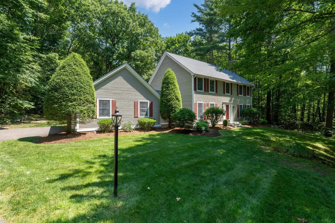
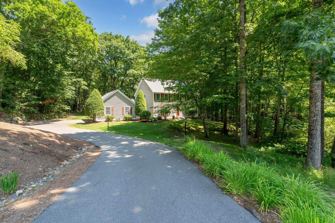
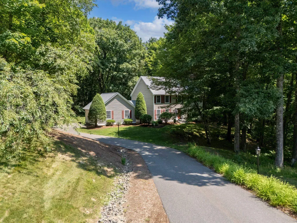
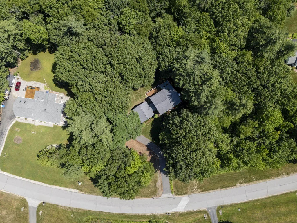
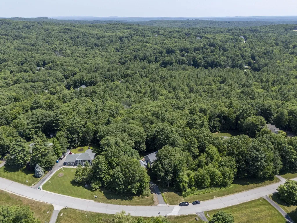
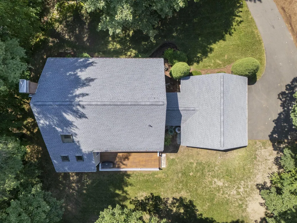
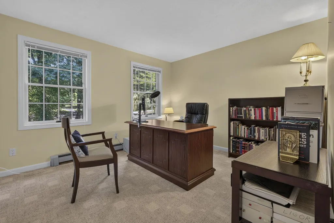
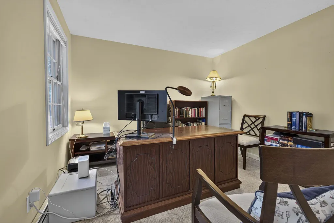
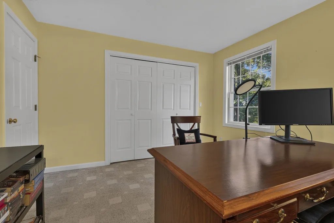
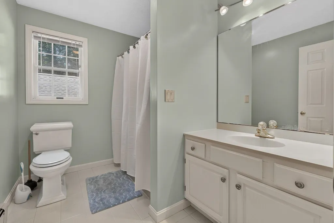
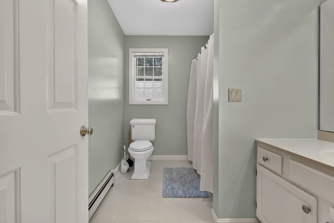
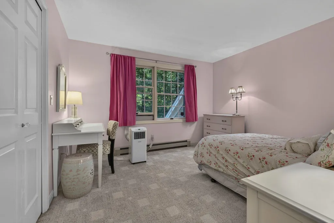
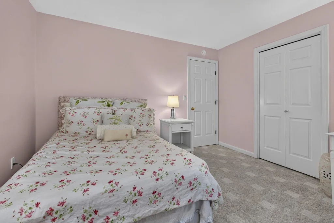
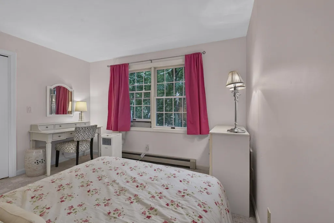
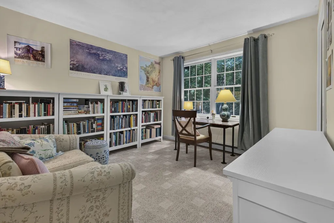
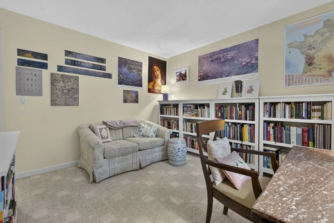
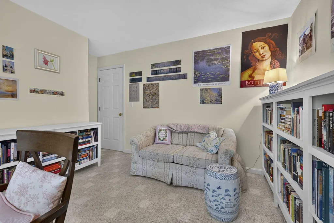
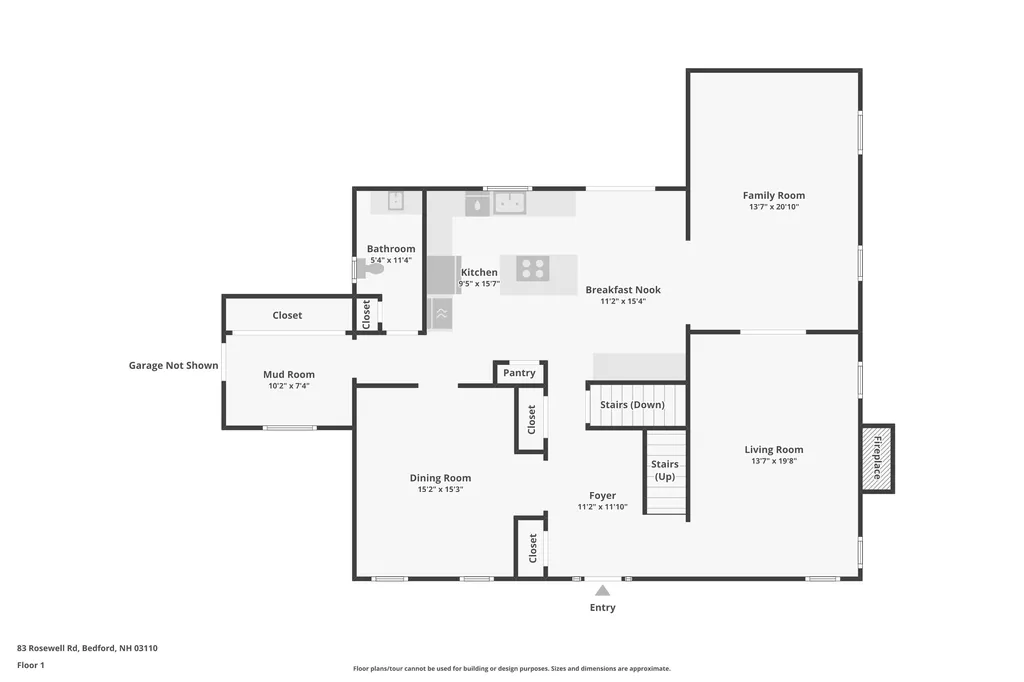
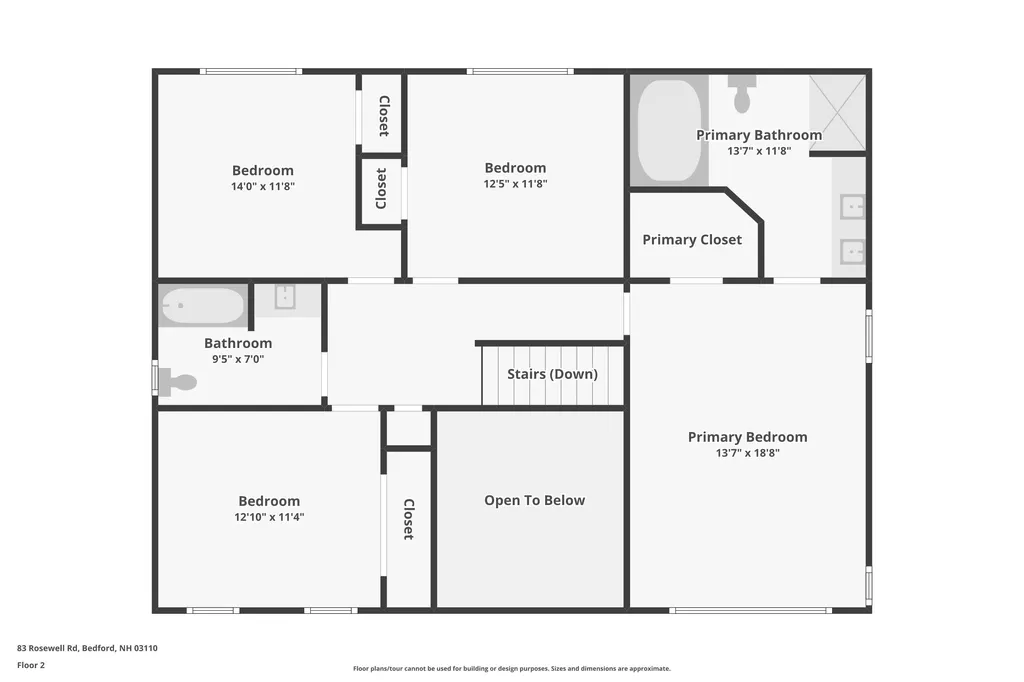
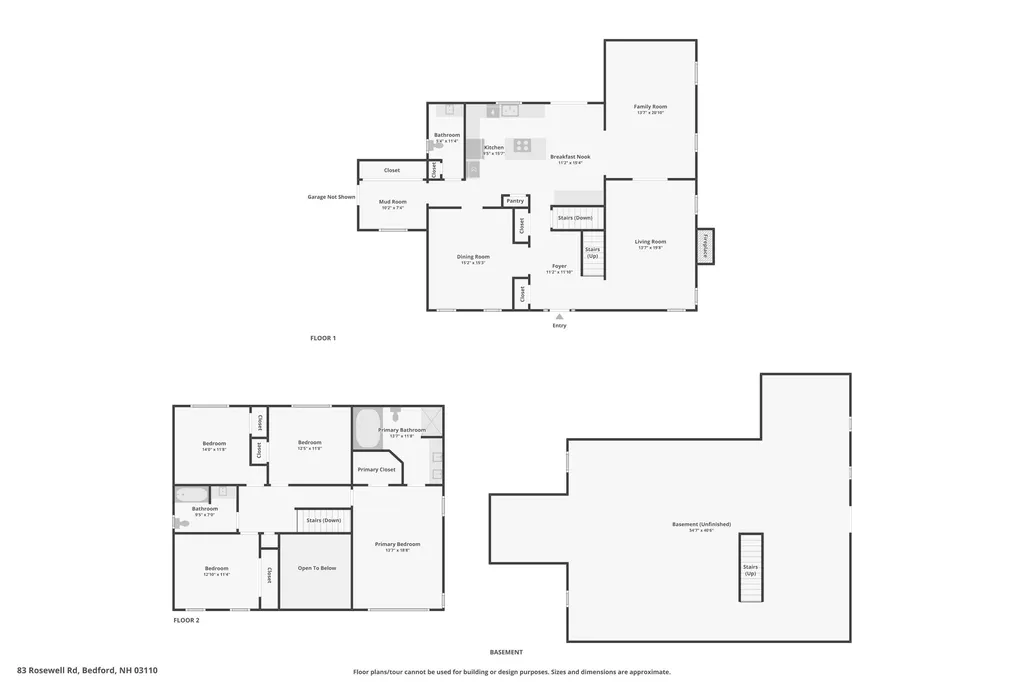
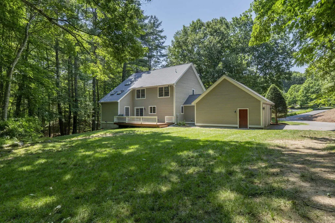
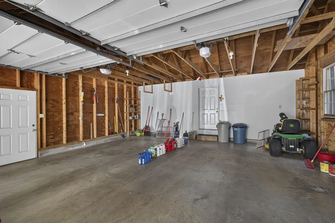
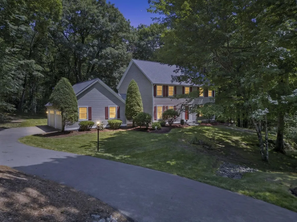
Finding privacy in Bedford isn't impossible. Finding it like this, is another story. On quiet mornings, the soundtrack isn't traffic or sirens, it's birds singing in the trees and leaves rustling in the breeze. Set back on more than two private wooded acres in one of Bedford's most established neighborhoods, this home offers the rare combination of privacy, peace, and convenience. Bedford's award-winning schools, shopping, dining, and major commuter routes are just minutes away, yet by the time you arrive, the pace of the day begins to disappear. A brand-new roof installed this month, updated exterior lighting, and a freshly re-stained deck provide peace of mind before you even move in. Natural light fills the two-story foyer, while hardwood floors and a floor plan that simply works create comfortable spaces for everyday living and entertaining. The kitchen is where everyday life naturally comes together, offering abundant cabinetry, generous prep space, and a large center island. Just beyond, the family room features vaulted ceilings and floor-to-ceiling windows overlooking the wooded backyard. Formal living room features a fireplace and the dining room provides space to entertain, while upstairs, the spacious primary suite includes a large ensuite bath with double vanities, a soaking tub, and separate shower. Three additional bedrooms provide room for family, guests, or changing needs. Outside, the freshly re-stained deck overlooks a private backyard surrounded by mature trees. The oversized attached garage provides space for vehicles, hobbies, or a workshop, while the full walkout basement offers exceptional storage and future expansion potential. The greatest luxury is coming home to a place where the day slows down and the rest of the world quietly fades away. Carefully maintained and thoughtfully updated, this home is ready to be enjoyed ASAP. The suburbs are calling, perhaps it's time to answer.

Open Houses

July 10th
Starts: 5:00pm
Ends: 7:00pm
July 11th
Starts: 9:00am
Ends: 11:00am

Ask A Question

Do not fill in this field:

I agree to receive marketing and customer service calls and text messages from Lake Farm Realty. To opt out, you can reply 'stop' at any time or click the unsubscribe link in the emails. Consent is not a condition of purchase. Msg/data rates may apply. Msg frequency varies. Privacy Policy.

This site is protected by reCAPTCHA and the Google Privacy Policy and Terms of Service apply.

More Info

Tax Information

  • Tax Year2025

Location

  • Building Number83
  • StreetRosewell Road
  • TownBedford
  • StateNH
  • Zip03110
  • CountyHillsborough
  • SubdivisionRandolf Woods
  • DistrictBedford Sch District SAU #25
  • Elementary SchoolRiddle Brook Elem
  • Junior HighRoss A Lurgio Middle School
  • High SchoolBedford High School
  • Map16
  • Flood Zone Y/NNo
  • Address83 Rosewell Road

Interior

  • Stories2

Utilities

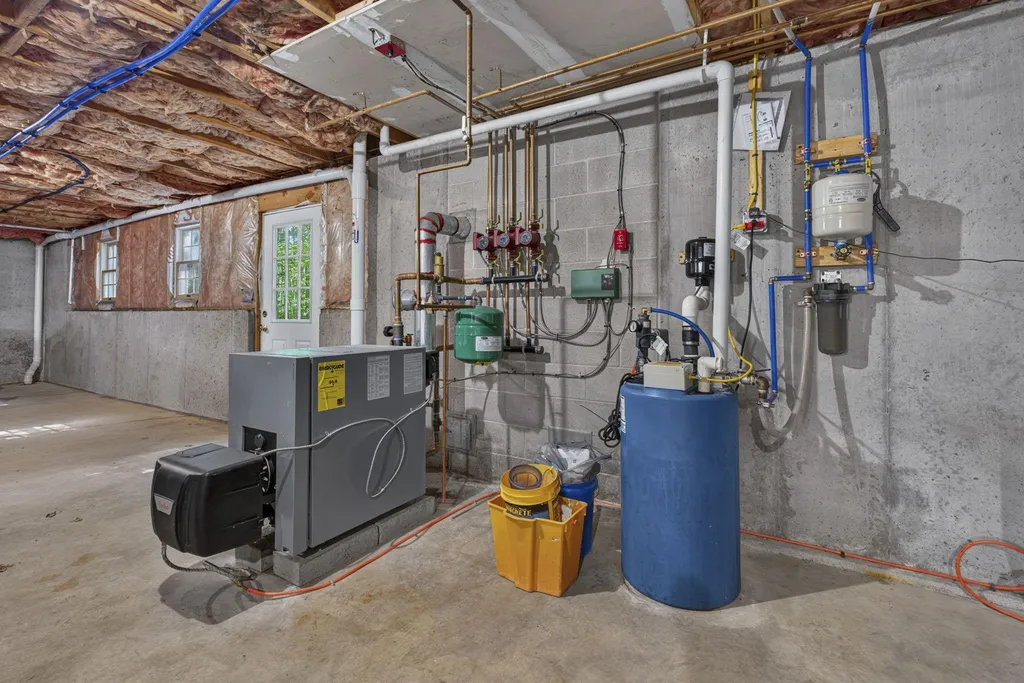
  • Heat SystemOil, Forced Air
  • WaterPrivate
  • Sewer1250 Gallon
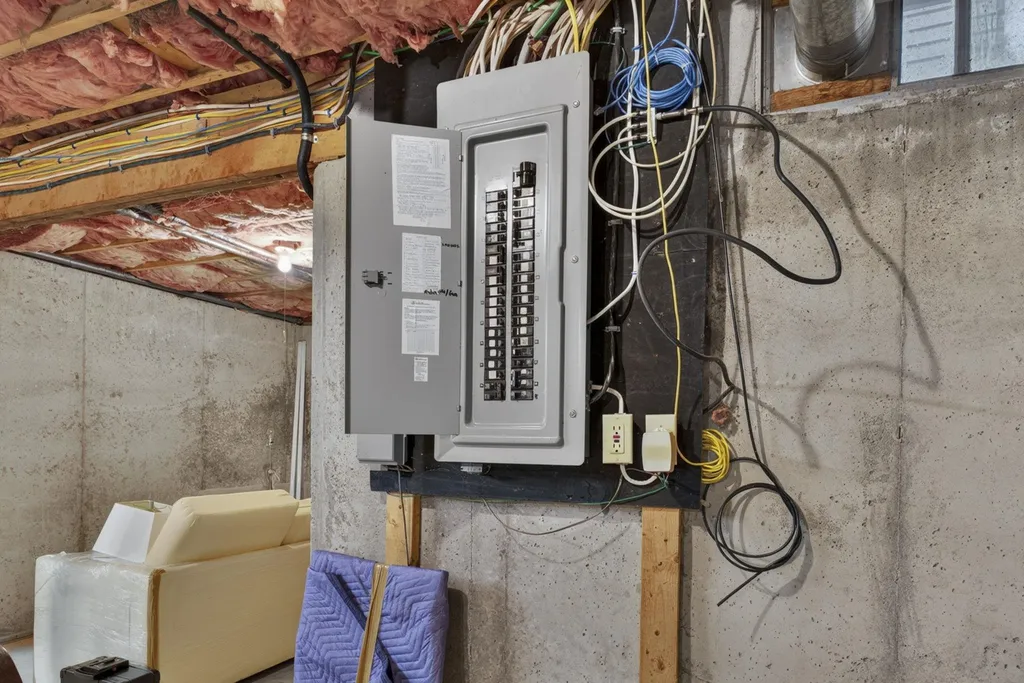
  • Electric200+ Amp Service, Circuit Breaker(s)
  • UtilitiesCable Available, Telephone at Site

Parking

  • Parking Spaces2
  • GarageYes

Building

  • Year Built1991
  • Building ConstructionWood Frame, Clapboard Exterior, Wood Siding
  • ConstructionExisting
  • Property StyleColonial, Walkout Lower Level
  • Bedrooms4
  • Bathroom3
  • Total Baths3
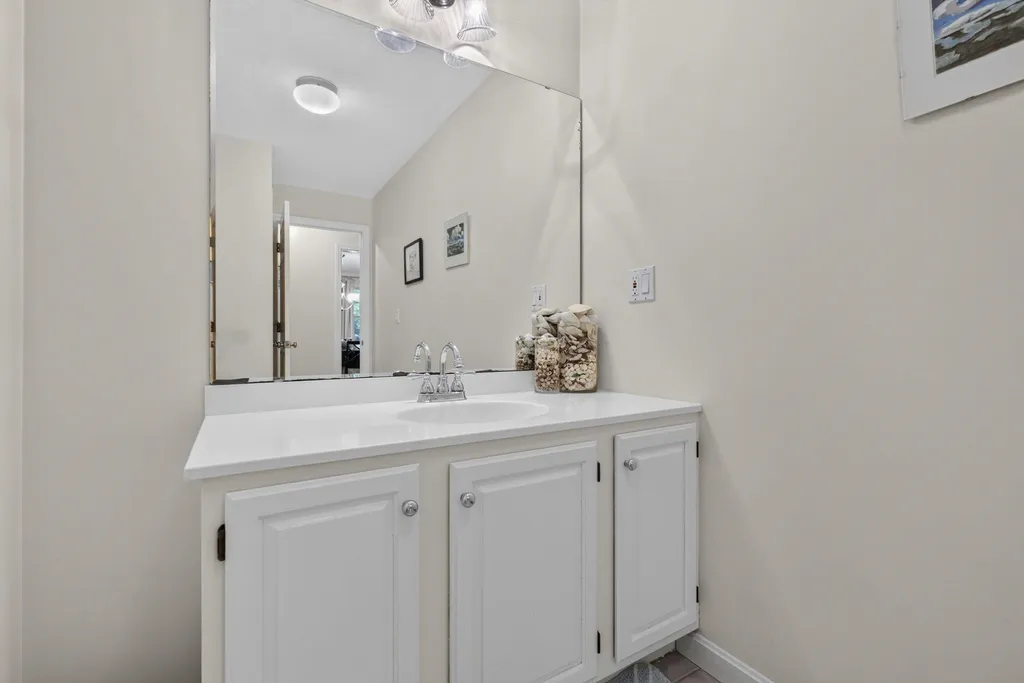
  • Half Bath1
  • Total Rooms8
  • Square Feet2,702
  • BasementConcrete, Storage Space, Unfinished, Walkout, Exterior Access, Basement Stairs
  • FoundationPoured Concrete

Exterior

  • RoofArchitectural Shingle

Amenities

  • PricePerSqFt370.1

Rooms

  • Full Bath2

Basic Information

  • MLS Number5098808
  • MLS StatusActive
  • Virtual TourView Tour
  • StatusACT
  • Property TypeSingle Family
  • List Price$1,000,000
  • Listing Agent NameCamille Craffey
  • Broker NameKeller Williams Realty-Metropolitan

Property

  • Acreage2.27
  • Lot DescriptionLevel, Subdivision, Wooded, Near Shopping, Neighborhood, Near School(s), Private
  • AreaNH-Hillsborough
  • Lot38
  • DrivewayPaved
  • RoadsPaved, Public
  • Road Frontage276

Other

  • SeasonalNo
  • Page1708
  • Date Listed07/08/2026

Your Local Office

Lake Farm Realty

Lake Farm Realty

164 Main Street,
PO Box 265,
Andover, NH 03216
Broker Reciprocity 

Copyright 2026 PrimeMLS, Inc. All rights reserved. This information is deemed reliable, but not guaranteed. The data relating to real estate displayed on this display comes in part from the IDX Program of PrimeMLS. The information being provided is for consumers’ personal, non-commercial use and may not be used for any purpose other than to identify prospective properties consumers may be interested in purchasing. Data last updated July 9, 2026 7:22 AM UTC


Hi there! How can we help you?

Contact us using the form below or give us a call.

Send Us A Message:

I agree to receive marketing and customer service calls and text messages from Lake Farm Realty. To opt out, you can reply 'stop' at any time or click the unsubscribe link in the emails. Consent is not a condition of purchase. Msg/data rates may apply. Msg frequency varies. Privacy Policy.

Do not fill in this field:

This site is protected by reCAPTCHA and the Google Privacy Policy and Terms of Service apply.

Hi there! How can we help you?

Contact us using the form below or give us a call.

Send Us A Message:

Do not fill in this field:

This site is protected by reCAPTCHA and the Google Privacy Policy and Terms of Service apply.

Hi there! How can we help you?

Contact us using the form below or give us a call.

Send Us A Message:

Do not fill in this field:

This site is protected by reCAPTCHA and the Google Privacy Policy and Terms of Service apply.

Do not fill in this field:

This site is protected by reCAPTCHA and the Google Privacy Policy and Terms of Service apply.

Do not fill in this field:

This site is protected by reCAPTCHA and the Google Privacy Policy and Terms of Service apply.

Do not fill in this field:

This site is protected by reCAPTCHA and the Google Privacy Policy and Terms of Service apply.

$

Do not fill in this field:

This site is protected by reCAPTCHA and the Google Privacy Policy and Terms of Service apply.