26 W Main StreetWarner, NH 03278MLS Number 5098819

  • Price: $600,000
  • Est. Mortgage of $/month
  • 1 Day on Market
$
$
%
$/month over payments
Federal 30-year interest rate: 6.43% last updated on Jul 2, 2026
* All Figures are estimates. Check with your bank or proposed mortgage company for actual interest rates.
This product uses the FRED® API but is not endorsed or certified by the Federal Reserve Bank of St. Louis.
Open House
26 W Main Street Warner NH 0327826 W Main Street Warner NH 0327826 W Main Street Warner NH 0327826 W Main Street Warner NH 0327826 W Main Street Warner NH 0327826 W Main Street Warner NH 0327826 W Main Street Warner NH 0327826 W Main Street Warner NH 0327826 W Main Street Warner NH 0327826 W Main Street Warner NH 0327826 W Main Street Warner NH 0327826 W Main Street Warner NH 0327826 W Main Street Warner NH 0327826 W Main Street Warner NH 0327826 W Main Street Warner NH 0327826 W Main Street Warner NH 0327826 W Main Street Warner NH 0327826 W Main Street Warner NH 0327826 W Main Street Warner NH 0327826 W Main Street Warner NH 0327826 W Main Street Warner NH 0327826 W Main Street Warner NH 0327826 W Main Street Warner NH 0327826 W Main Street Warner NH 0327826 W Main Street Warner NH 0327826 W Main Street Warner NH 0327826 W Main Street Warner NH 0327826 W Main Street Warner NH 0327826 W Main Street Warner NH 0327826 W Main Street Warner NH 0327826 W Main Street Warner NH 0327826 W Main Street Warner NH 0327826 W Main Street Warner NH 0327826 W Main Street Warner NH 0327826 W Main Street Warner NH 0327826 W Main Street Warner NH 0327826 W Main Street Warner NH 0327826 W Main Street Warner NH 0327826 W Main Street Warner NH 0327826 W Main Street Warner NH 0327826 W Main Street Warner NH 0327826 W Main Street Warner NH 0327826 W Main Street Warner NH 0327826 W Main Street Warner NH 0327826 W Main Street Warner NH 0327826 W Main Street Warner NH 0327826 W Main Street Warner NH 0327826 W Main Street Warner NH 0327826 W Main Street Warner NH 0327826 W Main Street Warner NH 0327826 W Main Street Warner NH 0327826 W Main Street Warner NH 0327826 W Main Street Warner NH 0327826 W Main Street Warner NH 0327826 W Main Street Warner NH 0327826 W Main Street Warner NH 03278
QR Code
  • 3Bedrooms
  • 1Acreage
  • 2Bathrooms
  • 1800Year Built

Driving Directions

Listed by Crystallee Zielinski of Keller Williams Realty-Metropolitan
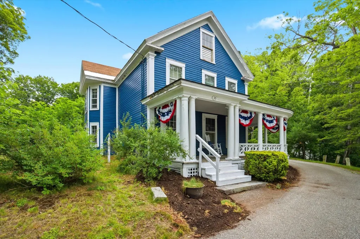
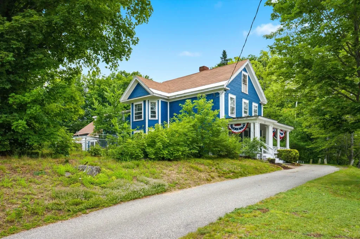
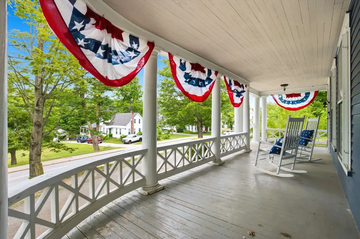
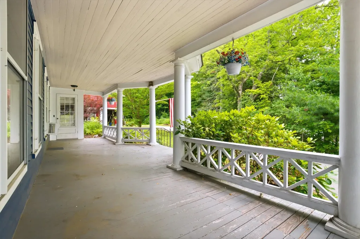
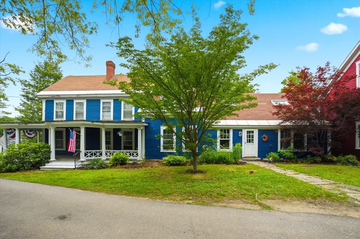
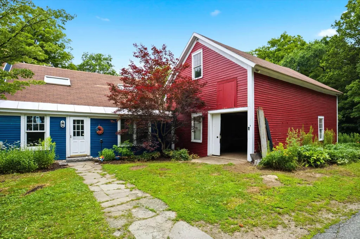
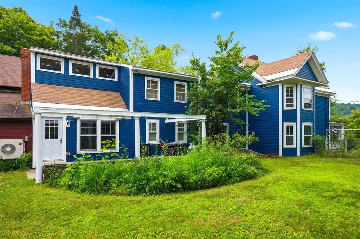
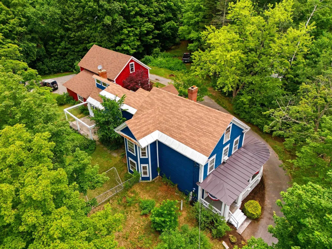
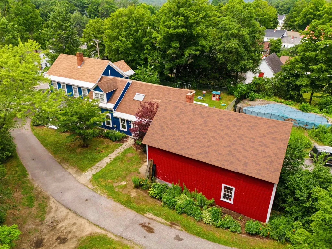
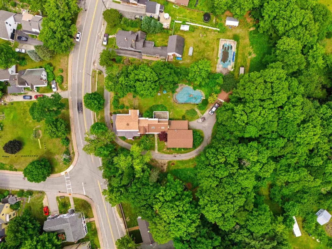
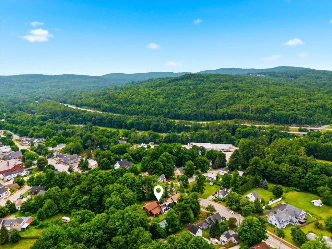
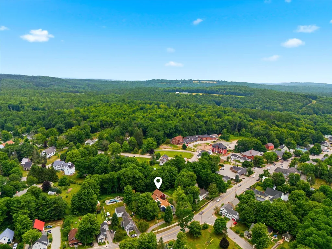
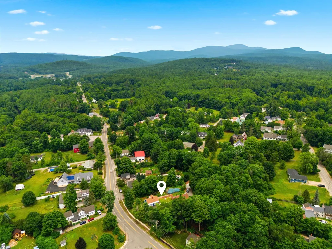
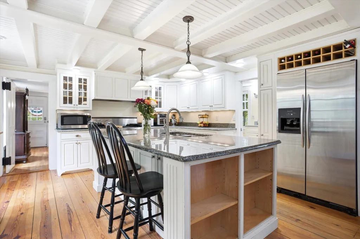
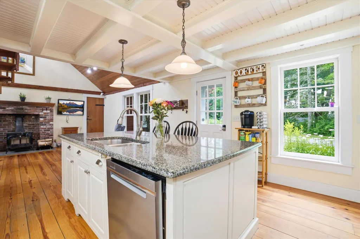
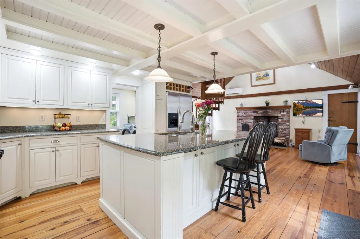
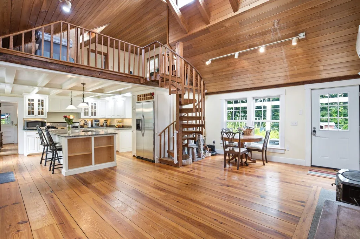
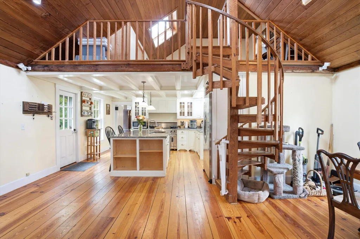
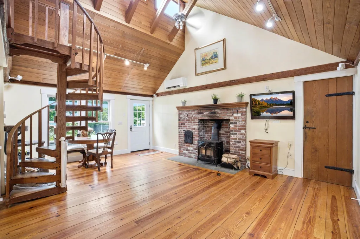
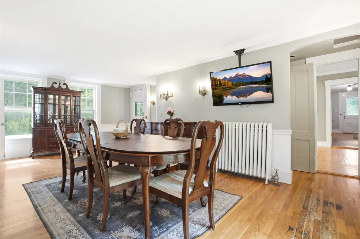
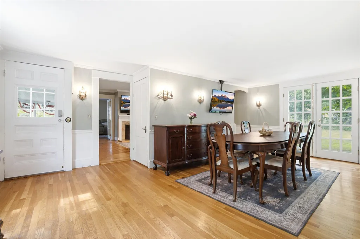
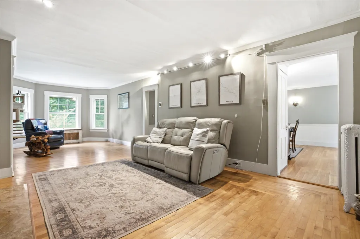
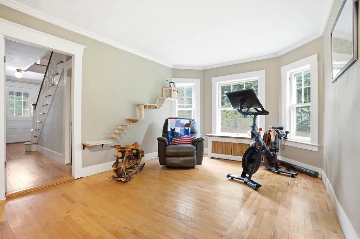
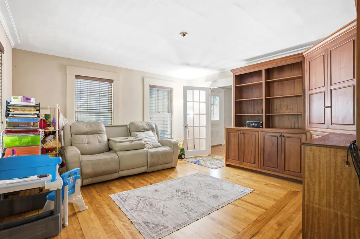
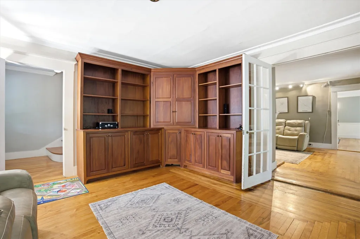
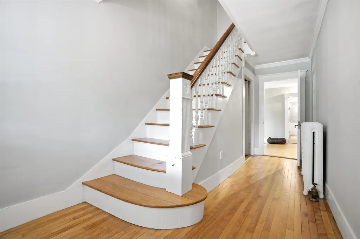
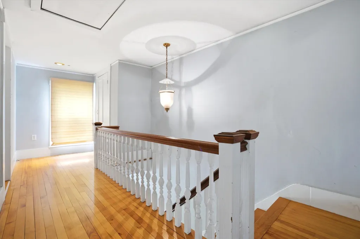
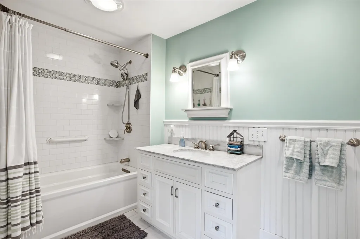
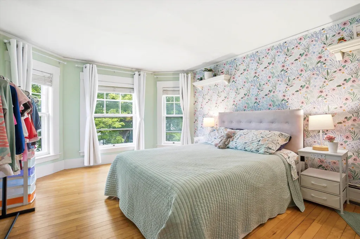
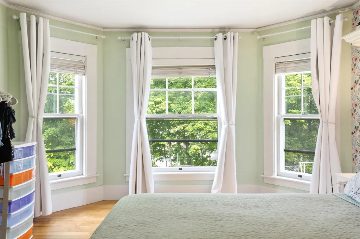
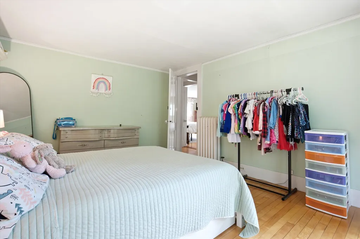
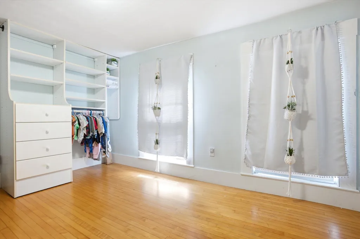
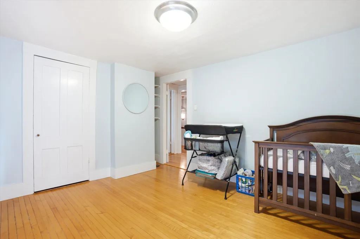
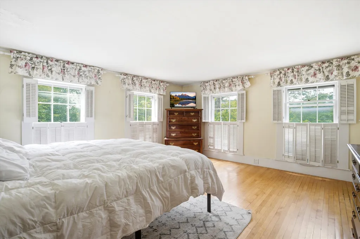
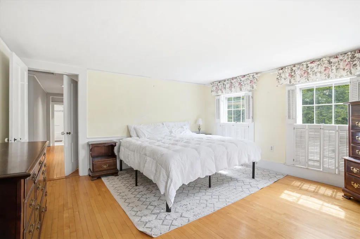
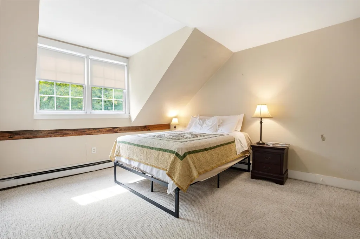
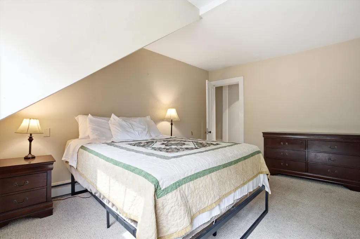
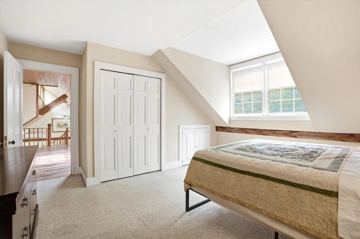
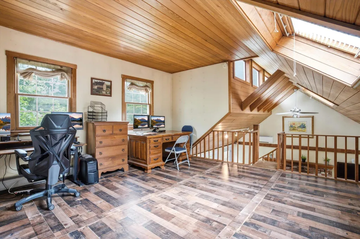
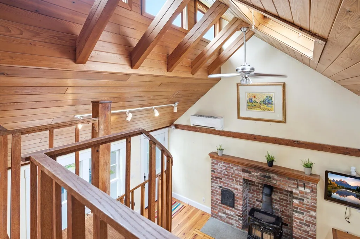
Welcome to 26 W Main Street, where historic charm meets modern living in the heart of Warner, NH. Set on 1 acre, this well maintained home offers 3,445 sq. ft. of living space with 3+ bedrooms and 2 bathrooms, providing the flexibility and room today's buyers are looking for. Greeted with a wrap around deck to walk inside and you'll find spacious living areas filled with character and endless possibilities for gathering, entertaining, working from home, or creating the lifestyle that fits your needs. The Viking stove is any cooks fantasy. The home's timeless details are complemented by the comfort and functionality of a thoughtfully cared for property. Step outside to your own private backyard oasis. The beautifully landscaped and fenced yard features an in-ground pool, creating the perfect setting for summer gatherings, relaxing weekends, and making lasting memories with family and friends. With plenty of outdoor space to enjoy, this property offers a rare combination of privacy and convenience. Located in the center of Warner, you'll love having easy access to local restaurants, coffee shops, boutique shopping, community events, and nearby hiking and recreation trails. Enjoy the charm of small town living while remaining within commuting distance to Concord, Manchester and the Upper Valley. Whether you're searching for a home with character, space to grow, or a backyard designed for entertaining, 26 W Main Street delivers it all.

Open Houses

July 9th
Starts: 4:00pm
Ends: 6:00pm
July 10th
Starts: 5:00pm
Ends: 7:00pm
July 11th
Starts: 10:00am
Ends: 12:00pm
July 12th
Starts: 1:00pm
Ends: 3:00pm

Ask A Question

Do not fill in this field:

I agree to receive marketing and customer service calls and text messages from Lake Farm Realty. To opt out, you can reply 'stop' at any time or click the unsubscribe link in the emails. Consent is not a condition of purchase. Msg/data rates may apply. Msg frequency varies. Privacy Policy.

This site is protected by reCAPTCHA and the Google Privacy Policy and Terms of Service apply.

More Info

Tax Information

  • Tax Year2025

Location

  • Building Number26
  • StreetW Main Street
  • TownWarner
  • StateNH
  • Zip03278
  • CountyMerrimack
  • DistrictKearsarge Sch Dst SAU #65
  • Elementary SchoolSimonds Elementary
  • Junior HighKearsarge Regional Middle Sch
  • High SchoolKearsarge Regional HS
  • Map31
  • Flood Zone Y/NUnknown
  • Address26 W Main Street

Interior

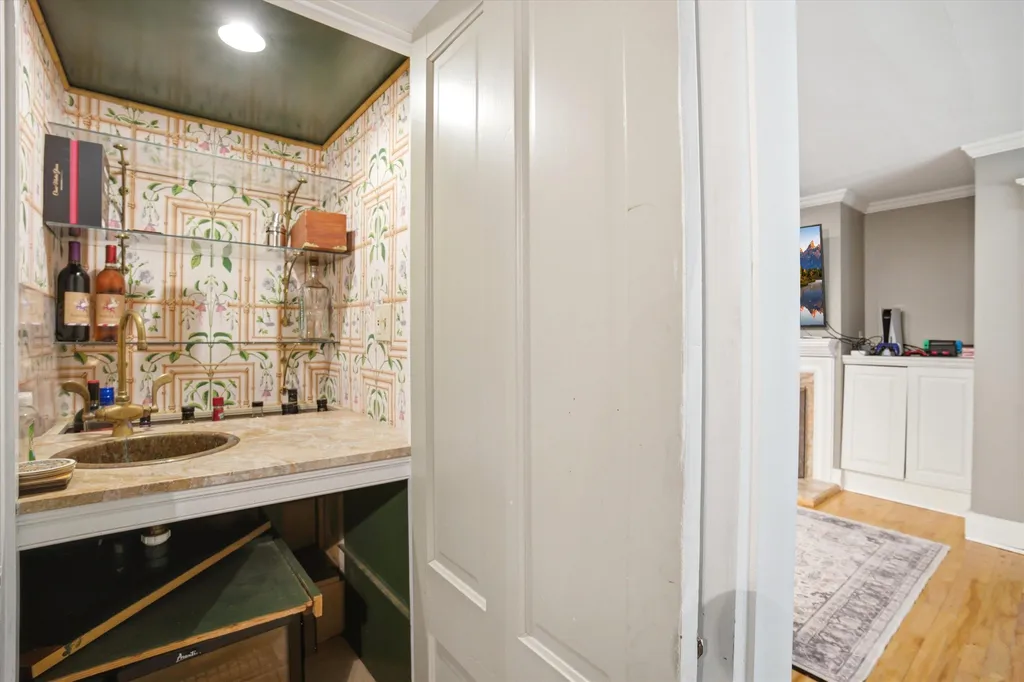
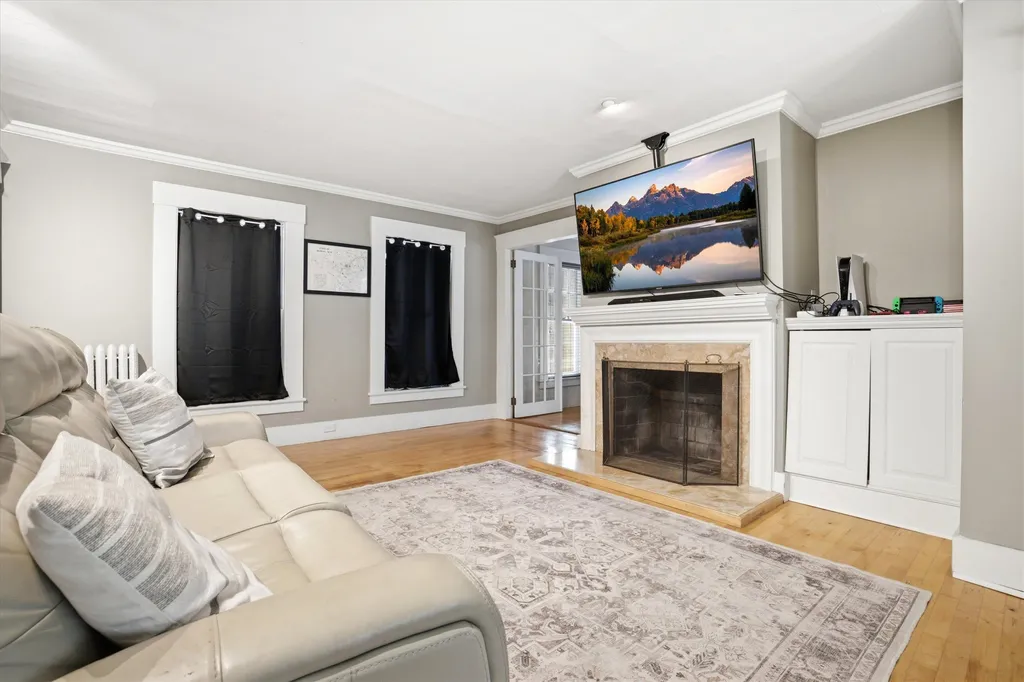
  • Interior FeaturesCathedral Ceiling, Ceiling Fan,1 Fireplace, Kitchen Island, Natural Light, Natural Woodwork, Skylight, Wet Bar,1st Floor Laundry, Smart Thermostat, Attic with Pulldown
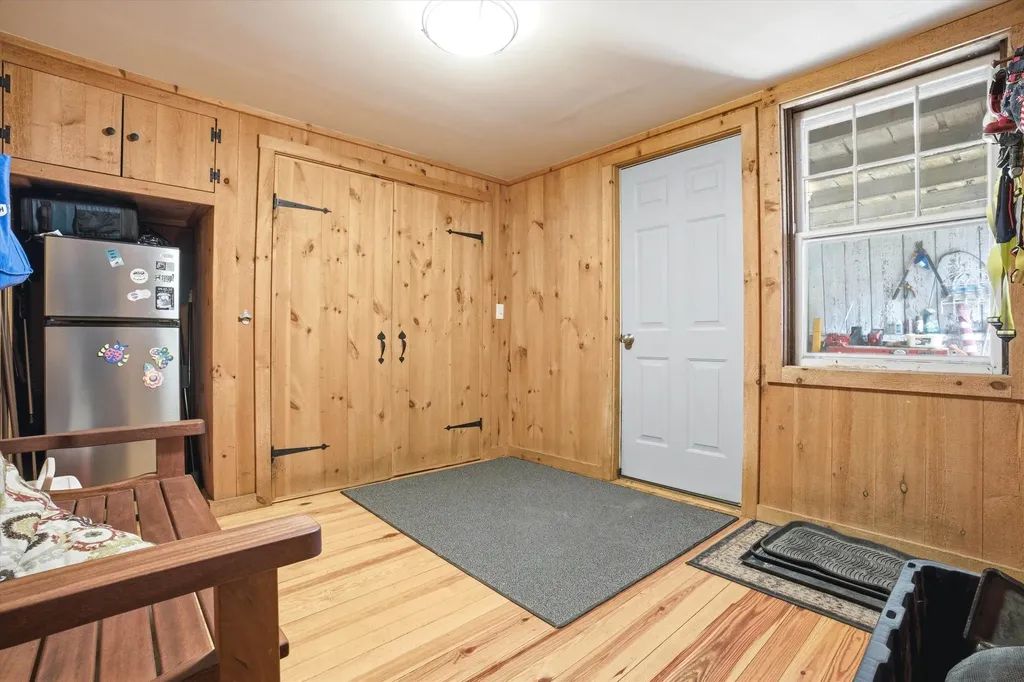
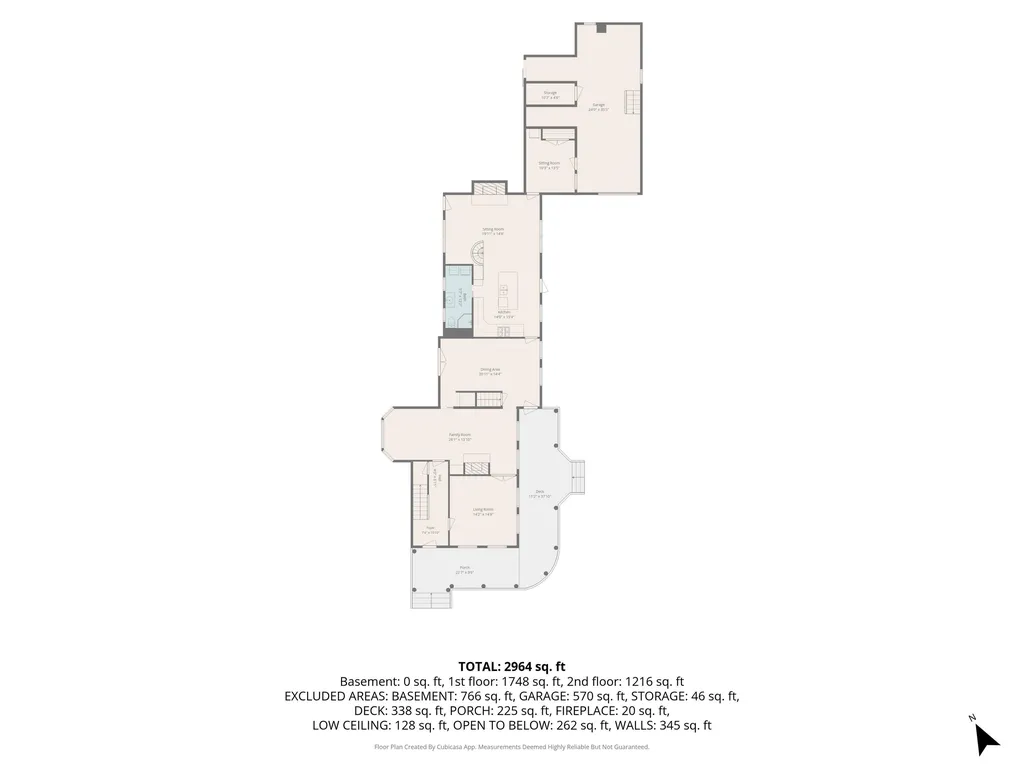
  • Room 1 TypeMudroom
  • Room 1 Level1
  • Room 1 Dimensions10x13
  • FloorsCarpet, Hardwood, Laminate, Other, Tile
  • Room 2 TypeFamily Room
  • Room 2 Level1
  • Room 2 Dimensions19x14
  • Room 3 TypeKitchen
  • Room 3 Level1
  • Room 3 Dimensions14x15
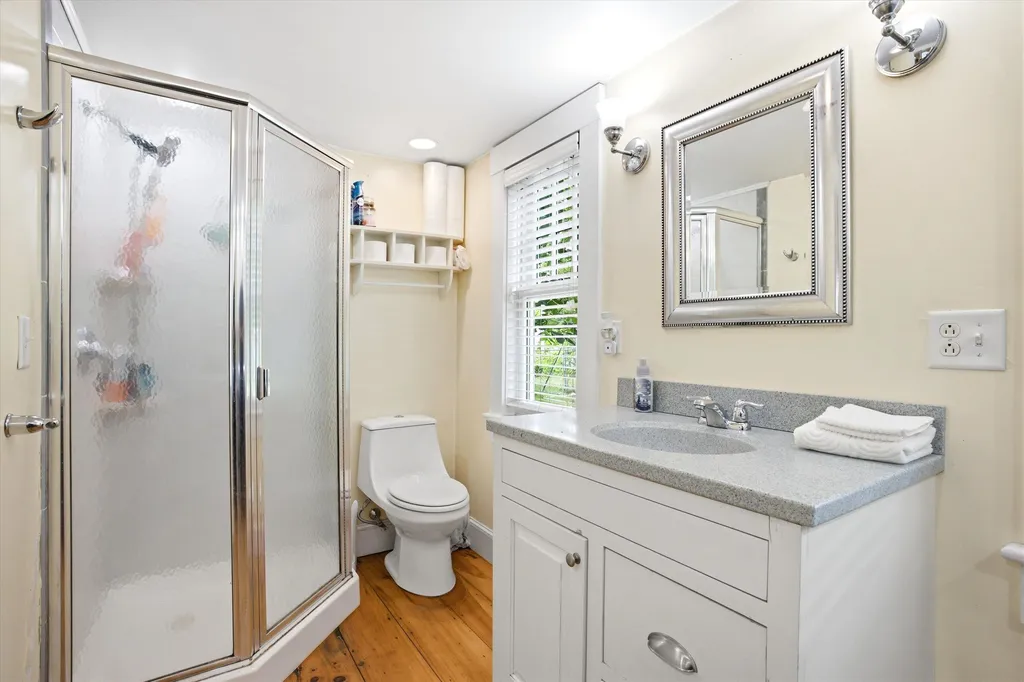
  • Room 4 TypeBathroom Three Quarter
  • Room 4 Level1
  • Room 4 Dimensions5x13
  • Room 5 TypeLaundry Room
  • Room 5 Level1
  • Room 5 DimensionsIn 3/4 bathroom
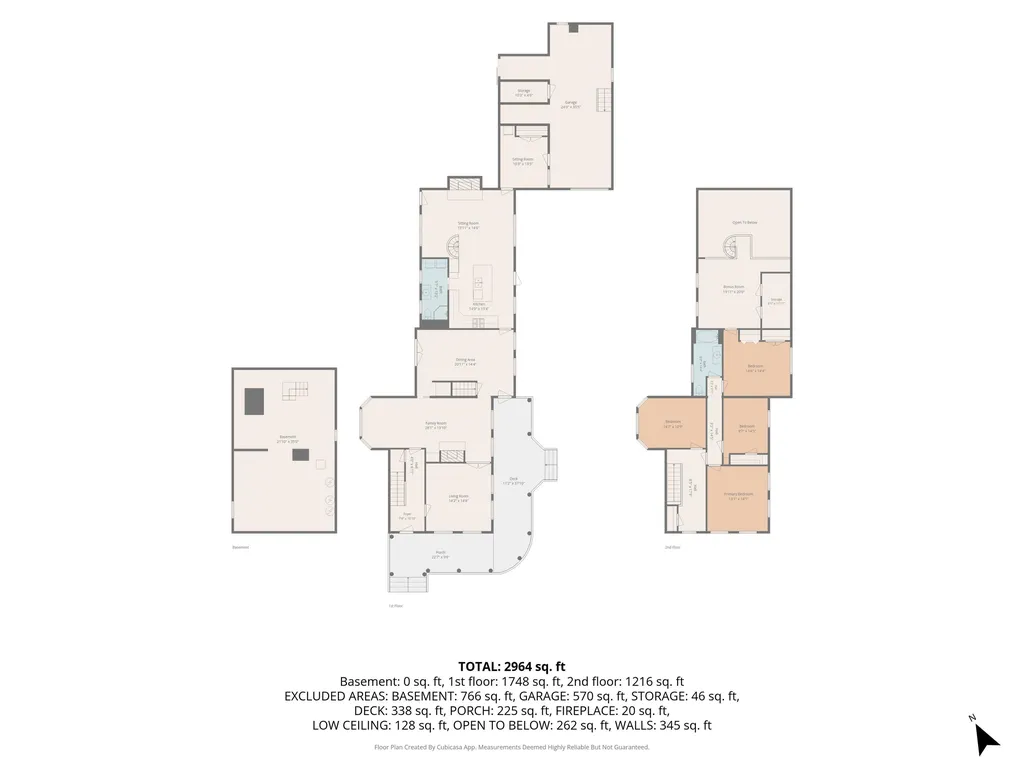
  • Stories2.5
  • Room 6 TypeDining Room
  • Room 6 Level1
  • Room 6 Dimensions20x14
  • Room 7 TypeLiving Room
  • Room 7 Level1
  • Room 7 Dimensions28x13
  • Room 8 TypeOffice/Study
  • Room 8 Level1
  • Room 8 Dimensions14x14
  • Room 9 TypeFoyer
  • Room 9 Level1
  • Room 9 Dimensions7x10
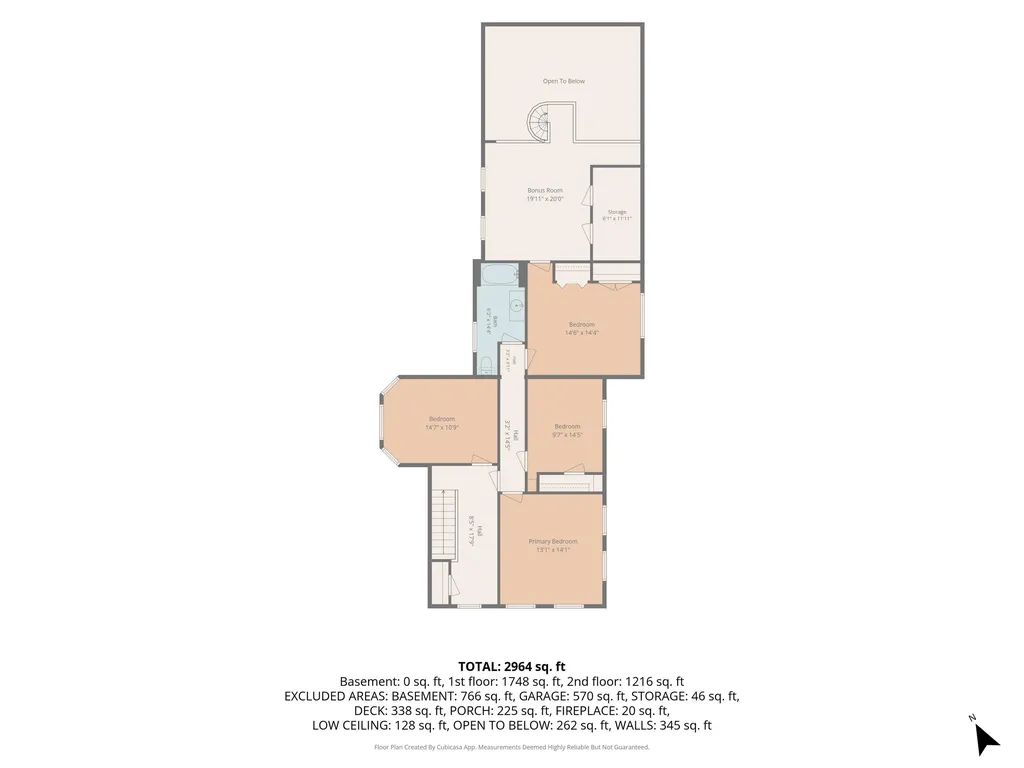
  • Room 10 TypePrimary Bedroom
  • Room 10 Level2
  • Room 10 Dimensions13x14
  • Room 11 TypeBedroom
  • Room 11 Level2
  • Room 11 Dimensions9x14
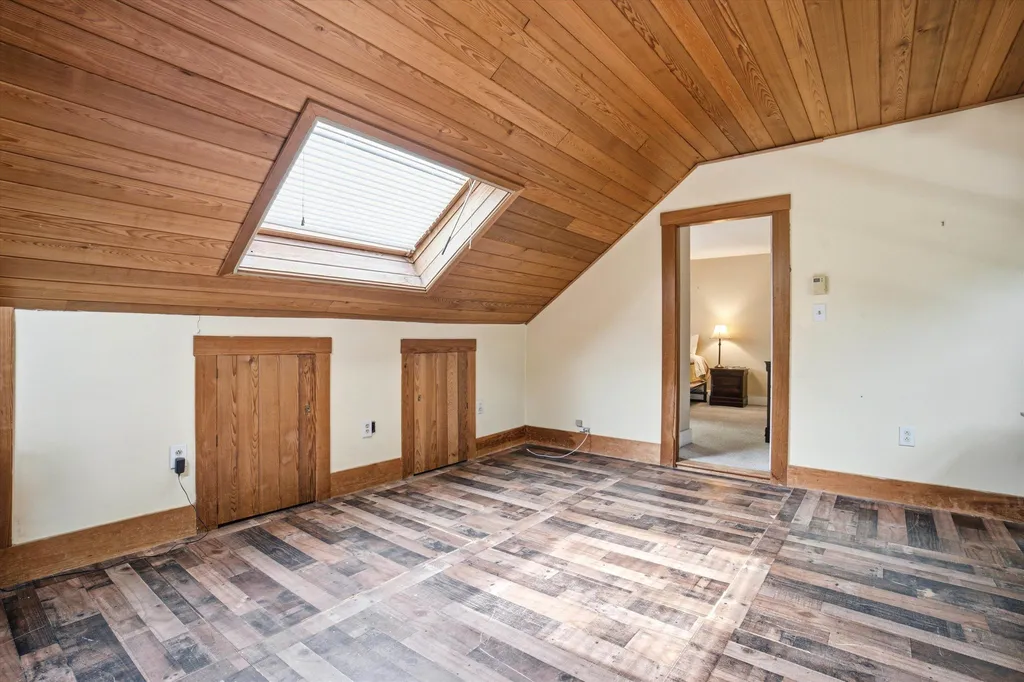
  • Room 12 TypeBonus Room
  • Room 12 Level2
  • Room 12 Dimensions14x10
  • Room 13 TypeBedroom
  • Room 13 Level2
  • Room 13 Dimensions14x14
  • Room 14 TypeBathroom Full
  • Room 14 Level2
  • Room 14 Dimensions6x14
  • Room 15 TypeLoft
  • Room 15 Level2
  • Room 15 Dimensions19x20

Parking

  • Parking Spaces2
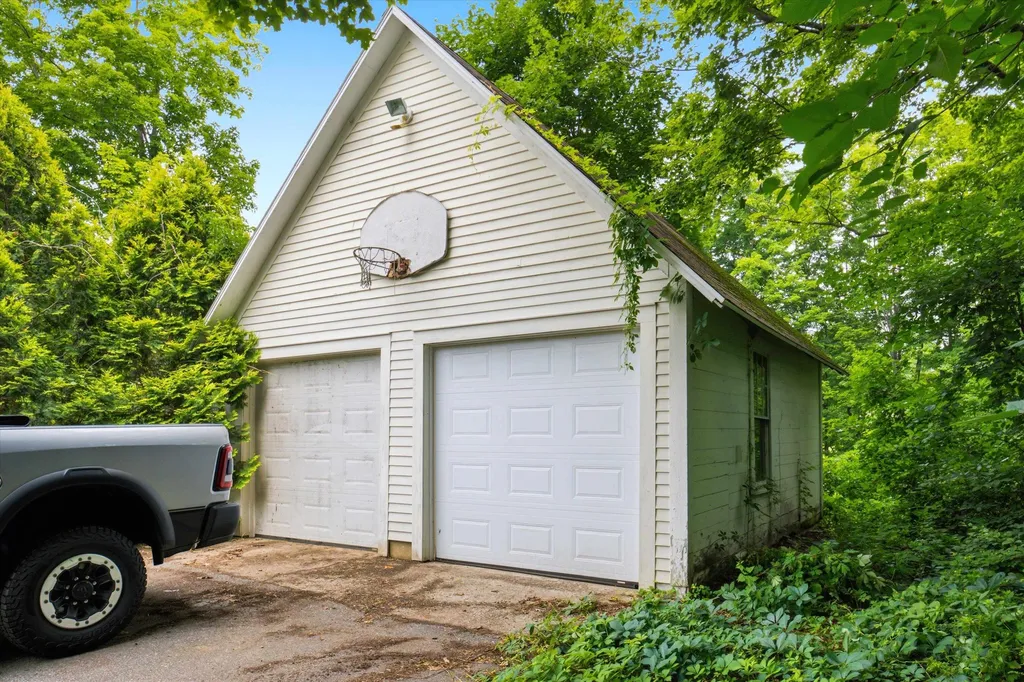
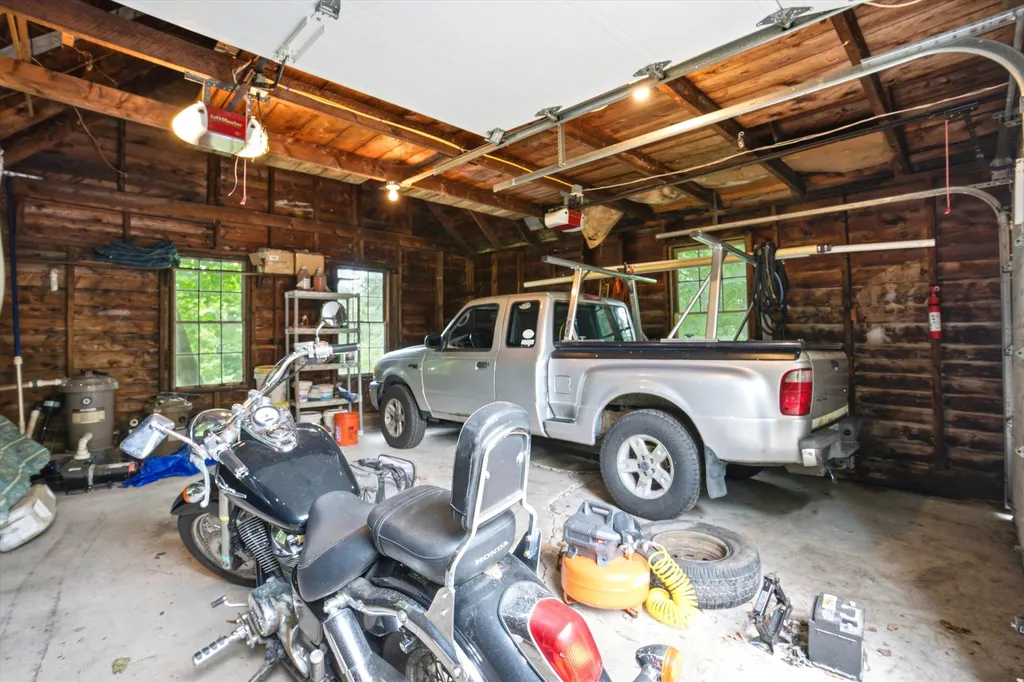
  • GarageYes
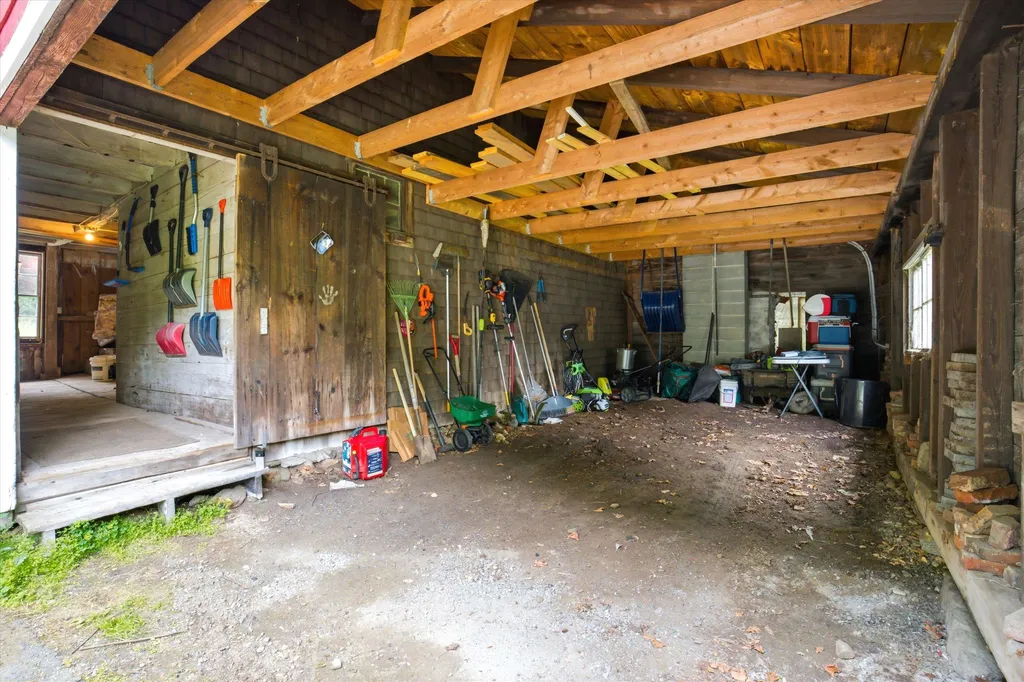
  • Parking DescriptionGarage, Paved, Barn

Building

  • Year Built1800
  • Building ConstructionClapboard Exterior
  • ConstructionExisting
  • Property StyleNew Englander, Victorian
  • Bedrooms3
  • Bathroom2
  • Total Baths2
  • 3/4 Baths1
  • Total Rooms11
  • Square Feet2,964
  • AG Sqft481
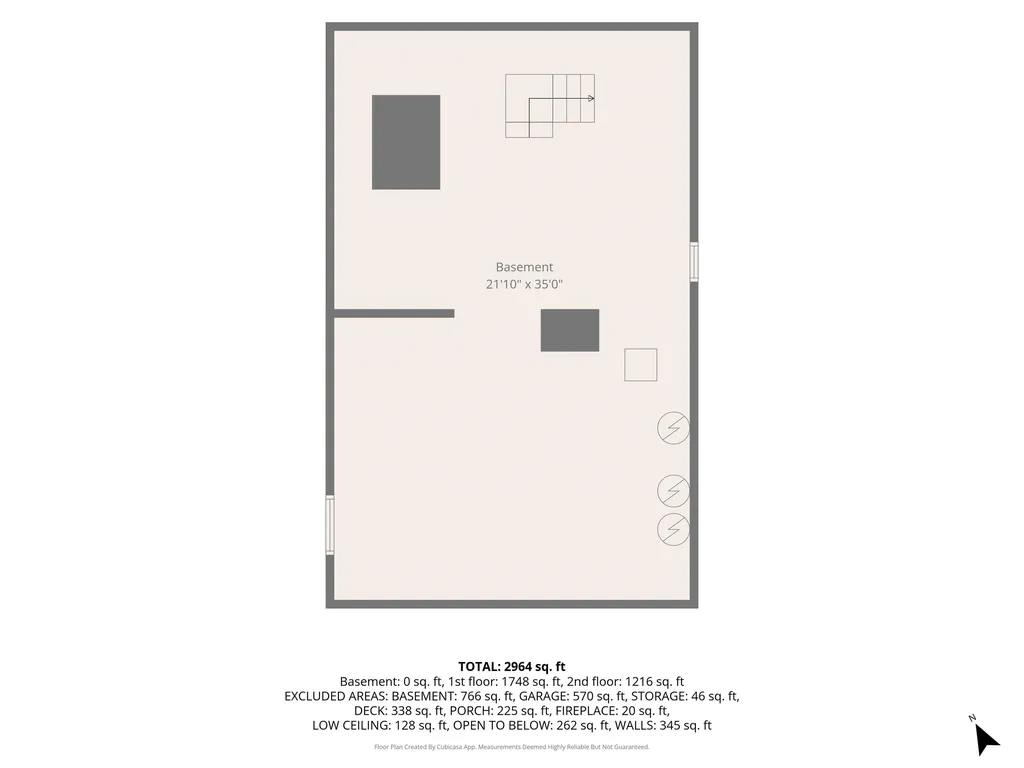
  • APX Unfin Below Grade690
  • BasementDirt Floor, Interior Stairs
  • FoundationStone

Utilities

  • Heat SystemOil, Radiant, Steam, Wood Stove, Mini Split
  • WaterPublic
  • SewerPublic
  • Electric150 Amp Service
  • UtilitiesCable at Site

Water Body

  • Water AccessNo
  • Water ViewNo

Other

  • SeasonalNo
  • Page1080
  • Date Listed07/08/2026

Rooms

  • Full Bath1

Basic Information

  • MLS Number5098819
  • MLS StatusActive
  • StatusACT
  • Property TypeSingle Family
  • List Price$600,000
  • Listing Agent NameCrystallee Zielinski
  • Broker NameKeller Williams Realty-Metropolitan

Property

  • Acreage1
  • Lot DescriptionPrivate
  • AreaNH-Merrimack
  • Lot21
  • DrivewayPaved
  • RoadsPaved, Public, Public Maintained Road

Exterior

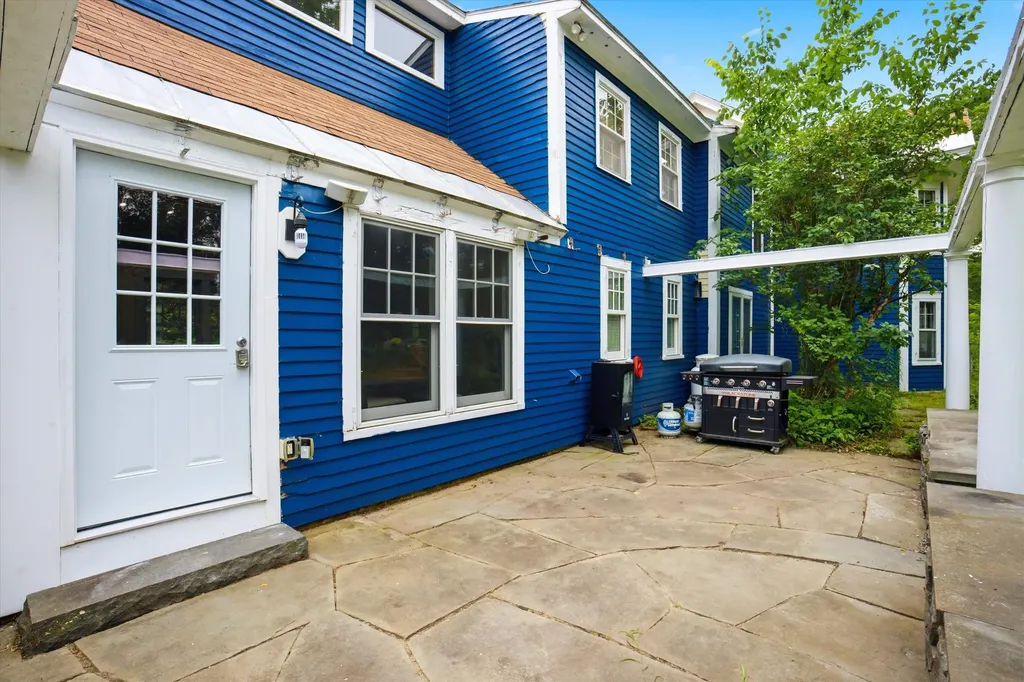
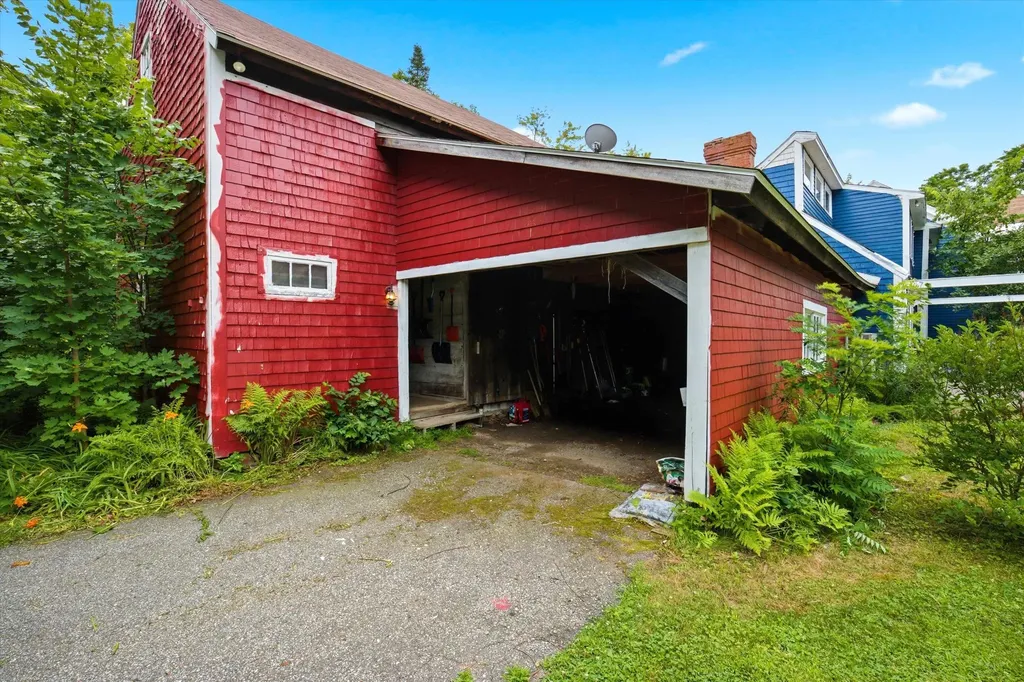
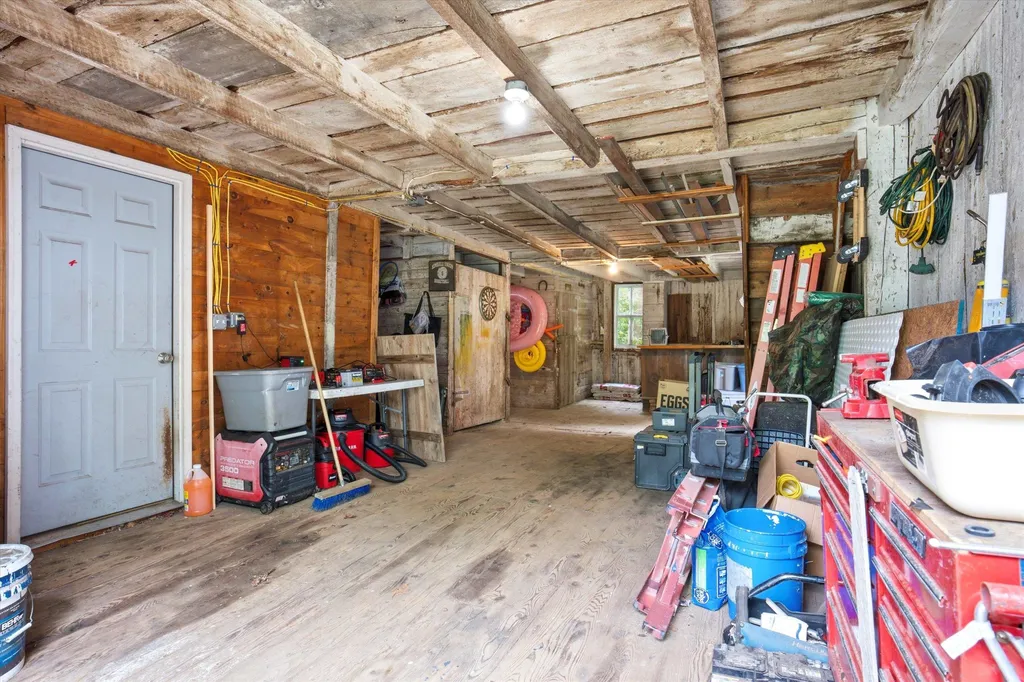
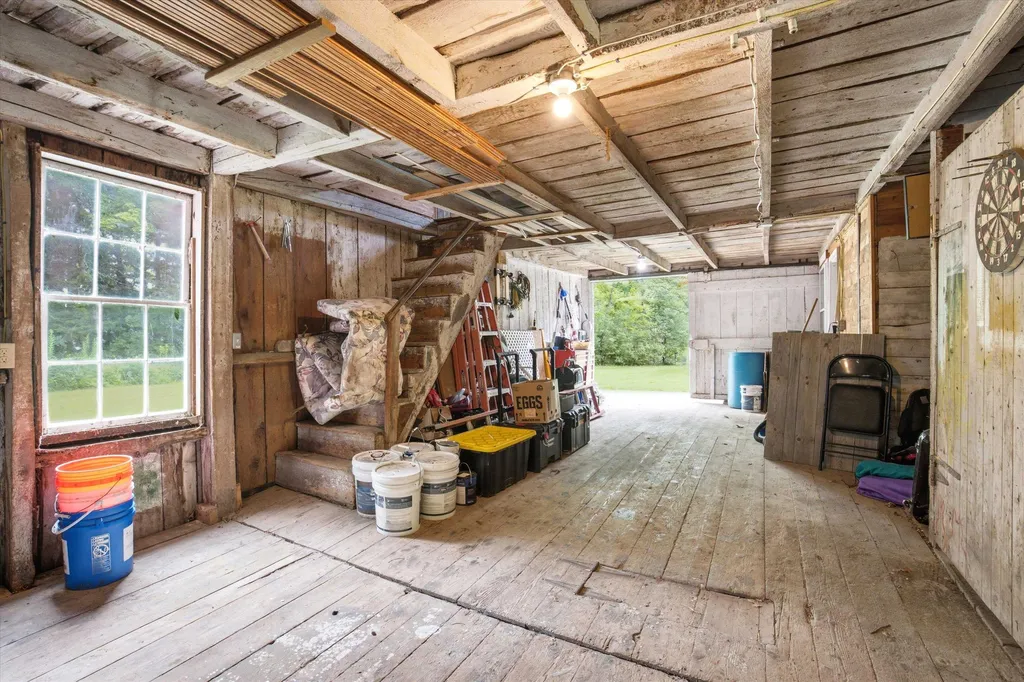
  • Exterior FeaturesBarn, Deck, Full Fence, Garden Space, Patio, In-Ground Pool, Covered Porch
  • Exterior ColorBlue
  • RoofAsphalt Shingle

Amenities

  • Accessibility Amenities1st Floor 3/4 Bathroom,1st Floor Laundry
  • AmenitiesWhole BldgVentilation
  • PricePerSqFt202.43

Your Local Office

Lake Farm Realty

Lake Farm Realty

164 Main Street,
PO Box 265,
Andover, NH 03216
Broker Reciprocity 

Copyright 2026 PrimeMLS, Inc. All rights reserved. This information is deemed reliable, but not guaranteed. The data relating to real estate displayed on this display comes in part from the IDX Program of PrimeMLS. The information being provided is for consumers’ personal, non-commercial use and may not be used for any purpose other than to identify prospective properties consumers may be interested in purchasing. Data last updated July 9, 2026 7:22 AM UTC


Hi there! How can we help you?

Contact us using the form below or give us a call.

Send Us A Message:

I agree to receive marketing and customer service calls and text messages from Lake Farm Realty. To opt out, you can reply 'stop' at any time or click the unsubscribe link in the emails. Consent is not a condition of purchase. Msg/data rates may apply. Msg frequency varies. Privacy Policy.

Do not fill in this field:

This site is protected by reCAPTCHA and the Google Privacy Policy and Terms of Service apply.

Hi there! How can we help you?

Contact us using the form below or give us a call.

Send Us A Message:

Do not fill in this field:

This site is protected by reCAPTCHA and the Google Privacy Policy and Terms of Service apply.

Hi there! How can we help you?

Contact us using the form below or give us a call.

Send Us A Message:

Do not fill in this field:

This site is protected by reCAPTCHA and the Google Privacy Policy and Terms of Service apply.

Do not fill in this field:

This site is protected by reCAPTCHA and the Google Privacy Policy and Terms of Service apply.

Do not fill in this field:

This site is protected by reCAPTCHA and the Google Privacy Policy and Terms of Service apply.

Do not fill in this field:

This site is protected by reCAPTCHA and the Google Privacy Policy and Terms of Service apply.

$

Do not fill in this field:

This site is protected by reCAPTCHA and the Google Privacy Policy and Terms of Service apply.