9 Crestbrook PlaceSpringfield, NH 03284MLS Number 5098900

  • Price: $325,000
  • Est. Mortgage of $/month
  • 1 Day on Market
$
$
%
$/month over payments
Federal 30-year interest rate: 6.49% last updated on Jul 9, 2026
* All Figures are estimates. Check with your bank or proposed mortgage company for actual interest rates.
This product uses the FRED® API but is not endorsed or certified by the Federal Reserve Bank of St. Louis.
Active
9 Crestbrook Place Springfield NH 032849 Crestbrook Place Springfield NH 032849 Crestbrook Place Springfield NH 032849 Crestbrook Place Springfield NH 032849 Crestbrook Place Springfield NH 032849 Crestbrook Place Springfield NH 032849 Crestbrook Place Springfield NH 032849 Crestbrook Place Springfield NH 032849 Crestbrook Place Springfield NH 032849 Crestbrook Place Springfield NH 032849 Crestbrook Place Springfield NH 032849 Crestbrook Place Springfield NH 032849 Crestbrook Place Springfield NH 032849 Crestbrook Place Springfield NH 032849 Crestbrook Place Springfield NH 032849 Crestbrook Place Springfield NH 032849 Crestbrook Place Springfield NH 032849 Crestbrook Place Springfield NH 032849 Crestbrook Place Springfield NH 03284
QR Code
  • 3Bedrooms
  • 2.68Acreage
  • 2Bathrooms
  • 1995Year Built

Driving Directions

Listed by Jeff Adie of Coldwell Banker LIFESTYLES - Grantham (Cell: 603-568-0609)
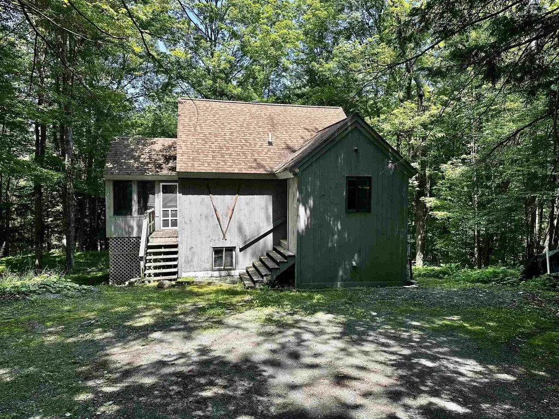
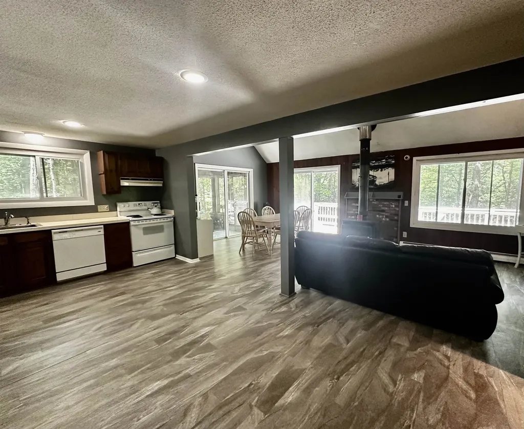
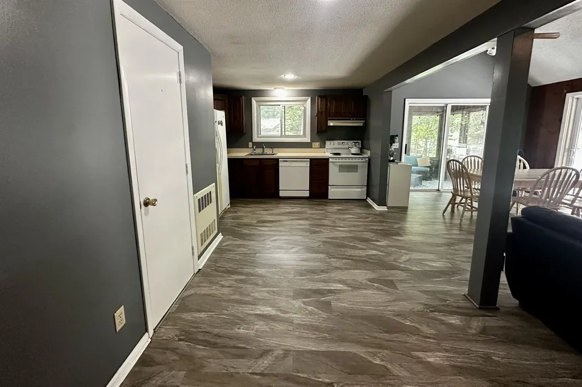
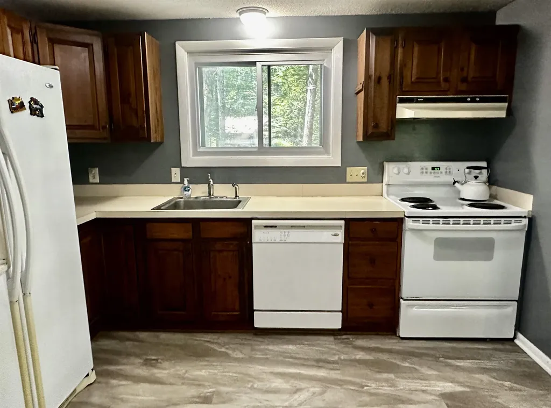
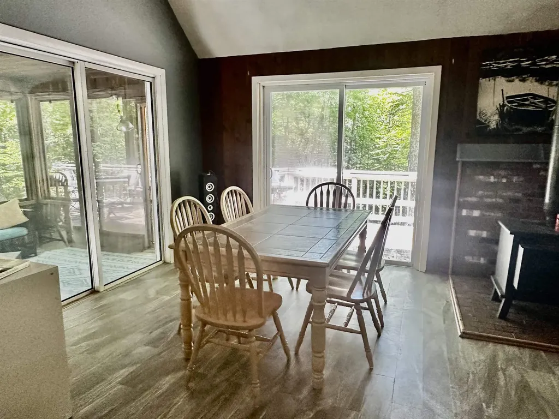
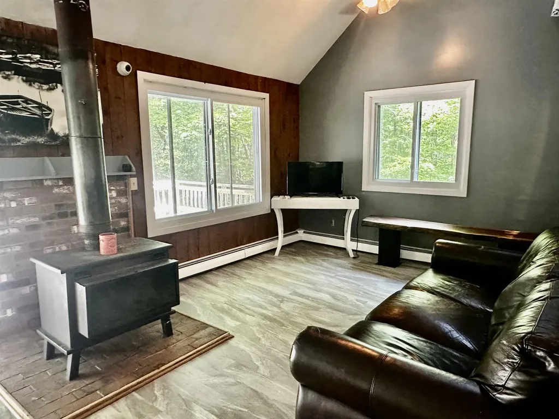
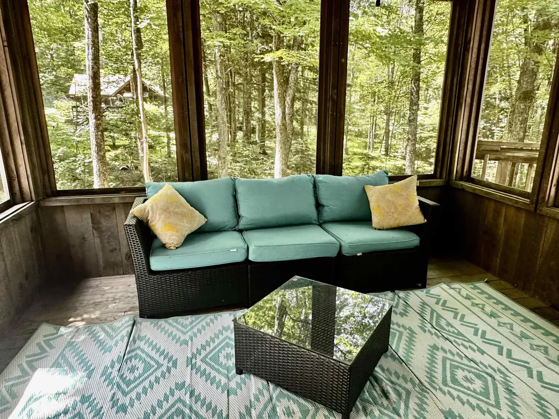
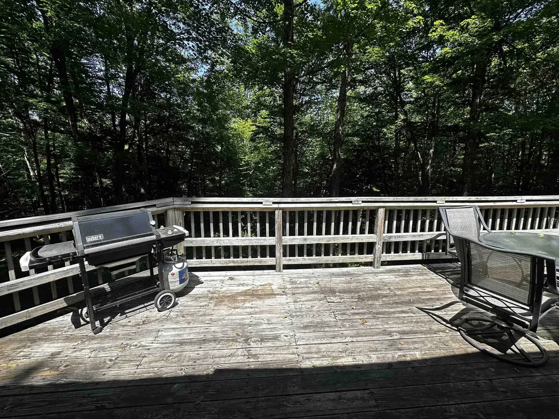
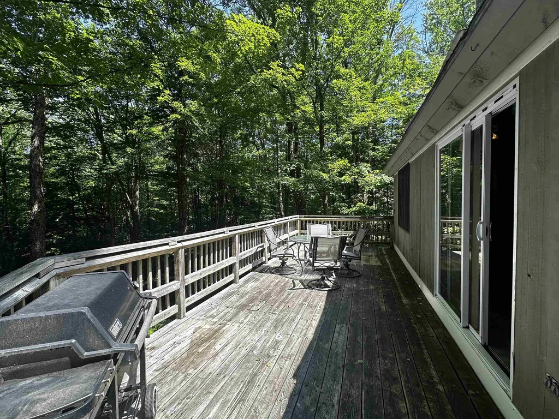
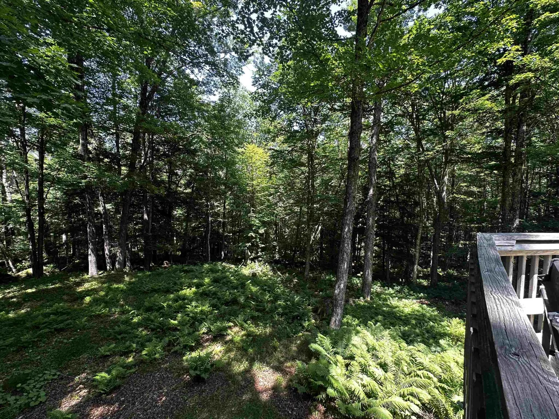
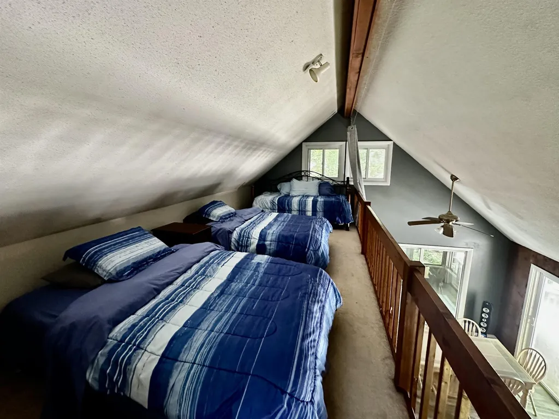
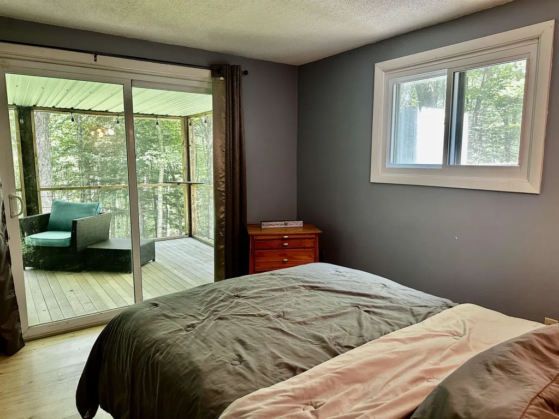
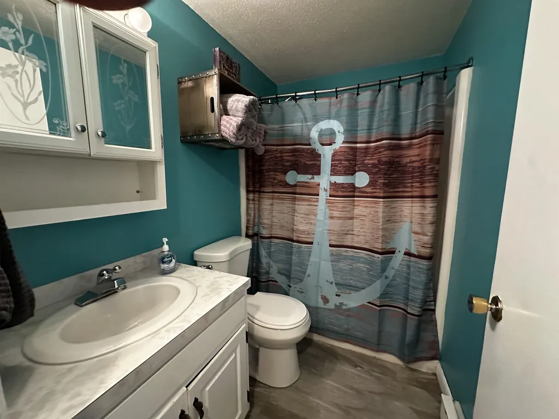
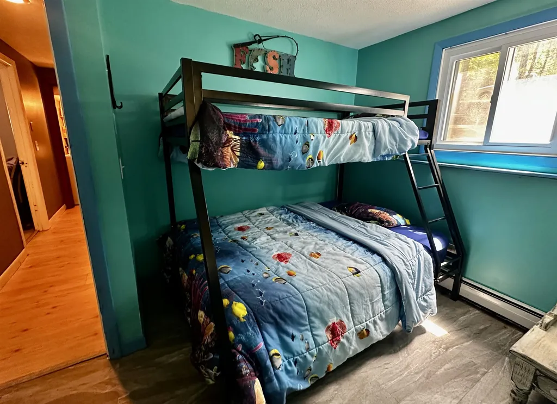
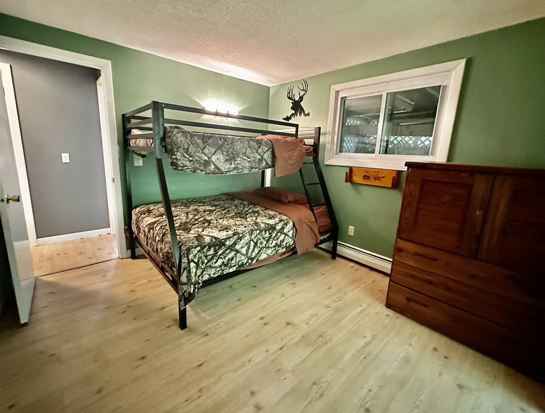
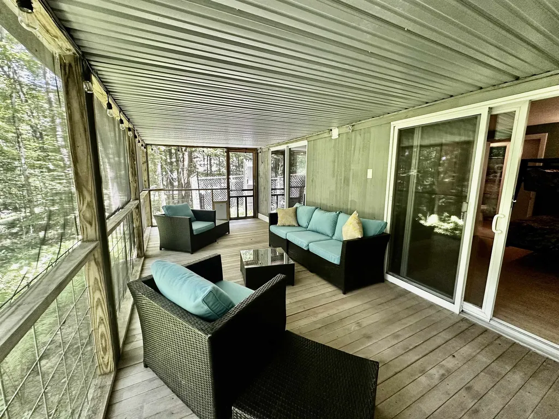
Deceptively spacious and thoughtfully designed, this inviting Eastman home offers comfortable living in a peaceful setting. The open-concept main level features a generous kitchen that flows seamlessly into the dining area and family room, where a soaring vaulted ceiling and cozy wood stove create a warm, welcoming atmosphere. The wood stove efficiently heats both the main level and the loft above, making it the perfect gathering space throughout the colder months. Step outside to enjoy the screened porch, which connects to a large, private deck, deal for morning coffee, outdoor dining, or simply relaxing and taking in the natural surroundings. The walkout lower level offers three bedrooms and a full bath, providing flexible space for family and guests. A high-efficiency propane boiler delivers economical, year-round comfort. Located in the heart of the Eastman community, you'll have easy access to an outstanding collection of four-season amenities. Enjoy the 345-acre lake with six sandy beaches, an 18-hole championship golf course, tennis and pickleball courts, a fitness center, heated indoor pool, miles of groomed cross-country ski trails, and endless opportunities for hiking and biking. Whether you're looking for adventure or a quiet escape, this home offers the perfect balance of comfort, recreation, and New Hampshire living.

Ask A Question

Do not fill in this field:

I agree to receive marketing and customer service calls and text messages from Lake Farm Realty. To opt out, you can reply 'stop' at any time or click the unsubscribe link in the emails. Consent is not a condition of purchase. Msg/data rates may apply. Msg frequency varies. Privacy Policy.

This site is protected by reCAPTCHA and the Google Privacy Policy and Terms of Service apply.

More Info

Tax Information

  • Tax Year2025

Location

  • Building Number9
  • StreetCrestbrook Place
  • VillageEastman
  • TownSpringfield
  • StateNH
  • Zip03284
  • CountySullivan
  • SubdivisionSpring Glenn
  • DistrictKearsarge Sch Dst SAU #65
  • Elementary SchoolKearsarge Elem New London
  • Junior HighKearsarge Middle School
  • High SchoolKearsarge High School
  • Map31
  • Flood Zone Y/NNo
  • Address9 Crestbrook Place

Interior

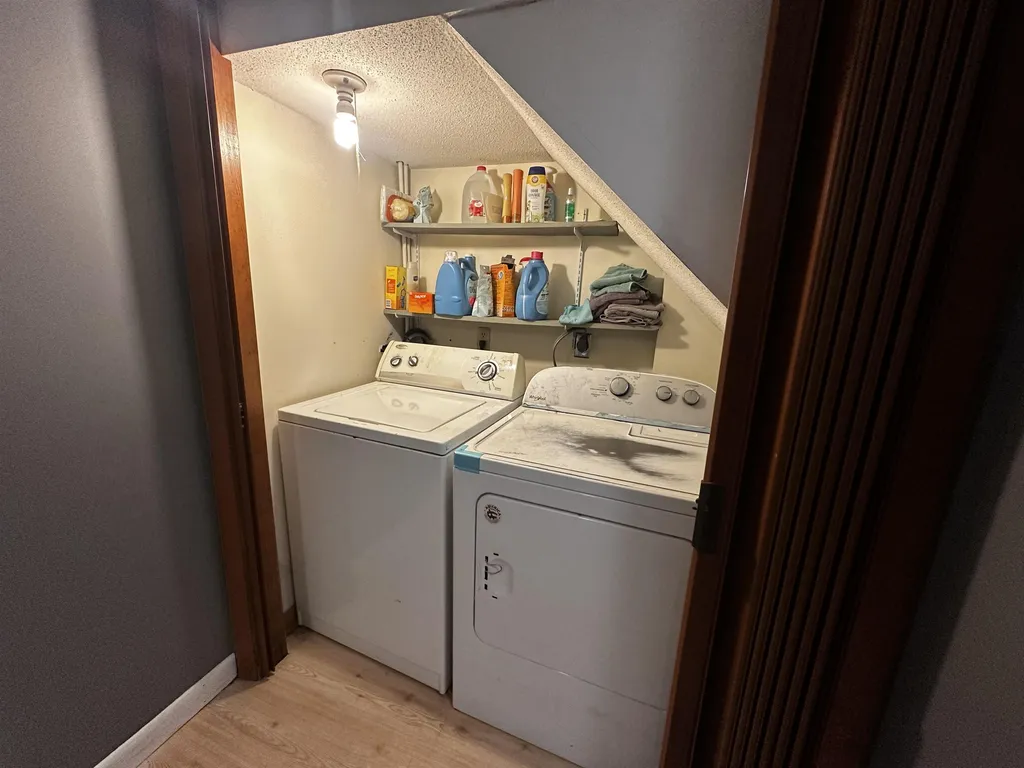
  • Interior FeaturesCathedral Ceiling, Ceiling Fan, Dining Area, Kitchen/Family, Living/Dining, Indoor Pool, Sauna, Wood Stove Hook-up, Basement Laundry
  • Room 1 TypeKitchen
  • Room 1 Level1
  • Room 1 Dimensions19'7x11'4
  • FloorsCarpet, Ceramic Tile, Vinyl
  • Room 2 TypeFamily Room
  • Room 2 Level1
  • Room 2 Dimensions23'x11'3
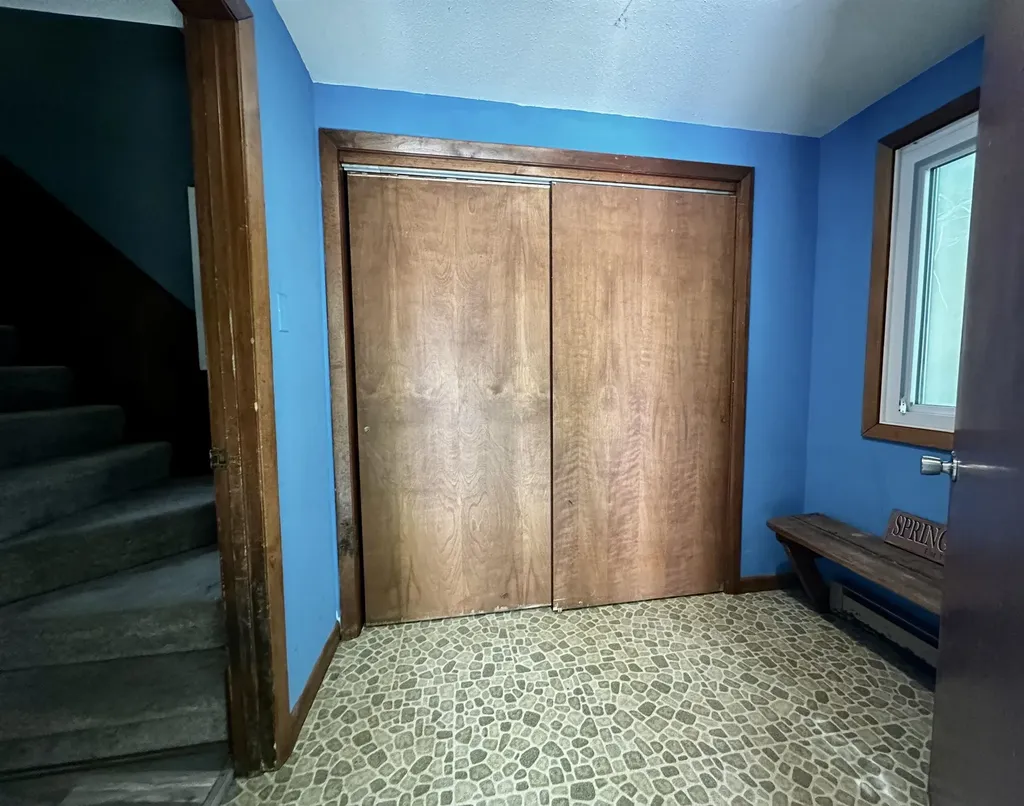
  • Room 3 TypeFoyer
  • Room 3 Level1
  • Room 3 Dimensions7'7x5'6
  • Room 4 TypeLoft
  • Room 4 Level2
  • Room 4 Dimensions19'6x8'2
  • Room 5 TypeBedroom
  • Room 5 LevelBasement
  • Room 5 Dimensions11'3x10'2
  • Stories1.75
  • Room 6 TypeBedroom
  • Room 6 LevelBasement
  • Room 6 Dimensions11'3x10'2
  • Room 7 TypeBedroom
  • Room 7 LevelBasement
  • Room 7 Dimensions11'x9'
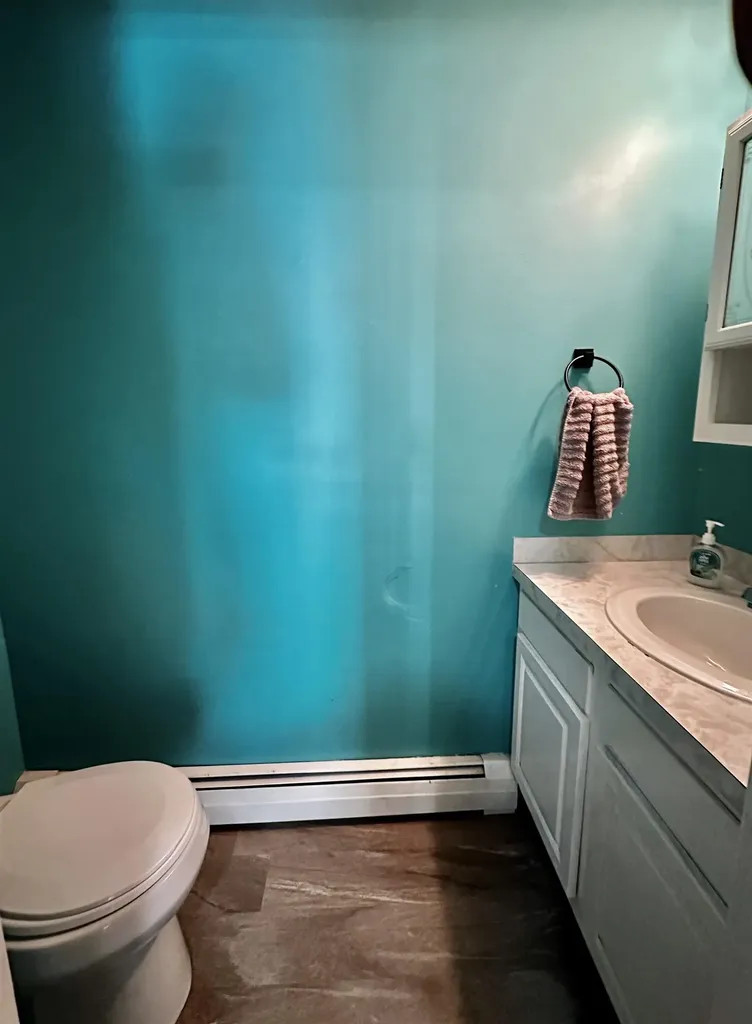
  • Room 8 TypeBathroom Half
  • Room 8 Level1
  • Room 9 TypeBathroom Full
  • Room 9 LevelBasement
  • Room 10 TypeUtility Room
  • Room 10 LevelBasement
  • Room 10 Dimensions8'x7'8

Parking

  • Parking Spaces
  • GarageNo
  • Parking DescriptionParking Spaces 4

Building

  • Year Built1995
  • Building ConstructionWood Frame, Vertical Siding, Wood Exterior
  • ConstructionExisting
  • Property StyleContemporary
  • Bedrooms3
  • Bathroom2
  • Total Baths2
  • Half Bath1
  • Total Rooms7
  • Square Feet1,536
  • APX Unfin Below Grade72
  • BasementClimate Controlled, Daylight, Finished, Full, Interior Stairs, Walkout, Exterior Access
  • FoundationBelow Frost Line, Poured Concrete

Exterior

  • Exterior FeaturesBasketball Court, Deck, Garden Space, Enclosed Porch, Screened Porch, Beach Access
  • Exterior ColorGrey
  • RoofArchitectural Shingle

Amenities

  • AmenitiesSmoke Detector
  • PetsYes
  • PricePerSqFt338.54

Rooms

  • Full Bath1

Basic Information

  • MLS Number5098900
  • MLS StatusActive
  • StatusACT
  • Property TypeSingle Family
  • List Price$325,000
  • Listing Agent NameJeff Adie
  • Broker NameColdwell Banker LIFESTYLES - Grantham

Property

  • Acreage2.68
  • Lot DescriptionCountry Setting, Deed Restricted, PRD/PUD, Subdivision, Walking Trails, Wooded
  • AreaNH-Sullivan
  • Lot397-376
  • DrivewayCrushed Stone
  • RoadsAssociation, Cul-de-Sac, Gravel, Paved
  • Road Frontage165
  • Suitable Use Land Type FarmsRecreation, Residential

Utilities

  • Heat SystemOil, Wood, Baseboard, Hot Water, Multi Zone, Wood Stove
  • WaterCommunity, Metered
  • SewerConcrete, Leach Field, Private, Septic
  • ElectricCircuit Breaker(s)
  • UtilitiesCable, Underground Utilities

Water Body

  • Water Body NameEastman Pond
  • Water Body TypeLake
  • Water AccessShared
  • Water ViewNo
  • Water Access DetailsShared-Private

Other

  • SeasonalNo
  • Foot Print Dim24x24
  • Page441
  • Date Listed07/09/2026

Your Local Office

Lake Farm Realty

Lake Farm Realty

164 Main Street,
PO Box 265,
Andover, NH 03216
Broker Reciprocity 

Copyright 2026 PrimeMLS, Inc. All rights reserved. This information is deemed reliable, but not guaranteed. The data relating to real estate displayed on this display comes in part from the IDX Program of PrimeMLS. The information being provided is for consumers’ personal, non-commercial use and may not be used for any purpose other than to identify prospective properties consumers may be interested in purchasing. Data last updated July 10, 2026 7:54 AM UTC


Hi there! How can we help you?

Contact us using the form below or give us a call.

Send Us A Message:

I agree to receive marketing and customer service calls and text messages from Lake Farm Realty. To opt out, you can reply 'stop' at any time or click the unsubscribe link in the emails. Consent is not a condition of purchase. Msg/data rates may apply. Msg frequency varies. Privacy Policy.

Do not fill in this field:

This site is protected by reCAPTCHA and the Google Privacy Policy and Terms of Service apply.

Hi there! How can we help you?

Contact us using the form below or give us a call.

Send Us A Message:

Do not fill in this field:

This site is protected by reCAPTCHA and the Google Privacy Policy and Terms of Service apply.

Hi there! How can we help you?

Contact us using the form below or give us a call.

Send Us A Message:

Do not fill in this field:

This site is protected by reCAPTCHA and the Google Privacy Policy and Terms of Service apply.

Do not fill in this field:

This site is protected by reCAPTCHA and the Google Privacy Policy and Terms of Service apply.

Do not fill in this field:

This site is protected by reCAPTCHA and the Google Privacy Policy and Terms of Service apply.

Do not fill in this field:

This site is protected by reCAPTCHA and the Google Privacy Policy and Terms of Service apply.

$

Do not fill in this field:

This site is protected by reCAPTCHA and the Google Privacy Policy and Terms of Service apply.