37 Pike StreetNashua, NH 03060MLS Number 5098930

  • Price: $693,000
  • Est. Mortgage of $/month
  • 2 Days on Market
$
$
%
$/month over payments
Federal 30-year interest rate: 6.49% last updated on Jul 9, 2026
* All Figures are estimates. Check with your bank or proposed mortgage company for actual interest rates.
This product uses the FRED® API but is not endorsed or certified by the Federal Reserve Bank of St. Louis.
Open House
37 Pike Street Nashua NH 0306037 Pike Street Nashua NH 0306037 Pike Street Nashua NH 0306037 Pike Street Nashua NH 0306037 Pike Street Nashua NH 0306037 Pike Street Nashua NH 0306037 Pike Street Nashua NH 0306037 Pike Street Nashua NH 0306037 Pike Street Nashua NH 0306037 Pike Street Nashua NH 0306037 Pike Street Nashua NH 0306037 Pike Street Nashua NH 0306037 Pike Street Nashua NH 0306037 Pike Street Nashua NH 0306037 Pike Street Nashua NH 0306037 Pike Street Nashua NH 0306037 Pike Street Nashua NH 0306037 Pike Street Nashua NH 0306037 Pike Street Nashua NH 0306037 Pike Street Nashua NH 0306037 Pike Street Nashua NH 0306037 Pike Street Nashua NH 0306037 Pike Street Nashua NH 0306037 Pike Street Nashua NH 0306037 Pike Street Nashua NH 0306037 Pike Street Nashua NH 0306037 Pike Street Nashua NH 0306037 Pike Street Nashua NH 0306037 Pike Street Nashua NH 0306037 Pike Street Nashua NH 0306037 Pike Street Nashua NH 0306037 Pike Street Nashua NH 0306037 Pike Street Nashua NH 0306037 Pike Street Nashua NH 0306037 Pike Street Nashua NH 0306037 Pike Street Nashua NH 0306037 Pike Street Nashua NH 0306037 Pike Street Nashua NH 0306037 Pike Street Nashua NH 0306037 Pike Street Nashua NH 0306037 Pike Street Nashua NH 0306037 Pike Street Nashua NH 0306037 Pike Street Nashua NH 0306037 Pike Street Nashua NH 0306037 Pike Street Nashua NH 0306037 Pike Street Nashua NH 0306037 Pike Street Nashua NH 0306037 Pike Street Nashua NH 0306037 Pike Street Nashua NH 0306037 Pike Street Nashua NH 0306037 Pike Street Nashua NH 0306037 Pike Street Nashua NH 0306037 Pike Street Nashua NH 0306037 Pike Street Nashua NH 0306037 Pike Street Nashua NH 0306037 Pike Street Nashua NH 0306037 Pike Street Nashua NH 03060
QR Code
  • 3Bedrooms
  • 0.79Acreage
  • 2Bathrooms
  • 1942Year Built

Driving Directions

Listed by Timothy Desmarais of Keller Williams Realty Success
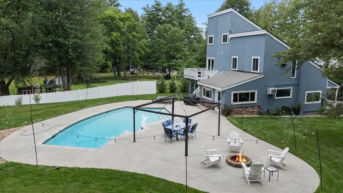
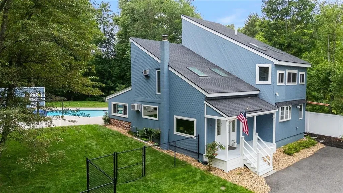
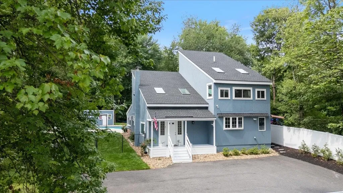
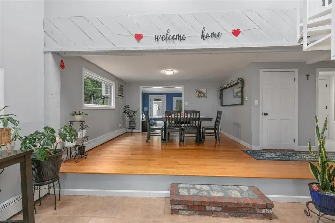
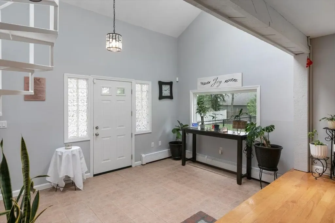
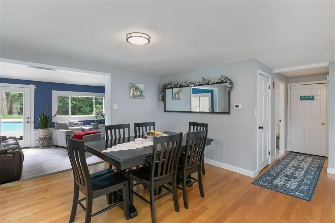
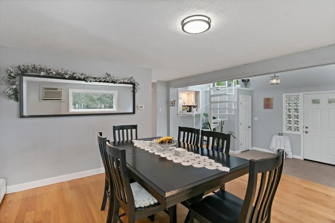
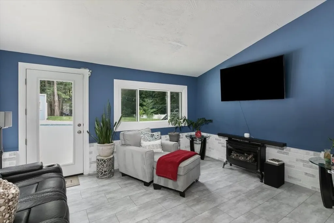
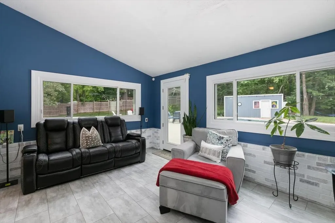
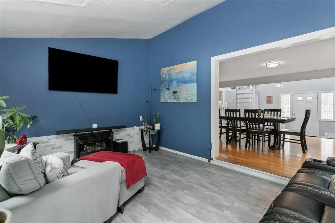
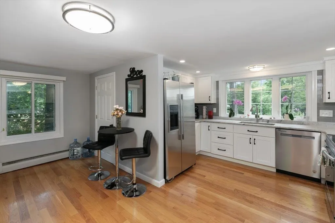
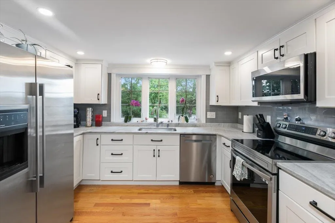
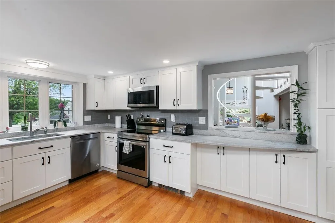
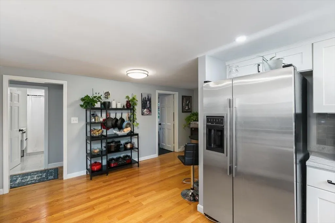
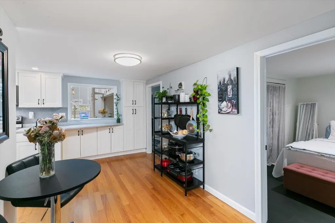
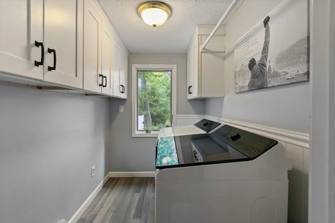
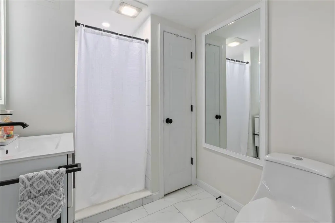
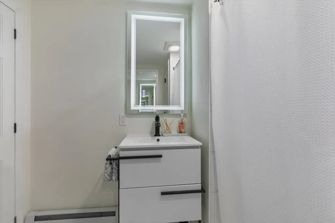
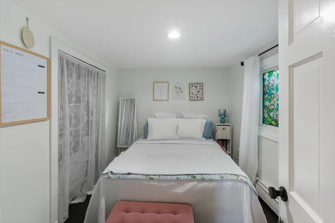
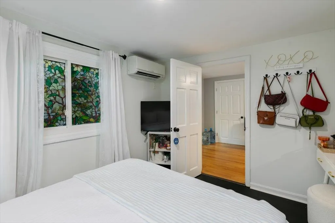
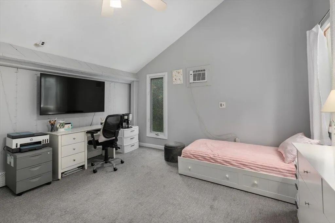
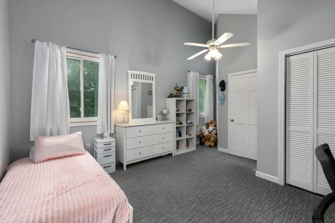
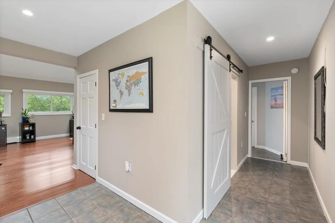
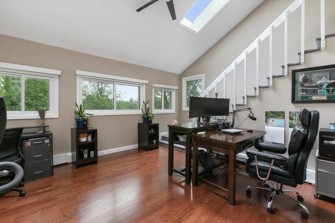
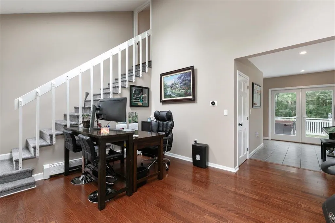
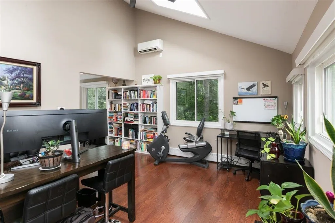
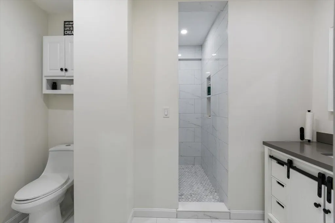
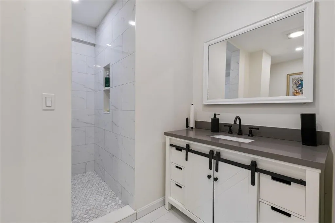
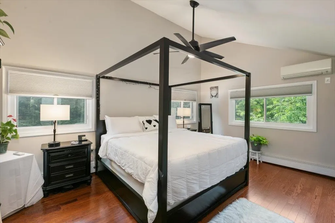
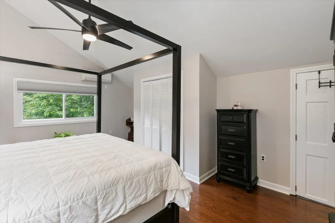
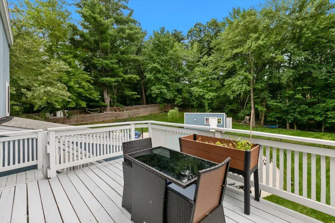
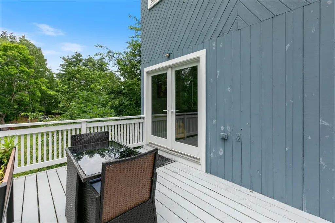
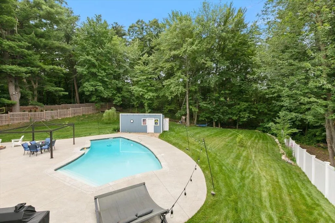
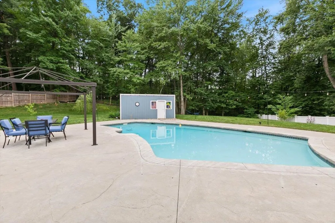
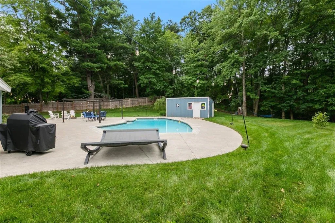
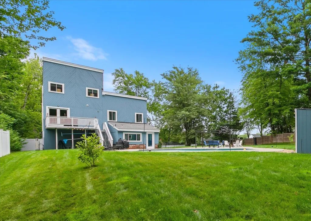
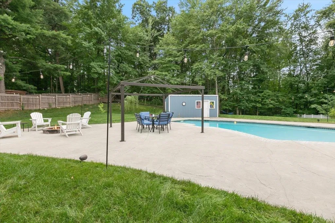
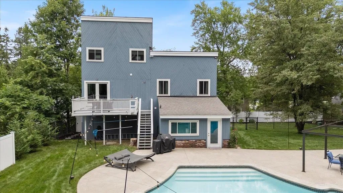
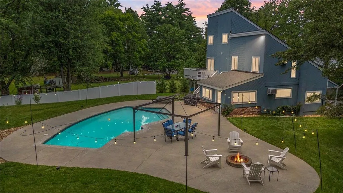
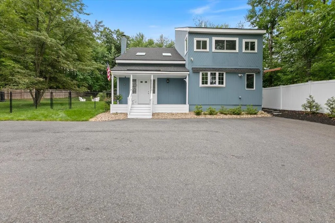
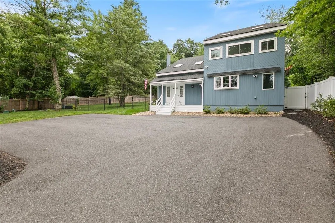
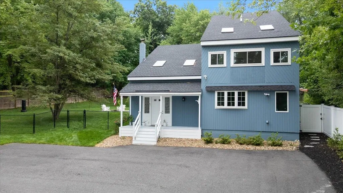
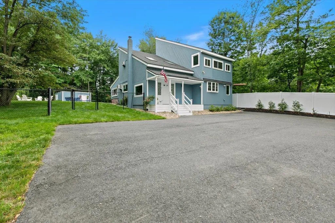
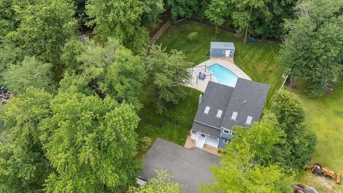
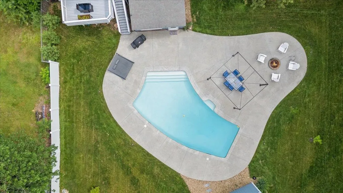
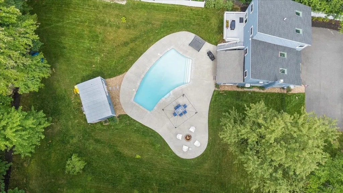
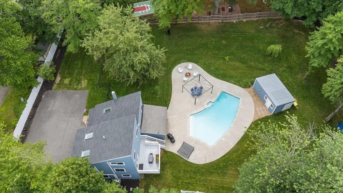
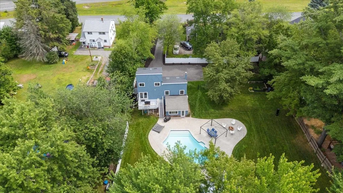
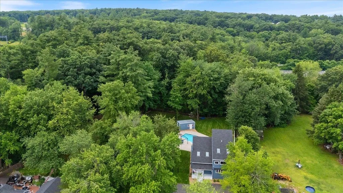
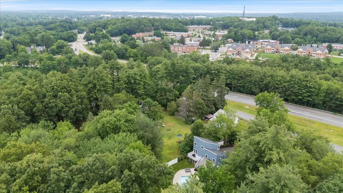
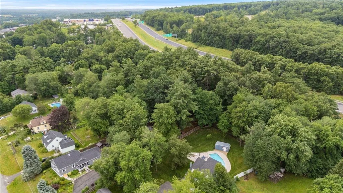
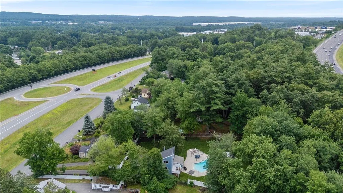
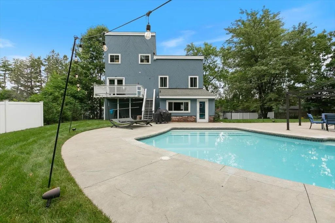
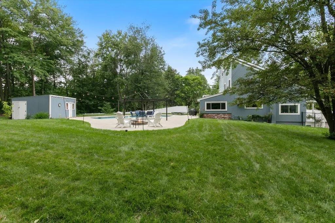
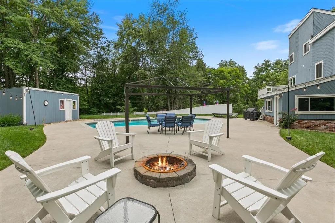
Welcome home to this beautifully maintained 3-bedroom, 2-bath property offering the perfect blend of comfort, style, and outdoor living. The spacious open-concept entry and mudroom provide a warm welcome while flowing seamlessly into the home's inviting interior featuring hardwood, tile, and carpet flooring, ceiling fans, and convenient first-floor laundry with a large-capacity AI washer and dryer. The updated kitchen is equipped with new stainless-steel appliances, including a range, microwave, and dishwasher. Both bathrooms have been completely remodled with full tile, oversized walk-in showers with rain showers. Recent improvements such as a new roof, windows, and exterior doors provide added peace of mind. Step outside and discover your own private backyard oasis. The heated saltwater Gunite pool is complemented by a new pump and filter, Sonos all-season outdoor speakers, suspended Edison-style patio lighting, a built-in firepit, beautifully landscaped grounds, irrigation system, privacy fencing, storage shed for pool equipment, and included Dolphin robotic pool cleaners. Whether you're entertaining guests or enjoying a quiet evening at home, this property offers the lifestyle you've been searching for.

Open Houses

July 11th
Starts: 11:00am
Ends: 12:30pm
July 12th
Starts: 11:30am
Ends: 1:00pm

Ask A Question

Do not fill in this field:

I agree to receive marketing and customer service calls and text messages from Lake Farm Realty. To opt out, you can reply 'stop' at any time or click the unsubscribe link in the emails. Consent is not a condition of purchase. Msg/data rates may apply. Msg frequency varies. Privacy Policy.

This site is protected by reCAPTCHA and the Google Privacy Policy and Terms of Service apply.

More Info

Tax Information

  • Tax Year2025

Location

  • Building Number37
  • StreetPike Street
  • TownNashua
  • StateNH
  • Zip03060
  • CountyHillsborough
  • DistrictNashua School District
  • Elementary SchoolSunset Heights School
  • Junior HighFairgrounds Middle School
  • High SchoolNashua High School South
  • Map112
  • Flood Zone Y/NNo
  • Address37 Pike Street

Exterior

  • Exterior FeaturesBalcony, Deck, Partial Fence, Patio, In-Ground Pool, Shed
  • Exterior ColorBlue
  • RoofAsphalt Shingle

Amenities

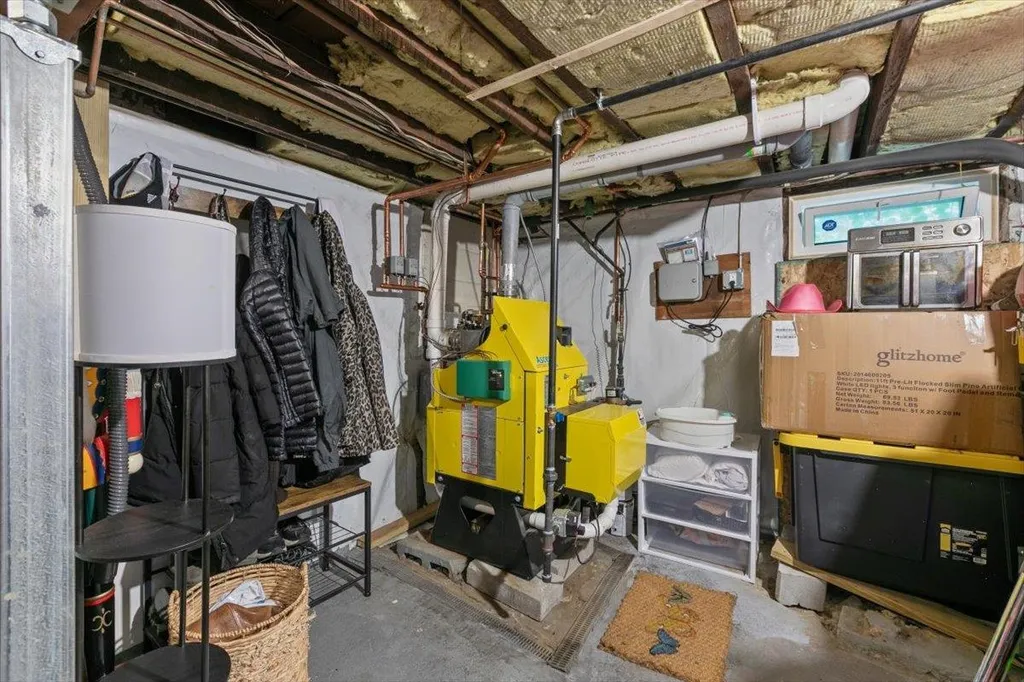
  • AmenitiesDehumidifier, Security System
  • PricePerSqFt316.44

Parking

  • Parking Spaces
  • GarageNo
  • Parking DescriptionParking Spaces 6+

Building

  • Year Built1942
  • Building ConstructionWood Frame
  • ConstructionExisting
  • Property StyleContemporary
  • Bedrooms3
  • Bathroom2
  • Total Baths2
  • 3/4 Baths2
  • Total Rooms7
  • Square Feet2,190
  • APX Unfin Below Grade252
  • BasementUnfinished
  • FoundationBelow Frost Line

Utilities

  • Heat SystemHot Water, Mini Split, Ductless
  • WaterPublic Water On-Site
  • SewerPublic Sewer On-Site
  • ElectricCircuit Breaker(s)
  • UtilitiesCable Available, Propane

Other

  • SeasonalNo
  • Page1735
  • Date Listed07/09/2026

Basic Information

  • MLS Number5098930
  • MLS StatusActive
  • StatusACT
  • Property TypeSingle Family
  • List Price$693,000
  • Listing Agent NameTimothy Desmarais
  • Broker NameKeller Williams Realty Success

Property

  • Acreage0.79
  • Lot DescriptionLevel, Wooded, Neighborhood
  • AreaNH-Hillsborough
  • Lot121
  • DrivewayPaved
  • RoadsPublic

Interior

  • Interior FeaturesCathedral Ceiling, Ceiling Fan, Skylight,1st Floor Laundry
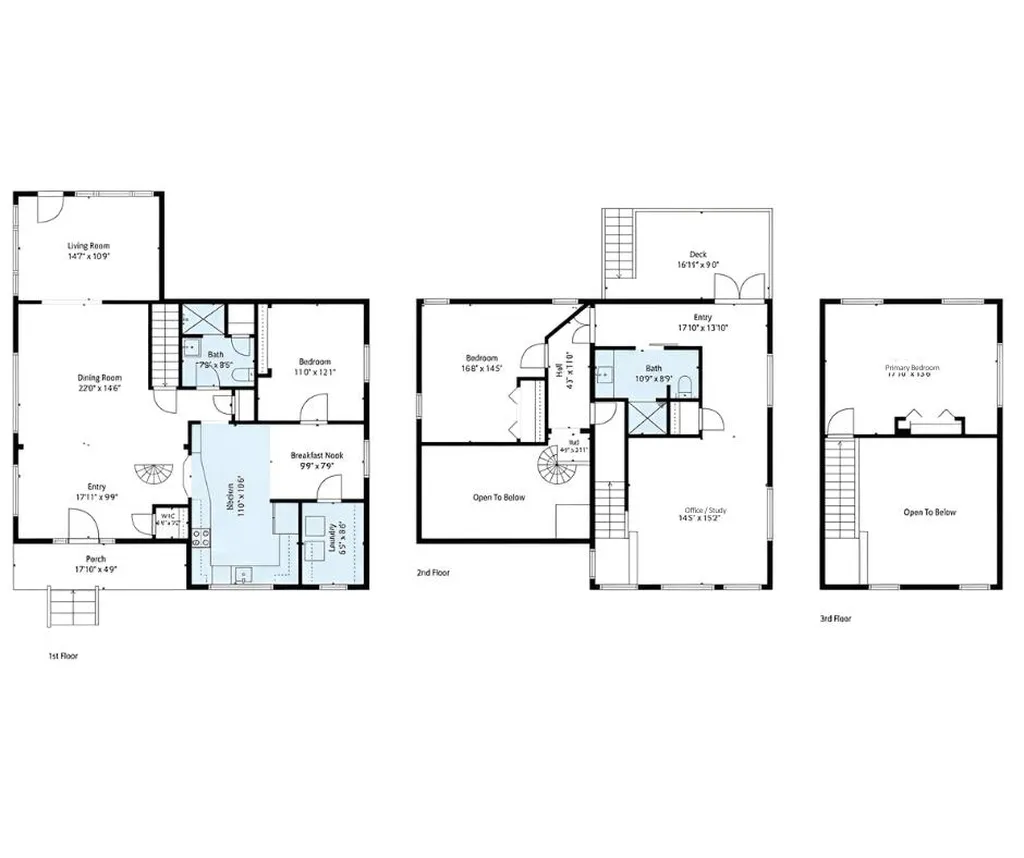
  • Room 1 TypeKitchen
  • Room 1 Level1
  • Room 1 Dimensions11' x 16'6"
  • FloorsHardwood, Tile
  • Room 2 TypeDining Room
  • Room 2 Level1
  • Room 2 Dimensions22' x 14'6"
  • Room 3 TypeLiving Room
  • Room 3 Level1
  • Room 3 Dimensions14'7" x 10' 9"
  • Room 4 TypeBedroom
  • Room 4 Level1
  • Room 4 Dimensions11' x 12'1"
  • Room 5 TypeBreakfast Nook
  • Room 5 Level1
  • Room 5 Dimensions9'9" x 7'9"
  • Stories3
  • Room 6 TypeFoyer
  • Room 6 Level1
  • Room 6 Dimensions17'11" x 9'9"
  • Room 7 TypeBathroom Three Quarter
  • Room 7 Level1
  • Room 7 Dimensions7'6" x 8'6"
  • Room 8 TypeLaundry Room
  • Room 8 Level1
  • Room 8 Dimensions6'5" x 8'6"
  • Room 9 TypeOffice/Study
  • Room 9 Level2
  • Room 9 Dimensions14'5" x 15'2"
  • Room 10 TypeBathroom Three Quarter
  • Room 10 Level2
  • Room 10 Dimensions10'9" x 8'9"
  • Room 11 TypeBedroom
  • Room 11 Level2
  • Room 11 Dimensions16'8" x 14'3"
  • Room 12 TypePrimary Bedroom
  • Room 12 Level3
  • Room 12 Dimensions17'10" x 13'6"

Your Local Office

Lake Farm Realty

Lake Farm Realty

164 Main Street,
PO Box 265,
Andover, NH 03216
Broker Reciprocity 

Copyright 2026 PrimeMLS, Inc. All rights reserved. This information is deemed reliable, but not guaranteed. The data relating to real estate displayed on this display comes in part from the IDX Program of PrimeMLS. The information being provided is for consumers’ personal, non-commercial use and may not be used for any purpose other than to identify prospective properties consumers may be interested in purchasing. Data last updated July 10, 2026 7:54 AM UTC


Hi there! How can we help you?

Contact us using the form below or give us a call.
Send Us A Message:

I agree to receive marketing and customer service calls and text messages from Lake Farm Realty. To opt out, you can reply 'stop' at any time or click the unsubscribe link in the emails. Consent is not a condition of purchase. Msg/data rates may apply. Msg frequency varies. Privacy Policy.

Do not fill in this field:

This site is protected by reCAPTCHA and the Google Privacy Policy and Terms of Service apply.

Hi there! How can we help you?

Contact us using the form below or give us a call.
Send Us A Message:

Do not fill in this field:
This site is protected by reCAPTCHA and the Google Privacy Policy and Terms of Service apply.

Hi there! How can we help you?

Contact us using the form below or give us a call.

Send Us A Message:

Do not fill in this field:

This site is protected by reCAPTCHA and the Google Privacy Policy and Terms of Service apply.

Do not fill in this field:

This site is protected by reCAPTCHA and the Google Privacy Policy and Terms of Service apply.

Do not fill in this field:

This site is protected by reCAPTCHA and the Google Privacy Policy and Terms of Service apply.

Do not fill in this field:

This site is protected by reCAPTCHA and the Google Privacy Policy and Terms of Service apply.

$

Do not fill in this field:

This site is protected by reCAPTCHA and the Google Privacy Policy and Terms of Service apply.