98 Ridgecrest DriveGreenland, NH 03840MLS Number 5098990

  • Price: $949,900
  • Est. Mortgage of $/month
  • 2 Days on Market
$
$
%
$/month over payments
Federal 30-year interest rate: 6.49% last updated on Jul 9, 2026
* All Figures are estimates. Check with your bank or proposed mortgage company for actual interest rates.
This product uses the FRED® API but is not endorsed or certified by the Federal Reserve Bank of St. Louis.
Open House
98 Ridgecrest Drive Greenland NH 0384098 Ridgecrest Drive Greenland NH 0384098 Ridgecrest Drive Greenland NH 0384098 Ridgecrest Drive Greenland NH 0384098 Ridgecrest Drive Greenland NH 0384098 Ridgecrest Drive Greenland NH 0384098 Ridgecrest Drive Greenland NH 0384098 Ridgecrest Drive Greenland NH 0384098 Ridgecrest Drive Greenland NH 0384098 Ridgecrest Drive Greenland NH 0384098 Ridgecrest Drive Greenland NH 0384098 Ridgecrest Drive Greenland NH 0384098 Ridgecrest Drive Greenland NH 0384098 Ridgecrest Drive Greenland NH 0384098 Ridgecrest Drive Greenland NH 0384098 Ridgecrest Drive Greenland NH 0384098 Ridgecrest Drive Greenland NH 0384098 Ridgecrest Drive Greenland NH 0384098 Ridgecrest Drive Greenland NH 0384098 Ridgecrest Drive Greenland NH 0384098 Ridgecrest Drive Greenland NH 0384098 Ridgecrest Drive Greenland NH 0384098 Ridgecrest Drive Greenland NH 0384098 Ridgecrest Drive Greenland NH 0384098 Ridgecrest Drive Greenland NH 0384098 Ridgecrest Drive Greenland NH 0384098 Ridgecrest Drive Greenland NH 0384098 Ridgecrest Drive Greenland NH 0384098 Ridgecrest Drive Greenland NH 0384098 Ridgecrest Drive Greenland NH 0384098 Ridgecrest Drive Greenland NH 0384098 Ridgecrest Drive Greenland NH 0384098 Ridgecrest Drive Greenland NH 0384098 Ridgecrest Drive Greenland NH 0384098 Ridgecrest Drive Greenland NH 0384098 Ridgecrest Drive Greenland NH 0384098 Ridgecrest Drive Greenland NH 0384098 Ridgecrest Drive Greenland NH 0384098 Ridgecrest Drive Greenland NH 0384098 Ridgecrest Drive Greenland NH 0384098 Ridgecrest Drive Greenland NH 0384098 Ridgecrest Drive Greenland NH 0384098 Ridgecrest Drive Greenland NH 0384098 Ridgecrest Drive Greenland NH 0384098 Ridgecrest Drive Greenland NH 0384098 Ridgecrest Drive Greenland NH 0384098 Ridgecrest Drive Greenland NH 0384098 Ridgecrest Drive Greenland NH 0384098 Ridgecrest Drive Greenland NH 0384098 Ridgecrest Drive Greenland NH 0384098 Ridgecrest Drive Greenland NH 0384098 Ridgecrest Drive Greenland NH 0384098 Ridgecrest Drive Greenland NH 0384098 Ridgecrest Drive Greenland NH 0384098 Ridgecrest Drive Greenland NH 0384098 Ridgecrest Drive Greenland NH 0384098 Ridgecrest Drive Greenland NH 0384098 Ridgecrest Drive Greenland NH 0384098 Ridgecrest Drive Greenland NH 03840
QR Code
  • 4Bedrooms
  • 1.53Acreage
  • 3Bathrooms
  • 2011Year Built

Driving Directions

Listed by Maura McLaughlin of Compass New England,LLC
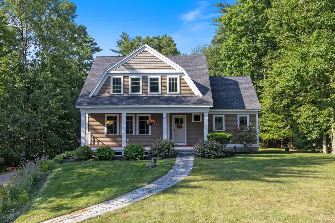
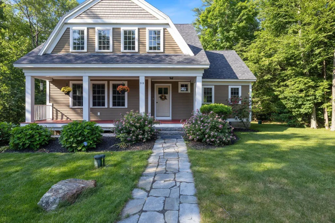
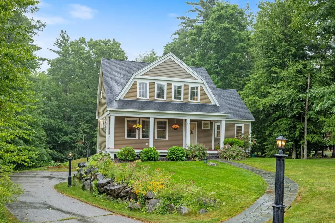
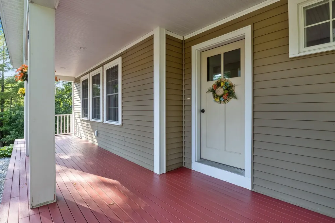
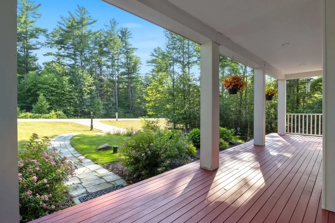
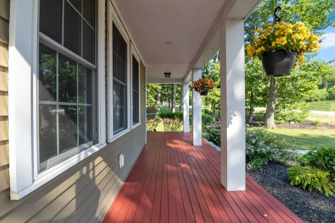
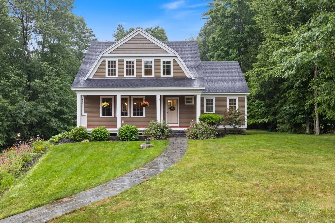
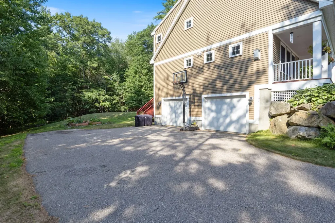
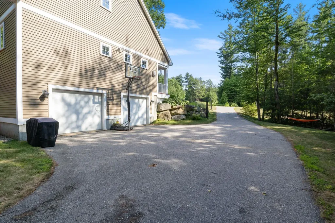
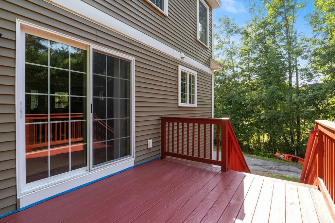
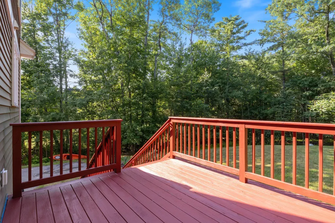
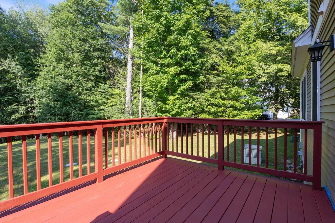
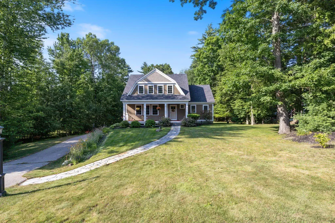
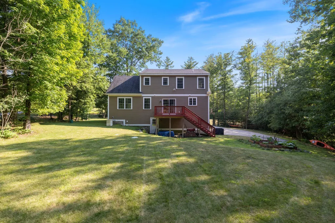
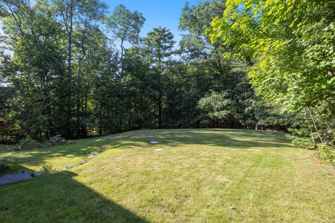
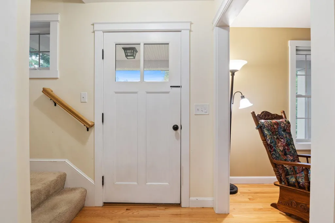
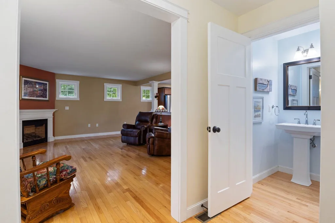
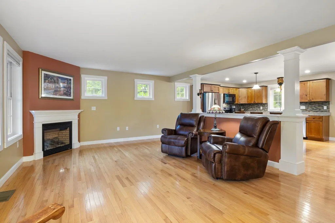
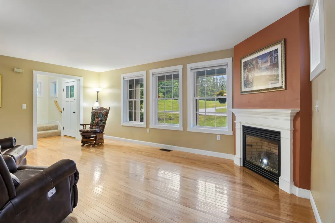
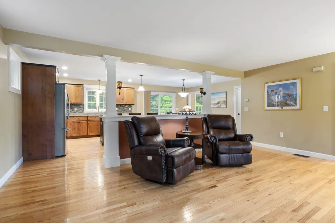
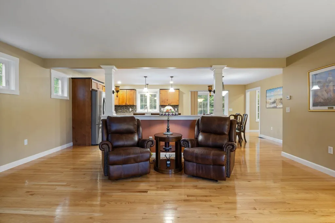
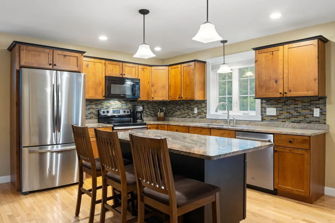
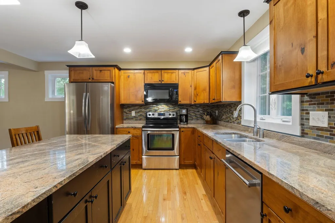
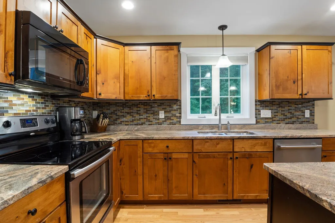
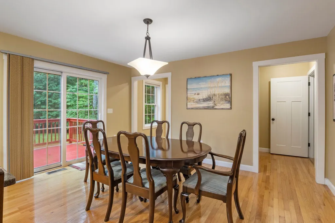
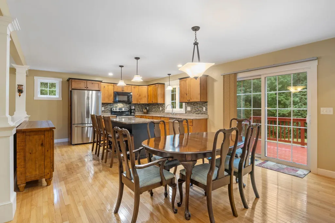
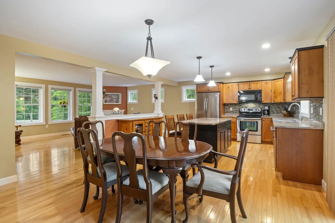
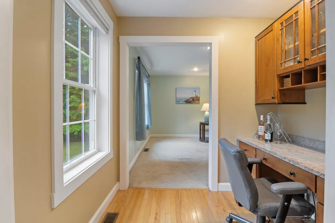
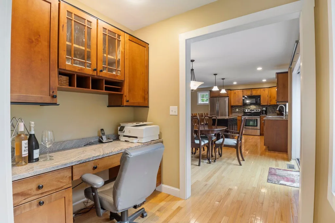
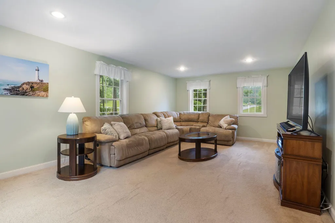
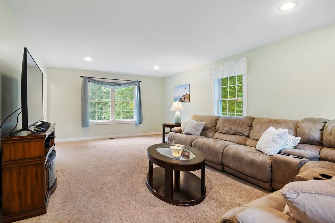
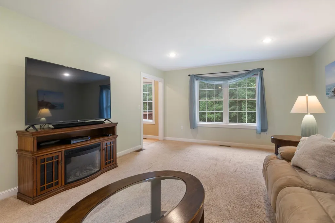
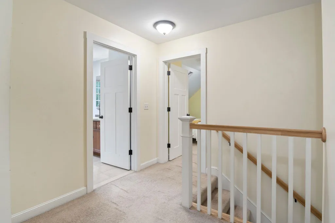
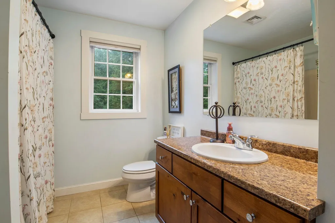
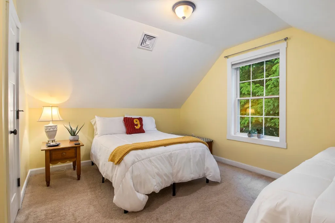
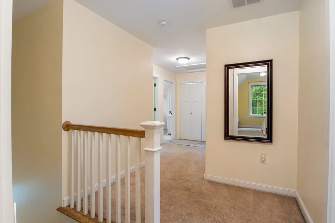
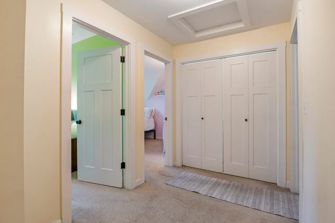
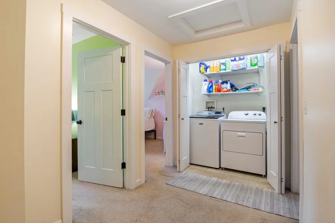
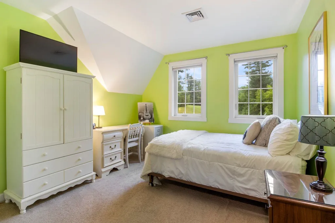
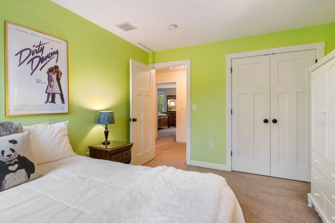
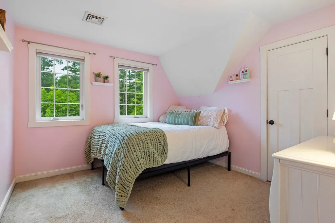
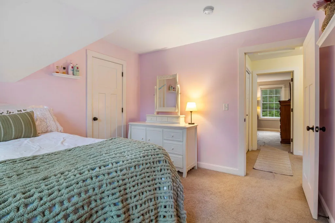
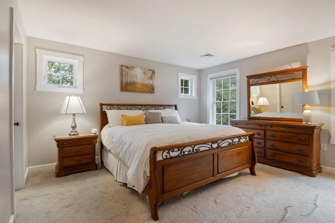
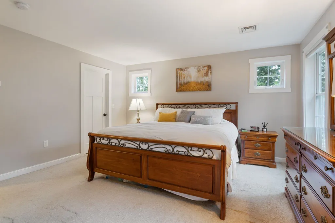
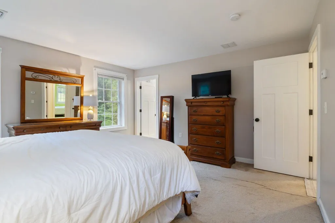
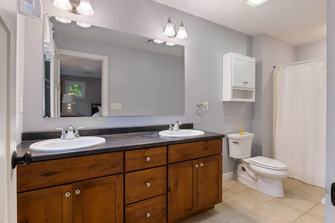
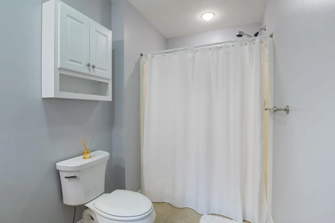
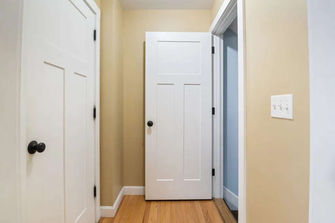
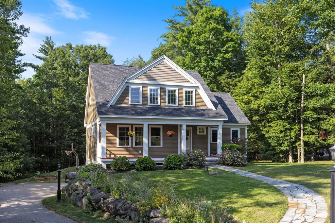
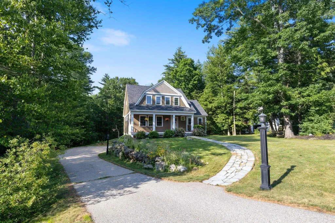
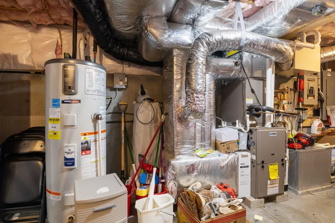
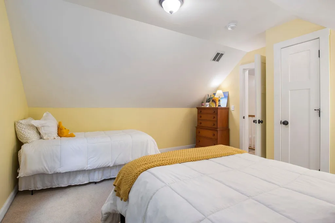
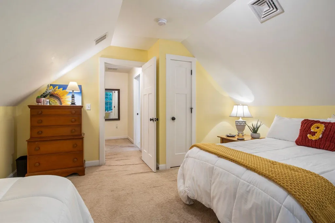
Nestled in the highly sought-after Falls Way neighborhood, this exceptional four-bedroom, three- bath home offers the perfect blend of quality craftsmanship, energy efficiency, and thoughtful design. Built by the area's premier Energy Star builder (Chinburg) this home has been further enhanced by the current owners with a state-of-the -art geothermal heating and cooling system. The next owners will enjoy substantial cost savings and exceptional comfort year round. A welcoming front porch invites you inside to a bright, open floor plan featuring a beautifully appointed kitchen with stainless steel appliances, granite countertops, abundant cabinetry, and generous storage. The kitchen flows seamlessly into the dining area and living room featuring a cozy fireplace, creating an ideal space for both everyday living and entertaining. A charming office nook with built in storage provides the perfect work-from-home space while thoughtfully separating the main living area from the spacious family room. Upstairs, you'll find four generously sized bedrooms, including a tranquil primary suite with a private en-suite bath, along with the convenience of a second-floor laundry. Step outside to relax or entertain on the rear deck overlooking the private backyard, offering a peaceful setting to enjoy the outdoors. With exceptional energy efficiency, timelss style, and an unbeatable location, minutes to beaches and downtown Portsmouth, this home is ready to welcome its next steward. Showings start at the open house Saturday July 11th, 1 pm - 3 pm

Open Houses

July 11th
Starts: 1:00pm
Ends: 3:00pm
Comments: Welcome to 98 Ridgeview Drive ! This beautiful 4 bedroom,8 room home is beautifully appointed with Hardwood Floors,Granite countertops,gas fireplace,& 2 car garage- nestled on 1.5 acres in the sought after Falls Way neighborhood ! Don't miss this opportunity to make this home your own!

Ask A Question

Do not fill in this field:

I agree to receive marketing and customer service calls and text messages from Lake Farm Realty. To opt out, you can reply 'stop' at any time or click the unsubscribe link in the emails. Consent is not a condition of purchase. Msg/data rates may apply. Msg frequency varies. Privacy Policy.

This site is protected by reCAPTCHA and the Google Privacy Policy and Terms of Service apply.

More Info

Tax Information

  • Tax Year2026

Location

  • Building Number98
  • StreetRidgecrest Drive
  • TownGreenland
  • StateNH
  • Zip03840
  • CountyRockingham
  • DistrictGreenland Sch District SAU #50
  • Elementary SchoolGreenland Central School
  • Junior HighGreenland Central School
  • High SchoolPortsmouth High School
  • Flood Zone Y/NNo
  • Address98 Ridgecrest Drive

Interior

  • Interior FeaturesGas Fireplace,1 Fireplace, Kitchen Island, Kitchen/Dining, Kitchen/Family, Primary BR w/ BA, Natural Light, Indoor Storage, Walk-in Closet, Programmable Thermostat,2nd Floor Laundry
  • FloorsCarpet, Ceramic Tile, Hardwood
  • Stories2

Utilities

  • Heat SystemPropane, Forced Air, Geothermal
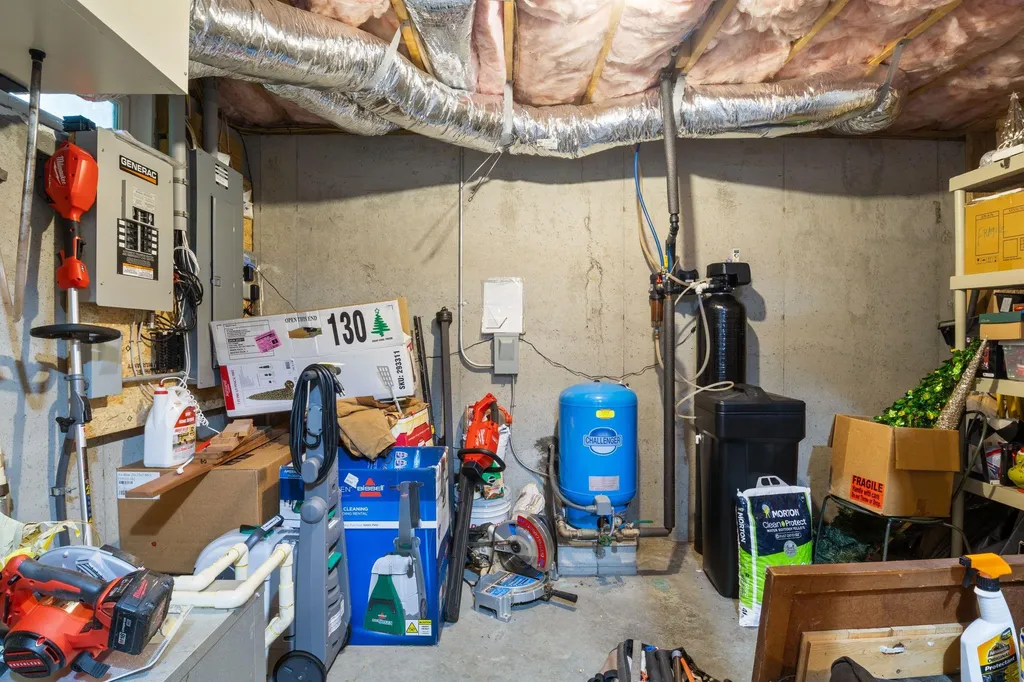
  • WaterPrivate
  • SewerPrivate
  • Electric200+ Amp Service
  • UtilitiesCable Available, Propane, Underground Gas

Parking

  • Parking Spaces2
  • GarageYes
  • Parking DescriptionDriveway, Off Street, Parking Spaces 3 - 5

Building

  • Year Built2011
  • Building ConstructionWood Frame, Vinyl Siding
  • ConstructionExisting
  • Property StyleCraftsman
  • Bedrooms4
  • Bathroom3
  • Total Baths3
  • 3/4 Baths1
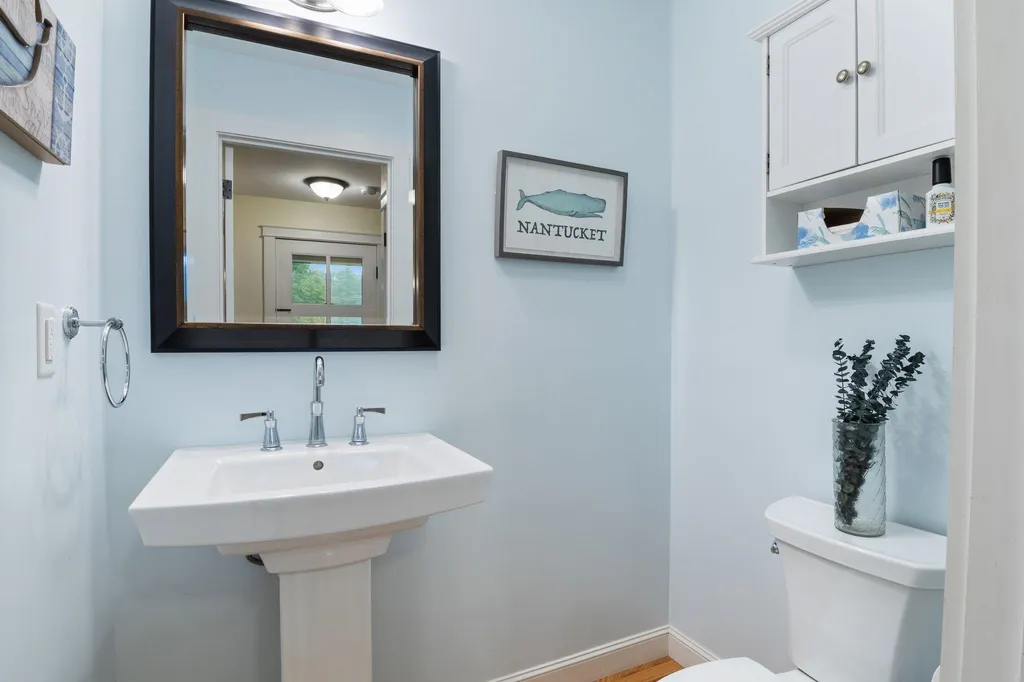
  • Half Bath1
  • Total Rooms8
  • Square Feet2,349
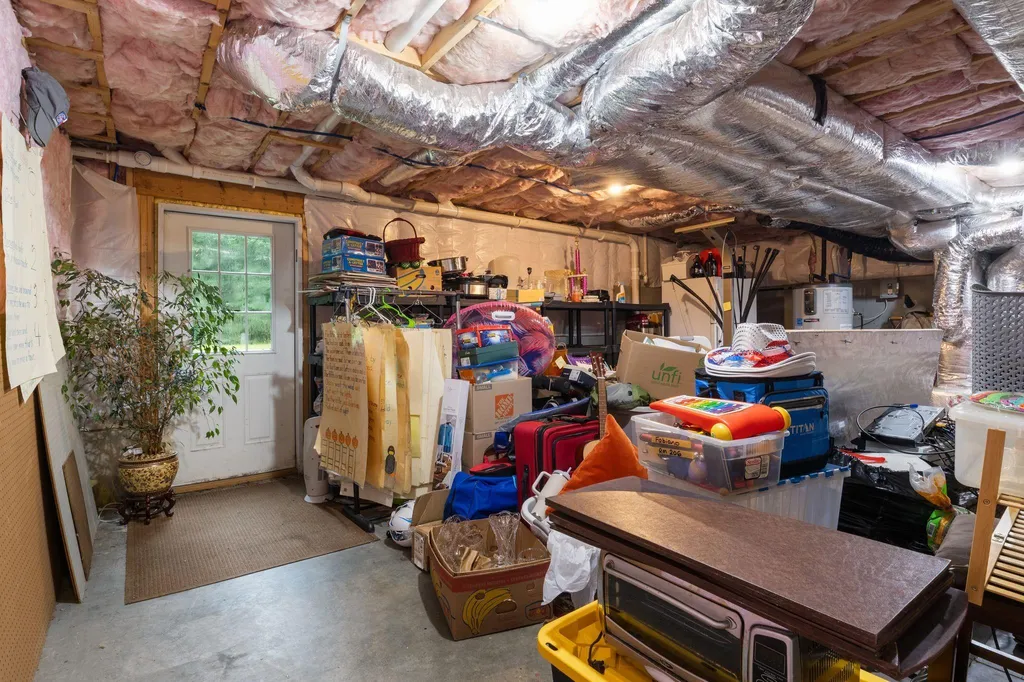
  • APX Unfin Below Grade546
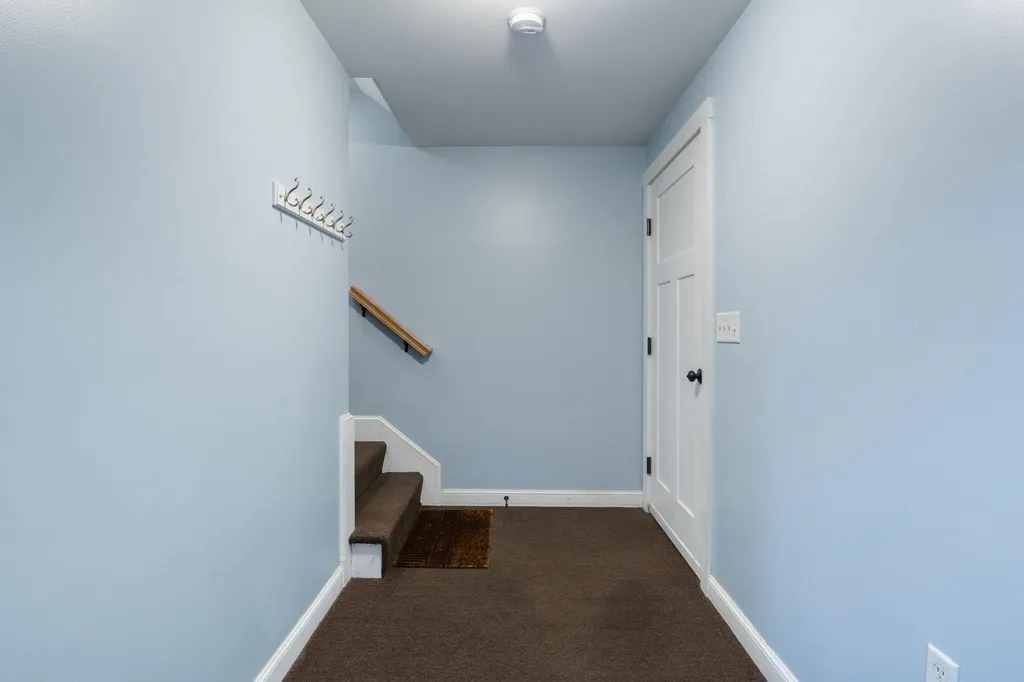
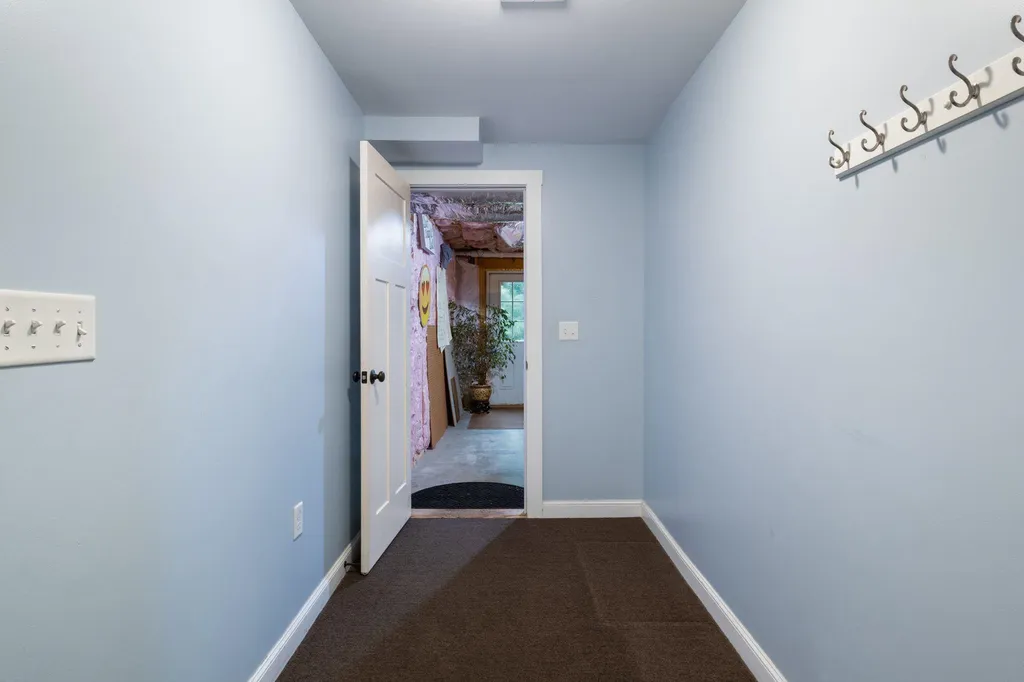
  • BasementConcrete
  • FoundationConcrete
  • GreenProgramENERGY STAR Certified Homes
  • Green Verification PartyLocal Provider
  • GreenBuildingVerificationTypeENERGY STAR Certified Homes

Amenities

  • AmenitiesHW/Batt Smoke Detector, Standby Generator
  • PricePerSqFt411.75

Other

  • SeasonalNo
  • Page710
  • Date Listed07/09/2026

Rooms

  • Full Bath1

Basic Information

  • MLS Number5098990
  • MLS StatusComing Soon
  • StatusCMS
  • Property TypeSingle Family
  • List Price$949,900
  • Listing Agent NameMaura McLaughlin
  • Broker NameCompass New England, LLC

Property

  • Acreage1.53
  • Lot DescriptionStreet Lights, Subdivision, Trail/Near Trail, Walking Trails, Near Golf Course, Near Paths, Near Shopping, Neighborhood, Near School(s)
  • AreaNH-Rockingham
  • Lot73
  • DrivewayPaved
  • RoadsPaved
  • Road Frontage180

Exterior

  • Exterior FeaturesDeck, Garden Space, Covered Porch, Window Screens
  • Exterior ColorTan
  • RoofAsphalt Shingle

Your Local Office

Lake Farm Realty

Lake Farm Realty

164 Main Street,
PO Box 265,
Andover, NH 03216
Broker Reciprocity 

Copyright 2026 PrimeMLS, Inc. All rights reserved. This information is deemed reliable, but not guaranteed. The data relating to real estate displayed on this display comes in part from the IDX Program of PrimeMLS. The information being provided is for consumers’ personal, non-commercial use and may not be used for any purpose other than to identify prospective properties consumers may be interested in purchasing. Data last updated July 10, 2026 7:54 AM UTC


Hi there! How can we help you?

Contact us using the form below or give us a call.
Send Us A Message:

I agree to receive marketing and customer service calls and text messages from Lake Farm Realty. To opt out, you can reply 'stop' at any time or click the unsubscribe link in the emails. Consent is not a condition of purchase. Msg/data rates may apply. Msg frequency varies. Privacy Policy.

Do not fill in this field:

This site is protected by reCAPTCHA and the Google Privacy Policy and Terms of Service apply.

Hi there! How can we help you?

Contact us using the form below or give us a call.
Send Us A Message:

Do not fill in this field:
This site is protected by reCAPTCHA and the Google Privacy Policy and Terms of Service apply.

Hi there! How can we help you?

Contact us using the form below or give us a call.

Send Us A Message:

Do not fill in this field:

This site is protected by reCAPTCHA and the Google Privacy Policy and Terms of Service apply.

Do not fill in this field:

This site is protected by reCAPTCHA and the Google Privacy Policy and Terms of Service apply.

Do not fill in this field:

This site is protected by reCAPTCHA and the Google Privacy Policy and Terms of Service apply.

Do not fill in this field:

This site is protected by reCAPTCHA and the Google Privacy Policy and Terms of Service apply.

$

Do not fill in this field:

This site is protected by reCAPTCHA and the Google Privacy Policy and Terms of Service apply.