341 Main StreetFryeburg, ME 04037MLS Number 5098997

  • Price: $425,000
  • Est. Mortgage of $/month
  • 52 Days on Market
$
$
%
$/month over payments
Federal 30-year interest rate: 6.66% last updated on Aug 27, 2026
* All Figures are estimates. Check with your bank or proposed mortgage company for actual interest rates.
This product uses the FRED® API but is not endorsed or certified by the Federal Reserve Bank of St. Louis.
Active
341 Main Street Fryeburg ME 04037341 Main Street Fryeburg ME 04037341 Main Street Fryeburg ME 04037341 Main Street Fryeburg ME 04037341 Main Street Fryeburg ME 04037341 Main Street Fryeburg ME 04037341 Main Street Fryeburg ME 04037341 Main Street Fryeburg ME 04037341 Main Street Fryeburg ME 04037341 Main Street Fryeburg ME 04037341 Main Street Fryeburg ME 04037341 Main Street Fryeburg ME 04037341 Main Street Fryeburg ME 04037341 Main Street Fryeburg ME 04037341 Main Street Fryeburg ME 04037341 Main Street Fryeburg ME 04037341 Main Street Fryeburg ME 04037341 Main Street Fryeburg ME 04037341 Main Street Fryeburg ME 04037341 Main Street Fryeburg ME 04037341 Main Street Fryeburg ME 04037341 Main Street Fryeburg ME 04037341 Main Street Fryeburg ME 04037341 Main Street Fryeburg ME 04037341 Main Street Fryeburg ME 04037341 Main Street Fryeburg ME 04037341 Main Street Fryeburg ME 04037341 Main Street Fryeburg ME 04037341 Main Street Fryeburg ME 04037341 Main Street Fryeburg ME 04037341 Main Street Fryeburg ME 04037341 Main Street Fryeburg ME 04037341 Main Street Fryeburg ME 04037341 Main Street Fryeburg ME 04037341 Main Street Fryeburg ME 04037341 Main Street Fryeburg ME 04037341 Main Street Fryeburg ME 04037341 Main Street Fryeburg ME 04037341 Main Street Fryeburg ME 04037
QR Code
  • 2Bedrooms
  • 0.53Acreage
  • 2Bathrooms
  • 1933Year Built

Driving Directions

Listed by Carol Chaffee of EXP Realty (Phone: 207-240-1641)
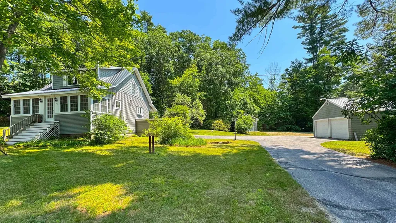
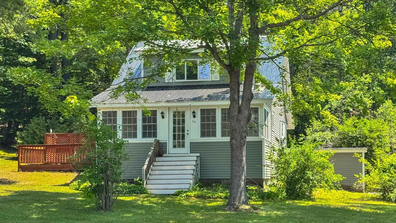
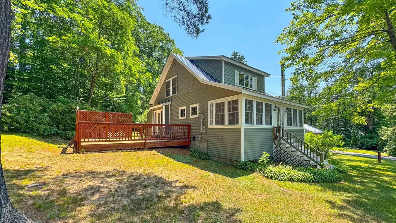
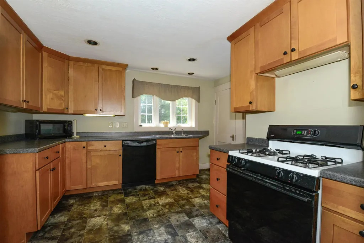
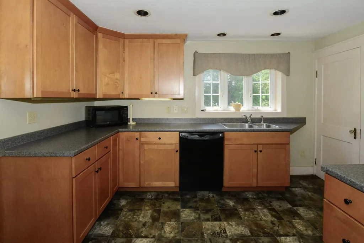
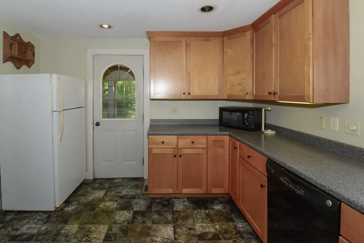
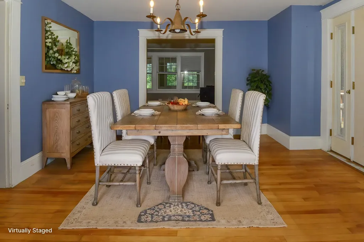
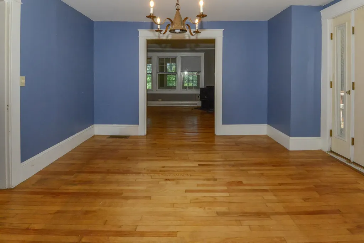
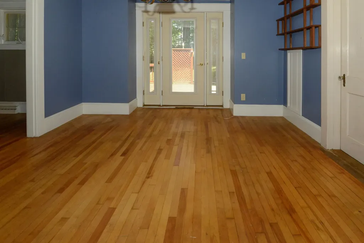
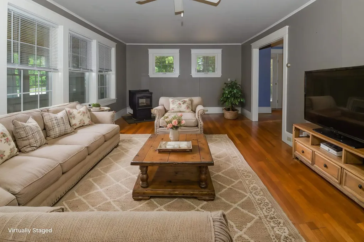
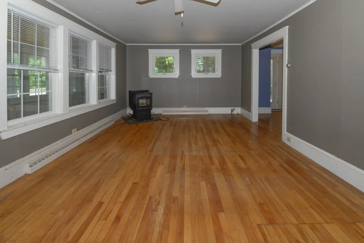
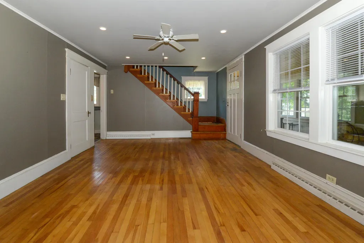
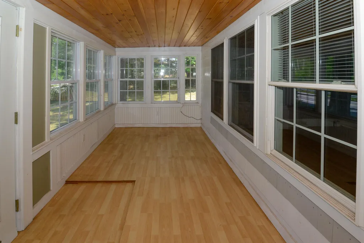
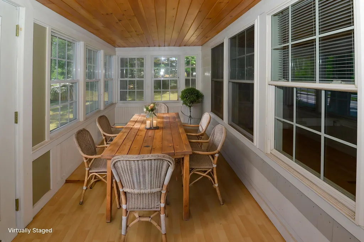
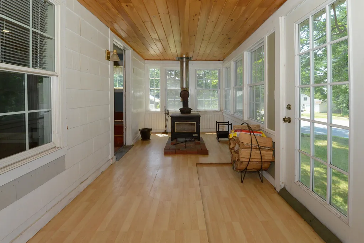
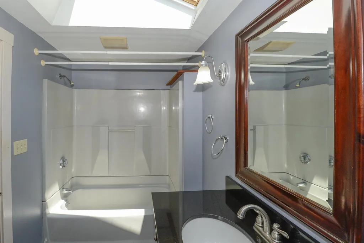
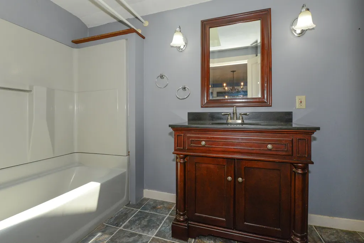
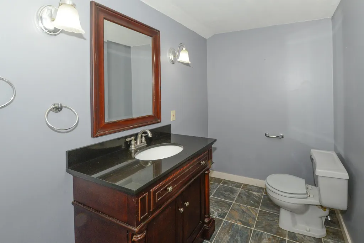
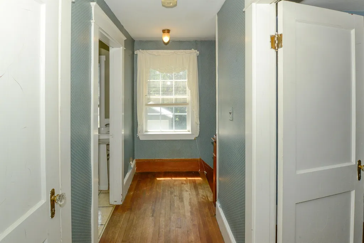
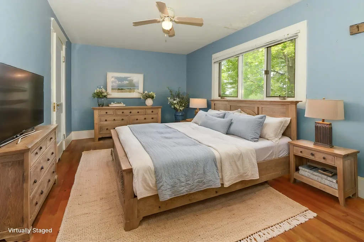
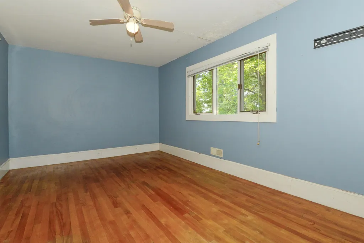
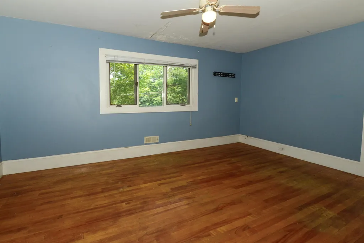
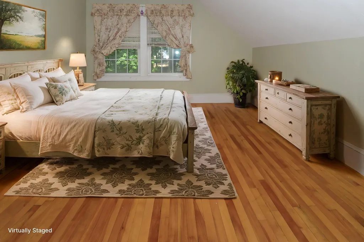
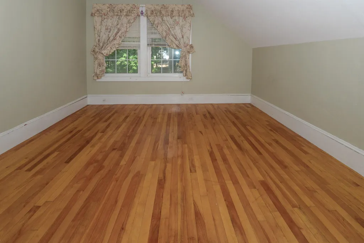
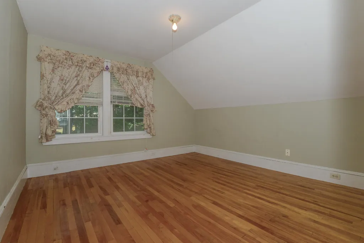
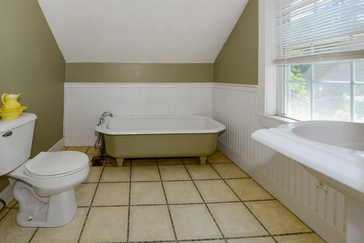
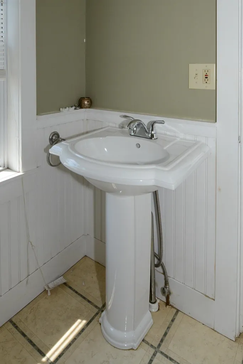
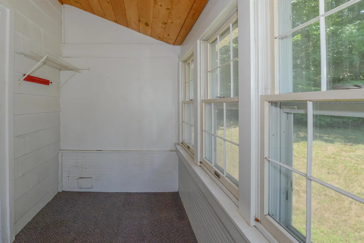
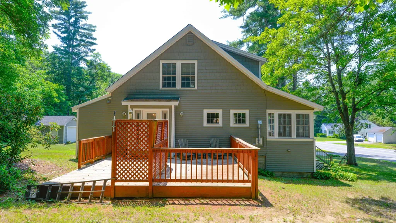
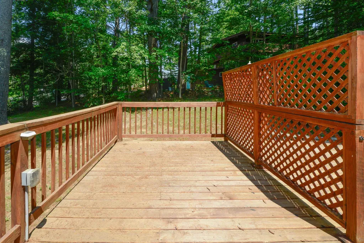
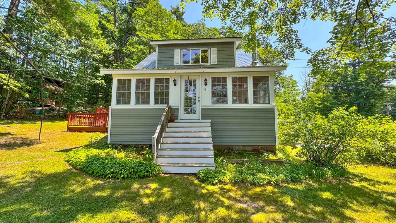
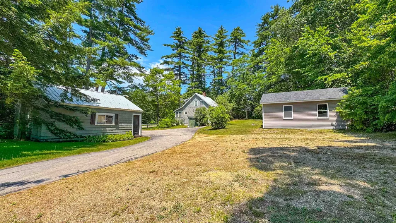
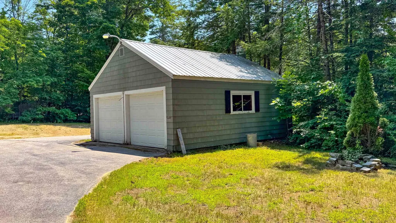
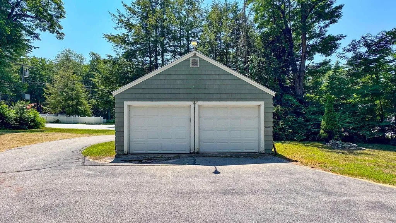
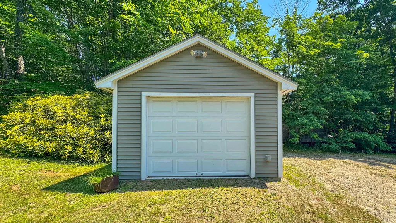
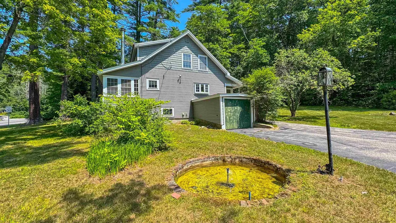
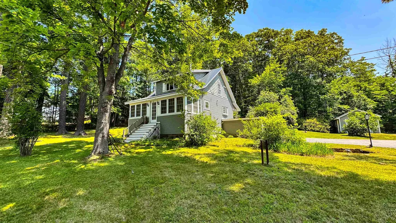
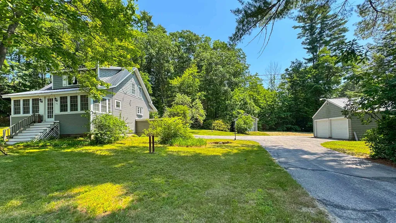
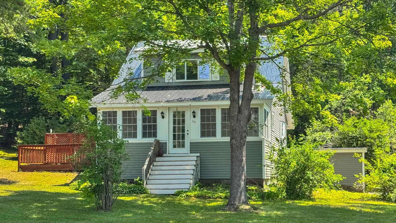
Welcome to Fryeburg Maine! Well maintained 2-bedroom cape is located over the New Hampshire border on one-half acre with two garages! Entering the home through the mudroom brings you directly into the kitchen. The dining room is just off the kitchen with hardwood floors and direct access to a large deck off the side all set for a hot tub. The large living room with hardwood floors and pellet stove has access to the 4-season front porch with wood stove. Finishing the first floor there is a full bathroom with skylight. The second floor has two bedrooms and a full bath. The home is located in the village within walking distance to all of Fryeburg and 4 season activities in the area!

Ask A Question

Do not fill in this field:

I agree to receive marketing and customer service calls and text messages from Lake Farm Realty. To opt out, you can reply 'stop' at any time or click the unsubscribe link in the emails. Consent is not a condition of purchase. Msg/data rates may apply. Msg frequency varies. Privacy Policy.

This site is protected by reCAPTCHA and the Google Privacy Policy and Terms of Service apply.

More Info

Tax Information

  • Tax Year2026

Location

  • Building Number341
  • StreetMain Street
  • TownFryeburg
  • StateME
  • Zip04037
  • CountyOxford
  • DistrictMSAD #72
  • Junior HighMolly Ockett Middle School
  • High SchoolFryeburg Academy
  • Map36
  • Flood Zone Y/NNo
  • Address341 Main Street

Interior

  • Interior FeaturesDining Area, Basement Laundry
  • Room 1 TypeKitchen
  • Room 1 Level1
  • FloorsLaminate, Tile, Wood
  • Room 2 TypeDining Room
  • Room 2 Level1
  • Room 3 TypeLiving Room
  • Room 3 Level1
  • Room 4 TypeBedroom
  • Room 4 Level2
  • Room 5 TypeBedroom
  • Room 5 Level2
  • Stories1.75
  • Room 6 TypeMudroom
  • Room 6 Level1
  • Room 7 TypeSunroom
  • Room 7 Level1

Parking

  • Parking Spaces3
  • GarageYes
  • Parking DescriptionAuto Open, Driveway, Garage, On-Site, Parking Spaces 1 - 10, Detached

Building

  • Year Built1933
  • Building ConstructionVinyl Siding
  • ConstructionExisting
  • Property StyleCape
  • Bedrooms2
  • Bathroom2
  • Total Baths2
  • Total Rooms7
  • Square Feet1,664
  • BasementBulkhead, Full, Partial, Unfinished, Interior Access, Basement Stairs
  • FoundationBlock

Exterior

  • Exterior FeaturesDeck, Enclosed Porch
  • RoofMetal

Utilities

  • Heat SystemPellet Stove, Forced Air, Wood Stove
  • WaterPublic
  • Sewer750 Gallon, Leach Field, Existing Leach Field, Leach Field On-Site, On-Site Septic Exists, Private, Septic Design Available, Septic
  • ElectricCircuit Breaker(s)
  • UtilitiesCable Available, Gas On-Site

Other

  • SeasonalNo
  • Page128-129
  • Date Listed07/09/2026
  • View Count2

Rooms

  • Full Bath2

Basic Information

  • MLS Number5098997
  • MLS StatusActive
  • Virtual TourView Tour
  • StatusACT
  • Property TypeSingle Family
  • List Price$425,000
  • Listing Agent NameCarol Chaffee
  • Broker NameEXP Realty

Property

  • Acreage0.53
  • Lot DescriptionCorner, Country Setting, Landscaped, Level, Open, Sidewalks, Walking Trails, In Town, Near Country Club, Near Golf Course, Near Paths, Near Shopping, Near Skiing, Near Snowmobile Trails, Near Hospital, Near School(s)
  • AreaME-Oxford
  • Lot22
  • DrivewayPaved
  • RoadsPaved, Public, Public Maintained Road
  • Road Frontage301

Amenities

  • AmenitiesPellet Stove, Wood Stove
  • PricePerSqFt255.41

Your Local Office

Lake Farm Realty

Lake Farm Realty

164 Main Street,
PO Box 265,
Andover, NH 03216
Broker Reciprocity 

Copyright 2026 PrimeMLS, Inc. All rights reserved. This information is deemed reliable, but not guaranteed. The data relating to real estate displayed on this display comes in part from the IDX Program of PrimeMLS. The information being provided is for consumers’ personal, non-commercial use and may not be used for any purpose other than to identify prospective properties consumers may be interested in purchasing. Data last updated August 29, 2026 9:38 PM UTC


Hi there! How can we help you?

Contact us using the form below or give us a call.

Send Us A Message:

I agree to receive marketing and customer service calls and text messages from Lake Farm Realty. To opt out, you can reply 'stop' at any time or click the unsubscribe link in the emails. Consent is not a condition of purchase. Msg/data rates may apply. Msg frequency varies. Privacy Policy.

Do not fill in this field:

This site is protected by reCAPTCHA and the Google Privacy Policy and Terms of Service apply.

Hi there! How can we help you?

Contact us using the form below or give us a call.

Send Us A Message:

Do not fill in this field:

This site is protected by reCAPTCHA and the Google Privacy Policy and Terms of Service apply.

Hi there! How can we help you?

Contact us using the form below or give us a call.

Send Us A Message:

Do not fill in this field:

This site is protected by reCAPTCHA and the Google Privacy Policy and Terms of Service apply.

Do not fill in this field:

This site is protected by reCAPTCHA and the Google Privacy Policy and Terms of Service apply.

Do not fill in this field:

This site is protected by reCAPTCHA and the Google Privacy Policy and Terms of Service apply.

Do not fill in this field:

This site is protected by reCAPTCHA and the Google Privacy Policy and Terms of Service apply.

$

Do not fill in this field:

This site is protected by reCAPTCHA and the Google Privacy Policy and Terms of Service apply.