16 Lakeview WayAuburn, NH 03032MLS Number 5099028

  • Price: $559,900
  • Est. Mortgage of $/month
  • 1 Day on Market
$
$
%
$/month over payments
Federal 30-year interest rate: 6.49% last updated on Jul 9, 2026
* All Figures are estimates. Check with your bank or proposed mortgage company for actual interest rates.
This product uses the FRED® API but is not endorsed or certified by the Federal Reserve Bank of St. Louis.
CMS
16 Lakeview Way Auburn NH 0303216 Lakeview Way Auburn NH 0303216 Lakeview Way Auburn NH 0303216 Lakeview Way Auburn NH 0303216 Lakeview Way Auburn NH 0303216 Lakeview Way Auburn NH 0303216 Lakeview Way Auburn NH 0303216 Lakeview Way Auburn NH 0303216 Lakeview Way Auburn NH 0303216 Lakeview Way Auburn NH 0303216 Lakeview Way Auburn NH 0303216 Lakeview Way Auburn NH 0303216 Lakeview Way Auburn NH 0303216 Lakeview Way Auburn NH 0303216 Lakeview Way Auburn NH 0303216 Lakeview Way Auburn NH 0303216 Lakeview Way Auburn NH 0303216 Lakeview Way Auburn NH 0303216 Lakeview Way Auburn NH 0303216 Lakeview Way Auburn NH 0303216 Lakeview Way Auburn NH 0303216 Lakeview Way Auburn NH 0303216 Lakeview Way Auburn NH 0303216 Lakeview Way Auburn NH 0303216 Lakeview Way Auburn NH 0303216 Lakeview Way Auburn NH 0303216 Lakeview Way Auburn NH 0303216 Lakeview Way Auburn NH 0303216 Lakeview Way Auburn NH 0303216 Lakeview Way Auburn NH 0303216 Lakeview Way Auburn NH 0303216 Lakeview Way Auburn NH 0303216 Lakeview Way Auburn NH 0303216 Lakeview Way Auburn NH 0303216 Lakeview Way Auburn NH 0303216 Lakeview Way Auburn NH 0303216 Lakeview Way Auburn NH 0303216 Lakeview Way Auburn NH 0303216 Lakeview Way Auburn NH 0303216 Lakeview Way Auburn NH 0303216 Lakeview Way Auburn NH 0303216 Lakeview Way Auburn NH 0303216 Lakeview Way Auburn NH 0303216 Lakeview Way Auburn NH 0303216 Lakeview Way Auburn NH 0303216 Lakeview Way Auburn NH 03032
QR Code
  • 2Bedrooms
  • 2.01Acreage
  • 2Bathrooms
  • 1980Year Built

Driving Directions

Listed by Susan Tillery of BHGRE Masiello Bedford
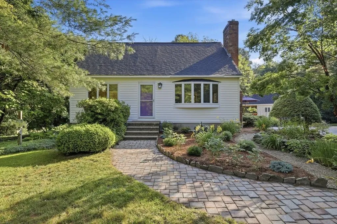
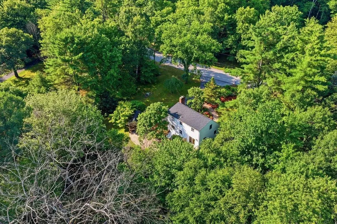
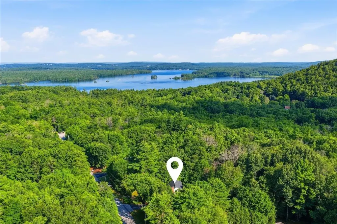
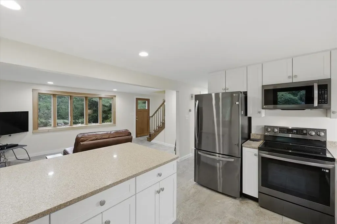
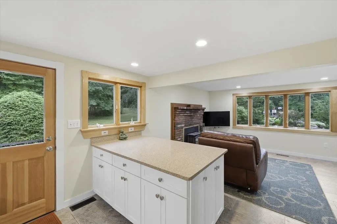
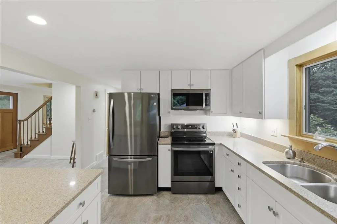
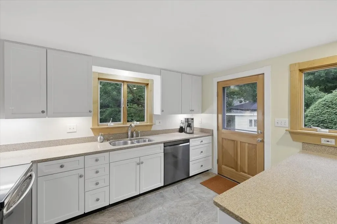
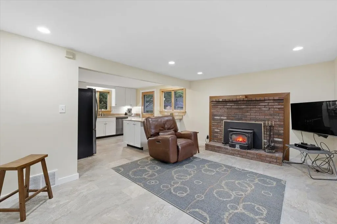
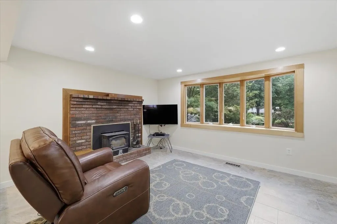
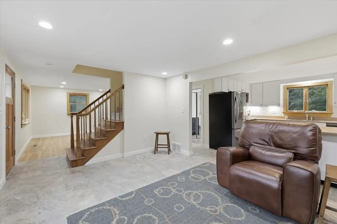
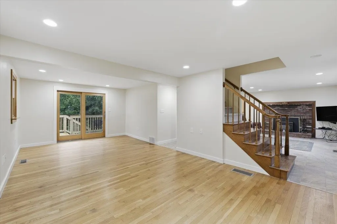
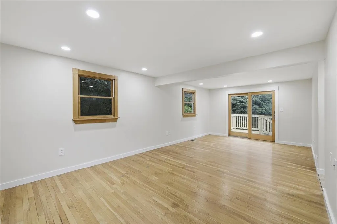
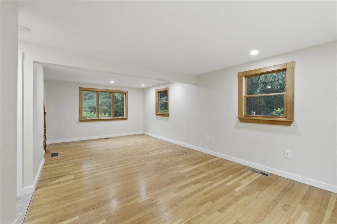
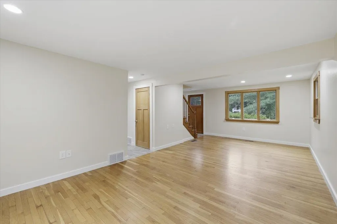
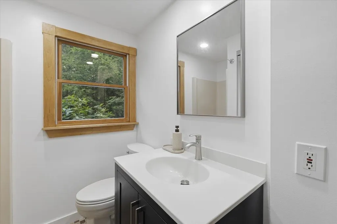
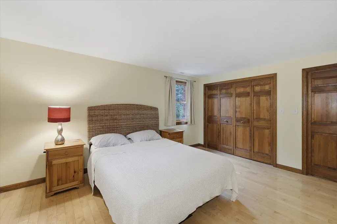
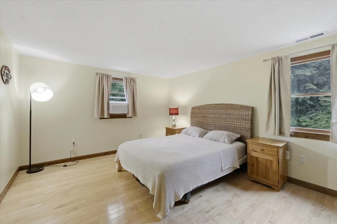
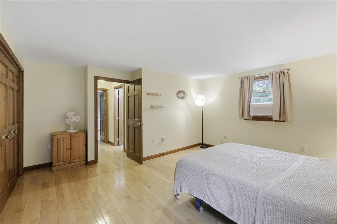
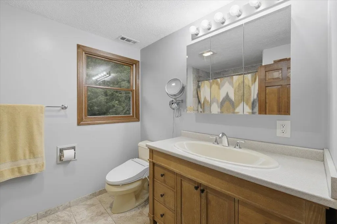
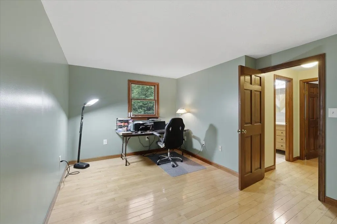
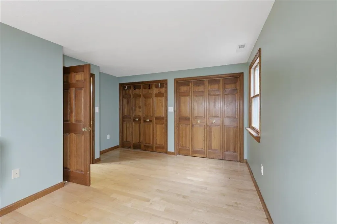
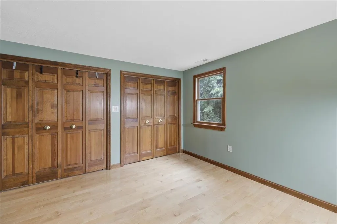
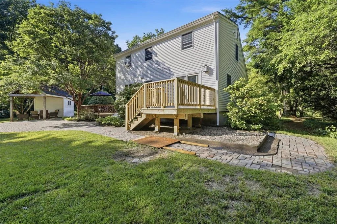
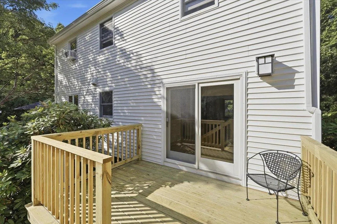
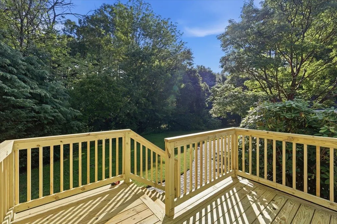
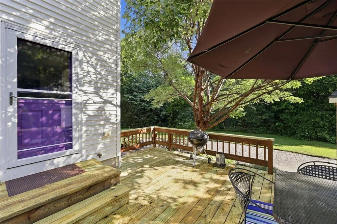
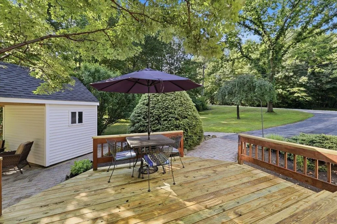
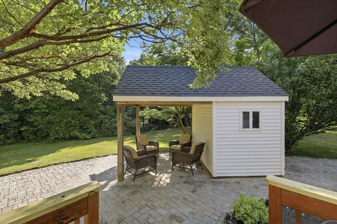
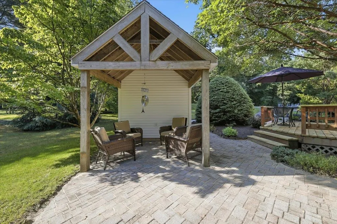
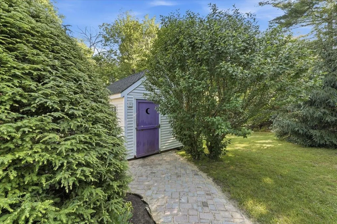
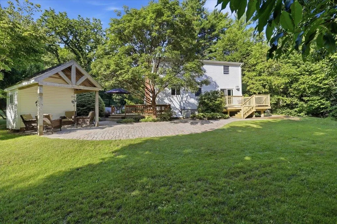
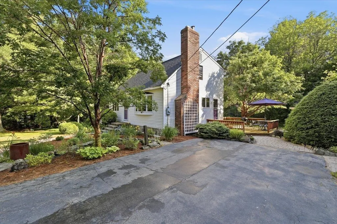
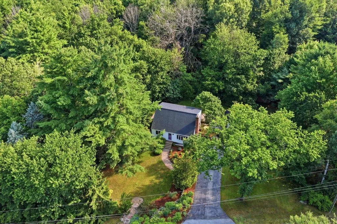
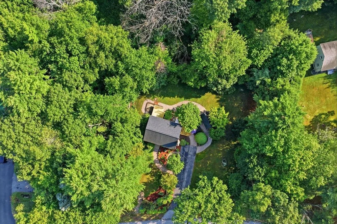
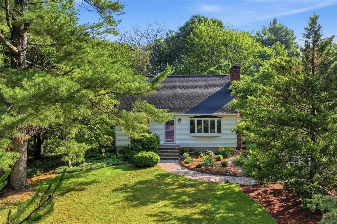
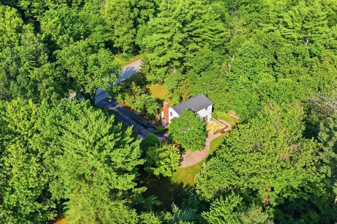
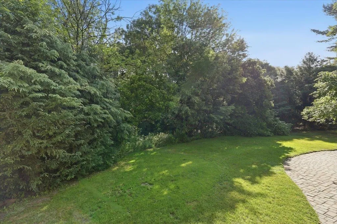
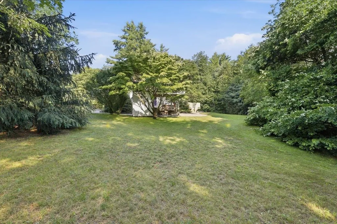
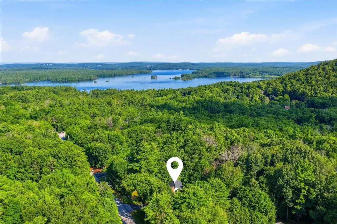
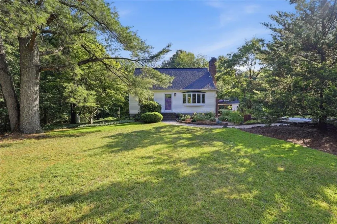
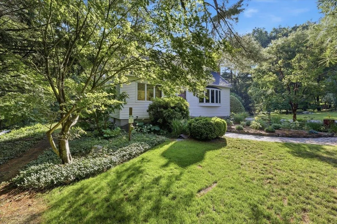
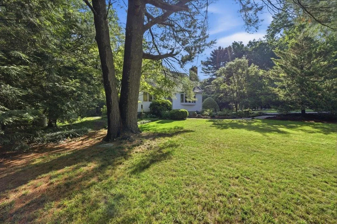
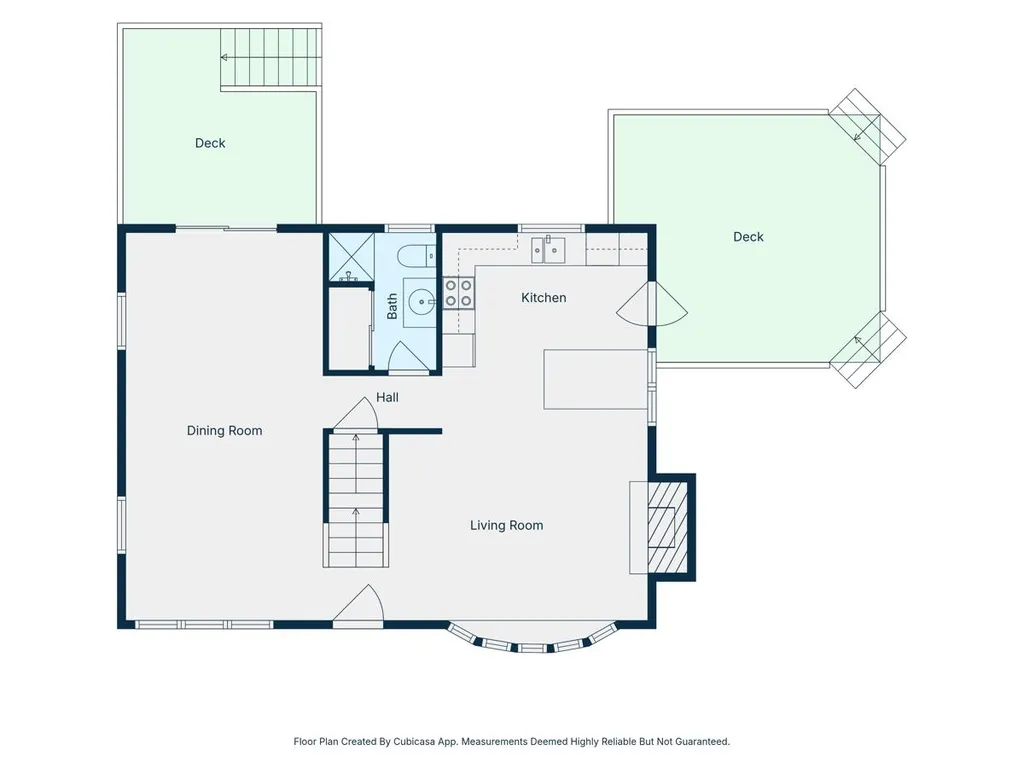
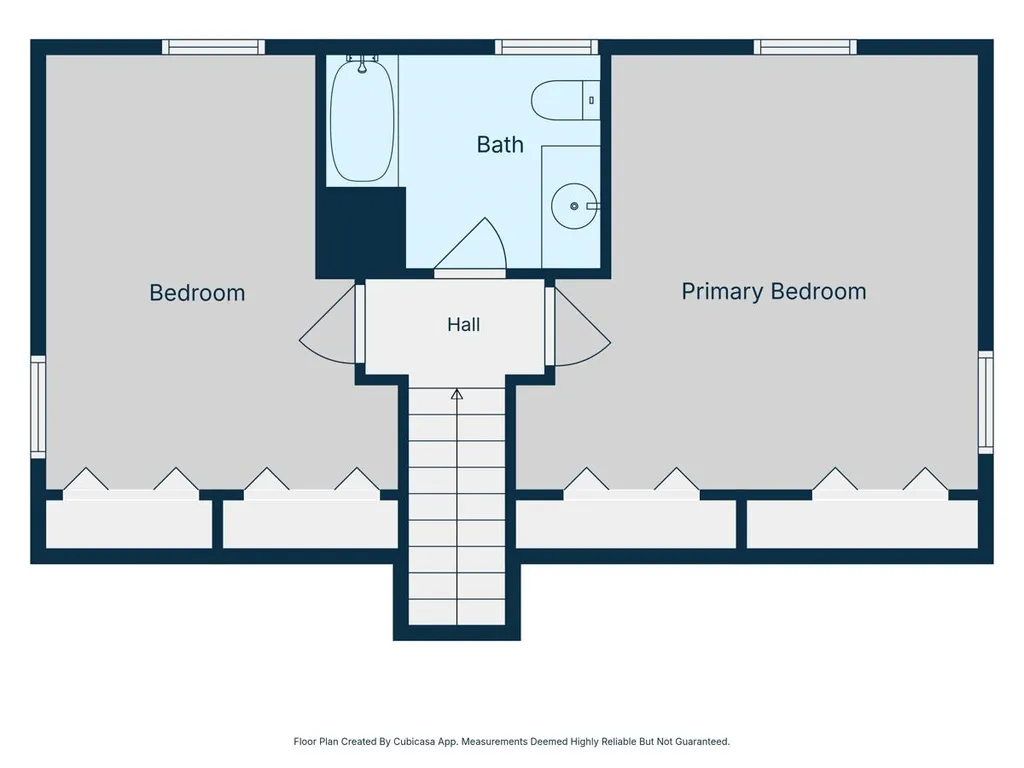
Welcome home! Come enjoy this totally updated full dormered cape on 2 private acres. The backyard is a secluded sanctuary nicely landscaped with perennial gardens, and retaining walls, all abutting 23 acres of conservation land owned by Manchester Water Works. Relax with your morning coffee watching the birds on the patio or new decks surrounded by nature. As soon as you enter, you'll be impressed with the attention to detail and so many updates. Kitchen has been remodeled with neutral tile flooring, white cabinets, under cabinet lighting, granite and new appliances. Home offers a flexible floor plan with brick fireplace and wood insert, could be used as dining room or den, front to back living room with hardwood floors with sliders to new deck, plus updated 3/4 bath on first floor. Second floor you'll find 2 spacious bedrooms with hardwood floors and generous closet space, and another updated full bath. Did I mention on demand hot water heater, newer furnace and new central air? This home is a find. Nothing to do, but move in!

Ask A Question

Do not fill in this field:

I agree to receive marketing and customer service calls and text messages from Lake Farm Realty. To opt out, you can reply 'stop' at any time or click the unsubscribe link in the emails. Consent is not a condition of purchase. Msg/data rates may apply. Msg frequency varies. Privacy Policy.

This site is protected by reCAPTCHA and the Google Privacy Policy and Terms of Service apply.

More Info

Tax Information

  • Tax Year2025

Location

  • Building Number16
  • StreetLakeview Way
  • TownAuburn
  • StateNH
  • Zip03032
  • CountyRockingham
  • DistrictAuburn
  • Elementary SchoolAuburn Village School
  • Junior HighAuburn Village School
  • High SchoolPinkerton Academy
  • Map20
  • Flood Zone Y/NUnknown
  • Address16 Lakeview Way

Interior

  • Interior Features1 Fireplace, Vaulted Ceiling, Bidet
  • Room 1 TypeKitchen
  • Room 1 Level1
  • FloorsCarpet, Hardwood, Tile
  • Room 2 TypeDining Room
  • Room 2 Level1
  • Room 3 TypeLiving Room
  • Room 3 Level1
  • Room 4 TypeBedroom
  • Room 4 Level2
  • Room 5 TypeBedroom
  • Room 5 Level2
  • Stories2

Parking

  • Parking Spaces
  • GarageNo

Building

  • Year Built1980
  • Building ConstructionWood Frame
  • ConstructionExisting
  • Property StyleCape
  • Bedrooms2
  • Bathroom2
  • Total Baths2
  • 3/4 Baths1
  • Total Rooms5
  • Square Feet1,344
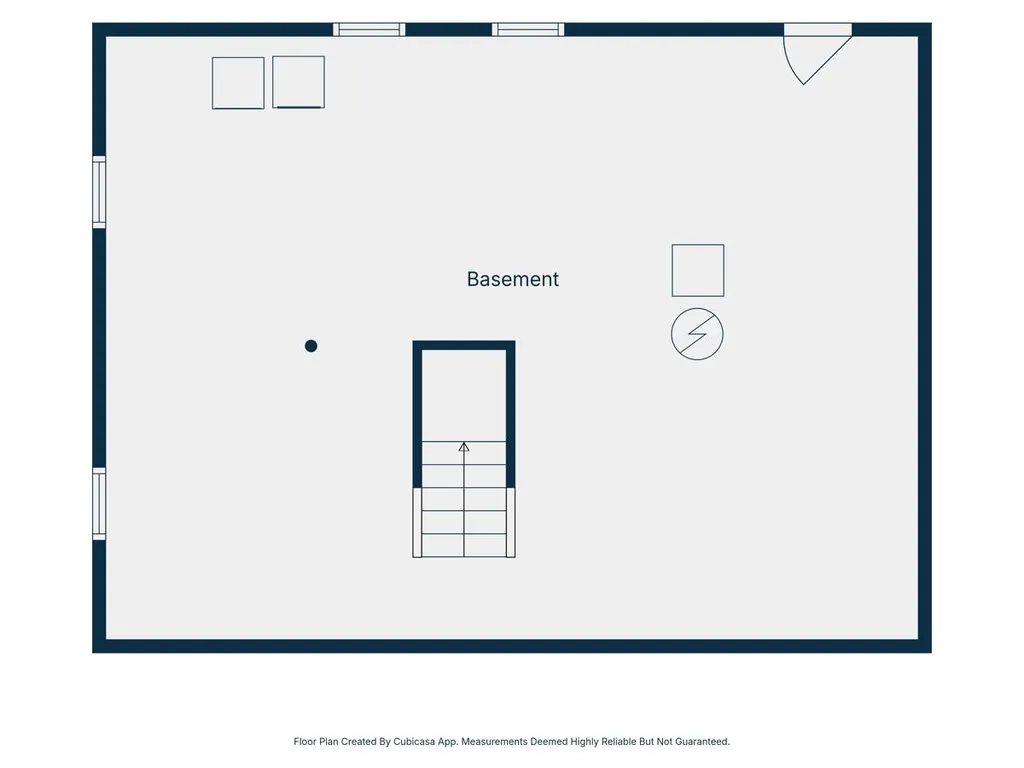
  • APX Unfin Below Grade768
  • BasementConcrete, Full, Unfinished
  • FoundationConcrete

Exterior

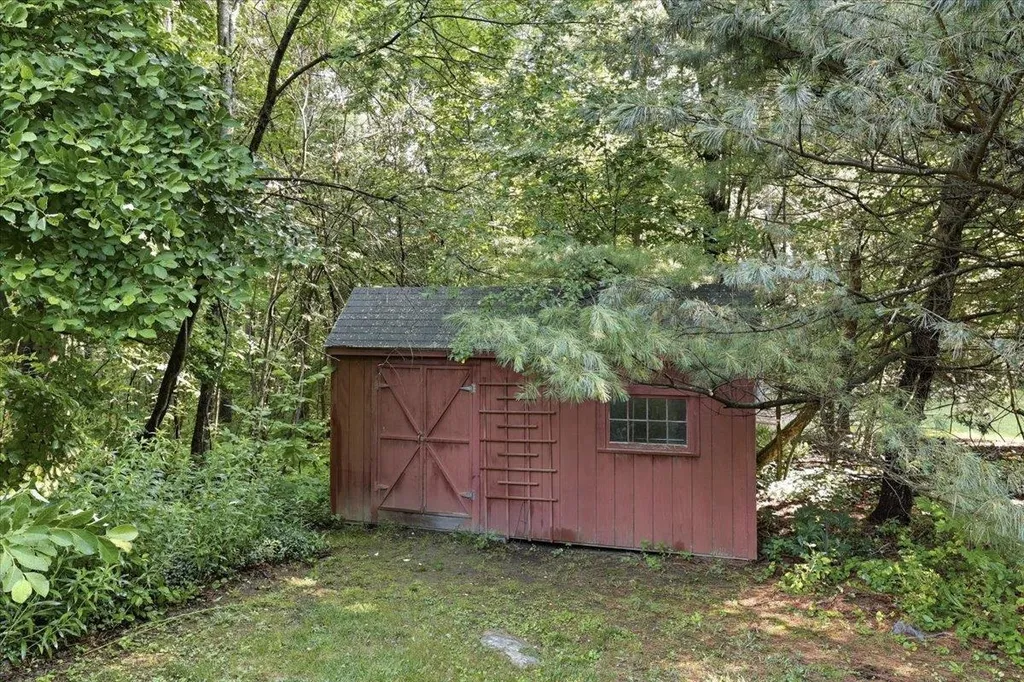
  • Exterior FeaturesDeck, Outbuilding, Patio, Shed
  • RoofAsphalt Shingle

Amenities

  • AmenitiesWood Stove
  • PricePerSqFt416.59

Rooms

  • Full Bath1

Basic Information

  • MLS Number5099028
  • MLS StatusComing Soon
  • StatusCMS
  • Property TypeSingle Family
  • List Price$559,900
  • Listing Agent NameSusan Tillery
  • Broker NameBHGRE Masiello Bedford

Property

  • Acreage2.01
  • Lot DescriptionLandscaped, Level, Trail/Near Trail, Wooded, Abuts Conservation, Neighborhood
  • AreaNH-Rockingham
  • Lot25
  • DrivewayPaved
  • RoadsCul-de-Sac, Paved, Public

Utilities

  • Heat SystemHot Air, Wood Stove
  • WaterPrivate
  • SewerPrivate
  • ElectricCircuit Breaker(s)
  • UtilitiesCable

Other

  • SeasonalNo
  • Page555
  • Date Listed07/09/2026

Your Local Office

Lake Farm Realty

Lake Farm Realty

164 Main Street,
PO Box 265,
Andover, NH 03216
Broker Reciprocity 

Copyright 2026 PrimeMLS, Inc. All rights reserved. This information is deemed reliable, but not guaranteed. The data relating to real estate displayed on this display comes in part from the IDX Program of PrimeMLS. The information being provided is for consumers’ personal, non-commercial use and may not be used for any purpose other than to identify prospective properties consumers may be interested in purchasing. Data last updated July 10, 2026 7:54 AM UTC


Hi there! How can we help you?

Contact us using the form below or give us a call.

Send Us A Message:

I agree to receive marketing and customer service calls and text messages from Lake Farm Realty. To opt out, you can reply 'stop' at any time or click the unsubscribe link in the emails. Consent is not a condition of purchase. Msg/data rates may apply. Msg frequency varies. Privacy Policy.

Do not fill in this field:

This site is protected by reCAPTCHA and the Google Privacy Policy and Terms of Service apply.

Hi there! How can we help you?

Contact us using the form below or give us a call.

Send Us A Message:

Do not fill in this field:

This site is protected by reCAPTCHA and the Google Privacy Policy and Terms of Service apply.

Hi there! How can we help you?

Contact us using the form below or give us a call.

Send Us A Message:

Do not fill in this field:

This site is protected by reCAPTCHA and the Google Privacy Policy and Terms of Service apply.

Do not fill in this field:

This site is protected by reCAPTCHA and the Google Privacy Policy and Terms of Service apply.

Do not fill in this field:

This site is protected by reCAPTCHA and the Google Privacy Policy and Terms of Service apply.

Do not fill in this field:

This site is protected by reCAPTCHA and the Google Privacy Policy and Terms of Service apply.

$

Do not fill in this field:

This site is protected by reCAPTCHA and the Google Privacy Policy and Terms of Service apply.