256 Stonebridge DriveNashua, NH 03063MLS Number 5099053

  • Price: $375,000
  • Est. Mortgage of $/month
  • 1 Day on Market
$
$
%
$/month over payments
Federal 30-year interest rate: 6.49% last updated on Jul 9, 2026
* All Figures are estimates. Check with your bank or proposed mortgage company for actual interest rates.
This product uses the FRED® API but is not endorsed or certified by the Federal Reserve Bank of St. Louis.
Active
256 Stonebridge Drive Nashua NH 03063256 Stonebridge Drive Nashua NH 03063256 Stonebridge Drive Nashua NH 03063256 Stonebridge Drive Nashua NH 03063256 Stonebridge Drive Nashua NH 03063256 Stonebridge Drive Nashua NH 03063256 Stonebridge Drive Nashua NH 03063256 Stonebridge Drive Nashua NH 03063256 Stonebridge Drive Nashua NH 03063256 Stonebridge Drive Nashua NH 03063256 Stonebridge Drive Nashua NH 03063256 Stonebridge Drive Nashua NH 03063256 Stonebridge Drive Nashua NH 03063256 Stonebridge Drive Nashua NH 03063256 Stonebridge Drive Nashua NH 03063256 Stonebridge Drive Nashua NH 03063256 Stonebridge Drive Nashua NH 03063256 Stonebridge Drive Nashua NH 03063256 Stonebridge Drive Nashua NH 03063256 Stonebridge Drive Nashua NH 03063256 Stonebridge Drive Nashua NH 03063256 Stonebridge Drive Nashua NH 03063256 Stonebridge Drive Nashua NH 03063256 Stonebridge Drive Nashua NH 03063256 Stonebridge Drive Nashua NH 03063256 Stonebridge Drive Nashua NH 03063
QR Code
  • 2Bedrooms
  • 2Bathrooms
  • 1985Year Built
  • 1,206Square Feet

Driving Directions

Listed by Fatima Aljic of EXP Realty (Phone: 603-261-1281)
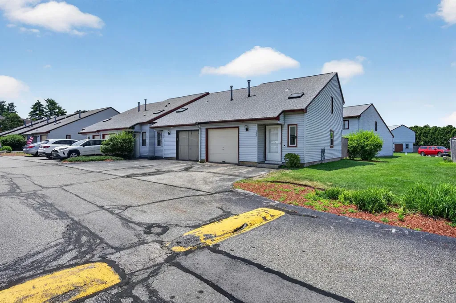
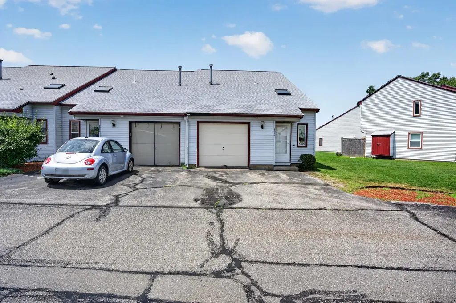
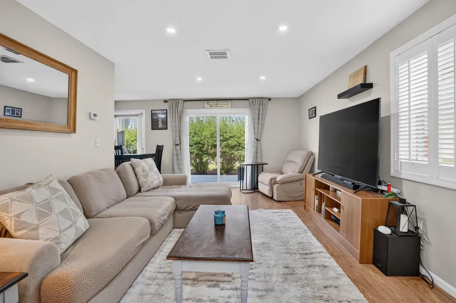
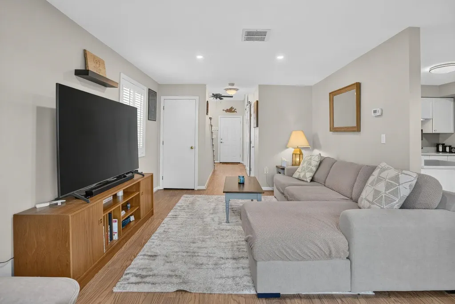
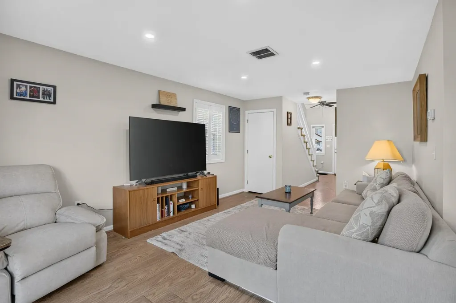
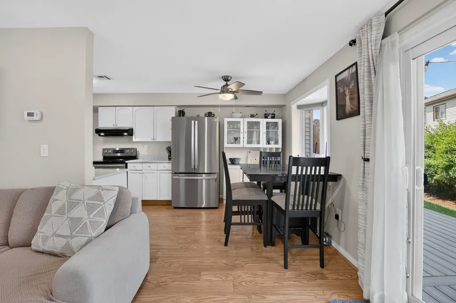
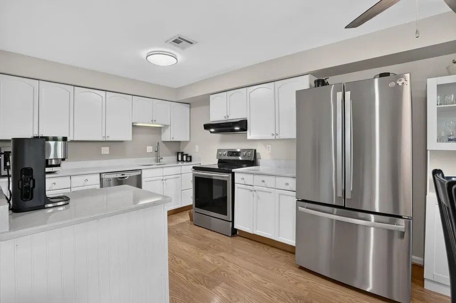
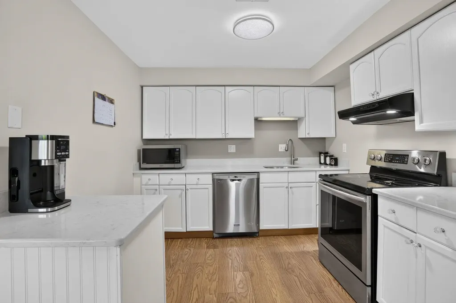
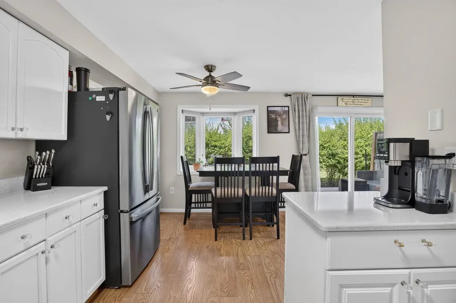
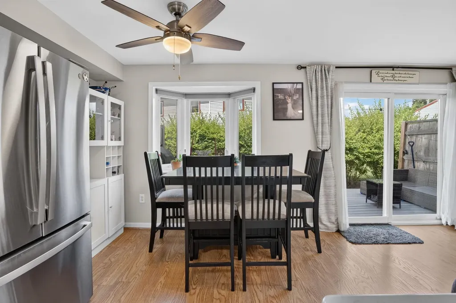
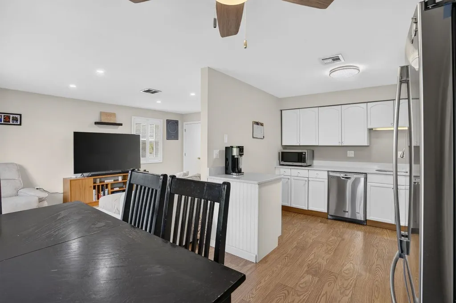
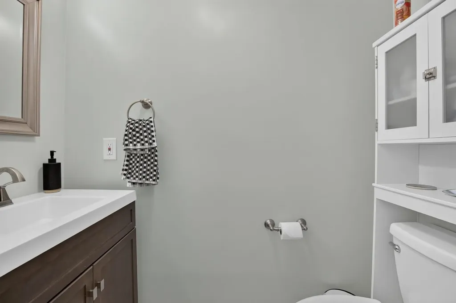
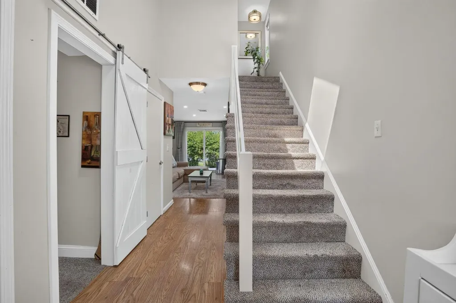
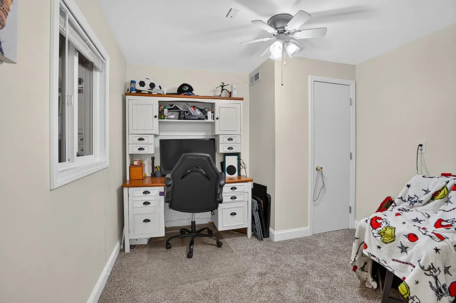
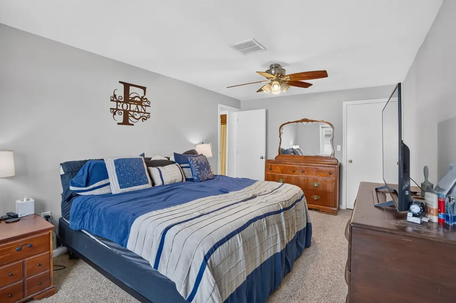
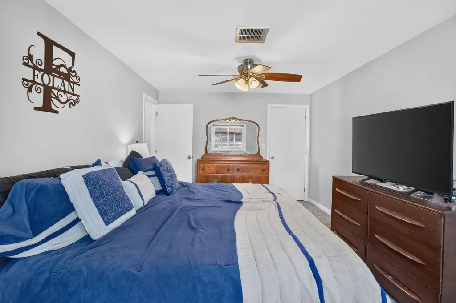
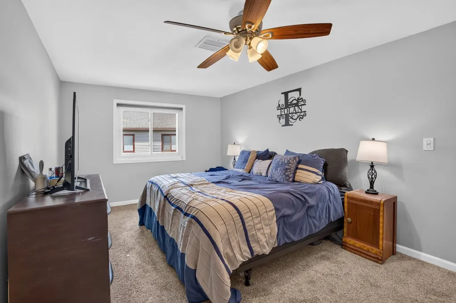
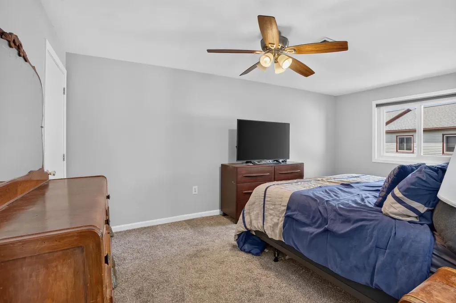
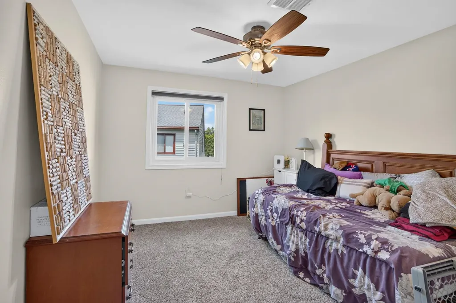
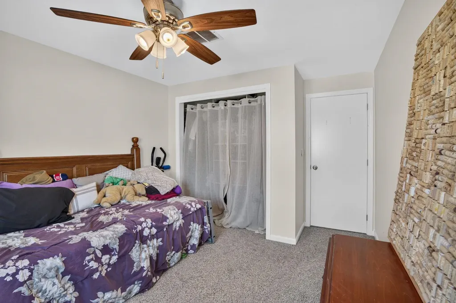
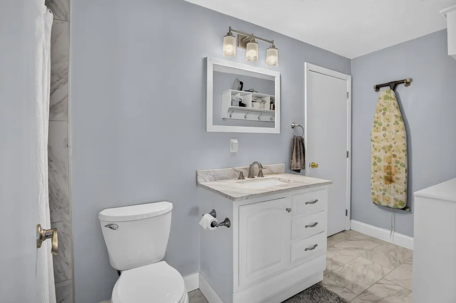
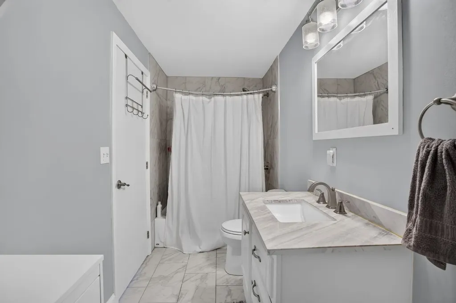
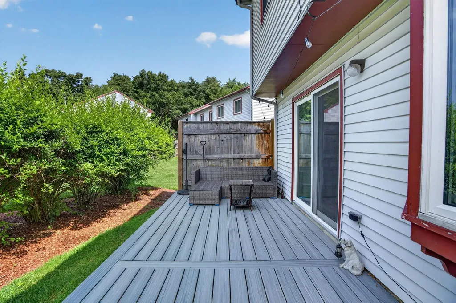
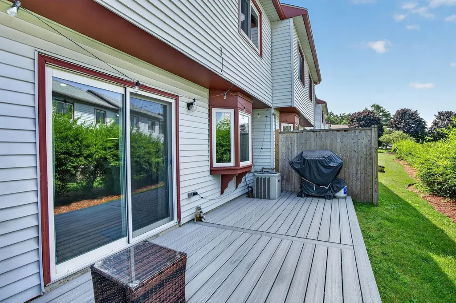
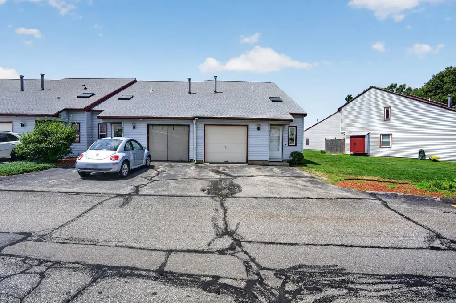
Move right into this beautifully updated end-unit townhouse in the desirable Millstone Condominium community - with NO land lease! Conveniently located just off Amherst Street, you'll enjoy quick access to Route 3, shopping, restaurants, and everyday amenities while still coming home to the peaceful setting of this tucked-away community. Inside, you'll find a thoughtfully updated home featuring 2 spacious bedrooms, including a primary suite with a large walk-in closet, 1 full bath, and 1 half bath. The renovated kitchen is the heart of the home with new countertops, a beautiful center island, and updated finishes, creating the perfect space for cooking, entertaining, or gathering. Natural light fills the space while the new Trex deck provides a low-maintenance outdoor retreat perfect for relaxing or entertaining. As an end unit, you'll appreciate the added privacy and outdoor space. A portion of the attached garage has been converted into a flexible den or home office while still providing storage, with the option to easily convert it back into a full one-car garage if desired. This is a rare opportunity to own a beautifully updated, truly move-in-ready home in a fantastic Nashua location with no projects left to tackle and no land lease to worry about!

Ask A Question

Do not fill in this field:

I agree to receive marketing and customer service calls and text messages from Lake Farm Realty. To opt out, you can reply 'stop' at any time or click the unsubscribe link in the emails. Consent is not a condition of purchase. Msg/data rates may apply. Msg frequency varies. Privacy Policy.

This site is protected by reCAPTCHA and the Google Privacy Policy and Terms of Service apply.

More Info

Tax Information

  • Tax Year2025

Building

  • Year Built1985
  • ConstructionWood Frame, Vinyl Exterior
  • GarageYes
  • Garage Spaces1
  • Total Rooms8
  • FoundationBelow Frost Line
  • APX Fin AG Sqft366

Property

  • AreaNH-Hillsborough
  • Property TypeCondo
  • Road FrontageTBD
  • DrivewayPaved
  • Lot519
  • RoadsAssociation, Shared
  • Lot DescriptionCondo Development

Amenities

  • PetsYes
  • PricePerSqFt310.95

Other

  • Fee IncludesLandscaping, Recreation, Sewer, Trash, Water
  • HOA Fee$331
  • Date Price Change07/09/2026
  • Taxes$4,164
  • FrequencyMonthly
  • Unadjusted TaxesNo
  • SurveyedUnknown
  • SeasonalNo
  • Assessment Year2025
  • Time ShareNo
  • Association AmenitiesBuilding Maintenance, Master Insurance, Playground, Landscaping, In-Ground Pool, Snow Removal, Trash Removal
  • Date Listed07/09/2026

Rooms

  • Full Bath1

Location

  • TownNashua
  • StateNH
  • Zip03063
  • CountyHillsborough
  • ZoningRC
  • SubdivisionMillstone II
  • Map0000H
  • DistrictNashua School District
  • Flood ZoneNo
  • Address256 Stonebridge Drive

Interior

  • FloorsCarpet, Laminate, Vinyl
  • Room 1 Level1
  • Room 1 TypeKitchen/Dining
  • Room 2 Level1
  • Room 2 TypeLiving Room
  • Room 3 Level1
  • Room 3 TypeBathroom Half
  • Interior FeaturesCathedral Ceiling, Ceiling Fan, Dining Area, Kitchen/Dining, Skylight, Walk-in Closet,2nd Floor Laundry
  • Room 4 Level1
  • Room 4 TypeOffice/Study
  • Room 5 Level2
  • Room 5 TypeBedroom
  • Room 6 Level2
  • Room 6 TypeBedroom
  • Room 7 Level2
  • Room 7 TypeBathroom Full
  • Room 8 Level2
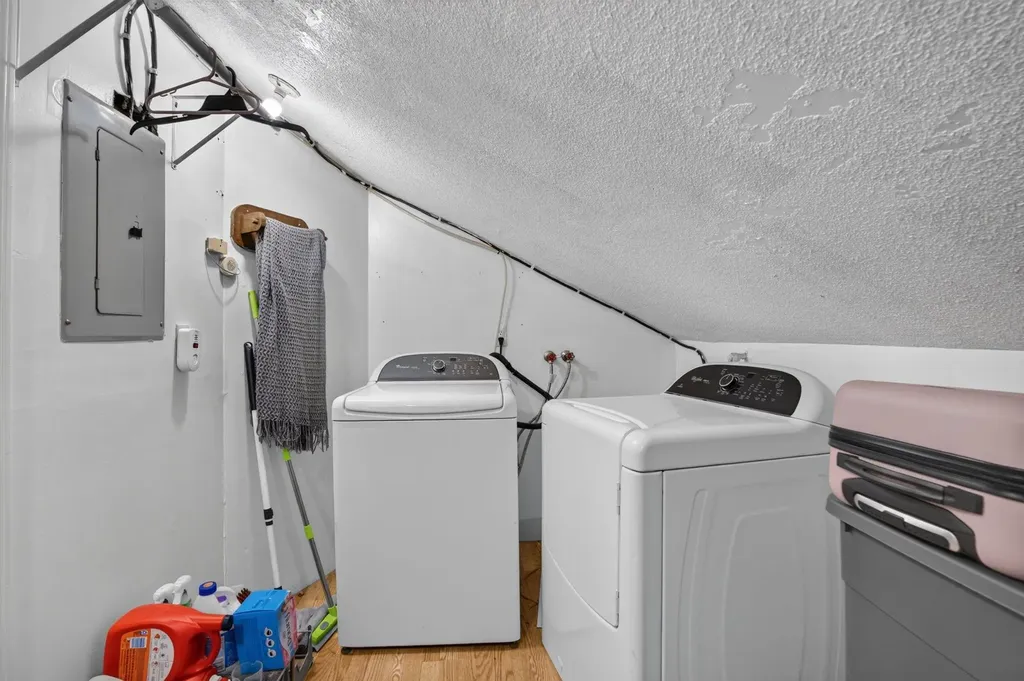
  • Room 8 TypeLaundry Room
  • Stories2

Basic Information

  • List Price$375,000
  • Virtual TourView Tour
  • Square Feet1,206
  • StatusACT
  • Bedrooms2
  • Bathroom2
  • Half Bath1
  • StyleTownhouse
  • New ContructionExisting
  • MLS Number5099053
  • MLS StatusActive

Exterior

  • Exterior FeaturesTrash, Deck, Playground, In-Ground Pool, Window Screens
  • RoofAsphalt Shingle

Utilities

  • Electric100 Amp Service
  • WaterPublic
  • Heating CoolingNatural Gas, Forced Air
  • Equipment AppliancesSmoke Detector
  • SewerPublic
  • UtilitiesCable Available, Underground Utilities

Your Local Office

Lake Farm Realty

Lake Farm Realty

164 Main Street,
PO Box 265,
Andover, NH 03216
Broker Reciprocity 

Copyright 2026 PrimeMLS, Inc. All rights reserved. This information is deemed reliable, but not guaranteed. The data relating to real estate displayed on this display comes in part from the IDX Program of PrimeMLS. The information being provided is for consumers’ personal, non-commercial use and may not be used for any purpose other than to identify prospective properties consumers may be interested in purchasing. Data last updated July 10, 2026 7:54 AM UTC


Hi there! How can we help you?

Contact us using the form below or give us a call.

Send Us A Message:

I agree to receive marketing and customer service calls and text messages from Lake Farm Realty. To opt out, you can reply 'stop' at any time or click the unsubscribe link in the emails. Consent is not a condition of purchase. Msg/data rates may apply. Msg frequency varies. Privacy Policy.

Do not fill in this field:

This site is protected by reCAPTCHA and the Google Privacy Policy and Terms of Service apply.

Hi there! How can we help you?

Contact us using the form below or give us a call.

Send Us A Message:

Do not fill in this field:

This site is protected by reCAPTCHA and the Google Privacy Policy and Terms of Service apply.

Hi there! How can we help you?

Contact us using the form below or give us a call.

Send Us A Message:

Do not fill in this field:

This site is protected by reCAPTCHA and the Google Privacy Policy and Terms of Service apply.

Do not fill in this field:

This site is protected by reCAPTCHA and the Google Privacy Policy and Terms of Service apply.

Do not fill in this field:

This site is protected by reCAPTCHA and the Google Privacy Policy and Terms of Service apply.

Do not fill in this field:

This site is protected by reCAPTCHA and the Google Privacy Policy and Terms of Service apply.

$

Do not fill in this field:

This site is protected by reCAPTCHA and the Google Privacy Policy and Terms of Service apply.