75 Meadow DriveHollis, NH 03049MLS Number 5099054

  • Price: $884,900
  • Est. Mortgage of $/month
  • 1 Day on Market
$
$
%
$/month over payments
Federal 30-year interest rate: 6.49% last updated on Jul 9, 2026
* All Figures are estimates. Check with your bank or proposed mortgage company for actual interest rates.
This product uses the FRED® API but is not endorsed or certified by the Federal Reserve Bank of St. Louis.
Active
75 Meadow Drive Hollis NH 0304975 Meadow Drive Hollis NH 0304975 Meadow Drive Hollis NH 0304975 Meadow Drive Hollis NH 0304975 Meadow Drive Hollis NH 0304975 Meadow Drive Hollis NH 0304975 Meadow Drive Hollis NH 0304975 Meadow Drive Hollis NH 0304975 Meadow Drive Hollis NH 0304975 Meadow Drive Hollis NH 0304975 Meadow Drive Hollis NH 0304975 Meadow Drive Hollis NH 0304975 Meadow Drive Hollis NH 0304975 Meadow Drive Hollis NH 0304975 Meadow Drive Hollis NH 0304975 Meadow Drive Hollis NH 0304975 Meadow Drive Hollis NH 0304975 Meadow Drive Hollis NH 0304975 Meadow Drive Hollis NH 0304975 Meadow Drive Hollis NH 0304975 Meadow Drive Hollis NH 0304975 Meadow Drive Hollis NH 0304975 Meadow Drive Hollis NH 0304975 Meadow Drive Hollis NH 0304975 Meadow Drive Hollis NH 0304975 Meadow Drive Hollis NH 0304975 Meadow Drive Hollis NH 0304975 Meadow Drive Hollis NH 0304975 Meadow Drive Hollis NH 0304975 Meadow Drive Hollis NH 0304975 Meadow Drive Hollis NH 0304975 Meadow Drive Hollis NH 0304975 Meadow Drive Hollis NH 0304975 Meadow Drive Hollis NH 0304975 Meadow Drive Hollis NH 0304975 Meadow Drive Hollis NH 0304975 Meadow Drive Hollis NH 0304975 Meadow Drive Hollis NH 0304975 Meadow Drive Hollis NH 0304975 Meadow Drive Hollis NH 0304975 Meadow Drive Hollis NH 0304975 Meadow Drive Hollis NH 03049
QR Code
  • 5Bedrooms
  • 2.04Acreage
  • 4Bathrooms
  • 1976Year Built

Driving Directions

Listed by Liz Christoffersen of LPT Realty
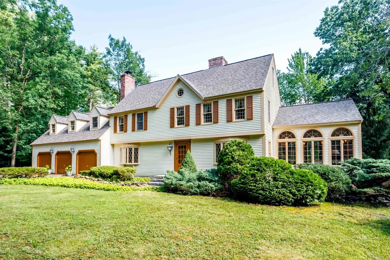
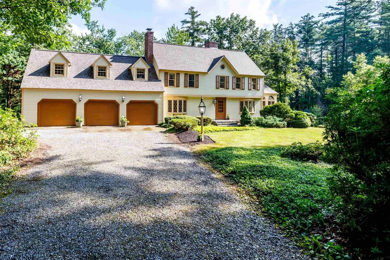
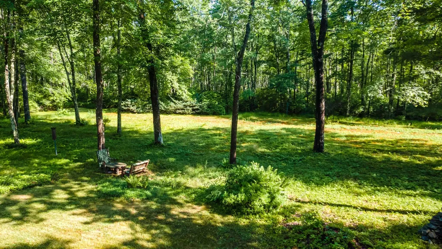
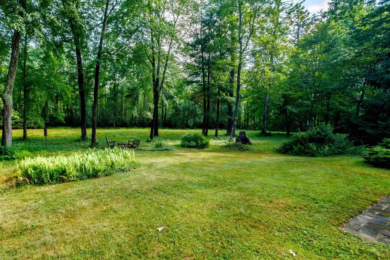
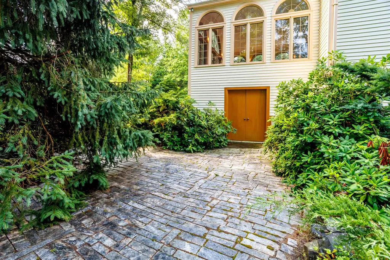
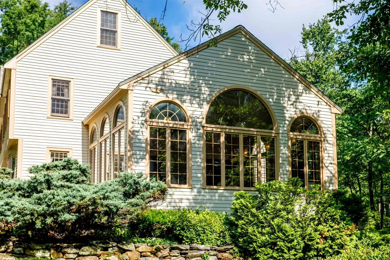
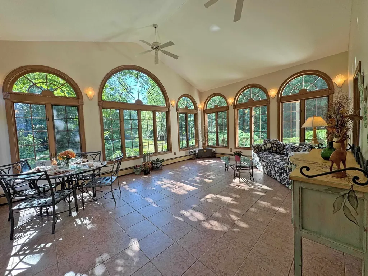
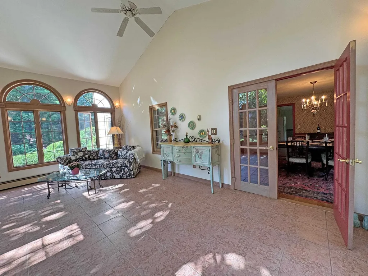
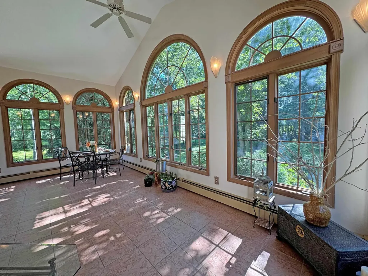
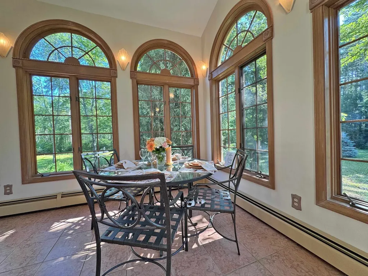
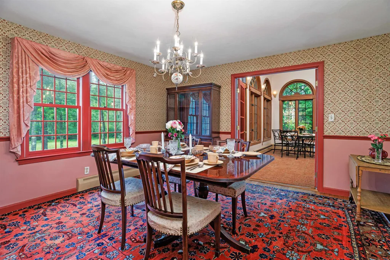
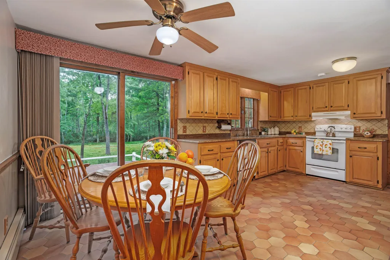
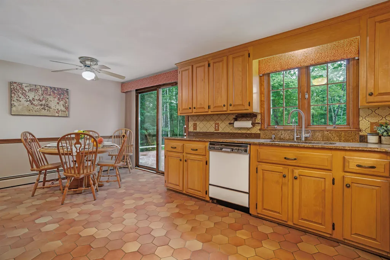
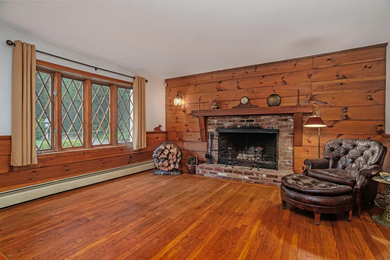
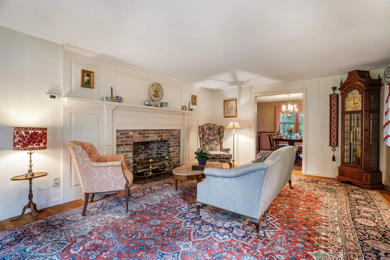
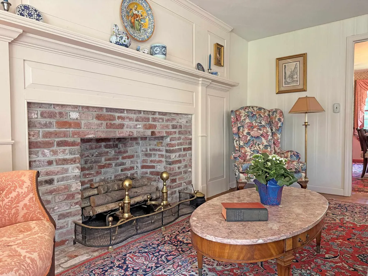
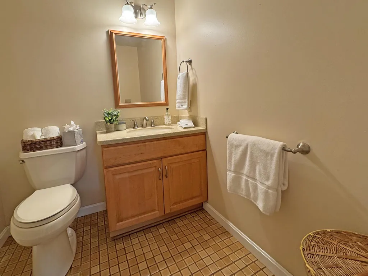
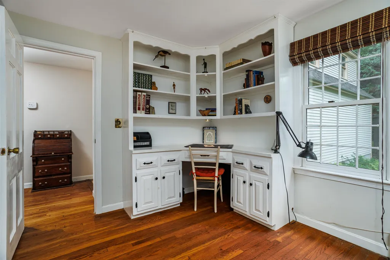
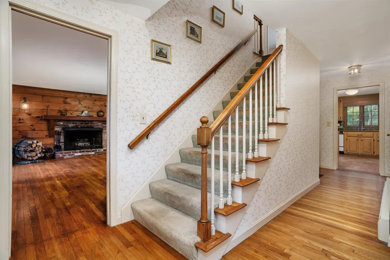
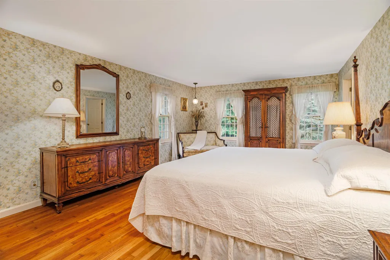
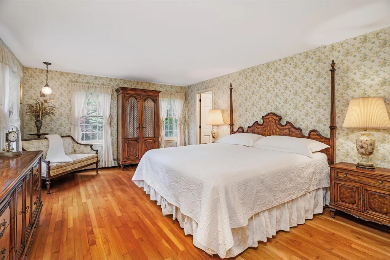
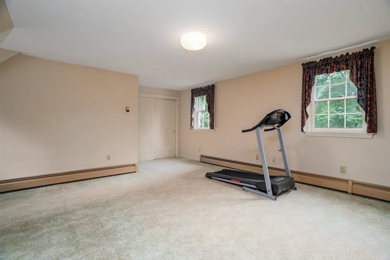
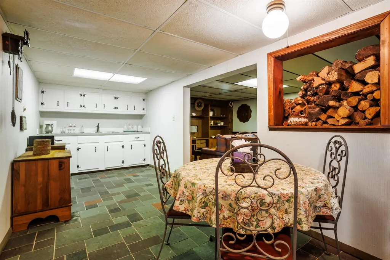
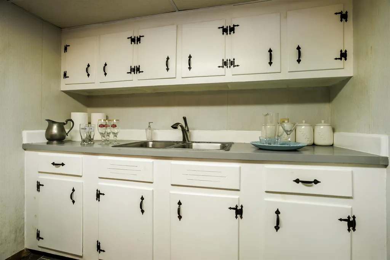
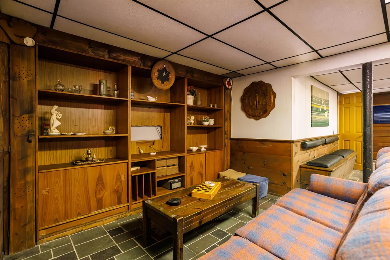
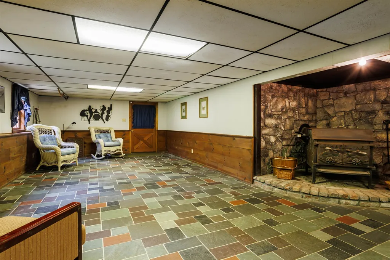
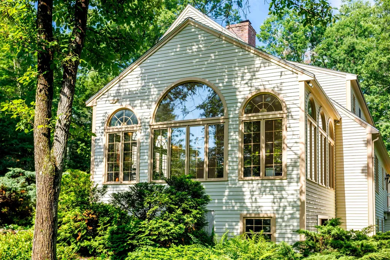
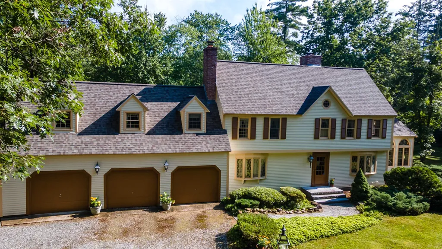
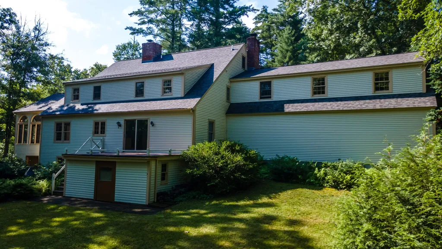
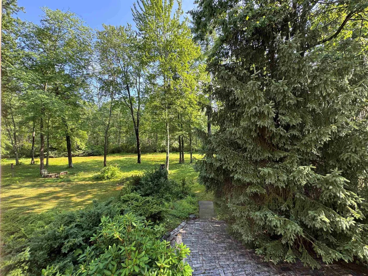
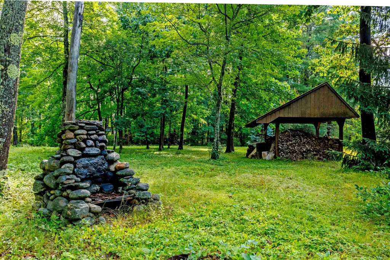
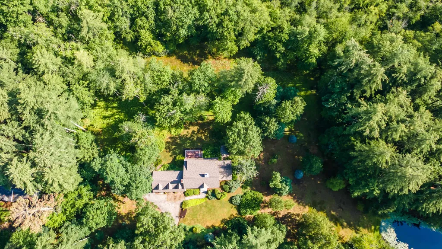
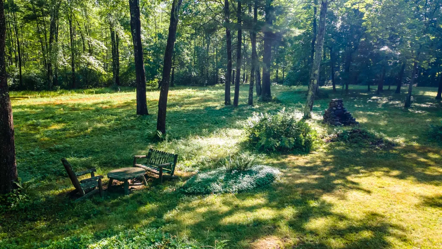
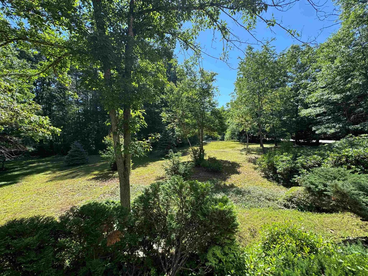
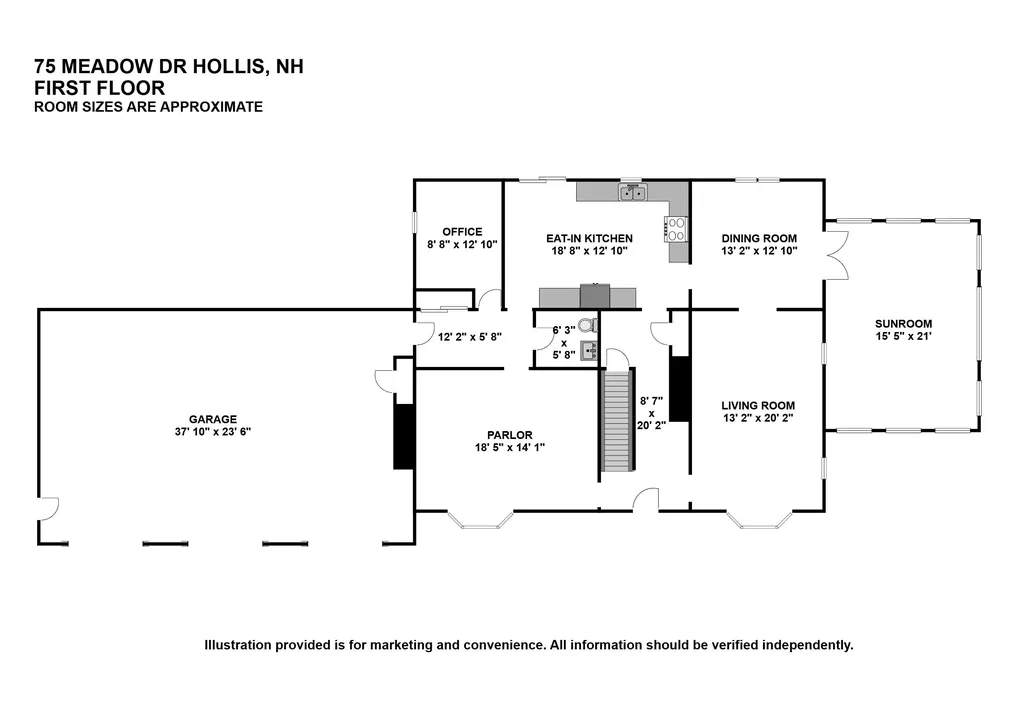
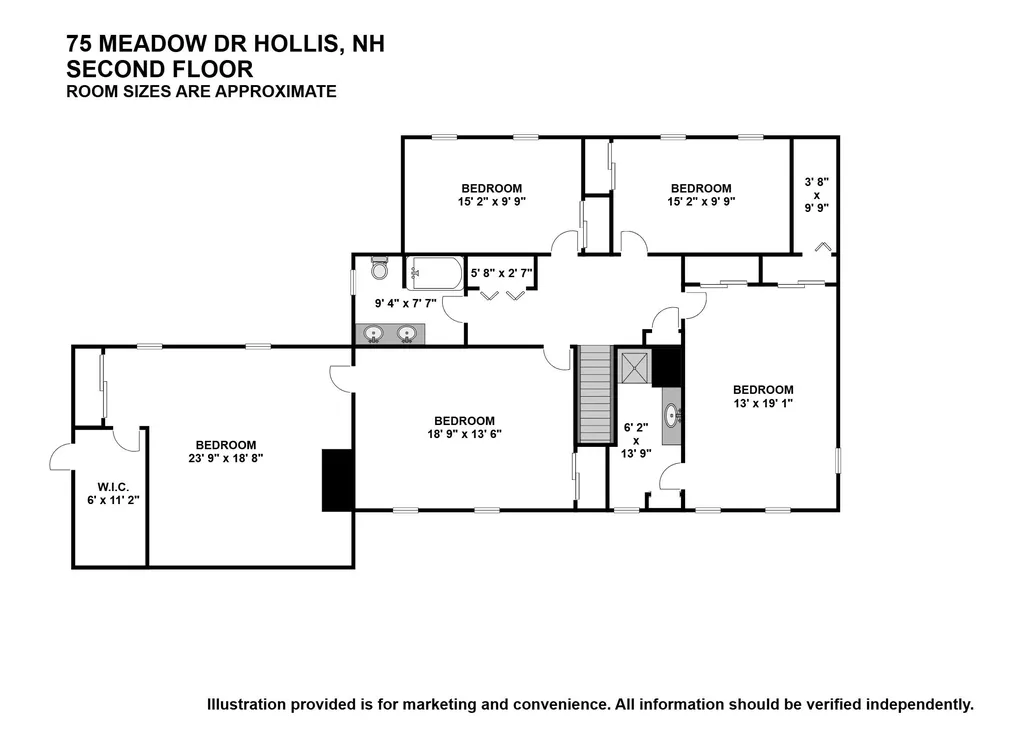
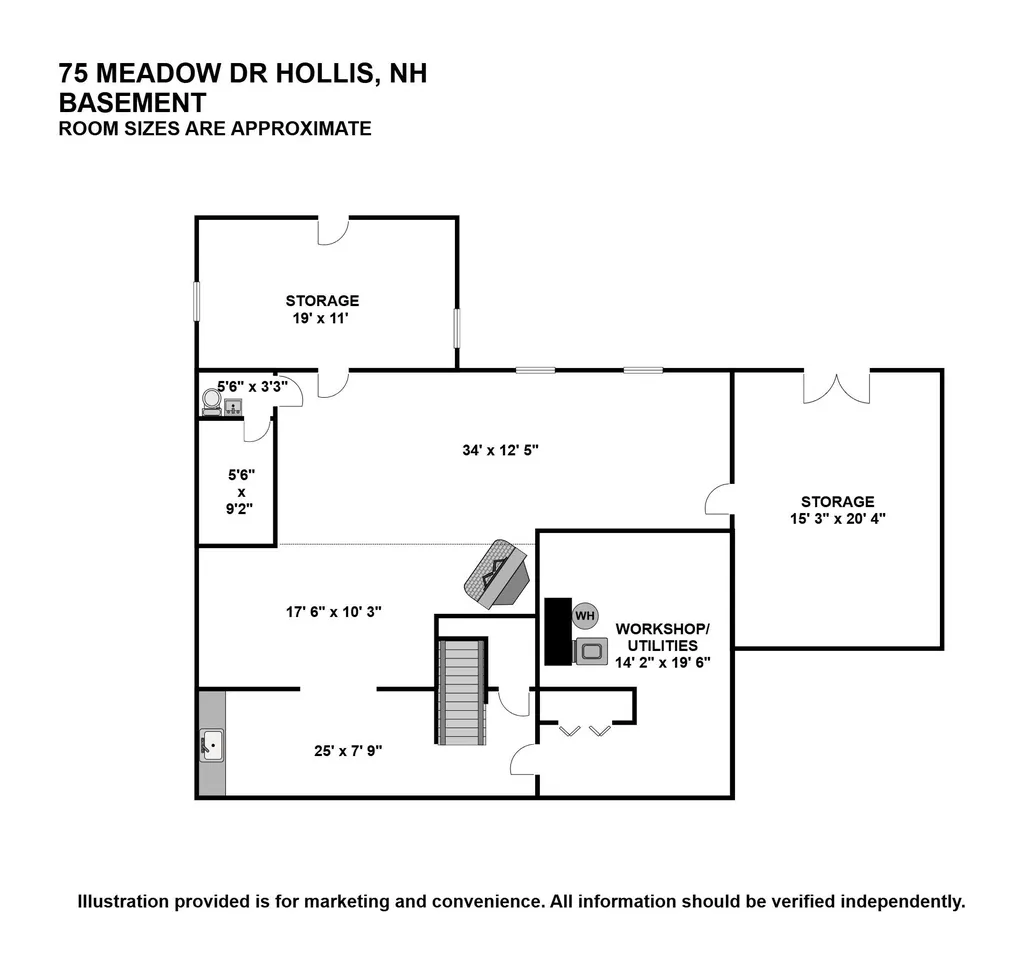
Welcome home to this exceptional 5-bedroom, 4-bath Colonial set on 2.07 picturesque acres, where imaginative design, natural beauty, and decades of dedicated stewardship create a truly special place to call home. Lovingly cared for by one family, this remarkable residence reflects a level of pride of ownership and commitment to quality that is rare indeed. Surrounded by mature trees and natural wildlife habitat, the property offers a peaceful sense of privacy while located just minutes from shopping, dining, commuter routes, and more. Nicely suited for today's work from home world, there are a multitude of separate spaces for playtime and daily living. The magnificent sunroom features walls of windows inviting the outdoors in and is the perfect setting for everything from quiet mornings to memorable gatherings. Throughout the home, the craftsmanship of an earlier era is evident. Old-growth hardwood floors, preserved beneath rugs and carpeting, remain in remarkable condition. Two handsome masonry fireplaces create inviting focal points, while a third hearth in the finished lower level accommodates a wood stove. Cedar-lined closets, custom-built-ins, attic storage, multiple exterior storage areas, and a spacious three-car garage complete the home's exceptional functionality. Major mechanical updates completed include a high-efficiency boiler, a new wash well and pressure tank, and in 2025 a new architectural shingle roof backed by a transferable warranty. While the home's interior finishes reflect its evolution over time and offer an exciting opportunity for personalization, its exceptional construction, meticulous maintenance, and spectacular setting create a foundation that is truly difficult to duplicate. Located in one of southern New Hampshire's most sought-after communities, 75 Meadow Drive offers far more than a beautiful home, it offers an extraordinary lifestyle and a legacy property ready to be enjoyed for generations to come. Private Tours Begin July 10.

Ask A Question

Do not fill in this field:

I agree to receive marketing and customer service calls and text messages from Lake Farm Realty. To opt out, you can reply 'stop' at any time or click the unsubscribe link in the emails. Consent is not a condition of purchase. Msg/data rates may apply. Msg frequency varies. Privacy Policy.

This site is protected by reCAPTCHA and the Google Privacy Policy and Terms of Service apply.

More Info

Tax Information

  • Tax Year2025

Location

  • Building Number75
  • StreetMeadow Drive
  • TownHollis
  • StateNH
  • Zip03049
  • CountyHillsborough
  • DistrictHollis
  • Elementary SchoolHollis Primary School
  • Junior HighHollis Brookline Middle Sch
  • High SchoolHollis-Brookline High School
  • Map47
  • Flood Zone Y/NUnknown
  • Address75 Meadow Drive

Interior

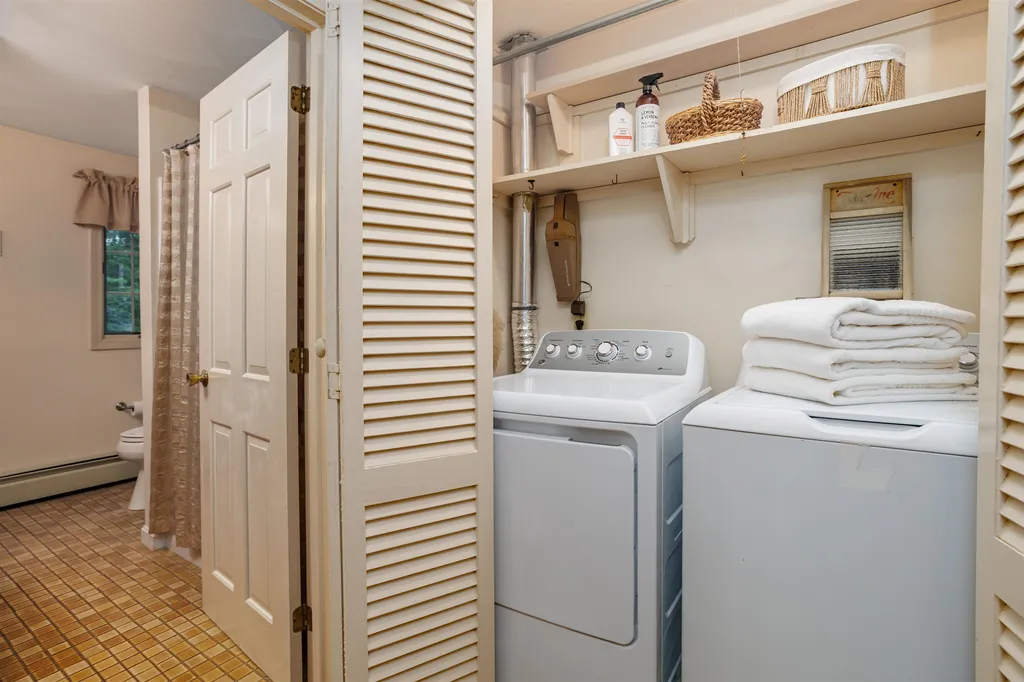
  • Interior FeaturesCedar Closet, Ceiling Fan, Draperies, Wood Fireplace,2 Fireplaces, Hearth, Laundry Hook-ups, Primary BR w/ BA, Natural Woodwork, Indoor Storage,2nd Floor Laundry, Attic with Pulldown
  • Room 1 TypeFoyer
  • Room 1 Level1
  • FloorsCarpet, Ceramic Tile, Hardwood, Tile, Wood
  • Room 2 TypeDen
  • Room 2 Level1
  • Room 3 TypeLiving Room
  • Room 3 Level1
  • Room 4 TypeDining Room
  • Room 4 Level1
  • Room 5 TypeEat-in Kitchen
  • Room 5 Level1
  • Stories2
  • Room 6 TypeOffice/Study
  • Room 6 Level1
  • Room 7 TypeBathroom Half
  • Room 7 Level1
  • Room 8 TypeSunroom
  • Room 8 Level1
  • Room 9 TypePrimary BR Suite
  • Room 9 Level2
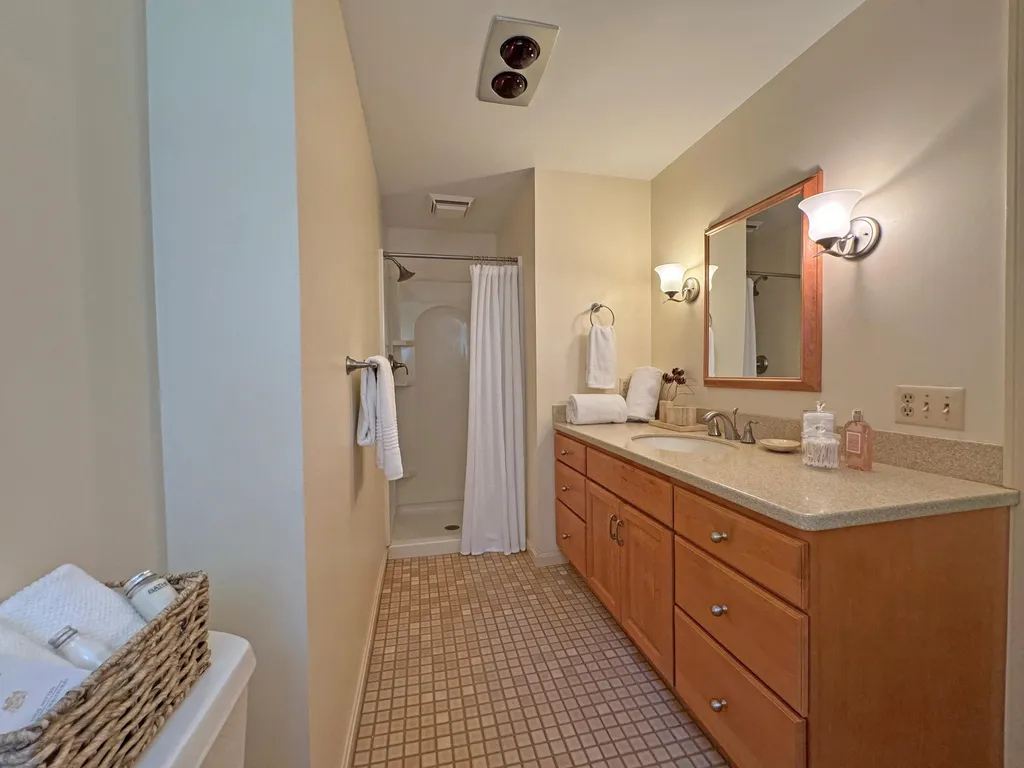
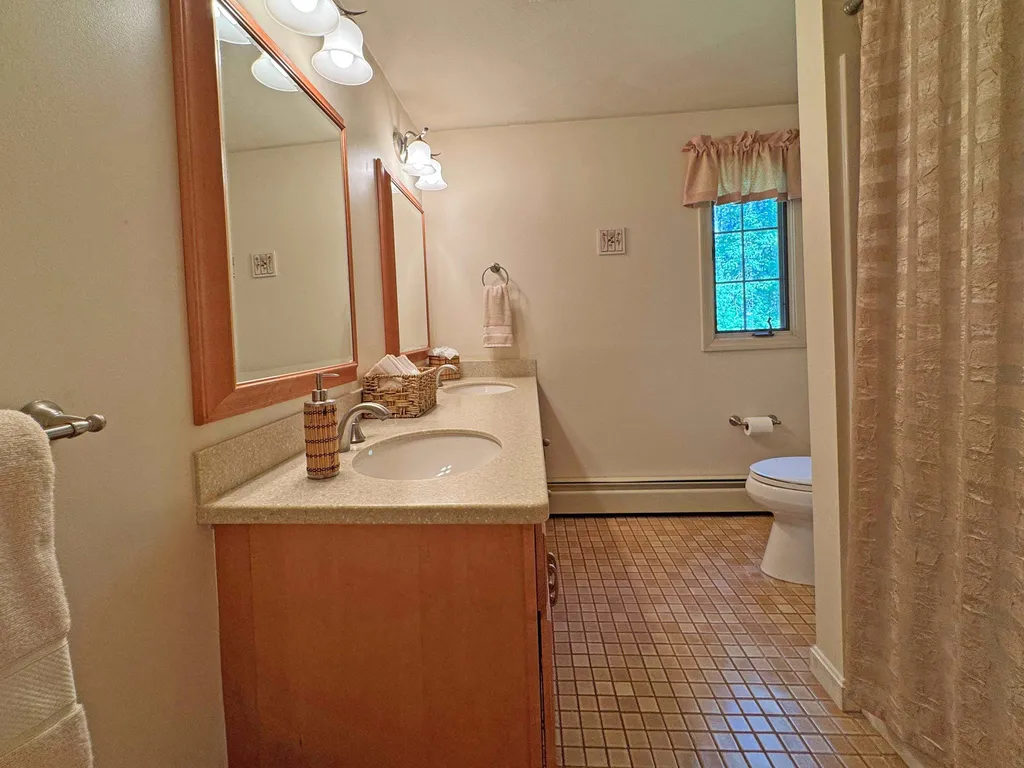
  • Room 10 TypeBathroom Full
  • Room 10 Level2
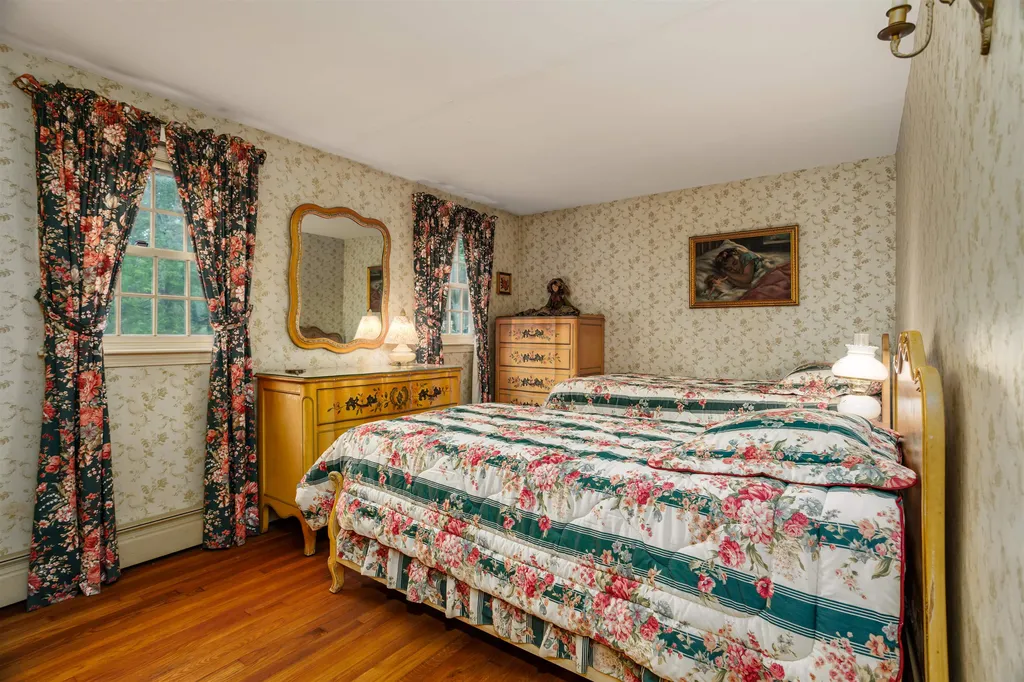
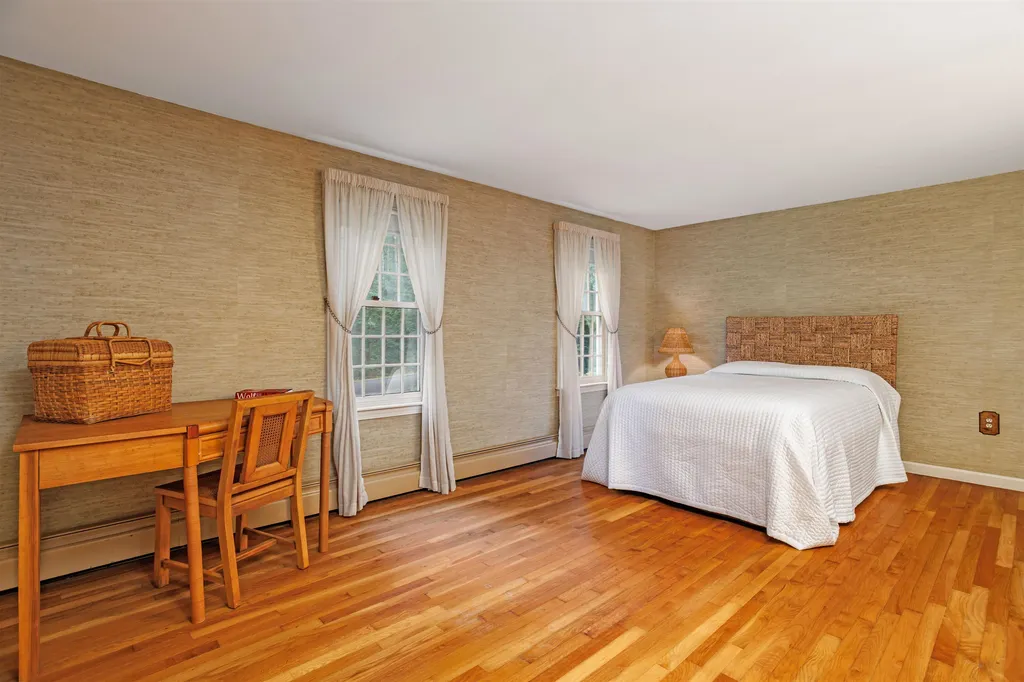
  • Room 11 TypeBedroom
  • Room 11 Level2
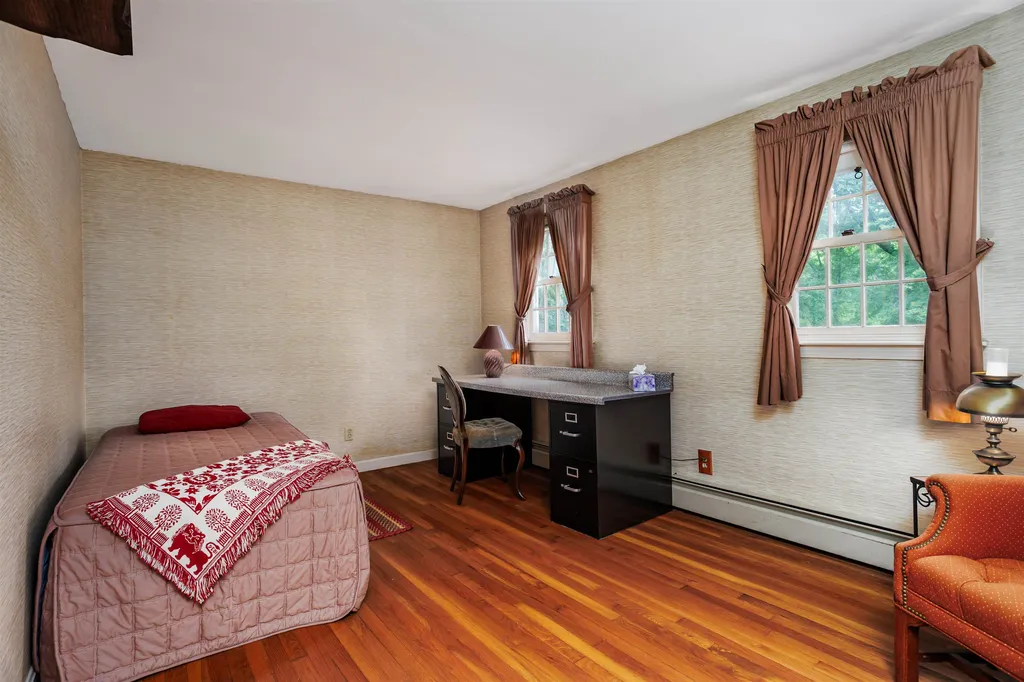
  • Room 12 TypeBedroom
  • Room 12 Level2
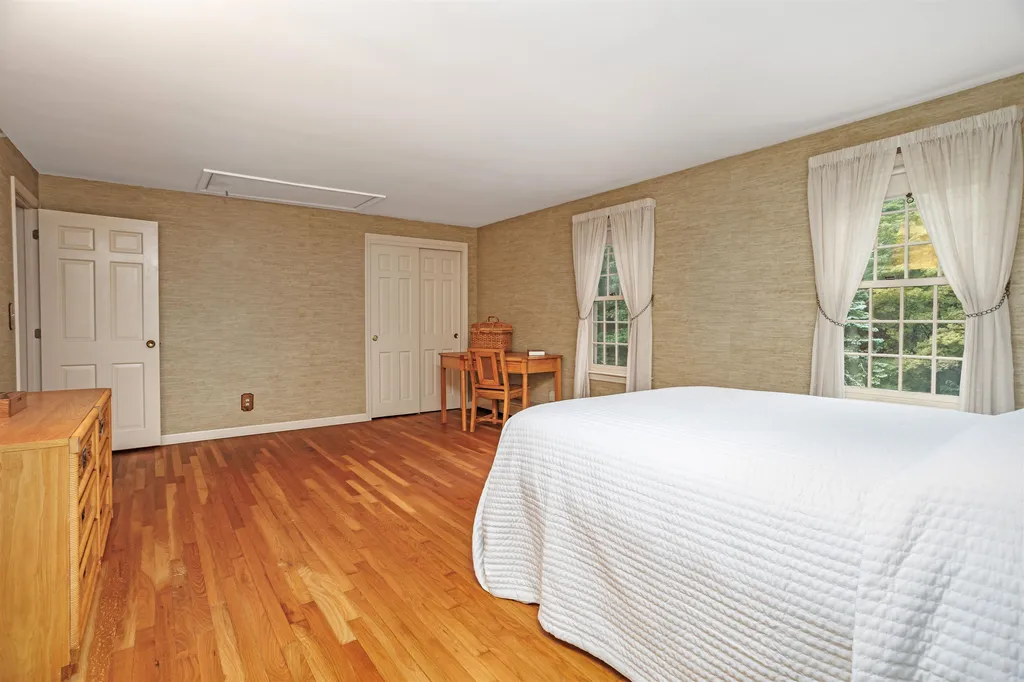
  • Room 13 TypeBedroom
  • Room 13 Level2
  • Room 14 TypeBedroom
  • Room 14 Level2
  • Room 15 TypeBathroom Full
  • Room 15 Level2
  • Room 16 TypeFamily Room
  • Room 16 LevelBasement
  • Room 17 TypeOther
  • Room 17 LevelBasement
  • Room 18 TypeBathroom Half
  • Room 18 LevelBasement
  • Room 19 TypeUtility Room
  • Room 19 LevelBasement
  • Room 20 TypeWorkshop
  • Room 20 LevelBasement

Parking

  • Parking Spaces3
  • GarageYes
  • Parking DescriptionDirect Entry, Driveway, Garage, Parking Spaces 6+

Building

  • Year Built1976
  • Building ConstructionWood Frame, Clapboard Exterior, Wood Siding
  • ConstructionExisting
  • Property StyleColonial, w/Addition, Walkout Lower Level
  • Bedrooms5
  • Bathroom4
  • Total Baths4
  • Half Bath2
  • Total Rooms11
  • Square Feet5,158
  • AG Sqft180
  • APX Unfin Below Grade762
  • BasementClimate Controlled, Daylight, Full, Partially Finished, Interior Stairs, Storage Space, Walkout, Exterior Access
  • FoundationPoured Concrete

Utilities

  • Heat SystemOil, Wood, Hot Water, Wood Stove, Boiler
  • WaterPrivate
  • SewerSeptic
  • Electric200+ Amp Service
  • UtilitiesCable

Rooms

  • Full Bath2

Basic Information

  • MLS Number5099054
  • MLS StatusActive
  • Virtual TourView Tour
  • StatusACT
  • Property TypeSingle Family
  • List Price$884,900
  • Listing Agent NameLiz Christoffersen
  • Broker NameLPT Realty

Property

  • Acreage2.04
  • Lot DescriptionCountry Setting, Landscaped, Level, Pond, Sloping, Subdivision, Wooded, Near Shopping, Private
  • AreaNH-Hillsborough
  • Lot51
  • DrivewayCrushed Stone
  • RoadsPaved, Public
  • Road Frontage373

Exterior

  • Exterior FeaturesDeck, Garden Space, Natural Shade, Window Screens
  • Exterior ColorYellow
  • RoofAsphalt Shingle

Amenities

  • Accessibility Amenities1st Floor 1/2 Bathroom, Hard Surface Flooring
  • AmenitiesCO Detector, Wood Stove
  • PricePerSqFt224.94

Other

  • SeasonalNo
  • Page1323
  • Date Listed07/09/2026

Your Local Office

Lake Farm Realty

Lake Farm Realty

164 Main Street,
PO Box 265,
Andover, NH 03216
Broker Reciprocity 

Copyright 2026 PrimeMLS, Inc. All rights reserved. This information is deemed reliable, but not guaranteed. The data relating to real estate displayed on this display comes in part from the IDX Program of PrimeMLS. The information being provided is for consumers’ personal, non-commercial use and may not be used for any purpose other than to identify prospective properties consumers may be interested in purchasing. Data last updated July 10, 2026 7:54 AM UTC


Hi there! How can we help you?

Contact us using the form below or give us a call.

Send Us A Message:

I agree to receive marketing and customer service calls and text messages from Lake Farm Realty. To opt out, you can reply 'stop' at any time or click the unsubscribe link in the emails. Consent is not a condition of purchase. Msg/data rates may apply. Msg frequency varies. Privacy Policy.

Do not fill in this field:

This site is protected by reCAPTCHA and the Google Privacy Policy and Terms of Service apply.

Hi there! How can we help you?

Contact us using the form below or give us a call.

Send Us A Message:

Do not fill in this field:

This site is protected by reCAPTCHA and the Google Privacy Policy and Terms of Service apply.

Hi there! How can we help you?

Contact us using the form below or give us a call.

Send Us A Message:

Do not fill in this field:

This site is protected by reCAPTCHA and the Google Privacy Policy and Terms of Service apply.

Do not fill in this field:

This site is protected by reCAPTCHA and the Google Privacy Policy and Terms of Service apply.

Do not fill in this field:

This site is protected by reCAPTCHA and the Google Privacy Policy and Terms of Service apply.

Do not fill in this field:

This site is protected by reCAPTCHA and the Google Privacy Policy and Terms of Service apply.

$

Do not fill in this field:

This site is protected by reCAPTCHA and the Google Privacy Policy and Terms of Service apply.