14 Brayton RoadPoultney, VT 05764MLS Number 5099109

  • Price: $258,000
  • Est. Mortgage of $/month
  • 2 Days on Market
$
$
%
$/month over payments
Federal 30-year interest rate: 6.49% last updated on Jul 9, 2026
* All Figures are estimates. Check with your bank or proposed mortgage company for actual interest rates.
This product uses the FRED® API but is not endorsed or certified by the Federal Reserve Bank of St. Louis.
Active
14 Brayton Road Poultney VT 0576414 Brayton Road Poultney VT 0576414 Brayton Road Poultney VT 0576414 Brayton Road Poultney VT 0576414 Brayton Road Poultney VT 0576414 Brayton Road Poultney VT 0576414 Brayton Road Poultney VT 0576414 Brayton Road Poultney VT 0576414 Brayton Road Poultney VT 0576414 Brayton Road Poultney VT 0576414 Brayton Road Poultney VT 0576414 Brayton Road Poultney VT 0576414 Brayton Road Poultney VT 0576414 Brayton Road Poultney VT 0576414 Brayton Road Poultney VT 0576414 Brayton Road Poultney VT 0576414 Brayton Road Poultney VT 0576414 Brayton Road Poultney VT 0576414 Brayton Road Poultney VT 0576414 Brayton Road Poultney VT 0576414 Brayton Road Poultney VT 0576414 Brayton Road Poultney VT 0576414 Brayton Road Poultney VT 0576414 Brayton Road Poultney VT 0576414 Brayton Road Poultney VT 0576414 Brayton Road Poultney VT 0576414 Brayton Road Poultney VT 0576414 Brayton Road Poultney VT 05764
QR Code
  • 3Bedrooms
  • 0.3Acreage
  • 1Bathrooms
  • 1951Year Built

Driving Directions

Listed by Suanne Ohl of Northland Real Estate
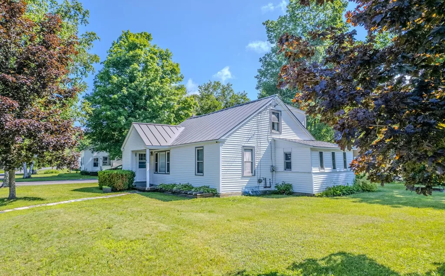
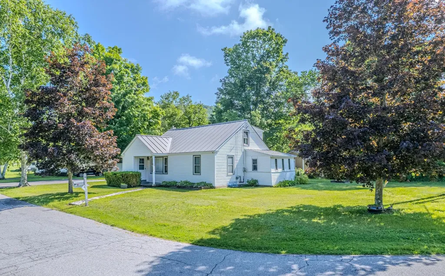
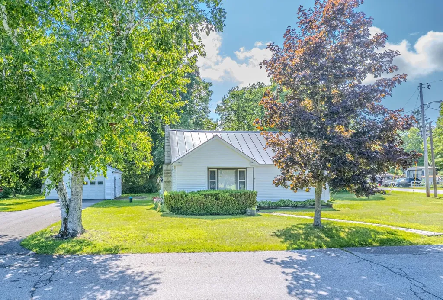
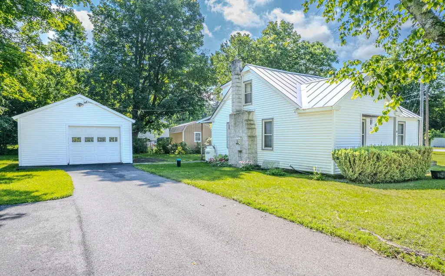
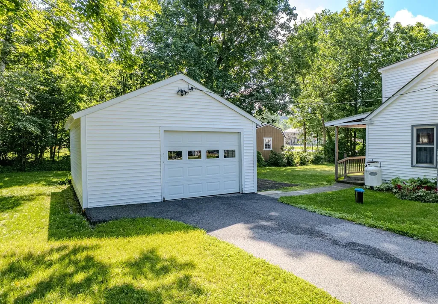
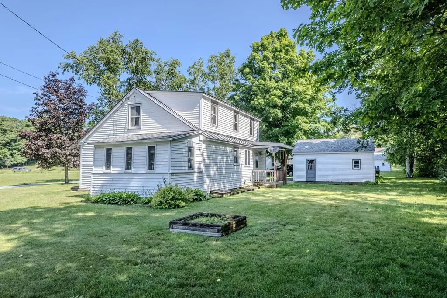
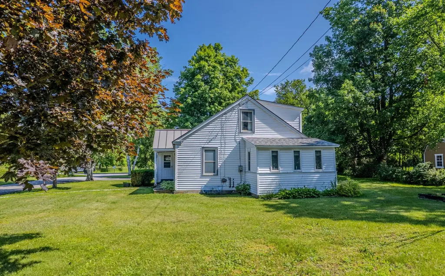
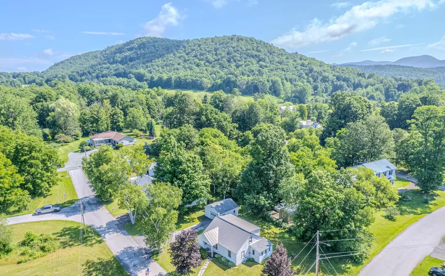
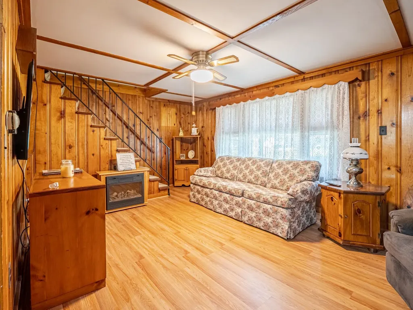
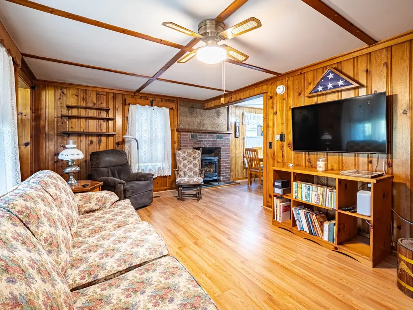
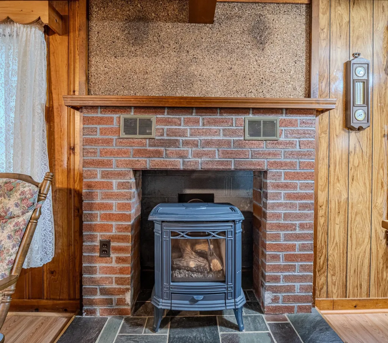
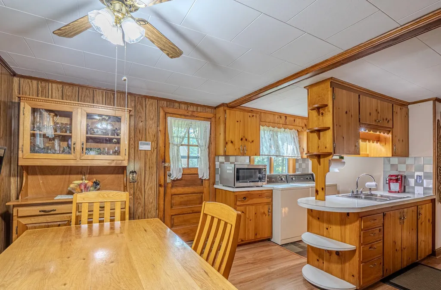
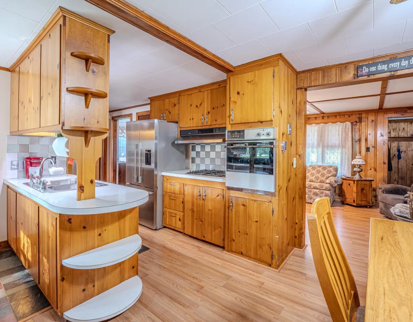
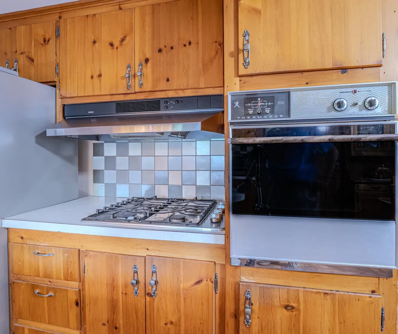
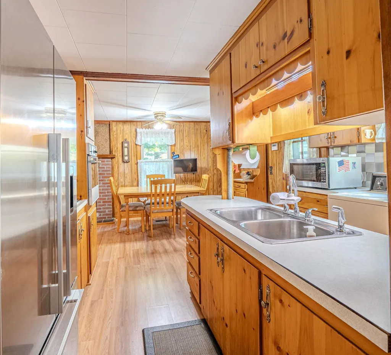
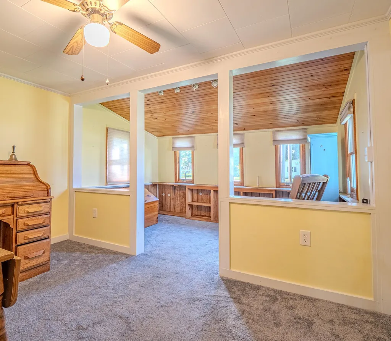
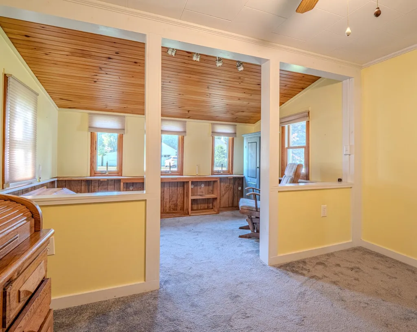
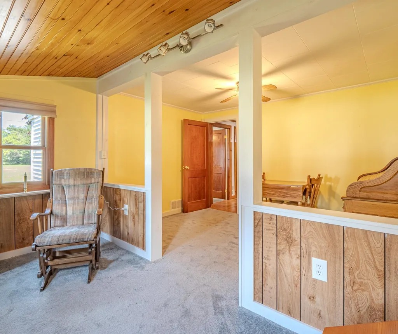
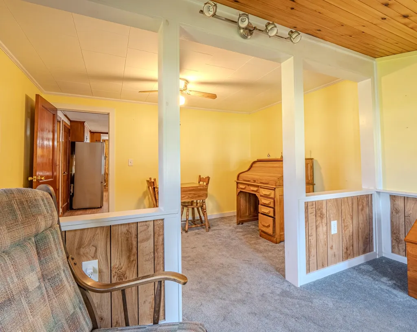
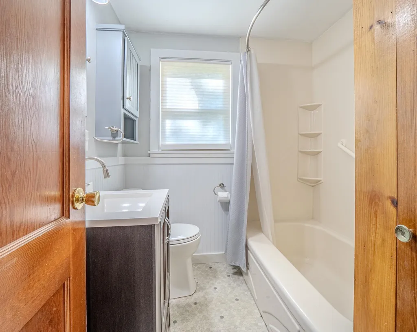
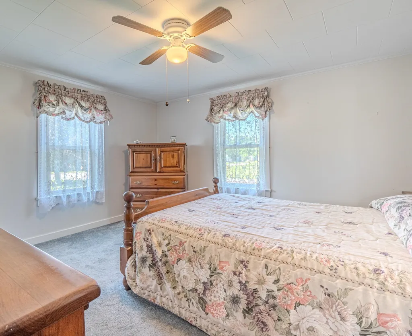
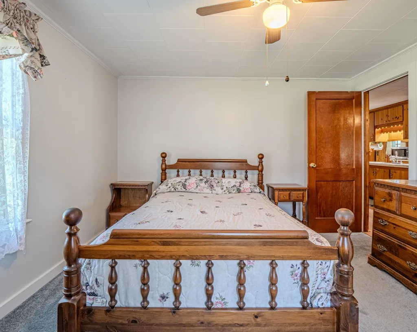
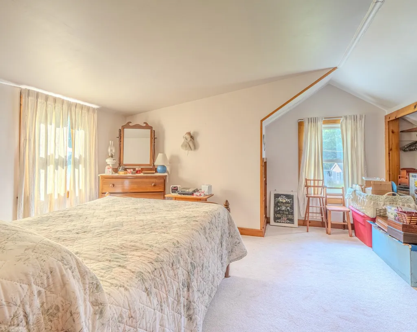
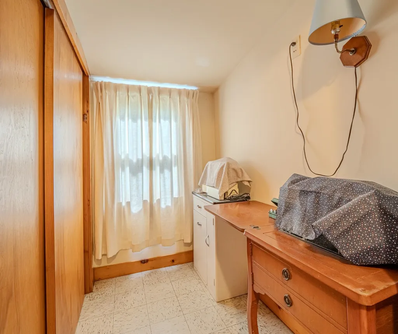
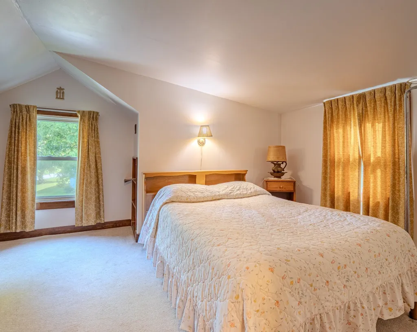
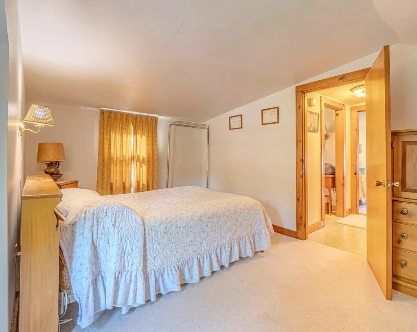
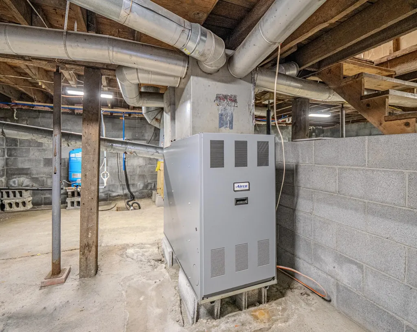
Welcome to this well loved and meticulously maintained mid-century Cape Cod home, perfectly situated on a quiet corner lot in East Poultney. Everything you've been looking for is offered here, from the first floor primary bedroom with it's large closet space to the eat-in kitchen. The living room features a brick fireplace with a decorative gas stove insert for those cozy winter evenings. The main level also offers two extra rooms for use as an office and den or whatever your heart desires. Upstairs you'll find two nicely sized bedrooms and a "sewing room". This home has not only been meticulously maintained but has many new upgrades, such as a 2019 furnace, 2025 oil tank, 2025 well pump, well tank and water filter; 2019 hot water heater, 2021 chimney and liner, 2021 newly paved driveway, and a 2021 newly shingled garage roof. The yard is spacious and open providing room for flower or vegetable gardens.

Ask A Question

Do not fill in this field:

I agree to receive marketing and customer service calls and text messages from Lake Farm Realty. To opt out, you can reply 'stop' at any time or click the unsubscribe link in the emails. Consent is not a condition of purchase. Msg/data rates may apply. Msg frequency varies. Privacy Policy.

This site is protected by reCAPTCHA and the Google Privacy Policy and Terms of Service apply.

More Info

Parking

  • Parking Spaces1
  • GarageYes

Building

  • Year Built1951
  • Building ConstructionVinyl Siding
  • ConstructionExisting
  • Property StyleCape
  • Bedrooms3
  • Bathroom1
  • Total Baths1
  • Total Rooms7
  • Square Feet1,521
  • APX Unfin Below Grade832
  • BasementConcrete
  • FoundationBlock

Exterior

  • Exterior FeaturesGarden Space, Natural Shade, Patio
  • Exterior Colorwhite
  • RoofStanding Seam

Amenities

  • AmenitiesGas Stove
  • PricePerSqFt169.63

Rooms

  • Full Bath1

Location

  • Building Number14
  • StreetBrayton Road
  • TownPoultney
  • StateVT
  • Zip05764
  • CountyRutland
  • DistrictCentral Vermont Supervisory Unio
  • Elementary SchoolPoultney Elementary School
  • Junior HighPoultney High School
  • High SchoolPoultney High School
  • Flood Zone Y/NNo
  • Address14 Brayton Road

Interior

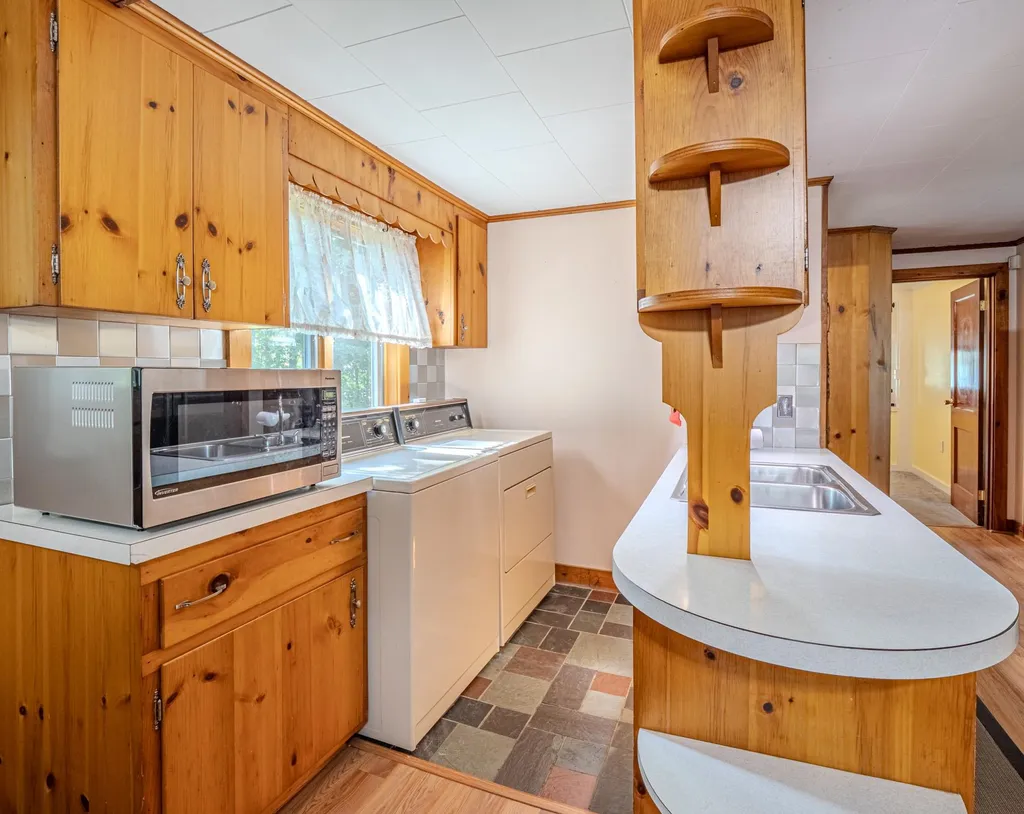
  • Interior FeaturesKitchen/Dining,1st Floor Laundry
  • Room 1 TypeEat-in Kitchen
  • Room 1 Level1
  • FloorsCarpet, Wood
  • Room 2 TypeLiving Room
  • Room 2 Level1
  • Room 3 TypePrimary Bedroom
  • Room 3 Level1
  • Room 4 TypeDen
  • Room 4 Level1
  • Room 5 TypeOffice/Study
  • Room 5 Level1
  • Stories1.5
  • Room 6 TypeBedroom
  • Room 6 Level2
  • Room 7 TypeBedroom
  • Room 7 Level2

Basic Information

  • MLS Number5099109
  • MLS StatusActive
  • Virtual TourView Tour
  • StatusACT
  • Property TypeSingle Family
  • List Price$258,000
  • Listing Agent NameSuanne Ohl
  • Broker NameNorthland Real Estate

Property

  • Acreage0.3
  • Lot DescriptionCorner, Level, In Town, Near Shopping, Near Snowmobile Trails, Neighborhood, Near School(s)
  • AreaVT-Rutland
  • DrivewayPaved
  • RoadsPublic Maintained Road
  • Road Frontage175

Utilities

  • Heat SystemOil, Hot Air
  • WaterDrilled Well
  • Sewer1000 Gallon
  • Electric100 Amp Service
  • UtilitiesCable Available, Propane, Telephone Available

Other

  • SeasonalNo
  • Page416-417
  • Date Listed07/09/2026

Your Local Office

Lake Farm Realty

Lake Farm Realty

164 Main Street,
PO Box 265,
Andover, NH 03216
Broker Reciprocity 

Copyright 2026 PrimeMLS, Inc. All rights reserved. This information is deemed reliable, but not guaranteed. The data relating to real estate displayed on this display comes in part from the IDX Program of PrimeMLS. The information being provided is for consumers’ personal, non-commercial use and may not be used for any purpose other than to identify prospective properties consumers may be interested in purchasing. Data last updated July 10, 2026 6:54 PM UTC


Hi there! How can we help you?

Contact us using the form below or give us a call.

Send Us A Message:

I agree to receive marketing and customer service calls and text messages from Lake Farm Realty. To opt out, you can reply 'stop' at any time or click the unsubscribe link in the emails. Consent is not a condition of purchase. Msg/data rates may apply. Msg frequency varies. Privacy Policy.

Do not fill in this field:

This site is protected by reCAPTCHA and the Google Privacy Policy and Terms of Service apply.

Hi there! How can we help you?

Contact us using the form below or give us a call.

Send Us A Message:

Do not fill in this field:

This site is protected by reCAPTCHA and the Google Privacy Policy and Terms of Service apply.

Hi there! How can we help you?

Contact us using the form below or give us a call.

Send Us A Message:

Do not fill in this field:

This site is protected by reCAPTCHA and the Google Privacy Policy and Terms of Service apply.

Do not fill in this field:

This site is protected by reCAPTCHA and the Google Privacy Policy and Terms of Service apply.

Do not fill in this field:

This site is protected by reCAPTCHA and the Google Privacy Policy and Terms of Service apply.

Do not fill in this field:

This site is protected by reCAPTCHA and the Google Privacy Policy and Terms of Service apply.

$

Do not fill in this field:

This site is protected by reCAPTCHA and the Google Privacy Policy and Terms of Service apply.