4056 Middle RoadClarendon, VT 05759MLS Number 5099126

  • Price: $300,000
  • Est. Mortgage of $/month
  • 1 Day on Market
$
$
%
$/month over payments
Federal 30-year interest rate: 6.49% last updated on Jul 9, 2026
* All Figures are estimates. Check with your bank or proposed mortgage company for actual interest rates.
This product uses the FRED® API but is not endorsed or certified by the Federal Reserve Bank of St. Louis.
Active
4056 Middle Road Clarendon VT 057594056 Middle Road Clarendon VT 057594056 Middle Road Clarendon VT 057594056 Middle Road Clarendon VT 057594056 Middle Road Clarendon VT 057594056 Middle Road Clarendon VT 057594056 Middle Road Clarendon VT 057594056 Middle Road Clarendon VT 057594056 Middle Road Clarendon VT 057594056 Middle Road Clarendon VT 057594056 Middle Road Clarendon VT 057594056 Middle Road Clarendon VT 057594056 Middle Road Clarendon VT 057594056 Middle Road Clarendon VT 057594056 Middle Road Clarendon VT 057594056 Middle Road Clarendon VT 057594056 Middle Road Clarendon VT 057594056 Middle Road Clarendon VT 057594056 Middle Road Clarendon VT 057594056 Middle Road Clarendon VT 057594056 Middle Road Clarendon VT 057594056 Middle Road Clarendon VT 057594056 Middle Road Clarendon VT 057594056 Middle Road Clarendon VT 057594056 Middle Road Clarendon VT 057594056 Middle Road Clarendon VT 057594056 Middle Road Clarendon VT 057594056 Middle Road Clarendon VT 057594056 Middle Road Clarendon VT 057594056 Middle Road Clarendon VT 057594056 Middle Road Clarendon VT 057594056 Middle Road Clarendon VT 057594056 Middle Road Clarendon VT 057594056 Middle Road Clarendon VT 057594056 Middle Road Clarendon VT 057594056 Middle Road Clarendon VT 057594056 Middle Road Clarendon VT 057594056 Middle Road Clarendon VT 057594056 Middle Road Clarendon VT 057594056 Middle Road Clarendon VT 05759
QR Code
  • 3Bedrooms
  • 1Acreage
  • 3Bathrooms
  • 2007Year Built

Driving Directions

Listed by Betty McEnaney of Diamond Realty
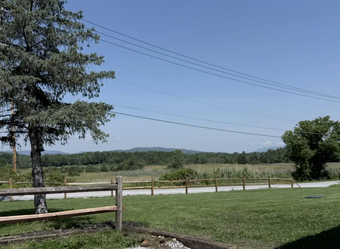
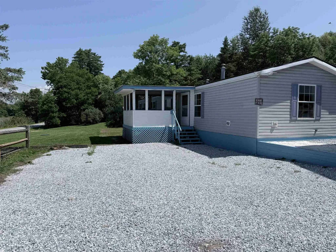
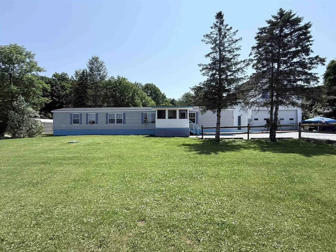
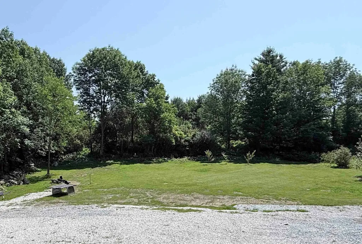
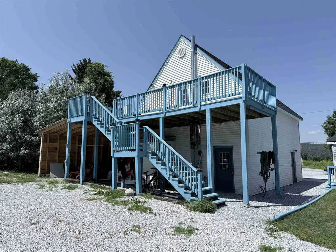
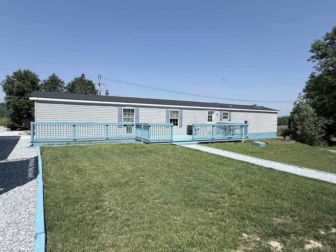
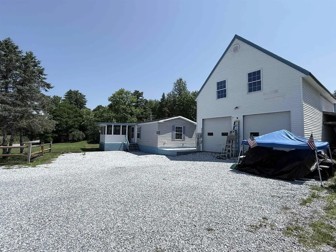
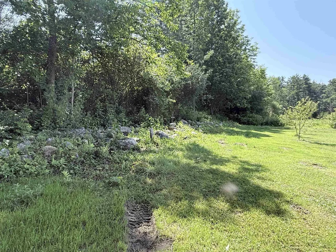
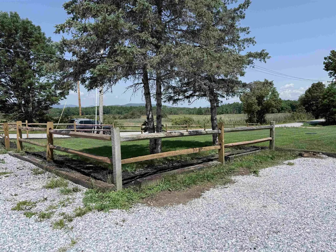
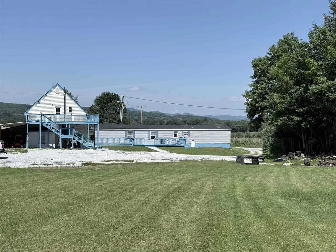
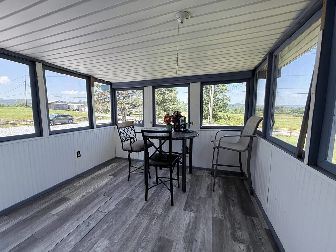
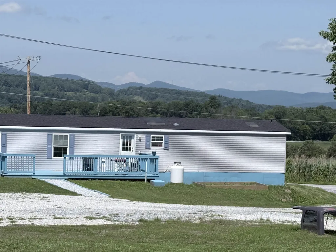
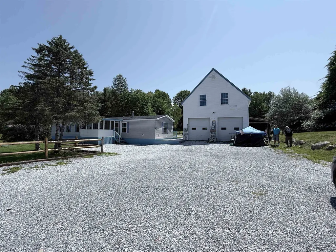
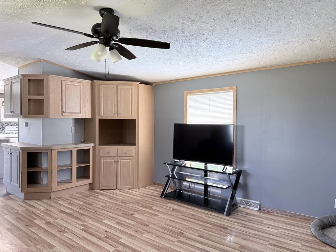
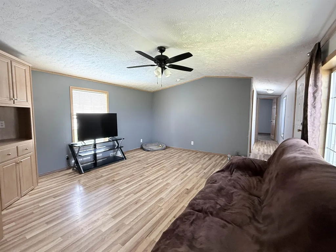
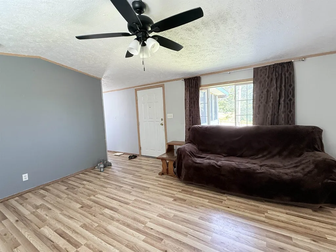
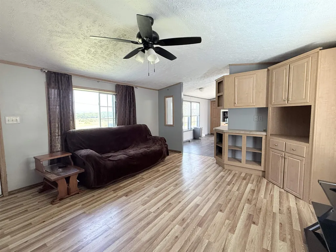
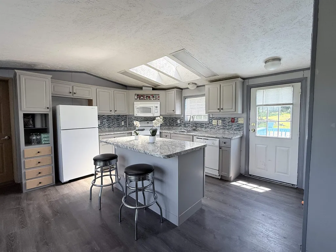
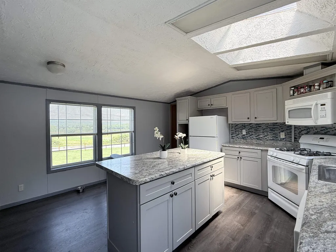
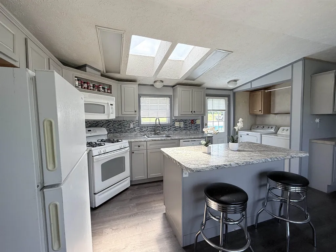
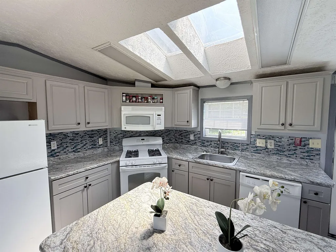
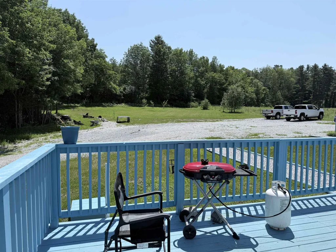
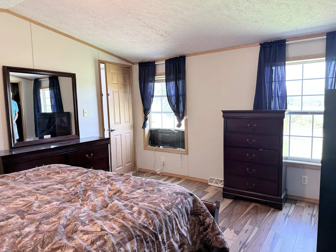
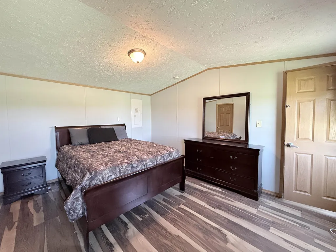
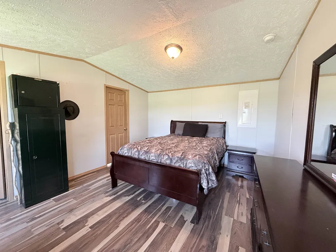
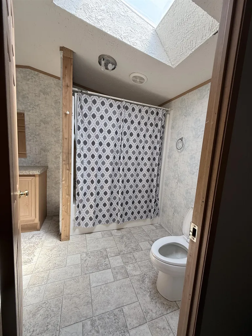
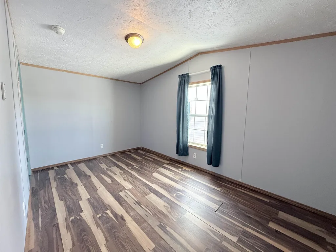
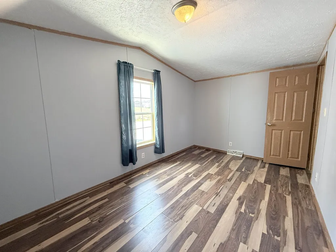
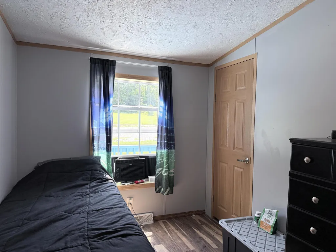
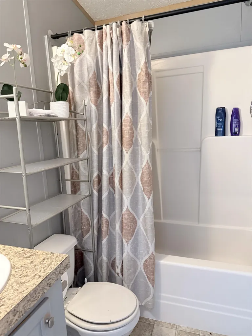
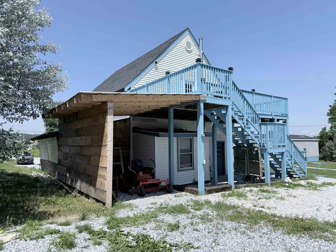
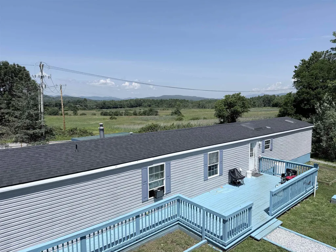
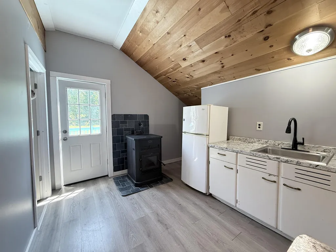
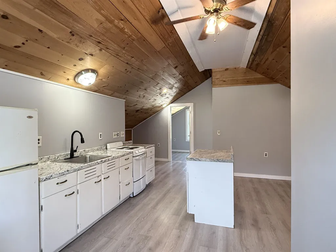
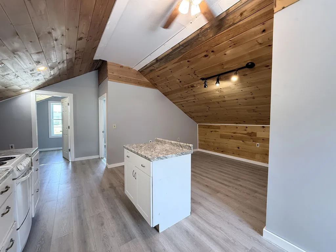
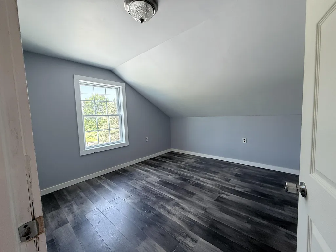
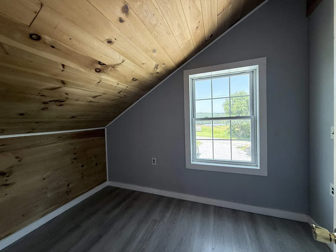
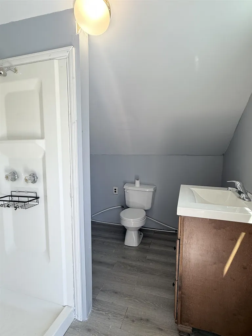
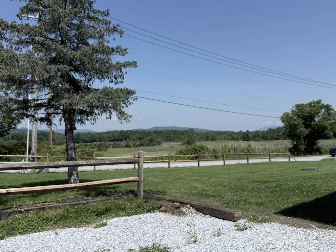
Wait until you see this view....Unbelievable, long distant view over meadow to hillside to mountains beyond. Every day would be different and remarkable and the sunsets can't be beat. You will appreciate the screen porch in the front. You will undoubtably spend hours there. This 16x80 foot mobile home has 3 bedrooms, 1 with a private bath. The home was built in 2007 and is in nice condition. The kitchen is handsome, and there is a private deck off the back. Steps away from the house is a 32x24 garage with 10-foot ceiling. There's a woodstove out there. If you have any handy men in the family, you know where they will be. Upstairs above the garage is an accessory dwelling unit with a private deck off the back. There is a kitchen/living room, a bedroom, a small office and a 3/4 bath. There's a pellet stove as well. The back of the property is a gently sloping lawn area. It could definitely be home to chickens or four-legged creatures or a giant garden spot. The location is super convenient. It's just a 1/2 mile off Route 7 so it's an easy commute to anyone that works in the area as well as shopping or medical. But being a part of a small town has great benefits..community, neighborhood, local school and more. It's not far from Killington or Okemo. Plenty of outdoor opportunities nearby. Don't wait. Come have a look at all that is offered here.

Ask A Question

Do not fill in this field:

I agree to receive marketing and customer service calls and text messages from Lake Farm Realty. To opt out, you can reply 'stop' at any time or click the unsubscribe link in the emails. Consent is not a condition of purchase. Msg/data rates may apply. Msg frequency varies. Privacy Policy.

This site is protected by reCAPTCHA and the Google Privacy Policy and Terms of Service apply.

More Info

Tax Information

  • Tax Year25

Location

  • Building Number4056
  • StreetMiddle Road
  • TownClarendon
  • StateVT
  • Zip05759
  • CountyRutland
  • DistrictMill RIver USD 40
  • Elementary SchoolClarendon Elementary School
  • Junior HighMill River Union High School
  • High SchoolMill River Union High School
  • Flood Zone Y/NNo
  • Address4056 Middle Road

Interior

  • Interior FeaturesBlinds, In-Law/ADU, Kitchen Island, Kitchen/Dining, Primary BR w/ BA, Natural Light, Skylight, Walk-in Closet
  • Room 1 TypeLiving Room
  • Room 1 Level1
  • Room 1 Dimensions14'2x15'8
  • FloorsLaminate
  • Room 2 TypeKitchen/Dining
  • Room 2 Level1
  • Room 2 Dimensions14'2x15'8
  • Room 3 TypeBedroom with Bath
  • Room 3 Level1
  • Room 3 Dimensions11'8x14'2
  • Room 4 TypeBathroom Full
  • Room 4 Level1
  • Room 5 TypeBedroom
  • Room 5 Level1
  • Room 5 Dimensions8'8x14'2
  • Stories1
  • Room 6 TypeBedroom
  • Room 6 Level1
  • Room 6 Dimensions10'11x7'9
  • Room 7 TypeBathroom Full
  • Room 7 Level1
  • Room 8 TypeEat-in Kitchen
  • Room 8 Level2
  • Room 8 Dimensions9'2x18'10
  • Room 9 TypeLiving Room
  • Room 9 Level2
  • Room 9 Dimensions11'4x9'8
  • Room 10 TypeBedroom
  • Room 10 Level2
  • Room 10 Dimensions11'6x11'11
  • Room 11 TypeOffice/Study
  • Room 11 Level2
  • Room 11 Dimensions7'5x10'7
  • Room 12 TypePorch
  • Room 12 Level1
  • Room 12 Dimensions10x10

Parking

  • Parking Spaces2
  • GarageYes
  • Parking DescriptionDriveway, Garage

Building

  • Year Built2007
  • Building ConstructionVinyl Exterior
  • ConstructionExisting
  • Property StyleSingle Wide, Barndominium
  • Bedrooms3
  • Bathroom3
  • Total Baths3
  • 3/4 Baths1
  • Total Rooms8
  • Square Feet1,280
  • FoundationGravel/Pad

Exterior

  • Exterior FeaturesDeck, Guest House, Other - See Remarks, Enclosed Porch, Screened Porch, Shed
  • Exterior ColorBlue
  • RoofShingle

Utilities

  • Heat SystemPropane, Pellet Stove, Hot Air
  • WaterDrilled Well
  • SewerSeptic
  • Electric200+ Amp Service, Circuit Breaker(s)
  • UtilitiesCable at Site, Propane, Telephone Available

Rooms

  • Full Bath2

Basic Information

  • MLS Number5099126
  • MLS StatusActive
  • Virtual TourView Tour
  • StatusACT
  • Property TypeSingle Family
  • List Price$300,000
  • Listing Agent NameBetty McEnaney
  • Broker NameDiamond Realty

Property

  • Acreage1
  • Lot DescriptionCountry Setting, Field/Pasture, Mountain View, Open, Sloping, View, Rural, Near Public Transport, Near Hospital, Near School(s)
  • AreaVT-Rutland
  • DrivewayGravel
  • RoadsPaved, Public Maintained Road
  • Road Frontage674
  • Suitable Use Land Type FarmsField/Pasture, Mixed Use, Recreation, Residential, Tillable

Amenities

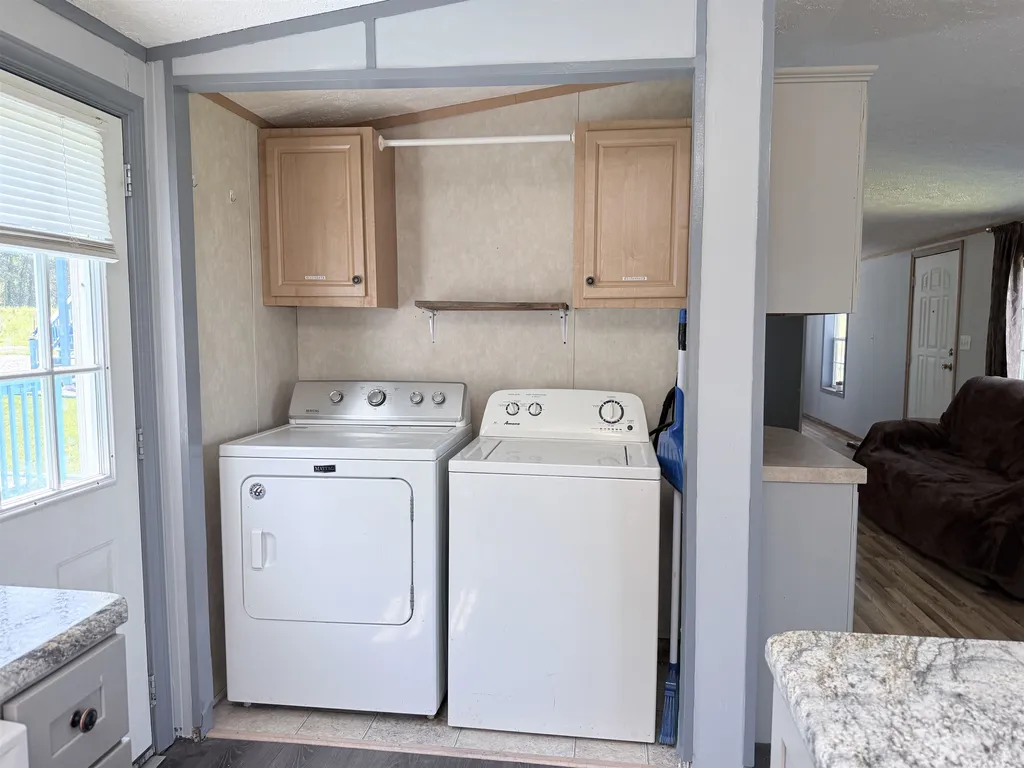
  • Accessibility Amenities1st Floor Bedroom,1st Floor Full Bathroom,1st Floor Hrd Surfce Flr, Laundry Access w/No Steps, Kitchen w/5 Ft. Diameter, One-Level Home,1st Floor Laundry
  • AmenitiesHardwired Smoke Detector, Pellet Stove, Wood Stove
  • PricePerSqFt234.38

Other

  • SeasonalNo
  • Page618
  • Date Listed07/10/2026

Your Local Office

Lake Farm Realty

Lake Farm Realty

164 Main Street,
PO Box 265,
Andover, NH 03216
Broker Reciprocity 

Copyright 2026 PrimeMLS, Inc. All rights reserved. This information is deemed reliable, but not guaranteed. The data relating to real estate displayed on this display comes in part from the IDX Program of PrimeMLS. The information being provided is for consumers’ personal, non-commercial use and may not be used for any purpose other than to identify prospective properties consumers may be interested in purchasing. Data last updated July 10, 2026 6:54 PM UTC


Hi there! How can we help you?

Contact us using the form below or give us a call.

Send Us A Message:

I agree to receive marketing and customer service calls and text messages from Lake Farm Realty. To opt out, you can reply 'stop' at any time or click the unsubscribe link in the emails. Consent is not a condition of purchase. Msg/data rates may apply. Msg frequency varies. Privacy Policy.

Do not fill in this field:

This site is protected by reCAPTCHA and the Google Privacy Policy and Terms of Service apply.

Hi there! How can we help you?

Contact us using the form below or give us a call.

Send Us A Message:

Do not fill in this field:

This site is protected by reCAPTCHA and the Google Privacy Policy and Terms of Service apply.

Hi there! How can we help you?

Contact us using the form below or give us a call.

Send Us A Message:

Do not fill in this field:

This site is protected by reCAPTCHA and the Google Privacy Policy and Terms of Service apply.

Do not fill in this field:

This site is protected by reCAPTCHA and the Google Privacy Policy and Terms of Service apply.

Do not fill in this field:

This site is protected by reCAPTCHA and the Google Privacy Policy and Terms of Service apply.

Do not fill in this field:

This site is protected by reCAPTCHA and the Google Privacy Policy and Terms of Service apply.

$

Do not fill in this field:

This site is protected by reCAPTCHA and the Google Privacy Policy and Terms of Service apply.