50 South School Street, Unit 2Portsmouth, NH 03801MLS Number 5099134

  • Price: $1,125,000
  • Est. Mortgage of $/month
  • 1 Day on Market
$
$
%
$/month over payments
Federal 30-year interest rate: 6.49% last updated on Jul 9, 2026
* All Figures are estimates. Check with your bank or proposed mortgage company for actual interest rates.
This product uses the FRED® API but is not endorsed or certified by the Federal Reserve Bank of St. Louis.
Active
50 South School Street Portsmouth NH 0380150 South School Street Portsmouth NH 0380150 South School Street Portsmouth NH 0380150 South School Street Portsmouth NH 0380150 South School Street Portsmouth NH 0380150 South School Street Portsmouth NH 0380150 South School Street Portsmouth NH 0380150 South School Street Portsmouth NH 0380150 South School Street Portsmouth NH 0380150 South School Street Portsmouth NH 0380150 South School Street Portsmouth NH 0380150 South School Street Portsmouth NH 0380150 South School Street Portsmouth NH 0380150 South School Street Portsmouth NH 0380150 South School Street Portsmouth NH 0380150 South School Street Portsmouth NH 0380150 South School Street Portsmouth NH 0380150 South School Street Portsmouth NH 0380150 South School Street Portsmouth NH 0380150 South School Street Portsmouth NH 0380150 South School Street Portsmouth NH 0380150 South School Street Portsmouth NH 0380150 South School Street Portsmouth NH 0380150 South School Street Portsmouth NH 0380150 South School Street Portsmouth NH 0380150 South School Street Portsmouth NH 0380150 South School Street Portsmouth NH 0380150 South School Street Portsmouth NH 0380150 South School Street Portsmouth NH 0380150 South School Street Portsmouth NH 0380150 South School Street Portsmouth NH 0380150 South School Street Portsmouth NH 0380150 South School Street Portsmouth NH 0380150 South School Street Portsmouth NH 0380150 South School Street Portsmouth NH 0380150 South School Street Portsmouth NH 0380150 South School Street Portsmouth NH 0380150 South School Street Portsmouth NH 0380150 South School Street Portsmouth NH 0380150 South School Street Portsmouth NH 0380150 South School Street Portsmouth NH 0380150 South School Street Portsmouth NH 0380150 South School Street Portsmouth NH 0380150 South School Street Portsmouth NH 0380150 South School Street Portsmouth NH 03801
QR Code
  • 2Bedrooms
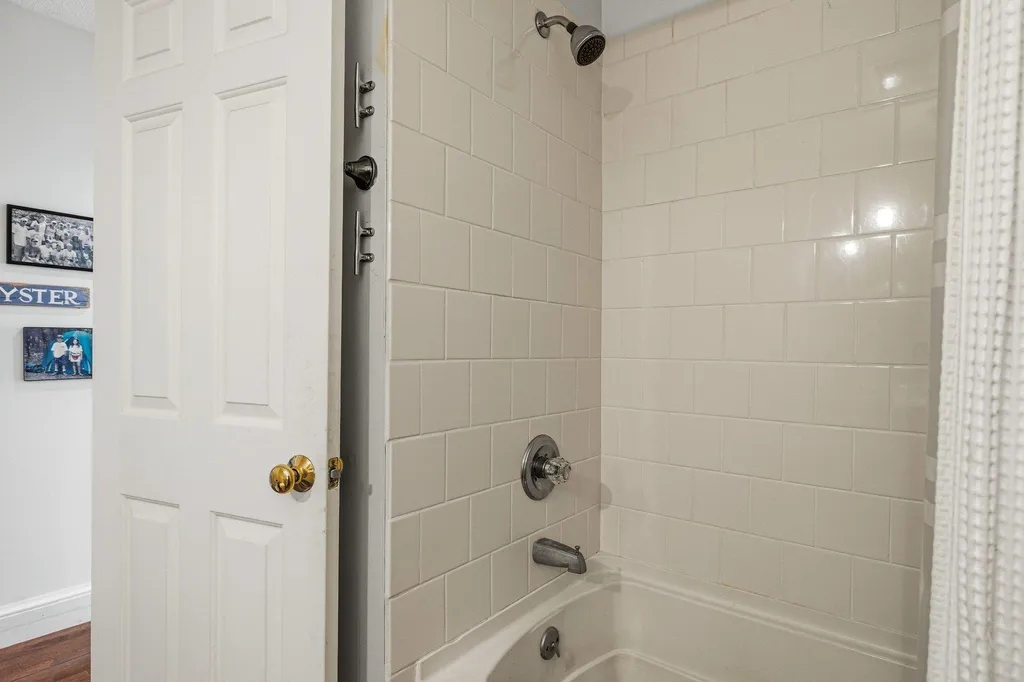
  • 2Bathrooms
  • 1846Year Built
  • 1,750Square Feet

Driving Directions

Listed by Liz Levey-Pruyn of The Aland Realty Group
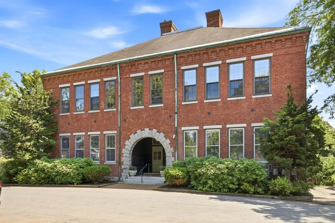
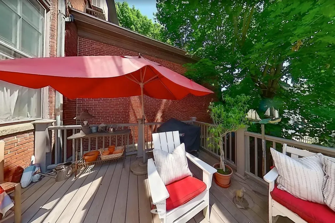
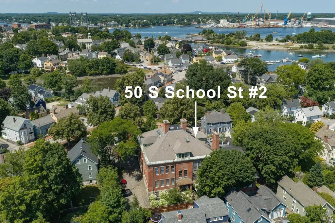
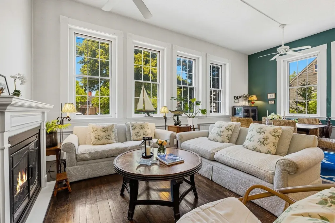
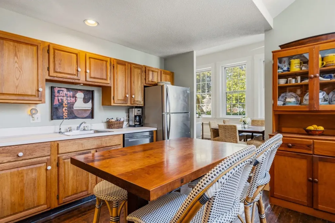
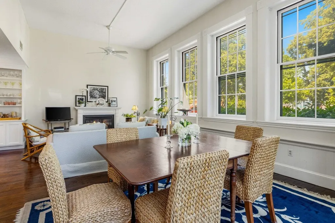
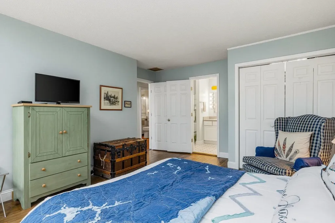
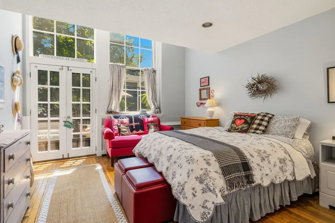
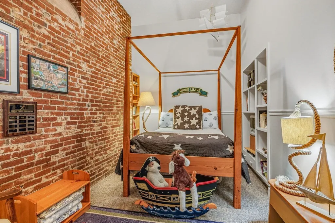
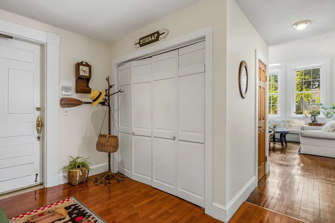
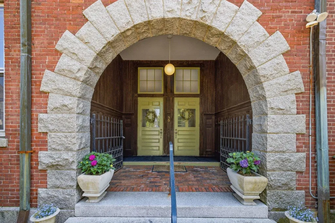
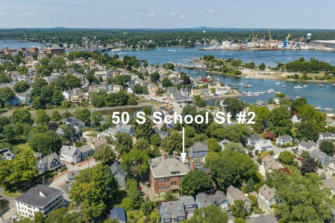
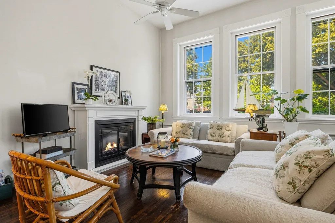
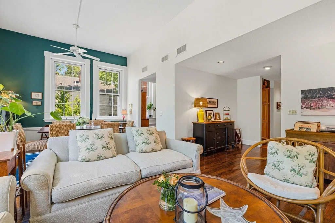
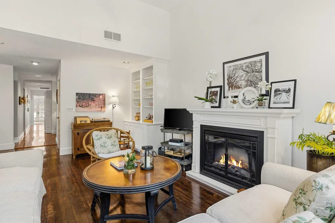
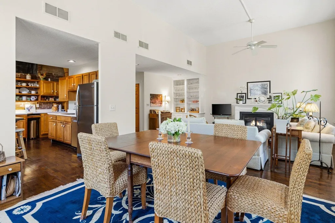
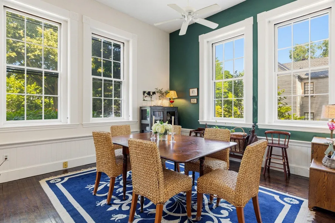
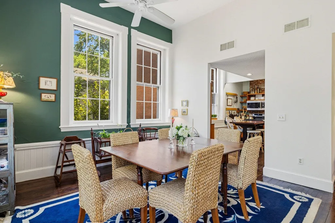
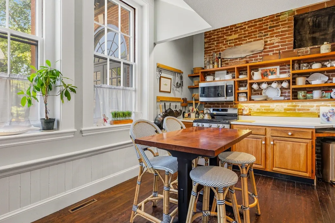
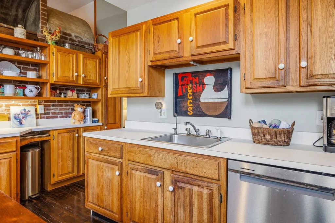
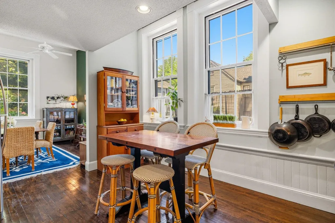
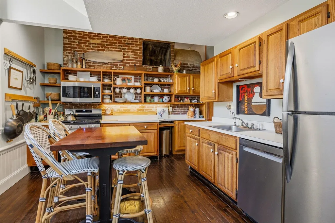
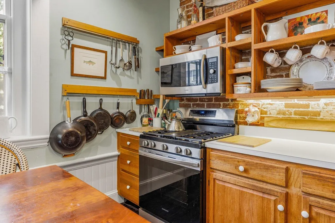
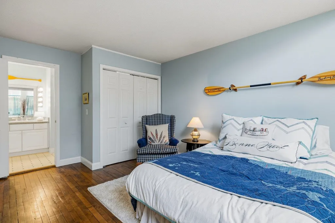
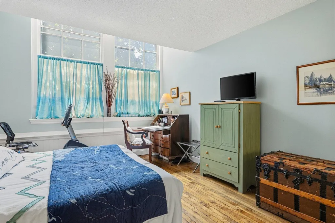
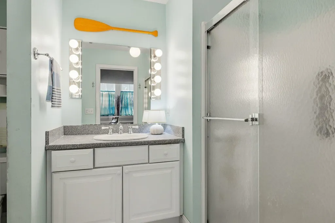
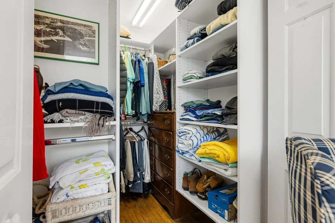
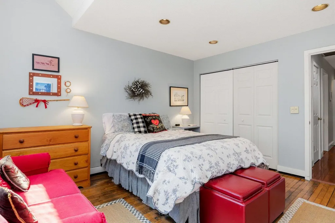
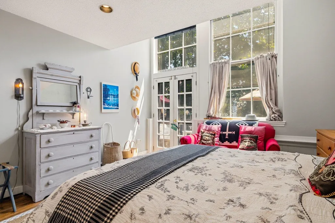
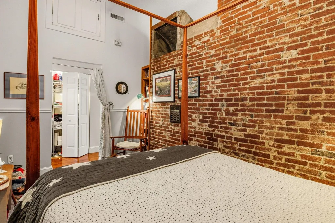
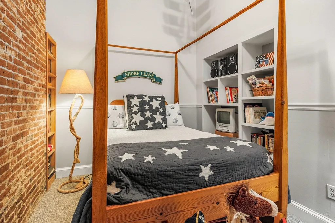
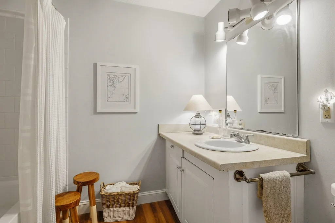
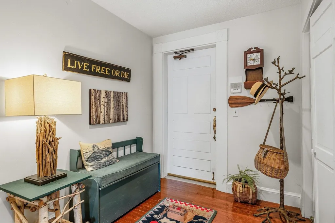
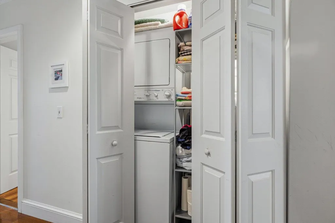
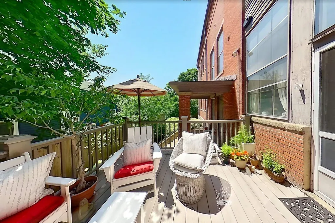
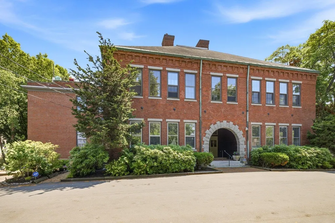
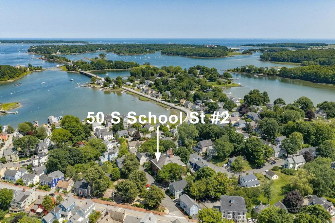
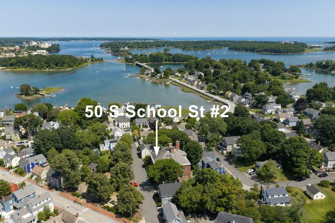
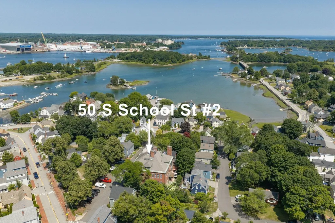
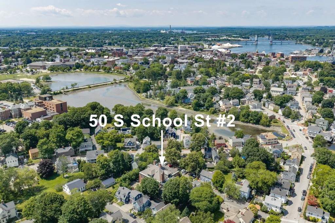
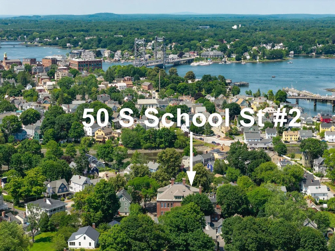
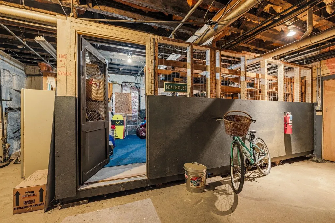
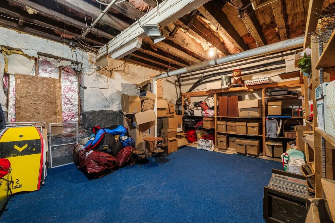
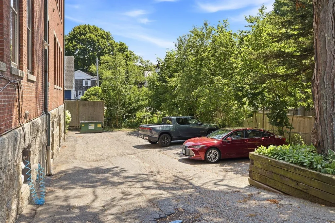
Located in the heart of Portsmouth's coveted South End, The Haven School Condominiums is a distinctive six-unit conversion of an iconic 1846 brick schoolhouse, blending rich history with comfortable modern living. This sought-after first-floor residence offers the ease of one-level living with an open, inviting floor plan, soaring ceilings, oversized schoolhouse windows, exposed brick, and original hardwood floors, complete with remnants of the building's original coal furnace, preserving its remarkable character. The spacious layout features two bedrooms, two baths, and a versatile den ideal for a home office or guest space. The primary suite includes a walk-in closet and private en-suite bath. Rare for condominium living, the oversized kitchen offers abundant cabinetry, open shelving, generous workspace, and room for an island, making it perfect for both everyday living and entertaining. Enjoy seamless indoor-outdoor living with an open concept living/dining room featuring an electric fireplace and built-in cabinetry in the front overlooking the playground across the street and a private deck that expands your living space throughout the warmer months privately situated off the back. Additional conveniences include in-unit laundry, multiple interior closets, and an exceptionally large deeded caged storage area in the basement with direct exterior access, ideal for bicycles, kayaks, and golf clubs. Recent improvements include a new furnace and hot water heater. The property also includes deeded off-street parking. Cat-friendly association. No rentals permitted, creating a predominantly owner-occupied community. A rare opportunity to own a spacious, character-filled home in one of Portsmouth's most desirable South End locations, just moments from Prescott Park, Strawbery Banke Museum, the waterfront, and the vibrant shops and restaurants of downtown.

Ask A Question

Do not fill in this field:

I agree to receive marketing and customer service calls and text messages from Lake Farm Realty. To opt out, you can reply 'stop' at any time or click the unsubscribe link in the emails. Consent is not a condition of purchase. Msg/data rates may apply. Msg frequency varies. Privacy Policy.

This site is protected by reCAPTCHA and the Google Privacy Policy and Terms of Service apply.

More Info

Tax Information

  • Tax Year2025

Building

  • Disability Features1st Floor 3/4 Bathroom,1st Floor Bedroom,1st Floor Full Bathroom,1st Floor Hrd Surfce Flr, Paved Parking,1st Floor Laundry
  • Year Built1846
  • ConstructionMasonry, Brick Exterior
  • GarageNo
  • Unit Number2
  • Total Rooms6
  • FoundationBrick, Granite, Stone

Property

  • AreaNH-Rockingham
  • Property TypeCondo
  • Road FrontageYes
  • DrivewayCommon/Shared, Paved
  • Lot2
  • Road Frontage150
  • RoadsPaved, Public Maintained Road
  • Lot DescriptionCity Lot, Condo Development, Sidewalks, Neighborhood, Near School(s)

Amenities

  • PetsCats OK
  • PricePerSqFt642.86

Other

  • Fee IncludesLandscaping, Plowing, Sewer, Trash, Water
  • HOA Fee$458
  • Date Price Change07/09/2026
  • Taxes$10,057
  • FrequencyMonthly
  • Unadjusted TaxesNo
  • SurveyedYes
  • SeasonalNo
  • Time ShareNo
  • Association AmenitiesMaster Insurance, Landscaping, Snow Removal, Trash Removal
  • Date Listed07/10/2026

Rooms

  • Full Bath1

Location

  • TownPortsmouth
  • StateNH
  • Zip03801
  • CountyRockingham
  • ZoningGRB
  • ComplexHaven School Condomimiums
  • Map101
  • DistrictPortsmouth
  • Flood ZoneNo
  • Elementary SchoolLittle Harbor School
  • Junior HighPortsmouth Middle School
  • High SchoolPortsmouth High School
  • Address50 South School Street

Exterior

  • Exterior FeaturesDeck
  • Exterior ColorBrick
  • RoofShingle

Utilities

  • ElectricCircuit Breaker(s)
  • WaterPublic
  • Heating CoolingNatural Gas, Direct Vent, Forced Air
  • Equipment AppliancesSmoke Detector
  • SewerPublic
  • UtilitiesCable

Basic Information

  • List Price$1,125,000
  • Virtual TourView Tour
  • Square Feet1,750
  • StatusACT
  • Bedrooms2
  • Bathroom2
  • 3/4 Baths1
  • StyleConversion, End Unit, Garden
  • New ContructionExisting
  • MLS Number5099134
  • MLS StatusActive

Interior

  • FloorsWood
  • Room 1 Dimensions15'2 x 14'5
  • Room 1 Level1
  • Room 1 TypeKitchen
  • Room 2 Dimensions13'8 x 9'3
  • Room 2 Level1
  • Room 2 TypeDining Room
  • Room 3 Dimensions23'9 x 16'3
  • Room 3 Level1
  • Room 3 TypeLiving Room
  • Interior FeaturesCeiling Fan, Dining Area, Laundry Hook-ups, Primary BR w/ BA, Natural Light, Soaking Tub, Walk-in Closet
  • Room 4 Dimensions18'11 x 14
  • Room 4 Level1
  • Room 4 TypePrimary BR Suite
  • Room 5 Dimensions14'3 x 12'7
  • Room 5 Level1
  • Room 5 TypeBedroom
  • Room 6 Dimensions9'5 x 14'
  • Room 6 Level1
  • Room 6 TypeDen
  • BasementAssigned Storage, Basement Stairs, Concrete Floor, Exterior Access, Locked Storage, Unfinished, Walkout
  • Stories1

Your Local Office

Lake Farm Realty

Lake Farm Realty

164 Main Street,
PO Box 265,
Andover, NH 03216
Broker Reciprocity 

Copyright 2026 PrimeMLS, Inc. All rights reserved. This information is deemed reliable, but not guaranteed. The data relating to real estate displayed on this display comes in part from the IDX Program of PrimeMLS. The information being provided is for consumers’ personal, non-commercial use and may not be used for any purpose other than to identify prospective properties consumers may be interested in purchasing. Data last updated July 10, 2026 7:54 AM UTC


Hi there! How can we help you?

Contact us using the form below or give us a call.
Send Us A Message:

I agree to receive marketing and customer service calls and text messages from Lake Farm Realty. To opt out, you can reply 'stop' at any time or click the unsubscribe link in the emails. Consent is not a condition of purchase. Msg/data rates may apply. Msg frequency varies. Privacy Policy.

Do not fill in this field:

This site is protected by reCAPTCHA and the Google Privacy Policy and Terms of Service apply.

Hi there! How can we help you?

Contact us using the form below or give us a call.
Send Us A Message:

Do not fill in this field:
This site is protected by reCAPTCHA and the Google Privacy Policy and Terms of Service apply.

Hi there! How can we help you?

Contact us using the form below or give us a call.

Send Us A Message:

Do not fill in this field:

This site is protected by reCAPTCHA and the Google Privacy Policy and Terms of Service apply.

Do not fill in this field:

This site is protected by reCAPTCHA and the Google Privacy Policy and Terms of Service apply.

Do not fill in this field:

This site is protected by reCAPTCHA and the Google Privacy Policy and Terms of Service apply.

Do not fill in this field:

This site is protected by reCAPTCHA and the Google Privacy Policy and Terms of Service apply.

$

Do not fill in this field:

This site is protected by reCAPTCHA and the Google Privacy Policy and Terms of Service apply.