108 Hutchins RoadChesterfield, NH 03466MLS Number 5099257

  • Price: $545,000
  • Est. Mortgage of $/month
  • 2 Days on Market
$
$
%
$/month over payments
Federal 30-year interest rate: 6.49% last updated on Jul 9, 2026
* All Figures are estimates. Check with your bank or proposed mortgage company for actual interest rates.
This product uses the FRED® API but is not endorsed or certified by the Federal Reserve Bank of St. Louis.
CMS
108 Hutchins Road Chesterfield NH 03466108 Hutchins Road Chesterfield NH 03466108 Hutchins Road Chesterfield NH 03466108 Hutchins Road Chesterfield NH 03466
QR Code
  • 3Bedrooms
  • 5.19Acreage
  • 2Bathrooms
  • 2003Year Built

Driving Directions

Listed by Katelyn Heaney of Greenwald Realty Group
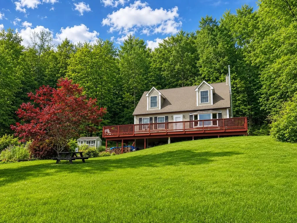
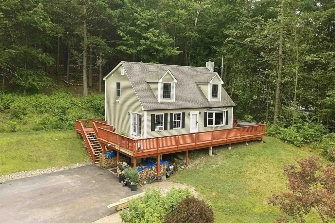
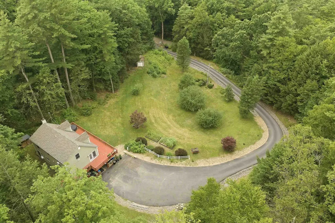
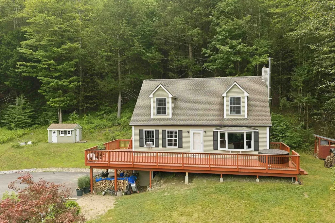
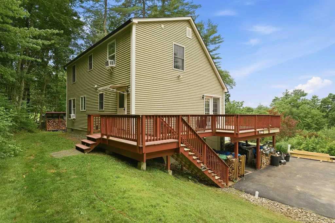
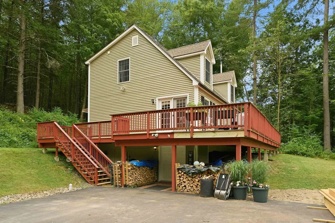
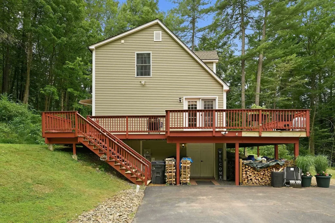
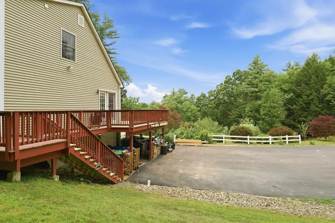
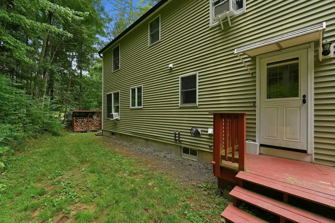
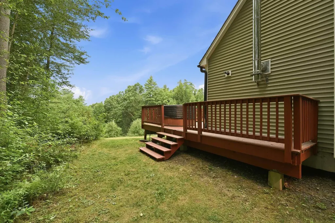
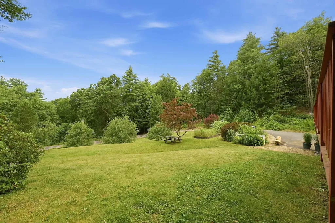
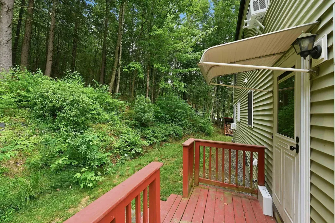
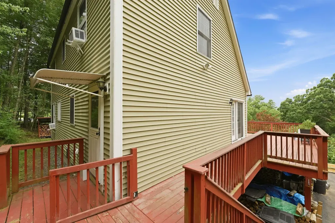
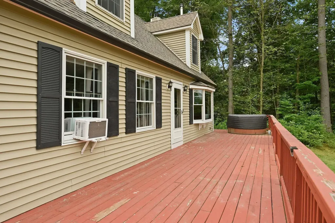
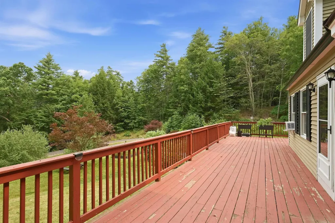
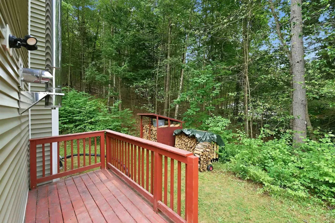
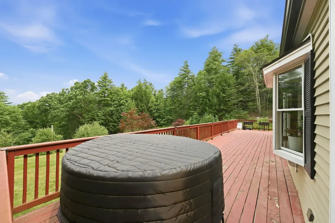
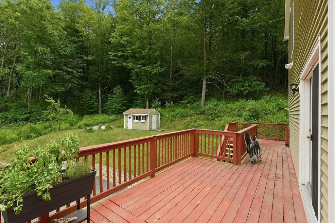
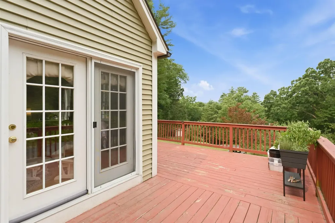
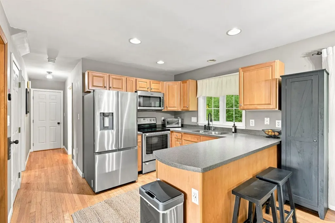
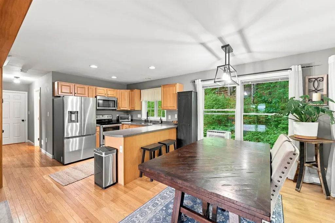
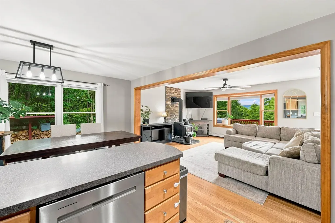
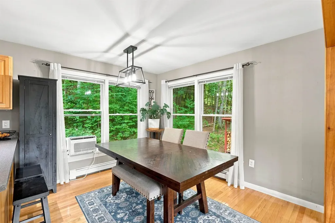
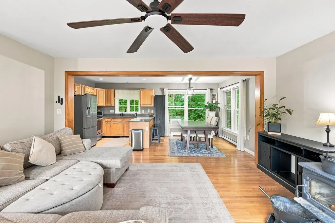
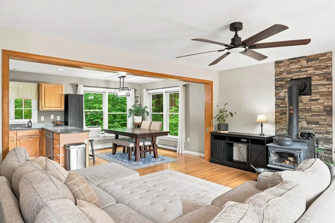
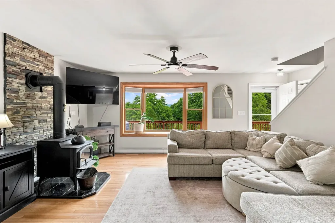
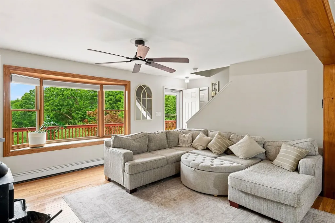
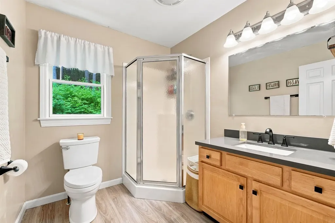
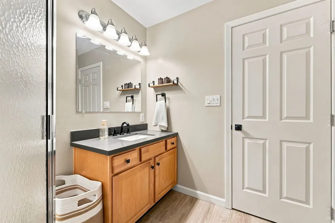
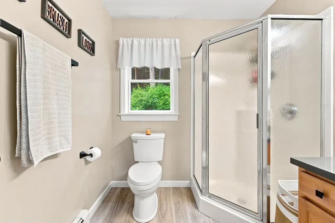
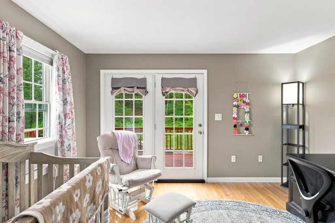
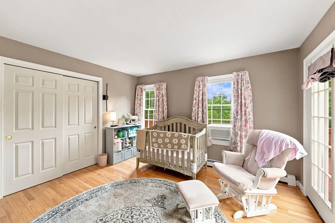
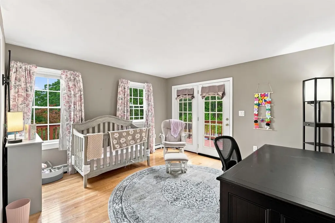
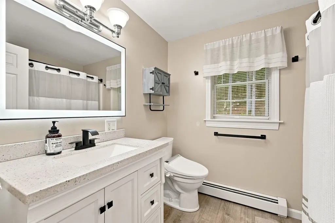
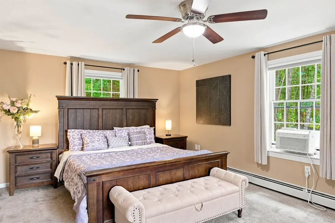
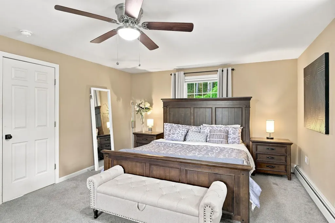
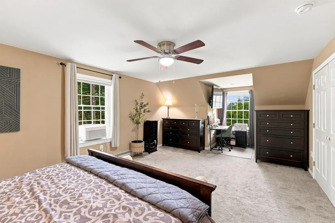
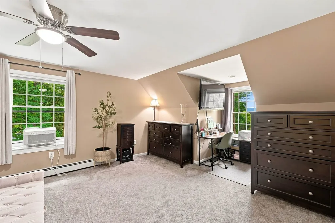
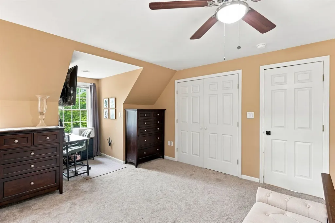
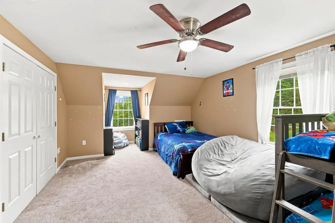
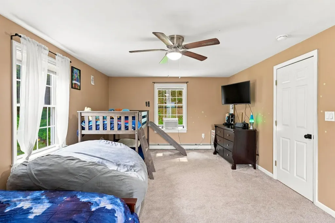
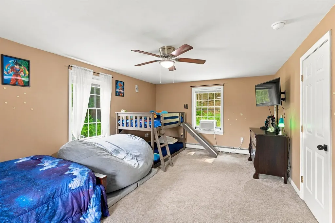
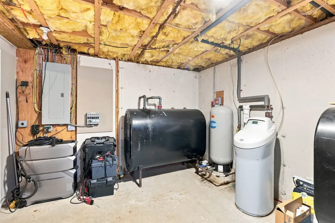
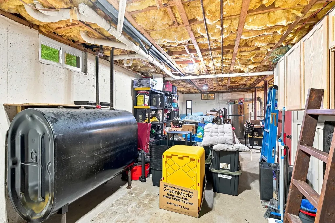
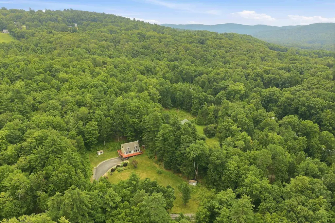
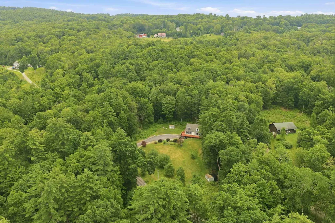
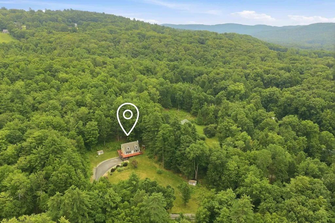
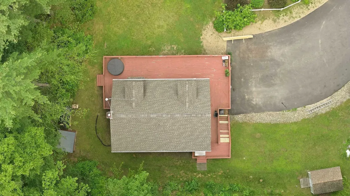
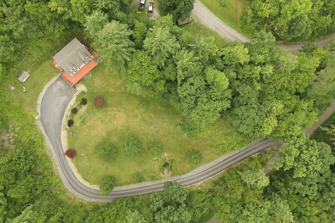
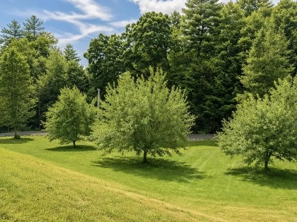
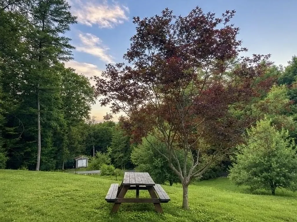
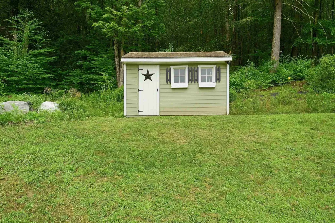
Welcome to this charming 3-bedroom, 2-bathroom cape nestled on 5 private acres with a view. A newly paved driveway with drainage in place leads you to this inviting home, surrounded by mature woods, gentle sloping hillsides, and established pear, apple and cherry trees. Inside you'll find an abundance of natural light streaming throughout the home, creating a warm and welcoming atmosphere. The convenient first floor bedroom features double walkout doors that directly open to the wrap around porch, seamlessly blending indoor and outdoor living. The porch is the perfect place to relax, entertain, or soak in the hot tub while enjoying the scenic surroundings. Upstairs you will also find 2 oversized bedrooms that share a full bathroom. Hardwood floors throughout, updated appliances and bathrooms. House is generator ready, water filtration system in place as well as 2, 275-gallon oils tanks located in the basement. Enjoy being nestled up near the fireplace during those cold winter months. This property offers a true retreat. Utility shed and shed converted to poultry coop with electricity in place. 2 minutes to the Connecticut river boat launch and 10 minutes to Spofford lake boat launch. Come and see for yourself and make this your new home! Showings start 7/15/2026. APPOINTMENTS REQUIRED. DO NOT DRIVE UP THE DRIVEWAY.

Ask A Question

Do not fill in this field:

I agree to receive marketing and customer service calls and text messages from Lake Farm Realty. To opt out, you can reply 'stop' at any time or click the unsubscribe link in the emails. Consent is not a condition of purchase. Msg/data rates may apply. Msg frequency varies. Privacy Policy.

This site is protected by reCAPTCHA and the Google Privacy Policy and Terms of Service apply.

More Info

Tax Information

  • Tax Year2026

Location

  • Building Number108
  • StreetHutchins Road
  • TownChesterfield
  • StateNH
  • Zip03466
  • CountyCheshire
  • Elementary SchoolChesterfield School
  • High SchoolKeene High School
  • Map1
  • Flood Zone Y/NNo
  • Address108 Hutchins Road

Interior

  • Room 1 TypeBathroom Three Quarter
  • Room 1 Level1
  • FloorsCarpet, Hardwood, Vinyl Plank
  • Room 2 TypeEat-in Kitchen
  • Room 2 Level1
  • Room 3 TypeBedroom
  • Room 3 Level1
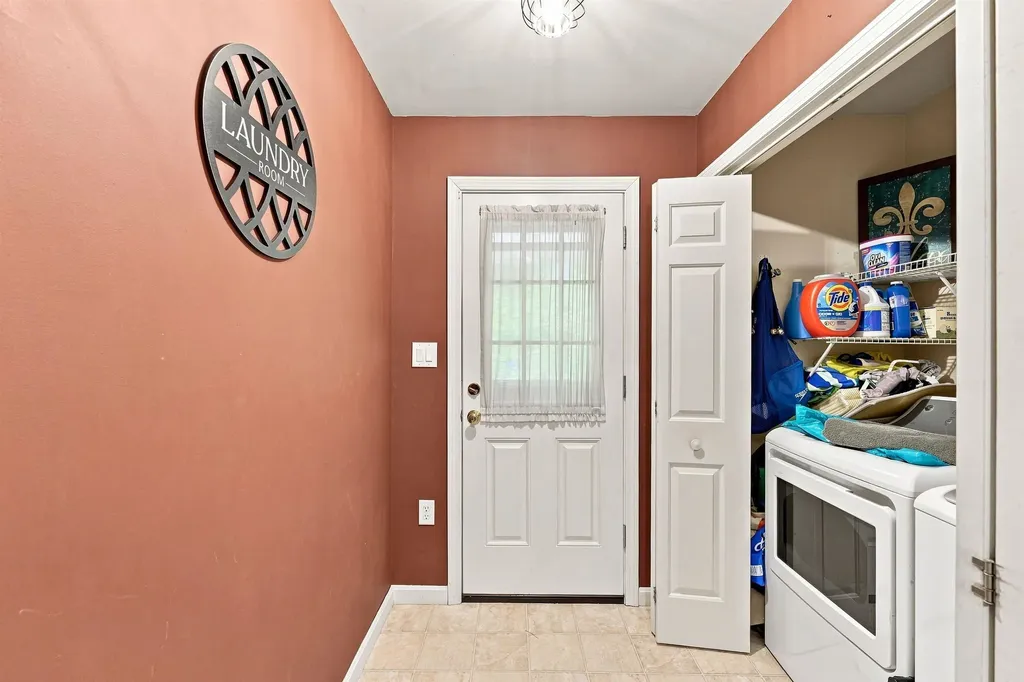
  • Room 4 TypeLaundry Room
  • Room 4 Level1
  • Room 5 TypeLiving Room
  • Room 5 Level1
  • Stories1.75
  • Room 6 TypeBedroom
  • Room 6 Level2
  • Room 7 TypeBedroom
  • Room 7 Level2
  • Room 8 TypeBathroom Full
  • Room 8 Level2
  • Room 9 TypeKitchen
  • Room 9 Level1

Parking

  • Parking Spaces
  • GarageNo
  • Parking DescriptionPaved

Building

  • Year Built2003
  • Building ConstructionVinyl Siding
  • ConstructionExisting
  • Property StyleCape
  • Bedrooms3
  • Bathroom2
  • Total Baths2
  • 3/4 Baths1
  • Total Rooms6
  • Square Feet1,902
  • APX Unfin Below Grade936
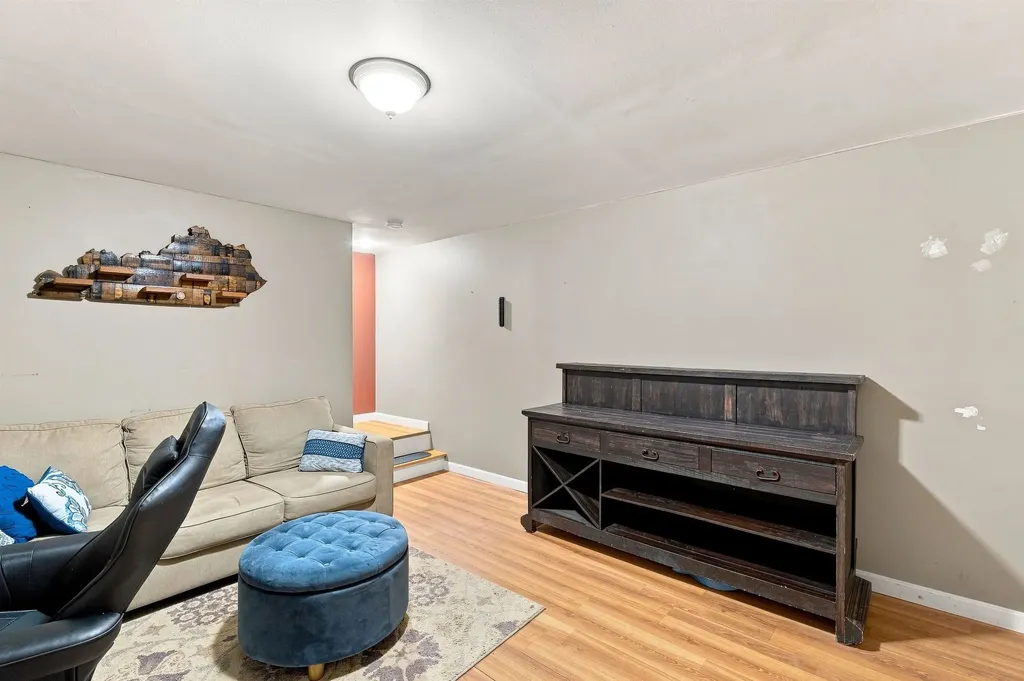
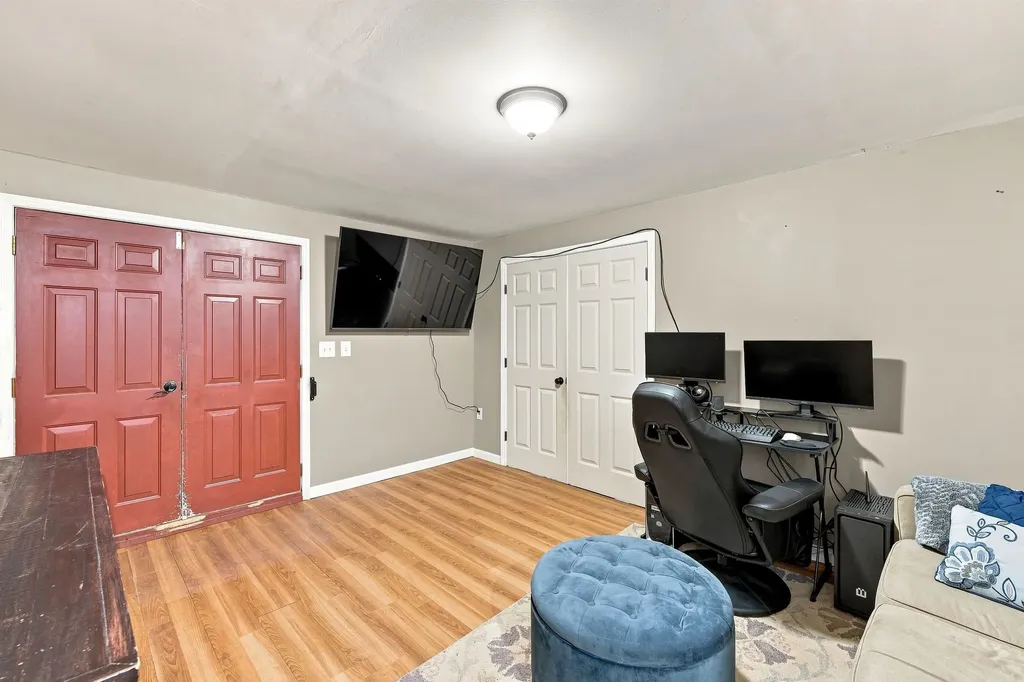
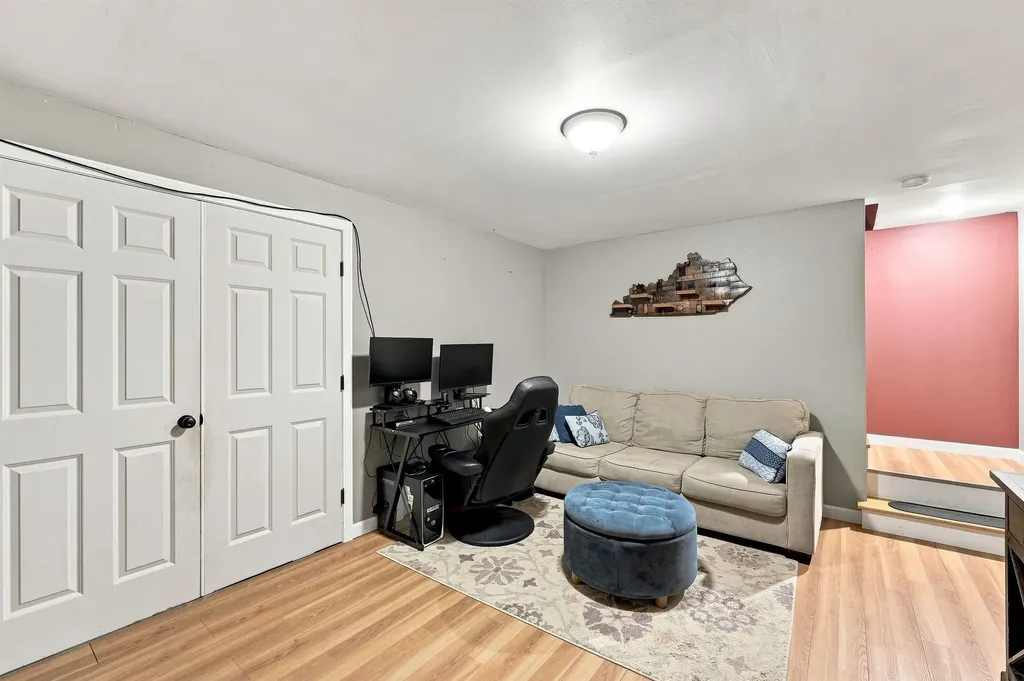
  • BasementConcrete Floor, Full, Partially Finished, Storage Space, Walkout, Exterior Access
  • FoundationConcrete

Exterior

  • Exterior FeaturesDeck, Porch, Shed, Poultry Coop
  • RoofArchitectural Shingle

Amenities

  • PricePerSqFt293.48

Rooms

  • Full Bath1

Basic Information

  • MLS Number5099257
  • MLS StatusComing Soon
  • StatusCMS
  • Property TypeSingle Family
  • List Price$545,000
  • Listing Agent NameKatelyn Heaney
  • Broker NameGreenwald Realty Group

Property

  • Acreage5.19
  • Lot DescriptionCountry Setting, Curbing, Hilly, Landscaped, View, Wooded, Near Shopping, Near Skiing, Near School(s)
  • AreaNH-Cheshire
  • Lot2
  • DrivewayPaved
  • RoadsPublic Maintained Road
  • Road Frontage279

Utilities

  • Heat SystemOil, Baseboard, Wood Stove
  • WaterDrilled Well
  • SewerLeach Field, Septic
  • Electric200+ Amp Service
  • UtilitiesCable Available

Other

  • SeasonalNo
  • Page1054
  • Date Listed07/10/2026

Your Local Office

Lake Farm Realty

Lake Farm Realty

164 Main Street,
PO Box 265,
Andover, NH 03216
Broker Reciprocity 

Copyright 2026 PrimeMLS, Inc. All rights reserved. This information is deemed reliable, but not guaranteed. The data relating to real estate displayed on this display comes in part from the IDX Program of PrimeMLS. The information being provided is for consumers’ personal, non-commercial use and may not be used for any purpose other than to identify prospective properties consumers may be interested in purchasing. Data last updated July 11, 2026 7:53 AM UTC


Hi there! How can we help you?

Contact us using the form below or give us a call.

Send Us A Message:

I agree to receive marketing and customer service calls and text messages from Lake Farm Realty. To opt out, you can reply 'stop' at any time or click the unsubscribe link in the emails. Consent is not a condition of purchase. Msg/data rates may apply. Msg frequency varies. Privacy Policy.

Do not fill in this field:

This site is protected by reCAPTCHA and the Google Privacy Policy and Terms of Service apply.

Hi there! How can we help you?

Contact us using the form below or give us a call.

Send Us A Message:

Do not fill in this field:

This site is protected by reCAPTCHA and the Google Privacy Policy and Terms of Service apply.

Hi there! How can we help you?

Contact us using the form below or give us a call.

Send Us A Message:

Do not fill in this field:

This site is protected by reCAPTCHA and the Google Privacy Policy and Terms of Service apply.

Do not fill in this field:

This site is protected by reCAPTCHA and the Google Privacy Policy and Terms of Service apply.

Do not fill in this field:

This site is protected by reCAPTCHA and the Google Privacy Policy and Terms of Service apply.

Do not fill in this field:

This site is protected by reCAPTCHA and the Google Privacy Policy and Terms of Service apply.

$

Do not fill in this field:

This site is protected by reCAPTCHA and the Google Privacy Policy and Terms of Service apply.