9 Billings Mobile ManorRutland City, VT 05701MLS Number 5099276

  • Price: $67,000
  • Est. Mortgage of $/month
  • 1 Day on Market
$
$
%
$/month over payments
Federal 30-year interest rate: 6.49% last updated on Jul 9, 2026
* All Figures are estimates. Check with your bank or proposed mortgage company for actual interest rates.
This product uses the FRED® API but is not endorsed or certified by the Federal Reserve Bank of St. Louis.
Active
9 Billings Mobile Manor Rutland City VT 057019 Billings Mobile Manor Rutland City VT 057019 Billings Mobile Manor Rutland City VT 057019 Billings Mobile Manor Rutland City VT 057019 Billings Mobile Manor Rutland City VT 057019 Billings Mobile Manor Rutland City VT 057019 Billings Mobile Manor Rutland City VT 057019 Billings Mobile Manor Rutland City VT 057019 Billings Mobile Manor Rutland City VT 057019 Billings Mobile Manor Rutland City VT 057019 Billings Mobile Manor Rutland City VT 057019 Billings Mobile Manor Rutland City VT 057019 Billings Mobile Manor Rutland City VT 057019 Billings Mobile Manor Rutland City VT 057019 Billings Mobile Manor Rutland City VT 057019 Billings Mobile Manor Rutland City VT 057019 Billings Mobile Manor Rutland City VT 057019 Billings Mobile Manor Rutland City VT 057019 Billings Mobile Manor Rutland City VT 057019 Billings Mobile Manor Rutland City VT 057019 Billings Mobile Manor Rutland City VT 05701
QR Code
  • 2Bedrooms
  • 2Bathrooms
  • 1983Year Built
  • 924Square Feet

Driving Directions

Listed by Hughes Group Team of Casella Real Estate
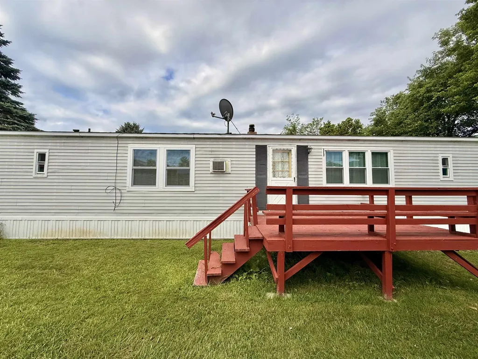
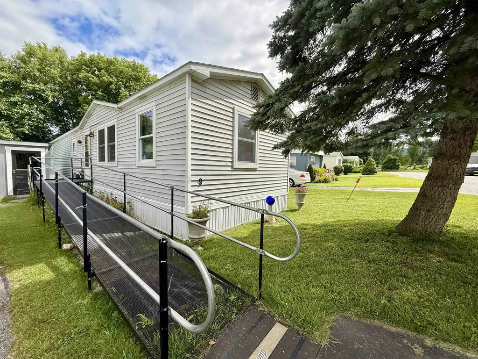
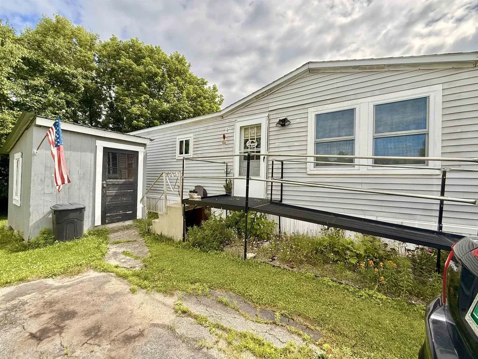
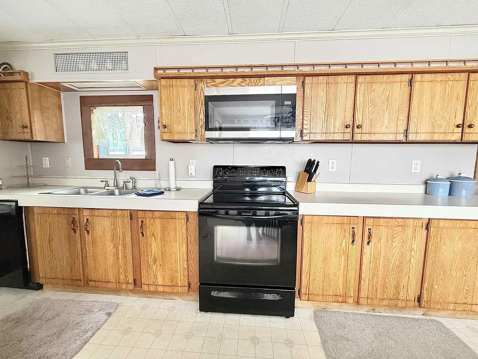
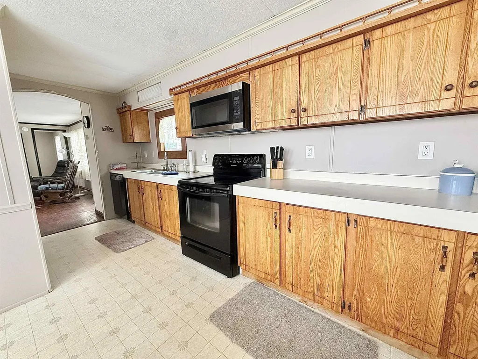
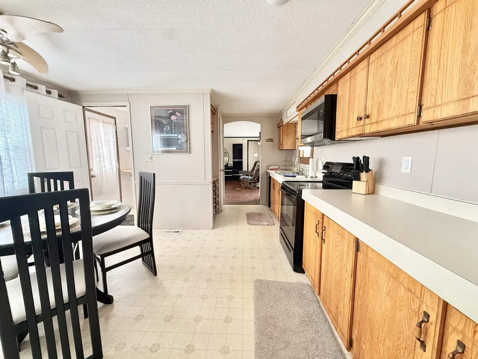
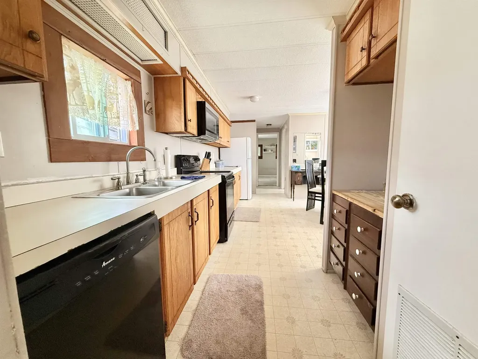
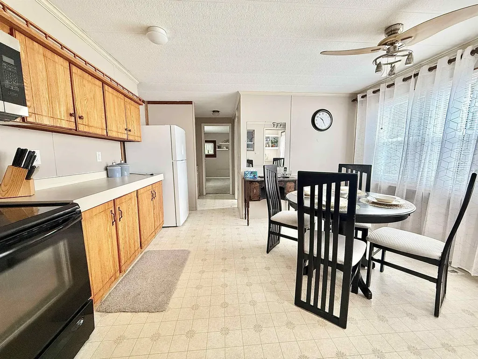
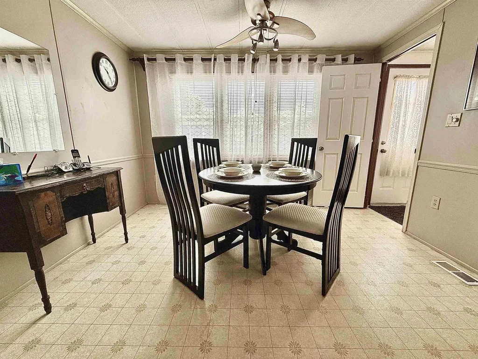
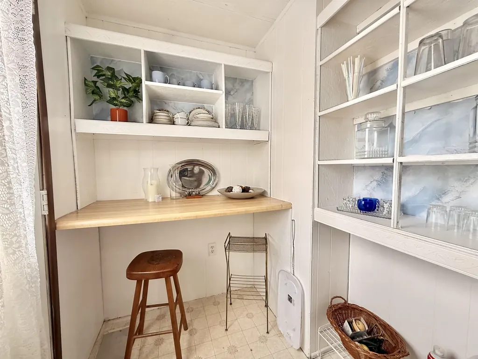
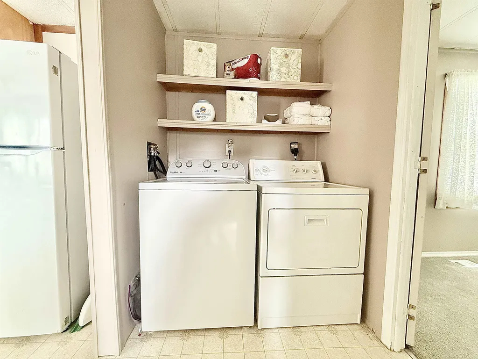
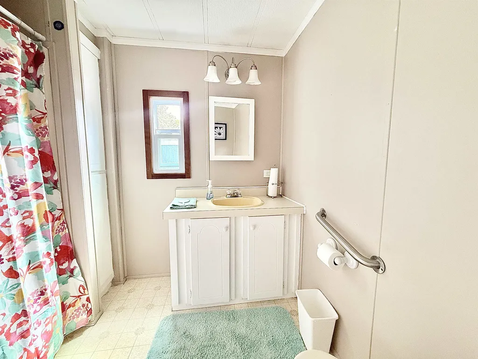
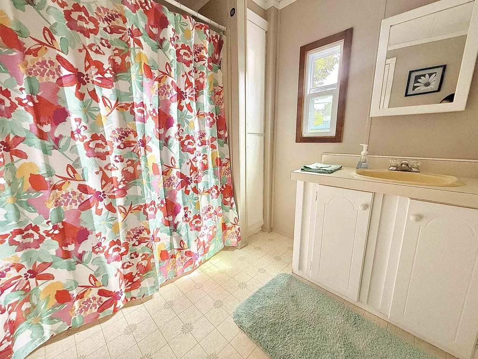
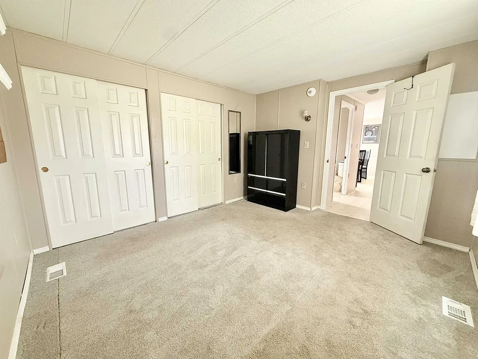
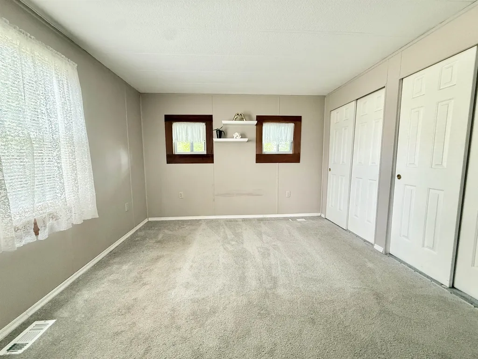
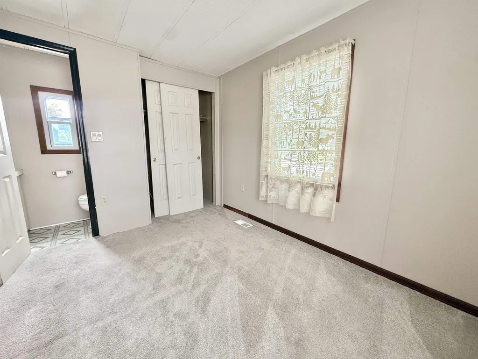
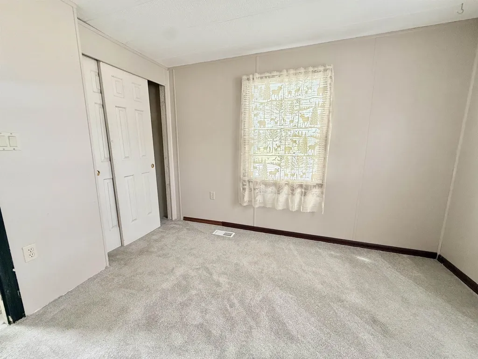
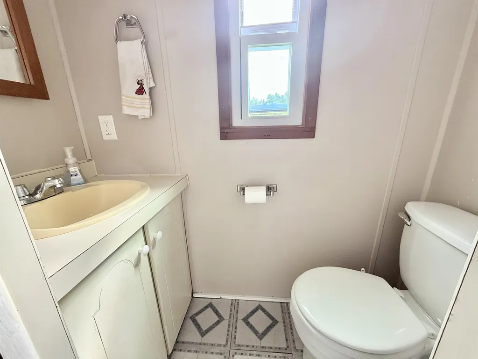
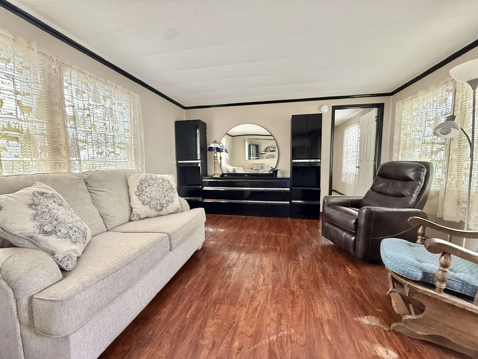
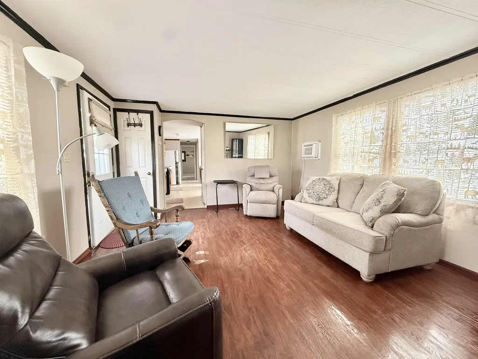
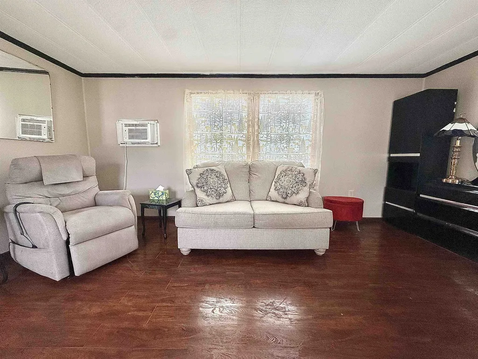
Affordable, move-in ready, and being sold fully furnished this well maintained 2 bedroom, 1.5 bath single-wide home is a fantastic opportunity in Rutland City! Step inside to find a spacious living room, two generously sized bedrooms, and a large eat-in kitchen with plenty of room for dining and gathering. Just off the dining area, a rear deck offers the perfect spot to enjoy your morning coffee or unwind after a long day. Additional conveniences include a handicap-accessible ramp, in home washer and dryer, and a functional layout designed for easy everyday living. Ideally located just minutes from Rutland Regional Medical Center, shopping, restaurants, and all the amenities Rutland City has to offer. Sale is contingent upon park approval. Park requirements include a minimum credit score of 680 or higher, and no dogs are permitted in the park.

Ask A Question

Do not fill in this field:

I agree to receive marketing and customer service calls and text messages from Lake Farm Realty. To opt out, you can reply 'stop' at any time or click the unsubscribe link in the emails. Consent is not a condition of purchase. Msg/data rates may apply. Msg frequency varies. Privacy Policy.

This site is protected by reCAPTCHA and the Google Privacy Policy and Terms of Service apply.

More Info

Tax Information

  • Tax Year2025

Building

  • Year Built1983
  • ConstructionVinyl Siding
  • Half Bath1
  • Bathroom2
  • Total Baths2
  • Bedrooms2
  • Total Rooms4
  • Square Feet924
  • FoundationConcrete Slab

Interior

  • Interior FeaturesFurnished
  • FloorsCarpet, Vinyl
  • Full Baths1
  • Stories1

Amenities

  • Equipment AppliancesAir Conditioner
  • PetsCats OK
  • PricePerSqFt72.51

Photos

  • Number of Photos21

Parking

  • DrivewayyPaved

Location

  • Building Number9
  • StreetBillings Mobile Manor
  • TownRutland City
  • StateVT
  • Zip05701
  • CountyRutland
  • Flood ZoneNo
  • Park NameBillings Mobile Manor
  • Address9 Billings Mobile Manor

Property

  • RoadsPrivately Maintained
  • Road FrontageTBD
  • Lot DescriptionNeighborhood

Utilities

  • Heating CoolingForced Air
  • WaterPublic
  • ElectricCircuit Breaker(s)
  • SewerPublic
  • UtilitiesOther

Other

  • Span540-170-16091
  • Agent ID618545
  • Broker ID4477-00
  • AVMNo
  • SeasonalNo
  • Date Listed07/10/2026

Basic Information

  • Virtual TourView Tour
  • AreaVT-Rutland
  • StatusACT
  • Property TypeMobile Home
  • List Price$67,000
  • Agent NameTeam
  • Listing Agent NameHughes Group Team
  • Lister Office NameCasella Real Estate
  • Office NameCasella Real Estate
  • MLS Number5099276
  • MLS StatusActive

Exterior

  • disability FeaturesZero-Step Entry Ramp
  • Exterior FeaturesDeck, Shed, Handicap Modified
  • StyleManuf/Mobile, Single Wide
  • RoofShingle

Your Local Office

Lake Farm Realty

Lake Farm Realty

164 Main Street,
PO Box 265,
Andover, NH 03216
Broker Reciprocity 

Copyright 2026 PrimeMLS, Inc. All rights reserved. This information is deemed reliable, but not guaranteed. The data relating to real estate displayed on this display comes in part from the IDX Program of PrimeMLS. The information being provided is for consumers’ personal, non-commercial use and may not be used for any purpose other than to identify prospective properties consumers may be interested in purchasing. Data last updated July 10, 2026 6:54 PM UTC


Hi there! How can we help you?

Contact us using the form below or give us a call.

Send Us A Message:

I agree to receive marketing and customer service calls and text messages from Lake Farm Realty. To opt out, you can reply 'stop' at any time or click the unsubscribe link in the emails. Consent is not a condition of purchase. Msg/data rates may apply. Msg frequency varies. Privacy Policy.

Do not fill in this field:

This site is protected by reCAPTCHA and the Google Privacy Policy and Terms of Service apply.

Hi there! How can we help you?

Contact us using the form below or give us a call.

Send Us A Message:

Do not fill in this field:

This site is protected by reCAPTCHA and the Google Privacy Policy and Terms of Service apply.

Hi there! How can we help you?

Contact us using the form below or give us a call.

Send Us A Message:

Do not fill in this field:

This site is protected by reCAPTCHA and the Google Privacy Policy and Terms of Service apply.

Do not fill in this field:

This site is protected by reCAPTCHA and the Google Privacy Policy and Terms of Service apply.

Do not fill in this field:

This site is protected by reCAPTCHA and the Google Privacy Policy and Terms of Service apply.

Do not fill in this field:

This site is protected by reCAPTCHA and the Google Privacy Policy and Terms of Service apply.

$

Do not fill in this field:

This site is protected by reCAPTCHA and the Google Privacy Policy and Terms of Service apply.