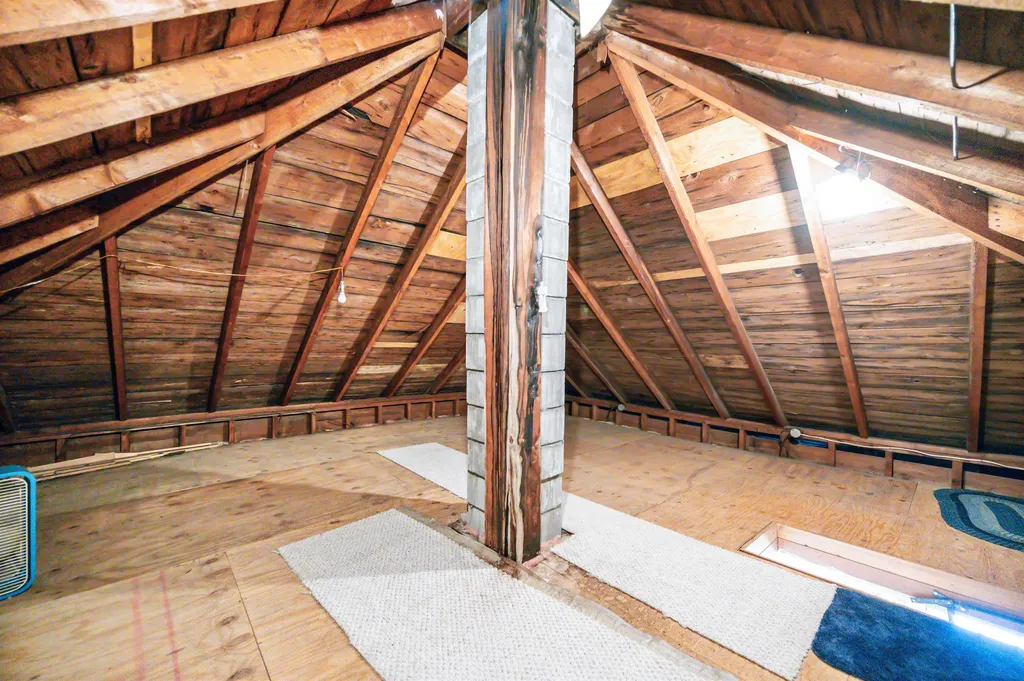
55 Maple AvenueBarre City, VT 05641MLS Number 5099294

  • Price: $325,000
  • Est. Mortgage of $/month
  • 1 Day on Market
$
$
%
$/month over payments
Federal 30-year interest rate: 6.49% last updated on Jul 9, 2026
* All Figures are estimates. Check with your bank or proposed mortgage company for actual interest rates.
This product uses the FRED® API but is not endorsed or certified by the Federal Reserve Bank of St. Louis.
Active
55 Maple Avenue Barre City VT 0564155 Maple Avenue Barre City VT 0564155 Maple Avenue Barre City VT 0564155 Maple Avenue Barre City VT 0564155 Maple Avenue Barre City VT 0564155 Maple Avenue Barre City VT 0564155 Maple Avenue Barre City VT 0564155 Maple Avenue Barre City VT 0564155 Maple Avenue Barre City VT 0564155 Maple Avenue Barre City VT 0564155 Maple Avenue Barre City VT 0564155 Maple Avenue Barre City VT 0564155 Maple Avenue Barre City VT 0564155 Maple Avenue Barre City VT 0564155 Maple Avenue Barre City VT 0564155 Maple Avenue Barre City VT 0564155 Maple Avenue Barre City VT 0564155 Maple Avenue Barre City VT 0564155 Maple Avenue Barre City VT 0564155 Maple Avenue Barre City VT 0564155 Maple Avenue Barre City VT 0564155 Maple Avenue Barre City VT 0564155 Maple Avenue Barre City VT 0564155 Maple Avenue Barre City VT 0564155 Maple Avenue Barre City VT 0564155 Maple Avenue Barre City VT 0564155 Maple Avenue Barre City VT 0564155 Maple Avenue Barre City VT 0564155 Maple Avenue Barre City VT 0564155 Maple Avenue Barre City VT 0564155 Maple Avenue Barre City VT 0564155 Maple Avenue Barre City VT 0564155 Maple Avenue Barre City VT 0564155 Maple Avenue Barre City VT 0564155 Maple Avenue Barre City VT 0564155 Maple Avenue Barre City VT 0564155 Maple Avenue Barre City VT 0564155 Maple Avenue Barre City VT 0564155 Maple Avenue Barre City VT 0564155 Maple Avenue Barre City VT 0564155 Maple Avenue Barre City VT 0564155 Maple Avenue Barre City VT 0564155 Maple Avenue Barre City VT 0564155 Maple Avenue Barre City VT 0564155 Maple Avenue Barre City VT 05641
QR Code
  • 4Bedrooms
  • 0.2Acreage
  • 2Bathrooms
  • 1894Year Built

Driving Directions

Listed by Leslie Drown of Leslie Drown Real Estate LLC
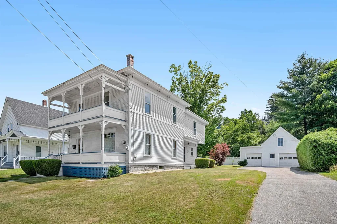
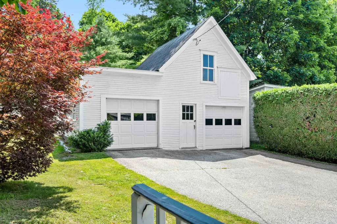
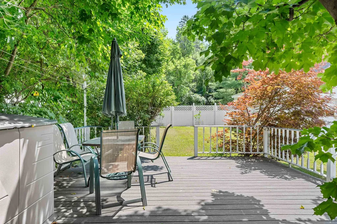
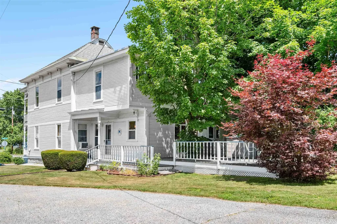
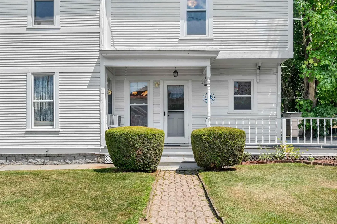
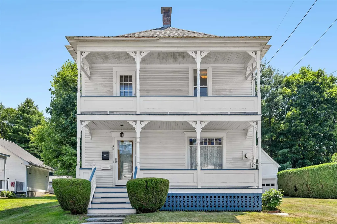
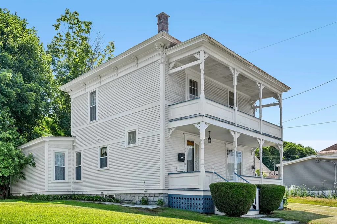
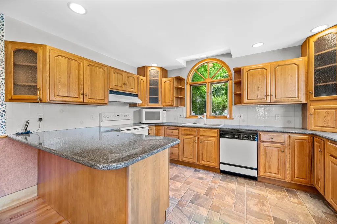
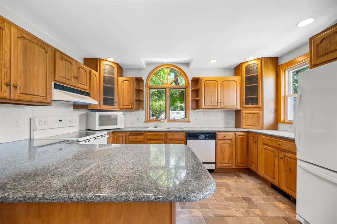
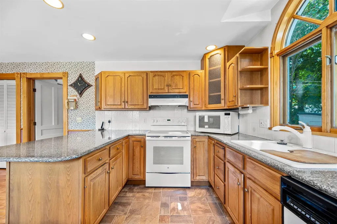
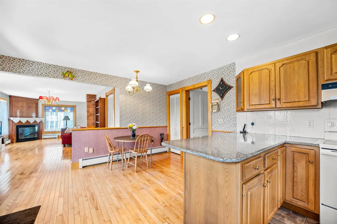
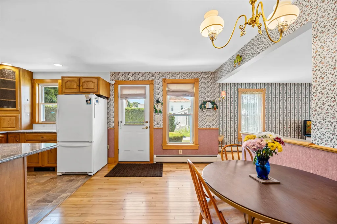
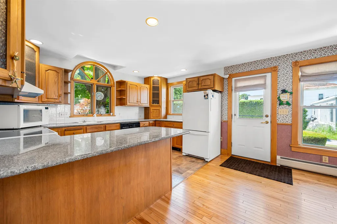
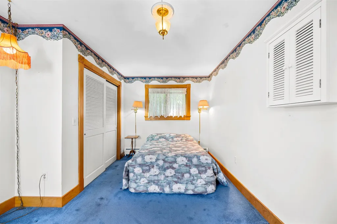
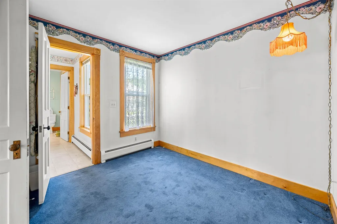
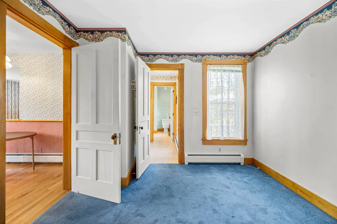
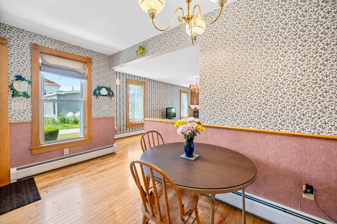
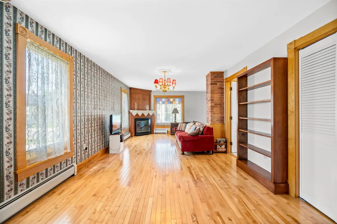
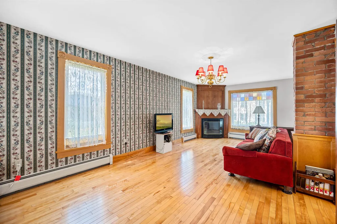
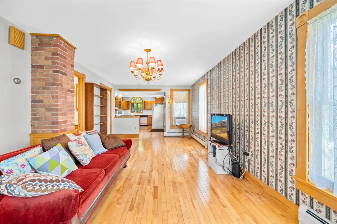
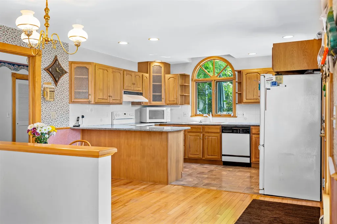
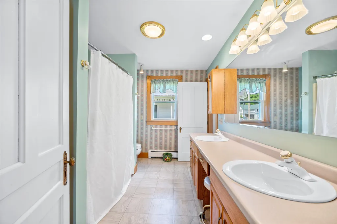
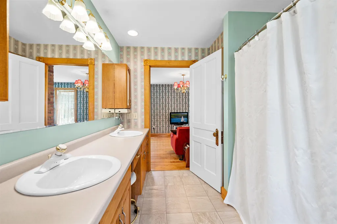
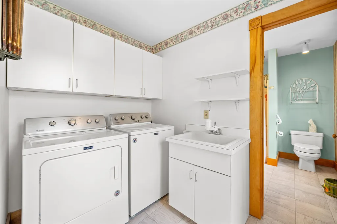
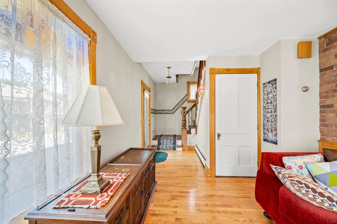
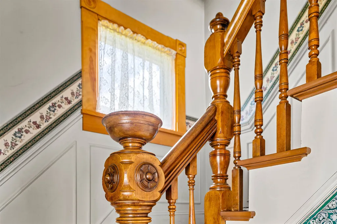
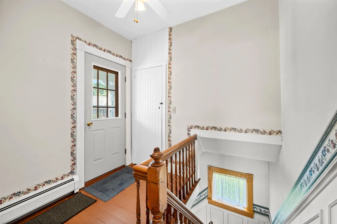
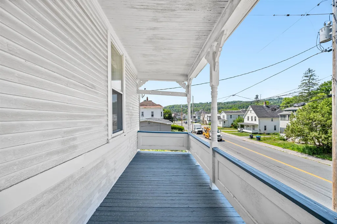
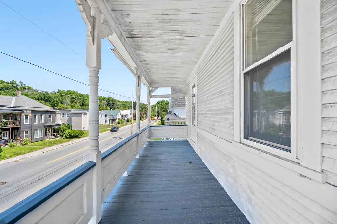
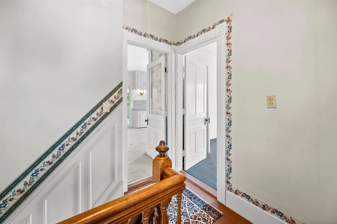
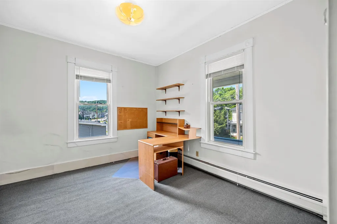
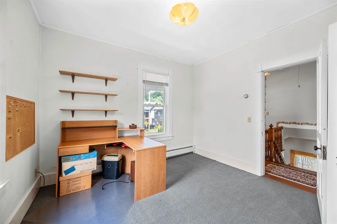
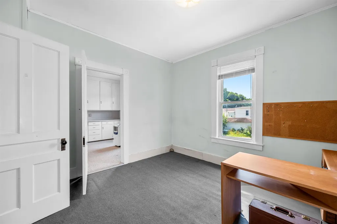
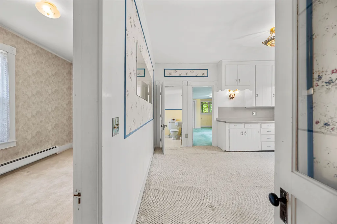
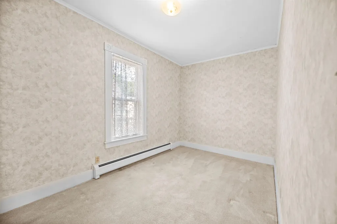
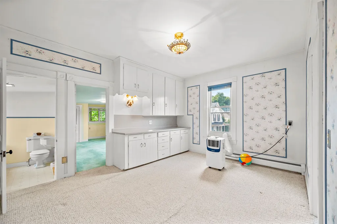
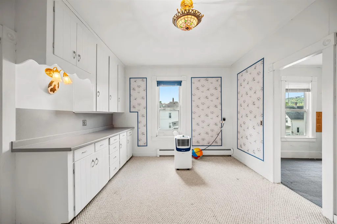
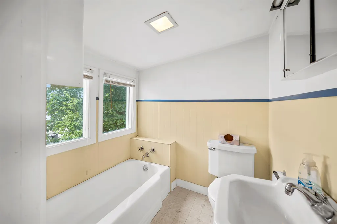
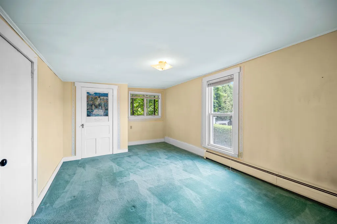
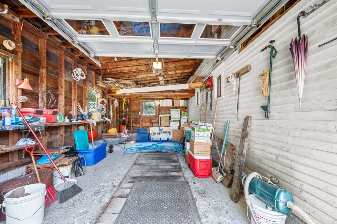
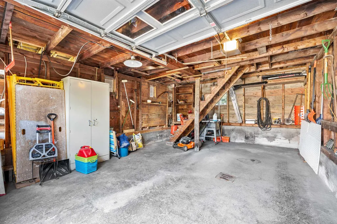
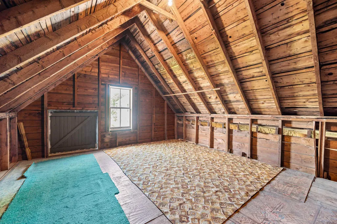
For the first time in many years, this cherished Barre home is ready for its next chapter. Thoughtfully maintained and filled with character, this spacious property offers the flexibility today's buyers are searching for. The main level features a generous primary suite with convenient access to the shared bath and first-floor laundry, creating an ideal layout for one-level living. The beautifully updated kitchen showcases granite countertops and opens to comfortable living spaces perfect for everyday life and entertaining. Upstairs, a former in-law living area provides outstanding flexibility for multigenerational living, extended family, guests, hobbies, a private home office, or transition to duplex for rental income. Step outside to enjoy a shaded rear deck overlooking the backyard, or one of the two covered front porchesan inviting place for summer cookouts, morning coffee, or relaxing after work. A detached two-car garage with abundant storage above offers room for vehicles, tools, seasonal dcor, and more. Located just minutes from Barre's vibrant downtown, Central Vermont Medical Center, shopping, restaurants, schools, and Interstate 89, this home combines neighborhood charm with everyday convenience. The property is located within a FEMA flood hazard area; however, the sellers are proactively pursuing an Elevation Certificate to help buyers better understand potential flood insurance requirements, if any. Come see why this home has been loved for decades, and imagine making it yours for the next thirty years.

Ask A Question

Do not fill in this field:

I agree to receive marketing and customer service calls and text messages from Lake Farm Realty. To opt out, you can reply 'stop' at any time or click the unsubscribe link in the emails. Consent is not a condition of purchase. Msg/data rates may apply. Msg frequency varies. Privacy Policy.

This site is protected by reCAPTCHA and the Google Privacy Policy and Terms of Service apply.

More Info

Tax Information

  • Tax Year2025

Location

  • Building Number55
  • StreetMaple Avenue
  • TownBarre City
  • StateVT
  • Zip05641
  • CountyWashington
  • DistrictBarre City School District
  • Elementary SchoolBarre City Elem & Middle Sch
  • Junior HighBarre City Elem & Middle Sch
  • High SchoolSpaulding High School
  • Flood Zone Y/NUnknown
  • Address55 Maple Avenue

Interior

  • Interior Features1 Fireplace
  • Room 1 TypeKitchen
  • Room 1 Level1
  • Room 1 Dimensionssee floor plan
  • FloorsCarpet, Vinyl, Wood
  • Room 2 TypeLiving Room
  • Room 2 Level1
  • Room 2 Dimensionssee floor plan
  • Room 3 TypeLaundry Room
  • Room 3 Level1
  • Room 4 TypeBathroom Full
  • Room 4 Level1
  • Room 5 TypeBedroom
  • Room 5 Level1
  • Stories2
  • Room 6 TypeBathroom Three Quarter
  • Room 6 Level2
  • Room 7 TypeBedroom
  • Room 7 Level2
  • Room 8 TypeBedroom
  • Room 8 Level2
  • Room 9 TypeBedroom
  • Room 9 Level2
  • Room 10 TypeBonus Room
  • Room 10 Level2

Parking

  • Parking Spaces2
  • GarageYes
  • Parking DescriptionParking Spaces 4, Paved, Detached

Building

  • Year Built1894
  • Building ConstructionClapboard Exterior
  • ConstructionExisting
  • Property StyleHistoric Vintage, New Englander
  • Bedrooms4
  • Bathroom2
  • Total Baths2
  • 3/4 Baths1
  • Total Rooms10
  • Square Feet1,854
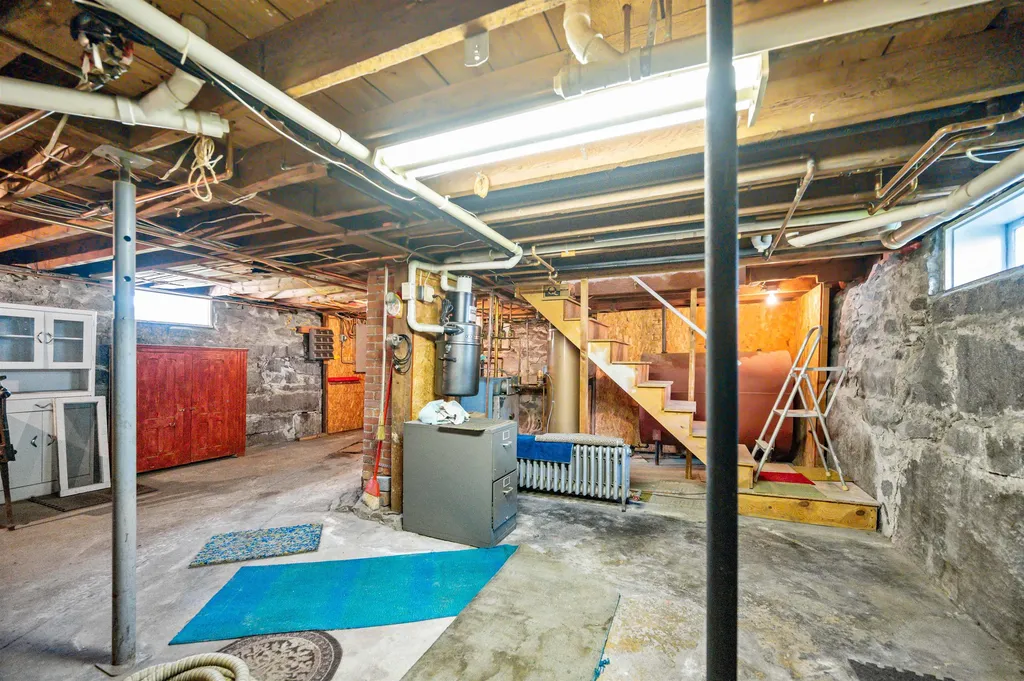
  • APX Unfin Below Grade900
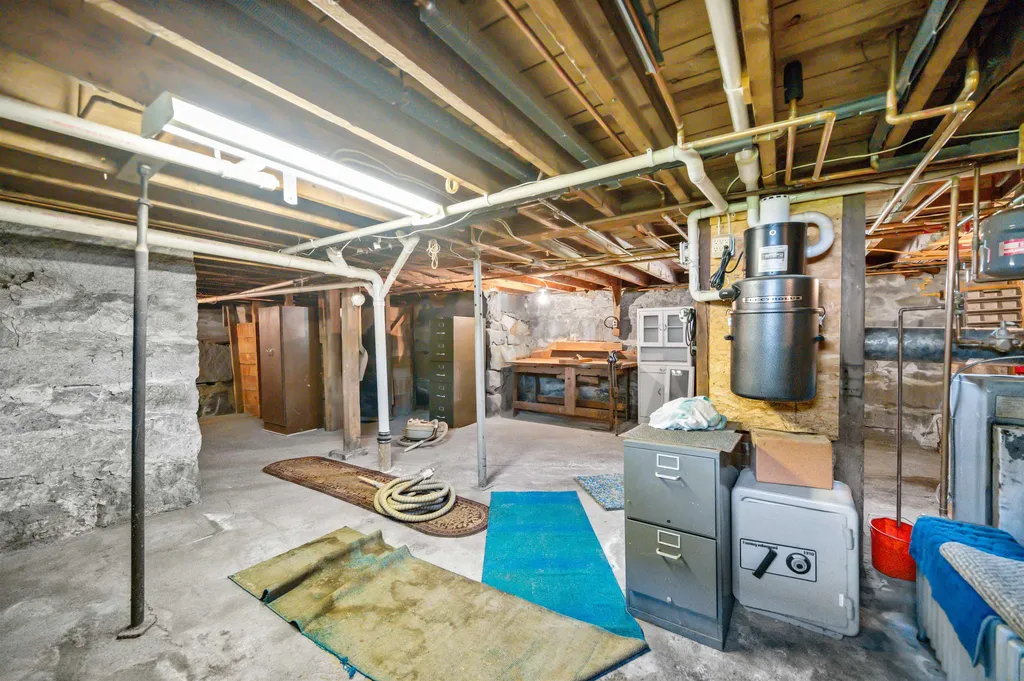
  • BasementFull, Unfinished
  • FoundationAxle, Concrete, Granite, Stone

Utilities

  • Heat SystemPropane, Oil, Baseboard, Hot Water
  • WaterPublic
  • SewerPublic
  • Electric200+ Amp Service
  • UtilitiesCable Available

Other

  • SeasonalUnknown
  • Page96
  • Date Listed07/10/2026

Rooms

  • Full Bath1

Basic Information

  • MLS Number5099294
  • MLS StatusActive
  • StatusACT
  • Property TypeSingle Family
  • List Price$325,000
  • Listing Agent NameLeslie Drown
  • Broker NameLeslie Drown Real Estate LLC

Property

  • Acreage0.2
  • Lot DescriptionCity Lot, Level
  • AreaVT-Washington
  • DrivewayPaved
  • RoadsPublic Maintained Road

Exterior

  • Exterior FeaturesDeck, Covered Porch
  • Exterior ColorWhite
  • RoofMembrane, Shingle

Amenities

  • PricePerSqFt175.3

Your Local Office

Lake Farm Realty

Lake Farm Realty

164 Main Street,
PO Box 265,
Andover, NH 03216
Broker Reciprocity 

Copyright 2026 PrimeMLS, Inc. All rights reserved. This information is deemed reliable, but not guaranteed. The data relating to real estate displayed on this display comes in part from the IDX Program of PrimeMLS. The information being provided is for consumers’ personal, non-commercial use and may not be used for any purpose other than to identify prospective properties consumers may be interested in purchasing. Data last updated July 10, 2026 4:55 PM UTC


Hi there! How can we help you?

Contact us using the form below or give us a call.

Send Us A Message:

I agree to receive marketing and customer service calls and text messages from Lake Farm Realty. To opt out, you can reply 'stop' at any time or click the unsubscribe link in the emails. Consent is not a condition of purchase. Msg/data rates may apply. Msg frequency varies. Privacy Policy.

Do not fill in this field:

This site is protected by reCAPTCHA and the Google Privacy Policy and Terms of Service apply.

Hi there! How can we help you?

Contact us using the form below or give us a call.

Send Us A Message:

Do not fill in this field:

This site is protected by reCAPTCHA and the Google Privacy Policy and Terms of Service apply.

Hi there! How can we help you?

Contact us using the form below or give us a call.

Send Us A Message:

Do not fill in this field:

This site is protected by reCAPTCHA and the Google Privacy Policy and Terms of Service apply.

Do not fill in this field:

This site is protected by reCAPTCHA and the Google Privacy Policy and Terms of Service apply.

Do not fill in this field:

This site is protected by reCAPTCHA and the Google Privacy Policy and Terms of Service apply.

Do not fill in this field:

This site is protected by reCAPTCHA and the Google Privacy Policy and Terms of Service apply.

$

Do not fill in this field:

This site is protected by reCAPTCHA and the Google Privacy Policy and Terms of Service apply.