50 Range RoadPittsfield, NH 03263MLS Number 5099336

  • Price: $1,300,000
  • Est. Mortgage of $/month
  • 1 Day on Market
$
$
%
$/month over payments
Federal 30-year interest rate: 6.49% last updated on Jul 9, 2026
* All Figures are estimates. Check with your bank or proposed mortgage company for actual interest rates.
This product uses the FRED® API but is not endorsed or certified by the Federal Reserve Bank of St. Louis.
CMS
50 Range Road Pittsfield NH 0326350 Range Road Pittsfield NH 0326350 Range Road Pittsfield NH 0326350 Range Road Pittsfield NH 0326350 Range Road Pittsfield NH 03263
QR Code
  • 3Bedrooms
  • 7.36Acreage
  • 4Bathrooms
  • 2003Year Built

Driving Directions

Listed by Tami Mousseau of BHHS Verani Concord (Cell: 603-234-2437)
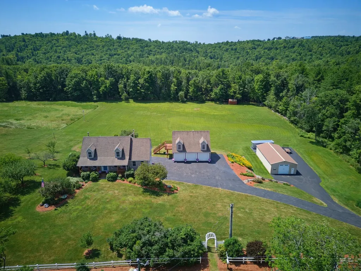
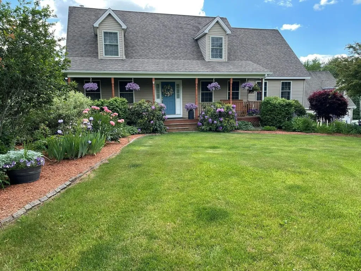
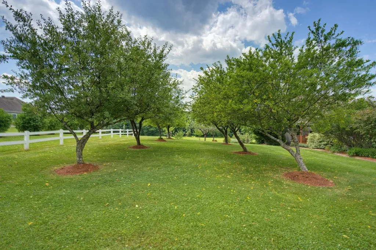
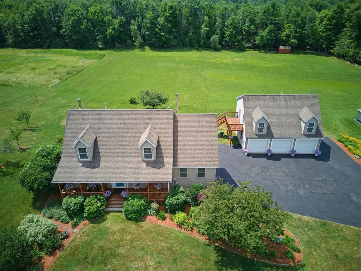
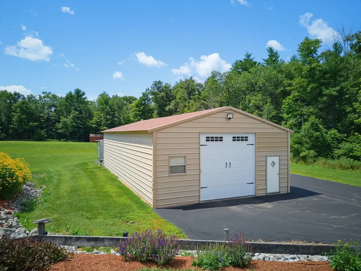
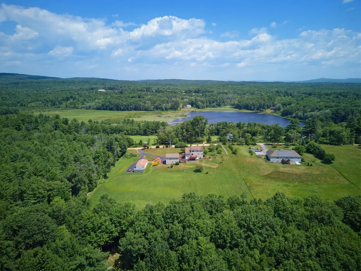
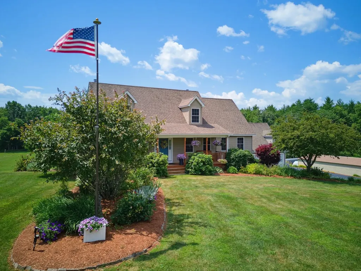
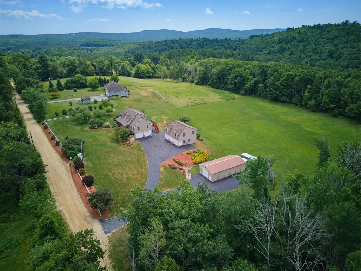
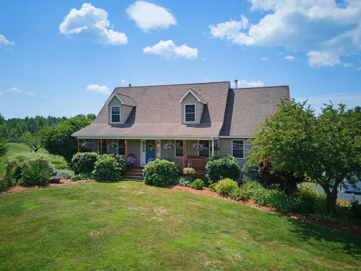
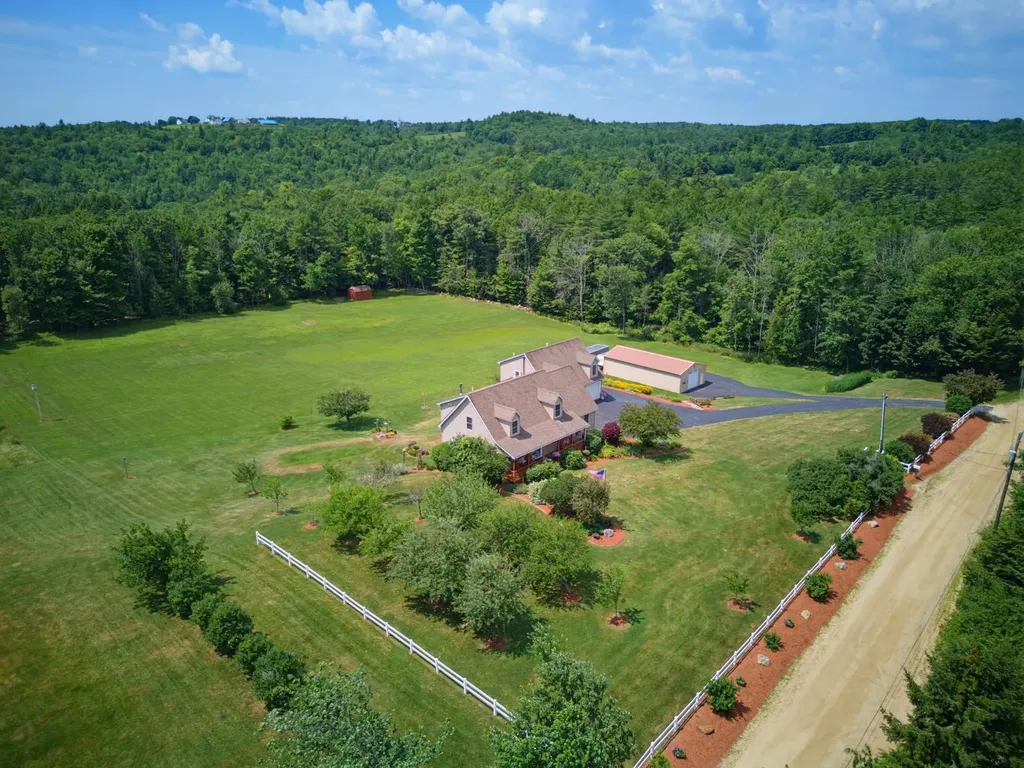
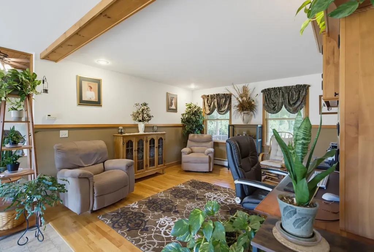
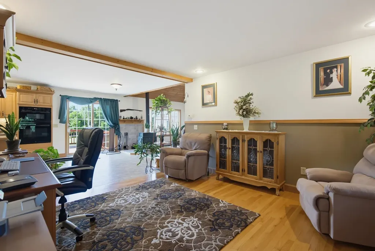
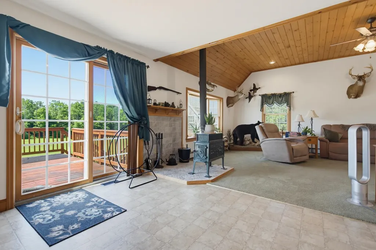
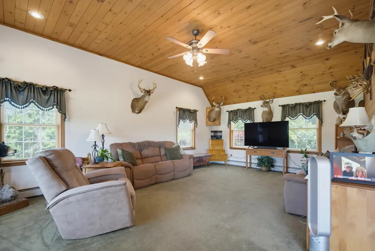
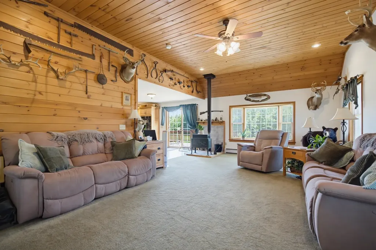
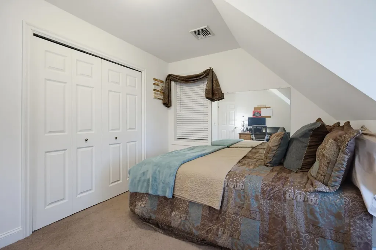
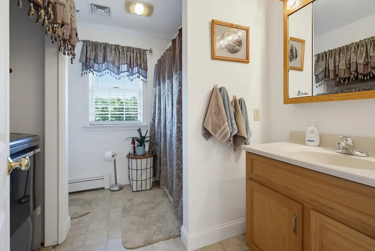
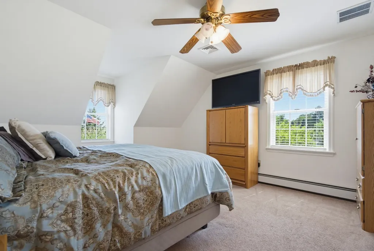
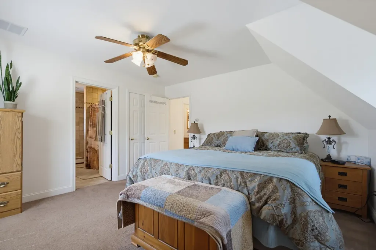
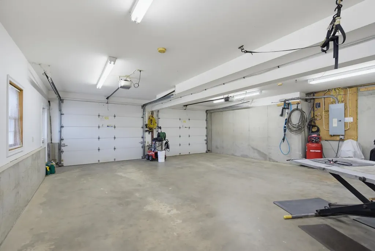
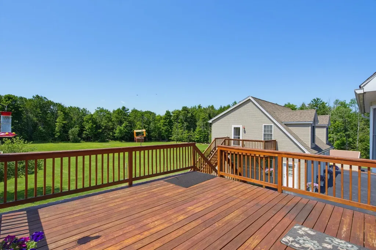
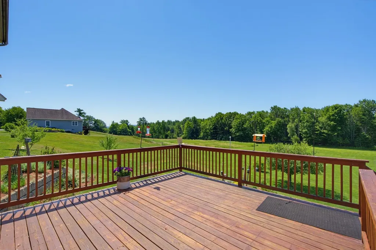
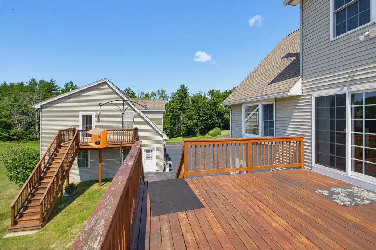
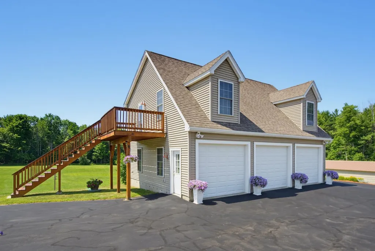
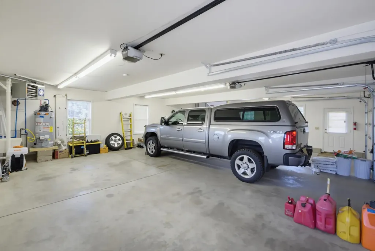
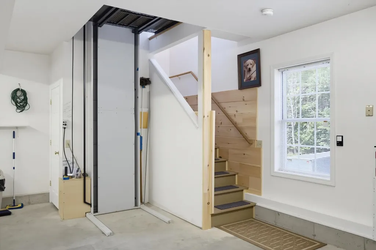
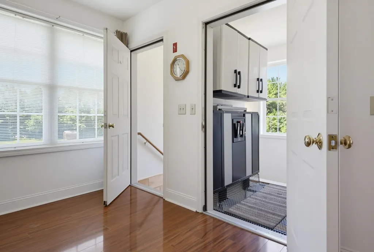
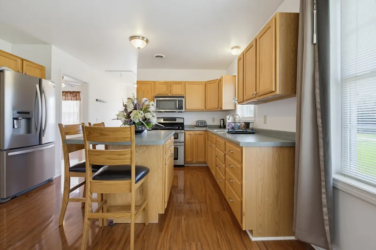
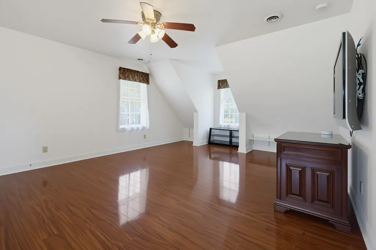
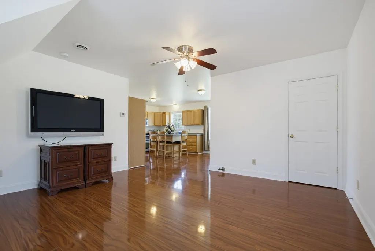
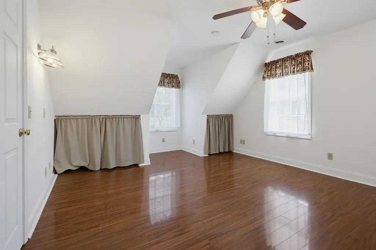
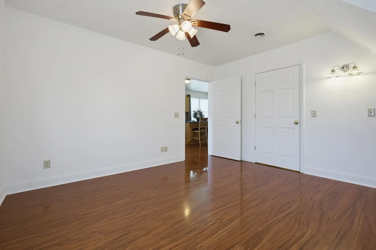
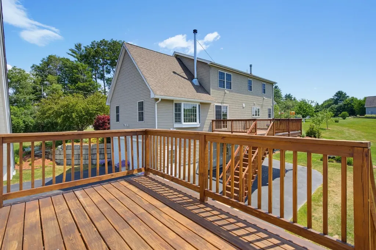
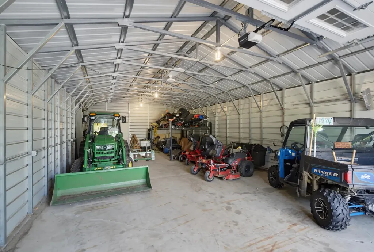
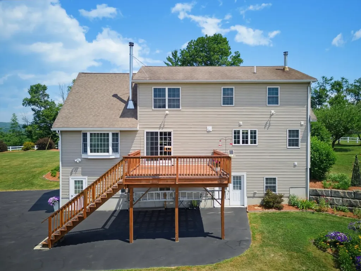
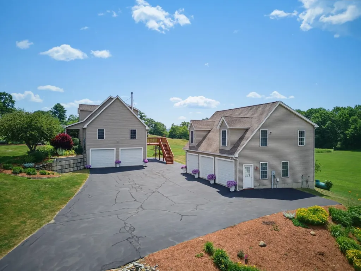
Welcome to this multigenerational single owner home consisting of main home with 3 bedrooms and 4 baths, 2200 sq ft of living area, and a 2 car heated garage, a separate 3 car heated garage with an 810 sq ft adu above, accessed by a vertical lift for the ease with age and a separate 28x50 metal building for storing of oversized equipment, rec toys or maybe some stalls for animals and your farm. Sitting at end of private dead end road, with waterfront for fishing on Kelley Brook or access around the corner to boat launch on Lily Pond. This home offers a mixture of NH at its best. Trails at end of the road for access to hiking, biking and snowmobile trails that can bring you to NH corridor to the North Country. Mixture of 24 different varieties of apple trees, perennials for migrating birds, lots of NH wildlife out your back door.

Ask A Question

Do not fill in this field:

I agree to receive marketing and customer service calls and text messages from Lake Farm Realty. To opt out, you can reply 'stop' at any time or click the unsubscribe link in the emails. Consent is not a condition of purchase. Msg/data rates may apply. Msg frequency varies. Privacy Policy.

This site is protected by reCAPTCHA and the Google Privacy Policy and Terms of Service apply.

More Info

Tax Information

  • Tax Year2025

Location

  • Building Number50
  • StreetRange Road
  • TownPittsfield
  • StateNH
  • Zip03263
  • CountyMerrimack
  • DistrictPittsfield
  • Elementary SchoolPittsfield Elementary
  • High SchoolPittsfield High School
  • Map000R02
  • Flood Zone Y/NNo
  • Address50 Range Road

Interior

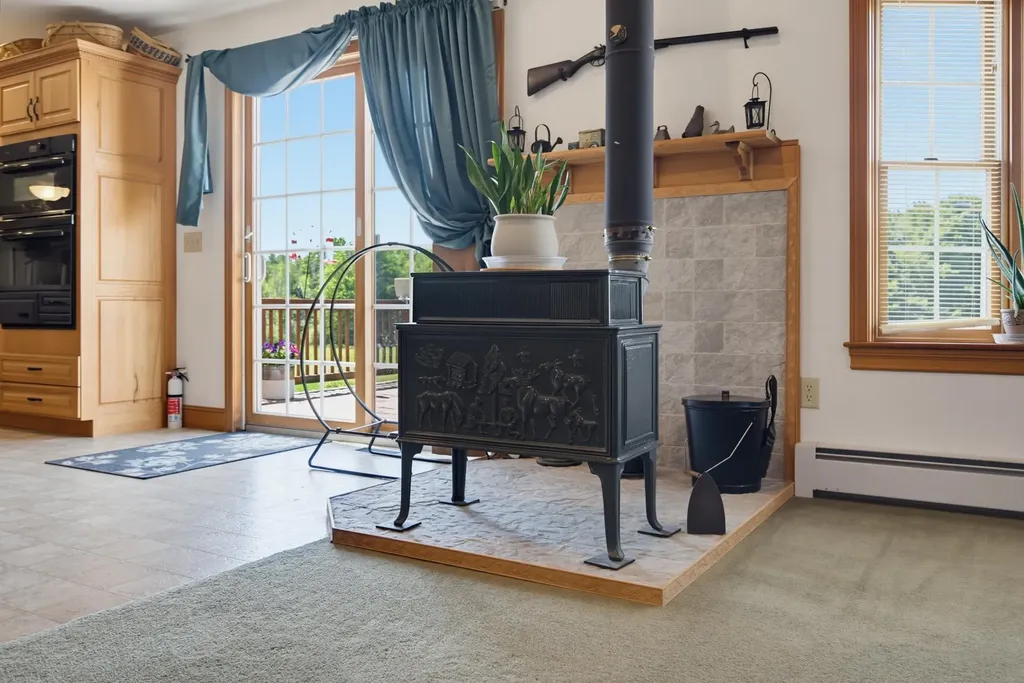
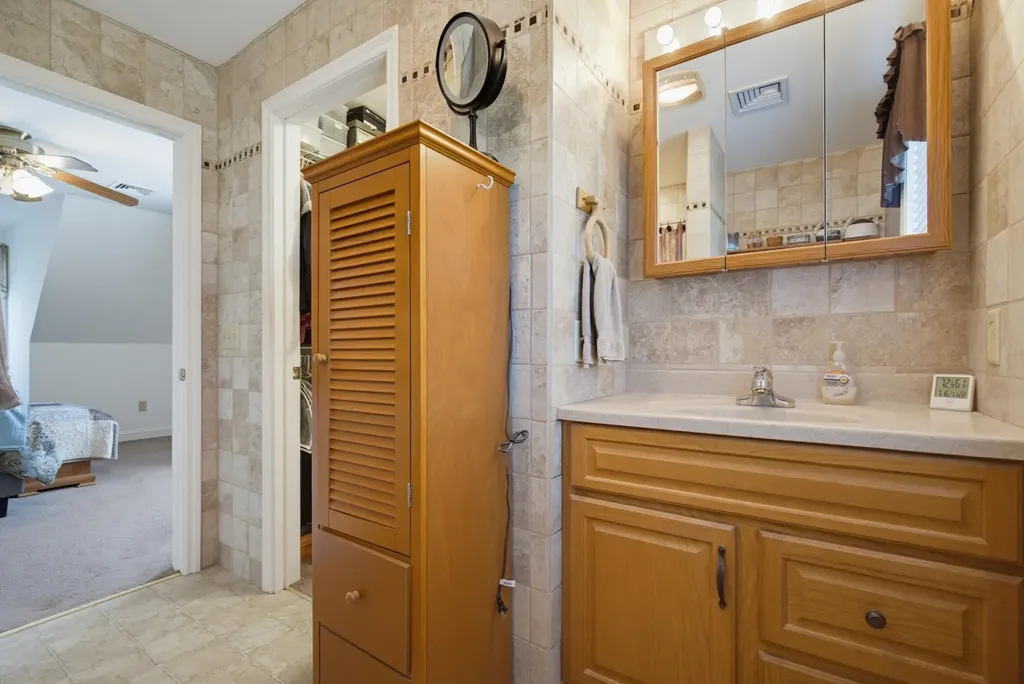
  • Interior FeaturesDining Area, In-Law/ADU, In-Law Suite, Kitchen Island, Laundry Hook-ups, Primary BR w/ BA, Natural Light, Natural Woodwork, Indoor Storage, Walk-in Closet, Wood Stove Hook-up, Walkup Attic
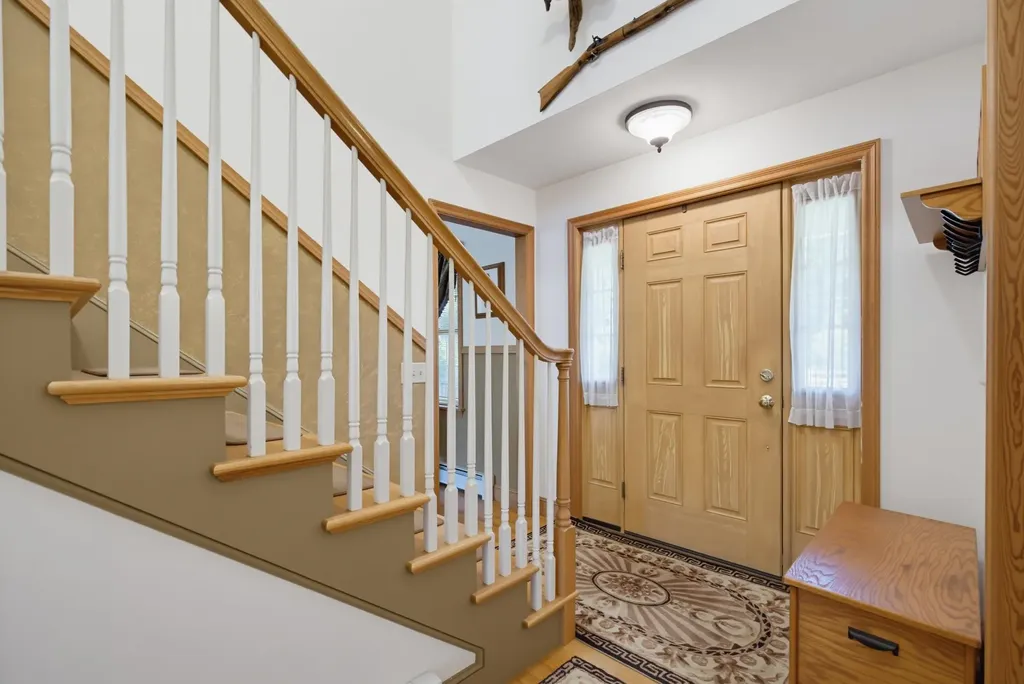
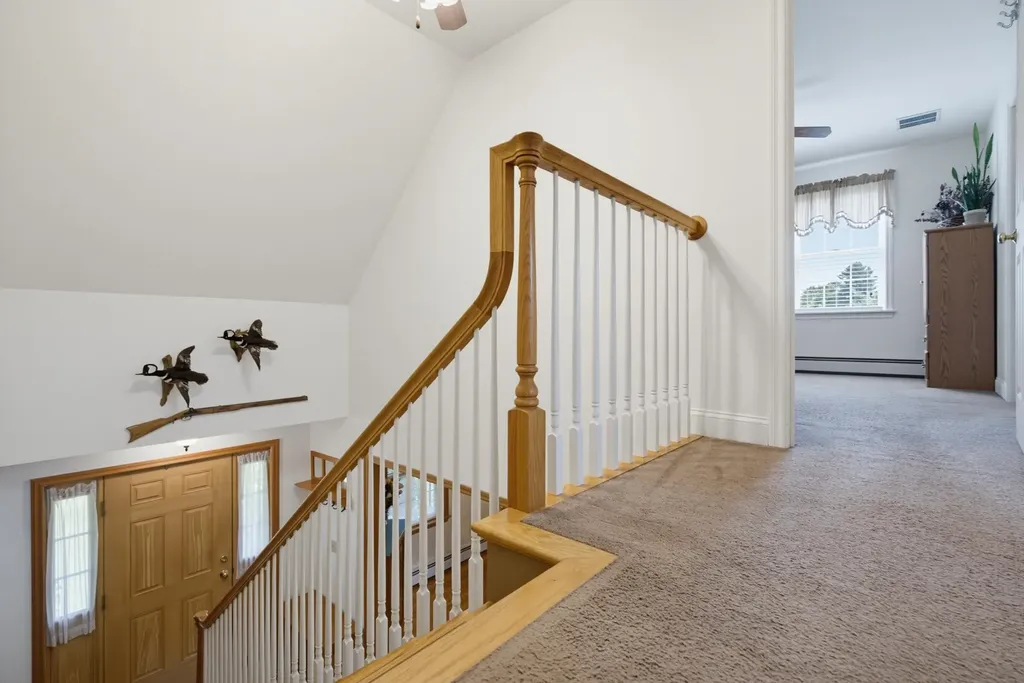
  • Room 1 TypeFoyer
  • Room 1 Level1
  • Room 1 Dimensions13'3"X7'8"
  • FloorsCarpet, Wood, Vinyl Plank
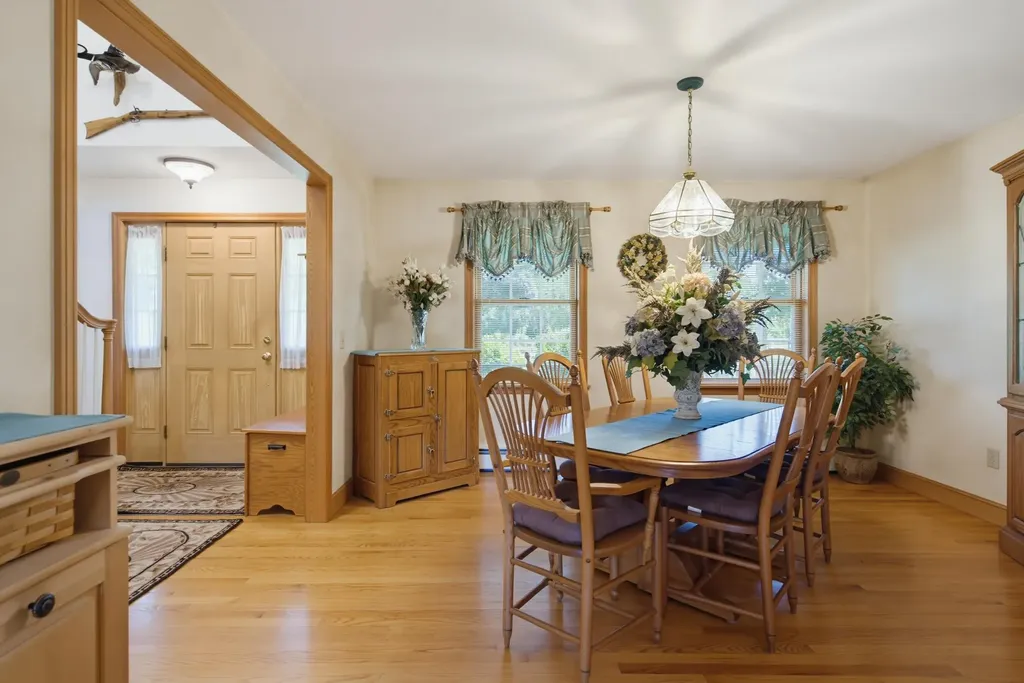
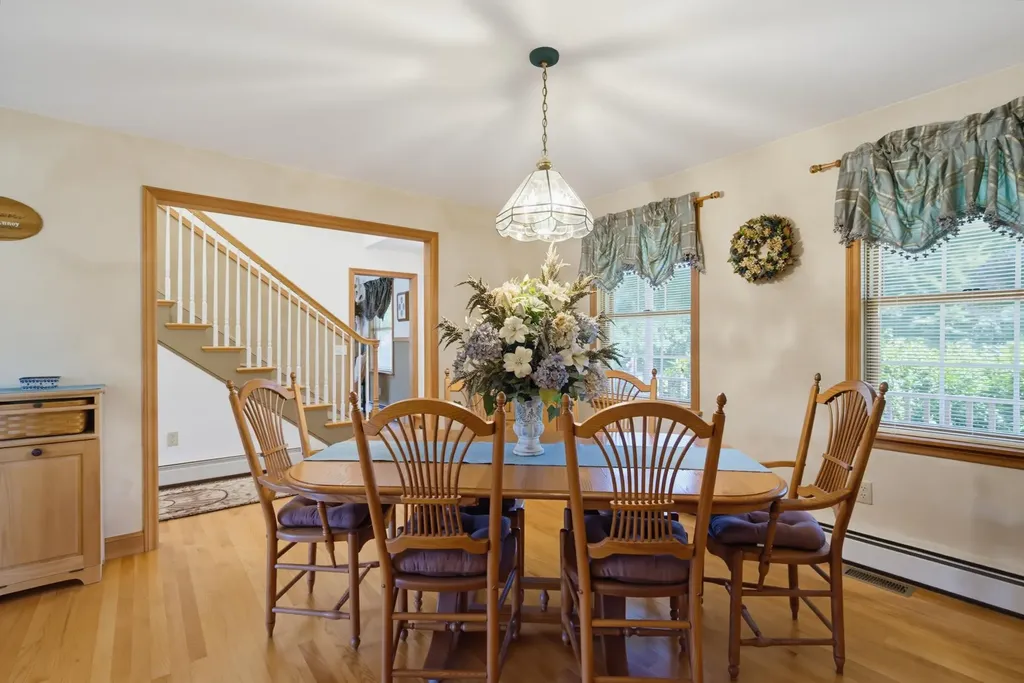
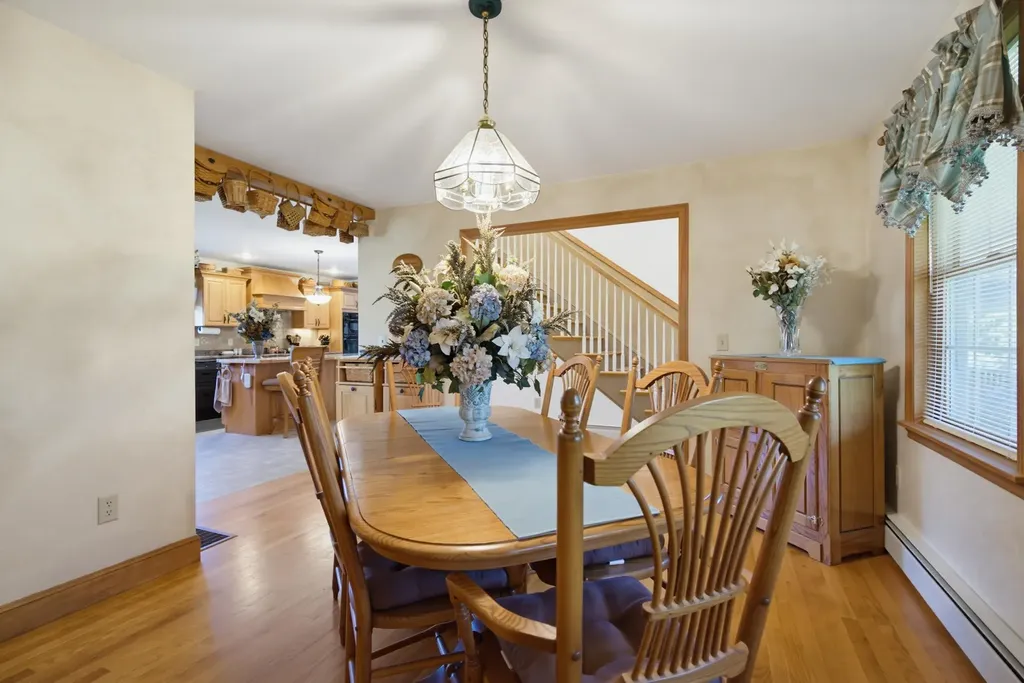
  • Room 2 TypeDining Room
  • Room 2 Level1
  • Room 2 Dimensions13'7"X13'4"
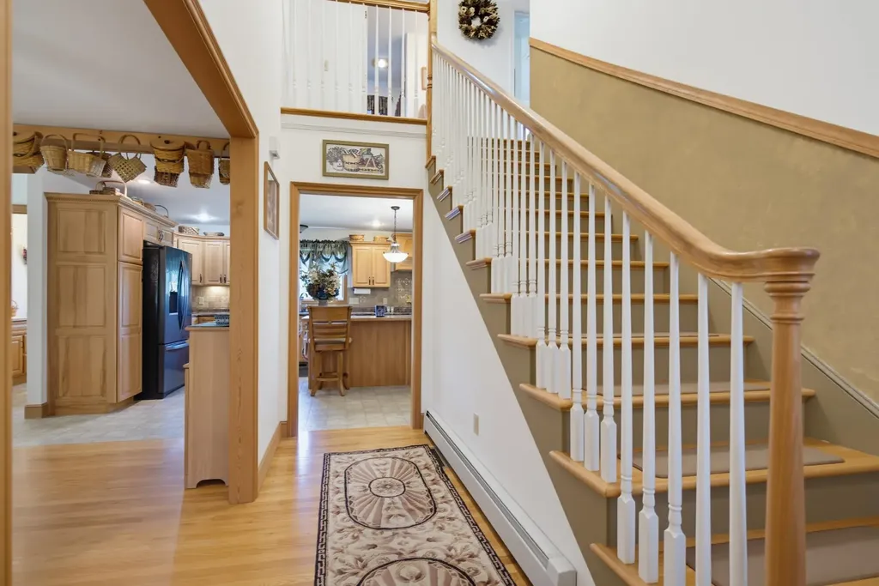
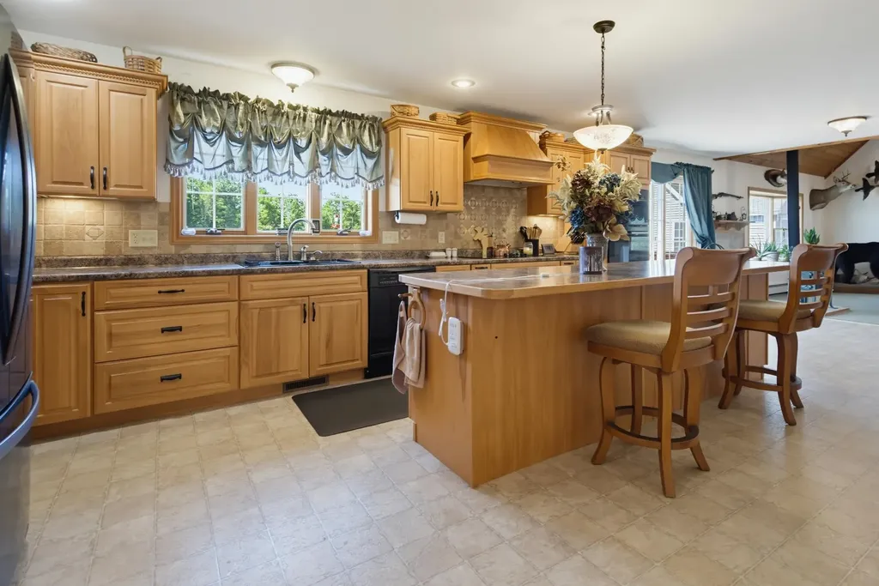
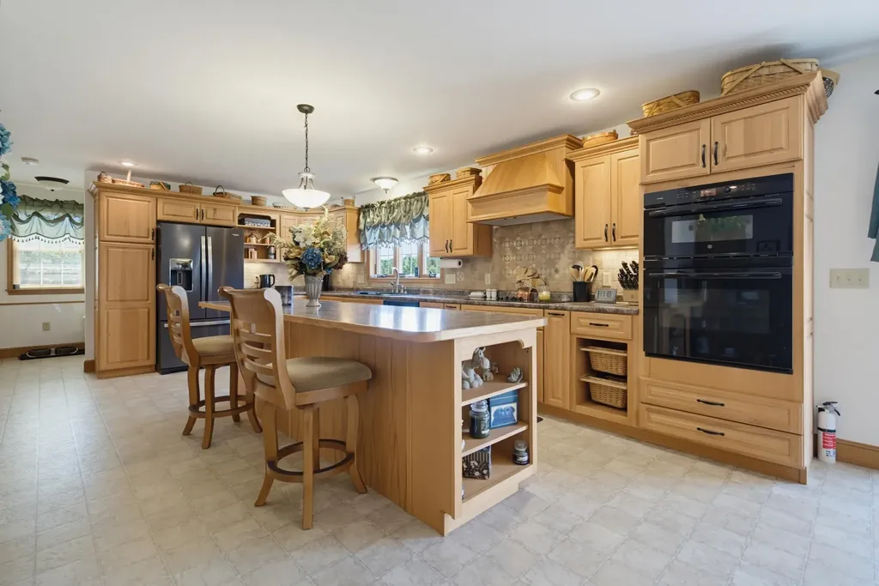
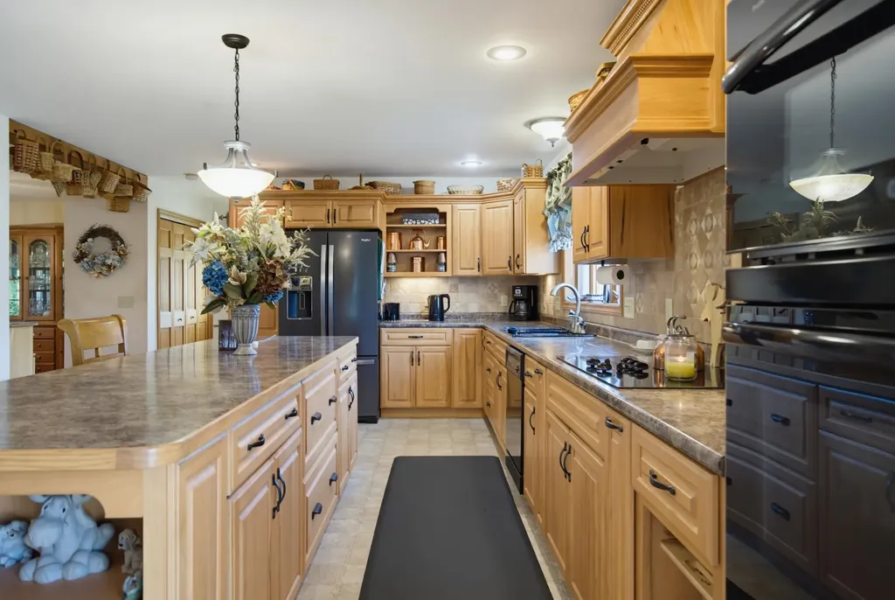
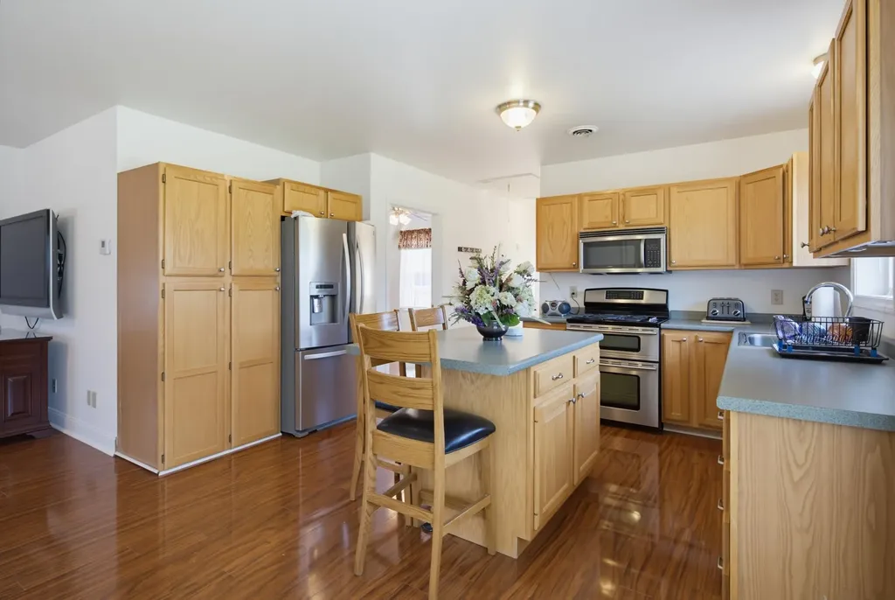
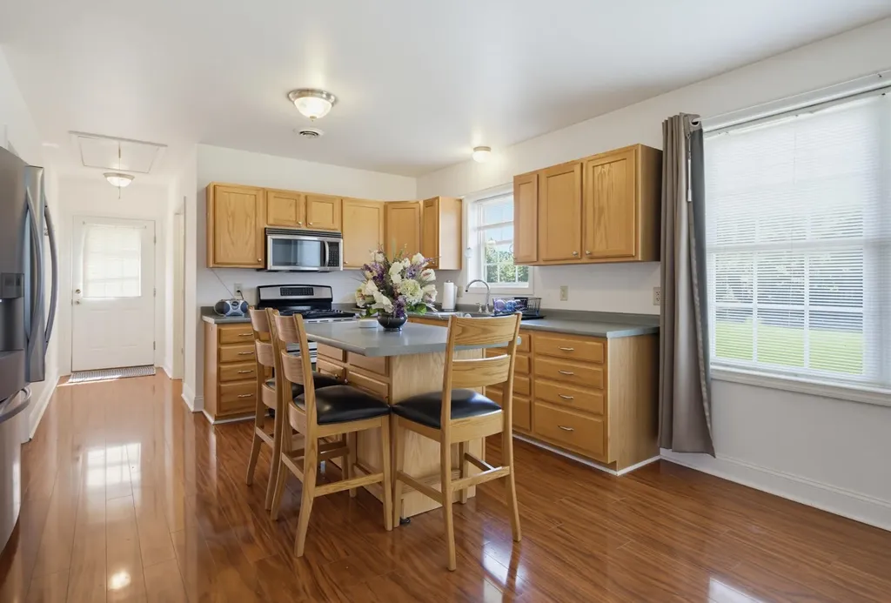
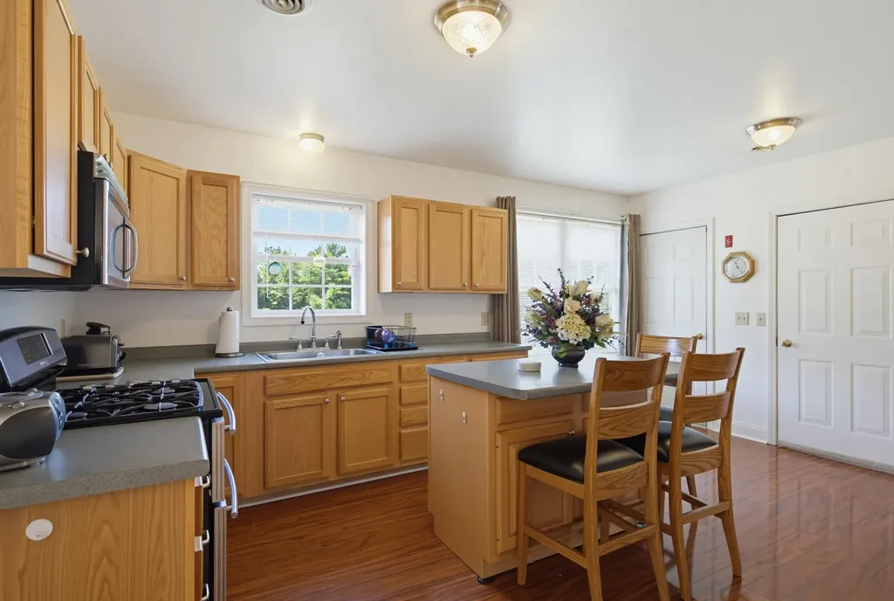
  • Room 3 TypeKitchen
  • Room 3 Level1
  • Room 3 Dimensions13'5"X21'7"
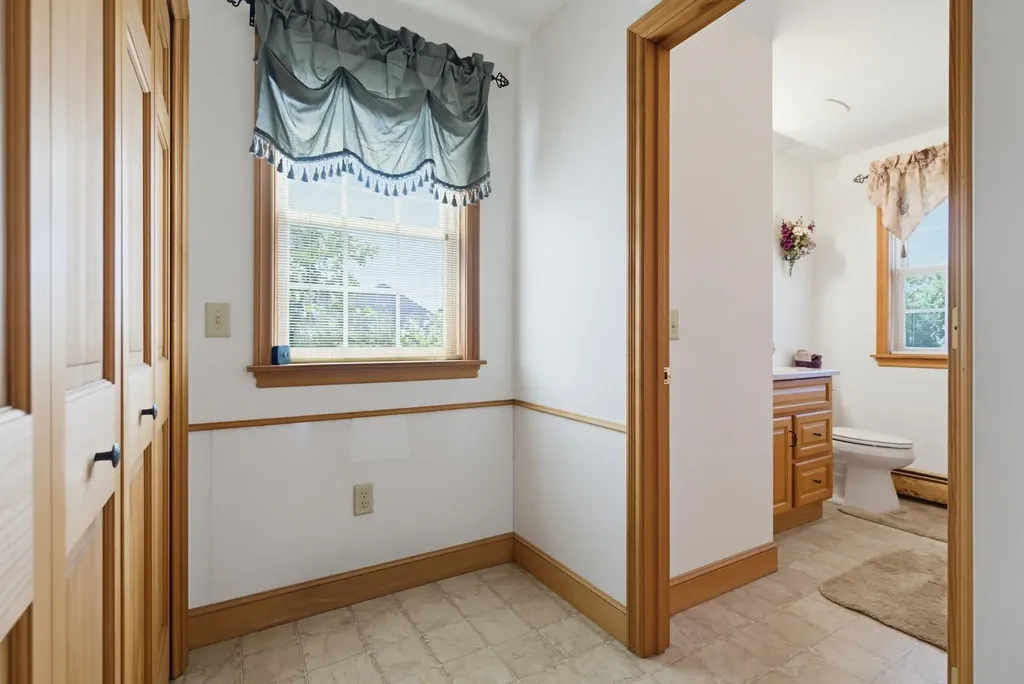
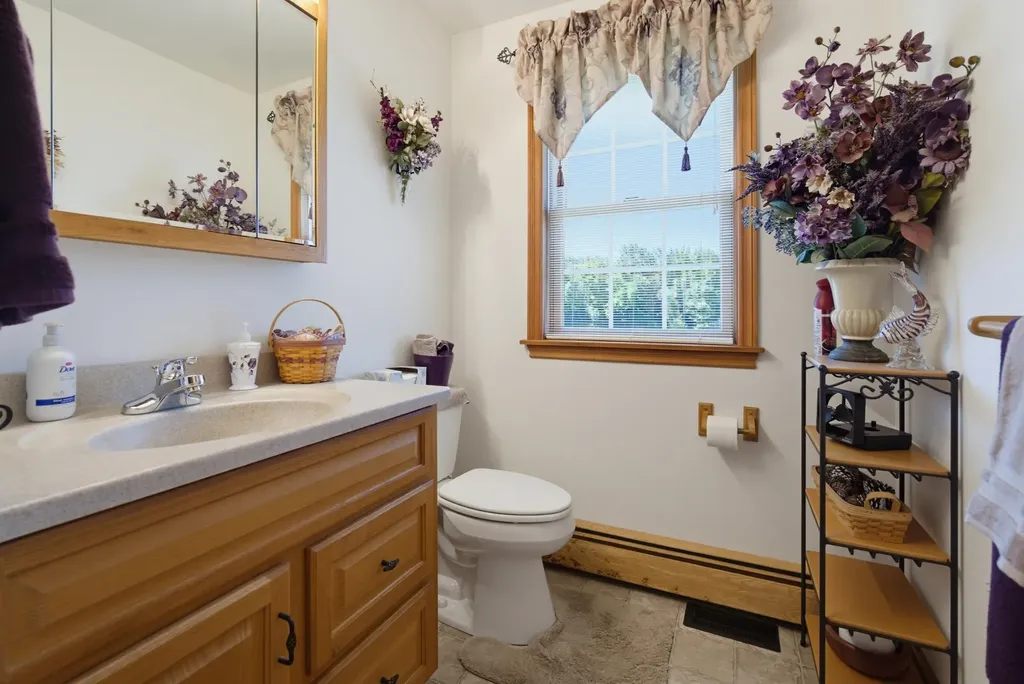
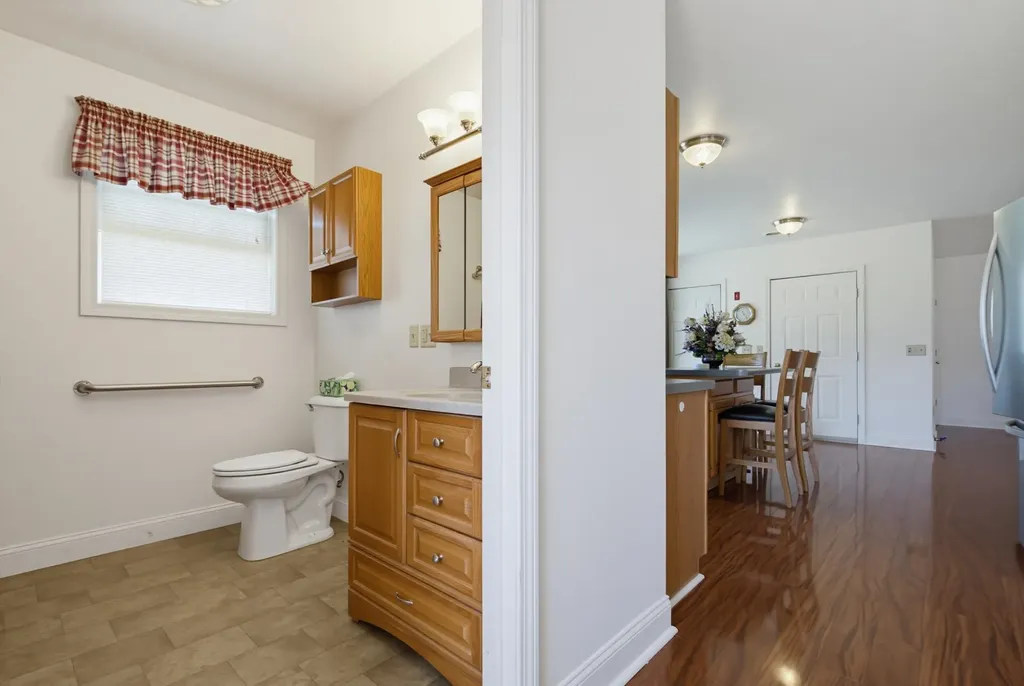
  • Room 4 TypeBathroom Half
  • Room 4 Level1
  • Room 4 Dimensions9'2"X5'10"
  • Room 5 TypeBreakfast Nook
  • Room 5 Level2
  • Room 5 Dimensions12'4"X13'5"
  • Stories1.75
  • Room 6 TypeLiving Room
  • Room 6 Level1
  • Room 6 Dimensions26'11"X15'9"
  • Room 7 TypePrimary BR Suite
  • Room 7 Level2
  • Room 7 Dimensions26'8"X13'4"
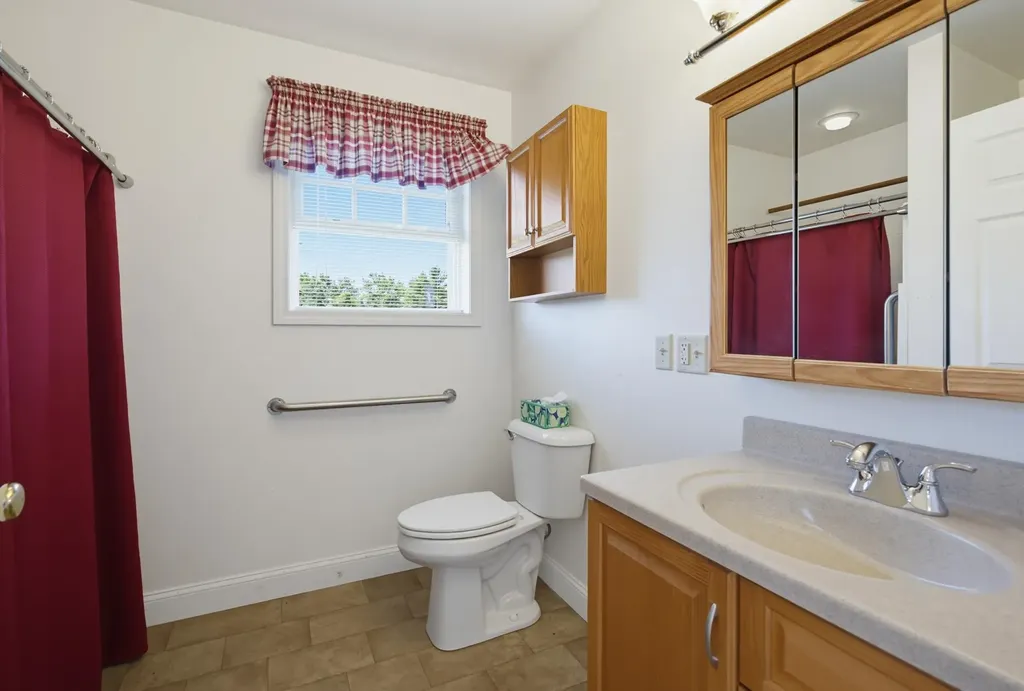
  • Room 8 TypeBathroom Full
  • Room 8 Level2
  • Room 8 Dimensions9'2"X9'3"
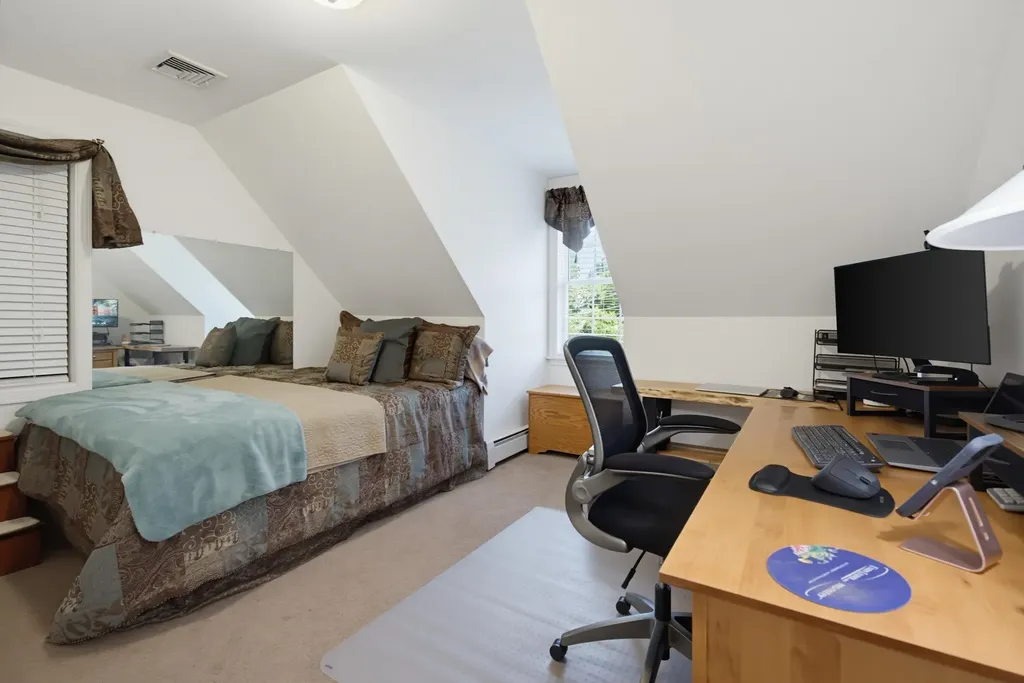
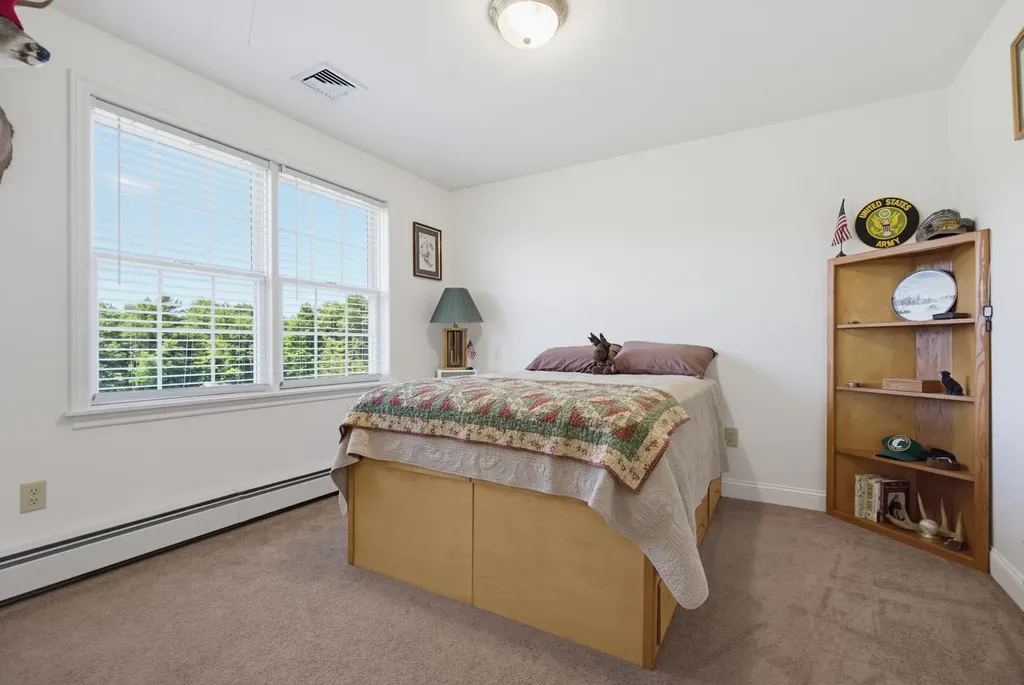
  • Room 9 TypeBedroom
  • Room 9 Level2
  • Room 9 Dimensions11'2"X13'5"
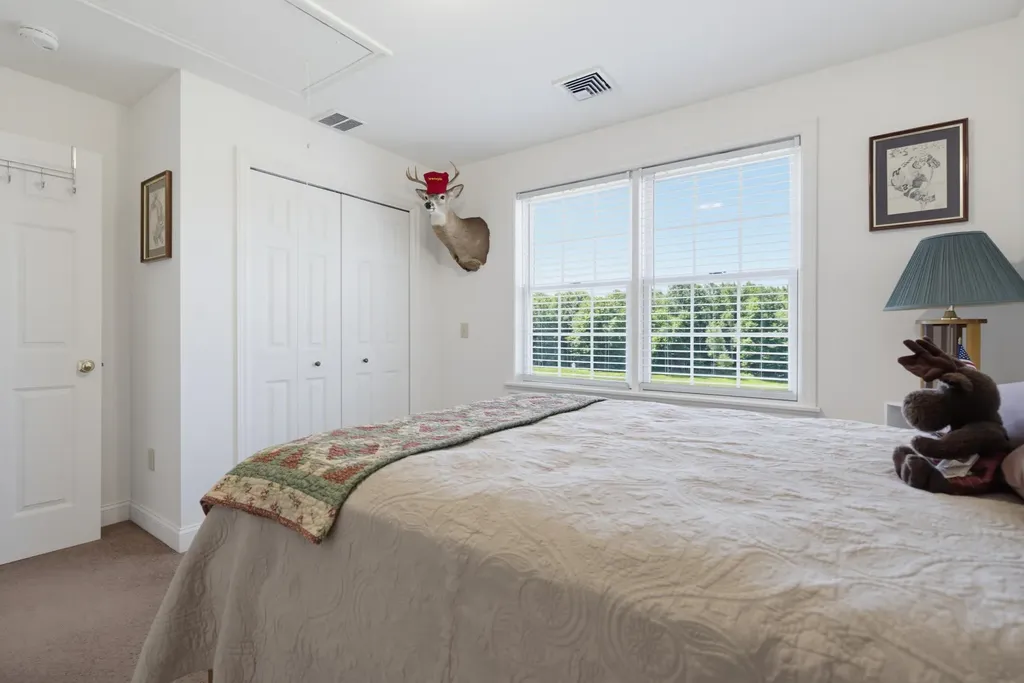
  • Room 10 TypeBedroom
  • Room 10 Level2
  • Room 10 Dimensions13'5"X13'5"
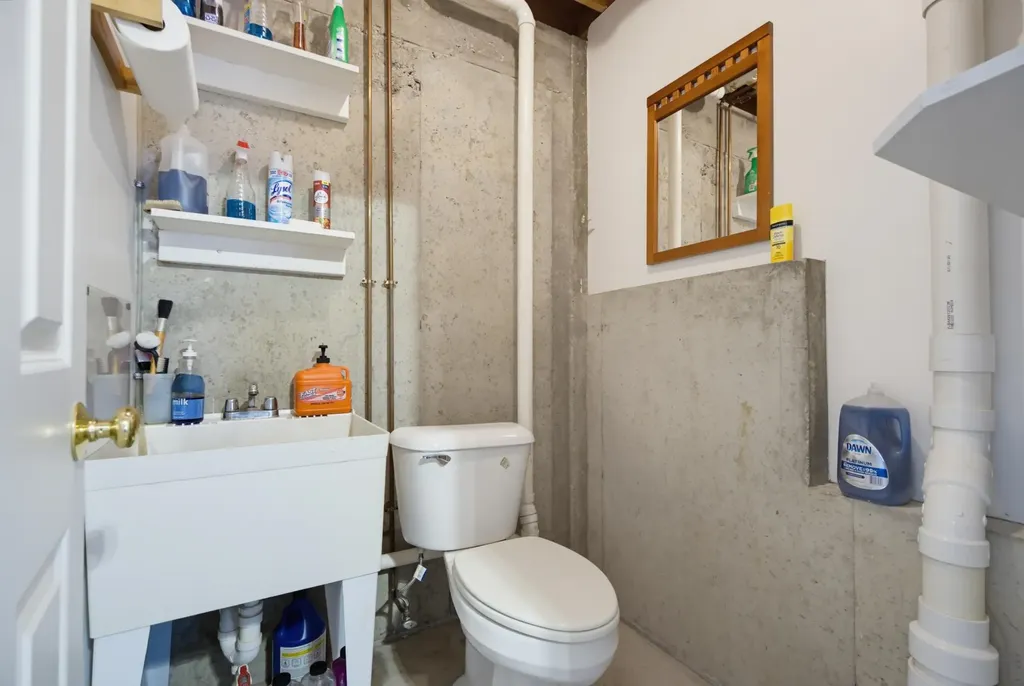
  • Room 11 TypeBathroom Half
  • Room 11 LevelBasement
  • Room 11 Dimensions5'7"X5'6"

Parking

  • Parking Spaces5
  • GarageYes
  • Parking DescriptionAuto Open, Direct Entry, Heated Garage, Driveway, Garage, Parking Spaces 6+, Paved, Attached, Detached

Building

  • Year Built2003
  • Building ConstructionWood Frame, Vinyl Siding
  • ConstructionExisting
  • Property StyleCape
  • Bedrooms3
  • Bathroom4
  • Total Baths4
  • 3/4 Baths1
  • Half Bath2
  • Total Rooms11
  • Square Feet2,180
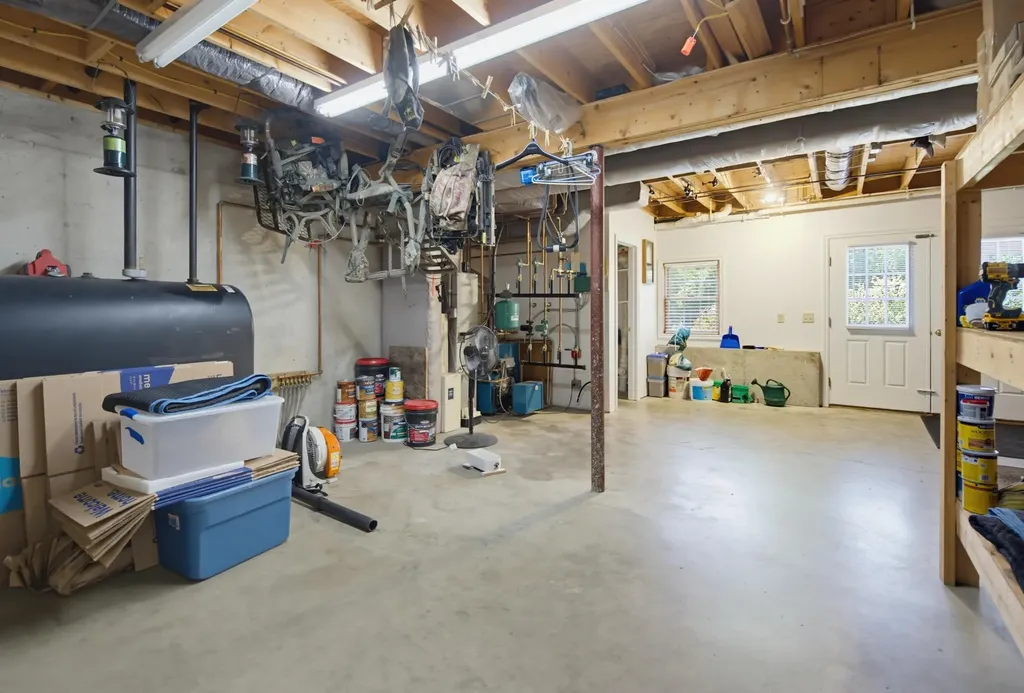
  • APX Unfin Below Grade1008
  • BasementConcrete Floor, Interior Stairs, Storage Space, Interior Access, Exterior Access
  • FoundationPoured Concrete

Exterior

  • Exterior FeaturesBoat Launch, Deck, ROW to Water, Storage
  • Exterior ColorTan
  • RoofAsphalt Shingle

Amenities

  • Accessibility AmenitiesLaundry Access w/No Steps, Grab Bars in Bathroom, Hard Surface Flooring, One-Level Home
  • PricePerSqFt596.33

Water Body

  • Water Body NameWalker Brook
  • Water Body TypeBrook/Stream
  • Water AccessShared
  • Water ViewNo
  • Water Access DetailsDirectly Adjoining

Rooms

  • Full Bath1

Basic Information

  • MLS Number5099336
  • MLS StatusComing Soon
  • Virtual TourView Tour
  • StatusCMS
  • Property TypeSingle Family
  • List Price$1,300,000
  • Listing Agent NameTami Mousseau
  • Broker NameBHHS Verani Concord

Property

  • Acreage7.36
  • Lot DescriptionCountry Setting, Field/Pasture, Interior Lot, Lake View, Recreational, Sloping, Stream, Timber, Trail/Near Trail, View, Walking Trails, Water View, Wooded, Near Paths, Near Snowmobile Trails, Rural
  • AreaNH-Merrimack
  • Lot6
  • DrivewayPaved
  • RoadsUnpaved, Public Maintained Road
  • Suitable Use Land Type FarmsAgriculture, Farm, Horse/Animal Farm, Field/Pasture, Orchards

Utilities

  • Heat SystemOil, Hot Water, Radiant Floor, Wood Stove
  • WaterDrilled Well
  • SewerPrivate
  • ElectricCircuit Breaker(s)
  • UtilitiesCable at Site, Propane

Other

  • SeasonalNo
  • Foot Print Dim52X28
  • Page1671
  • Date Listed07/10/2026

Your Local Office

Lake Farm Realty

Lake Farm Realty

164 Main Street,
PO Box 265,
Andover, NH 03216
Broker Reciprocity 

Copyright 2026 PrimeMLS, Inc. All rights reserved. This information is deemed reliable, but not guaranteed. The data relating to real estate displayed on this display comes in part from the IDX Program of PrimeMLS. The information being provided is for consumers’ personal, non-commercial use and may not be used for any purpose other than to identify prospective properties consumers may be interested in purchasing. Data last updated July 11, 2026 7:53 AM UTC


Hi there! How can we help you?

Contact us using the form below or give us a call.

Send Us A Message:

I agree to receive marketing and customer service calls and text messages from Lake Farm Realty. To opt out, you can reply 'stop' at any time or click the unsubscribe link in the emails. Consent is not a condition of purchase. Msg/data rates may apply. Msg frequency varies. Privacy Policy.

Do not fill in this field:

This site is protected by reCAPTCHA and the Google Privacy Policy and Terms of Service apply.

Hi there! How can we help you?

Contact us using the form below or give us a call.

Send Us A Message:

Do not fill in this field:

This site is protected by reCAPTCHA and the Google Privacy Policy and Terms of Service apply.

Hi there! How can we help you?

Contact us using the form below or give us a call.

Send Us A Message:

Do not fill in this field:

This site is protected by reCAPTCHA and the Google Privacy Policy and Terms of Service apply.

Do not fill in this field:

This site is protected by reCAPTCHA and the Google Privacy Policy and Terms of Service apply.

Do not fill in this field:

This site is protected by reCAPTCHA and the Google Privacy Policy and Terms of Service apply.

Do not fill in this field:

This site is protected by reCAPTCHA and the Google Privacy Policy and Terms of Service apply.

$

Do not fill in this field:

This site is protected by reCAPTCHA and the Google Privacy Policy and Terms of Service apply.