155 Browns DriveStowe, VT 05672MLS Number 5099352

  • Price: $1,099,000
  • Est. Mortgage of $/month
  • 0 Day on Market
$
$
%
$/month over payments
Federal 30-year interest rate: 6.49% last updated on Jul 9, 2026
* All Figures are estimates. Check with your bank or proposed mortgage company for actual interest rates.
This product uses the FRED® API but is not endorsed or certified by the Federal Reserve Bank of St. Louis.
Active
155 Browns Drive Stowe VT 05672155 Browns Drive Stowe VT 05672155 Browns Drive Stowe VT 05672155 Browns Drive Stowe VT 05672155 Browns Drive Stowe VT 05672155 Browns Drive Stowe VT 05672155 Browns Drive Stowe VT 05672155 Browns Drive Stowe VT 05672155 Browns Drive Stowe VT 05672155 Browns Drive Stowe VT 05672155 Browns Drive Stowe VT 05672155 Browns Drive Stowe VT 05672155 Browns Drive Stowe VT 05672155 Browns Drive Stowe VT 05672155 Browns Drive Stowe VT 05672155 Browns Drive Stowe VT 05672155 Browns Drive Stowe VT 05672155 Browns Drive Stowe VT 05672155 Browns Drive Stowe VT 05672155 Browns Drive Stowe VT 05672155 Browns Drive Stowe VT 05672155 Browns Drive Stowe VT 05672155 Browns Drive Stowe VT 05672155 Browns Drive Stowe VT 05672155 Browns Drive Stowe VT 05672155 Browns Drive Stowe VT 05672155 Browns Drive Stowe VT 05672155 Browns Drive Stowe VT 05672155 Browns Drive Stowe VT 05672155 Browns Drive Stowe VT 05672155 Browns Drive Stowe VT 05672155 Browns Drive Stowe VT 05672155 Browns Drive Stowe VT 05672155 Browns Drive Stowe VT 05672155 Browns Drive Stowe VT 05672155 Browns Drive Stowe VT 05672155 Browns Drive Stowe VT 05672155 Browns Drive Stowe VT 05672155 Browns Drive Stowe VT 05672155 Browns Drive Stowe VT 05672155 Browns Drive Stowe VT 05672155 Browns Drive Stowe VT 05672155 Browns Drive Stowe VT 05672155 Browns Drive Stowe VT 05672155 Browns Drive Stowe VT 05672155 Browns Drive Stowe VT 05672155 Browns Drive Stowe VT 05672155 Browns Drive Stowe VT 05672155 Browns Drive Stowe VT 05672155 Browns Drive Stowe VT 05672155 Browns Drive Stowe VT 05672
QR Code
  • 3Bedrooms
  • 2.5Acreage
  • 2Bathrooms
  • 1999Year Built

Driving Directions

Listed by Penny Mason-Anderson of Pall Spera Company Realtors-Morrisville (Cell: 802-793-7736)
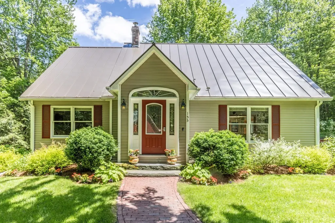
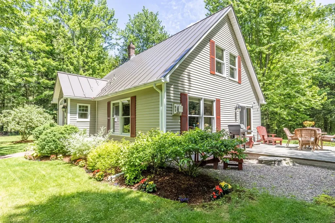
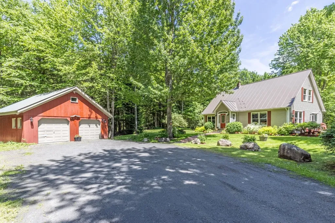
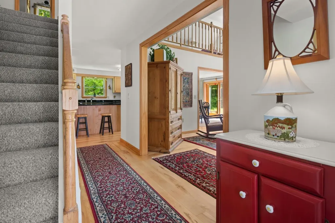
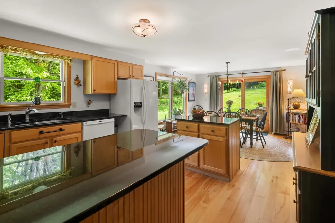
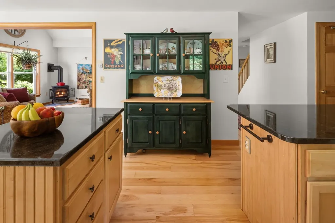
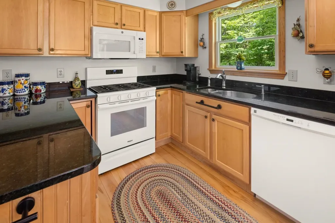
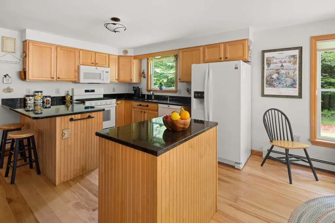
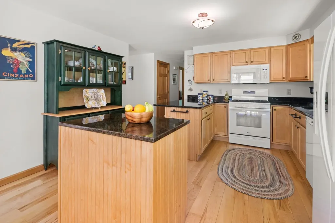
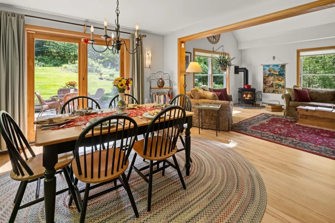
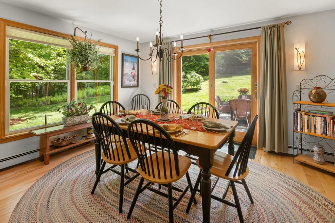
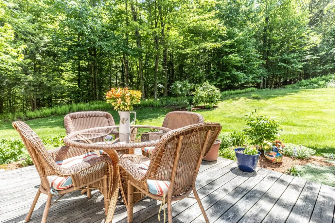
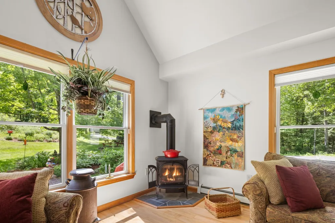
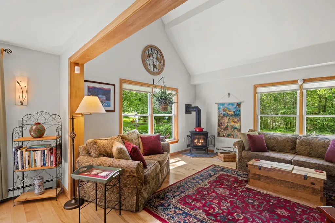
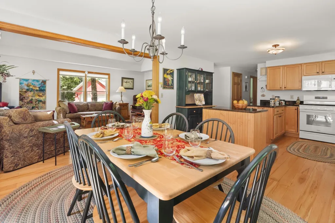
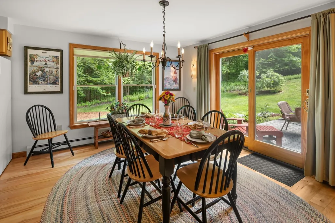
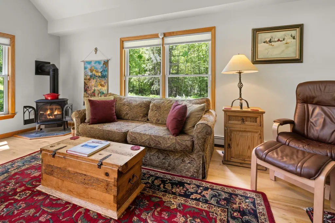
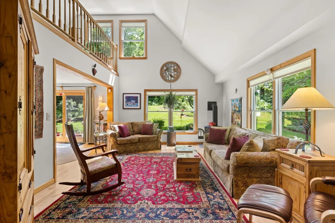
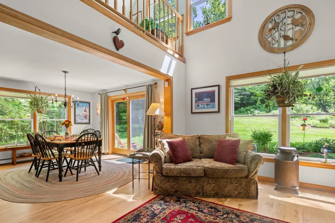
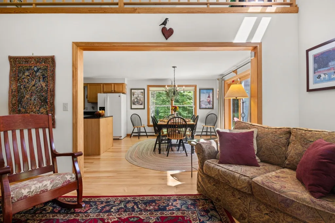
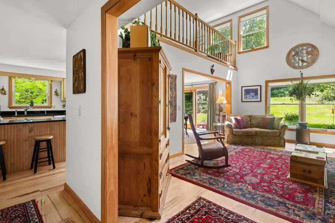
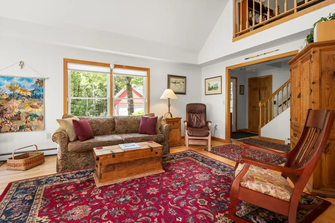
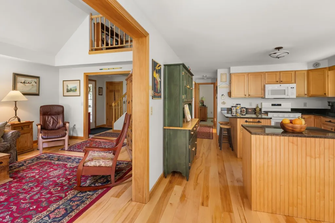
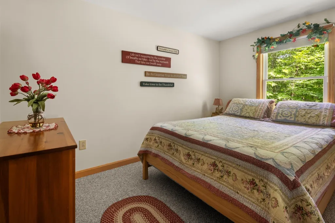
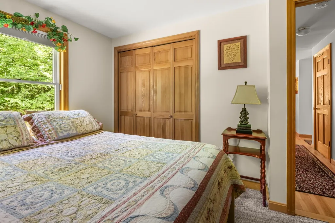
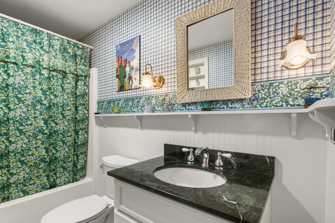
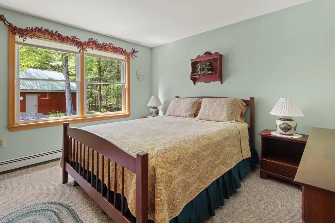
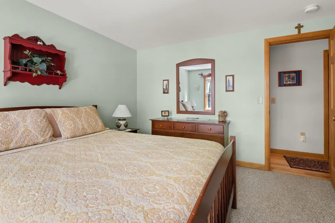
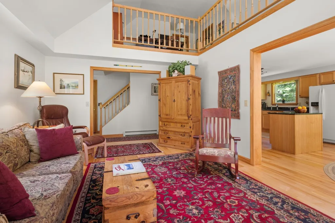
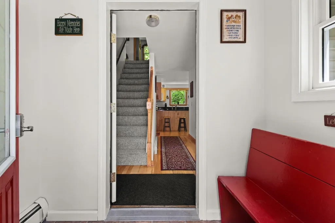
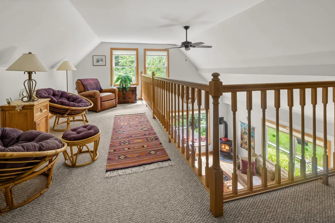
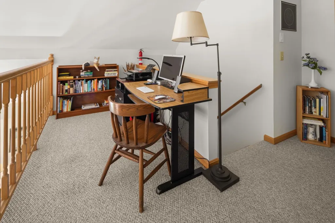
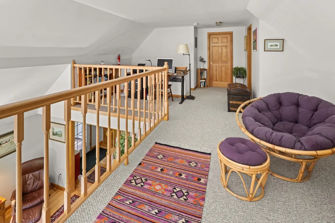
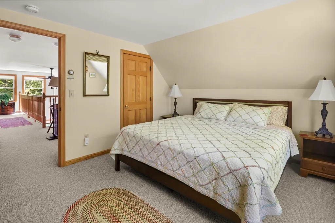
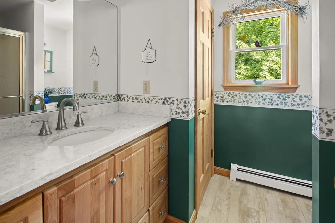
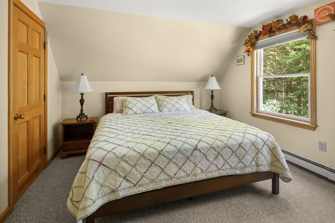
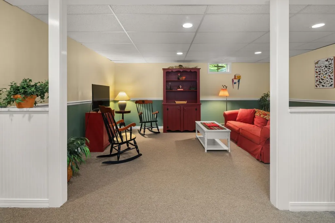
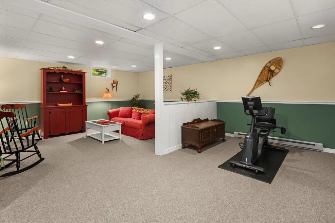
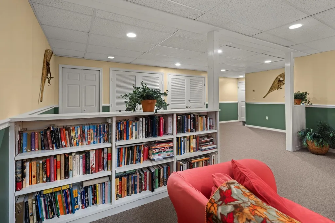
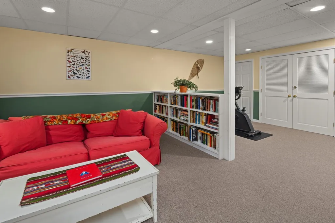
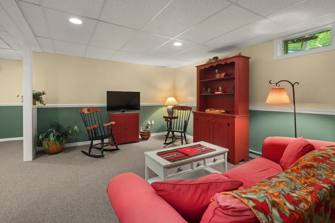
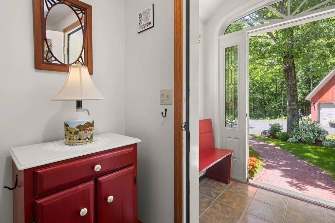
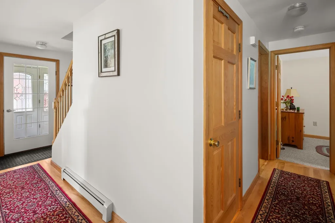
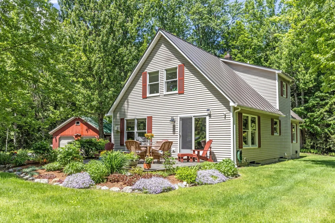
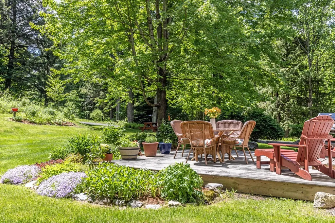
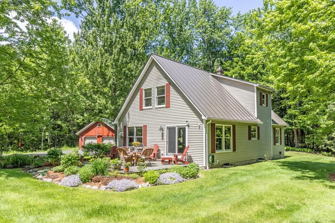
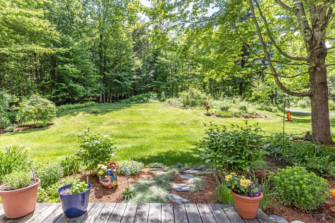
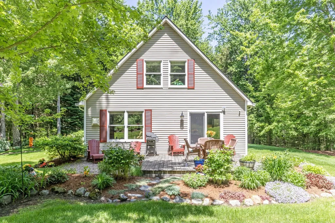
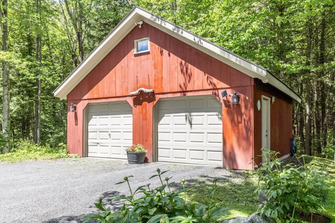
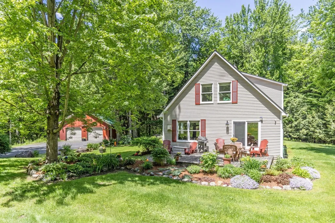
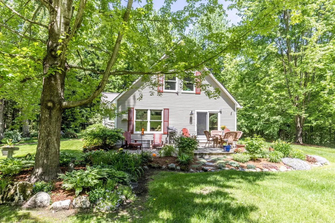
This charming private Stowe home is exactly what you picture when you think of living in Vermont. Nestled among the trees on 2.5 +/- acres, it sits gently in its peaceful, secluded setting yet you're still just minutes from all the conveniences of town. Highlights include 3 bedrooms and 2 bathrooms with the primary suite on the second level, newly finished hardwood floors, and an open kitchen/dining layout perfect for gathering. High-speed internet is available along with a spacious mudroom and a finished basement offering bonus space for entertaining, kids, and guests. Outside, enjoy landscaped grounds with perennial gardens, thoughtful hardscaping, and abundant wildlife right in your backyard. The 2+ car garage provides plenty of storage for kayaks, bikes, and skis, and the location can't be beat just minutes to downtown Stowe and Morristown, and 15 minutes to I-89. Catch nature, beauty, and serenity from nearly every window. Call now to schedule your private showing!

Ask A Question

Do not fill in this field:

I agree to receive marketing and customer service calls and text messages from Lake Farm Realty. To opt out, you can reply 'stop' at any time or click the unsubscribe link in the emails. Consent is not a condition of purchase. Msg/data rates may apply. Msg frequency varies. Privacy Policy.

This site is protected by reCAPTCHA and the Google Privacy Policy and Terms of Service apply.

More Info

Tax Information

  • Tax Year2026

Location

  • Building Number155
  • StreetBrowns Drive
  • TownStowe
  • StateVT
  • Zip05672
  • CountyLamoille
  • DistrictLamoille South
  • Elementary SchoolStowe Elementary School
  • Junior HighStowe Middle/High School
  • High SchoolStowe Middle/High School
  • Flood Zone Y/NNo
  • Address155 Browns Drive

Interior

  • Interior FeaturesCedar Closet, Dining Area, Gas Fireplace,1 Fireplace, Hearth, Kitchen Island, Kitchen/Dining, Living/Dining, Natural Light, Natural Woodwork, Security, Indoor Storage, Vaulted Ceiling, Window Treatment,1st Floor Laundry,2nd Floor Laundry, Basement Laundry
  • FloorsCarpet, Ceramic Tile, Concrete, Hardwood, Wood
  • Stories1.5

Utilities

  • Heat SystemPropane, Baseboard, Electric, Hot Water
  • WaterDrilled Well, Private
  • SewerPrivate, Septic
  • ElectricCircuit Breaker(s)
  • UtilitiesCable Available, Underground Gas, Satellite, Telephone Available

Other

  • SeasonalNo
  • Page91
  • Date Listed07/11/2026

Parking

  • Parking Spaces2
  • GarageYes
  • Parking DescriptionAuto Open, Driveway, Garage, Off Street, On-Site, Parking Spaces 3 - 5, Detached

Building

  • Year Built1999
  • Building ConstructionClapboard Exterior, Wood Exterior
  • ConstructionExisting
  • Property StyleCape
  • Bedrooms3
  • Bathroom2
  • Total Baths2
  • Total Rooms7
  • Square Feet2,332
  • APX Unfin Below Grade492
  • BasementBulkhead, Climate Controlled, Concrete, Full, Partially Finished, Interior Stairs, Storage Space, Interior Access, Basement Stairs
  • FoundationConcrete, Poured Concrete

Exterior

  • Exterior FeaturesDeck, Garden Space, Natural Shade, Window Screens
  • Exterior ColorBeige
  • RoofMetal

Rooms

  • Full Bath2

Basic Information

  • MLS Number5099352
  • MLS StatusActive
  • Virtual TourView Tour
  • StatusACT
  • Property TypeSingle Family
  • List Price$1,099,000
  • Listing Agent NamePenny Mason-Anderson
  • Broker NamePall Spera Company Realtors-Morrisville

Property

  • Acreage2.5
  • Lot DescriptionCorner, Country Setting, Interior Lot, Landscaped, Level, Open, Recreational, Secluded, Ski Area, Slight, Trail/Near Trail, Wooded, Near Country Club, Near Golf Course, Near Shopping, Near Skiing, Neighborhood, Rural, Near Hospital, Near School(s), Private
  • AreaVT-Lamoille
  • DrivewayCrushed Stone, Right-Of-Way (ROW)
  • RoadsNone
  • Suitable Use Land Type FarmsResidential

Amenities

  • Accessibility Amenities1st Floor Full Bathroom,1st Floor Hrd Surfce Flr, Access to Common Areas, Access to Restroom(s), Hard Surface Flooring, Low Pressure Door Opening
  • AmenitiesCO Detector, Smoke Detector, Gas Stove, Wood Stove
  • PetsYes
  • PricePerSqFt657.3

Your Local Office

Lake Farm Realty

Lake Farm Realty

164 Main Street,
PO Box 265,
Andover, NH 03216
Broker Reciprocity 

Copyright 2026 PrimeMLS, Inc. All rights reserved. This information is deemed reliable, but not guaranteed. The data relating to real estate displayed on this display comes in part from the IDX Program of PrimeMLS. The information being provided is for consumers’ personal, non-commercial use and may not be used for any purpose other than to identify prospective properties consumers may be interested in purchasing. Data last updated July 11, 2026 7:24 AM UTC


Hi there! How can we help you?

Contact us using the form below or give us a call.

Send Us A Message:

I agree to receive marketing and customer service calls and text messages from Lake Farm Realty. To opt out, you can reply 'stop' at any time or click the unsubscribe link in the emails. Consent is not a condition of purchase. Msg/data rates may apply. Msg frequency varies. Privacy Policy.

Do not fill in this field:

This site is protected by reCAPTCHA and the Google Privacy Policy and Terms of Service apply.

Hi there! How can we help you?

Contact us using the form below or give us a call.

Send Us A Message:

Do not fill in this field:

This site is protected by reCAPTCHA and the Google Privacy Policy and Terms of Service apply.

Hi there! How can we help you?

Contact us using the form below or give us a call.

Send Us A Message:

Do not fill in this field:

This site is protected by reCAPTCHA and the Google Privacy Policy and Terms of Service apply.

Do not fill in this field:

This site is protected by reCAPTCHA and the Google Privacy Policy and Terms of Service apply.

Do not fill in this field:

This site is protected by reCAPTCHA and the Google Privacy Policy and Terms of Service apply.

Do not fill in this field:

This site is protected by reCAPTCHA and the Google Privacy Policy and Terms of Service apply.

$

Do not fill in this field:

This site is protected by reCAPTCHA and the Google Privacy Policy and Terms of Service apply.