87 Glade CircleCampton, NH 03223MLS Number 5099426

  • Price: $899,900
  • Est. Mortgage of $/month
  • 1 Day on Market
$
$
%
$/month over payments
Federal 30-year interest rate: 6.49% last updated on Jul 9, 2026
* All Figures are estimates. Check with your bank or proposed mortgage company for actual interest rates.
This product uses the FRED® API but is not endorsed or certified by the Federal Reserve Bank of St. Louis.
Active
87 Glade Circle Campton NH 0322387 Glade Circle Campton NH 0322387 Glade Circle Campton NH 0322387 Glade Circle Campton NH 0322387 Glade Circle Campton NH 0322387 Glade Circle Campton NH 0322387 Glade Circle Campton NH 0322387 Glade Circle Campton NH 0322387 Glade Circle Campton NH 0322387 Glade Circle Campton NH 0322387 Glade Circle Campton NH 0322387 Glade Circle Campton NH 0322387 Glade Circle Campton NH 0322387 Glade Circle Campton NH 0322387 Glade Circle Campton NH 0322387 Glade Circle Campton NH 0322387 Glade Circle Campton NH 0322387 Glade Circle Campton NH 0322387 Glade Circle Campton NH 0322387 Glade Circle Campton NH 0322387 Glade Circle Campton NH 0322387 Glade Circle Campton NH 0322387 Glade Circle Campton NH 0322387 Glade Circle Campton NH 0322387 Glade Circle Campton NH 0322387 Glade Circle Campton NH 0322387 Glade Circle Campton NH 0322387 Glade Circle Campton NH 0322387 Glade Circle Campton NH 0322387 Glade Circle Campton NH 0322387 Glade Circle Campton NH 0322387 Glade Circle Campton NH 0322387 Glade Circle Campton NH 0322387 Glade Circle Campton NH 0322387 Glade Circle Campton NH 0322387 Glade Circle Campton NH 0322387 Glade Circle Campton NH 0322387 Glade Circle Campton NH 0322387 Glade Circle Campton NH 0322387 Glade Circle Campton NH 0322387 Glade Circle Campton NH 0322387 Glade Circle Campton NH 0322387 Glade Circle Campton NH 0322387 Glade Circle Campton NH 0322387 Glade Circle Campton NH 03223
QR Code
  • 3Bedrooms
  • 1.7Acreage
  • 3Bathrooms
  • 2007Year Built

Driving Directions

Listed by Nancy Demers of Waterville Estates Realty
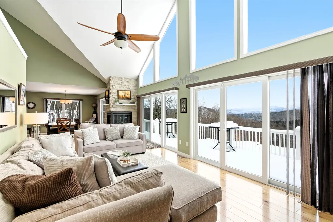
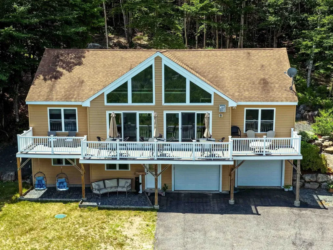
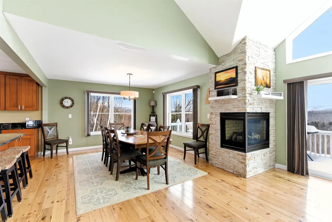
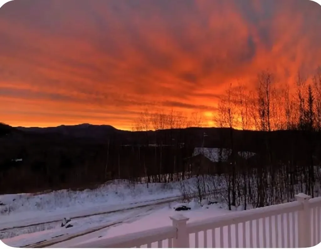
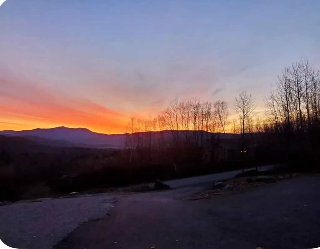
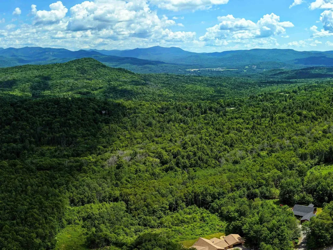
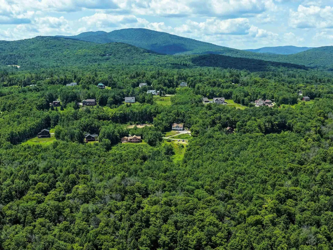
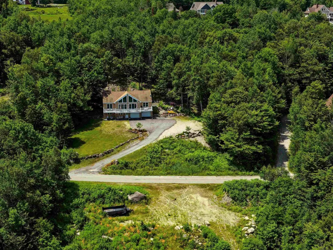
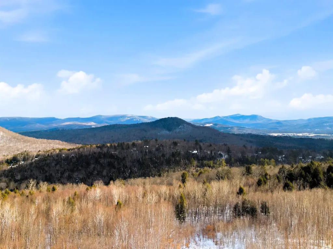
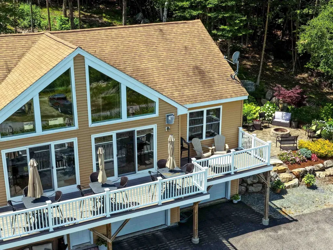
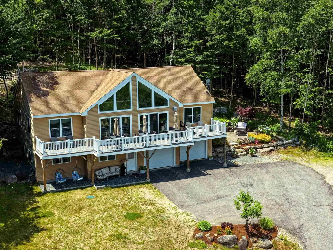
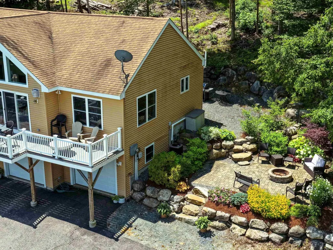
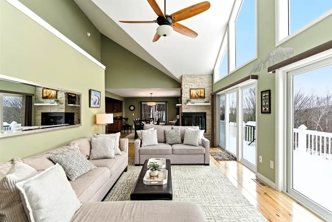
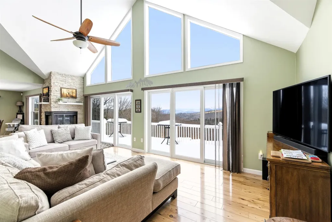
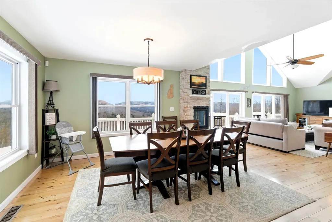
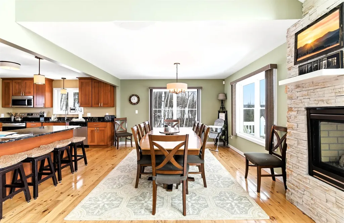
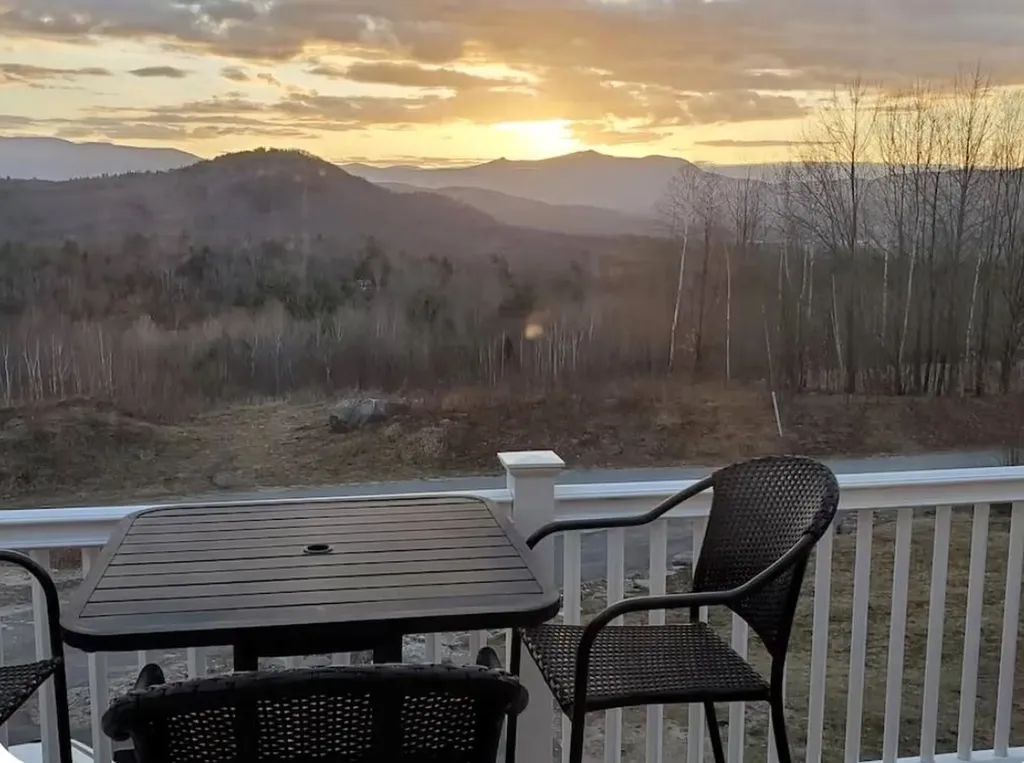
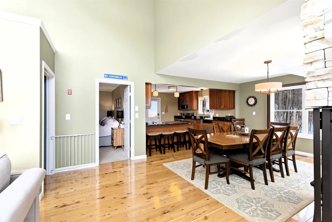
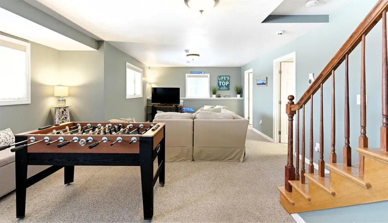
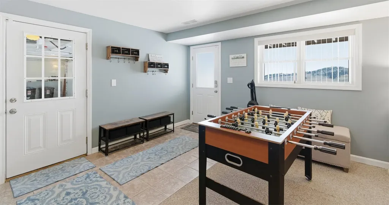
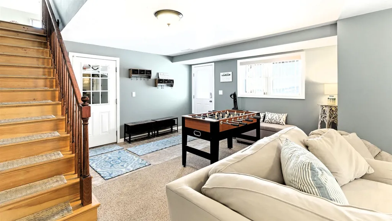
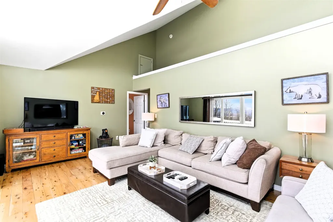
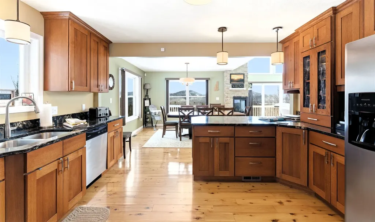
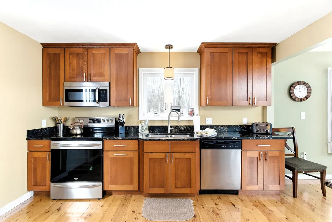
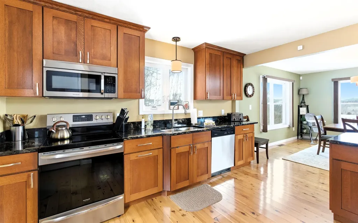
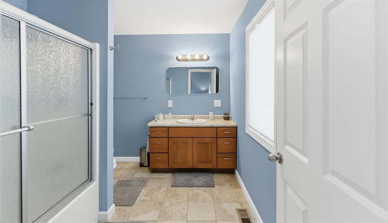
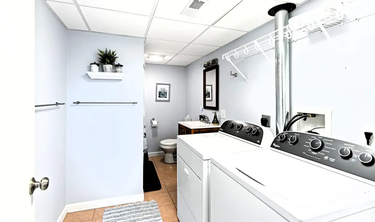
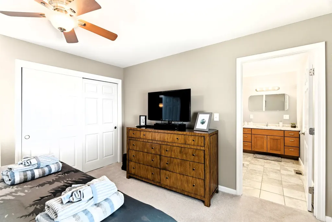
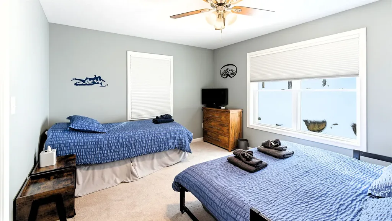
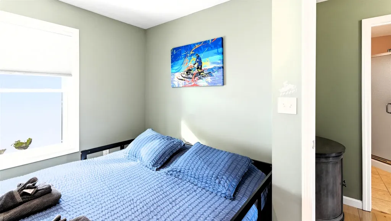
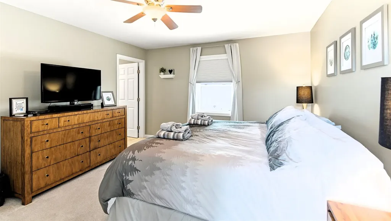
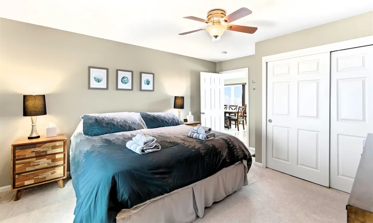
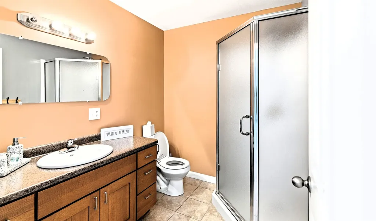
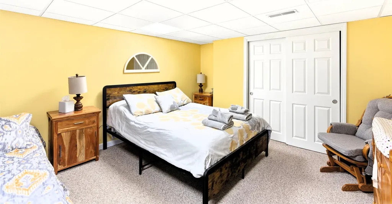
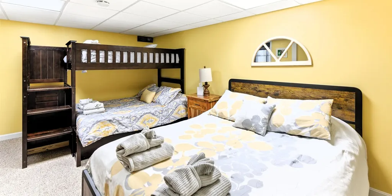
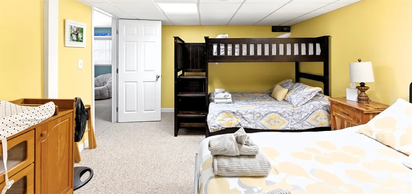
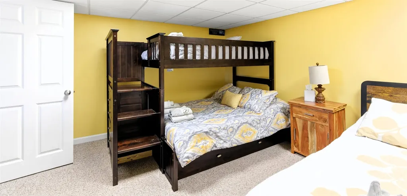
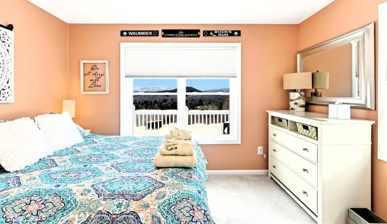
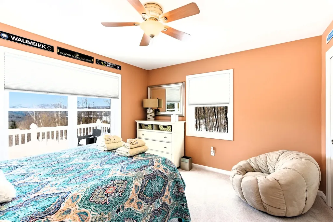
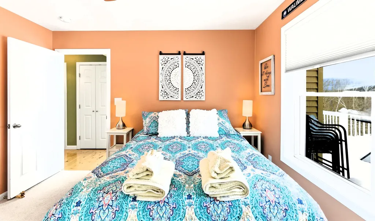
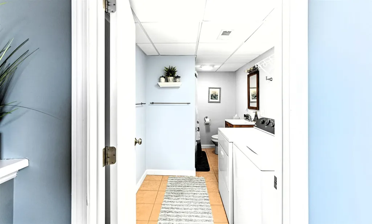
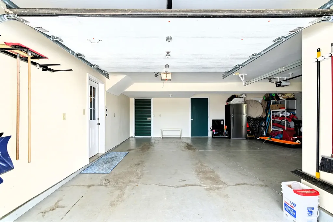
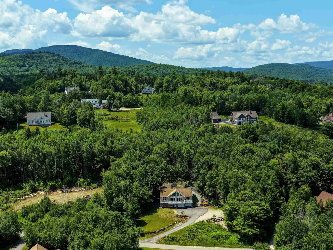
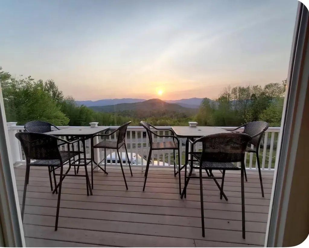
Welcome to 87 Glade Circle, a beautiful mountain home with spectacular views located in the remarkable subdivision of Meadowloft at the top of Ellsworth Hill. This home offers quality construction and a perfect spot for year round recreation such as hiking, golfing, skiing and snowmobiling; which are just minutes away. The lower level features a large family room, full bathroom with washer/dryer and a bonus room which is currently being used as a bedroom. Upstairs you will find a primary suite as well as two more bedrooms and another full bath. Relax in the stunning living room with a corner propane fireplace and enjoy the views. You won't mind what the weather is like outside as your car will be sitting in your two stall attached garage. The owners have done lots of upgrades in the past two years including: a new heating system, an on demand hot water heater, new well and pressure tank, central air conditioning, alarm system and Smart thermostats. This home is coming fully furnished. Call and make an appointment to see this house today; you'll be glad you did.

Ask A Question

Do not fill in this field:

I agree to receive marketing and customer service calls and text messages from Lake Farm Realty. To opt out, you can reply 'stop' at any time or click the unsubscribe link in the emails. Consent is not a condition of purchase. Msg/data rates may apply. Msg frequency varies. Privacy Policy.

This site is protected by reCAPTCHA and the Google Privacy Policy and Terms of Service apply.

More Info

Tax Information

  • Tax Year2025

Location

  • Building Number87
  • StreetGlade Circle
  • TownCampton
  • StateNH
  • Zip03223
  • CountyGrafton
  • Elementary SchoolCampton Elementary
  • High SchoolPlymouth Regional High School
  • Map2
  • Flood Zone Y/NNo
  • Address87 Glade Circle

Interior

  • Stories2

Exterior

  • RoofAsphalt Shingle

Amenities

  • PricePerSqFt298.18

Parking

  • Parking Spaces2
  • GarageYes

Building

  • Year Built2007
  • Building ConstructionVinyl Siding
  • ConstructionExisting
  • Property StyleRaised Ranch
  • Bedrooms3
  • Bathroom3
  • Total Baths3
  • 3/4 Baths1
  • Total Rooms7
  • Square Feet3,018
  • BasementFinished
  • FoundationConcrete

Utilities

  • Heat SystemForced Air
  • WaterDrilled Well
  • SewerLeach Field, Septic
  • ElectricCircuit Breaker(s)
  • UtilitiesCable, Propane

Rooms

  • Full Bath2

Basic Information

  • MLS Number5099426
  • MLS StatusActive
  • Virtual TourView Tour
  • StatusACT
  • Property TypeSingle Family
  • List Price$899,900
  • Listing Agent NameNancy Demers
  • Broker NameWaterville Estates Realty

Property

  • Acreage1.7
  • Lot DescriptionLandscaped, Mountain View, Secluded, Sloping, View
  • AreaNH-Grafton
  • Lot117
  • DrivewayPaved
  • RoadsPublic
  • Road Frontage250

Other

  • SeasonalNo
  • Page434
  • Date Listed07/11/2026
  • View Count1

Your Local Office

Lake Farm Realty

Lake Farm Realty

164 Main Street,
PO Box 265,
Andover, NH 03216
Broker Reciprocity 

Copyright 2026 PrimeMLS, Inc. All rights reserved. This information is deemed reliable, but not guaranteed. The data relating to real estate displayed on this display comes in part from the IDX Program of PrimeMLS. The information being provided is for consumers’ personal, non-commercial use and may not be used for any purpose other than to identify prospective properties consumers may be interested in purchasing. Data last updated July 12, 2026 7:08 AM UTC


Hi there! How can we help you?

Contact us using the form below or give us a call.

Send Us A Message:

I agree to receive marketing and customer service calls and text messages from Lake Farm Realty. To opt out, you can reply 'stop' at any time or click the unsubscribe link in the emails. Consent is not a condition of purchase. Msg/data rates may apply. Msg frequency varies. Privacy Policy.

Do not fill in this field:

This site is protected by reCAPTCHA and the Google Privacy Policy and Terms of Service apply.

Hi there! How can we help you?

Contact us using the form below or give us a call.

Send Us A Message:

Do not fill in this field:

This site is protected by reCAPTCHA and the Google Privacy Policy and Terms of Service apply.

Hi there! How can we help you?

Contact us using the form below or give us a call.

Send Us A Message:

Do not fill in this field:

This site is protected by reCAPTCHA and the Google Privacy Policy and Terms of Service apply.

Do not fill in this field:

This site is protected by reCAPTCHA and the Google Privacy Policy and Terms of Service apply.

Do not fill in this field:

This site is protected by reCAPTCHA and the Google Privacy Policy and Terms of Service apply.

Do not fill in this field:

This site is protected by reCAPTCHA and the Google Privacy Policy and Terms of Service apply.

$

Do not fill in this field:

This site is protected by reCAPTCHA and the Google Privacy Policy and Terms of Service apply.