36 Steeple View DriveAtkinson, NH 03811MLS Number 5099445

  • Price: $789,000
  • Est. Mortgage of $/month
  • 22 Days on Market
$
$
%
$/month over payments
Federal 30-year interest rate: 6.66% last updated on Jul 30, 2026
* All Figures are estimates. Check with your bank or proposed mortgage company for actual interest rates.
This product uses the FRED® API but is not endorsed or certified by the Federal Reserve Bank of St. Louis.
Active with Contract
36 Steeple View Drive Atkinson NH 0381136 Steeple View Drive Atkinson NH 0381136 Steeple View Drive Atkinson NH 0381136 Steeple View Drive Atkinson NH 0381136 Steeple View Drive Atkinson NH 0381136 Steeple View Drive Atkinson NH 0381136 Steeple View Drive Atkinson NH 0381136 Steeple View Drive Atkinson NH 0381136 Steeple View Drive Atkinson NH 0381136 Steeple View Drive Atkinson NH 0381136 Steeple View Drive Atkinson NH 0381136 Steeple View Drive Atkinson NH 0381136 Steeple View Drive Atkinson NH 0381136 Steeple View Drive Atkinson NH 0381136 Steeple View Drive Atkinson NH 0381136 Steeple View Drive Atkinson NH 0381136 Steeple View Drive Atkinson NH 0381136 Steeple View Drive Atkinson NH 0381136 Steeple View Drive Atkinson NH 0381136 Steeple View Drive Atkinson NH 0381136 Steeple View Drive Atkinson NH 0381136 Steeple View Drive Atkinson NH 0381136 Steeple View Drive Atkinson NH 0381136 Steeple View Drive Atkinson NH 0381136 Steeple View Drive Atkinson NH 0381136 Steeple View Drive Atkinson NH 0381136 Steeple View Drive Atkinson NH 0381136 Steeple View Drive Atkinson NH 0381136 Steeple View Drive Atkinson NH 0381136 Steeple View Drive Atkinson NH 0381136 Steeple View Drive Atkinson NH 0381136 Steeple View Drive Atkinson NH 0381136 Steeple View Drive Atkinson NH 0381136 Steeple View Drive Atkinson NH 0381136 Steeple View Drive Atkinson NH 0381136 Steeple View Drive Atkinson NH 0381136 Steeple View Drive Atkinson NH 0381136 Steeple View Drive Atkinson NH 0381136 Steeple View Drive Atkinson NH 0381136 Steeple View Drive Atkinson NH 0381136 Steeple View Drive Atkinson NH 0381136 Steeple View Drive Atkinson NH 0381136 Steeple View Drive Atkinson NH 0381136 Steeple View Drive Atkinson NH 03811
QR Code
  • 3Bedrooms
  • 4Bathrooms
  • 2001Year Built
  • 3,108Square Feet

Driving Directions

Listed by Meredith Gavin of BHHS Verani Bradford (Cell: 603-819-8104)
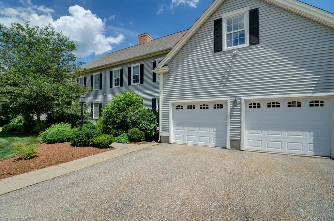
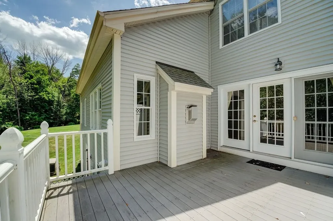
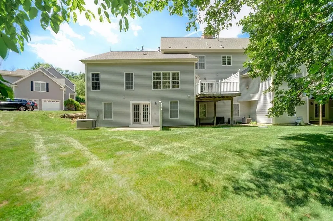
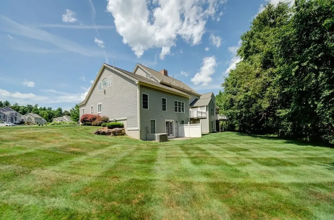
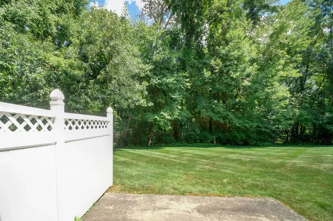
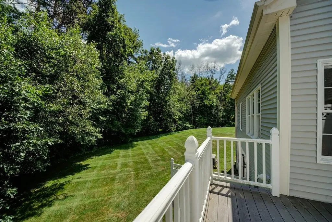
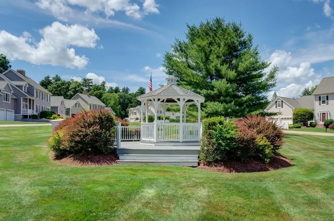
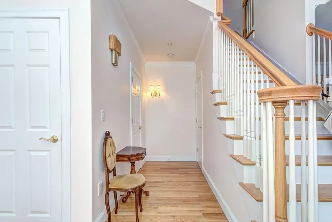
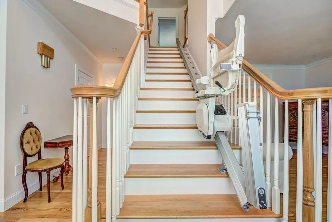
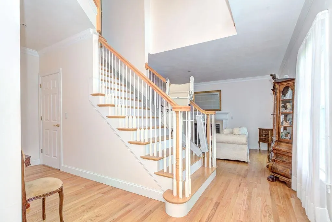
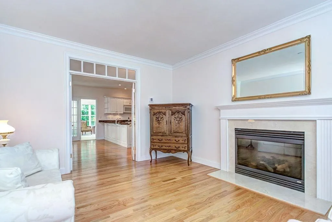
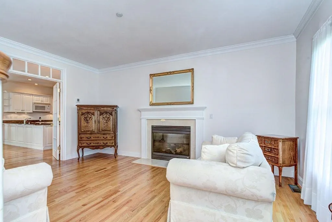
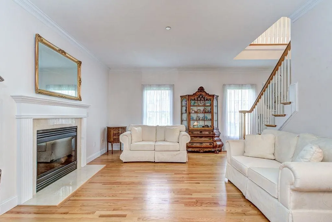
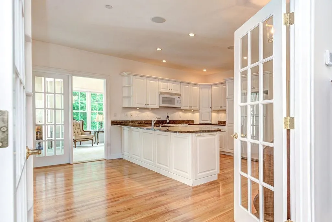
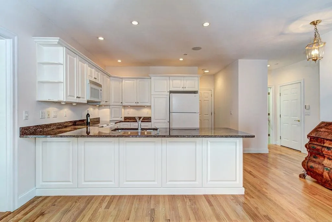
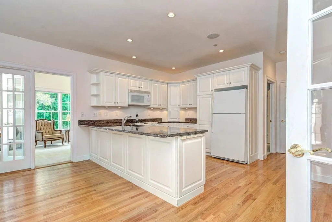
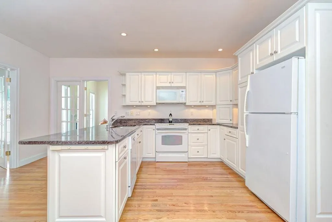
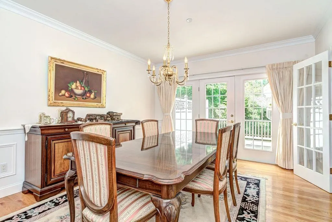
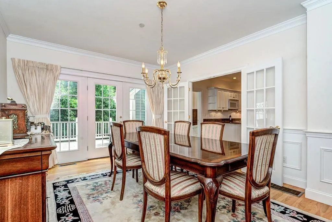
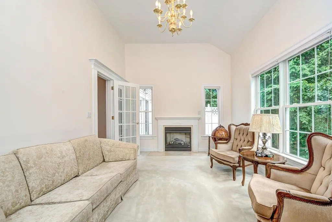
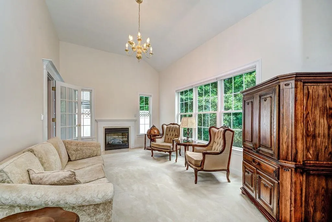
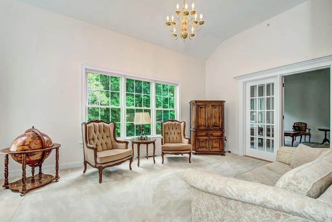
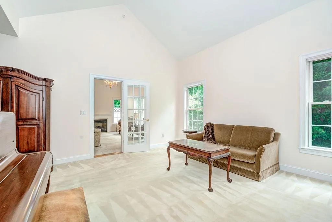
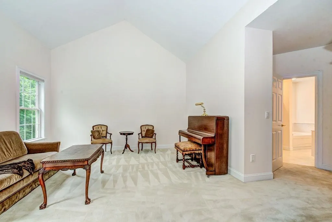
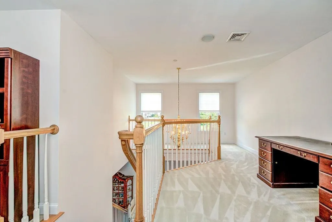
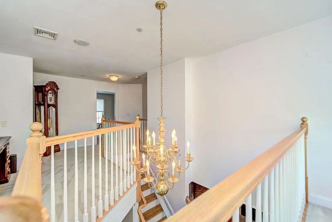
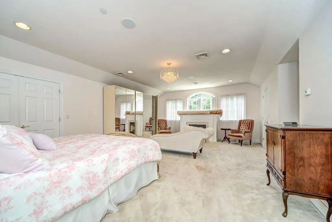
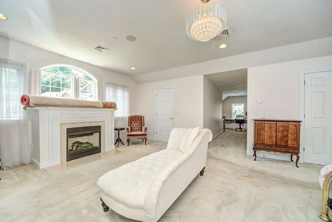
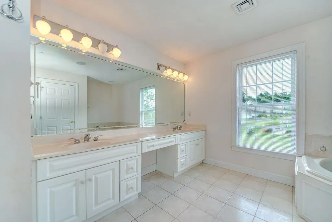
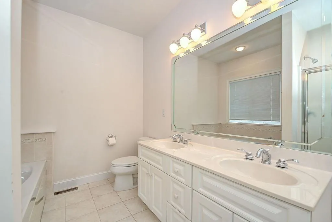
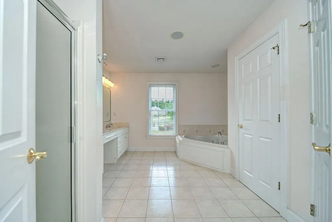
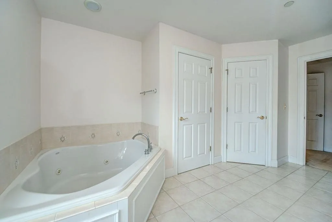
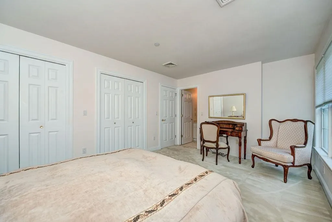
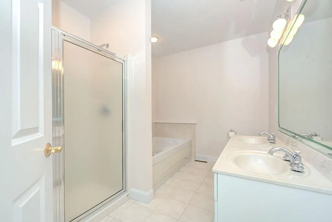
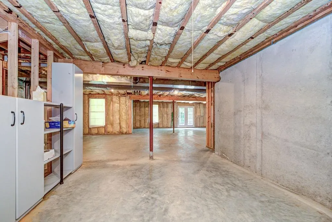
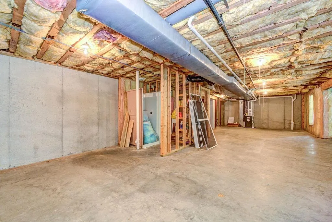
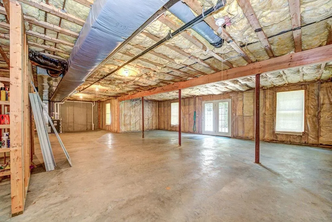
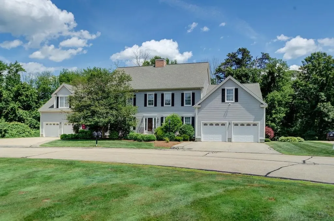
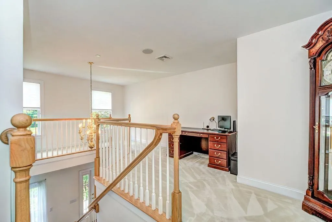
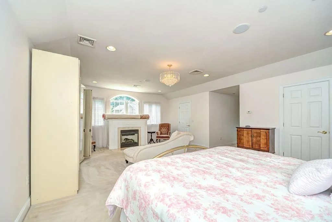
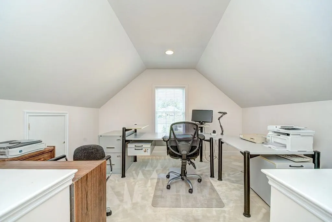
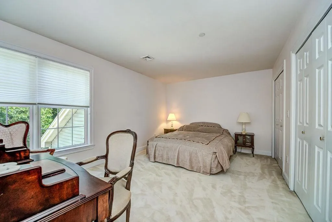
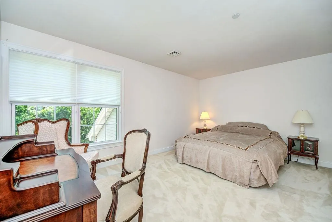
Welcome to one of the largest and most exceptional homes in the desirable Cogswell Farm community. Nestled in a serene setting with beautiful landscaping and private views, this stunning residence offers the perfect blend of elegance, comfort, and space. Best of all, Cogswell Farm is not an age-restricted community. This expansive home features three bedrooms, each with its own en-suite bathroom, including two luxurious primary suites and 3 instant on gas fireplaces. The first-floor primary suite offers convenience and privacy with a beautiful en-suite bath, jacuzzi tub. The second-floor primary suite provides a private retreat complete with a fireplace, office area, walk-in closets, and spa-like bath. Two of the bedrooms feature Jacuzzi tubs, and all bedrooms offer generous closet space to accommodate your storage needs. The inviting kitchen is beautifully appointed with granite countertops and opens to spacious living areas perfect for entertaining. The first floor features a formal living room, dining room, and two fireplaces creating a warm and welcoming atmosphere throughout the home. Additional features include central air conditioning, central vacuum, whole-house water filtration system, and a whole-house generator for added comfort and peace of mind. There is abundant space to expand and customize with a large lower-level walk-out basement that has already been plumbed for a full bathroom. This home offers endless possibilities and is truly move-in ready. Enjoy the ease of maintenance-free living with association amenities including landscaping, snow removal and a master insurance policy. This exceptional property offers space, privacy, convenience, and quality in a beautiful setting. It is a must-see home in Cogswell Farm!

Ask A Question

Do not fill in this field:

I agree to receive marketing and customer service calls and text messages from Lake Farm Realty. To opt out, you can reply 'stop' at any time or click the unsubscribe link in the emails. Consent is not a condition of purchase. Msg/data rates may apply. Msg frequency varies. Privacy Policy.

This site is protected by reCAPTCHA and the Google Privacy Policy and Terms of Service apply.

More Info

Tax Information

  • Tax Year2025

Building

  • Year Built2001
  • ConstructionVinyl Siding
  • GarageYes
  • Garage Spaces2
  • Total Rooms8
  • FoundationConcrete
  • APX Fin AG Sqft703

Property

  • AreaNH-Rockingham
  • Property TypeCondo
  • Road FrontageYes
  • DrivewayConcrete
  • Lot0007B
  • Road Frontage100
  • RoadsCul-de-Sac
  • Lot DescriptionCondo Development

Amenities

  • PetsYes
  • PricePerSqFt253.86

Other

  • HOA Fee$525
  • Date Price Change07/12/2026
  • Taxes$7,356
  • FrequencyMonthly
  • Unadjusted TaxesNo
  • SurveyedUnknown
  • SeasonalNo
  • Time ShareNo
  • RowUnknown
  • Association AmenitiesMaster Insurance, Landscaping, Snow Removal
  • Date Listed07/12/2026
  • View Count4

Rooms

  • Full Bath2

Location

  • TownAtkinson
  • StateNH
  • Zip03811
  • CountyRockingham
  • ZoningResidential
  • SubdivisionCogswell Farm
  • Map13
  • DistrictTimberlane Regional
  • Flood ZoneNo
  • Elementary SchoolAtkinson Academy
  • Address36 Steeple View Drive

Exterior

  • Exterior FeaturesPatio, Porch
  • RoofArchitectural Shingle

Utilities

  • ElectricCircuit Breaker(s)
  • WaterPrivate, Public
  • Heating CoolingPropane, Hot Air, Multi Zone
  • Equipment AppliancesStandby Generator
  • SewerCommunity
  • UtilitiesUnderground Utilities

Basic Information

  • List Price$789,000
  • Square Feet3,108
  • StatusActive With Contract
  • Bedrooms3
  • Bathroom4
  • 3/4 Baths1
  • Half Bath1
  • StyleColonial, Duplex, Townhouse
  • New ContructionExisting
  • MLS Number5099445
  • MLS StatusActive Under Contract
Interior

  • FloorsCarpet, Hardwood, Tile
  • Room 1 Level1
  • Room 1 TypeDining Room
  • Room 2 Level1
  • Room 2 TypeKitchen
  • Room 3 Level1
  • Room 3 TypeLiving Room
  • Room 4 Level1
  • Room 4 TypeBedroom with Bath
  • Room 5 Level1
  • Room 5 TypeBathroom Half
  • Room 6 Level1
  • Room 6 TypeDen
  • Room 7 Level2
  • Room 7 TypeBathroom Three Quarter
  • Room 8 Level2
  • Room 8 TypeBedroom with Bath
  • Room 9 Level2
  • Room 9 TypeOffice/Study
  • Room 10 Level1
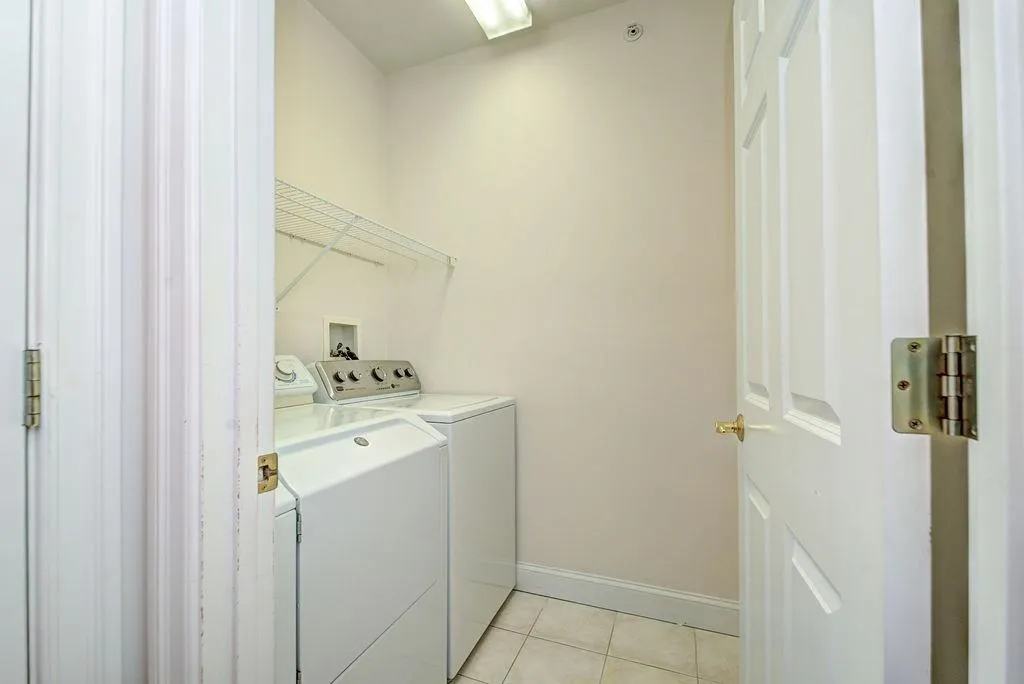
  • Room 10 TypeLaundry Room
  • BasementConcrete, Daylight, Full, Exterior Access, Basement Stairs
  • Stories2

Your Local Office

Lake Farm Realty

Lake Farm Realty

164 Main Street,
PO Box 265,
Andover, NH 03216
Broker Reciprocity 

Copyright 2026 PrimeMLS, Inc. All rights reserved. This information is deemed reliable, but not guaranteed. The data relating to real estate displayed on this display comes in part from the IDX Program of PrimeMLS. The information being provided is for consumers’ personal, non-commercial use and may not be used for any purpose other than to identify prospective properties consumers may be interested in purchasing. Data last updated August 2, 2026 10:38 AM UTC


Hi there! How can we help you?

Contact us using the form below or give us a call.
Send Us A Message:

I agree to receive marketing and customer service calls and text messages from Lake Farm Realty. To opt out, you can reply 'stop' at any time or click the unsubscribe link in the emails. Consent is not a condition of purchase. Msg/data rates may apply. Msg frequency varies. Privacy Policy.

Do not fill in this field:

This site is protected by reCAPTCHA and the Google Privacy Policy and Terms of Service apply.

Hi there! How can we help you?

Contact us using the form below or give us a call.
Send Us A Message:

Do not fill in this field:
This site is protected by reCAPTCHA and the Google Privacy Policy and Terms of Service apply.

Hi there! How can we help you?

Contact us using the form below or give us a call.

Send Us A Message:

Do not fill in this field:

This site is protected by reCAPTCHA and the Google Privacy Policy and Terms of Service apply.

Do not fill in this field:

This site is protected by reCAPTCHA and the Google Privacy Policy and Terms of Service apply.

Do not fill in this field:

This site is protected by reCAPTCHA and the Google Privacy Policy and Terms of Service apply.

Do not fill in this field:

This site is protected by reCAPTCHA and the Google Privacy Policy and Terms of Service apply.

$

Do not fill in this field:

This site is protected by reCAPTCHA and the Google Privacy Policy and Terms of Service apply.