1163 Sagamore Avenue, Unit 70Portsmouth, NH 03841MLS Number 5099466

  • Rental Price: $6,500
$
$
%
$/month over payments
Federal 30-year interest rate: 6.49% last updated on Jul 9, 2026
* All Figures are estimates. Check with your bank or proposed mortgage company for actual interest rates.
This product uses the FRED® API but is not endorsed or certified by the Federal Reserve Bank of St. Louis.
For Rent
1163 Sagamore Avenue Portsmouth NH 038411163 Sagamore Avenue Portsmouth NH 038411163 Sagamore Avenue Portsmouth NH 038411163 Sagamore Avenue Portsmouth NH 038411163 Sagamore Avenue Portsmouth NH 038411163 Sagamore Avenue Portsmouth NH 038411163 Sagamore Avenue Portsmouth NH 038411163 Sagamore Avenue Portsmouth NH 038411163 Sagamore Avenue Portsmouth NH 038411163 Sagamore Avenue Portsmouth NH 038411163 Sagamore Avenue Portsmouth NH 038411163 Sagamore Avenue Portsmouth NH 038411163 Sagamore Avenue Portsmouth NH 038411163 Sagamore Avenue Portsmouth NH 038411163 Sagamore Avenue Portsmouth NH 038411163 Sagamore Avenue Portsmouth NH 038411163 Sagamore Avenue Portsmouth NH 038411163 Sagamore Avenue Portsmouth NH 038411163 Sagamore Avenue Portsmouth NH 038411163 Sagamore Avenue Portsmouth NH 038411163 Sagamore Avenue Portsmouth NH 038411163 Sagamore Avenue Portsmouth NH 038411163 Sagamore Avenue Portsmouth NH 038411163 Sagamore Avenue Portsmouth NH 038411163 Sagamore Avenue Portsmouth NH 038411163 Sagamore Avenue Portsmouth NH 038411163 Sagamore Avenue Portsmouth NH 03841
QR Code
  • 2Bedrooms
  • 3Bathrooms

Driving Directions

Listed by Ryan Kaplan of Compass New England,LLC
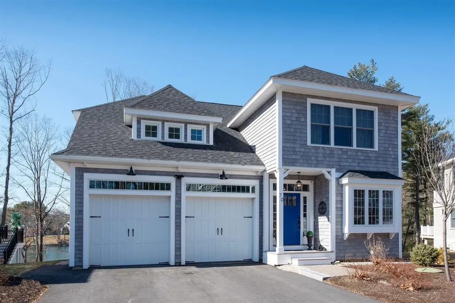
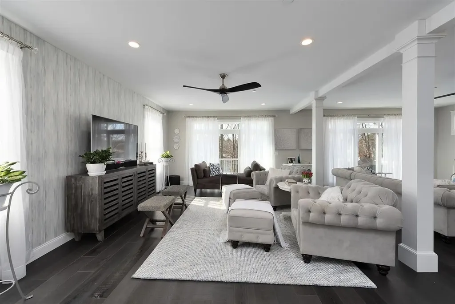
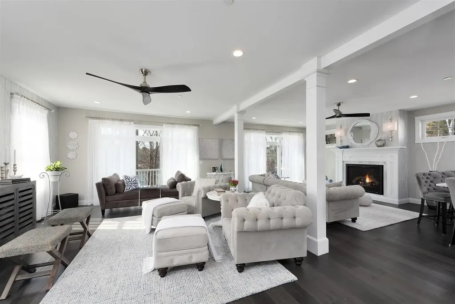
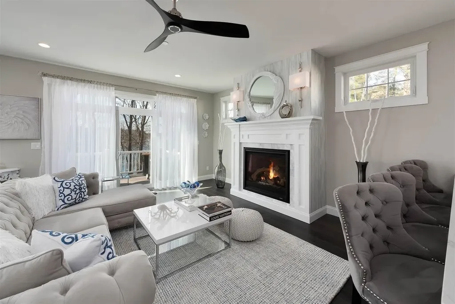
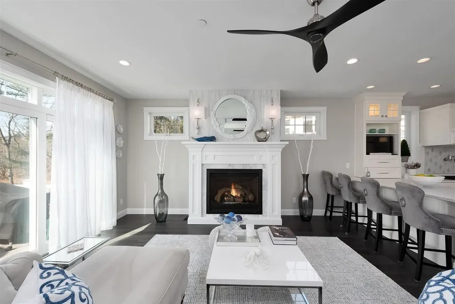
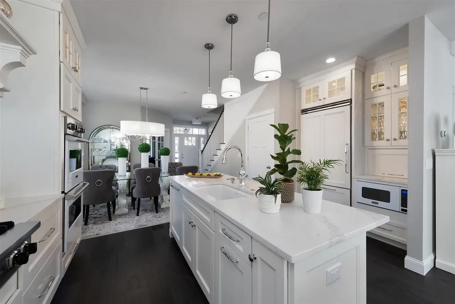
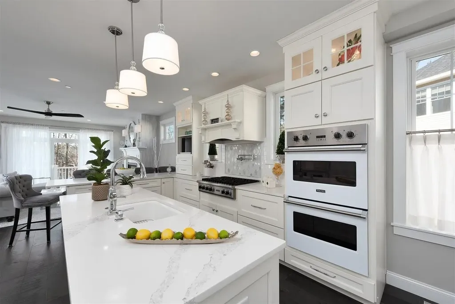
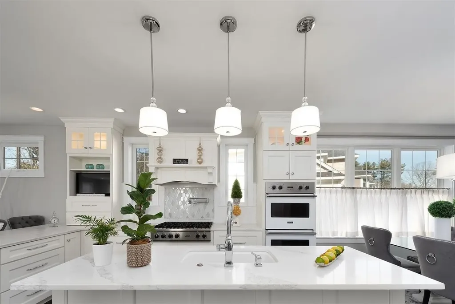
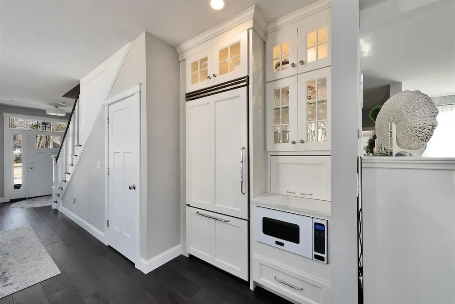
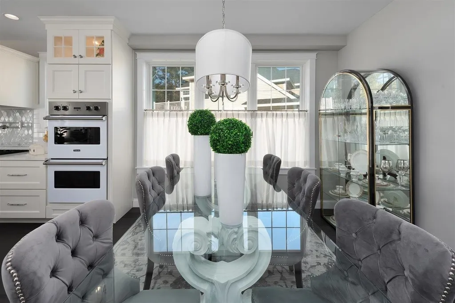
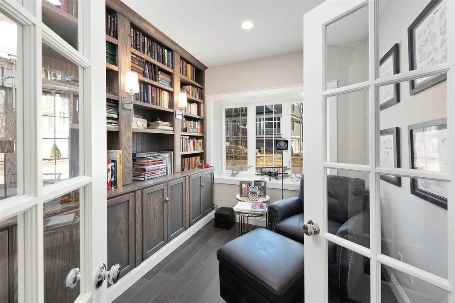
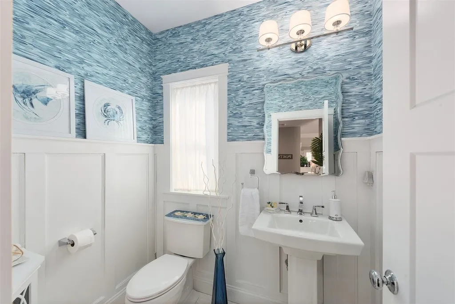
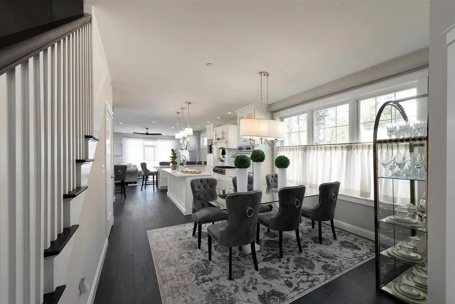
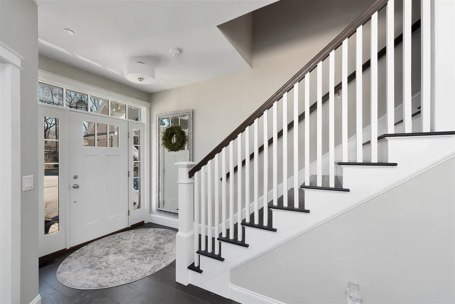
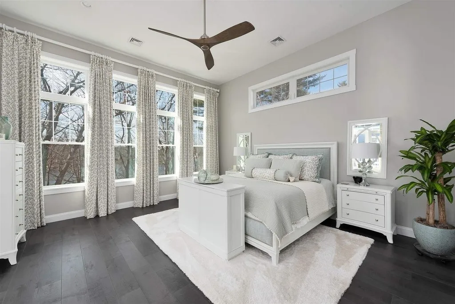
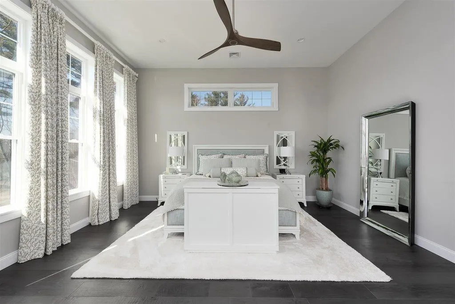
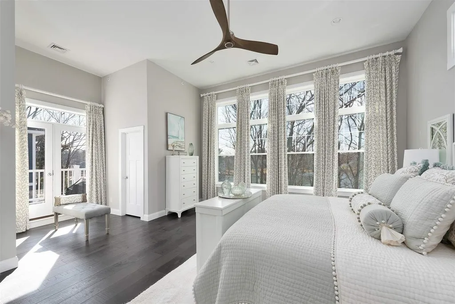
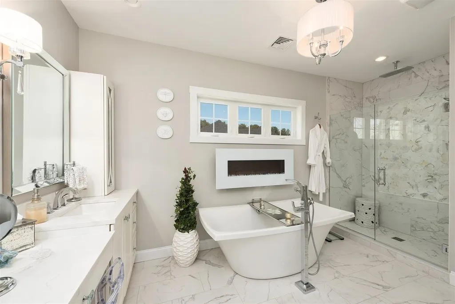
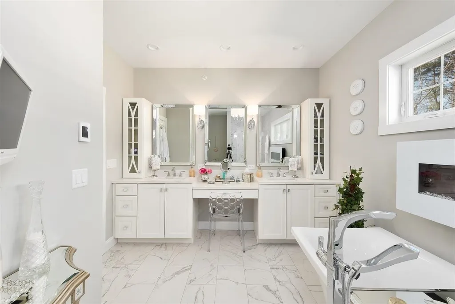
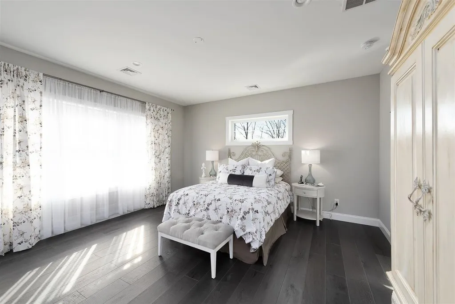
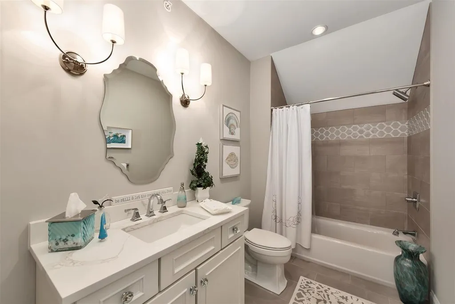
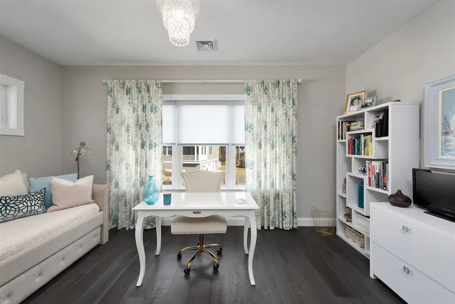
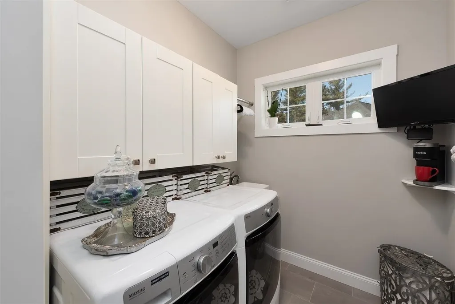
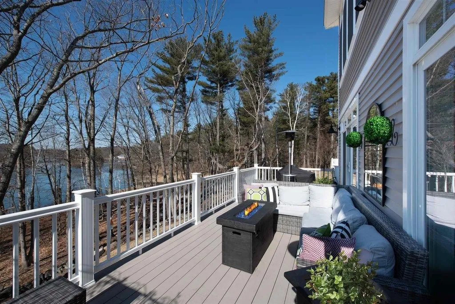
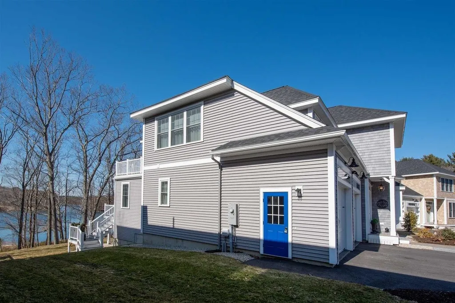
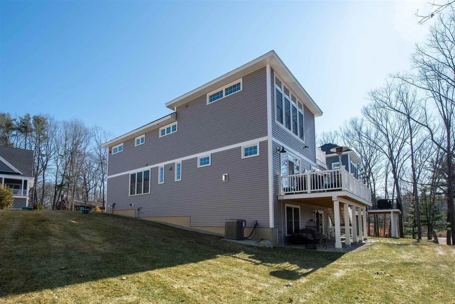
Welcome to the private and picture-perfect 1163 Sagamore Avenue, just minutes from downtown Portsmouth! Do not miss this single-family home in the renowned Sea Star Cove Condominium Association. Drive into the garage and walk into an expansive living room with a gas fireplace, high ceilings, abundant natural light, and designer everything! Enjoy dinner on the sizable deck overlooking the Sagamore Creek. The kitchen offers Viking appliances, custom backlit cabinetry, and all of the features you would dream of. Off the kitchen is a beautiful home office/library with built-ins. The second-floor Primary Bedroom features cathedral ceilings, a private deck, walk-in closets, and an en suite bath resembling a spa with a jetted tub, electric fireplace, stand-up tiled shower with rain head, and quartz counters with double sinks. Two other bedrooms, an additional full bathroom, and a separate laundry room are also upstairs. Two care garage included. Basement is used for owner storage. Application required and prospects should have a credit score of 600 or greater with nothing past due or in collections. References will be checked re employment and past rental history.

Ask A Question

Do not fill in this field:

I agree to receive marketing and customer service calls and text messages from Lake Farm Realty. To opt out, you can reply 'stop' at any time or click the unsubscribe link in the emails. Consent is not a condition of purchase. Msg/data rates may apply. Msg frequency varies. Privacy Policy.

This site is protected by reCAPTCHA and the Google Privacy Policy and Terms of Service apply.

More Info

Basic Information

  • Bedrooms2
  • Bathroom3
  • StatusACT
  • Property TypeRental
  • SeasonalNo
  • Full Baths2
  • Half Bath1
  • Living Area3,590
  • TypeSingle Family
  • StyleBungalow
  • Lease TermMonth
  • List Price$6,500
  • MLS Number5099466
  • MLS StatusActive

Exterior

  • Exterior FeaturesDeck
  • ColorGrey
  • RoofArchitectural Shingle

Other

  • RestrictionsCredit Check
  • Date Listed07/12/2026
  • View Count1

Location

  • StreetSagamore Avenue
  • TownPortsmouth
  • StateNH
  • Zip03841
  • CountyRockingham
  • School DistrictPortsmouth
  • Elementary SchoolLittle Harbor School
  • High SchoolPortsmouth High School
  • Junior HighPortsmouth Middle School
  • Unit Number70
  • Address1163 Sagamore Avenue

Interior

  • Interior FeaturesBlinds, Ceiling Fan, Dining Area, Gas Fireplace, Kitchen Island, Primary BR w/ BA, Soaking Tub, Walk-in Closet, Smart Thermostat

Amenities

  • AmenitiesSnow Removal, Landscaping, Trash Removal
  • PetsNegotiable

Building

  • Garage Spaces2
  • Building ConstructionVinyl Exterior
  • FoundationConcrete
  • BasementClimate Controlled, Concrete, Finished, Walkout
  • Rooms11

Property

  • AreaNH-Rockingham
  • GarageYes
  • DrivewayPaved
  • RoadsAssociation, Dead End, Paved, Private Road
  • ParkingAuto Open, Attached
  • Lot DescriptionWater View, Neighborhood, Tidal

Utilities

  • Heat SystemPropane, Forced Air, Gas Stove
  • WaterPublic
  • SewerSeptic Shared
  • Electric200+ Amp Service, Circuit Breaker(s)
  • UtilitiesPropane

Your Local Office

Lake Farm Realty

Lake Farm Realty

164 Main Street,
PO Box 265,
Andover, NH 03216
Broker Reciprocity 

Copyright 2026 PrimeMLS, Inc. All rights reserved. This information is deemed reliable, but not guaranteed. The data relating to real estate displayed on this display comes in part from the IDX Program of PrimeMLS. The information being provided is for consumers’ personal, non-commercial use and may not be used for any purpose other than to identify prospective properties consumers may be interested in purchasing. Data last updated July 13, 2026 7:53 AM UTC


Hi there! How can we help you?

Contact us using the form below or give us a call.

Send Us A Message:

I agree to receive marketing and customer service calls and text messages from Lake Farm Realty. To opt out, you can reply 'stop' at any time or click the unsubscribe link in the emails. Consent is not a condition of purchase. Msg/data rates may apply. Msg frequency varies. Privacy Policy.

Do not fill in this field:

This site is protected by reCAPTCHA and the Google Privacy Policy and Terms of Service apply.

Hi there! How can we help you?

Contact us using the form below or give us a call.

Send Us A Message:

Do not fill in this field:

This site is protected by reCAPTCHA and the Google Privacy Policy and Terms of Service apply.

Hi there! How can we help you?

Contact us using the form below or give us a call.

Send Us A Message:

Do not fill in this field:

This site is protected by reCAPTCHA and the Google Privacy Policy and Terms of Service apply.

Do not fill in this field:

This site is protected by reCAPTCHA and the Google Privacy Policy and Terms of Service apply.

Do not fill in this field:

This site is protected by reCAPTCHA and the Google Privacy Policy and Terms of Service apply.

Do not fill in this field:

This site is protected by reCAPTCHA and the Google Privacy Policy and Terms of Service apply.

$

Do not fill in this field:

This site is protected by reCAPTCHA and the Google Privacy Policy and Terms of Service apply.