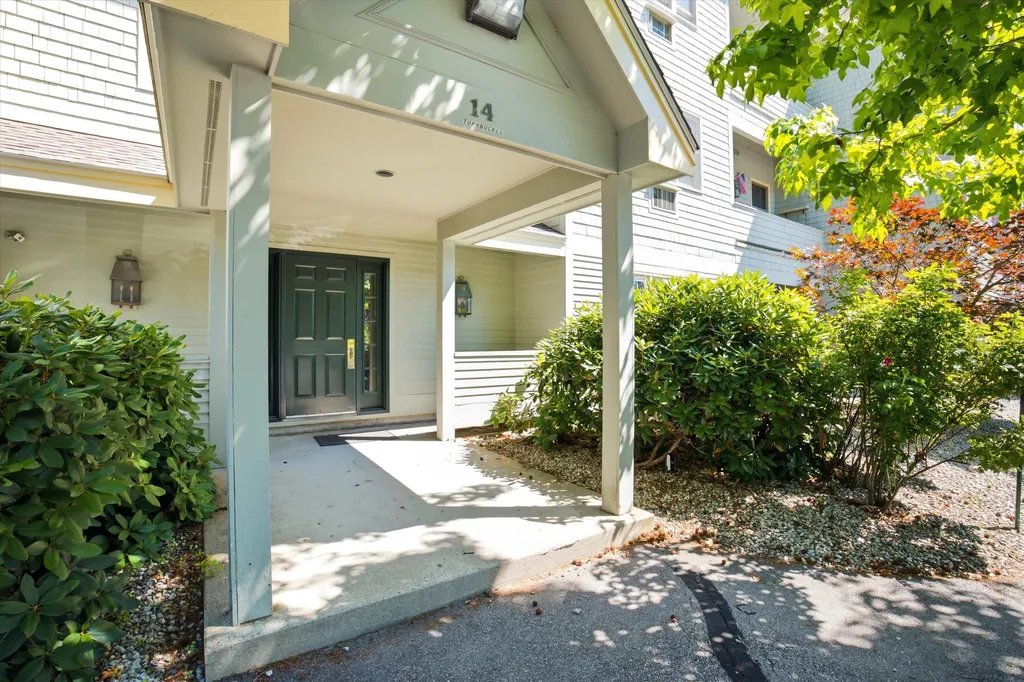
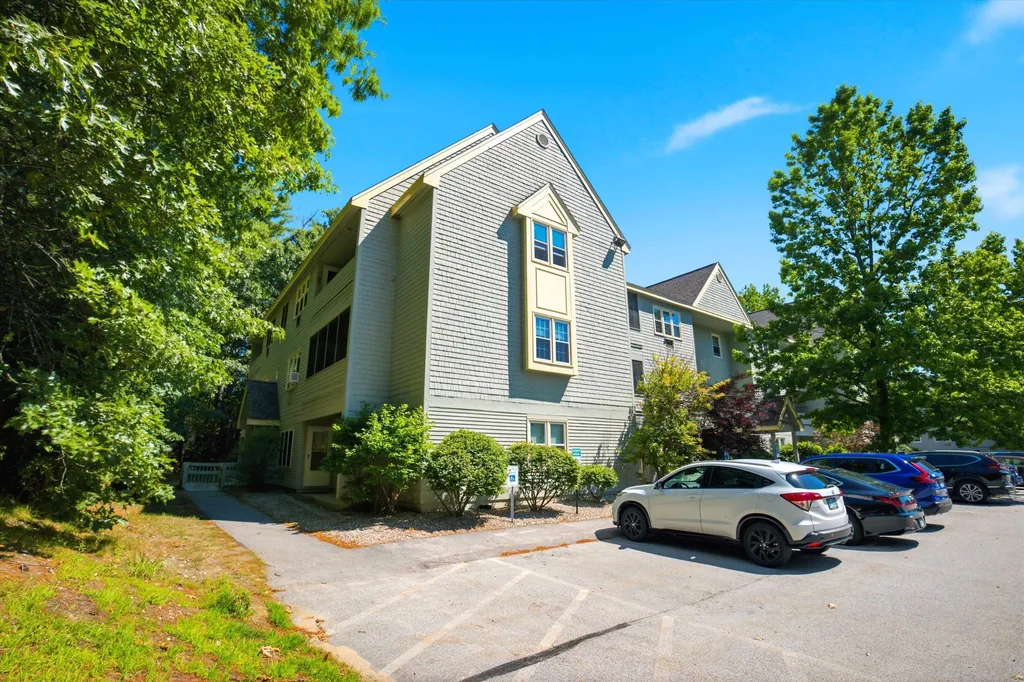
14 Turnbuckle Lane, Unit 8Merrimack, NH 03054MLS Number 5099504

  • Price: $300,000
  • Est. Mortgage of $/month
  • 2 Days on Market
$
$
%
$/month over payments
Federal 30-year interest rate: 6.49% last updated on Jul 9, 2026
* All Figures are estimates. Check with your bank or proposed mortgage company for actual interest rates.
This product uses the FRED® API but is not endorsed or certified by the Federal Reserve Bank of St. Louis.
Open House
14 Turnbuckle Lane Merrimack NH 0305414 Turnbuckle Lane Merrimack NH 0305414 Turnbuckle Lane Merrimack NH 0305414 Turnbuckle Lane Merrimack NH 0305414 Turnbuckle Lane Merrimack NH 0305414 Turnbuckle Lane Merrimack NH 0305414 Turnbuckle Lane Merrimack NH 0305414 Turnbuckle Lane Merrimack NH 0305414 Turnbuckle Lane Merrimack NH 0305414 Turnbuckle Lane Merrimack NH 0305414 Turnbuckle Lane Merrimack NH 0305414 Turnbuckle Lane Merrimack NH 0305414 Turnbuckle Lane Merrimack NH 0305414 Turnbuckle Lane Merrimack NH 0305414 Turnbuckle Lane Merrimack NH 0305414 Turnbuckle Lane Merrimack NH 0305414 Turnbuckle Lane Merrimack NH 0305414 Turnbuckle Lane Merrimack NH 0305414 Turnbuckle Lane Merrimack NH 0305414 Turnbuckle Lane Merrimack NH 0305414 Turnbuckle Lane Merrimack NH 0305414 Turnbuckle Lane Merrimack NH 0305414 Turnbuckle Lane Merrimack NH 03054
QR Code
  • 2Bedrooms
  • 2Bathrooms
  • 1985Year Built
  • 1,040Square Feet

Driving Directions

Listed by Onyx Real Estate Group of Coldwell Banker Realty Bedford NH (Phone: 603-234-1316)
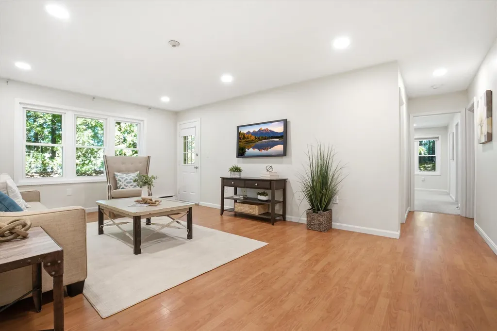
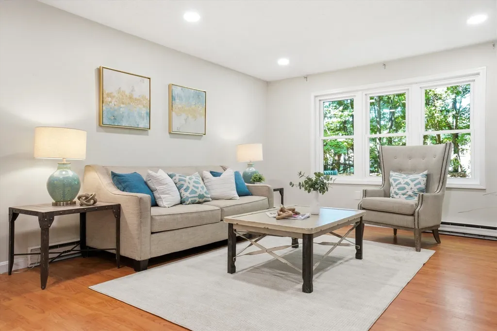
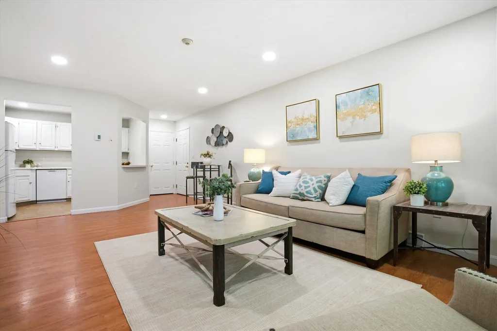
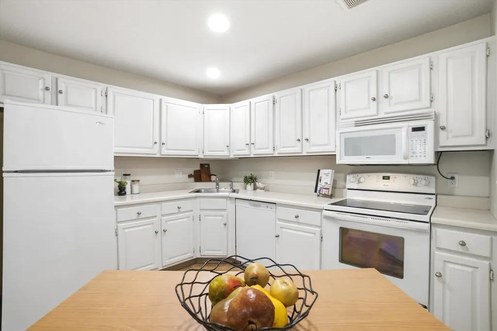
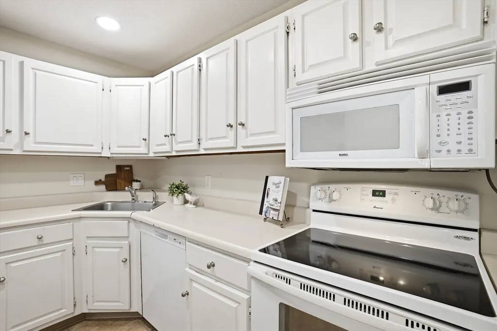
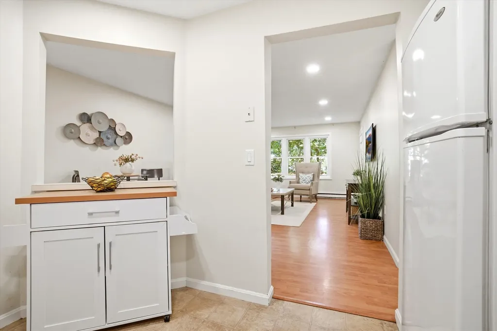
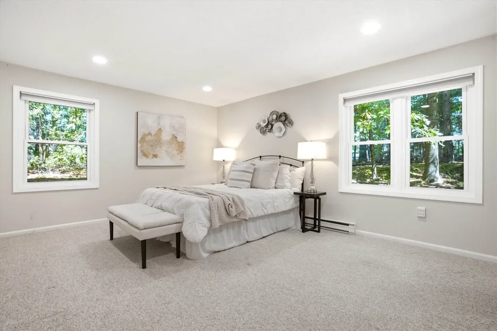
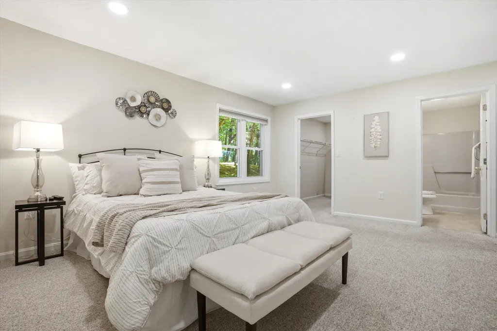
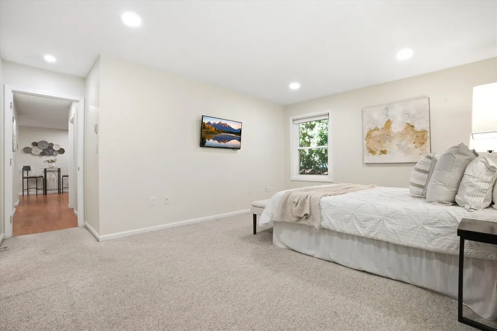
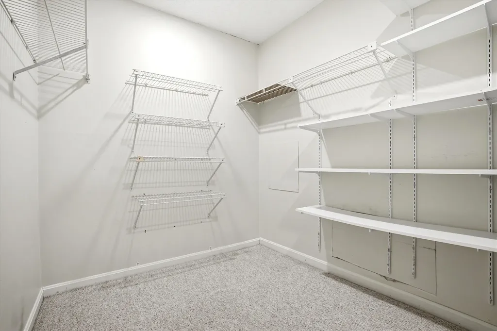
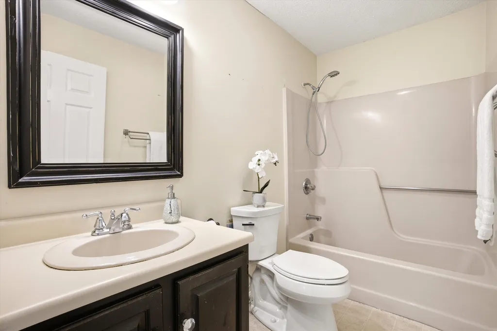
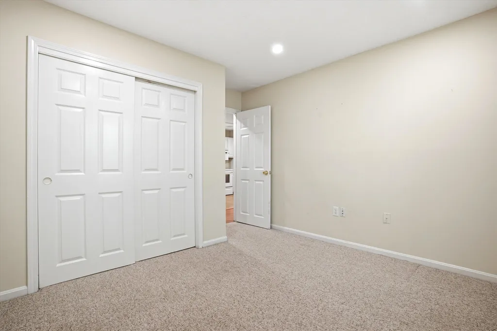
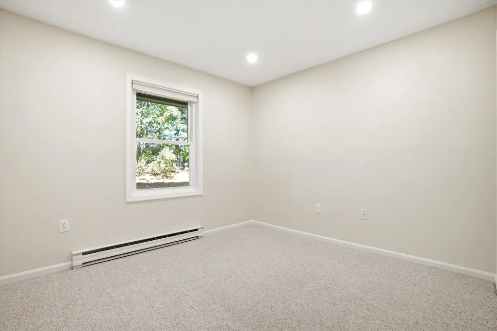
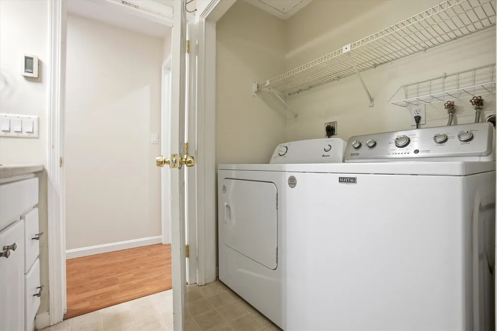
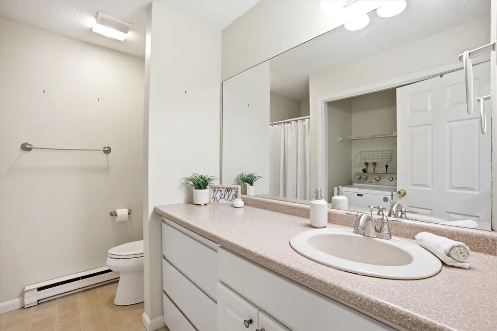
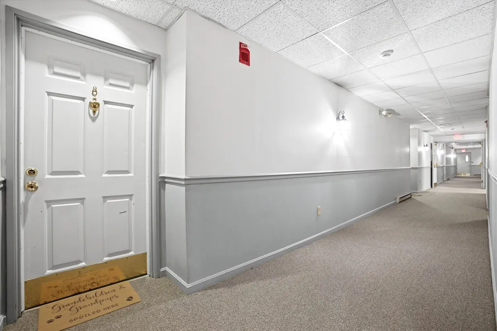
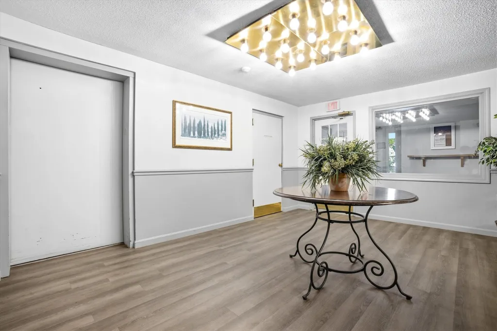
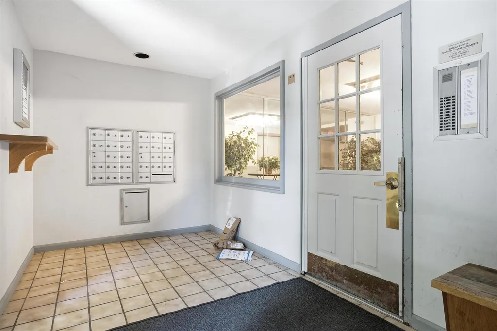
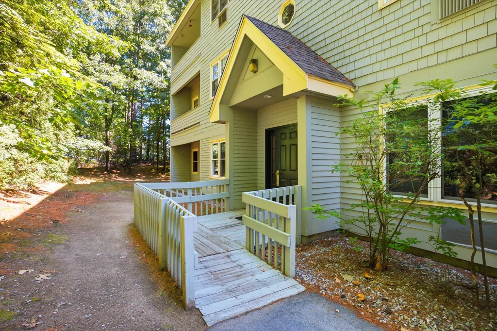
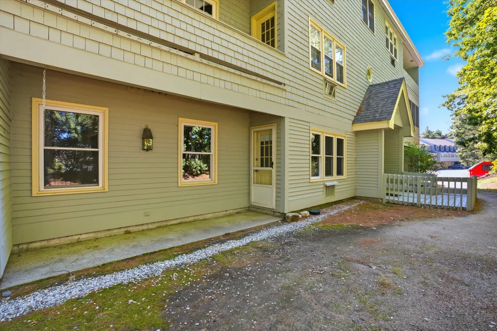
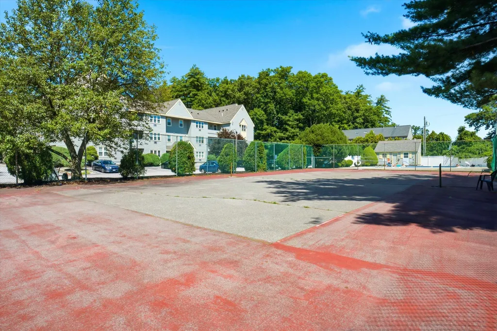
Welcome home to 14 Turnbuckle Lane # 8, a delightful garden-style condominium that offers comfort, convenience, and value. This home offers all the modern conveniences of single-floor living, making it an ideal choice for first-time buyers, downsizers, or anyone looking for a low-maintenance lifestyle. Once you step inside, you will love the seamless flow of the open floor plan. The spacious primary bedroom serves as a true retreat, complete with a generous walk-in closet and its own private primary ensuite bathroom. Guests will feel right at home with an additional well-proportioned bedroom and a separate three-quarter bath located just down the hall. No more trips to the laundromat or hauling heavy baskets up and down stairs* this unit features in-unit washer and dryer for ultimate convenience. This home offers public water and sewer connections, electric heating, and a pet-friendly community policy welcoming both cats and dogs. Tucked into a quiet, landscaped neighborhood with sidewalks, just minutes away from Merrimack's favorite ice cream shop King Kone, fantastic shopping at The Merrimack Outlets, dining, and major commuter routes. Don't miss this rare opportunity to own an affordable piece of Merrimack! Open House Thursday 7/16 5:00P-6:30P.

Open Houses

July 16th
Starts: 5:00pm
Ends: 6:30pm

Ask A Question

Do not fill in this field:

I agree to receive marketing and customer service calls and text messages from Lake Farm Realty. To opt out, you can reply 'stop' at any time or click the unsubscribe link in the emails. Consent is not a condition of purchase. Msg/data rates may apply. Msg frequency varies. Privacy Policy.

This site is protected by reCAPTCHA and the Google Privacy Policy and Terms of Service apply.

More Info

Tax Information

  • Tax Year2025

Building

  • Year Built1985
  • ConstructionWood Frame
  • GarageNo
  • Unit Number8
  • Total Rooms4
  • FoundationConcrete

Property

  • AreaNH-Hillsborough
  • Property TypeCondo
  • Road FrontageTBD
  • DrivewayPaved
  • LotT08
  • RoadsAssociation, Paved
  • Lot DescriptionLandscaped, Street Lights, Neighborhood

Other

  • HOA Fee$395
  • Date Price Change07/13/2026
  • Taxes$3,801
  • FrequencyMonthly
  • Unadjusted TaxesNo
  • SurveyedUnknown
  • SeasonalNo
  • Time ShareNo
  • Date Listed07/13/2026

Rooms

  • Full Bath1

Location

  • TownMerrimack
  • StateNH
  • Zip03054
  • CountyHillsborough
  • ZoningCondo- Residential
  • Map3D-2
  • DistrictMerrimack Sch Dst SAU #26
  • Flood ZoneNo
  • Junior HighMerrimack Middle School
  • High SchoolMerrimack High School
  • Address14 Turnbuckle Lane

Utilities

  • Electric100 Amp Service
  • WaterPublic
  • Heating CoolingElectric
  • SewerPublic
  • UtilitiesOther

Basic Information

  • List Price$300,000
  • Square Feet1,040
  • StatusACT
  • Bedrooms2
  • Bathroom2
  • 3/4 Baths1
  • StyleGarden
  • New ContructionExisting
  • MLS Number5099504
  • MLS StatusActive

Interior

  • BasementConcrete, Storage Space
  • Stories1

Exterior

  • RoofOther

Amenities

  • PetsCats OK, Dogs OK
  • PricePerSqFt288.46

Your Local Office

Lake Farm Realty

Lake Farm Realty

164 Main Street,
PO Box 265,
Andover, NH 03216
Broker Reciprocity 

Copyright 2026 PrimeMLS, Inc. All rights reserved. This information is deemed reliable, but not guaranteed. The data relating to real estate displayed on this display comes in part from the IDX Program of PrimeMLS. The information being provided is for consumers’ personal, non-commercial use and may not be used for any purpose other than to identify prospective properties consumers may be interested in purchasing. Data last updated July 14, 2026 8:08 AM UTC


Hi there! How can we help you?

Contact us using the form below or give us a call.

Send Us A Message:

I agree to receive marketing and customer service calls and text messages from Lake Farm Realty. To opt out, you can reply 'stop' at any time or click the unsubscribe link in the emails. Consent is not a condition of purchase. Msg/data rates may apply. Msg frequency varies. Privacy Policy.

Do not fill in this field:

This site is protected by reCAPTCHA and the Google Privacy Policy and Terms of Service apply.

Hi there! How can we help you?

Contact us using the form below or give us a call.

Send Us A Message:

Do not fill in this field:

This site is protected by reCAPTCHA and the Google Privacy Policy and Terms of Service apply.

Hi there! How can we help you?

Contact us using the form below or give us a call.

Send Us A Message:

Do not fill in this field:

This site is protected by reCAPTCHA and the Google Privacy Policy and Terms of Service apply.

Do not fill in this field:

This site is protected by reCAPTCHA and the Google Privacy Policy and Terms of Service apply.

Do not fill in this field:

This site is protected by reCAPTCHA and the Google Privacy Policy and Terms of Service apply.

Do not fill in this field:

This site is protected by reCAPTCHA and the Google Privacy Policy and Terms of Service apply.

$

Do not fill in this field:

This site is protected by reCAPTCHA and the Google Privacy Policy and Terms of Service apply.