22 Fox RunPiermont, NH 03779MLS Number 5099529

  • Price: $465,000
  • Est. Mortgage of $/month
  • 1 Day on Market
$
$
%
$/month over payments
Federal 30-year interest rate: 6.49% last updated on Jul 9, 2026
* All Figures are estimates. Check with your bank or proposed mortgage company for actual interest rates.
This product uses the FRED® API but is not endorsed or certified by the Federal Reserve Bank of St. Louis.
Active
22 Fox Run Piermont NH 0377922 Fox Run Piermont NH 0377922 Fox Run Piermont NH 0377922 Fox Run Piermont NH 0377922 Fox Run Piermont NH 0377922 Fox Run Piermont NH 0377922 Fox Run Piermont NH 0377922 Fox Run Piermont NH 0377922 Fox Run Piermont NH 0377922 Fox Run Piermont NH 0377922 Fox Run Piermont NH 0377922 Fox Run Piermont NH 0377922 Fox Run Piermont NH 0377922 Fox Run Piermont NH 0377922 Fox Run Piermont NH 0377922 Fox Run Piermont NH 0377922 Fox Run Piermont NH 0377922 Fox Run Piermont NH 0377922 Fox Run Piermont NH 0377922 Fox Run Piermont NH 0377922 Fox Run Piermont NH 0377922 Fox Run Piermont NH 0377922 Fox Run Piermont NH 0377922 Fox Run Piermont NH 0377922 Fox Run Piermont NH 0377922 Fox Run Piermont NH 0377922 Fox Run Piermont NH 0377922 Fox Run Piermont NH 0377922 Fox Run Piermont NH 0377922 Fox Run Piermont NH 0377922 Fox Run Piermont NH 0377922 Fox Run Piermont NH 0377922 Fox Run Piermont NH 0377922 Fox Run Piermont NH 0377922 Fox Run Piermont NH 0377922 Fox Run Piermont NH 0377922 Fox Run Piermont NH 0377922 Fox Run Piermont NH 0377922 Fox Run Piermont NH 0377922 Fox Run Piermont NH 0377922 Fox Run Piermont NH 0377922 Fox Run Piermont NH 0377922 Fox Run Piermont NH 0377922 Fox Run Piermont NH 0377922 Fox Run Piermont NH 0377922 Fox Run Piermont NH 0377922 Fox Run Piermont NH 0377922 Fox Run Piermont NH 0377922 Fox Run Piermont NH 0377922 Fox Run Piermont NH 0377922 Fox Run Piermont NH 0377922 Fox Run Piermont NH 03779
QR Code
  • 4Bedrooms
  • 1.4Acreage
  • 3Bathrooms
  • 1978Year Built

Driving Directions

Listed by Darren Sherburne of Four Seasons Sotheby's Int'l Realty
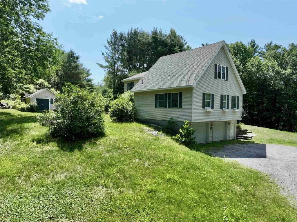
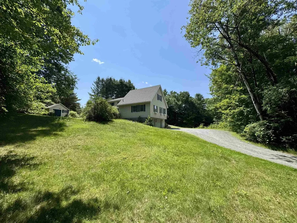
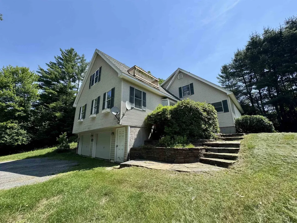
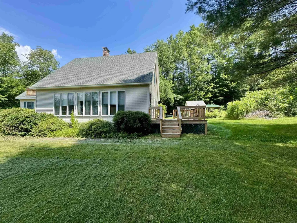
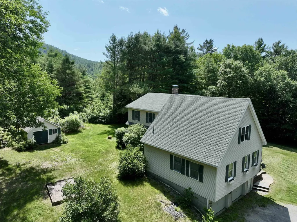
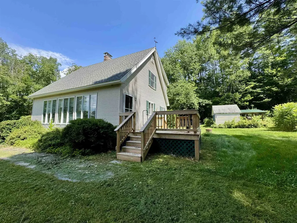
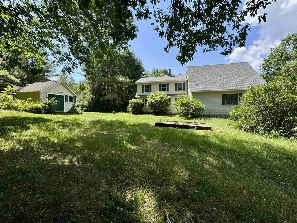
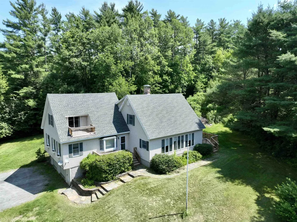
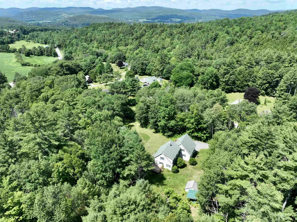
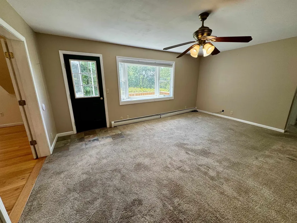
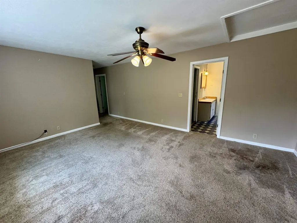
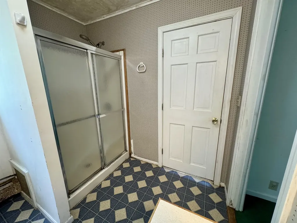
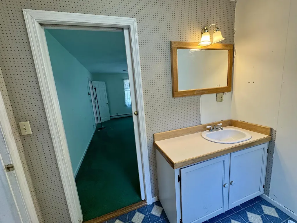
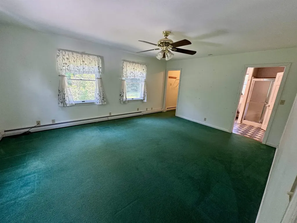
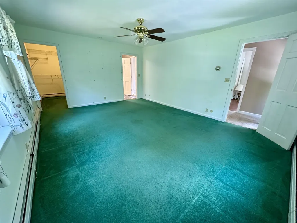
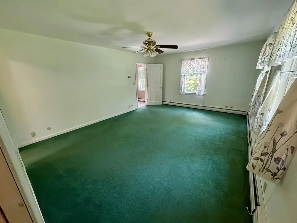
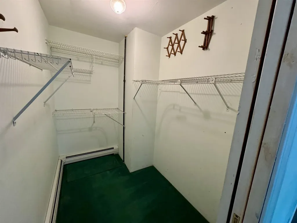
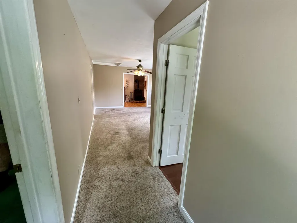
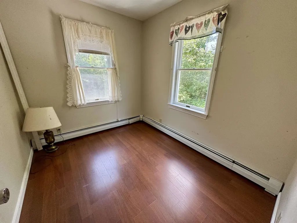
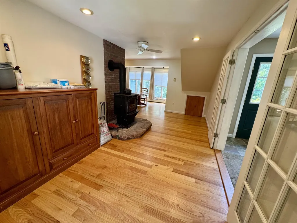
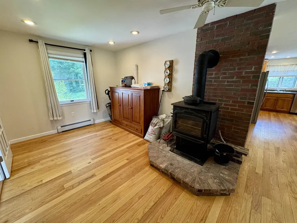
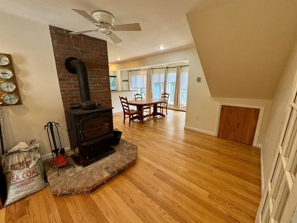
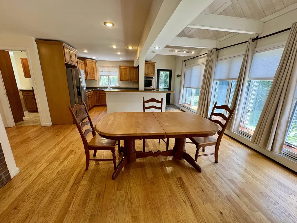
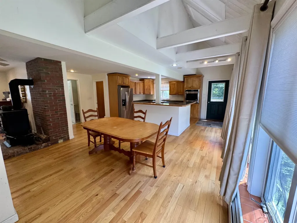
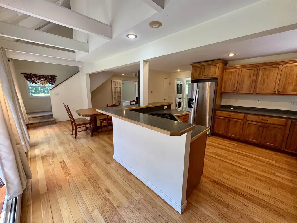
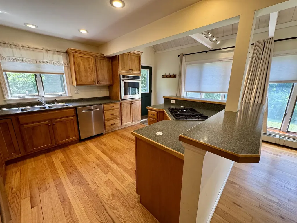
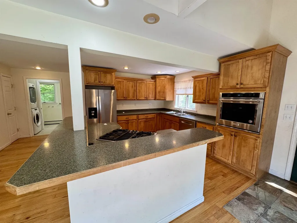
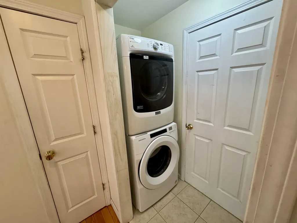
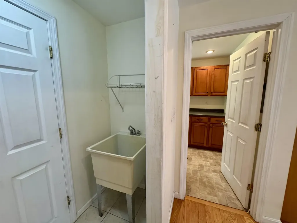
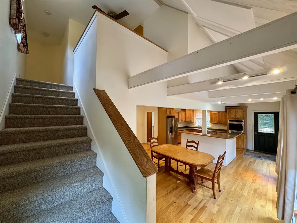
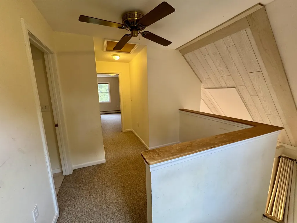
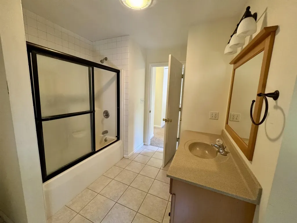
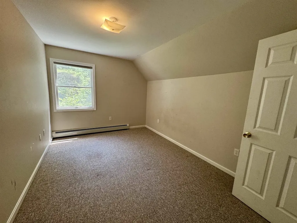
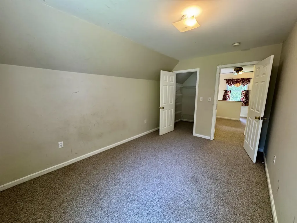
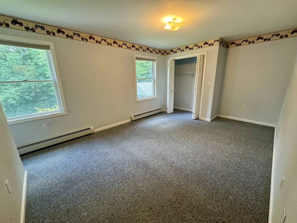
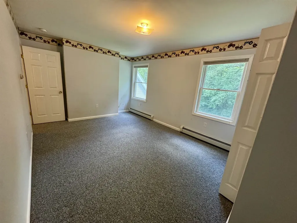
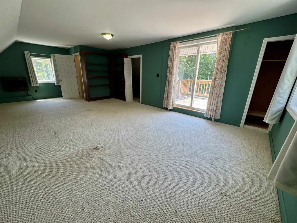
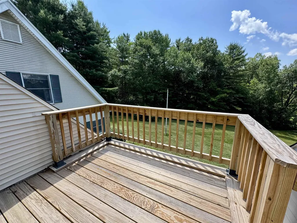
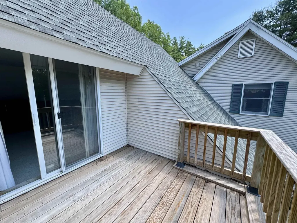
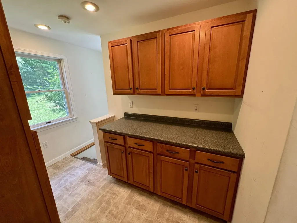
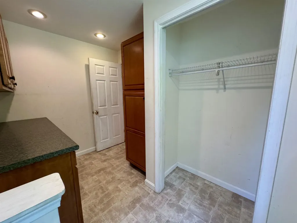
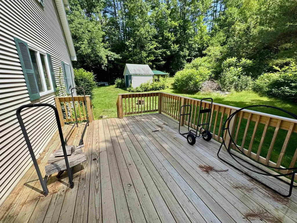
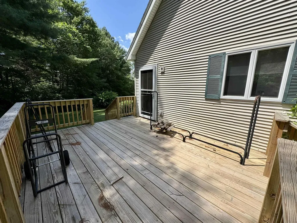
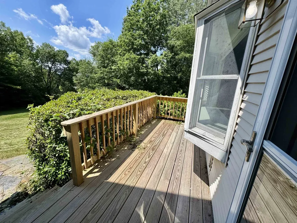
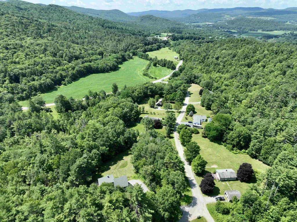
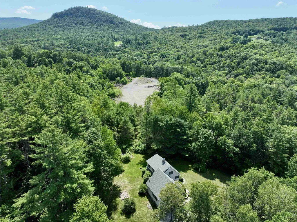
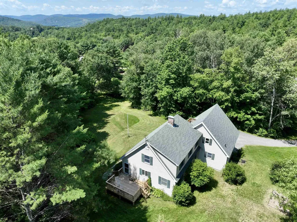
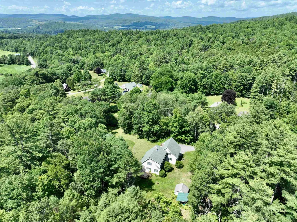
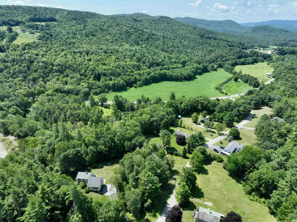
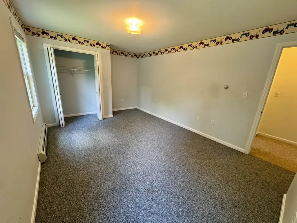
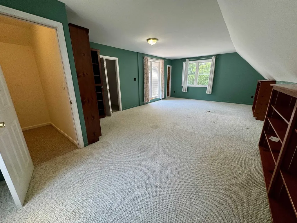
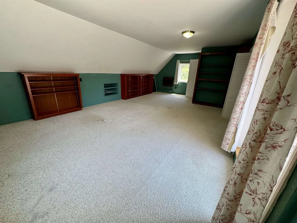
Tucked back on a cul-de-sac located conveniently outside of Piermont Village in Piermont, NH, this New England Cape offers multiple living areas and bedroom options, as well as a below garage and access to multiple exterior living spaces. This property sits on 1.4 acres within the Fox Run cul-de-sac, sitting with a view looking south and exposure on the landscape for gardens or recreation. The driveway enters to the below garage and provides convenient access to the home. The front steps are large and the walkway continues to a back porch connected to the kitchen. The home enters from the front door into a living space adjacent to a 3/4 bathroom with stall shower, a first floor bedroom option as well as a mixed use room at the western side of the home. The kitchen and dining area of the home opens up with a partial cathedral ceiling as well as tall windows providing ample natural light. The bar counter of the kitchen sits adjacent to the cooktop insert, and the kitchen features upgrades such as a wall mounted oven and updated appliances. The upper level of the home has three of the home's bedrooms, two rooms off of the immediate landing, and a suite set separately on the western side of the home with a southern facing balcony. This room has a closet which could be improved upon further, as well as built-in shelving. The laundry for the home is on the first floor adjacent to the kitchen, and also connects to a pantry which proceeds to the basement of the home. The basement is unfinished and provides access to the structure of the home as well as the utilities and offers some dry storage. The below garage could fit two vehicles but is commonly used for storage of tools or equipment. Comfortable living with potential for your vision, located conveniently in Piermont, NH.

Ask A Question

Do not fill in this field:

I agree to receive marketing and customer service calls and text messages from Lake Farm Realty. To opt out, you can reply 'stop' at any time or click the unsubscribe link in the emails. Consent is not a condition of purchase. Msg/data rates may apply. Msg frequency varies. Privacy Policy.

This site is protected by reCAPTCHA and the Google Privacy Policy and Terms of Service apply.

More Info

Tax Information

  • Tax Year2026

Location

  • Building Number22
  • StreetFox Run
  • TownPiermont
  • StateNH
  • Zip03779
  • CountyGrafton
  • DistrictPiermont
  • Elementary SchoolPiermont Village School
  • Junior HighChoice
  • High SchoolChoice
  • Map000R09
  • Flood Zone Y/NNo
  • Address22 Fox Run

Interior

  • Stories1.75

Exterior

  • Exterior ColorCream
  • RoofShingle

Utilities

  • Heat SystemPropane, Baseboard, Hot Water
  • WaterDrilled Well, On-Site Well Exists, Private
  • SewerOn-Site Septic Exists, Private, Septic
  • Electric200+ Amp Service, Circuit Breaker(s), On-Site
  • UtilitiesCable at Site, Telephone at Site

Parking

  • Parking Spaces2
  • GarageYes
  • Parking DescriptionDriveway, Garage, Off Street, On-Site

Building

  • Year Built1978
  • Building ConstructionWood Frame, Vinyl Siding
  • ConstructionExisting
  • Property StyleCape, New Englander
  • Bedrooms4
  • Bathroom3
  • Total Baths3
  • 3/4 Baths1
  • Half Bath1
  • Total Rooms9
  • Square Feet2,506
  • APX Unfin Below Grade264
  • BasementConcrete Floor, Interior Stairs, Storage Space, Unfinished, Walkout, Interior Access, Exterior Access
  • FoundationConcrete

Amenities

  • PricePerSqFt185.55

Rooms

  • Full Bath1

Basic Information

  • MLS Number5099529
  • MLS StatusActive
  • Virtual TourView Tour
  • StatusACT
  • Property TypeSingle Family
  • List Price$465,000
  • Listing Agent NameDarren Sherburne
  • Broker NameFour Seasons Sotheby's Int'l Realty

Property

  • Acreage1.4
  • Lot DescriptionCorner, Country Setting, Landscaped, Mountain View, Open, Recreational, Rolling, Secluded, Sloping, View, Near Golf Course, Near Paths, Near Shopping, Near Skiing, Near Snowmobile Trails, Rural, Near Public Transport, Near Hospital, Near ATV Trail, Near School(s), Private
  • AreaNH-Grafton
  • Lot13
  • DrivewayGravel
  • RoadsCul-de-Sac, Dead End, Shared, Public Maintained Road

Other

  • SeasonalNo
  • Page291
  • Date Listed07/13/2026

Your Local Office

Lake Farm Realty

Lake Farm Realty

164 Main Street,
PO Box 265,
Andover, NH 03216
Broker Reciprocity 

Copyright 2026 PrimeMLS, Inc. All rights reserved. This information is deemed reliable, but not guaranteed. The data relating to real estate displayed on this display comes in part from the IDX Program of PrimeMLS. The information being provided is for consumers’ personal, non-commercial use and may not be used for any purpose other than to identify prospective properties consumers may be interested in purchasing. Data last updated July 13, 2026 10:23 PM UTC


Hi there! How can we help you?

Contact us using the form below or give us a call.
Send Us A Message:

I agree to receive marketing and customer service calls and text messages from Lake Farm Realty. To opt out, you can reply 'stop' at any time or click the unsubscribe link in the emails. Consent is not a condition of purchase. Msg/data rates may apply. Msg frequency varies. Privacy Policy.

Do not fill in this field:

This site is protected by reCAPTCHA and the Google Privacy Policy and Terms of Service apply.

Hi there! How can we help you?

Contact us using the form below or give us a call.
Send Us A Message:

Do not fill in this field:
This site is protected by reCAPTCHA and the Google Privacy Policy and Terms of Service apply.

Hi there! How can we help you?

Contact us using the form below or give us a call.

Send Us A Message:

Do not fill in this field:

This site is protected by reCAPTCHA and the Google Privacy Policy and Terms of Service apply.

Do not fill in this field:

This site is protected by reCAPTCHA and the Google Privacy Policy and Terms of Service apply.

Do not fill in this field:

This site is protected by reCAPTCHA and the Google Privacy Policy and Terms of Service apply.

Do not fill in this field:

This site is protected by reCAPTCHA and the Google Privacy Policy and Terms of Service apply.

$

Do not fill in this field:

This site is protected by reCAPTCHA and the Google Privacy Policy and Terms of Service apply.