312 Durham Point RoadDurham, NH 03824MLS Number 5099608

  • Price: $925,000
  • Est. Mortgage of $/month
  • 2 Days on Market
$
$
%
$/month over payments
Federal 30-year interest rate: 6.49% last updated on Jul 9, 2026
* All Figures are estimates. Check with your bank or proposed mortgage company for actual interest rates.
This product uses the FRED® API but is not endorsed or certified by the Federal Reserve Bank of St. Louis.
CMS
312 Durham Point Road Durham NH 03824312 Durham Point Road Durham NH 03824312 Durham Point Road Durham NH 03824312 Durham Point Road Durham NH 03824312 Durham Point Road Durham NH 03824312 Durham Point Road Durham NH 03824312 Durham Point Road Durham NH 03824312 Durham Point Road Durham NH 03824312 Durham Point Road Durham NH 03824312 Durham Point Road Durham NH 03824312 Durham Point Road Durham NH 03824312 Durham Point Road Durham NH 03824312 Durham Point Road Durham NH 03824312 Durham Point Road Durham NH 03824312 Durham Point Road Durham NH 03824312 Durham Point Road Durham NH 03824312 Durham Point Road Durham NH 03824312 Durham Point Road Durham NH 03824312 Durham Point Road Durham NH 03824312 Durham Point Road Durham NH 03824312 Durham Point Road Durham NH 03824312 Durham Point Road Durham NH 03824312 Durham Point Road Durham NH 03824312 Durham Point Road Durham NH 03824312 Durham Point Road Durham NH 03824312 Durham Point Road Durham NH 03824312 Durham Point Road Durham NH 03824312 Durham Point Road Durham NH 03824312 Durham Point Road Durham NH 03824312 Durham Point Road Durham NH 03824312 Durham Point Road Durham NH 03824312 Durham Point Road Durham NH 03824312 Durham Point Road Durham NH 03824312 Durham Point Road Durham NH 03824312 Durham Point Road Durham NH 03824312 Durham Point Road Durham NH 03824312 Durham Point Road Durham NH 03824312 Durham Point Road Durham NH 03824312 Durham Point Road Durham NH 03824312 Durham Point Road Durham NH 03824312 Durham Point Road Durham NH 03824312 Durham Point Road Durham NH 03824312 Durham Point Road Durham NH 03824312 Durham Point Road Durham NH 03824312 Durham Point Road Durham NH 03824312 Durham Point Road Durham NH 03824312 Durham Point Road Durham NH 03824312 Durham Point Road Durham NH 03824312 Durham Point Road Durham NH 03824312 Durham Point Road Durham NH 03824312 Durham Point Road Durham NH 03824312 Durham Point Road Durham NH 03824312 Durham Point Road Durham NH 03824312 Durham Point Road Durham NH 03824312 Durham Point Road Durham NH 03824312 Durham Point Road Durham NH 03824312 Durham Point Road Durham NH 03824
QR Code
  • 2Bedrooms
  • 12.31Acreage
  • 2Bathrooms
  • 1998Year Built

Driving Directions

Listed by Lauren Kane of RE/MAX Shoreline
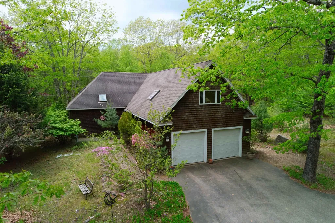
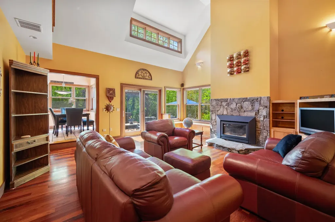
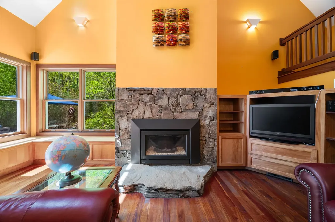
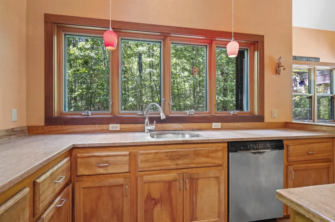
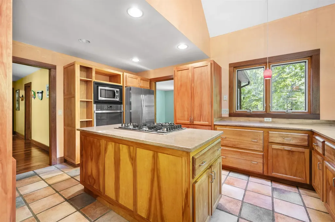
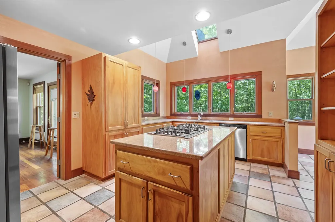
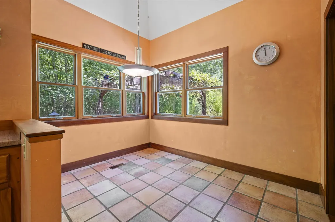
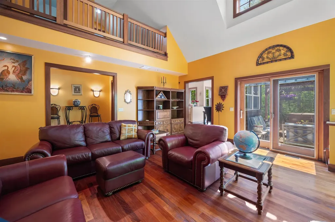
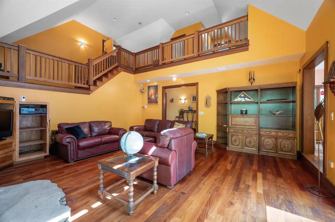
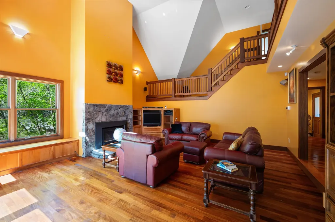
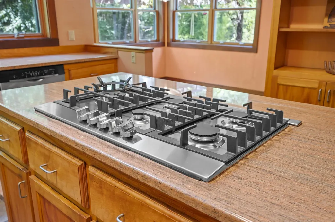
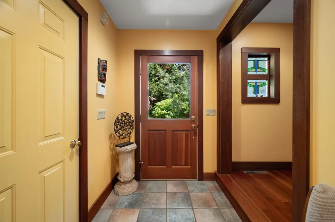
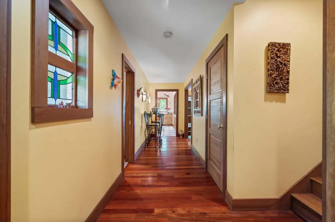
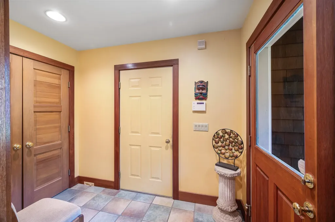
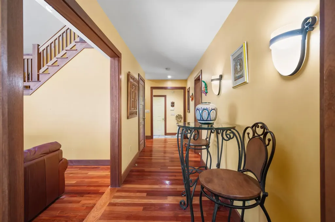
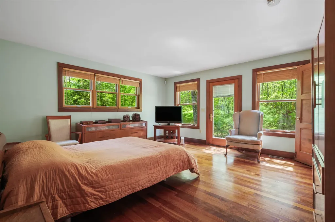
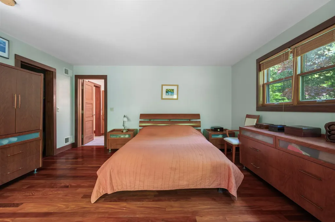
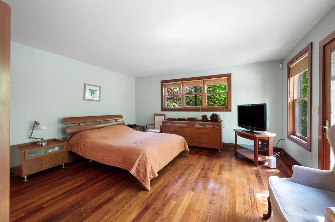
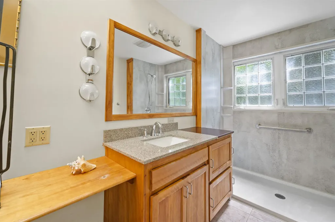
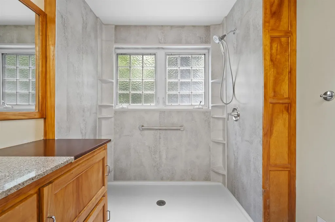
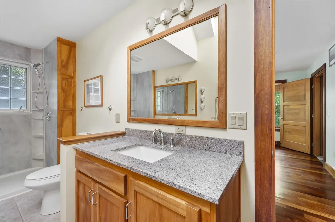
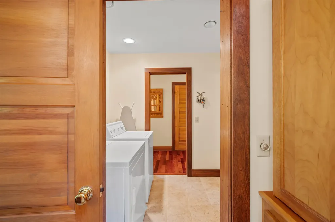
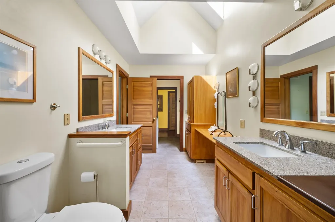
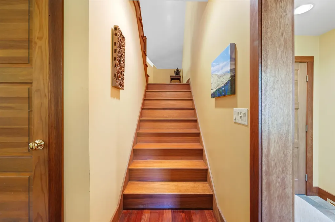
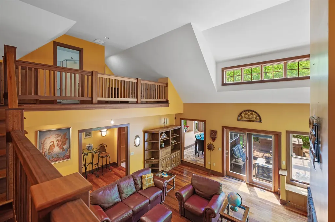
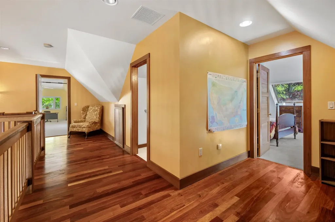
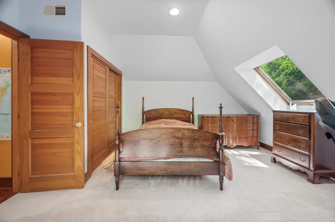
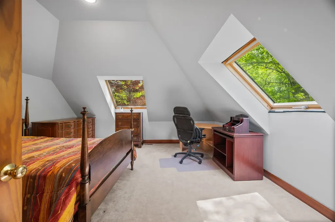
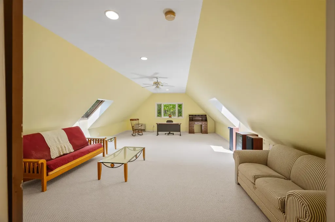
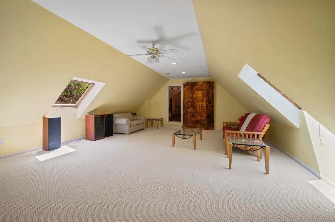
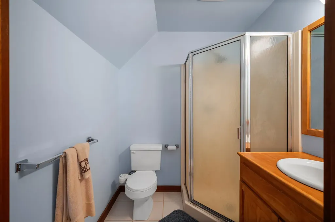
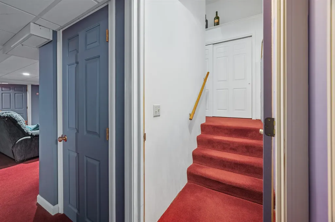
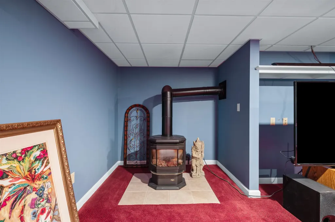
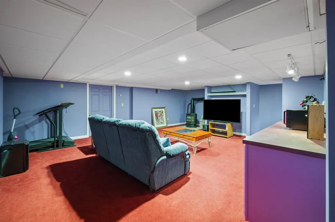
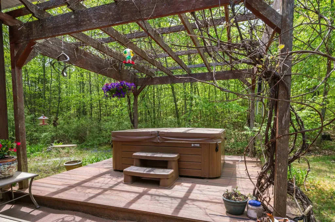
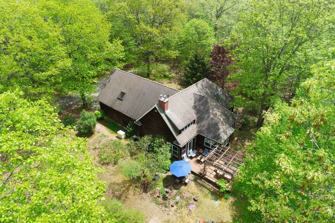
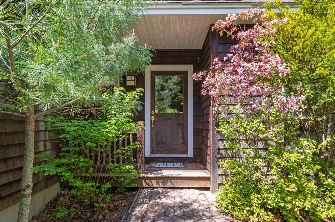
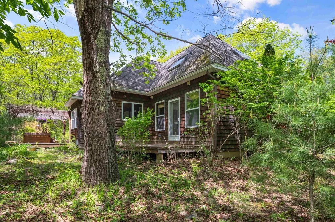
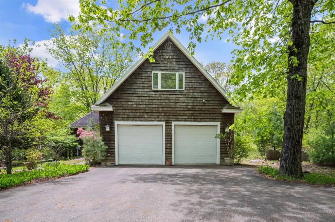
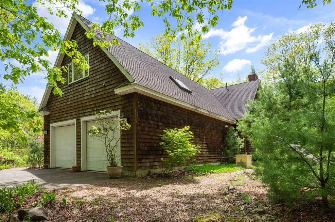
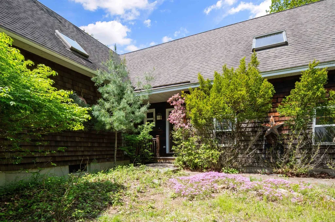
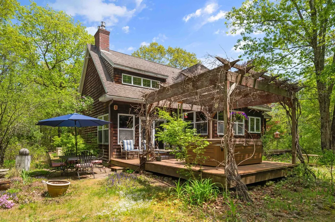
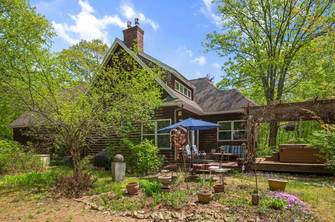
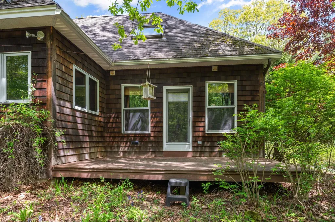
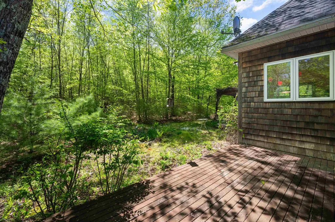
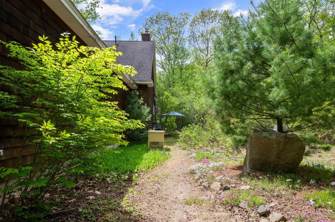
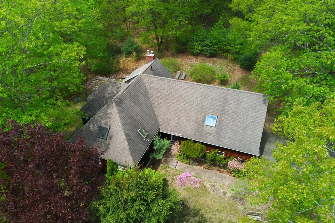
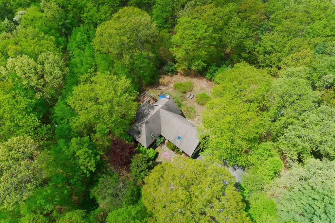
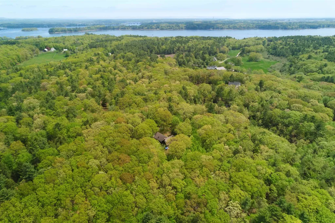
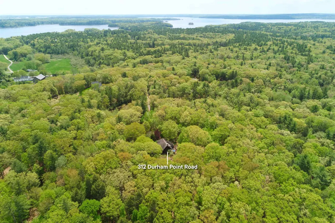
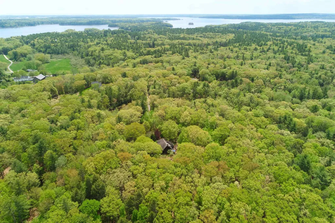
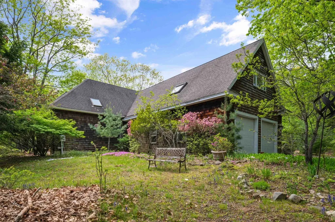
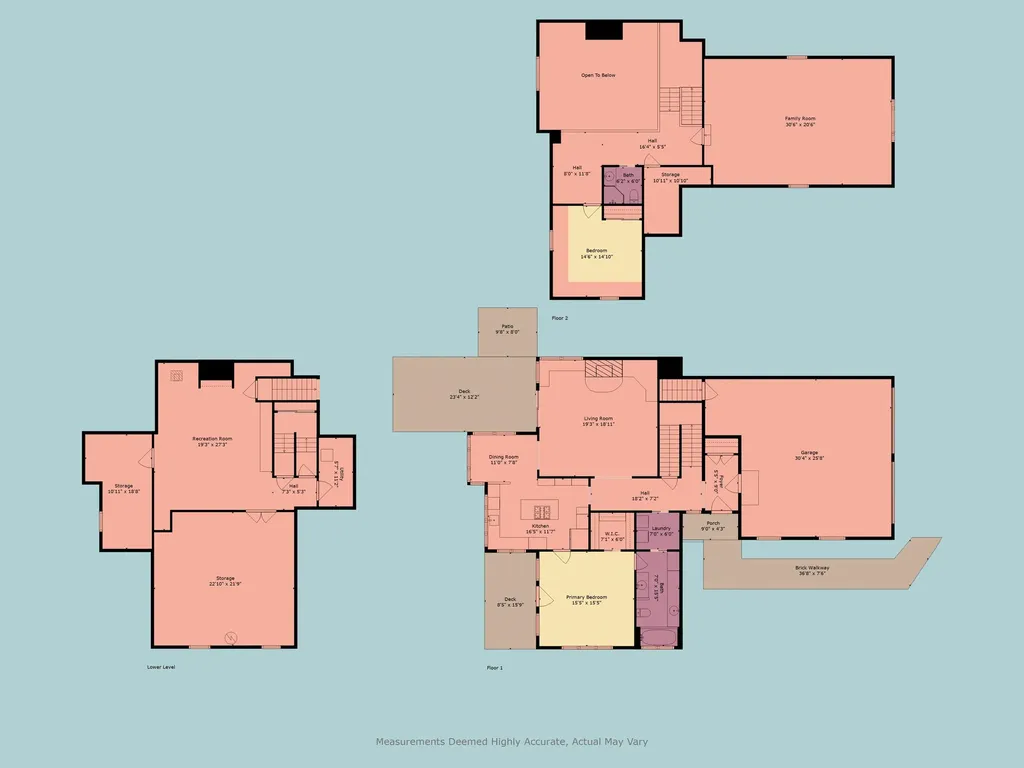
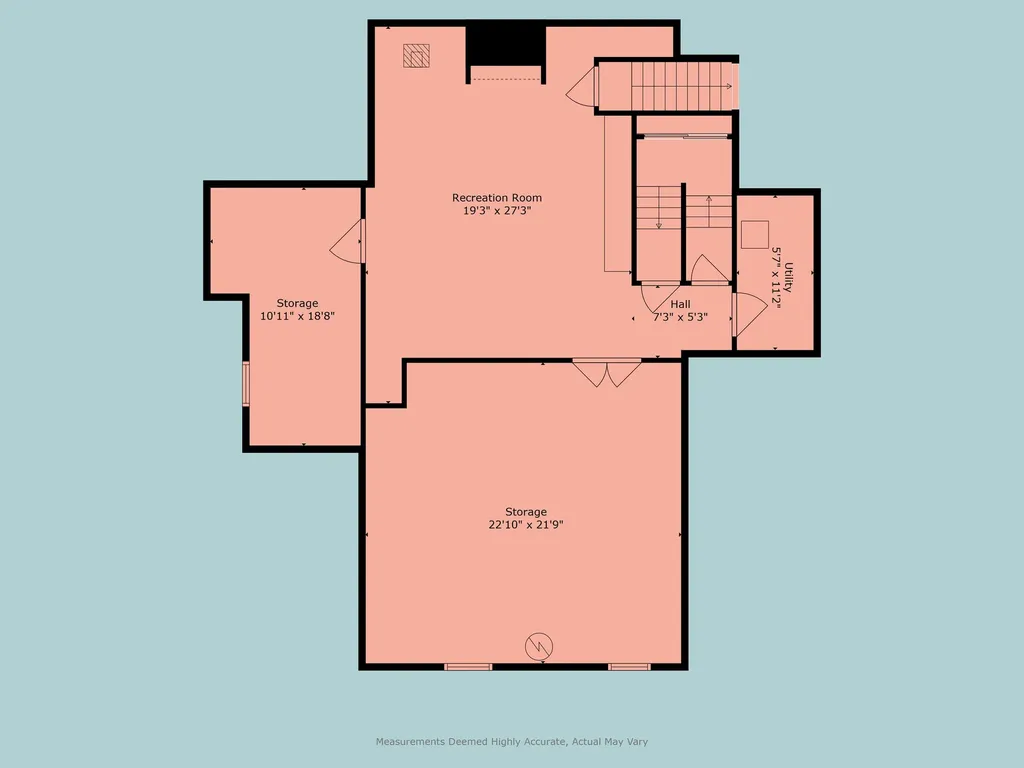
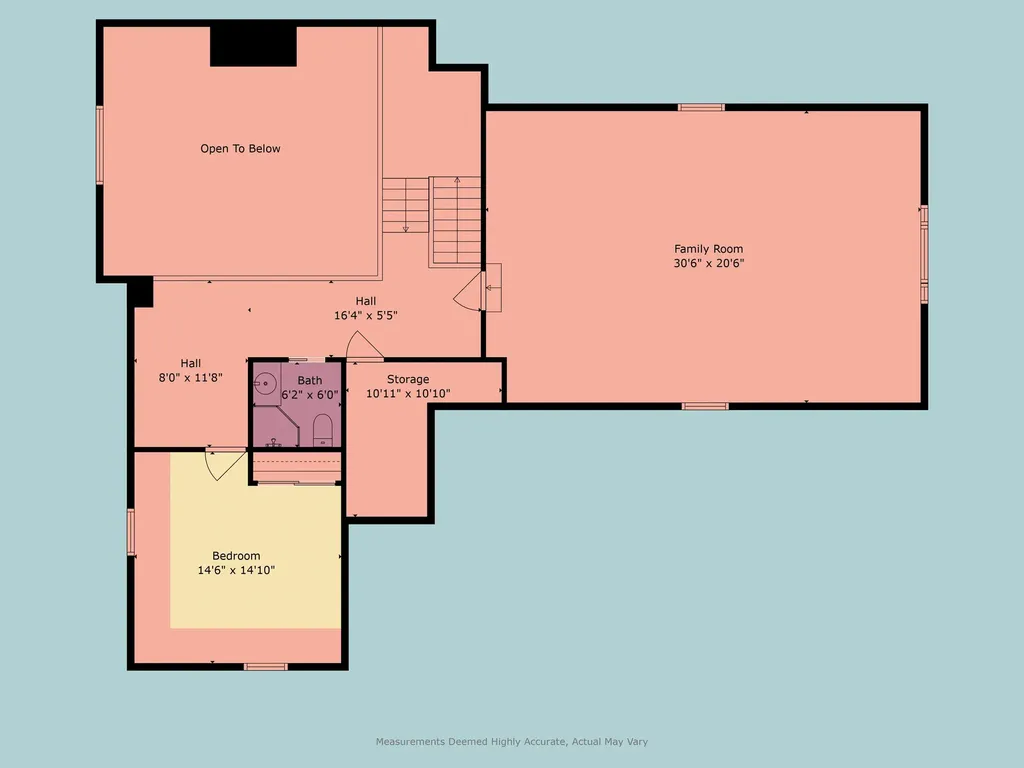
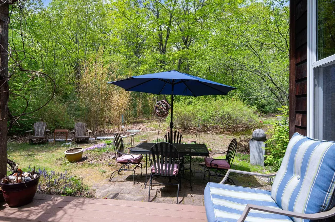
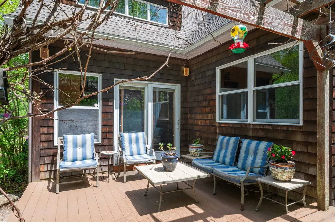
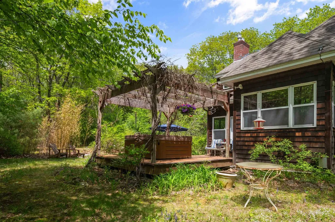
Set on 12.31 private, wooded acres just minutes from the shores of Great Bay, this contemporary residence offers a rare blend of architectural character, natural beauty, and modern comfort. With 2,654 square feet of living space, this unique home features 2 bedrooms, 2 bathrooms, and versatile bonus living areas designed for today's lifestyle. The heart of the home is the fieldstone hearth with a gas fireplace, creating a warm and inviting focal point beneath soaring vaulted ceilings. Windows fill the home with natural light, while Brazilian mahogany flooring and artisan Mexican and Italian tile add warmth, color, and timeless craftsmanship throughout. The eat-in kitchen is a great place for gathering, with seamless access to a peaceful deck overlooking the surrounding woodland. Additional living space includes a spacious bonus room above the attached two-car garage and a comfortable lower-level family room complete with a gas stove. Nature lovers will appreciate the property's exceptional setting, abutting more than 20 acres owned by the Society for the Protection of New Hampshire Forests and just moments from Adams Point and Great Bay, offering endless opportunities for hiking, kayaking, birdwatching, and outdoor recreation. Located in the highly sought-after Oyster River School District, this one-of-a-kind property combines privacy, convenience, and an exceptional lifestyle. Private showings being July 20th.

Ask A Question

Do not fill in this field:

I agree to receive marketing and customer service calls and text messages from Lake Farm Realty. To opt out, you can reply 'stop' at any time or click the unsubscribe link in the emails. Consent is not a condition of purchase. Msg/data rates may apply. Msg frequency varies. Privacy Policy.

This site is protected by reCAPTCHA and the Google Privacy Policy and Terms of Service apply.

More Info

Tax Information

  • Tax Year2025

Location

  • Building Number312
  • StreetDurham Point Road
  • TownDurham
  • StateNH
  • Zip03824
  • CountyStrafford
  • DistrictOyster River Cooperative
  • Elementary SchoolDurham Elementary School
  • Junior HighOyster River Middle School
  • High SchoolOyster River High School
  • Map227
  • Flood Zone Y/NNo
  • Address312 Durham Point Road

Interior

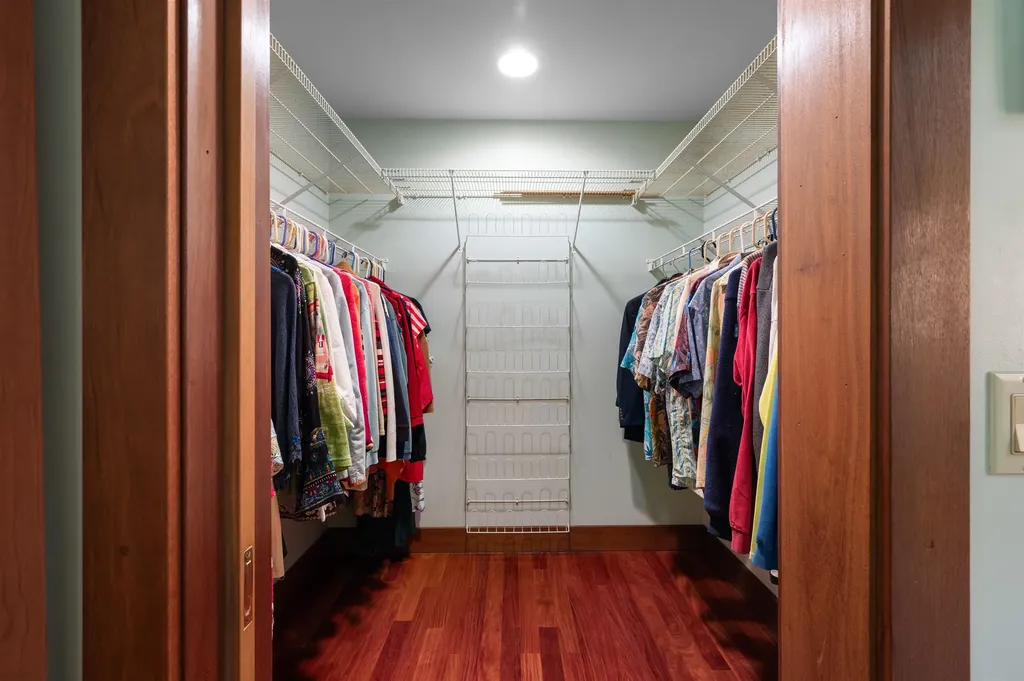
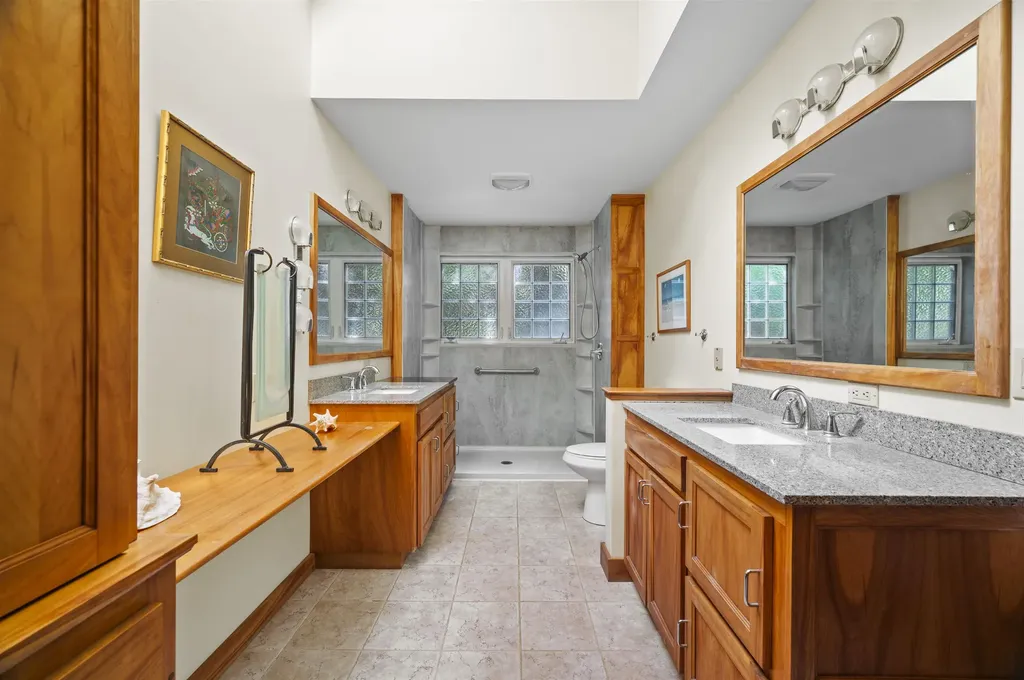
  • Interior FeaturesCentral Vacuum, Cathedral Ceiling, Gas Fireplace, Hot Tub, Kitchen Island, Kitchen/Dining, Primary BR w/ BA, Natural Light, Natural Woodwork,1st Floor Laundry
  • Room 1 TypeEat-in Kitchen
  • Room 1 Level1
  • FloorsTile, Wood
  • Room 2 TypeLiving Room
  • Room 2 Level1
  • Room 3 TypePrimary BR Suite
  • Room 3 Level1
  • Room 4 TypeBedroom
  • Room 4 Level2
  • Room 5 TypeBonus Room
  • Room 5 Level2
  • Stories2
  • Room 6 TypeLoft
  • Room 6 Level2

Parking

  • Parking Spaces2
  • GarageYes

Building

  • Year Built1998
  • Building ConstructionWood Frame
  • ConstructionExisting
  • Property StyleContemporary
  • Bedrooms2
  • Bathroom2
  • Total Baths2
  • 3/4 Baths1
  • Total Rooms6
  • Square Feet2,654
  • APX Unfin Below Grade992
  • BasementConcrete, Finished, Unfinished
  • FoundationPoured Concrete

Exterior

  • Exterior FeaturesDeck, Natural Shade, Patio
  • RoofArchitectural Shingle

Amenities

  • AmenitiesDehumidifier, Radon Mitigation, Gas Stove, Standby Generator
  • PricePerSqFt420.65

Other

  • SeasonalNo
  • Page239
  • Date Listed07/13/2026

Rooms

  • Full Bath1

Basic Information

  • MLS Number5099608
  • MLS StatusComing Soon
  • StatusCMS
  • Property TypeSingle Family
  • List Price$925,000
  • Listing Agent NameLauren Kane
  • Broker NameRE/MAX Shoreline

Property

  • Acreage12.31
  • Lot DescriptionCountry Setting, Rolling, Sloping, Timber, Wooded, Abuts Conservation, Near Paths
  • AreaNH-Strafford
  • DrivewayPaved
  • RoadsDirt
  • Road Frontage30

Utilities

  • Heat SystemForced Air, Gas Stove, Gas Fireplace
  • WaterPrivate
  • SewerPrivate
  • ElectricCircuit Breaker(s)
  • UtilitiesPropane

Your Local Office

Lake Farm Realty

Lake Farm Realty

164 Main Street,
PO Box 265,
Andover, NH 03216
Broker Reciprocity 

Copyright 2026 PrimeMLS, Inc. All rights reserved. This information is deemed reliable, but not guaranteed. The data relating to real estate displayed on this display comes in part from the IDX Program of PrimeMLS. The information being provided is for consumers’ personal, non-commercial use and may not be used for any purpose other than to identify prospective properties consumers may be interested in purchasing. Data last updated July 14, 2026 8:08 AM UTC


Hi there! How can we help you?

Contact us using the form below or give us a call.
Send Us A Message:

I agree to receive marketing and customer service calls and text messages from Lake Farm Realty. To opt out, you can reply 'stop' at any time or click the unsubscribe link in the emails. Consent is not a condition of purchase. Msg/data rates may apply. Msg frequency varies. Privacy Policy.

Do not fill in this field:

This site is protected by reCAPTCHA and the Google Privacy Policy and Terms of Service apply.

Hi there! How can we help you?

Contact us using the form below or give us a call.
Send Us A Message:

Do not fill in this field:
This site is protected by reCAPTCHA and the Google Privacy Policy and Terms of Service apply.

Hi there! How can we help you?

Contact us using the form below or give us a call.

Send Us A Message:

Do not fill in this field:

This site is protected by reCAPTCHA and the Google Privacy Policy and Terms of Service apply.

Do not fill in this field:

This site is protected by reCAPTCHA and the Google Privacy Policy and Terms of Service apply.

Do not fill in this field:

This site is protected by reCAPTCHA and the Google Privacy Policy and Terms of Service apply.

Do not fill in this field:

This site is protected by reCAPTCHA and the Google Privacy Policy and Terms of Service apply.

$

Do not fill in this field:

This site is protected by reCAPTCHA and the Google Privacy Policy and Terms of Service apply.