236 Sagamore RoadRye, NH 03870MLS Number 5099666

  • Price: $1,595,000
  • Est. Mortgage of $/month
  • 1 Day on Market
$
$
%
$/month over payments
Federal 30-year interest rate: 6.49% last updated on Jul 9, 2026
* All Figures are estimates. Check with your bank or proposed mortgage company for actual interest rates.
This product uses the FRED® API but is not endorsed or certified by the Federal Reserve Bank of St. Louis.
Active
236 Sagamore Road Rye NH 03870236 Sagamore Road Rye NH 03870236 Sagamore Road Rye NH 03870236 Sagamore Road Rye NH 03870236 Sagamore Road Rye NH 03870236 Sagamore Road Rye NH 03870236 Sagamore Road Rye NH 03870236 Sagamore Road Rye NH 03870236 Sagamore Road Rye NH 03870236 Sagamore Road Rye NH 03870236 Sagamore Road Rye NH 03870236 Sagamore Road Rye NH 03870236 Sagamore Road Rye NH 03870236 Sagamore Road Rye NH 03870236 Sagamore Road Rye NH 03870236 Sagamore Road Rye NH 03870236 Sagamore Road Rye NH 03870236 Sagamore Road Rye NH 03870236 Sagamore Road Rye NH 03870236 Sagamore Road Rye NH 03870236 Sagamore Road Rye NH 03870236 Sagamore Road Rye NH 03870236 Sagamore Road Rye NH 03870236 Sagamore Road Rye NH 03870236 Sagamore Road Rye NH 03870236 Sagamore Road Rye NH 03870
QR Code
  • 4Bedrooms
  • 2.4Acreage
  • 3Bathrooms
  • 1812Year Built

Driving Directions

Listed by Sharon Parker of Tate & Foss Sotheby's International Rlty
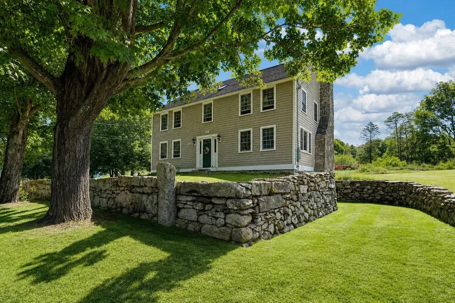
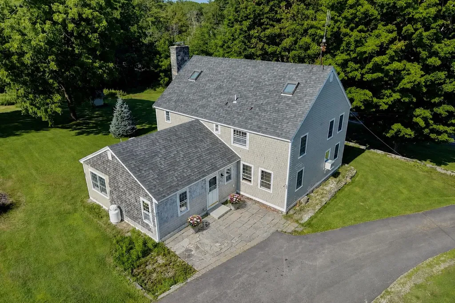
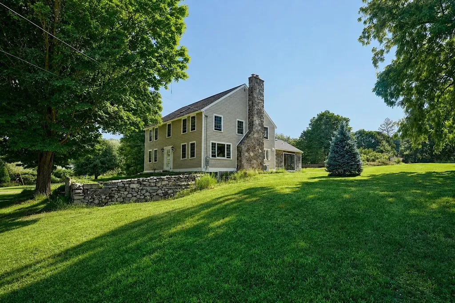
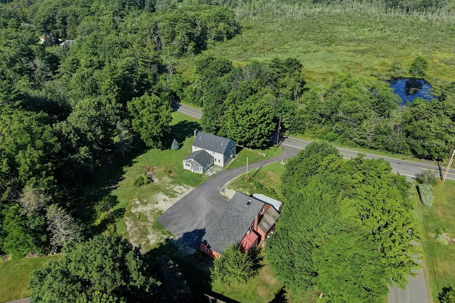
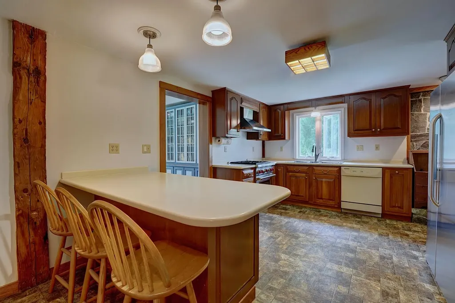
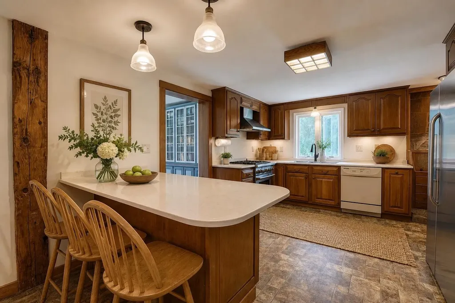
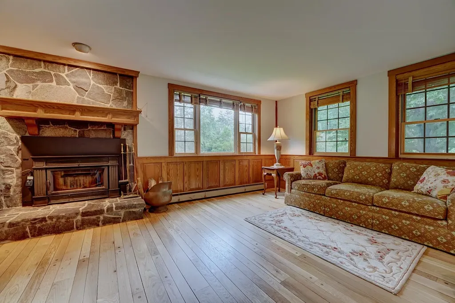
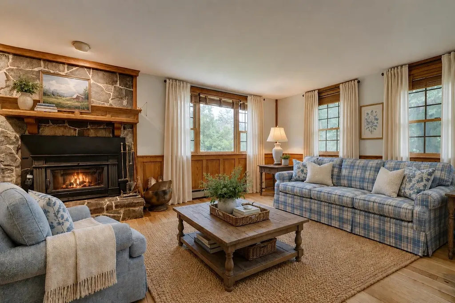
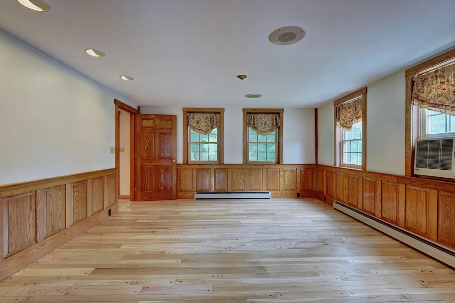
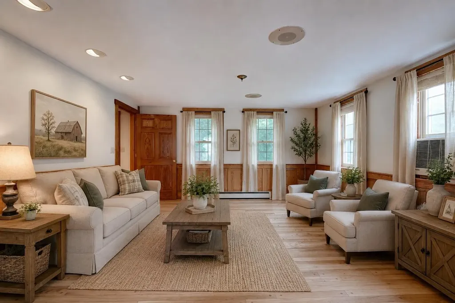
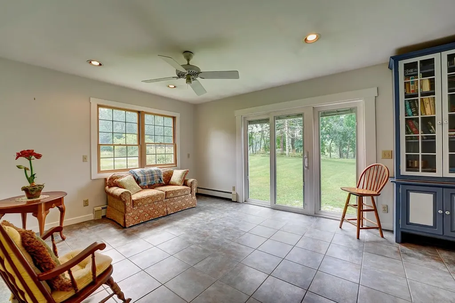
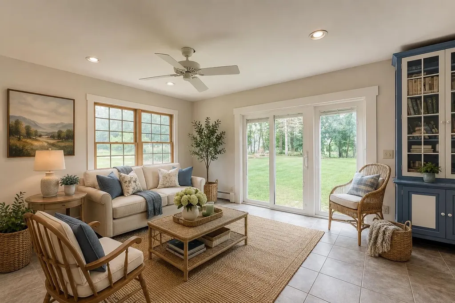
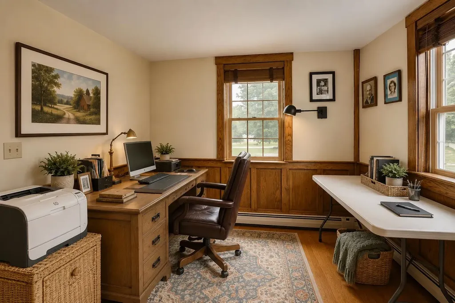
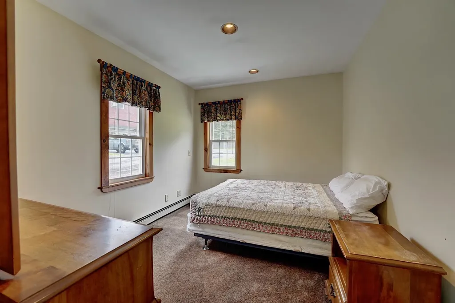
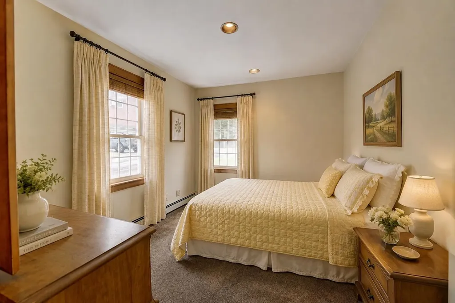
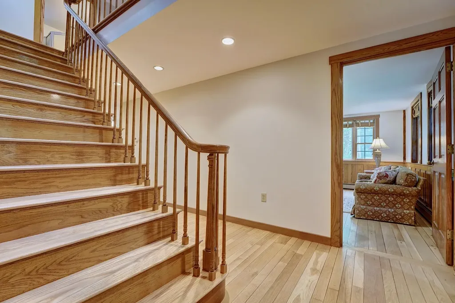
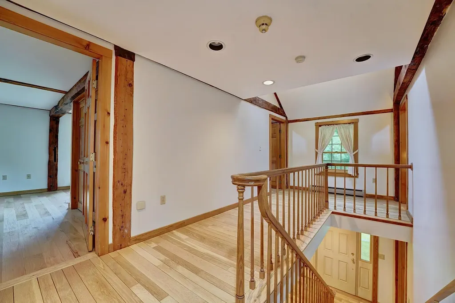
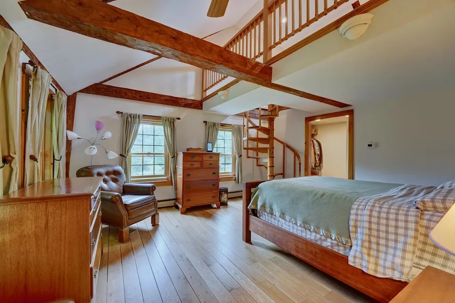
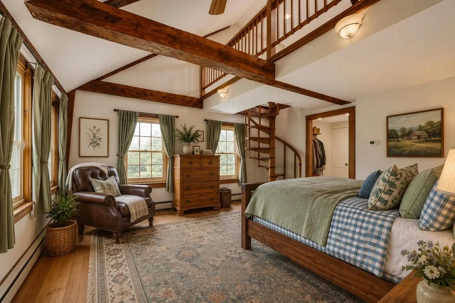
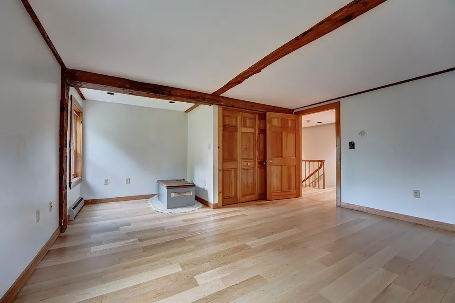
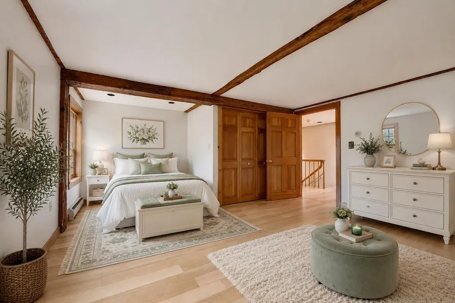
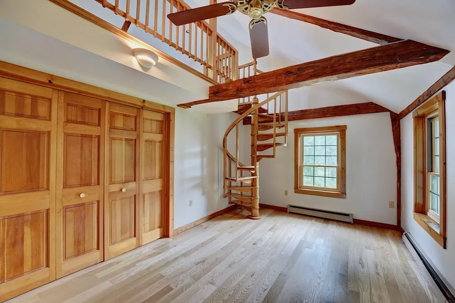
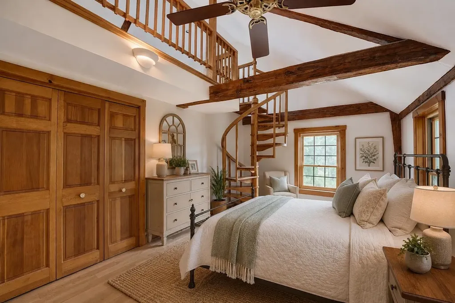
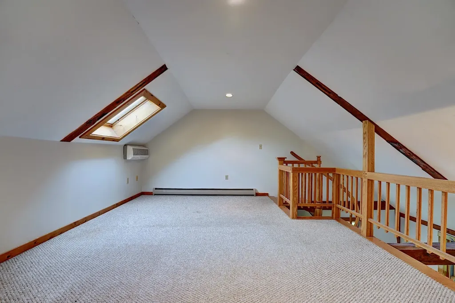
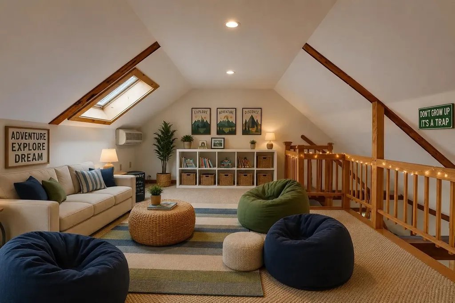
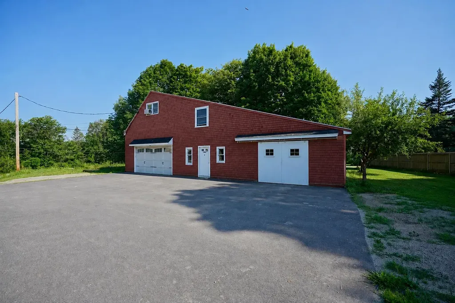
Sagamore Knoll is a beautifully restored post-and-beam Colonial that reflects the enduring character of early New England architecture. Rebuilt from the frame up, the home offers more than 4,100 square feet of living space where original craftsmanship has been preserved and enhanced with exceptional quality throughout. Refinished oak floors, custom millwork, six-panel oak doors, generous gathering spaces, a beautifully appointed kitchen featuring Wolf and Jenn-Air appliances, a dedicated home office, and a spacious primary suite define a residence rich in architectural detail. Complementing the home is an extraordinary three-story barn that truly sets the property apart. Offering oversized garage bays, workshop space, exceptional storage, and approximately 1,000 square feet of heated finished space on the upper level, it presents endless possibilities for car collectors, artisans, hobbyists, a home-based business, or simply those seeking space that is increasingly difficult to find on the New Hampshire Seacoast. Set on approximately 2.4 acres overlooking Berry's Brook and its protected watershed, the property enjoys a remarkable sense of privacy while remaining closely connected to everything that defines life on New Hampshire's Seacoast.

Ask A Question

Do not fill in this field:

I agree to receive marketing and customer service calls and text messages from Lake Farm Realty. To opt out, you can reply 'stop' at any time or click the unsubscribe link in the emails. Consent is not a condition of purchase. Msg/data rates may apply. Msg frequency varies. Privacy Policy.

This site is protected by reCAPTCHA and the Google Privacy Policy and Terms of Service apply.

More Info

Tax Information

  • Tax Year2025

Location

  • Building Number236
  • StreetSagamore Road
  • TownRye
  • StateNH
  • Zip03870
  • CountyRockingham
  • DistrictRye
  • Elementary SchoolRye Elementary School
  • Junior HighRye Junior High School
  • High SchoolPortsmouth High School
  • Map22
  • Flood Zone Y/NNo
  • Address236 Sagamore Road

Interior

  • Interior FeaturesCentral Vacuum, Blinds, Ceiling Fan, Wood Fireplace,1 Fireplace, Laundry Hook-ups, Primary BR w/ BA, Natural Woodwork, Skylight, Vaulted Ceiling, Walk-in Closet, Whirlpool Tub, Window Treatment, Wood Stove Insert,1st Floor Laundry
  • Room 1 TypeKitchen
  • Room 1 Level1
  • Room 1 Dimensions12 X 17
  • FloorsHardwood, Laminate, Tile
  • Room 2 TypeDining Room
  • Room 2 Level1
  • Room 2 Dimensions18.1 X 14.2
  • Room 3 TypeFamily Room
  • Room 3 Level1
  • Room 3 Dimensions21.8 X 22.7
  • Room 4 TypeBedroom
  • Room 4 Level1
  • Room 4 Dimensions11.6 X 9.6
  • Room 5 TypeOffice/Study
  • Room 5 Level1
  • Room 5 Dimensions9.7 X 11.9
  • Stories2
  • Room 6 TypeLaundry Room
  • Room 6 Level1
  • Room 6 Dimensions5.11 X 8.5
  • Room 7 TypeBathroom Three Quarter
  • Room 7 Level1
  • Room 7 Dimensions5.7 X 8.5
  • Room 8 TypeLaundry Room
  • Room 8 Level1
  • Room 8 Dimensions5.11 X 8.5
  • Room 9 TypePrimary BR Suite
  • Room 9 Level2
  • Room 9 Dimensions15.5 X 14.2
  • Room 10 TypeBedroom
  • Room 10 Level2
  • Room 10 Dimensions10.7 X 14.8
  • Room 11 TypeBedroom
  • Room 11 Level2
  • Room 11 Dimensions17.2 X 14.8
  • Room 12 TypeBathroom Three Quarter
  • Room 12 Level2
  • Room 12 Dimensions7.11 X 8.6
  • Room 13 TypeOffice/Study
  • Room 13 Level2
  • Room 13 Dimensions12.5 X 14.3

Parking

  • Parking Spaces3
  • GarageYes
  • Parking DescriptionGarage, Detached

Building

  • Year Built1812
  • Building ConstructionPost and Beam, Shake Siding
  • ConstructionExisting
  • Property StyleColonial
  • Bedrooms4
  • Bathroom3
  • Total Baths3
  • 3/4 Baths2
  • Total Rooms8
  • Square Feet3,916
  • BasementBulkhead, Concrete, Concrete Floor, Interior Stairs, Sump Pump, Unfinished, Interior Access, Exterior Access
  • FoundationFieldstone

Exterior

  • Exterior FeaturesBarn, Garden Space, Outbuilding, Patio, Storage
  • Exterior ColorGray
  • RoofAsphalt Shingle

Amenities

  • AmenitiesWindow AC, Smoke Detector
  • PricePerSqFt407.3

Other

  • SeasonalNo
  • Page452
  • Date Listed07/14/2026

Rooms

  • Full Bath1

Basic Information

  • MLS Number5099666
  • MLS StatusActive
  • Virtual TourView Tour
  • StatusACT
  • Property TypeSingle Family
  • List Price$1,595,000
  • Listing Agent NameSharon Parker
  • Broker NameTate & Foss Sotheby's International Rlty

Property

  • Acreage2.4
  • Lot DescriptionLevel
  • AreaNH-Rockingham
  • Lot53
  • DrivewayPaved
  • RoadsPublic

Utilities

  • Heat SystemOil, Hot Water, Mini Split
  • WaterPublic
  • SewerPrivate, Septic Design Available, Septic
  • Electric200+ Amp Service, Circuit Breaker(s)
  • UtilitiesCable

Your Local Office

Lake Farm Realty

Lake Farm Realty

164 Main Street,
PO Box 265,
Andover, NH 03216
Broker Reciprocity 

Copyright 2026 PrimeMLS, Inc. All rights reserved. This information is deemed reliable, but not guaranteed. The data relating to real estate displayed on this display comes in part from the IDX Program of PrimeMLS. The information being provided is for consumers’ personal, non-commercial use and may not be used for any purpose other than to identify prospective properties consumers may be interested in purchasing. Data last updated July 15, 2026 7:23 AM UTC


Hi there! How can we help you?

Contact us using the form below or give us a call.

Send Us A Message:

I agree to receive marketing and customer service calls and text messages from Lake Farm Realty. To opt out, you can reply 'stop' at any time or click the unsubscribe link in the emails. Consent is not a condition of purchase. Msg/data rates may apply. Msg frequency varies. Privacy Policy.

Do not fill in this field:

This site is protected by reCAPTCHA and the Google Privacy Policy and Terms of Service apply.

Hi there! How can we help you?

Contact us using the form below or give us a call.

Send Us A Message:

Do not fill in this field:

This site is protected by reCAPTCHA and the Google Privacy Policy and Terms of Service apply.

Hi there! How can we help you?

Contact us using the form below or give us a call.

Send Us A Message:

Do not fill in this field:

This site is protected by reCAPTCHA and the Google Privacy Policy and Terms of Service apply.

Do not fill in this field:

This site is protected by reCAPTCHA and the Google Privacy Policy and Terms of Service apply.

Do not fill in this field:

This site is protected by reCAPTCHA and the Google Privacy Policy and Terms of Service apply.

Do not fill in this field:

This site is protected by reCAPTCHA and the Google Privacy Policy and Terms of Service apply.

$

Do not fill in this field:

This site is protected by reCAPTCHA and the Google Privacy Policy and Terms of Service apply.