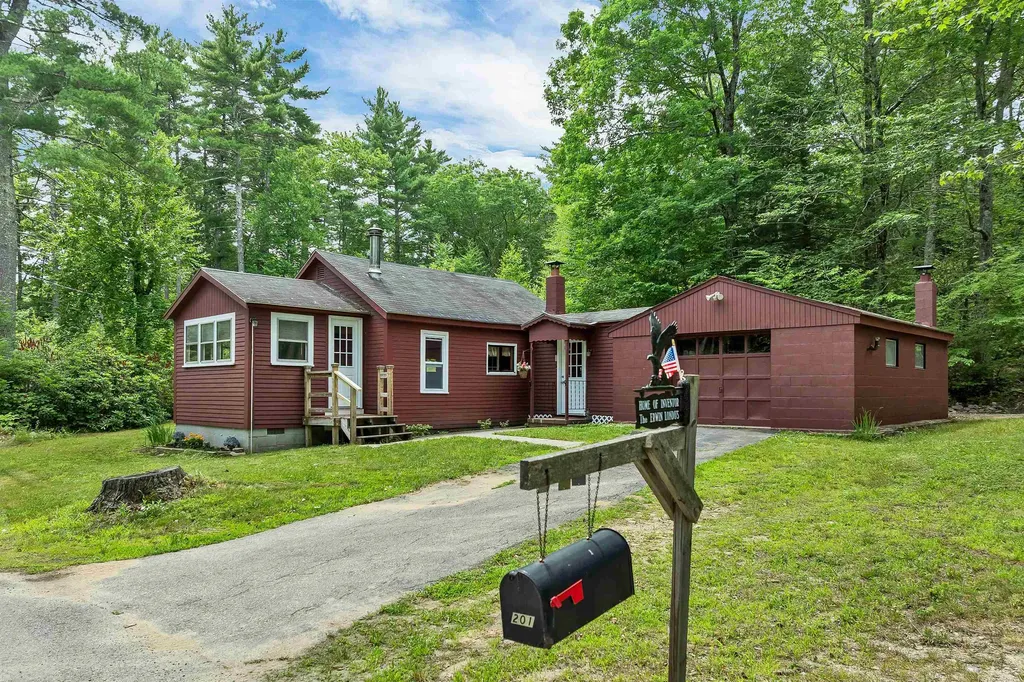
201 Teneriffe RoadMilton, NH 03851MLS Number 5099825

  • Price: $289,900
  • Est. Mortgage of $/month
  • 1 Day on Market
$
$
%
$/month over payments
Federal 30-year interest rate: 6.49% last updated on Jul 9, 2026
* All Figures are estimates. Check with your bank or proposed mortgage company for actual interest rates.
This product uses the FRED® API but is not endorsed or certified by the Federal Reserve Bank of St. Louis.
Open House
201 Teneriffe Road Milton NH 03851201 Teneriffe Road Milton NH 03851201 Teneriffe Road Milton NH 03851201 Teneriffe Road Milton NH 03851201 Teneriffe Road Milton NH 03851201 Teneriffe Road Milton NH 03851201 Teneriffe Road Milton NH 03851201 Teneriffe Road Milton NH 03851201 Teneriffe Road Milton NH 03851201 Teneriffe Road Milton NH 03851201 Teneriffe Road Milton NH 03851201 Teneriffe Road Milton NH 03851201 Teneriffe Road Milton NH 03851201 Teneriffe Road Milton NH 03851201 Teneriffe Road Milton NH 03851201 Teneriffe Road Milton NH 03851201 Teneriffe Road Milton NH 03851201 Teneriffe Road Milton NH 03851201 Teneriffe Road Milton NH 03851201 Teneriffe Road Milton NH 03851201 Teneriffe Road Milton NH 03851201 Teneriffe Road Milton NH 03851201 Teneriffe Road Milton NH 03851201 Teneriffe Road Milton NH 03851201 Teneriffe Road Milton NH 03851201 Teneriffe Road Milton NH 03851201 Teneriffe Road Milton NH 03851201 Teneriffe Road Milton NH 03851
QR Code
  • 1Bedrooms
  • 1.52Acreage
  • 1Bathrooms
  • 1962Year Built

Driving Directions

Listed by Karen Dussault of BHHS Verani Bedford (Phone: 603-724-1645)
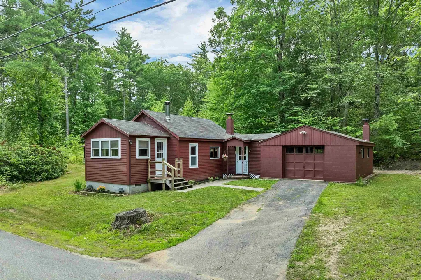
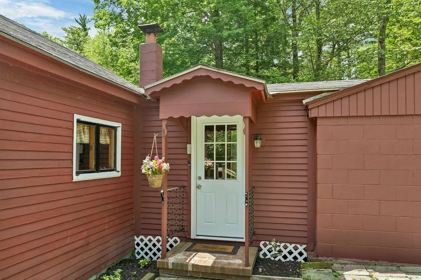
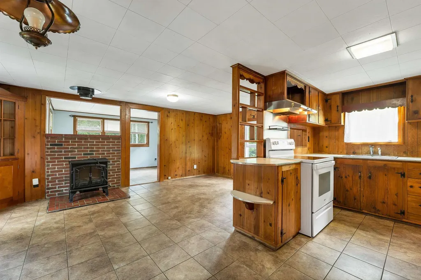
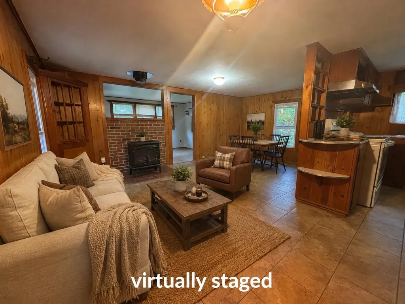
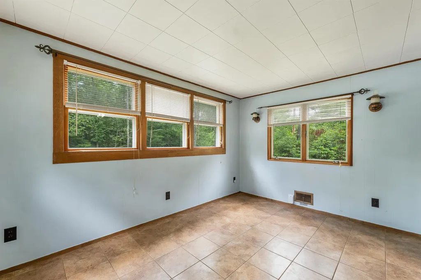
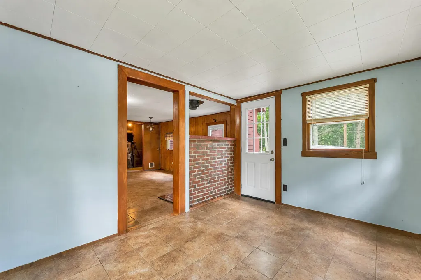
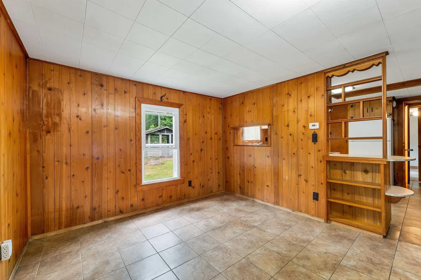
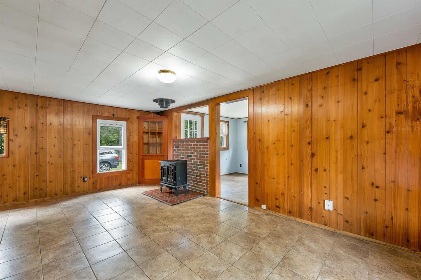
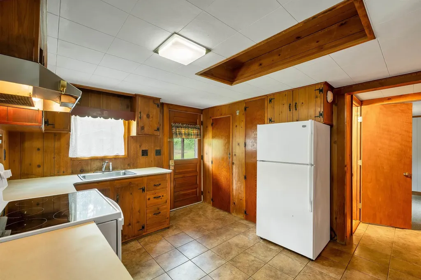
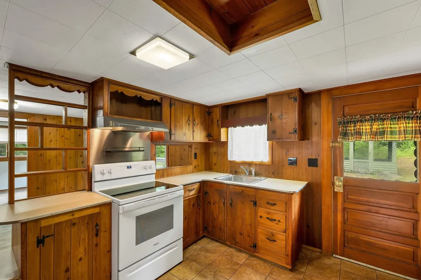
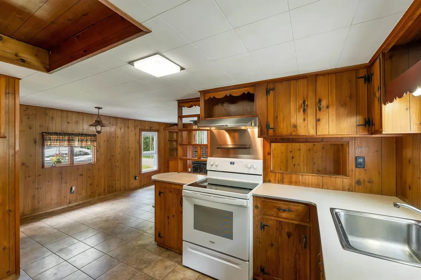
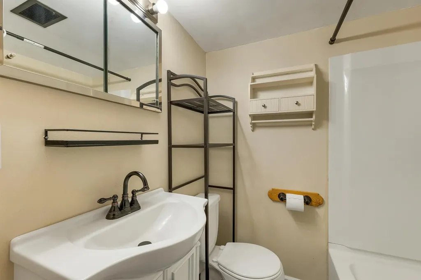
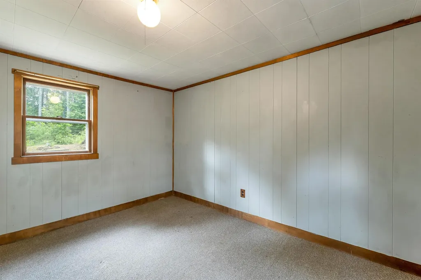
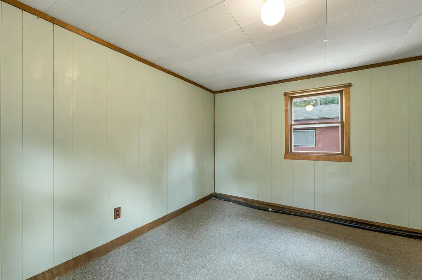
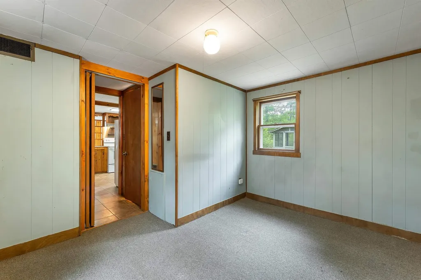
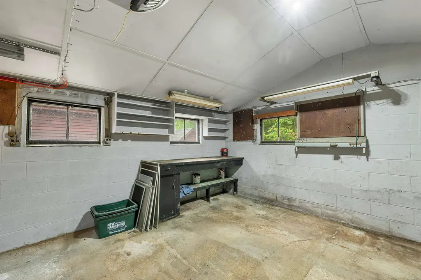
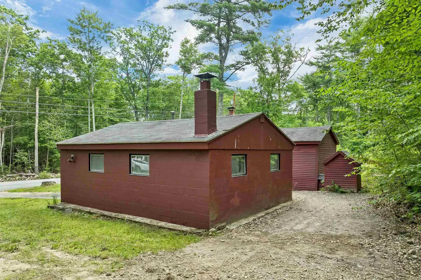
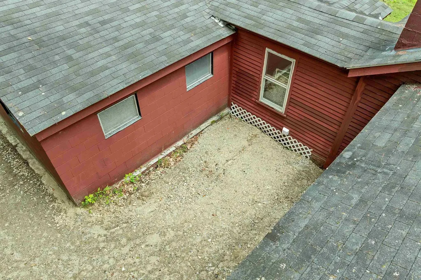
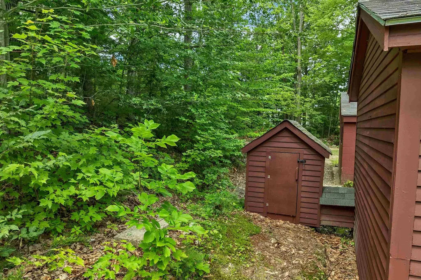
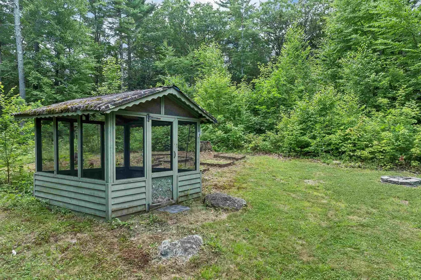
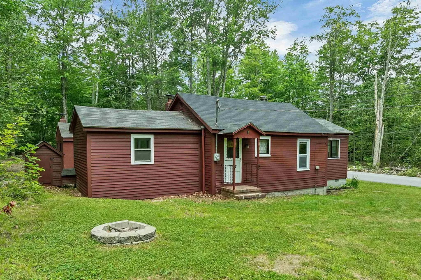
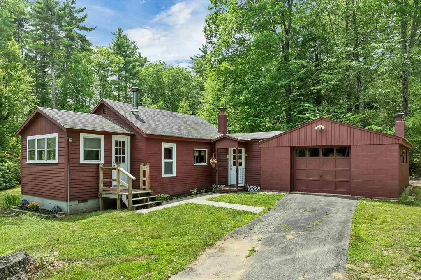
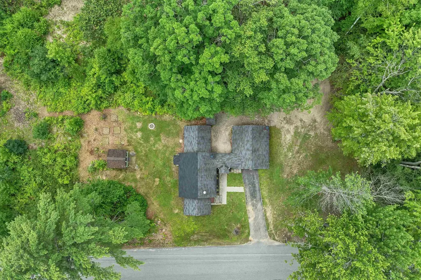
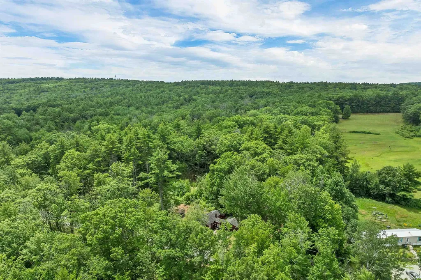
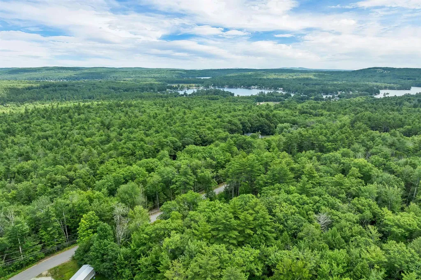
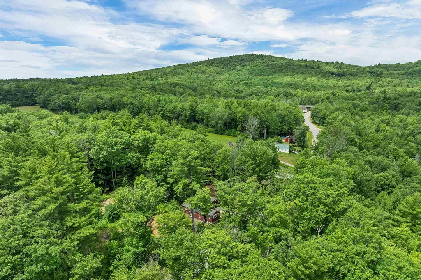
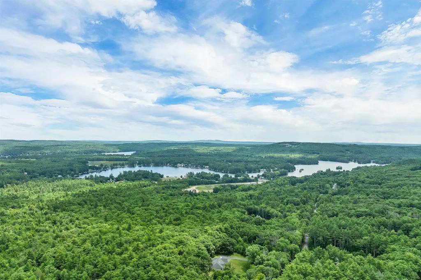
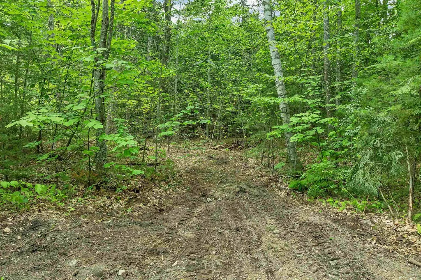
Some homes simply have a story to tell, and this is one of them. Welcome to 201 Teneriffe Road, lovingly built by its original owner, Erwin Londo, this charming Milton home reflects the craftsmanship of a bygone era, with custom cabinetry handcrafted by Erwin that still adds warmth and character today. Inside you'll find a cozy atmosphere with this 1 bedroom, 1 bathroom home. The kitchen flows easily to the flexible dining area, the living room with electric fireplace and then the foyer/bonus room at the front of the house with plenty of light from the windows. Step outside to discover mature raspberry bushes, a screened-in retreat that's perfect for enjoying warm summer evenings, raised garden beds and a peaceful setting that invites you to slow down and unwind. Or head to the attached garage, perfect for projects. Once more than just a workshop, it was where Erwin developed the Rotary Internal Combustion Engine, adding a unique chapter to this home's history. Tucked away on a quiet road, yet just minutes from Route 16, Milton Three Ponds and nearby snowmobile trails you'll enjoy the perfect balance of privacy, convenience, and access to all that the area has to offer. Whether you're searching for a year-round home, a weekend escape, or a property filled with charm and potential, this special home is ready for its next chapter, and yours. SHOWINGS BEGIN AT OPEN HOUSE ON SATURDAY JULY 18, 10:30a-12:30p

Open Houses

July 18th
Starts: 10:30am
Ends: 12:30pm
Comments: Showings to begin at Open House

Ask A Question

Do not fill in this field:

I agree to receive marketing and customer service calls and text messages from Lake Farm Realty. To opt out, you can reply 'stop' at any time or click the unsubscribe link in the emails. Consent is not a condition of purchase. Msg/data rates may apply. Msg frequency varies. Privacy Policy.

This site is protected by reCAPTCHA and the Google Privacy Policy and Terms of Service apply.

More Info

Tax Information

  • Tax Year2025

Location

  • Building Number201
  • StreetTeneriffe Road
  • TownMilton
  • StateNH
  • Zip03851
  • CountyStrafford
  • DistrictMilton
  • Elementary SchoolMilton Elementary School
  • Junior HighNute Middle and High School
  • High SchoolNute High School
  • Map32
  • Flood Zone Y/NUnknown
  • Address201 Teneriffe Road

Interior

  • Room 1 TypeBedroom
  • Room 1 Level1
  • Room 1 Dimensions10'x11'6"
  • FloorsCarpet, Vinyl Plank
  • Room 2 TypeKitchen
  • Room 2 Level1
  • Room 2 Dimensions10'10"x11'7"
  • Room 3 TypeDining Room
  • Room 3 Level1
  • Room 3 Dimensions5'7"x6'
  • Room 4 TypeLiving Room
  • Room 4 Level1
  • Room 4 Dimensions9'11"x17'7"
  • Room 5 TypeOther
  • Room 5 Level1
  • Room 5 Dimensions8'10"x11'7"
  • Stories1

Parking

  • Parking Spaces1
  • GarageYes

Building

  • Year Built1962
  • Building ConstructionClapboard Exterior
  • ConstructionExisting
  • Property StyleCottage/Camp
  • Bedrooms1
  • Bathroom1
  • Total Baths1
  • Total Rooms5
  • Square Feet751
  • AG Sqft396
  • APX Unfin Below Grade681
  • FoundationConcrete

Exterior

  • Exterior ColorMaroon
  • RoofAsphalt Shingle

Utilities

  • Heat SystemForced Air
  • WaterDrilled Well
  • Sewer500 Gallon
  • Electric100 Amp Service
  • UtilitiesCable Available

Other

  • SeasonalNo
  • Page632
  • Date Listed07/14/2026

Rooms

  • Full Bath1

Basic Information

  • MLS Number5099825
  • MLS StatusActive
  • Virtual TourView Tour
  • StatusACT
  • Property TypeSingle Family
  • List Price$289,900
  • Listing Agent NameKaren Dussault
  • Broker NameBHHS Verani Bedford

Property

  • Acreage1.52
  • Lot DescriptionNear Paths, Near Snowmobile Trails
  • AreaNH-Strafford
  • Lot20
  • DrivewayPaved
  • RoadsPaved, Public Maintained Road
  • Road Frontage300

Amenities

  • PricePerSqFt386.02

Your Local Office

Lake Farm Realty

Lake Farm Realty

164 Main Street,
PO Box 265,
Andover, NH 03216
Broker Reciprocity 

Copyright 2026 PrimeMLS, Inc. All rights reserved. This information is deemed reliable, but not guaranteed. The data relating to real estate displayed on this display comes in part from the IDX Program of PrimeMLS. The information being provided is for consumers’ personal, non-commercial use and may not be used for any purpose other than to identify prospective properties consumers may be interested in purchasing. Data last updated July 15, 2026 7:38 AM UTC


Hi there! How can we help you?

Contact us using the form below or give us a call.

Send Us A Message:

I agree to receive marketing and customer service calls and text messages from Lake Farm Realty. To opt out, you can reply 'stop' at any time or click the unsubscribe link in the emails. Consent is not a condition of purchase. Msg/data rates may apply. Msg frequency varies. Privacy Policy.

Do not fill in this field:

This site is protected by reCAPTCHA and the Google Privacy Policy and Terms of Service apply.

Hi there! How can we help you?

Contact us using the form below or give us a call.

Send Us A Message:

Do not fill in this field:

This site is protected by reCAPTCHA and the Google Privacy Policy and Terms of Service apply.

Hi there! How can we help you?

Contact us using the form below or give us a call.

Send Us A Message:

Do not fill in this field:

This site is protected by reCAPTCHA and the Google Privacy Policy and Terms of Service apply.

Do not fill in this field:

This site is protected by reCAPTCHA and the Google Privacy Policy and Terms of Service apply.

Do not fill in this field:

This site is protected by reCAPTCHA and the Google Privacy Policy and Terms of Service apply.

Do not fill in this field:

This site is protected by reCAPTCHA and the Google Privacy Policy and Terms of Service apply.

$

Do not fill in this field:

This site is protected by reCAPTCHA and the Google Privacy Policy and Terms of Service apply.