39 Acadia LaneExeter, NH 03833MLS Number 5099840

  • Price: $595,000
  • Est. Mortgage of $/month
  • 0 Day on Market
$
$
%
$/month over payments
Federal 30-year interest rate: 6.49% last updated on Jul 9, 2026
* All Figures are estimates. Check with your bank or proposed mortgage company for actual interest rates.
This product uses the FRED® API but is not endorsed or certified by the Federal Reserve Bank of St. Louis.
Active
39 Acadia Lane Exeter NH 0383339 Acadia Lane Exeter NH 0383339 Acadia Lane Exeter NH 0383339 Acadia Lane Exeter NH 0383339 Acadia Lane Exeter NH 0383339 Acadia Lane Exeter NH 0383339 Acadia Lane Exeter NH 0383339 Acadia Lane Exeter NH 0383339 Acadia Lane Exeter NH 0383339 Acadia Lane Exeter NH 0383339 Acadia Lane Exeter NH 0383339 Acadia Lane Exeter NH 0383339 Acadia Lane Exeter NH 0383339 Acadia Lane Exeter NH 0383339 Acadia Lane Exeter NH 0383339 Acadia Lane Exeter NH 0383339 Acadia Lane Exeter NH 0383339 Acadia Lane Exeter NH 0383339 Acadia Lane Exeter NH 0383339 Acadia Lane Exeter NH 0383339 Acadia Lane Exeter NH 0383339 Acadia Lane Exeter NH 0383339 Acadia Lane Exeter NH 0383339 Acadia Lane Exeter NH 0383339 Acadia Lane Exeter NH 0383339 Acadia Lane Exeter NH 0383339 Acadia Lane Exeter NH 0383339 Acadia Lane Exeter NH 0383339 Acadia Lane Exeter NH 0383339 Acadia Lane Exeter NH 0383339 Acadia Lane Exeter NH 0383339 Acadia Lane Exeter NH 0383339 Acadia Lane Exeter NH 0383339 Acadia Lane Exeter NH 0383339 Acadia Lane Exeter NH 0383339 Acadia Lane Exeter NH 0383339 Acadia Lane Exeter NH 0383339 Acadia Lane Exeter NH 0383339 Acadia Lane Exeter NH 0383339 Acadia Lane Exeter NH 0383339 Acadia Lane Exeter NH 03833
QR Code
  • 2Bedrooms
  • 3Bathrooms
  • 2016Year Built
  • 1,289Square Feet

Driving Directions

Listed by Mary Strathern of BHHS Verani Seacoast (Cell: 603-686-0114)
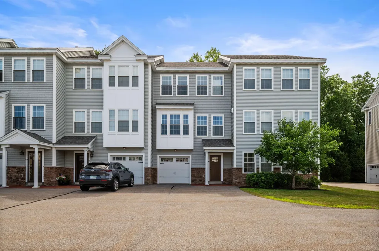
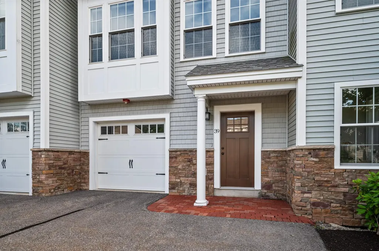
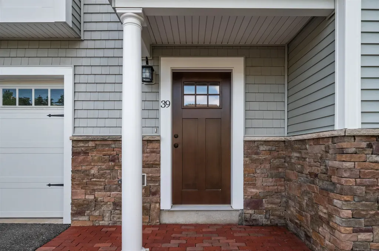
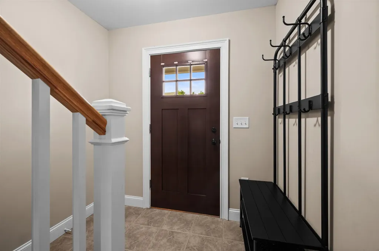
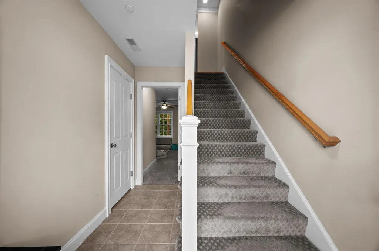
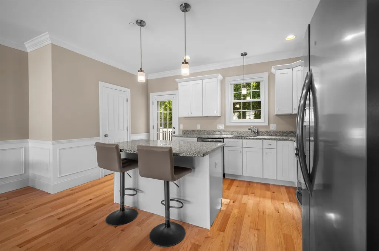
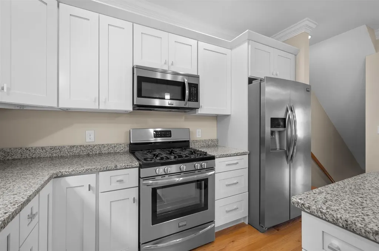
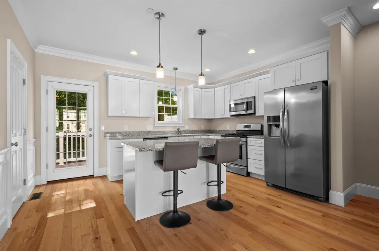
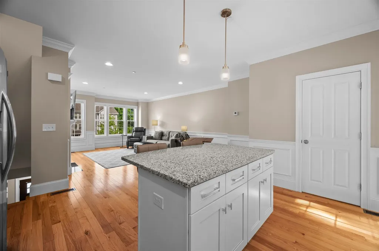
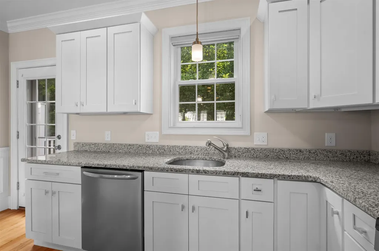
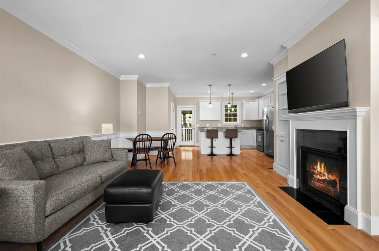
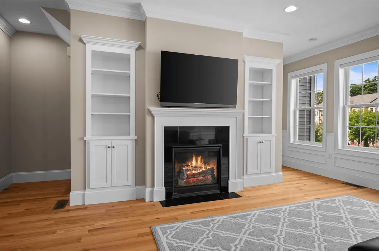
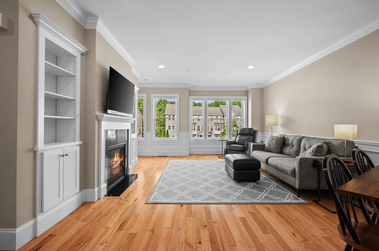
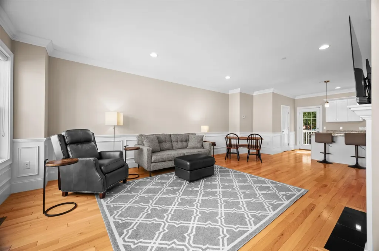
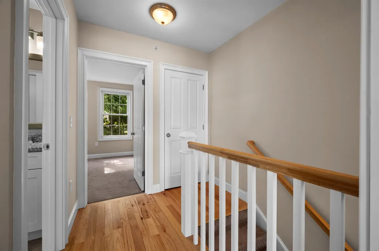
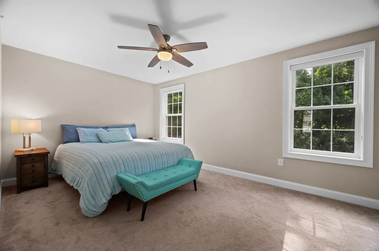
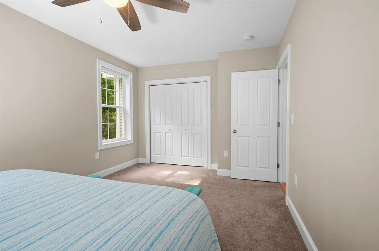
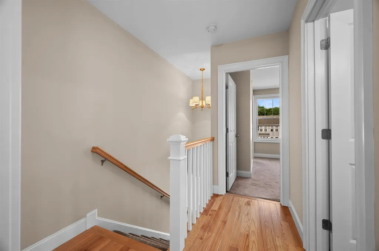
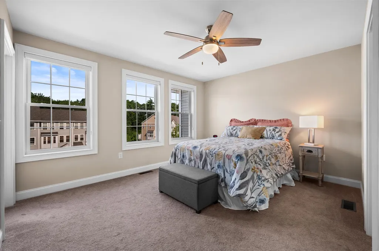
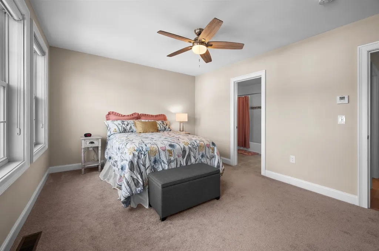
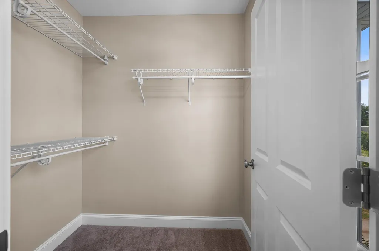
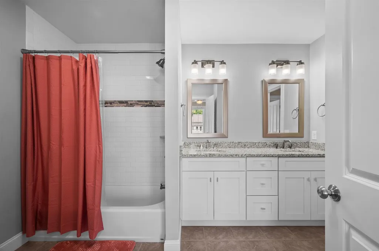
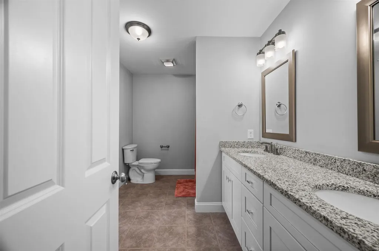
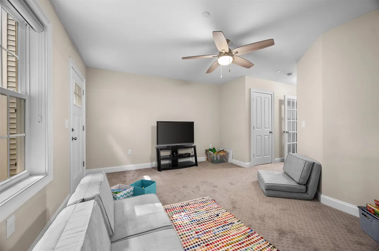
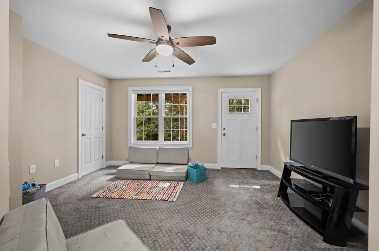
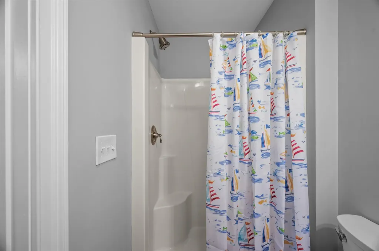
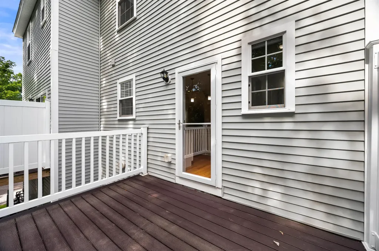
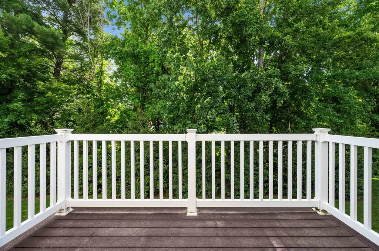
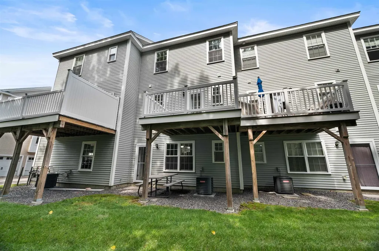
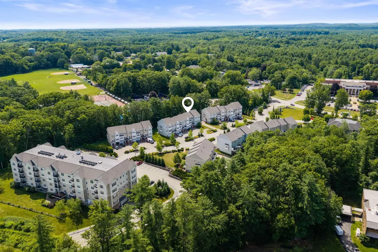
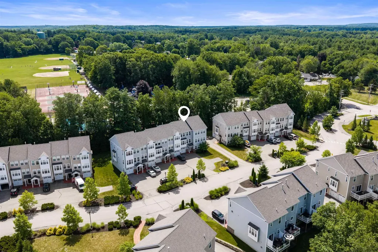
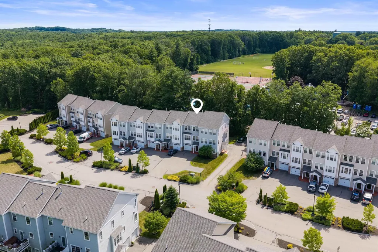
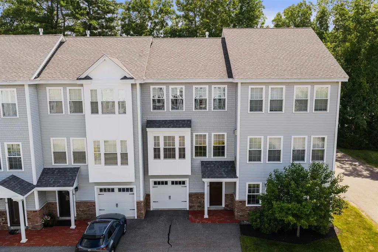
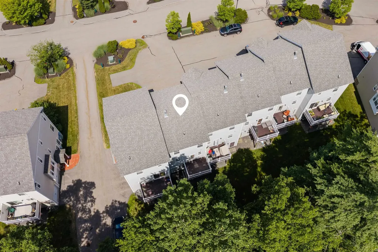
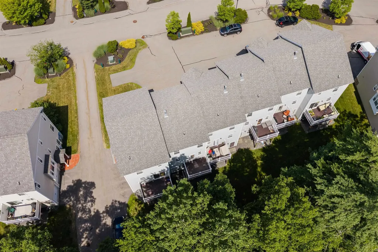
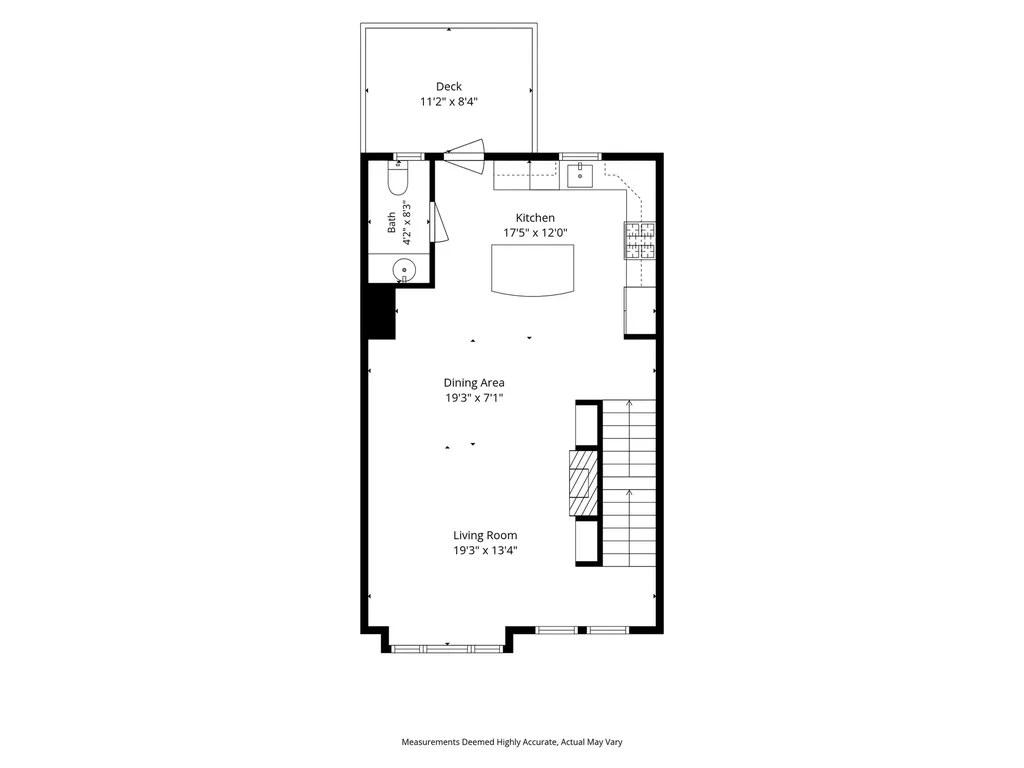
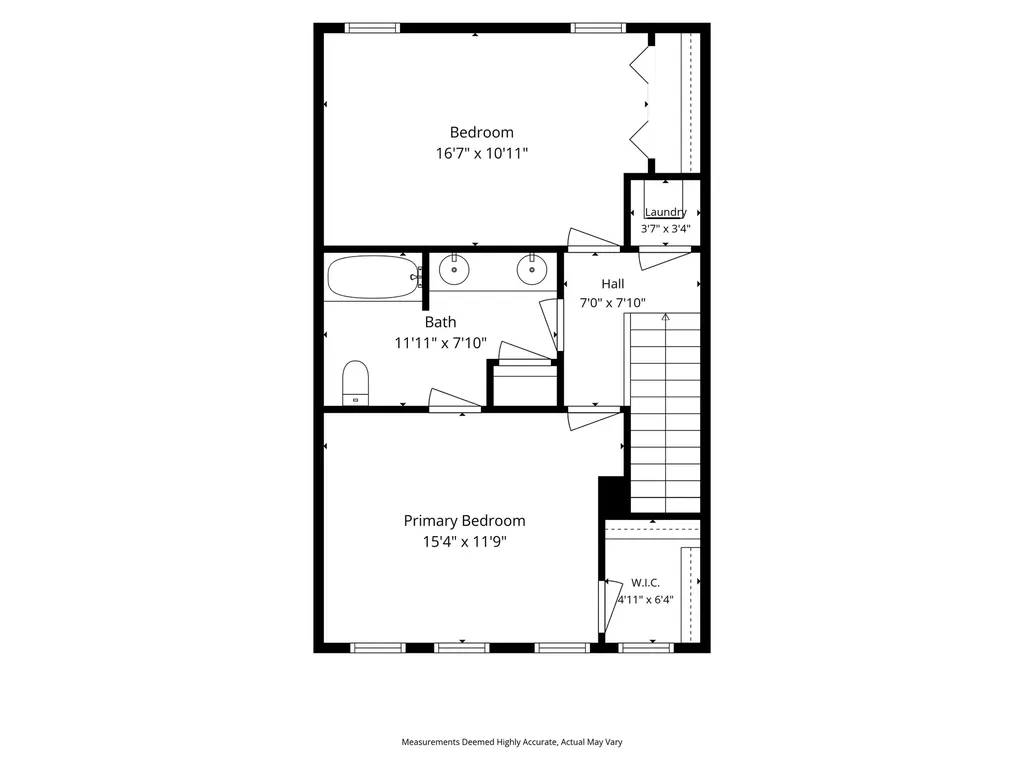
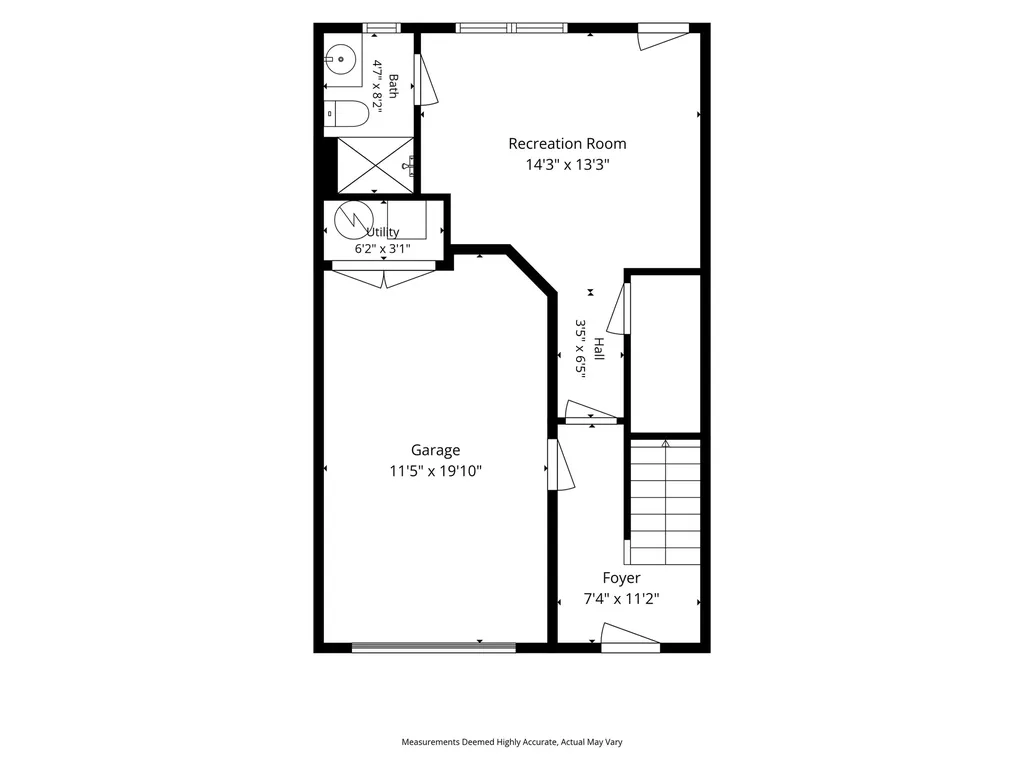
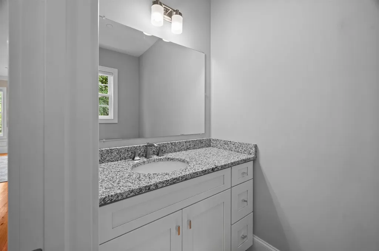
Welcome home to this immaculate, move-in ready Windsor Commons townhouse condo offering the perfect blend of modern comfort, neutral decor, and everyday convenience. Step into the heart of the home, where a bright and airy open-concept living room awaits. This inviting space features hardwood flooring, a cozy central gas fireplace flanked by custom built-in bookcases, and seamless flow into the dining area. Just beyond, the spacious kitchen is well appointed with crisp white cabinetry, center island, granite countertops, sleek stainless steel appliances. Direct access to your private rear deck, perfect for morning coffee or evening relaxation..The upper level features two spacious bedrooms, including a serene primary suite complete with a spacious daylight-filled walk-in closet that offers abundance of storage On the ground floor, you'll find an incredibly functional first-floor flex space, ideal for a home office, guest area, gym, or media room. This level features a 3/4 bath and direct walkout access to the rear of the unit. Uniquely, this property also includes a 1-car attached garage for effortless parking and storage. Location is everything! You are situated just minutes from: Exeter Recreation Park (featuring an inground pool, tennis, and pickleball courts and playground) Local grocery stores and daily conveniences along with Exeter Hospital. Major highways are only minutes away for an effortless commute.Enjoy downtown quintessential Exeter featuring shops, restaurants and art studios. Showings start soon, don't miss the opportunity to make this gorgeous, turn-key Exeter property your own!

Ask A Question

Do not fill in this field:

I agree to receive marketing and customer service calls and text messages from Lake Farm Realty. To opt out, you can reply 'stop' at any time or click the unsubscribe link in the emails. Consent is not a condition of purchase. Msg/data rates may apply. Msg frequency varies. Privacy Policy.

This site is protected by reCAPTCHA and the Google Privacy Policy and Terms of Service apply.

More Info

Tax Information

  • Tax Year2025

Building

  • Year Built2016
  • ConstructionVinyl Siding
  • GarageYes
  • Garage Spaces2
  • Total Rooms5
  • FoundationPoured Concrete

Property

  • AreaNH-Rockingham
  • Property TypeCondo
  • Road FrontageTBD
  • DrivewayPaved
  • Lot003-15
  • RoadsPublic
  • Lot DescriptionConserved Land, Landscaped, Sidewalks

Utilities

  • ElectricCircuit Breaker(s)
  • WaterPublic
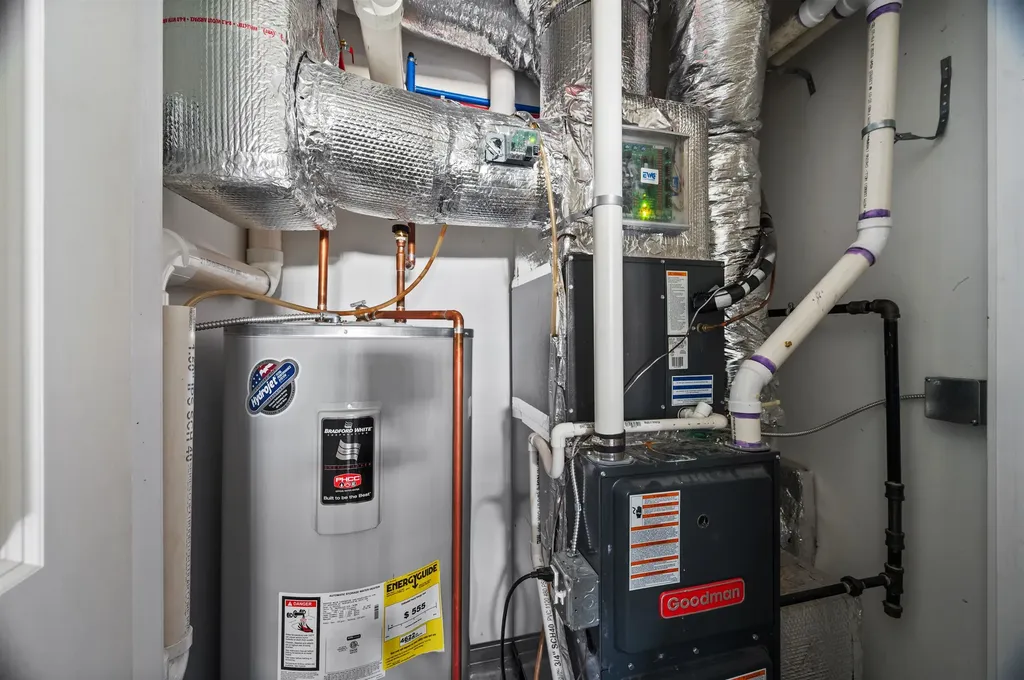
  • Heating CoolingNatural Gas, Forced Air
  • SewerPublic
  • UtilitiesCable

Rooms

  • Full Bath1

Location

  • TownExeter
  • StateNH
  • Zip03833
  • CountyRockingham
  • Zoningres
  • ComplexWindsor Crossing
  • Map69
  • DistrictExeter School District SAU #16
  • Flood ZoneUnknown
  • Elementary SchoolLincoln Street Elementary
  • Junior HighCooperative Middle School
  • High SchoolExeter High School
  • Address39 Acadia Lane

Exterior

  • Exterior FeaturesBalcony
  • RoofAsphalt Shingle

Other

  • Fee IncludesHOA Fee, Landscaping, Plowing, Trash
  • HOA Fee$300
  • Date Price Change07/14/2026
  • Taxes$10,412
  • FrequencyMonthly
  • Unadjusted TaxesNo
  • SurveyedUnknown
  • SeasonalNo
  • Time ShareNo
  • Date Listed07/15/2026

Basic Information

  • List Price$595,000
  • Virtual TourView Tour
  • Square Feet1,289
  • StatusACT
  • Bedrooms2
  • Bathroom3
  • 3/4 Baths1
  • Half Bath1
  • StyleTownhouse
  • New ContructionExisting
  • MLS Number5099840
  • MLS StatusActive

Interior

  • FloorsHardwood, Tile
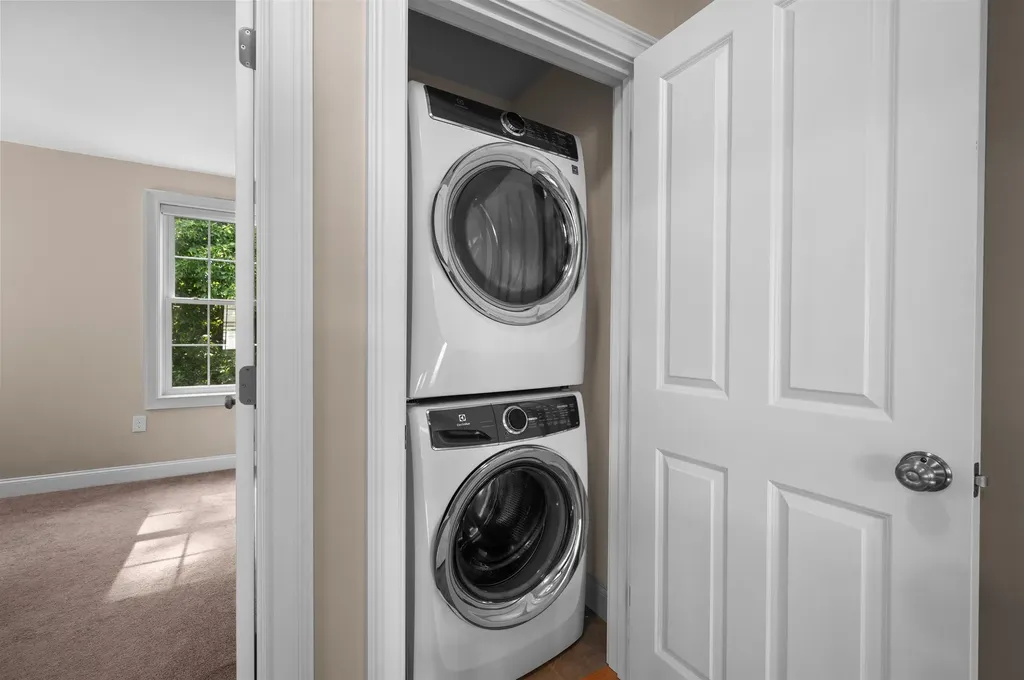
  • Interior FeaturesDining Area, Gas Fireplace, Kitchen Island, Walk-in Closet,2nd Floor Laundry
  • Stories3

Amenities

  • PetsCats OK, Dogs OK
  • PricePerSqFt461.6

Your Local Office

Lake Farm Realty

Lake Farm Realty

164 Main Street,
PO Box 265,
Andover, NH 03216
Broker Reciprocity 

Copyright 2026 PrimeMLS, Inc. All rights reserved. This information is deemed reliable, but not guaranteed. The data relating to real estate displayed on this display comes in part from the IDX Program of PrimeMLS. The information being provided is for consumers’ personal, non-commercial use and may not be used for any purpose other than to identify prospective properties consumers may be interested in purchasing. Data last updated July 15, 2026 7:23 AM UTC


Hi there! How can we help you?

Contact us using the form below or give us a call.

Send Us A Message:

I agree to receive marketing and customer service calls and text messages from Lake Farm Realty. To opt out, you can reply 'stop' at any time or click the unsubscribe link in the emails. Consent is not a condition of purchase. Msg/data rates may apply. Msg frequency varies. Privacy Policy.

Do not fill in this field:

This site is protected by reCAPTCHA and the Google Privacy Policy and Terms of Service apply.

Hi there! How can we help you?

Contact us using the form below or give us a call.

Send Us A Message:

Do not fill in this field:

This site is protected by reCAPTCHA and the Google Privacy Policy and Terms of Service apply.

Hi there! How can we help you?

Contact us using the form below or give us a call.

Send Us A Message:

Do not fill in this field:

This site is protected by reCAPTCHA and the Google Privacy Policy and Terms of Service apply.

Do not fill in this field:

This site is protected by reCAPTCHA and the Google Privacy Policy and Terms of Service apply.

Do not fill in this field:

This site is protected by reCAPTCHA and the Google Privacy Policy and Terms of Service apply.

Do not fill in this field:

This site is protected by reCAPTCHA and the Google Privacy Policy and Terms of Service apply.

$

Do not fill in this field:

This site is protected by reCAPTCHA and the Google Privacy Policy and Terms of Service apply.