1333 Beech StreetManchester, NH 03104MLS Number 5099847

  • Price: $550,000
  • Est. Mortgage of $/month
  • 2 Days on Market
$
$
%
$/month over payments
Federal 30-year interest rate: 6.49% last updated on Jul 9, 2026
* All Figures are estimates. Check with your bank or proposed mortgage company for actual interest rates.
This product uses the FRED® API but is not endorsed or certified by the Federal Reserve Bank of St. Louis.
Open House
1333 Beech Street Manchester NH 031041333 Beech Street Manchester NH 031041333 Beech Street Manchester NH 031041333 Beech Street Manchester NH 031041333 Beech Street Manchester NH 031041333 Beech Street Manchester NH 031041333 Beech Street Manchester NH 031041333 Beech Street Manchester NH 031041333 Beech Street Manchester NH 031041333 Beech Street Manchester NH 031041333 Beech Street Manchester NH 031041333 Beech Street Manchester NH 031041333 Beech Street Manchester NH 031041333 Beech Street Manchester NH 031041333 Beech Street Manchester NH 031041333 Beech Street Manchester NH 031041333 Beech Street Manchester NH 031041333 Beech Street Manchester NH 031041333 Beech Street Manchester NH 031041333 Beech Street Manchester NH 031041333 Beech Street Manchester NH 031041333 Beech Street Manchester NH 031041333 Beech Street Manchester NH 031041333 Beech Street Manchester NH 031041333 Beech Street Manchester NH 031041333 Beech Street Manchester NH 031041333 Beech Street Manchester NH 031041333 Beech Street Manchester NH 031041333 Beech Street Manchester NH 031041333 Beech Street Manchester NH 031041333 Beech Street Manchester NH 031041333 Beech Street Manchester NH 031041333 Beech Street Manchester NH 031041333 Beech Street Manchester NH 031041333 Beech Street Manchester NH 031041333 Beech Street Manchester NH 03104
QR Code
  • 3Bedrooms
  • 0.25Acreage
  • 3Bathrooms
  • 1950Year Built

Driving Directions

Listed by Victoria Mead of Realty One Group Next Level
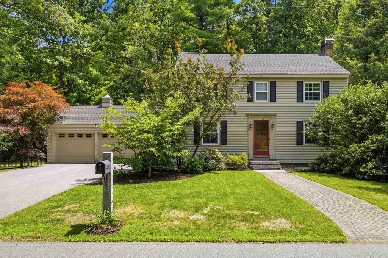
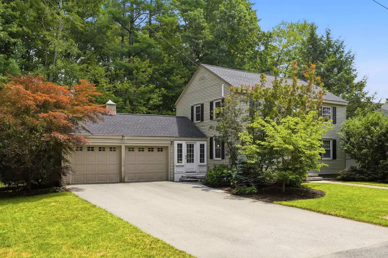
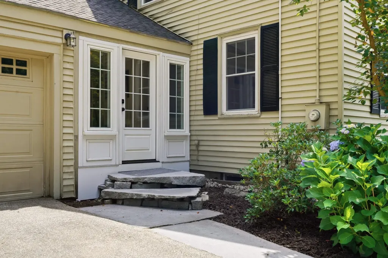
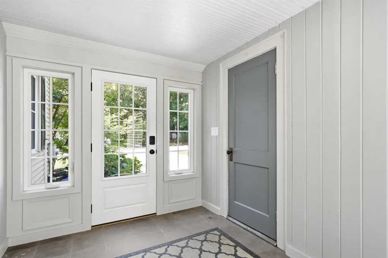
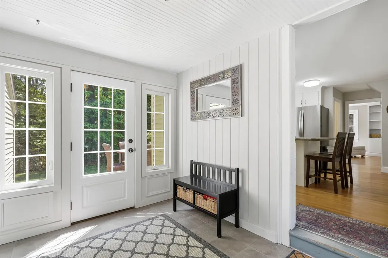
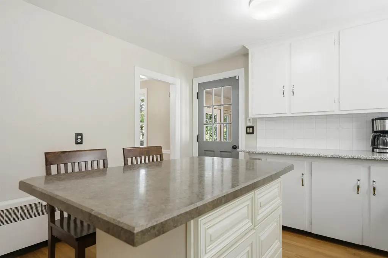
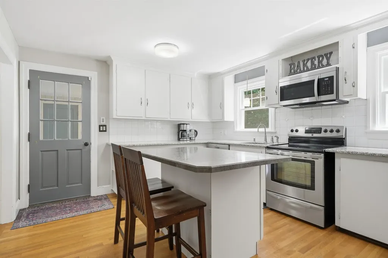
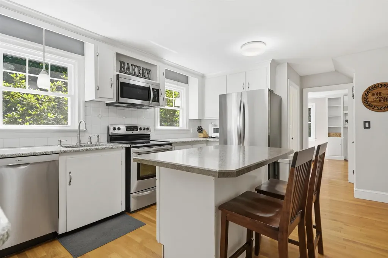
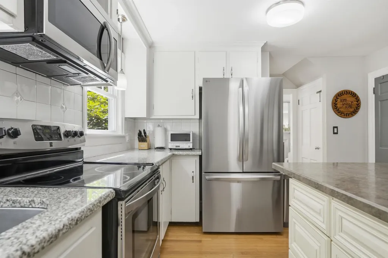
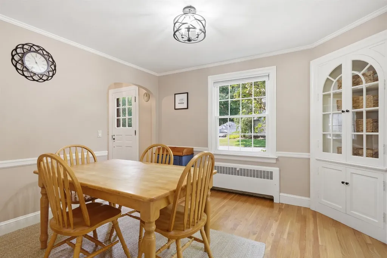
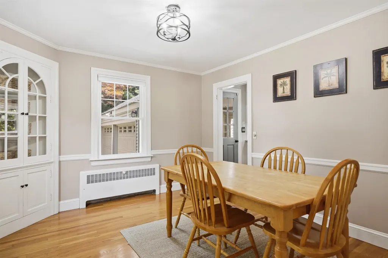
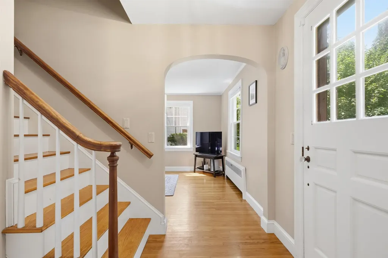
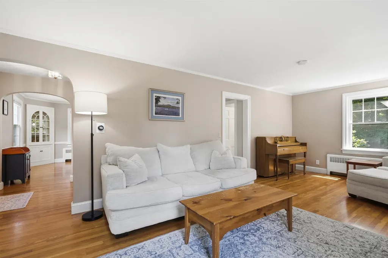
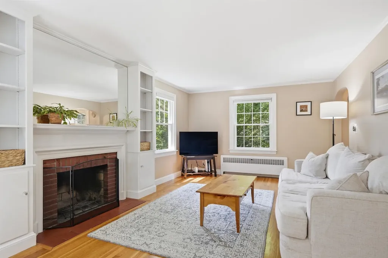
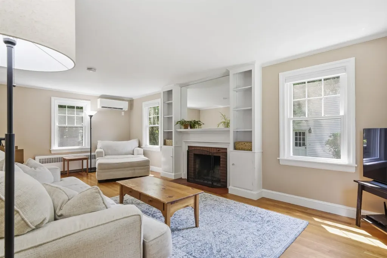
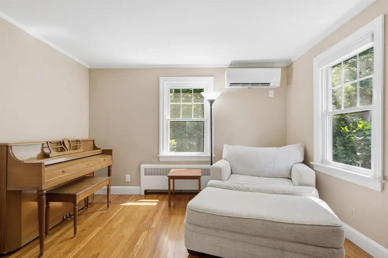
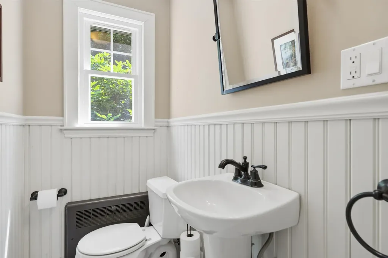
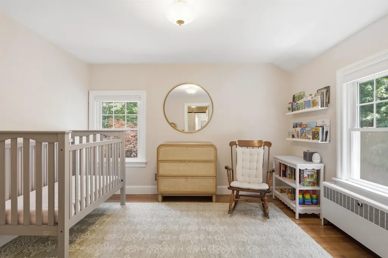
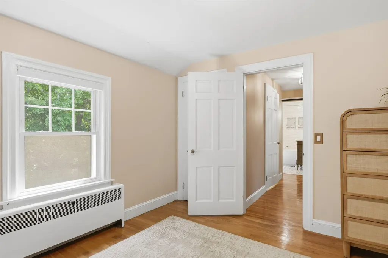
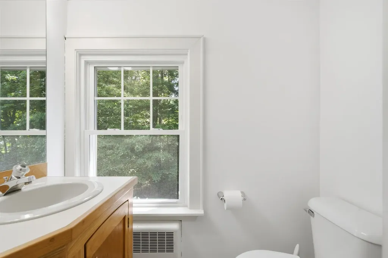
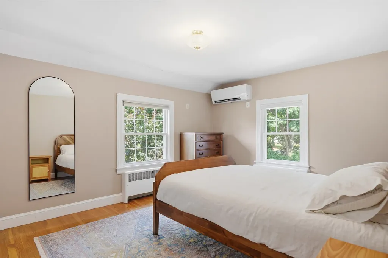
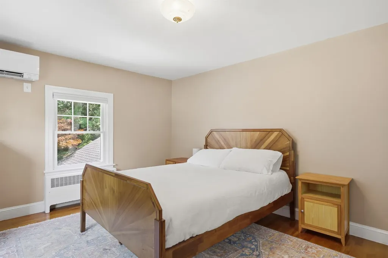
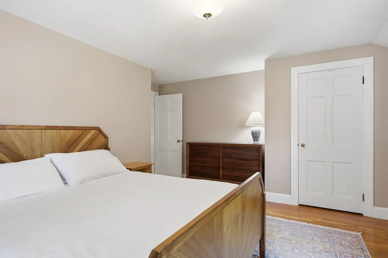
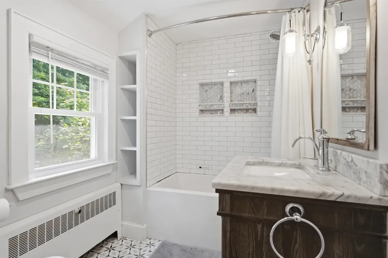
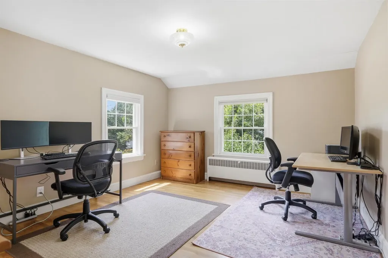
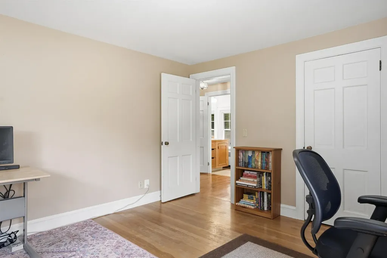
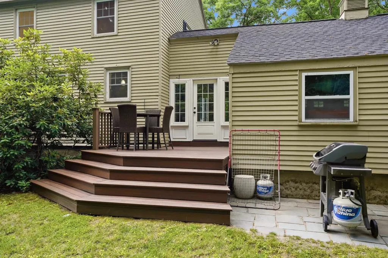
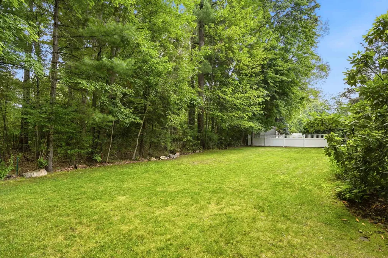
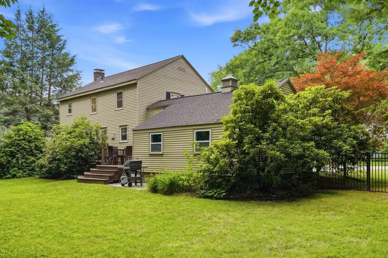
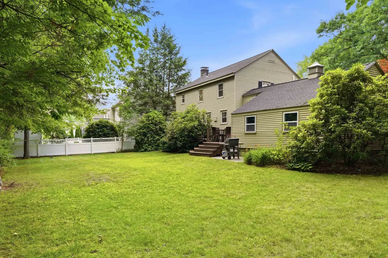
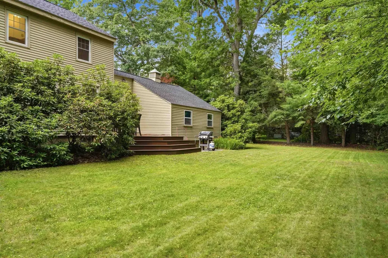
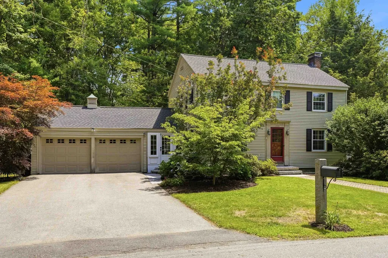
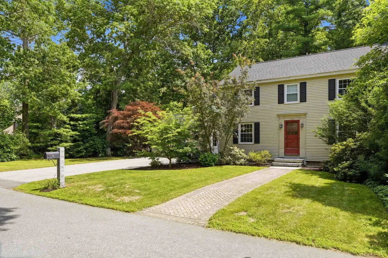
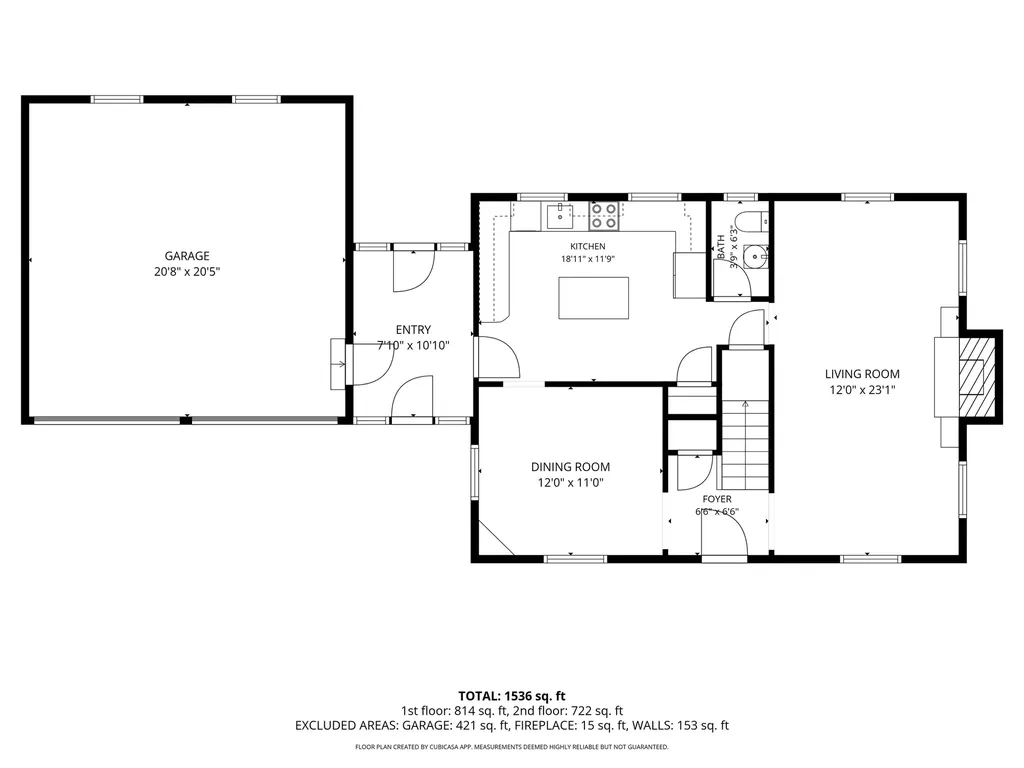
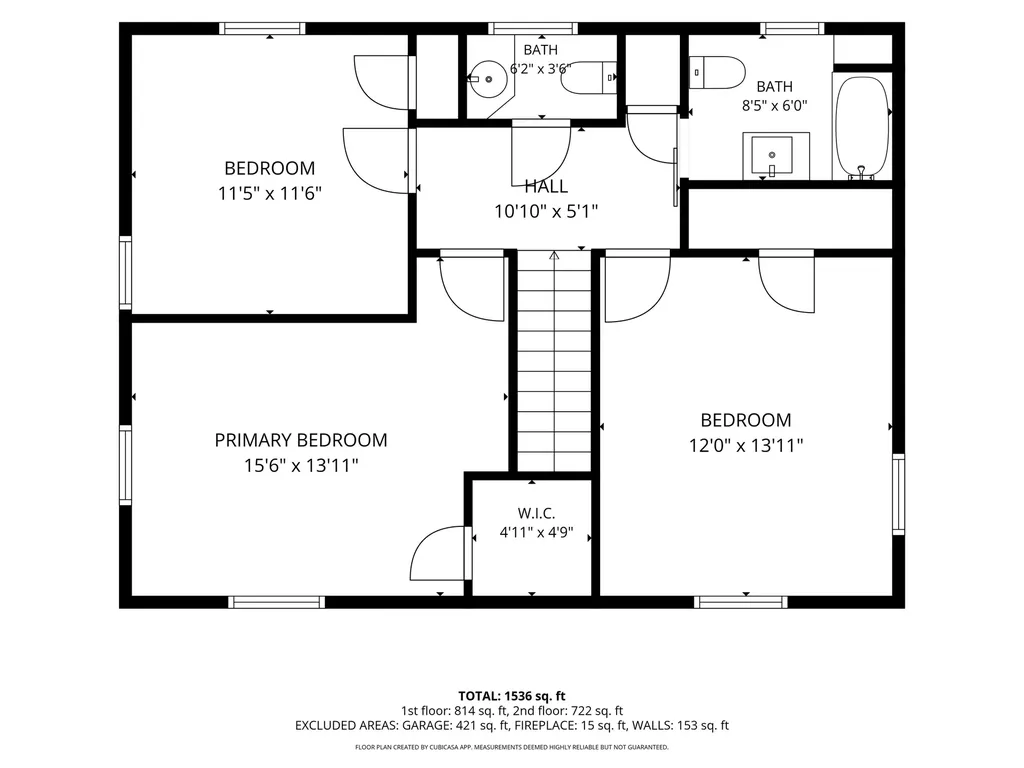
Classic New England colonial meets modern comfort in this stunning North End home! From the moment you arrive, you'll appreciate the curb appeal with mature landscaping and gorgeous front walkway. Step inside from the spacious breezeway, with the choice to access the large two car garage, backyard or side entry into the kitchen. The beautifully updated kitchen features gleaming granite countertops, modern stainless-steel appliances, a large island, plenty of cabinets and counterspace perfect for everyday living and entertaining. Just off the kitchen you will find a generously sized formal dining room with a charming built-in corner cabinet. Hardwood flooring spans throughout and into the spacious sun-filled living room with gorgeous classic brick fireplace. Lastly, on the first floor is the tastefully updated half bathroom with wainscoting and modern finishes. Upstairs, is also hardwood throughout and there you'll find the second half bathroom, an updated full bathroom with gleaming tile shower and soaking tub, a spacious primary bedroom, and two additional generously sized bedrooms, each with excellent closet space. The basement provides abundant storage and offers great potential to be finished for additional living space if desired. Outside, the large level backyard is ideal for entertaining, complete with a deck, and irrigation system. The big-ticket updates have already been completed, including newer windows, a newer roof, and energy efficient mini-splits for year round comfort. Located in one of Manchester's most sought-after neighborhoods, just minutes from restaurants, shopping, and convenient highway access. Don't miss out, this one won't last!

Open Houses

July 18th
Starts: 11:00am
Ends: 1:00pm
July 19th
Starts: 11:00am
Ends: 1:00pm

Ask A Question

Do not fill in this field:

I agree to receive marketing and customer service calls and text messages from Lake Farm Realty. To opt out, you can reply 'stop' at any time or click the unsubscribe link in the emails. Consent is not a condition of purchase. Msg/data rates may apply. Msg frequency varies. Privacy Policy.

This site is protected by reCAPTCHA and the Google Privacy Policy and Terms of Service apply.

More Info

Tax Information

  • Tax Year2025

Location

  • Building Number1333
  • StreetBeech Street
  • TownManchester
  • StateNH
  • Zip03104
  • CountyHillsborough
  • DistrictManchester School District
  • Elementary SchoolWebster Elementary School
  • Junior HighHillside Middle School
  • High SchoolCentral High School
  • Map261
  • Flood Zone Y/NNo
  • Address1333 Beech Street

Interior

  • Interior FeaturesDining Area,1 Fireplace, Laundry Hook-ups, Natural Light, Soaking Tub
  • Room 1 TypeBreezeway
  • Room 1 Level1
  • Room 1 Dimensions7'10 x 10'10
  • FloorsHardwood, Tile
  • Room 2 TypeKitchen
  • Room 2 Level1
  • Room 2 Dimensions18'11 x 11'9
  • Room 3 TypeDining Room
  • Room 3 Level1
  • Room 3 Dimensions12'0 x 11'0
  • Room 4 TypeLiving Room
  • Room 4 Level1
  • Room 4 Dimensions12' x 23'1
  • Room 5 TypeBathroom Half
  • Room 5 Level1
  • Room 5 Dimensions3'9 x 6'3
  • Stories2
  • Room 6 TypeBathroom Half
  • Room 6 Level2
  • Room 6 Dimensions6'2 x 3'6
  • Room 7 TypeBathroom Full
  • Room 7 Level2
  • Room 7 Dimensions8'5 x 6
  • Room 8 TypeBedroom
  • Room 8 Level2
  • Room 8 Dimensions11'5 x 11'6
  • Room 9 TypePrimary Bedroom
  • Room 9 Level1
  • Room 9 Dimensions15'6 x 13'11
  • Room 10 TypeBedroom
  • Room 10 Level2
  • Room 10 Dimensions12'0 x 13'11

Parking

  • Parking Spaces2
  • GarageYes
  • Parking DescriptionGarage, Off Street, Parking Spaces 6+, Paved, Attached

Building

  • Year Built1950
  • Building ConstructionWood Frame
  • ConstructionExisting
  • Property StyleColonial
  • Bedrooms3
  • Bathroom3
  • Total Baths3
  • Half Bath2
  • Total Rooms6
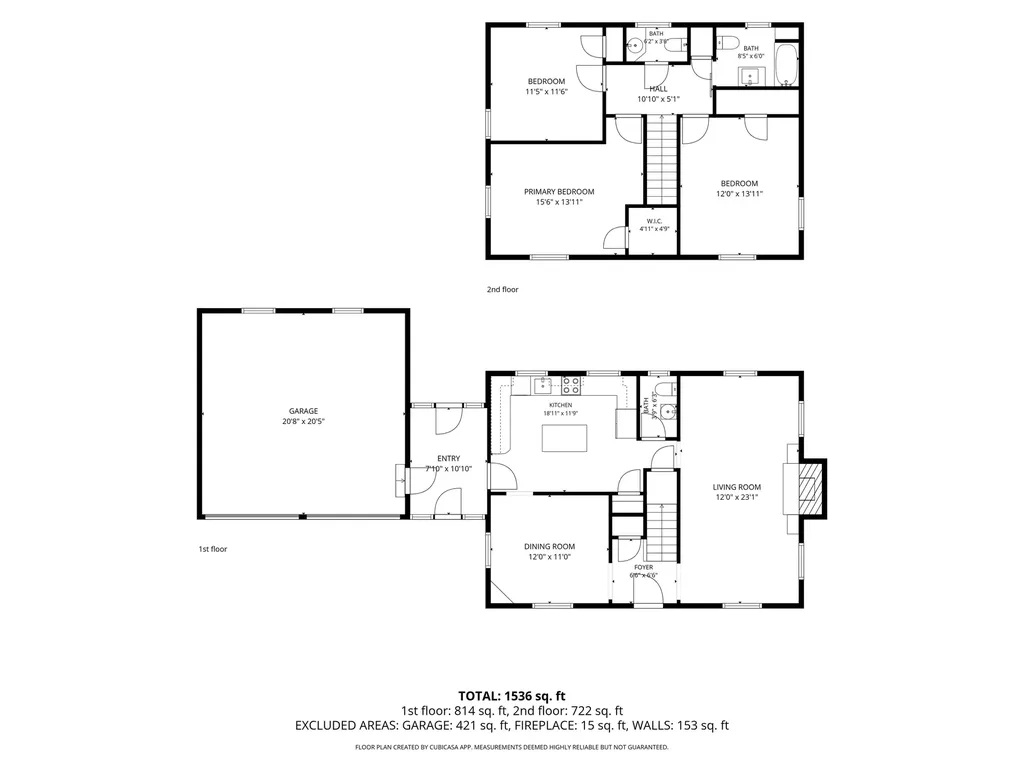
  • Square Feet1,536
  • AG Sqft88
  • APX Unfin Below Grade768
  • BasementConcrete Floor, Unfinished
  • FoundationConcrete

Exterior

  • Exterior FeaturesDeck, Garden Space
  • Exterior ColorSage
  • RoofArchitectural Shingle

Amenities

  • Accessibility Amenities1st Floor 1/2 Bathroom,1st Floor Hrd Surfce Flr, Bathroom w/Tub, Hard Surface Flooring, Paved Parking
  • AmenitiesIrrigation System
  • PricePerSqFt358.07

Other

  • SeasonalNo
  • Foot Print Dim32 x 24
  • Page1557
  • Date Listed07/15/2026

Rooms

  • Full Bath1

Basic Information

  • MLS Number5099847
  • MLS StatusComing Soon
  • Virtual TourView Tour
  • StatusCMS
  • Property TypeSingle Family
  • List Price$550,000
  • Listing Agent NameVictoria Mead
  • Broker NameRealty One Group Next Level

Property

  • Acreage0.25
  • Lot DescriptionLandscaped, Level, Wooded
  • AreaNH-Hillsborough
  • DrivewayPaved
  • RoadsPaved, Public, Public Maintained Road
  • Road Frontage119

Utilities

  • Heat SystemHot Water, Mini Split, Boiler
  • WaterPublic
  • SewerPublic
  • Electric200+ Amp Service, Circuit Breaker(s)
  • UtilitiesCable Available, Telephone Available

Water Body

  • Water AccessNo
  • Water ViewNo

Your Local Office

Lake Farm Realty

Lake Farm Realty

164 Main Street,
PO Box 265,
Andover, NH 03216
Broker Reciprocity 

Copyright 2026 PrimeMLS, Inc. All rights reserved. This information is deemed reliable, but not guaranteed. The data relating to real estate displayed on this display comes in part from the IDX Program of PrimeMLS. The information being provided is for consumers’ personal, non-commercial use and may not be used for any purpose other than to identify prospective properties consumers may be interested in purchasing. Data last updated July 16, 2026 8:55 AM UTC


Hi there! How can we help you?

Contact us using the form below or give us a call.

Send Us A Message:

I agree to receive marketing and customer service calls and text messages from Lake Farm Realty. To opt out, you can reply 'stop' at any time or click the unsubscribe link in the emails. Consent is not a condition of purchase. Msg/data rates may apply. Msg frequency varies. Privacy Policy.

Do not fill in this field:

This site is protected by reCAPTCHA and the Google Privacy Policy and Terms of Service apply.

Hi there! How can we help you?

Contact us using the form below or give us a call.

Send Us A Message:

Do not fill in this field:

This site is protected by reCAPTCHA and the Google Privacy Policy and Terms of Service apply.

Hi there! How can we help you?

Contact us using the form below or give us a call.

Send Us A Message:

Do not fill in this field:

This site is protected by reCAPTCHA and the Google Privacy Policy and Terms of Service apply.

Do not fill in this field:

This site is protected by reCAPTCHA and the Google Privacy Policy and Terms of Service apply.

Do not fill in this field:

This site is protected by reCAPTCHA and the Google Privacy Policy and Terms of Service apply.

Do not fill in this field:

This site is protected by reCAPTCHA and the Google Privacy Policy and Terms of Service apply.

$

Do not fill in this field:

This site is protected by reCAPTCHA and the Google Privacy Policy and Terms of Service apply.