49 Florence LaneColchester, VT 05446MLS Number 5099874

  • Price: $590,000
  • Est. Mortgage of $/month
  • 7 Days on Market
$
$
%
$/month over payments
Federal 30-year interest rate: 6.55% last updated on Jul 16, 2026
* All Figures are estimates. Check with your bank or proposed mortgage company for actual interest rates.
This product uses the FRED® API but is not endorsed or certified by the Federal Reserve Bank of St. Louis.
Active
49 Florence Lane Colchester VT 0544649 Florence Lane Colchester VT 0544649 Florence Lane Colchester VT 0544649 Florence Lane Colchester VT 0544649 Florence Lane Colchester VT 0544649 Florence Lane Colchester VT 0544649 Florence Lane Colchester VT 0544649 Florence Lane Colchester VT 0544649 Florence Lane Colchester VT 0544649 Florence Lane Colchester VT 0544649 Florence Lane Colchester VT 0544649 Florence Lane Colchester VT 0544649 Florence Lane Colchester VT 0544649 Florence Lane Colchester VT 0544649 Florence Lane Colchester VT 0544649 Florence Lane Colchester VT 0544649 Florence Lane Colchester VT 0544649 Florence Lane Colchester VT 0544649 Florence Lane Colchester VT 0544649 Florence Lane Colchester VT 0544649 Florence Lane Colchester VT 0544649 Florence Lane Colchester VT 0544649 Florence Lane Colchester VT 0544649 Florence Lane Colchester VT 0544649 Florence Lane Colchester VT 0544649 Florence Lane Colchester VT 0544649 Florence Lane Colchester VT 0544649 Florence Lane Colchester VT 0544649 Florence Lane Colchester VT 0544649 Florence Lane Colchester VT 0544649 Florence Lane Colchester VT 0544649 Florence Lane Colchester VT 0544649 Florence Lane Colchester VT 0544649 Florence Lane Colchester VT 0544649 Florence Lane Colchester VT 0544649 Florence Lane Colchester VT 0544649 Florence Lane Colchester VT 0544649 Florence Lane Colchester VT 0544649 Florence Lane Colchester VT 0544649 Florence Lane Colchester VT 0544649 Florence Lane Colchester VT 0544649 Florence Lane Colchester VT 0544649 Florence Lane Colchester VT 0544649 Florence Lane Colchester VT 0544649 Florence Lane Colchester VT 0544649 Florence Lane Colchester VT 0544649 Florence Lane Colchester VT 0544649 Florence Lane Colchester VT 0544649 Florence Lane Colchester VT 0544649 Florence Lane Colchester VT 0544649 Florence Lane Colchester VT 0544649 Florence Lane Colchester VT 0544649 Florence Lane Colchester VT 05446
QR Code
  • 3Bedrooms
  • 3Acreage
  • 3Bathrooms
  • 2019Year Built

Driving Directions

Listed by John Nichols of EXP Realty (Cell: 802-488-0905)
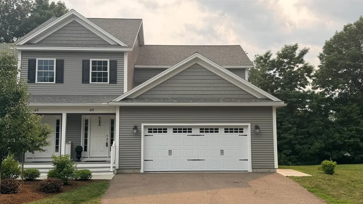
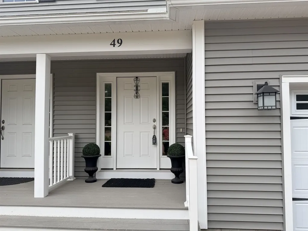
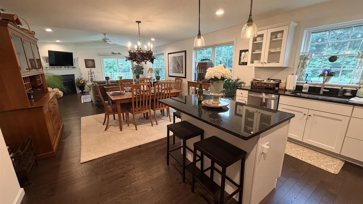
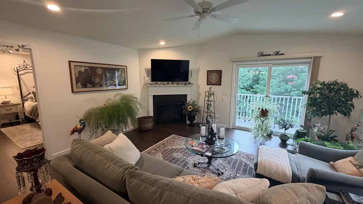
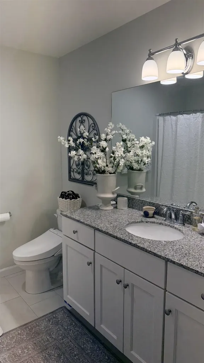
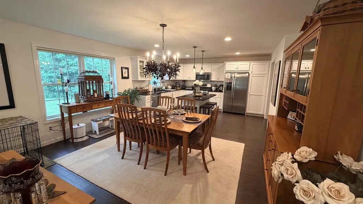
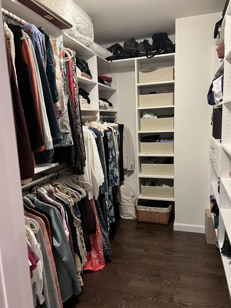
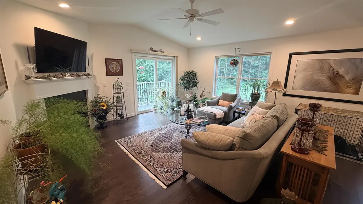
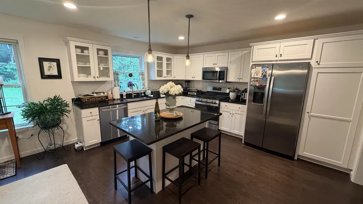
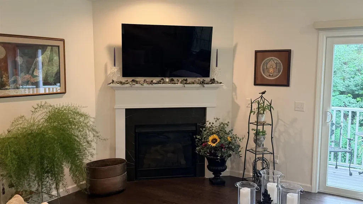
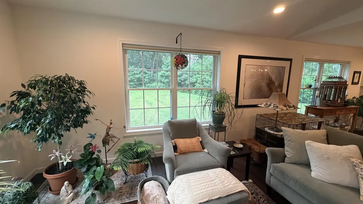
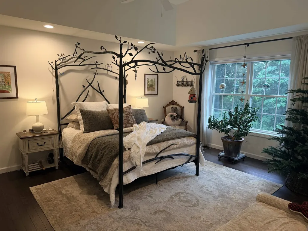
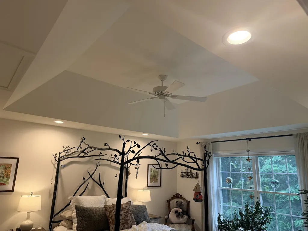
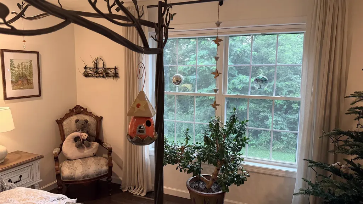
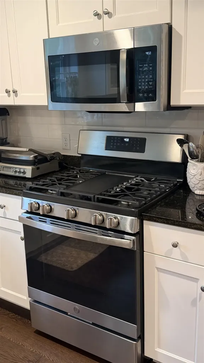
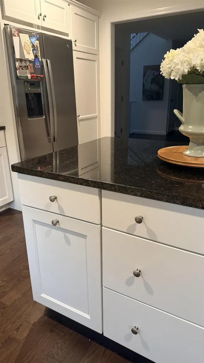
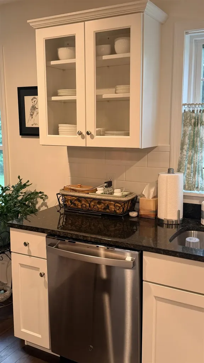
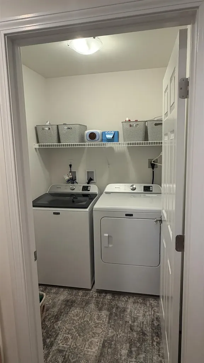
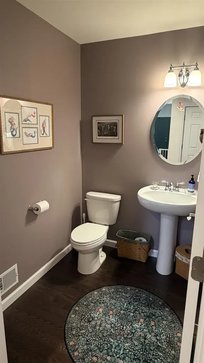
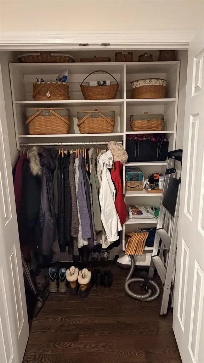
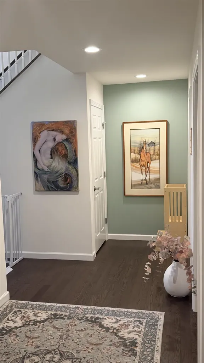
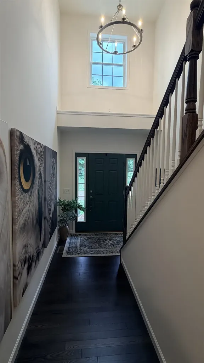
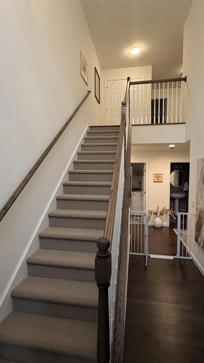
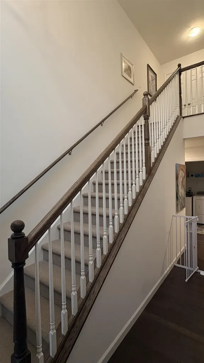
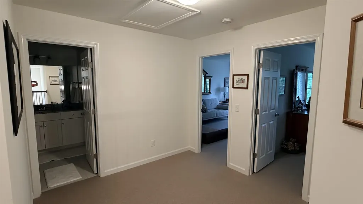
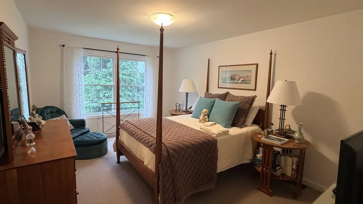
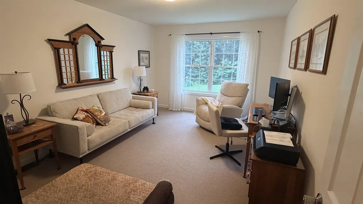
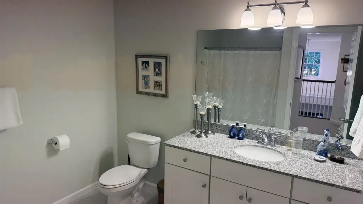
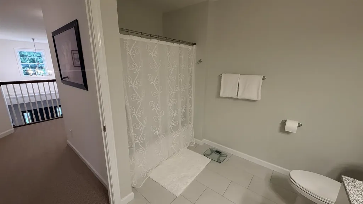
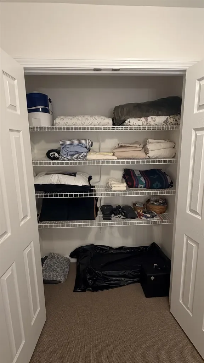
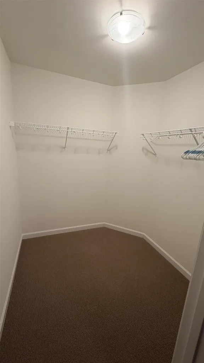
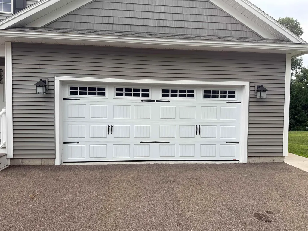
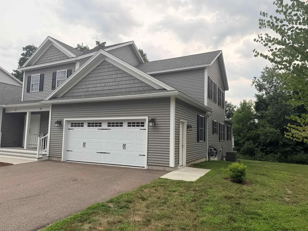
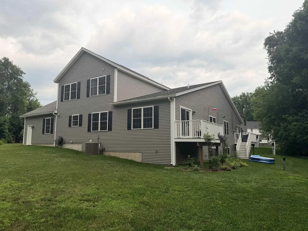
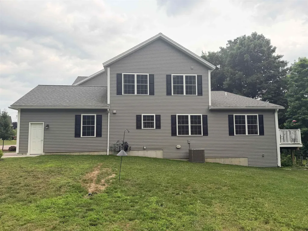
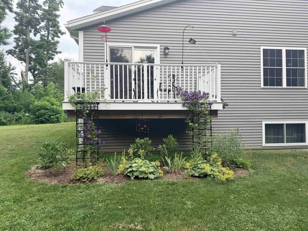
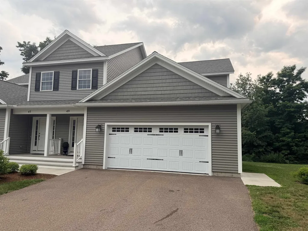
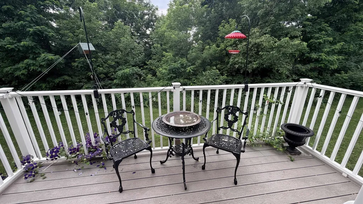
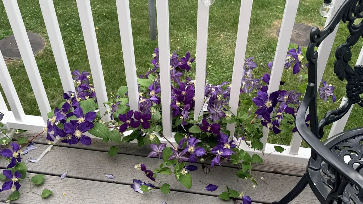
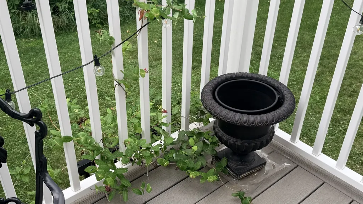
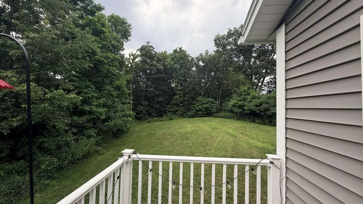
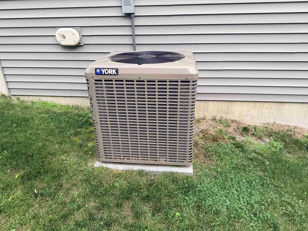
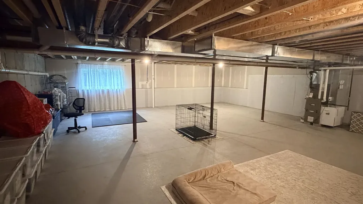
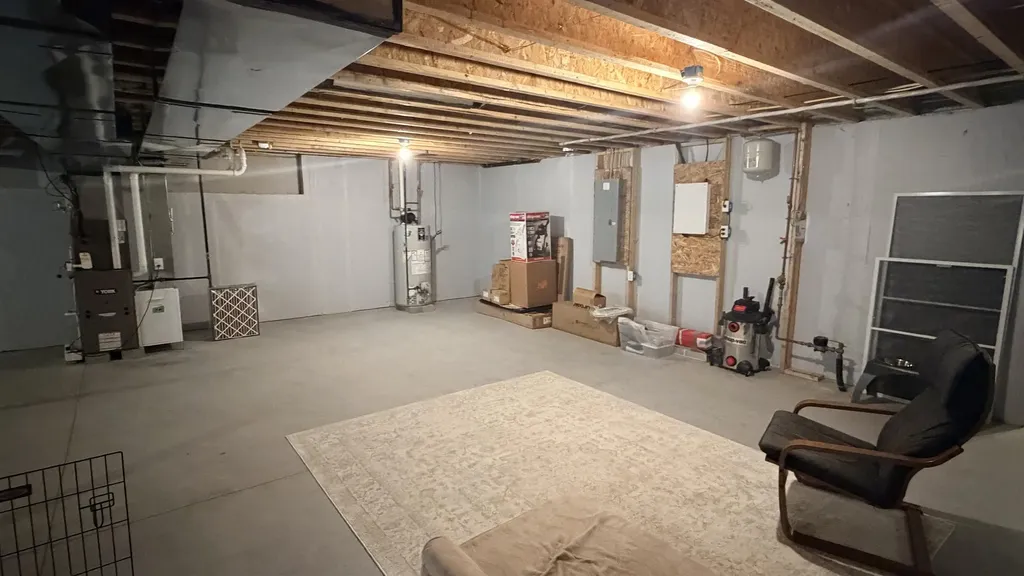
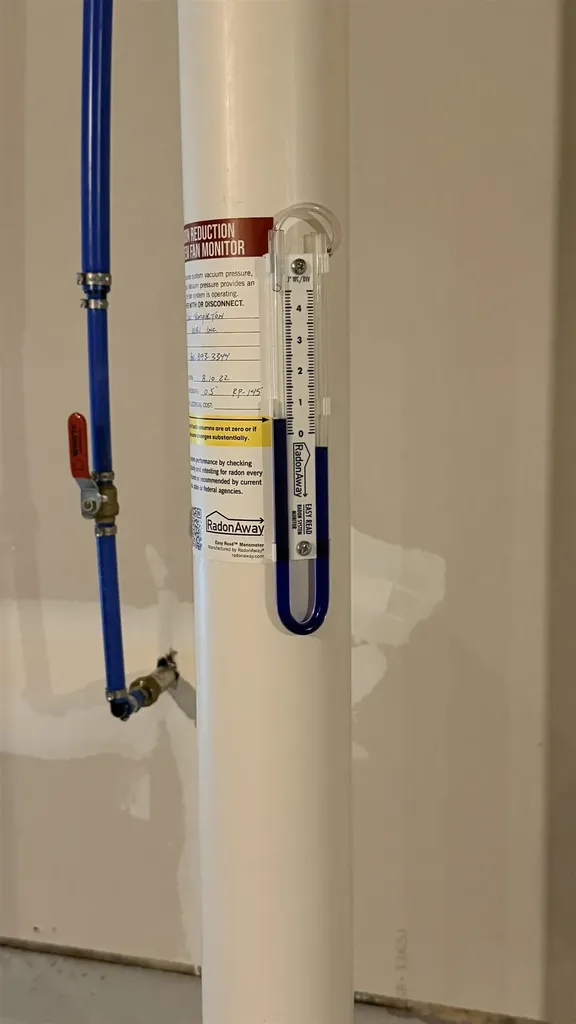
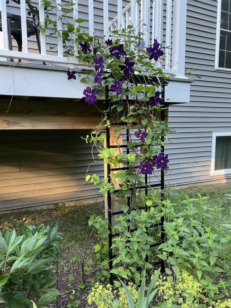
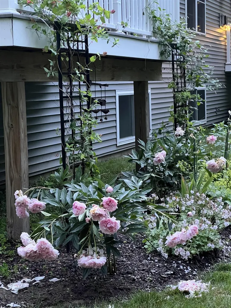
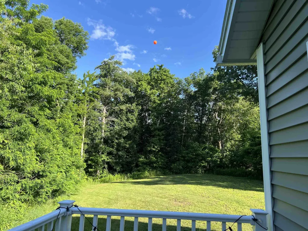
There are three words to describe this lovely home: Immaculate, immaculate and immaculate! This beautiful home is so loved and well taken care of, you'll think you are the first owner. The primary bedroom featuring a tray ceiling and attached full bathroom is on the first floor making for convenient one-level living. Other first floor rooms include a powder room, laundry, storage closet, and entrances to the basement and garage. The second floor has two large bedrooms - both with custom walk-in closets and another full bathroom. There are three bathrooms - two full and one half, a cozy gas fireplace and vaulted ceiling in the living room, a deck overlooking the backyard and garden, and a full basement (with a hidden safe,) ready to be finished if extra living space is needed. The current owner is the first owner and she added many extra features such as a gas range in the kitchen, two gorgeous teardrop lamps over the kitchen island, full house air conditioning with humidifier, top-end blinds and window treatments, an enlarged living room window, wood flooring in the primary BR, wooden spindles and balusters on the stairway, upgraded wool carpeting, and upgraded washer/dryer. She even installed a Radon mitigation system although it wasn't called for. This beautiful home is located in a very convenient and sought after location in Colchester near shopping and restaurants, just minutes from the Interstate and hospitals. Immaculate, convenient, loved, well cared for... Don't miss this opportunity.

Ask A Question

Do not fill in this field:

I agree to receive marketing and customer service calls and text messages from Lake Farm Realty. To opt out, you can reply 'stop' at any time or click the unsubscribe link in the emails. Consent is not a condition of purchase. Msg/data rates may apply. Msg frequency varies. Privacy Policy.

This site is protected by reCAPTCHA and the Google Privacy Policy and Terms of Service apply.

More Info

Tax Information

  • Tax Year2026

Building

  • Disability Features1st Floor 1/2 Bathroom,1st Floor Bedroom,1st Floor Full Bathroom,1st Floor Hrd Surfce Flr, Paved Parking,1st Floor Laundry
  • Year Built2019
  • ConstructionVinyl Siding
  • GarageYes
  • Garage Spaces2
  • Total Rooms7
  • FoundationPoured Concrete
  • APX Fin Below Grade1,360

Property

  • Acreage3
  • AreaVT-Chittenden
  • Property TypeCondo
  • Road FrontageYes
  • DrivewayPaved
  • Road Frontage35
  • RoadsCul-de-Sac
  • Lot DescriptionCorner, Landscaped, Wooded, Near Shopping, Near School(s)

Amenities

  • PetsCats OK, Dogs OK
  • PricePerSqFt260.95

Other

  • Fee IncludesLandscaping, Plowing, Sewer, Trash, Condo Association Fee
  • HOA Fee$290
  • Date Price Change07/15/2026
  • Taxes$9,333
  • Occupant RestrictionsNone
  • FrequencyMonthly
  • Unadjusted TaxesNo
  • SurveyedUnknown
  • SeasonalNo
  • Time ShareNo
  • Span153-048-24153
  • Association AmenitiesMaster Insurance, Landscaping, Snow Removal, Trash Removal
  • Date Listed07/15/2026
  • View Count2

Rooms

  • Full Bath2

Location

  • TownColchester
  • StateVT
  • Zip05446
  • CountyChittenden
  • ZoningRES
  • ResortNo
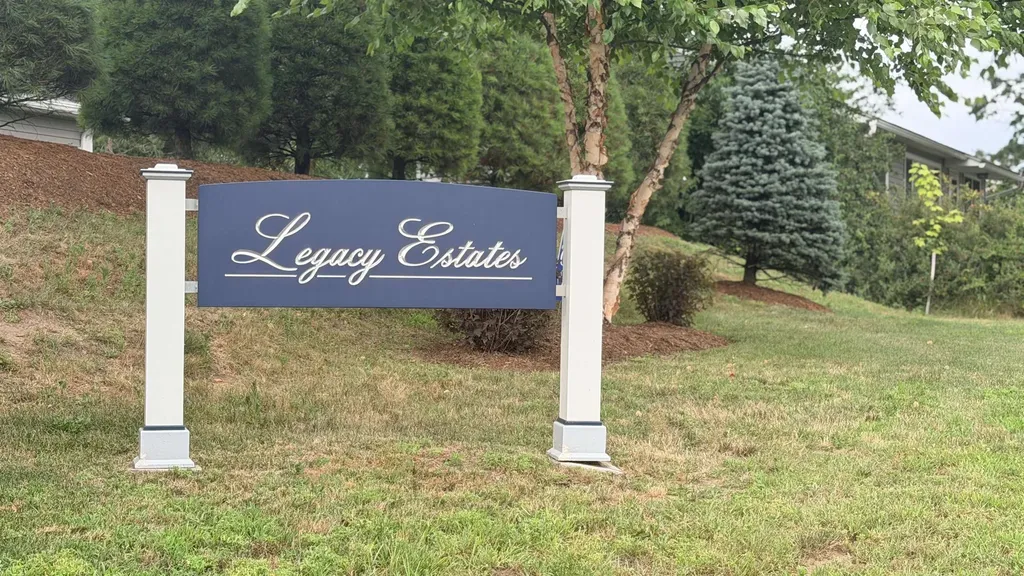
  • ComplexLegacy Estates
  • DistrictColchester School District
  • Flood ZoneNo
  • Elementary SchoolUnion Memorial Primary School
  • Junior HighColchester Middle School
  • High SchoolColchester High School
  • Address49 Florence Lane

Exterior

  • Exterior FeaturesDeck, Garden Space, Porch, Double Pane Window(s), ENERGY STAR Qual Windows
  • Exterior Colorgrey
  • RoofShingle

Utilities

  • Elec Co.GMP
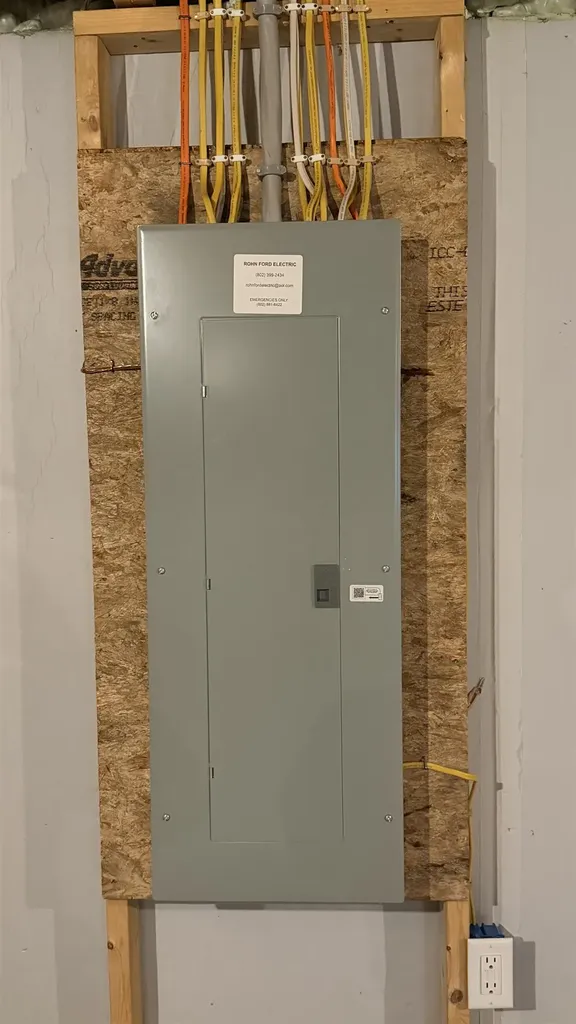
  • Electric150 Amp Service, Circuit Breaker(s)
  • WaterPublic
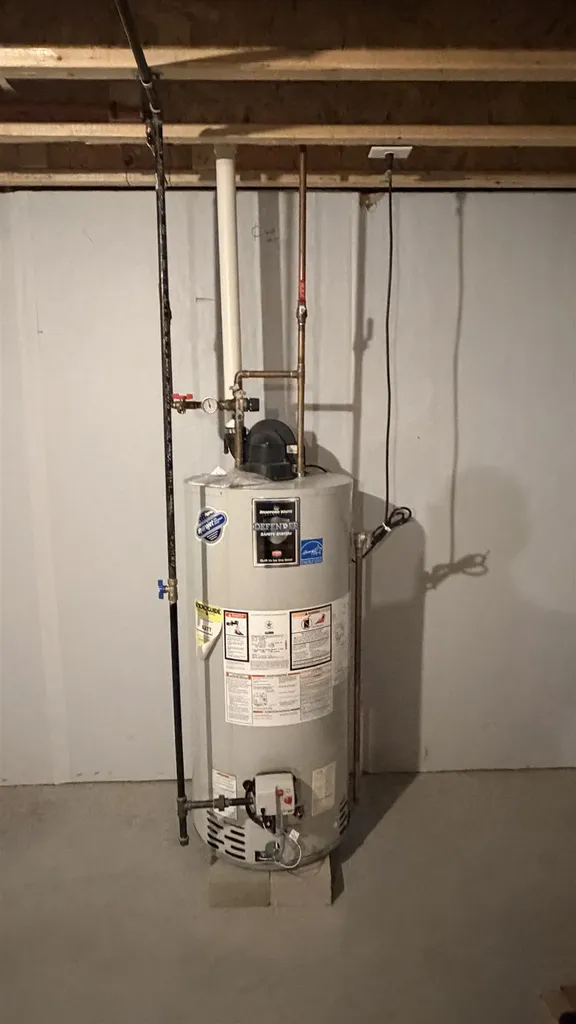
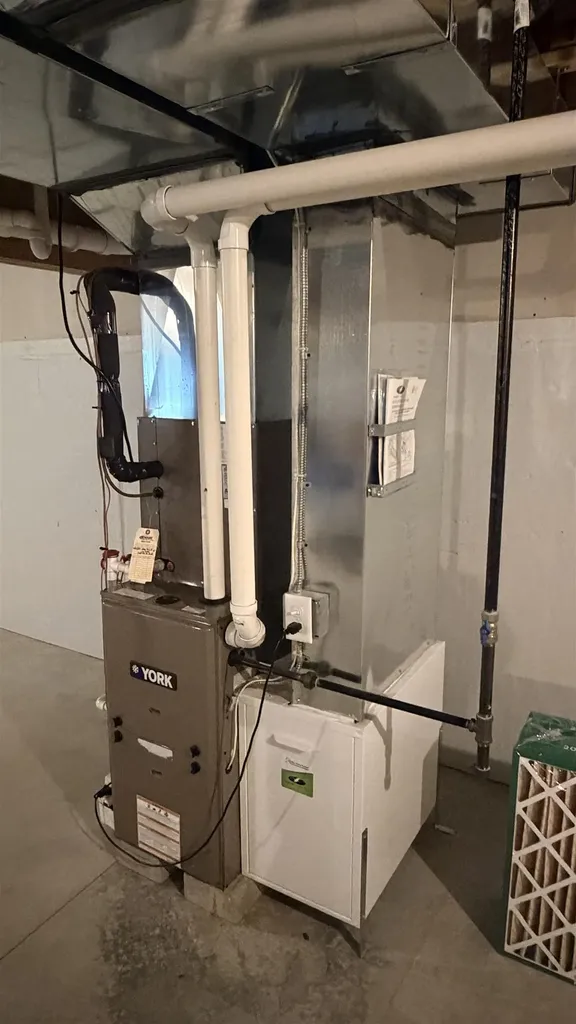
  • Heating CoolingNatural Gas, Hot Air, Gas Fireplace
  • Equipment AppliancesCO Detector, Humidifier, Radon Mitigation, Smoke Detector, Hardwired Smoke Detector, Whole BldgVentilation, Gas Stove
  • SewerCommunity
  • UtilitiesCable at Site, Underground Gas

Basic Information

  • List Price$590,000
  • Virtual TourView Tour
  • Square Feet2,261
  • StatusACT
  • Bedrooms3
  • Bathroom3
  • Half Bath1
  • StyleTownhouse
  • New ContructionExisting
  • MLS Number5099874
  • MLS StatusActive

Interior

  • FloorsCarpet, Ceramic Tile, Hardwood
  • Room 1 Dimensions16'9"x15'11"
  • Room 1 Level1
  • Room 1 TypeLiving Room
  • Room 2 Dimensions13'11"x15'11"
  • Room 2 Level1
  • Room 2 TypePrimary Bedroom
  • Room 3 Dimensions11'3"x14'5"
  • Room 3 Level1
  • Room 3 TypeKitchen
  • Interior FeaturesBlinds, Cathedral Ceiling, Ceiling Fan, Dining Area, Gas Fireplace, Kitchen Island, Kitchen/Living, Natural Light, Walk-in Closet, Window Treatment, Programmable Thermostat,1st Floor Laundry
  • Room 4 Dimensions10'4"x15'4"
  • Room 4 Level1
  • Room 4 TypeDining Room
  • Room 5 Level1
  • Room 5 TypeLaundry Room
  • Room 6 Dimensions15'11"x11'4"
  • Room 6 Level2
  • Room 6 TypeBedroom
  • Room 7 Dimensions15'11"x11'4"
  • Room 7 Level2
  • Room 7 TypeBedroom
  • Room 8 Dimensions55" x 72"
  • Room 8 Level1
  • Room 8 TypeLaundry Room
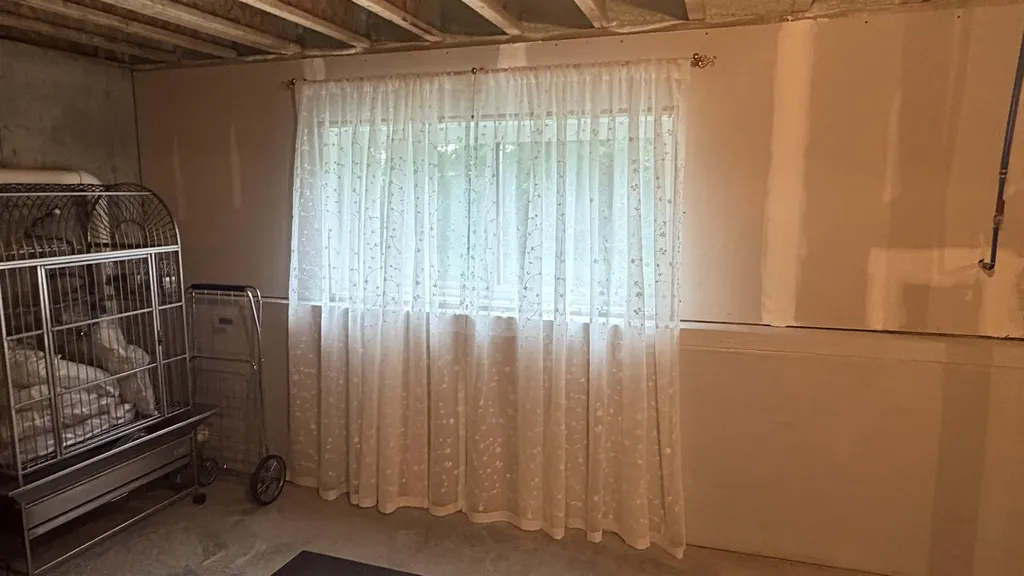
  • BasementConcrete Floor, Full, Insulated, Interior Stairs, Unfinished, Basement Stairs
  • Stories2

Your Local Office

Lake Farm Realty

Lake Farm Realty

164 Main Street,
PO Box 265,
Andover, NH 03216
Broker Reciprocity 

Copyright 2026 PrimeMLS, Inc. All rights reserved. This information is deemed reliable, but not guaranteed. The data relating to real estate displayed on this display comes in part from the IDX Program of PrimeMLS. The information being provided is for consumers’ personal, non-commercial use and may not be used for any purpose other than to identify prospective properties consumers may be interested in purchasing. Data last updated July 21, 2026 12:09 PM UTC


Hi there! How can we help you?

Contact us using the form below or give us a call.

Send Us A Message:

I agree to receive marketing and customer service calls and text messages from Lake Farm Realty. To opt out, you can reply 'stop' at any time or click the unsubscribe link in the emails. Consent is not a condition of purchase. Msg/data rates may apply. Msg frequency varies. Privacy Policy.

Do not fill in this field:

This site is protected by reCAPTCHA and the Google Privacy Policy and Terms of Service apply.

Hi there! How can we help you?

Contact us using the form below or give us a call.

Send Us A Message:

Do not fill in this field:

This site is protected by reCAPTCHA and the Google Privacy Policy and Terms of Service apply.

Hi there! How can we help you?

Contact us using the form below or give us a call.

Send Us A Message:

Do not fill in this field:

This site is protected by reCAPTCHA and the Google Privacy Policy and Terms of Service apply.

Do not fill in this field:

This site is protected by reCAPTCHA and the Google Privacy Policy and Terms of Service apply.

Do not fill in this field:

This site is protected by reCAPTCHA and the Google Privacy Policy and Terms of Service apply.

Do not fill in this field:

This site is protected by reCAPTCHA and the Google Privacy Policy and Terms of Service apply.

$

Do not fill in this field:

This site is protected by reCAPTCHA and the Google Privacy Policy and Terms of Service apply.