
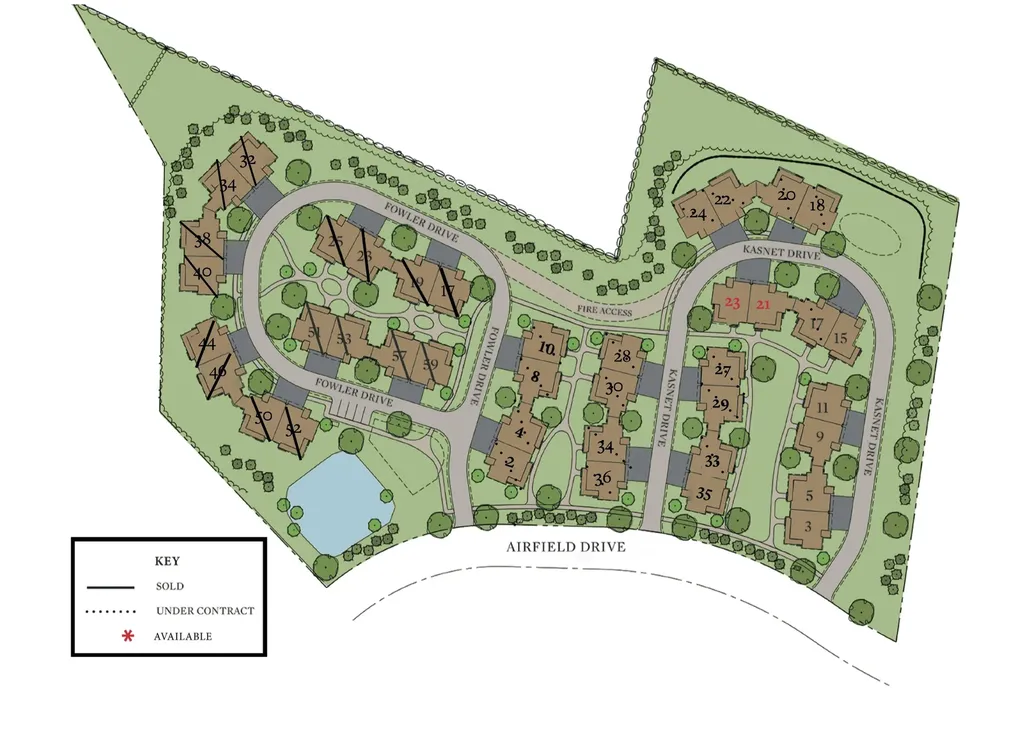
21 Kasnet DriveRye, NH 03870MLS Number 5099896

  • Price: $1,015,000
  • Est. Mortgage of $/month
  • 2 Days on Market
$
$
%
$/month over payments
Federal 30-year interest rate: 6.49% last updated on Jul 9, 2026
* All Figures are estimates. Check with your bank or proposed mortgage company for actual interest rates.
This product uses the FRED® API but is not endorsed or certified by the Federal Reserve Bank of St. Louis.
Active
21 Kasnet Drive Rye NH 0387021 Kasnet Drive Rye NH 0387021 Kasnet Drive Rye NH 0387021 Kasnet Drive Rye NH 0387021 Kasnet Drive Rye NH 0387021 Kasnet Drive Rye NH 0387021 Kasnet Drive Rye NH 0387021 Kasnet Drive Rye NH 0387021 Kasnet Drive Rye NH 0387021 Kasnet Drive Rye NH 0387021 Kasnet Drive Rye NH 0387021 Kasnet Drive Rye NH 0387021 Kasnet Drive Rye NH 0387021 Kasnet Drive Rye NH 0387021 Kasnet Drive Rye NH 0387021 Kasnet Drive Rye NH 0387021 Kasnet Drive Rye NH 0387021 Kasnet Drive Rye NH 0387021 Kasnet Drive Rye NH 0387021 Kasnet Drive Rye NH 0387021 Kasnet Drive Rye NH 0387021 Kasnet Drive Rye NH 0387021 Kasnet Drive Rye NH 0387021 Kasnet Drive Rye NH 0387021 Kasnet Drive Rye NH 0387021 Kasnet Drive Rye NH 03870
QR Code
  • 3Bedrooms
  • 3Bathrooms
  • 2027Year Built
  • 2,206Square Feet

Driving Directions

Listed by Brett Mulvey of Tate & Foss Sotheby's International Rlty
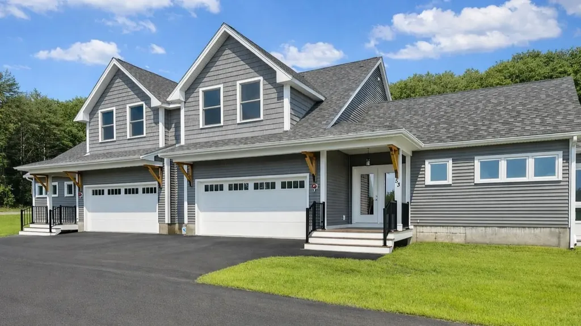
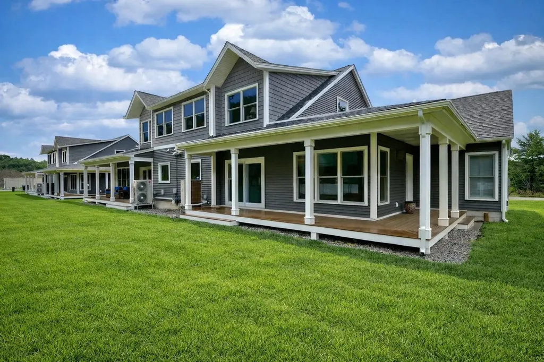
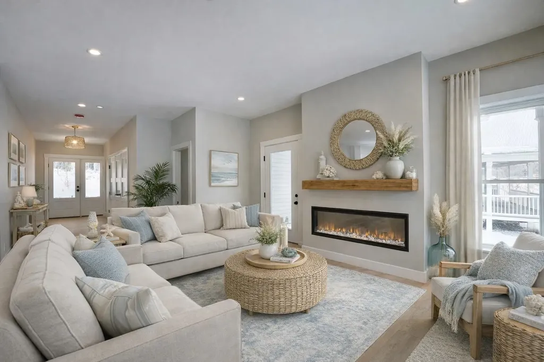
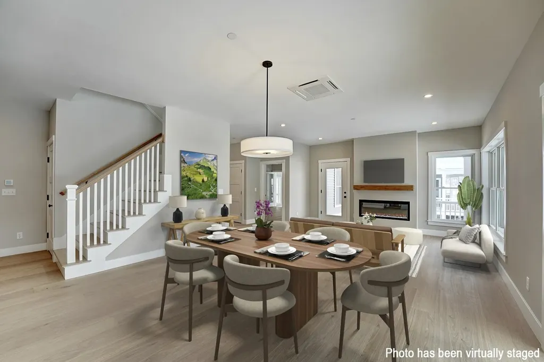
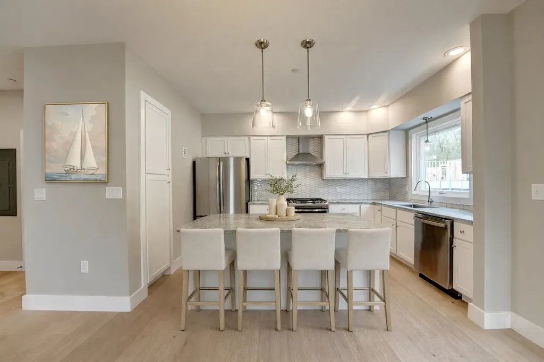
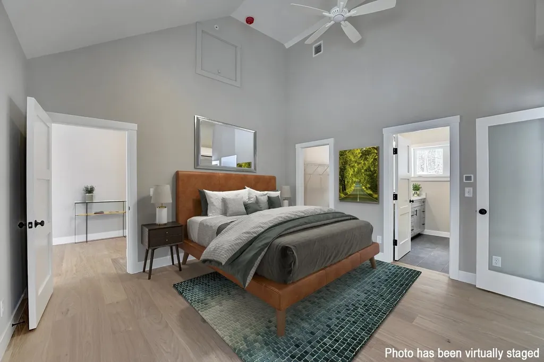
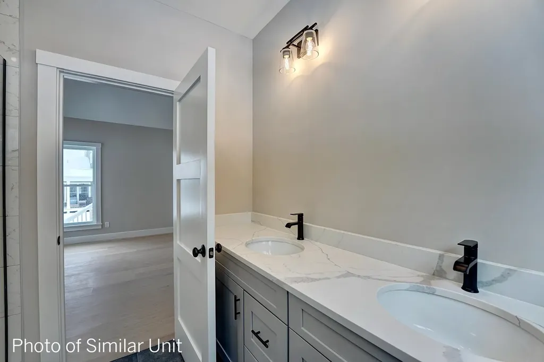
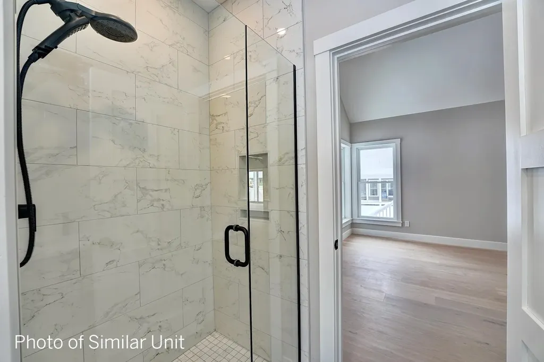
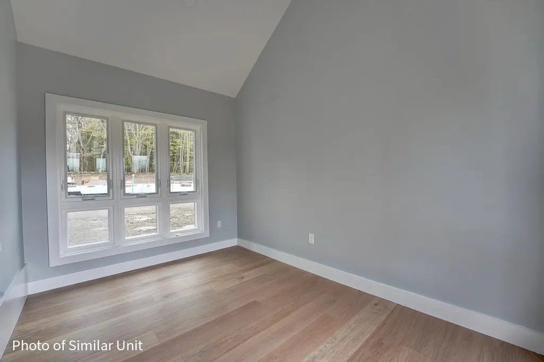
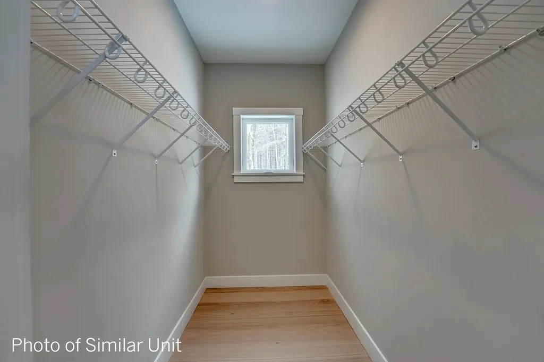
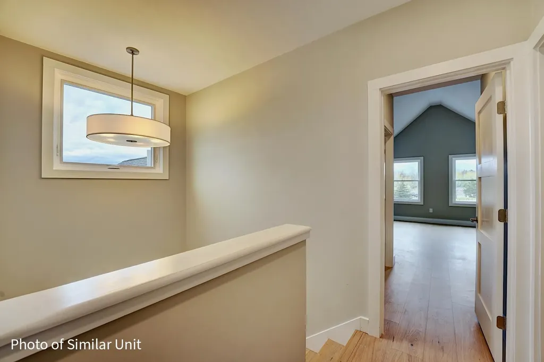
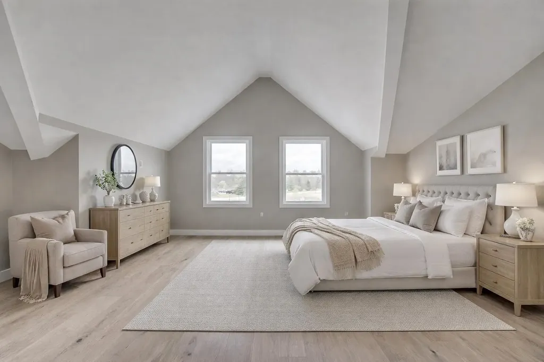
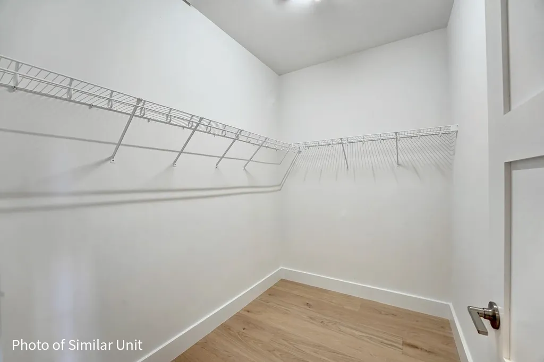
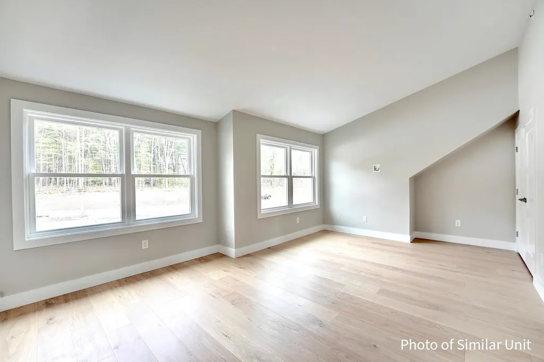
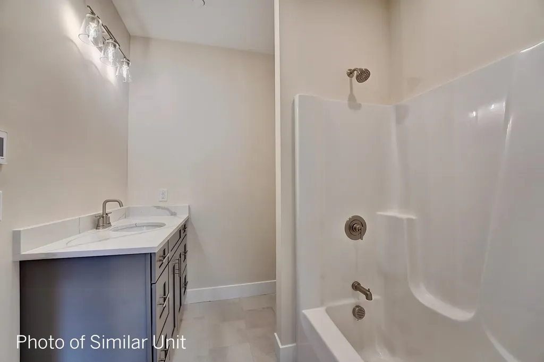
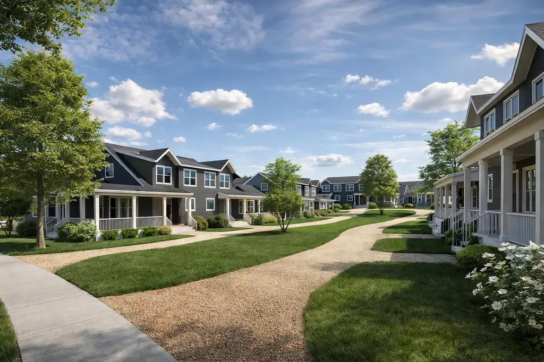
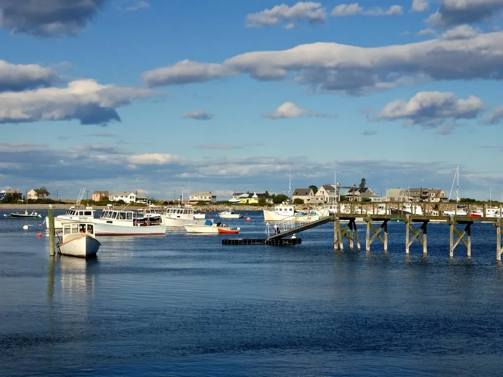
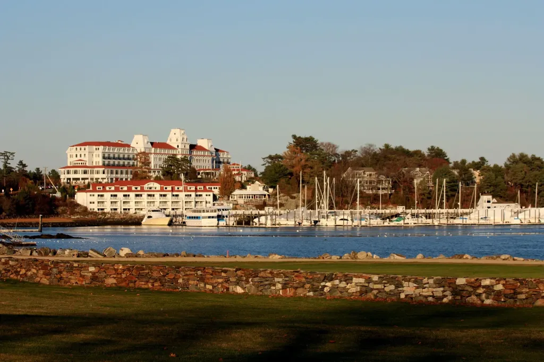
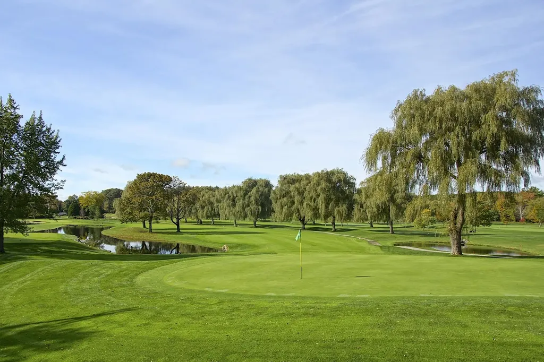
New construction by Chinburg Builders, one of the NH Seacoast's premier builders. Perfect for those looking for new construction and first floor living. The primary suite with walk-in closet and private bathroom has an added bonus room perfect for an office, private den or gym space. For those not needing a first floor bedroom, utilize the space as an additional living room, office, or guest room. With the ability to live on one floor, this home benefits from the added flexibility of two oversized bedrooms on the second floor. An additional bathroom on the second floor is also an option creating a second floor primary with en suite bathroom and walk-in closet. The kitchen with island flows to the dining area and a living room with optional fireplace. The vaulted ceilings yield a sense of grandeur and add to the feeling of spaciousness. The windows and sliding glass door lead to your covered wraparound porch and overlook the shared green space and walkways perfect for connecting with neighbors. Head across the street to enjoy Southport Kitchen and Bar, Flighthouse Gym, and New England Pickleball Club. Venturing further provides quick access to beaches, golf, walking and biking trails, with downtown Portsmouth a few minutes away. If you seek a community designed to foster meaningful relationships, Village at Rye Place awaits. Expected completion June 2027.

Ask A Question

Do not fill in this field:

I agree to receive marketing and customer service calls and text messages from Lake Farm Realty. To opt out, you can reply 'stop' at any time or click the unsubscribe link in the emails. Consent is not a condition of purchase. Msg/data rates may apply. Msg frequency varies. Privacy Policy.

This site is protected by reCAPTCHA and the Google Privacy Policy and Terms of Service apply.

More Info

Parking

  • Parking Spaces2
  • GarageYes
  • Parking DescriptionAttached

Building

  • Year Built2027
  • Building ConstructionWood Frame, Vinyl Exterior, Vinyl Siding
  • ConstructionPre-Construction
  • Property StyleCape
  • Bedrooms3
  • Bathroom3
  • Total Baths3
  • 3/4 Baths1
  • Half Bath1
  • Total Rooms11
  • Square Feet2,206
  • FoundationPoured Concrete, Concrete Slab

Utilities

  • Heat SystemHeat Pump, Radiant Electric
  • WaterPublic
  • SewerPrivate, Septic Shared
  • Electric200+ Amp Service
  • UtilitiesCable

Other

  • SeasonalNo
  • Page2049
  • Date Listed07/15/2026

Rooms

  • Full Bath1

Location

  • Building Number21
  • StreetKasnet Drive
  • TownRye
  • StateNH
  • Zip03870
  • CountyRockingham
  • Elementary SchoolRye Elementary School
  • Junior HighRye Junior High School
  • High SchoolPortsmouth High School
  • Map10
  • Flood Zone Y/NNo
  • Address21 Kasnet Drive

Interior

  • Interior FeaturesCathedral Ceiling, Ceiling Fan, Dining Area, Kitchen Island, Kitchen/Dining, Laundry Hook-ups, Enrgy Rtd Lite Fixture(s), Primary BR w/ BA, Natural Light, Vaulted Ceiling, Walk-in Closet,1st Floor Laundry, Smart Thermostat
  • Room 1 TypePrimary BR Suite
  • Room 1 Level1
  • FloorsCombination, Hardwood, Manufactured, Tile
  • Room 2 TypeEat-in Kitchen
  • Room 2 Level1
  • Room 3 TypeLiving/Dining
  • Room 3 Level1
  • Room 4 TypeBonus Room
  • Room 4 Level1
  • Room 5 TypeLaundry Room
  • Room 5 Level1
  • Stories2
  • Room 6 TypeFoyer
  • Room 6 Level1
  • Room 7 TypeBedroom
  • Room 7 Level2
  • Room 8 TypeBedroom
  • Room 8 Level2
  • Room 9 TypeBathroom Three Quarter
  • Room 9 Level1
  • Room 10 TypeBathroom Half
  • Room 10 Level1
  • Room 11 TypeBathroom Full
  • Room 11 Level2

Basic Information

  • MLS Number5099896
  • MLS StatusActive
  • Virtual TourView Tour
  • StatusACT
  • Property TypeSingle Family
  • List Price$1,015,000
  • Listing Agent NameBrett Mulvey
  • Broker NameTate & Foss Sotheby's International Rlty

Property

  • Lot DescriptionLandscaped
  • AreaNH-Rockingham
  • Lot4
  • DrivewayPaved
  • RoadsPrivate Road, Privately Maintained

Exterior

  • Exterior FeaturesDeck, ENERGY STAR Qual Doors, Covered Porch, ENERGY STAR Qual Windows
  • RoofAsphalt Shingle

Amenities

  • PetsYes
  • PricePerSqFt460.11

Your Local Office

Lake Farm Realty

Lake Farm Realty

164 Main Street,
PO Box 265,
Andover, NH 03216
Broker Reciprocity 

Copyright 2026 PrimeMLS, Inc. All rights reserved. This information is deemed reliable, but not guaranteed. The data relating to real estate displayed on this display comes in part from the IDX Program of PrimeMLS. The information being provided is for consumers’ personal, non-commercial use and may not be used for any purpose other than to identify prospective properties consumers may be interested in purchasing. Data last updated July 16, 2026 8:39 AM UTC


Hi there! How can we help you?

Contact us using the form below or give us a call.

Send Us A Message:

I agree to receive marketing and customer service calls and text messages from Lake Farm Realty. To opt out, you can reply 'stop' at any time or click the unsubscribe link in the emails. Consent is not a condition of purchase. Msg/data rates may apply. Msg frequency varies. Privacy Policy.

Do not fill in this field:

This site is protected by reCAPTCHA and the Google Privacy Policy and Terms of Service apply.

Hi there! How can we help you?

Contact us using the form below or give us a call.

Send Us A Message:

Do not fill in this field:

This site is protected by reCAPTCHA and the Google Privacy Policy and Terms of Service apply.

Hi there! How can we help you?

Contact us using the form below or give us a call.

Send Us A Message:

Do not fill in this field:

This site is protected by reCAPTCHA and the Google Privacy Policy and Terms of Service apply.

Do not fill in this field:

This site is protected by reCAPTCHA and the Google Privacy Policy and Terms of Service apply.

Do not fill in this field:

This site is protected by reCAPTCHA and the Google Privacy Policy and Terms of Service apply.

Do not fill in this field:

This site is protected by reCAPTCHA and the Google Privacy Policy and Terms of Service apply.

$

Do not fill in this field:

This site is protected by reCAPTCHA and the Google Privacy Policy and Terms of Service apply.