131 Clinton RoadAntrim, NH 03440MLS Number 5099924

  • Price: $525,000
  • Est. Mortgage of $/month
  • 2 Days on Market
$
$
%
$/month over payments
Federal 30-year interest rate: 6.49% last updated on Jul 9, 2026
* All Figures are estimates. Check with your bank or proposed mortgage company for actual interest rates.
This product uses the FRED® API but is not endorsed or certified by the Federal Reserve Bank of St. Louis.
Open House
131 Clinton Road Antrim NH 03440131 Clinton Road Antrim NH 03440131 Clinton Road Antrim NH 03440131 Clinton Road Antrim NH 03440131 Clinton Road Antrim NH 03440131 Clinton Road Antrim NH 03440131 Clinton Road Antrim NH 03440131 Clinton Road Antrim NH 03440131 Clinton Road Antrim NH 03440131 Clinton Road Antrim NH 03440131 Clinton Road Antrim NH 03440131 Clinton Road Antrim NH 03440131 Clinton Road Antrim NH 03440131 Clinton Road Antrim NH 03440131 Clinton Road Antrim NH 03440131 Clinton Road Antrim NH 03440131 Clinton Road Antrim NH 03440131 Clinton Road Antrim NH 03440131 Clinton Road Antrim NH 03440131 Clinton Road Antrim NH 03440131 Clinton Road Antrim NH 03440131 Clinton Road Antrim NH 03440131 Clinton Road Antrim NH 03440131 Clinton Road Antrim NH 03440131 Clinton Road Antrim NH 03440131 Clinton Road Antrim NH 03440131 Clinton Road Antrim NH 03440131 Clinton Road Antrim NH 03440131 Clinton Road Antrim NH 03440131 Clinton Road Antrim NH 03440131 Clinton Road Antrim NH 03440131 Clinton Road Antrim NH 03440131 Clinton Road Antrim NH 03440131 Clinton Road Antrim NH 03440131 Clinton Road Antrim NH 03440131 Clinton Road Antrim NH 03440131 Clinton Road Antrim NH 03440131 Clinton Road Antrim NH 03440131 Clinton Road Antrim NH 03440131 Clinton Road Antrim NH 03440131 Clinton Road Antrim NH 03440131 Clinton Road Antrim NH 03440131 Clinton Road Antrim NH 03440131 Clinton Road Antrim NH 03440131 Clinton Road Antrim NH 03440131 Clinton Road Antrim NH 03440131 Clinton Road Antrim NH 03440131 Clinton Road Antrim NH 03440131 Clinton Road Antrim NH 03440131 Clinton Road Antrim NH 03440131 Clinton Road Antrim NH 03440131 Clinton Road Antrim NH 03440131 Clinton Road Antrim NH 03440131 Clinton Road Antrim NH 03440131 Clinton Road Antrim NH 03440131 Clinton Road Antrim NH 03440131 Clinton Road Antrim NH 03440131 Clinton Road Antrim NH 03440131 Clinton Road Antrim NH 03440
QR Code
  • 4Bedrooms
  • 2.1Acreage
  • 3Bathrooms
  • 1852Year Built

Driving Directions

Listed by Jason LePine of Keller Williams Realty-Metropolitan
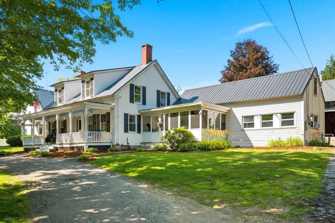
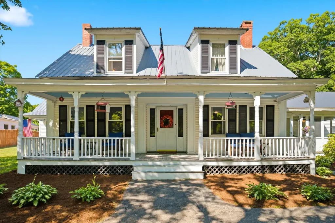
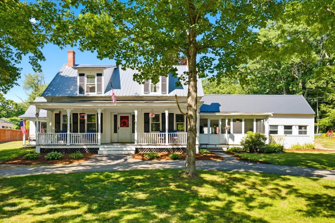
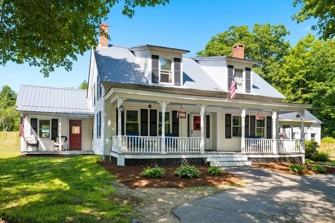
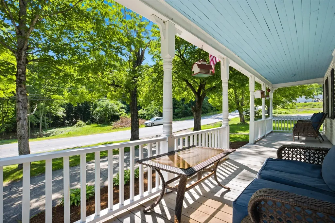
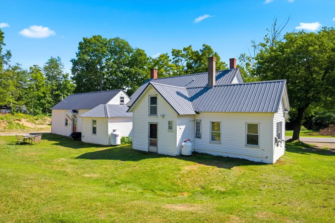
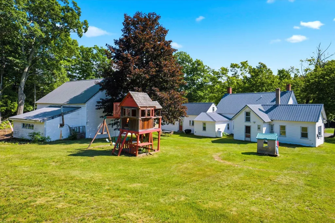
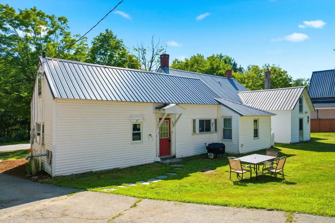
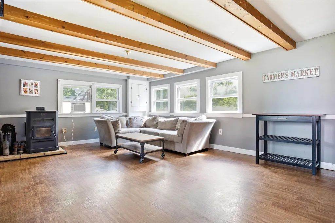
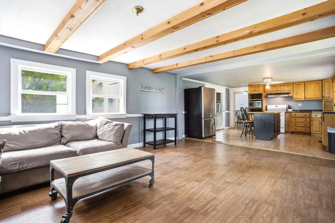
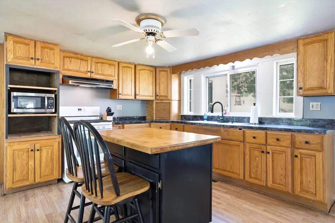
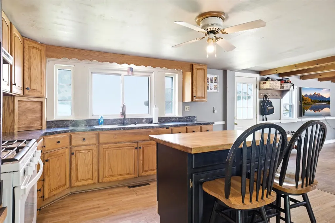
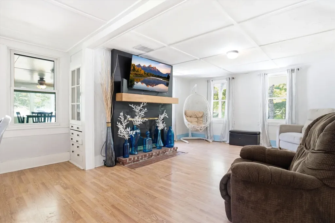
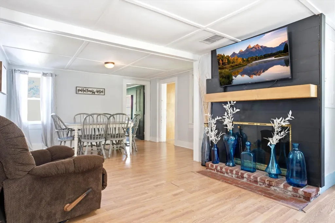
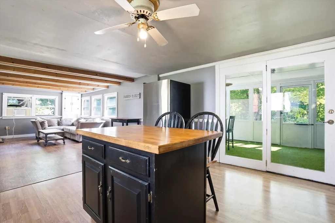
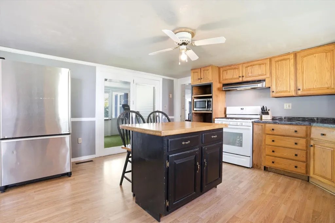
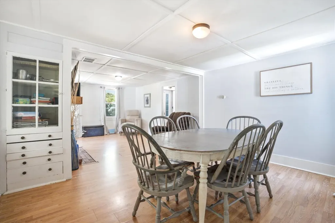
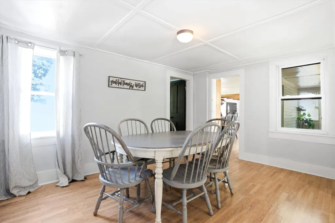
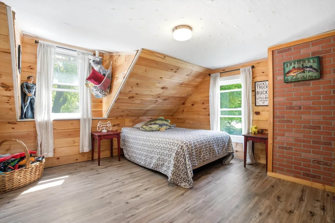
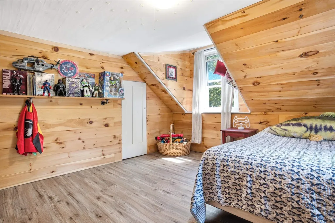
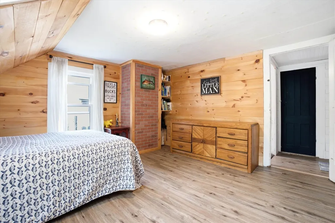
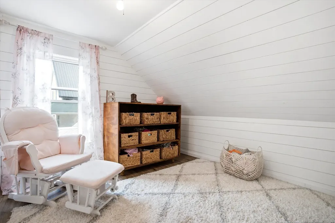
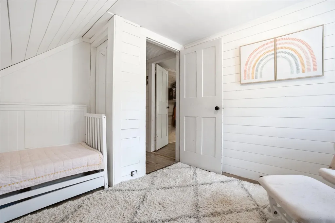
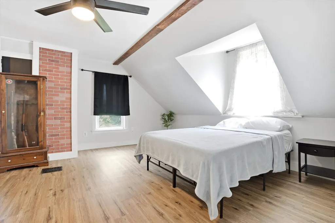
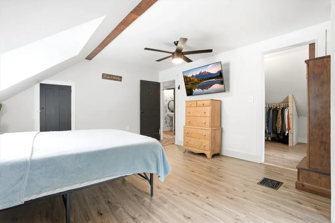
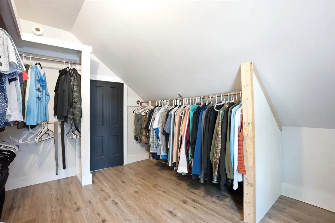
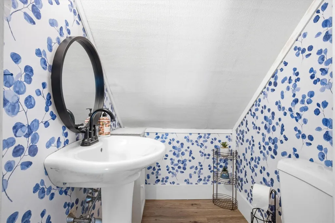
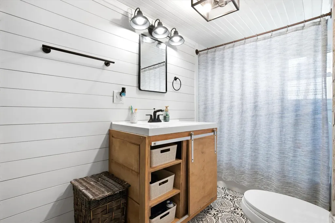
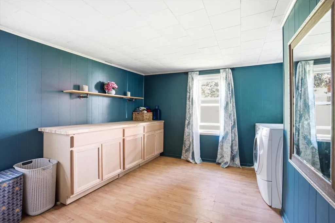
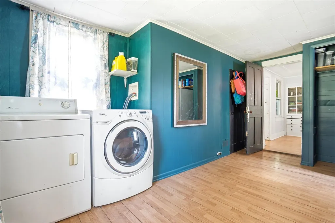
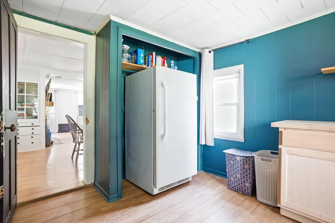
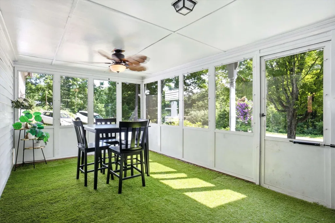
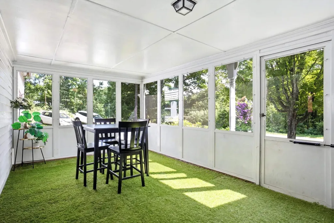
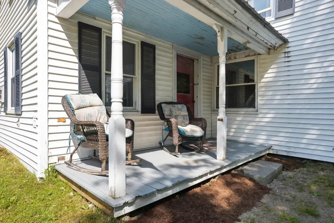
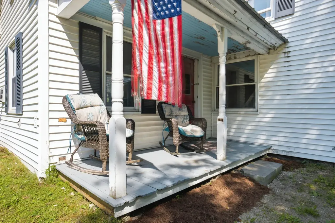
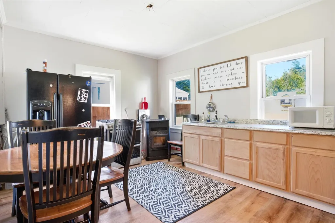
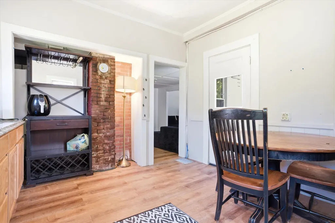
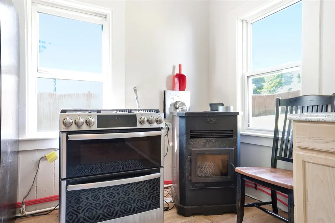
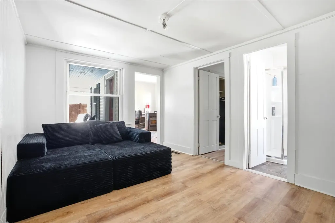
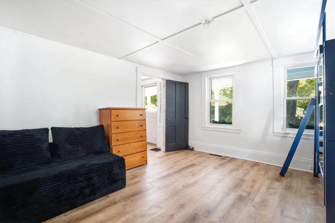
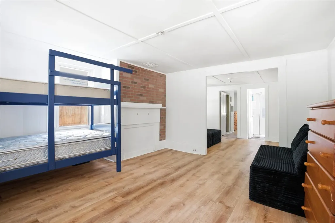
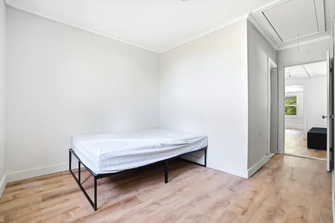
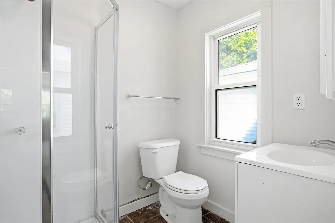
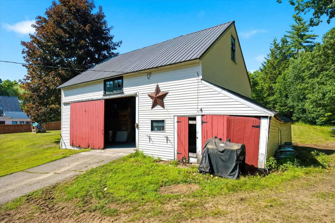
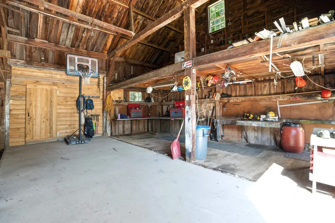
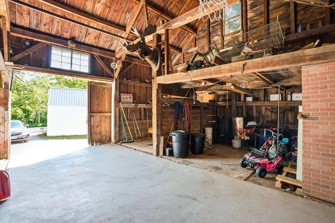
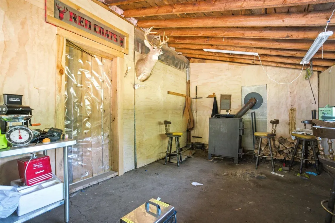
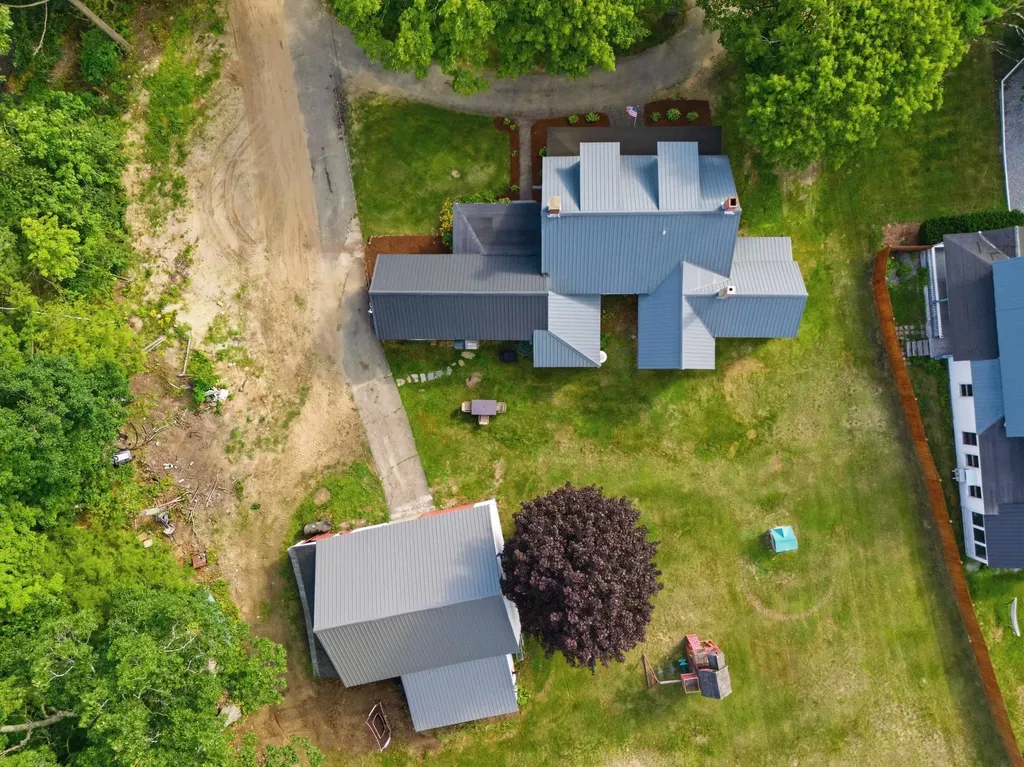
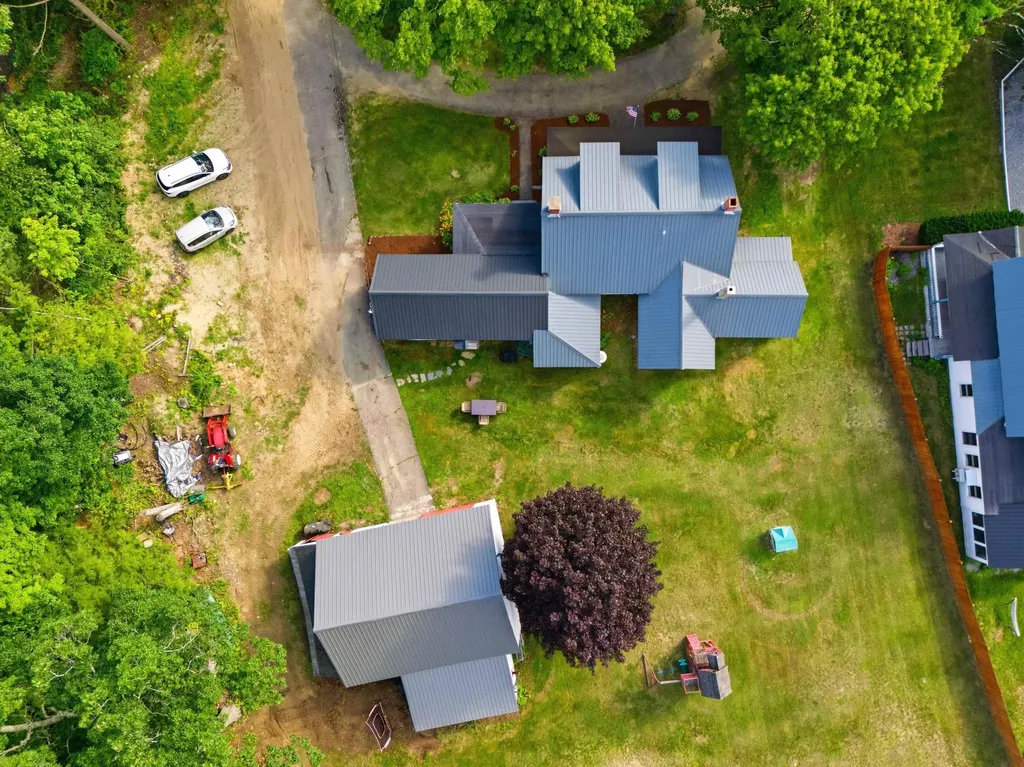
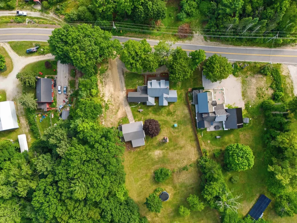
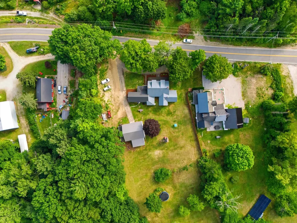
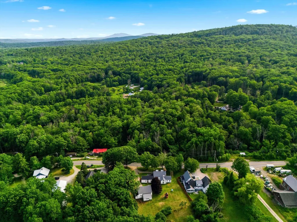
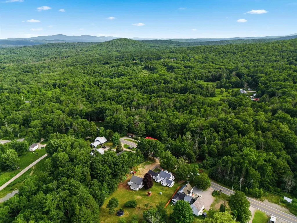
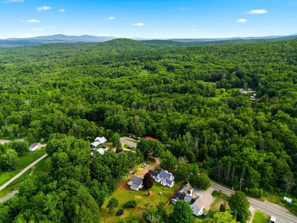
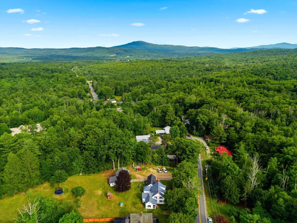
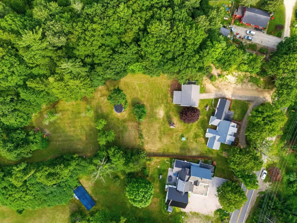
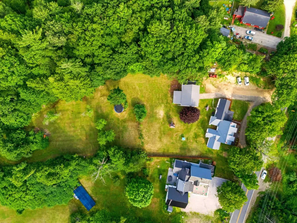
Classic New England charm meets modern versatility at this beautifully maintained 4 bedroom, 3 bath home set on 2.1 picturesque acres in the heart of Antrim. Offering 2,392 square feet of living space, this property combines timeless character with practical updates, including a durable metal roof, inviting covered front porch, and an impressive, approved apartment, ideal for multigenerational living, guests, or rental income. Inside, you'll find spacious, light filled rooms that blend historic warmth with everyday functionality. The oversized living room with exposed beams creates the perfect gathering space, while the spacious kitchen offers abundant cabinetry, a center island, and room for casual dining. Upstairs, you'll find generously sized bedrooms, including a primary suite with a large walk in closet. In that closet you'll find a small door that opens to a large attic space perfect for storage or as a playroom if you decide to finish it. Finishing off the upstairs, a private bathroom provides comfortable accommodation for family and guests alike. Enjoy relaxing mornings on the welcoming farmer's porch or unwind on the screened porch overlooking the front yard. Outside, the large barn provides exceptional storage, workshop space, hobby opportunities, or room for equipment and recreational vehicles. The level lot offers plenty of space for gardening, outdoor entertainment, or simply enjoying the peaceful country setting. Conveniently located just minutes from Gregg Lake, Crotched Mountain Ski Area, and Crotched Mountain Golf Club, this property offers year round recreation with skiing, golfing, boating, swimming, hiking, and snowmobiling all within easy reach. Whether you're searching for a primary residence with flexible living options or a property that offers space to grow, 131 Clinton Road delivers the perfect blend of New England character, functionality, and location. Open Houses 7/18 and 7/19 from Noon to 2pm or schedule your private showing!

Open Houses

July 18th
Starts: 12:00pm
Ends: 2:00pm
July 19th
Starts: 12:00pm
Ends: 2:00pm

Ask A Question

Do not fill in this field:

I agree to receive marketing and customer service calls and text messages from Lake Farm Realty. To opt out, you can reply 'stop' at any time or click the unsubscribe link in the emails. Consent is not a condition of purchase. Msg/data rates may apply. Msg frequency varies. Privacy Policy.

This site is protected by reCAPTCHA and the Google Privacy Policy and Terms of Service apply.

More Info

Tax Information

  • Tax Year2025

Location

  • Building Number131
  • StreetClinton Road
  • TownAntrim
  • StateNH
  • Zip03440
  • CountyHillsborough
  • DistrictContoocook Valley SD SAU #1
  • Elementary SchoolAntrim Elementary School
  • Junior HighGreat Brook School
  • High SchoolContoocook Valley Regional Hig
  • Map233
  • Flood Zone Y/NUnknown
  • Address131 Clinton Road

Interior

  • Interior FeaturesCeiling Fan, Dining Area, Wood Fireplace,1 Fireplace, Kitchen Island, Kitchen/Living, Natural Woodwork,1st Floor Laundry
  • FloorsCeramic Tile, Laminate
  • Stories2

Amenities

  • AmenitiesSmoke Detector, Pellet Stove
  • PricePerSqFt219.48

Parking

  • Parking Spaces2
  • GarageYes
  • Parking DescriptionDriveway, Parking Spaces 1 - 10

Building

  • Year Built1852
  • Building ConstructionVinyl Siding
  • ConstructionExisting
  • Property StyleCape
  • Bedrooms4
  • Bathroom3
  • Total Baths3
  • 3/4 Baths1
  • Half Bath1
  • Total Rooms10
  • Square Feet2,392
  • APX Unfin Below Grade500
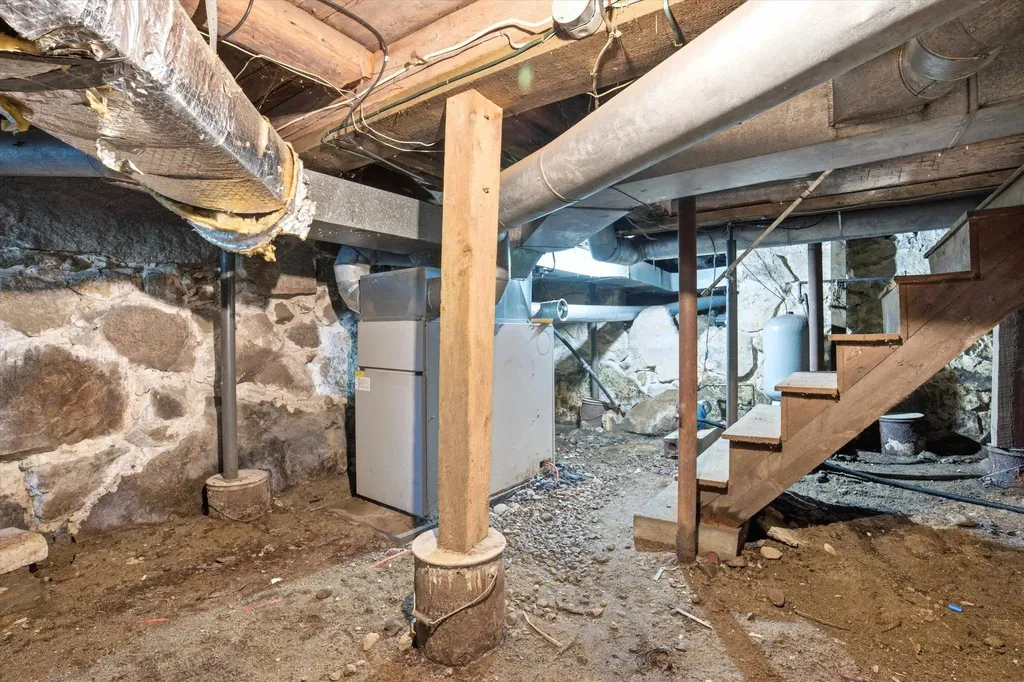
  • BasementPartial
  • FoundationStone

Exterior

  • Exterior FeaturesBarn, Enclosed Porch
  • Exterior ColorWhite
  • RoofMetal

Water Body

  • Water AccessNo
  • Water ViewNo

Other

  • SeasonalNo
  • Page982
  • Date Listed07/15/2026

Rooms

  • Full Bath1

Basic Information

  • MLS Number5099924
  • MLS StatusActive
  • Virtual TourView Tour
  • StatusACT
  • Property TypeSingle Family
  • List Price$525,000
  • Listing Agent NameJason LePine
  • Broker NameKeller Williams Realty-Metropolitan

Property

  • Acreage2.1
  • Lot DescriptionCountry Setting, Level, Open, Near School(s)
  • AreaNH-Hillsborough
  • Lot41
  • DrivewayPaved
  • RoadsPaved, Public

Utilities

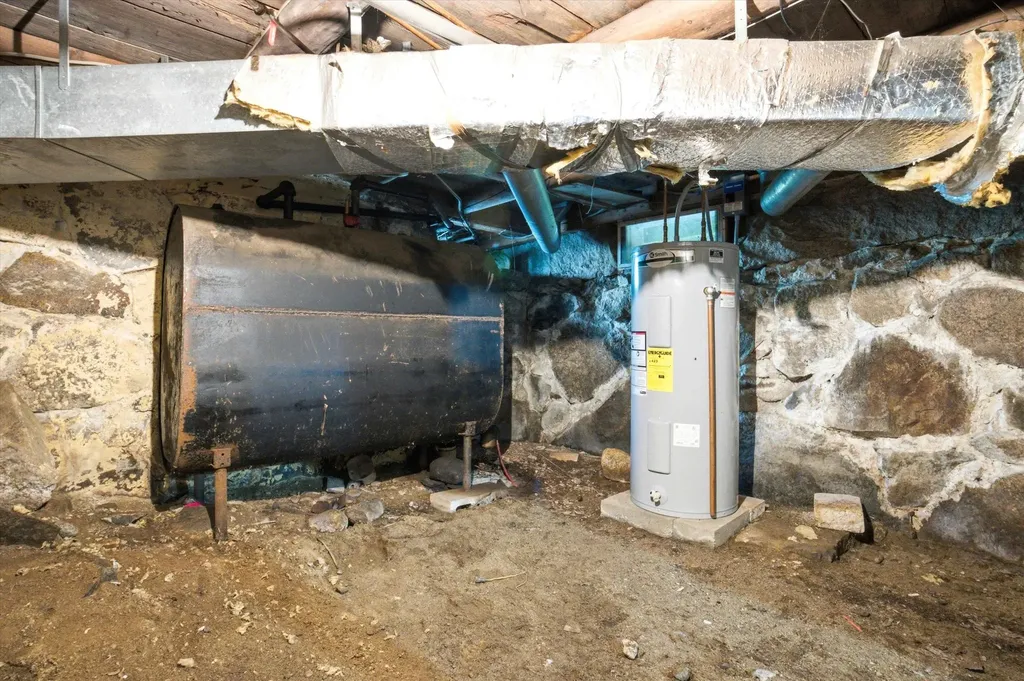
  • Heat SystemOil, Pellet Stove, Forced Air
  • WaterDug Well, Private
  • Sewer1250 Gallon, Private, Septic Design Available, Septic
  • ElectricCircuit Breaker(s)
  • UtilitiesCable at Site, Propane

Your Local Office

Lake Farm Realty

Lake Farm Realty

164 Main Street,
PO Box 265,
Andover, NH 03216
Broker Reciprocity 

Copyright 2026 PrimeMLS, Inc. All rights reserved. This information is deemed reliable, but not guaranteed. The data relating to real estate displayed on this display comes in part from the IDX Program of PrimeMLS. The information being provided is for consumers’ personal, non-commercial use and may not be used for any purpose other than to identify prospective properties consumers may be interested in purchasing. Data last updated July 16, 2026 8:55 AM UTC


Hi there! How can we help you?

Contact us using the form below or give us a call.

Send Us A Message:

I agree to receive marketing and customer service calls and text messages from Lake Farm Realty. To opt out, you can reply 'stop' at any time or click the unsubscribe link in the emails. Consent is not a condition of purchase. Msg/data rates may apply. Msg frequency varies. Privacy Policy.

Do not fill in this field:

This site is protected by reCAPTCHA and the Google Privacy Policy and Terms of Service apply.

Hi there! How can we help you?

Contact us using the form below or give us a call.

Send Us A Message:

Do not fill in this field:

This site is protected by reCAPTCHA and the Google Privacy Policy and Terms of Service apply.

Hi there! How can we help you?

Contact us using the form below or give us a call.

Send Us A Message:

Do not fill in this field:

This site is protected by reCAPTCHA and the Google Privacy Policy and Terms of Service apply.

Do not fill in this field:

This site is protected by reCAPTCHA and the Google Privacy Policy and Terms of Service apply.

Do not fill in this field:

This site is protected by reCAPTCHA and the Google Privacy Policy and Terms of Service apply.

Do not fill in this field:

This site is protected by reCAPTCHA and the Google Privacy Policy and Terms of Service apply.

$

Do not fill in this field:

This site is protected by reCAPTCHA and the Google Privacy Policy and Terms of Service apply.