76 Harveys Hollow RoadDanville, VT 05828MLS Number 5099959

  • Price: $197,500
  • Est. Mortgage of $/month
  • 7 Days on Market
$
$
%
$/month over payments
Federal 30-year interest rate: 6.55% last updated on Jul 16, 2026
* All Figures are estimates. Check with your bank or proposed mortgage company for actual interest rates.
This product uses the FRED® API but is not endorsed or certified by the Federal Reserve Bank of St. Louis.
Active
76 Harveys Hollow Road Danville VT 0582876 Harveys Hollow Road Danville VT 0582876 Harveys Hollow Road Danville VT 0582876 Harveys Hollow Road Danville VT 0582876 Harveys Hollow Road Danville VT 0582876 Harveys Hollow Road Danville VT 0582876 Harveys Hollow Road Danville VT 0582876 Harveys Hollow Road Danville VT 0582876 Harveys Hollow Road Danville VT 0582876 Harveys Hollow Road Danville VT 0582876 Harveys Hollow Road Danville VT 0582876 Harveys Hollow Road Danville VT 0582876 Harveys Hollow Road Danville VT 0582876 Harveys Hollow Road Danville VT 0582876 Harveys Hollow Road Danville VT 0582876 Harveys Hollow Road Danville VT 0582876 Harveys Hollow Road Danville VT 0582876 Harveys Hollow Road Danville VT 0582876 Harveys Hollow Road Danville VT 0582876 Harveys Hollow Road Danville VT 0582876 Harveys Hollow Road Danville VT 0582876 Harveys Hollow Road Danville VT 0582876 Harveys Hollow Road Danville VT 0582876 Harveys Hollow Road Danville VT 0582876 Harveys Hollow Road Danville VT 0582876 Harveys Hollow Road Danville VT 0582876 Harveys Hollow Road Danville VT 0582876 Harveys Hollow Road Danville VT 0582876 Harveys Hollow Road Danville VT 0582876 Harveys Hollow Road Danville VT 0582876 Harveys Hollow Road Danville VT 0582876 Harveys Hollow Road Danville VT 0582876 Harveys Hollow Road Danville VT 0582876 Harveys Hollow Road Danville VT 0582876 Harveys Hollow Road Danville VT 0582876 Harveys Hollow Road Danville VT 0582876 Harveys Hollow Road Danville VT 0582876 Harveys Hollow Road Danville VT 0582876 Harveys Hollow Road Danville VT 0582876 Harveys Hollow Road Danville VT 0582876 Harveys Hollow Road Danville VT 0582876 Harveys Hollow Road Danville VT 0582876 Harveys Hollow Road Danville VT 0582876 Harveys Hollow Road Danville VT 0582876 Harveys Hollow Road Danville VT 0582876 Harveys Hollow Road Danville VT 0582876 Harveys Hollow Road Danville VT 0582876 Harveys Hollow Road Danville VT 05828
QR Code
  • 4Bedrooms
  • 2Acreage
  • 2Bathrooms
  • 1849Year Built

Driving Directions

Listed by Rosemary Gingue of Begin Realty Associates
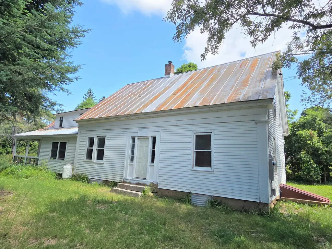
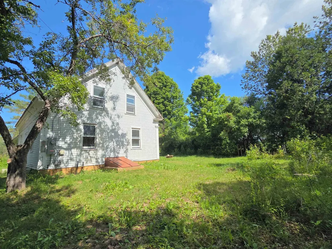
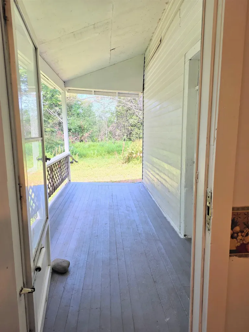
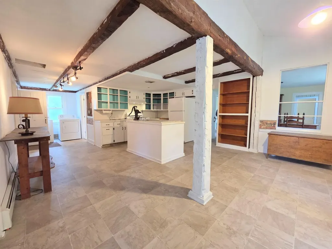
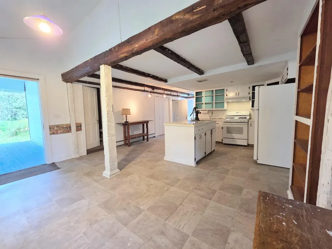
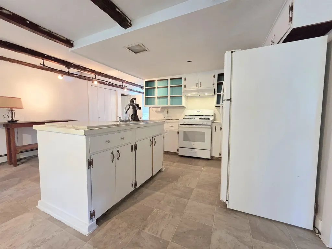
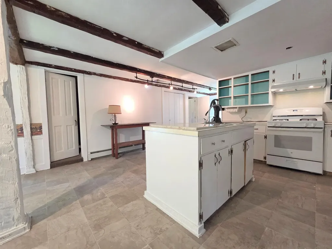
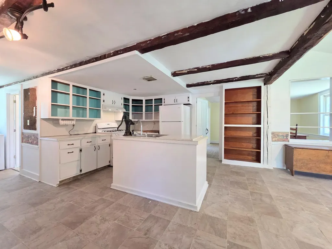
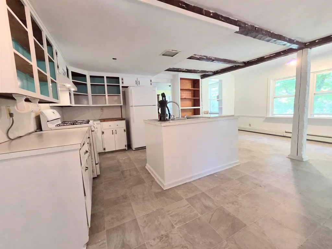
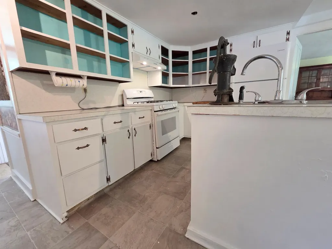
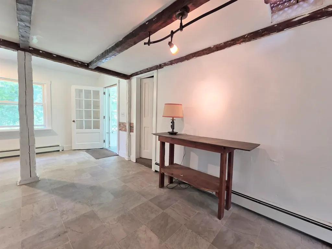
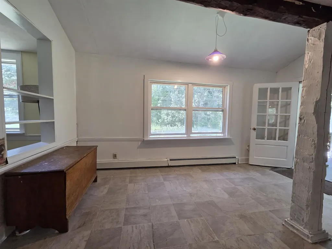
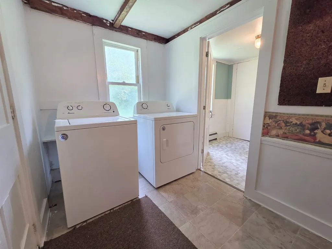
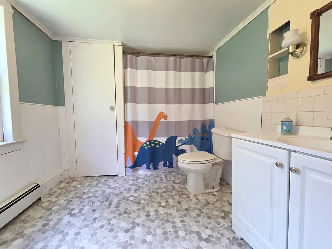
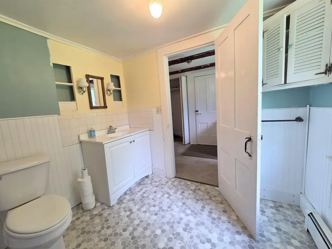
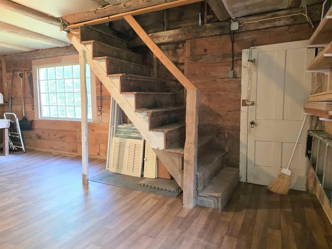
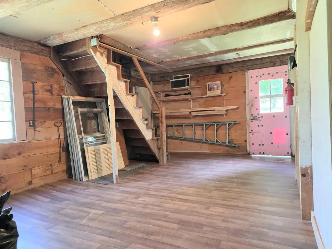
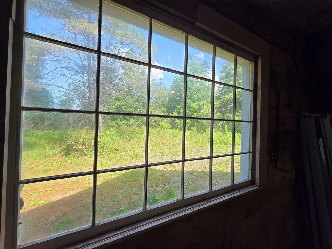
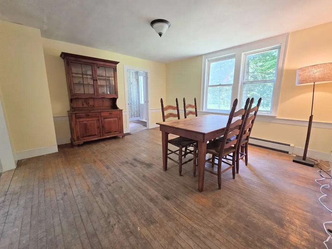
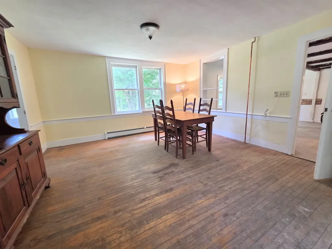
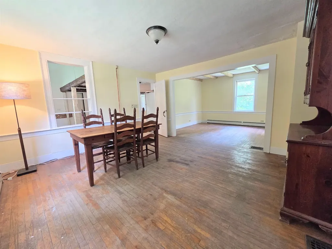
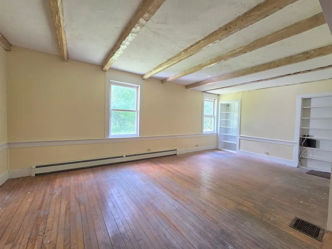
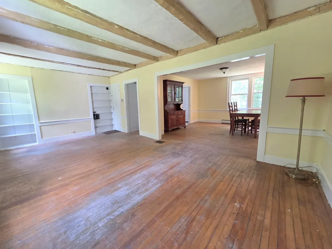
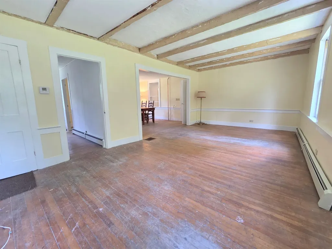
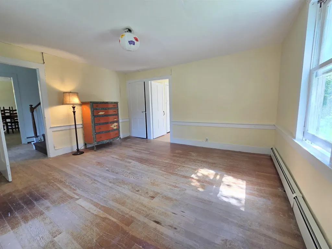
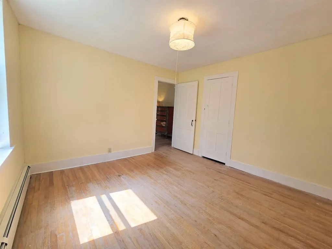
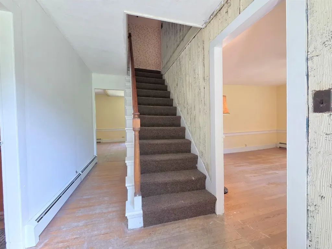
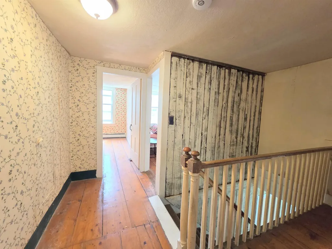
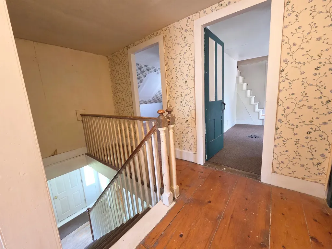
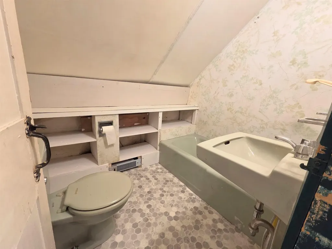
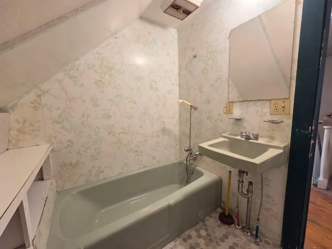
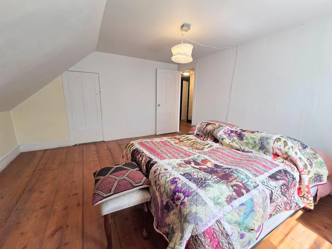
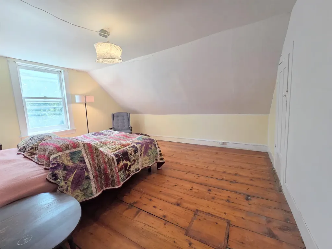
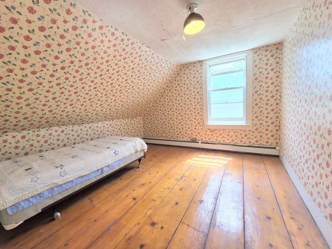
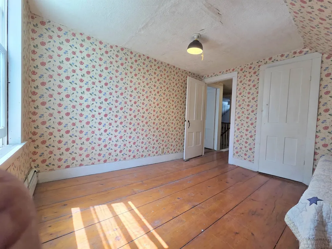
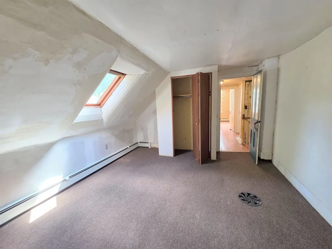
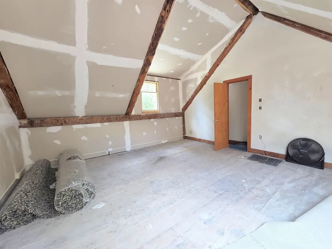
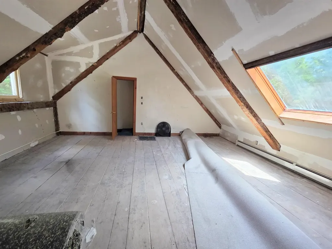
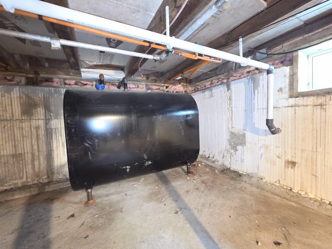
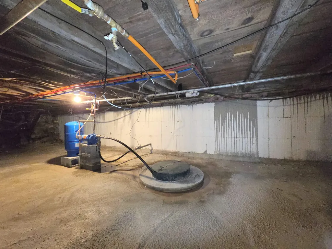
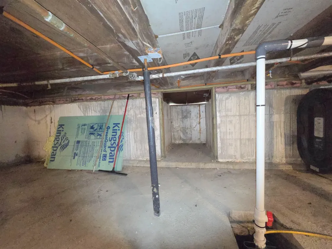
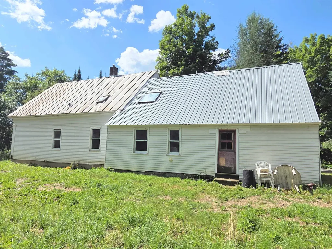
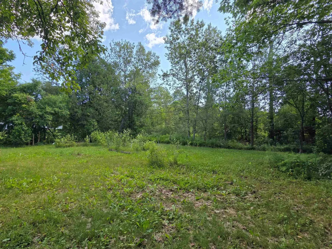
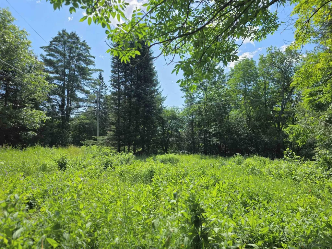
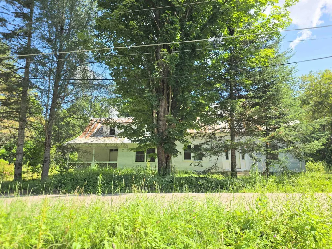
Nicely sited on Harveys Hollow Road in Danville, VT, this 1849 Cape/Farmhouse welcomes you from the front covered porch into the eat-in kitchen with exposed beams, old wood kitchen cabinets freshly painted, a storage pantry, a center focal island, and is open to the laundry area leading to the full bath and attached shed. The main floor includes a dining area and large living room overlooking the back yard, there are also two bedrooms with closets on the main floor. The center main stairway leads you upstairs to a 3/4 bath, 3 more bedrooms with closets, an office/study space with walk-up attic entry, and a large room with cathedral ceiling to be finished to your desire with a "skinny" stairway leading back to the kitchen. The basement has crawl space, new concrete foundation walls, concrete & dirt floor, brand new TRIO boiler, pressure tank, sump pump and the water source is a spring, also located in the basement. The electric panel is new, fuel oil tank is new, and there is a bulk head for access to the exterior. The yard fits for your gardening needs, is open with lots of sunlight yet with shade trees to keep you cool on the front side of the house. The property is deeded as 2 acres, but seller is in the process of verifying acreage based on neighboring deeds, maps showing acreage may be less than the deeded acres. The land directly across from the home had been used by this owners' mom as a luscious garden area. Actual acreage to be determined asap. This home does need cosmetic updates, but the owner has recently painted some rooms & worked hard to get the basics done so you can make this lovely old home just the way you want it! Close to Danville village, Peacham, Barnet, Harveys Lake, and about 15 min to I-91 North/South to Dartmouth Hospital. Harveys Hollow Road joins Keiser Pond Rd connecting to Rte 2 near Joe's Pond/Hastings Store and the Lamoille Valley Rail Trail! It's a sweet spot to call Home!

Ask A Question

Do not fill in this field:

I agree to receive marketing and customer service calls and text messages from Lake Farm Realty. To opt out, you can reply 'stop' at any time or click the unsubscribe link in the emails. Consent is not a condition of purchase. Msg/data rates may apply. Msg frequency varies. Privacy Policy.

This site is protected by reCAPTCHA and the Google Privacy Policy and Terms of Service apply.

More Info

Tax Information

  • Tax Year2025

Location

  • Building Number76
  • StreetHarveys Hollow Road
  • TownDanville
  • StateVT
  • Zip05828
  • CountyCaledonia
  • Elementary SchoolDanville School
  • Junior HighDanville School
  • High SchoolDanville School
  • Map15
  • Flood Zone Y/NNo
  • Address76 Harveys Hollow Road

Interior

  • Interior FeaturesDining Area, Kitchen Island, Natural Light,1st Floor Laundry, Walkup Attic
  • Room 1 TypeEat-in Kitchen
  • Room 1 Level1
  • Room 1 Dimensions20x15
  • FloorsHardwood, Softwood, Vinyl, Wood
  • Room 2 TypeDining Room
  • Room 2 Level1
  • Room 2 Dimensions13x13
  • Room 3 TypeLiving Room
  • Room 3 Level1
  • Room 3 Dimensions11x20
  • Room 4 TypeBathroom Full
  • Room 4 Level1
  • Room 5 TypeBedroom
  • Room 5 Level1
  • Room 5 Dimensions13x13
  • Stories1.75
  • Room 6 TypeBedroom
  • Room 6 Level1
  • Room 6 Dimensions11x11
  • Room 7 TypeBedroom
  • Room 7 Level2
  • Room 7 Dimensions11x12
  • Room 8 TypeBedroom
  • Room 8 Level2
  • Room 8 Dimensions11x11
  • Room 9 TypeBedroom
  • Room 9 Level2
  • Room 9 Dimensions11x14
  • Room 10 TypeOffice/Study
  • Room 10 Level2
  • Room 10 Dimensions11x11
  • Room 11 TypeOther
  • Room 11 Level2
  • Room 11 Dimensions11x14
  • Room 12 TypeBathroom Three Quarter
  • Room 12 Level2

Parking

  • Parking Spaces
  • GarageNo

Building

  • Year Built1849
  • Building ConstructionClapboard Exterior
  • ConstructionExisting
  • Property StyleCape, Farmhouse
  • Bedrooms4
  • Bathroom2
  • Total Baths2
  • 3/4 Baths1
  • Total Rooms10
  • Square Feet2,688
  • AG Sqft816
  • APX Unfin Below Grade816
  • BasementBulkhead, Concrete, Crawl Space, Dirt Floor, Full, Interior Stairs, Sump Pump
  • FoundationConcrete, Other

Exterior

  • Exterior FeaturesGarden Space, Natural Shade, Covered Porch
  • Exterior ColorWhite
  • RoofMetal

Amenities

  • AmenitiesCO Detector, Dehumidifier, Smoke Detector
  • PricePerSqFt73.47

Rooms

  • Full Bath1

Basic Information

  • MLS Number5099959
  • MLS StatusActive
  • Virtual TourView Tour
  • StatusACT
  • Property TypeSingle Family
  • List Price$197,500
  • Listing Agent NameRosemary Gingue
  • Broker NameBegin Realty Associates

Property

  • Acreage2
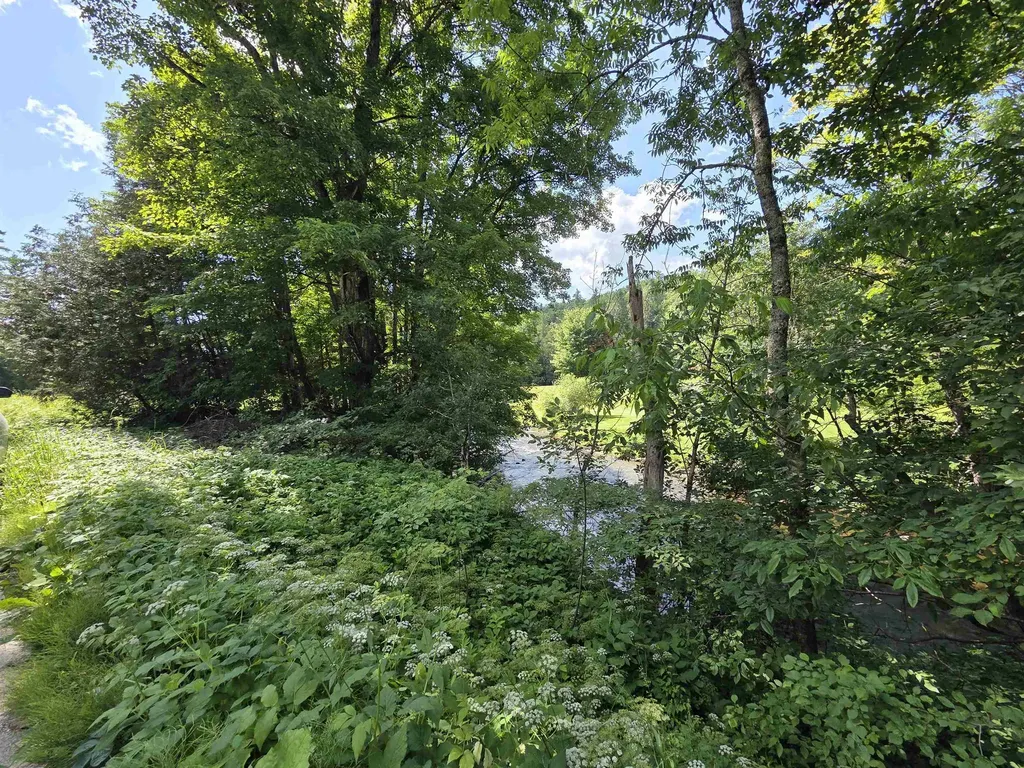
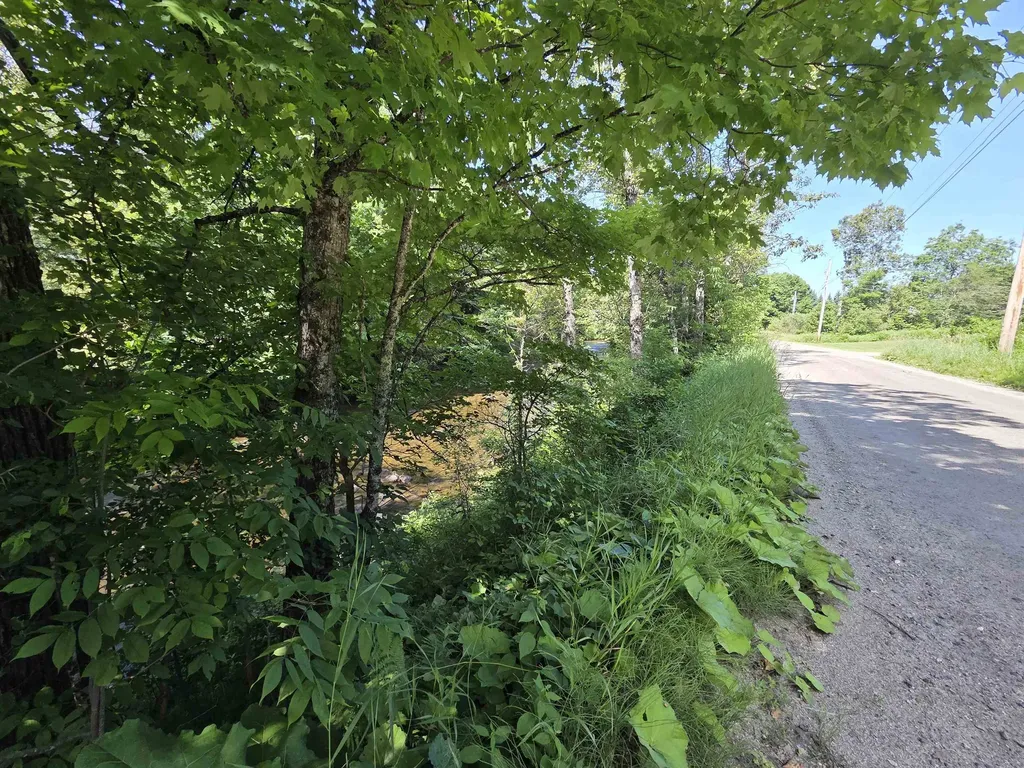
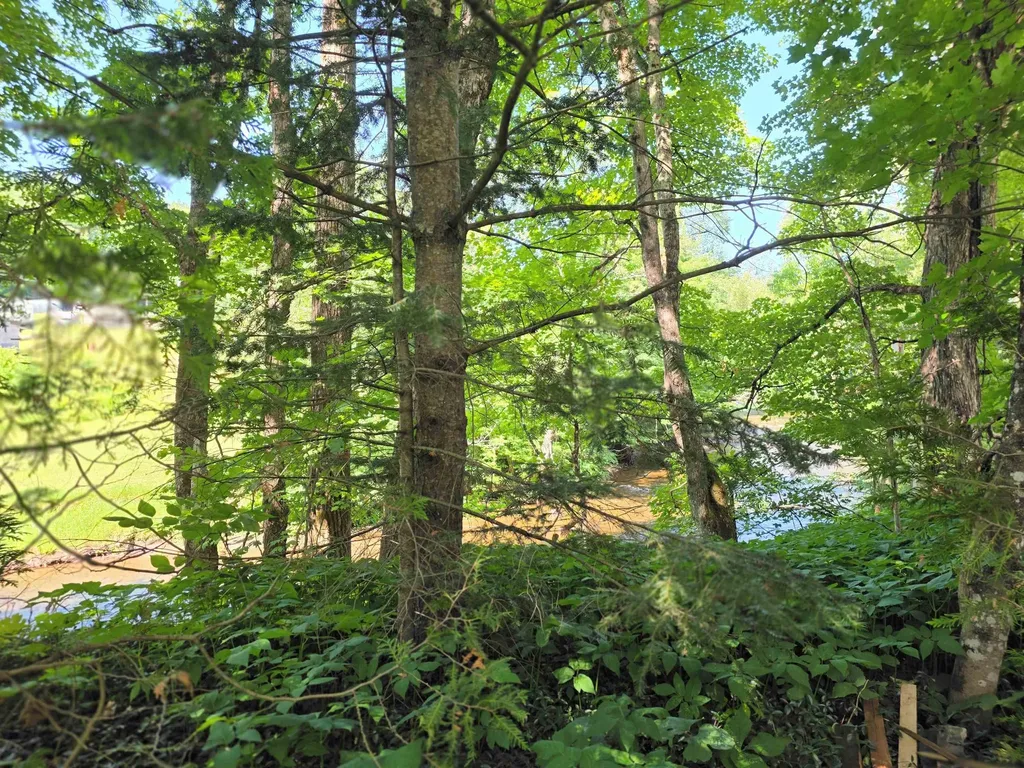
  • Lot DescriptionCountry Setting, Level, River Frontage
  • AreaVT-Caledonia
  • DrivewayGravel
  • RoadsPublic
  • Road Frontage170

Utilities

  • Heat SystemBaseboard, Hot Water
  • WaterPrivate, Shared
  • SewerOn-Site Septic Exists, Private
  • ElectricCircuit Breaker(s)
  • UtilitiesCable Available, Telephone Available

Water Body

  • Water Body NameJoes Brook
  • Water Body TypeBrook/Stream
  • Water AccessShared
  • Water Access DetailsCross a Street to Access

Other

  • SeasonalNo
  • Page223
  • Date Listed07/15/2026
  • View Count2

Your Local Office

Lake Farm Realty

Lake Farm Realty

164 Main Street,
PO Box 265,
Andover, NH 03216
Broker Reciprocity 

Copyright 2026 PrimeMLS, Inc. All rights reserved. This information is deemed reliable, but not guaranteed. The data relating to real estate displayed on this display comes in part from the IDX Program of PrimeMLS. The information being provided is for consumers’ personal, non-commercial use and may not be used for any purpose other than to identify prospective properties consumers may be interested in purchasing. Data last updated July 22, 2026 1:52 AM UTC


Hi there! How can we help you?

Contact us using the form below or give us a call.

Send Us A Message:

I agree to receive marketing and customer service calls and text messages from Lake Farm Realty. To opt out, you can reply 'stop' at any time or click the unsubscribe link in the emails. Consent is not a condition of purchase. Msg/data rates may apply. Msg frequency varies. Privacy Policy.

Do not fill in this field:

This site is protected by reCAPTCHA and the Google Privacy Policy and Terms of Service apply.

Hi there! How can we help you?

Contact us using the form below or give us a call.

Send Us A Message:

Do not fill in this field:

This site is protected by reCAPTCHA and the Google Privacy Policy and Terms of Service apply.

Hi there! How can we help you?

Contact us using the form below or give us a call.

Send Us A Message:

Do not fill in this field:

This site is protected by reCAPTCHA and the Google Privacy Policy and Terms of Service apply.

Do not fill in this field:

This site is protected by reCAPTCHA and the Google Privacy Policy and Terms of Service apply.

Do not fill in this field:

This site is protected by reCAPTCHA and the Google Privacy Policy and Terms of Service apply.

Do not fill in this field:

This site is protected by reCAPTCHA and the Google Privacy Policy and Terms of Service apply.

$

Do not fill in this field:

This site is protected by reCAPTCHA and the Google Privacy Policy and Terms of Service apply.