6 Embassy AvenueHooksett, NH 03106MLS Number 5099968

  • Price: $160,000
  • Est. Mortgage of $/month
  • 2 Days on Market
$
$
%
$/month over payments
Federal 30-year interest rate: 6.49% last updated on Jul 9, 2026
* All Figures are estimates. Check with your bank or proposed mortgage company for actual interest rates.
This product uses the FRED® API but is not endorsed or certified by the Federal Reserve Bank of St. Louis.
Active
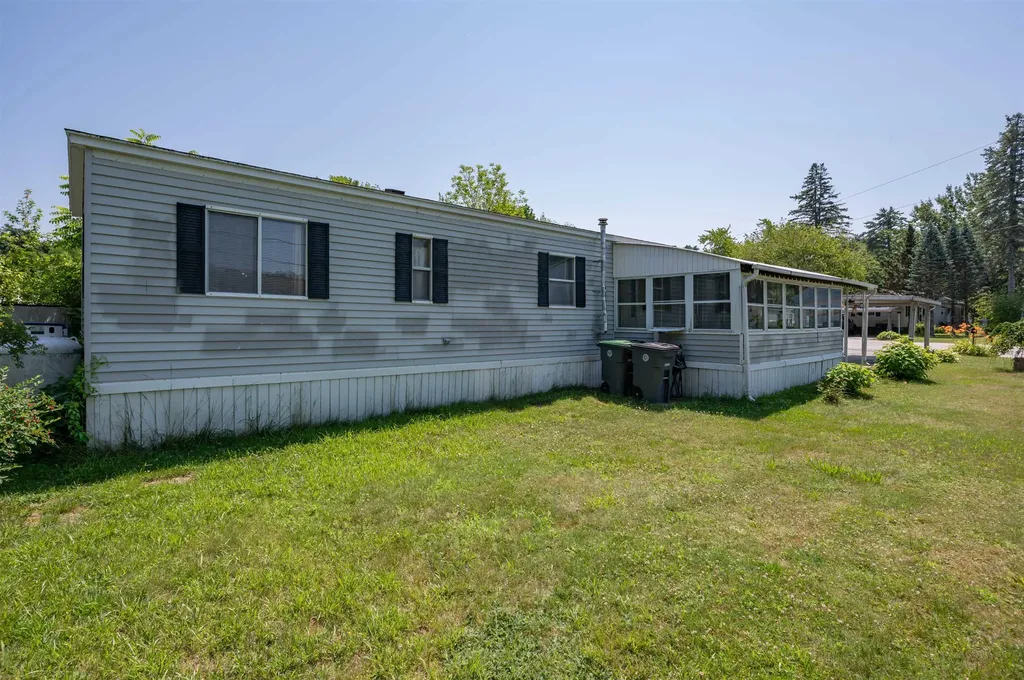
6 Embassy Avenue Hooksett NH 031066 Embassy Avenue Hooksett NH 031066 Embassy Avenue Hooksett NH 031066 Embassy Avenue Hooksett NH 031066 Embassy Avenue Hooksett NH 031066 Embassy Avenue Hooksett NH 031066 Embassy Avenue Hooksett NH 031066 Embassy Avenue Hooksett NH 031066 Embassy Avenue Hooksett NH 031066 Embassy Avenue Hooksett NH 031066 Embassy Avenue Hooksett NH 031066 Embassy Avenue Hooksett NH 031066 Embassy Avenue Hooksett NH 031066 Embassy Avenue Hooksett NH 031066 Embassy Avenue Hooksett NH 031066 Embassy Avenue Hooksett NH 031066 Embassy Avenue Hooksett NH 031066 Embassy Avenue Hooksett NH 031066 Embassy Avenue Hooksett NH 031066 Embassy Avenue Hooksett NH 031066 Embassy Avenue Hooksett NH 031066 Embassy Avenue Hooksett NH 031066 Embassy Avenue Hooksett NH 031066 Embassy Avenue Hooksett NH 031066 Embassy Avenue Hooksett NH 031066 Embassy Avenue Hooksett NH 031066 Embassy Avenue Hooksett NH 031066 Embassy Avenue Hooksett NH 031066 Embassy Avenue Hooksett NH 031066 Embassy Avenue Hooksett NH 031066 Embassy Avenue Hooksett NH 031066 Embassy Avenue Hooksett NH 031066 Embassy Avenue Hooksett NH 031066 Embassy Avenue Hooksett NH 031066 Embassy Avenue Hooksett NH 031066 Embassy Avenue Hooksett NH 031066 Embassy Avenue Hooksett NH 031066 Embassy Avenue Hooksett NH 031066 Embassy Avenue Hooksett NH 031066 Embassy Avenue Hooksett NH 03106
QR Code
  • 3Bedrooms
  • 1Acreage
  • 2Bathrooms
  • 1985Year Built

Driving Directions

Listed by Cory Dows of Arris Realty
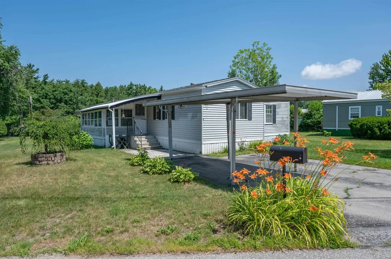
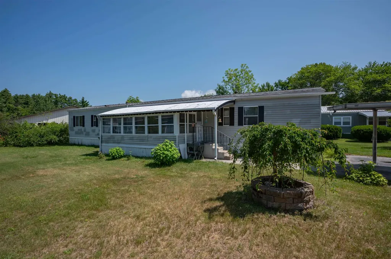
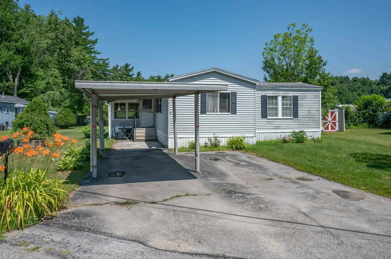
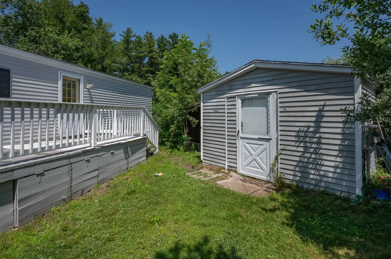
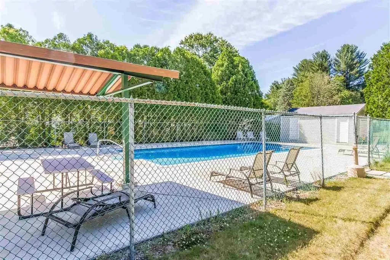
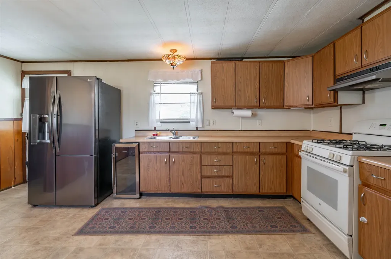
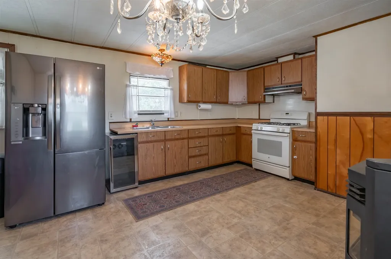
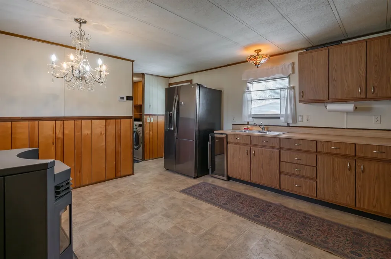
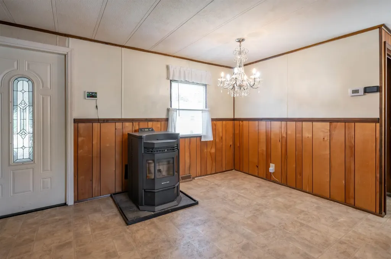
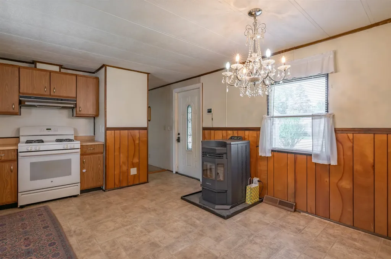
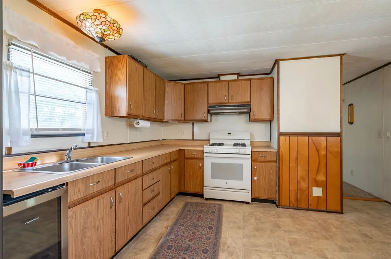
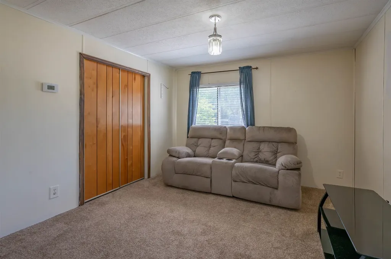
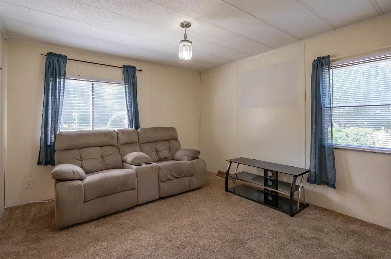
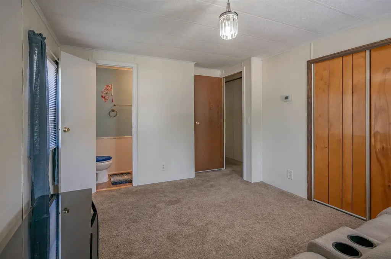
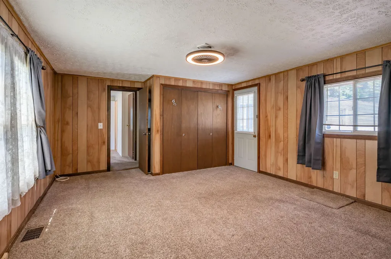
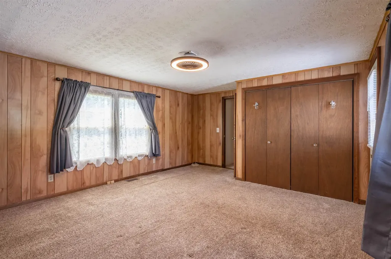
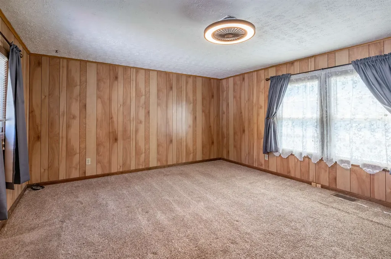
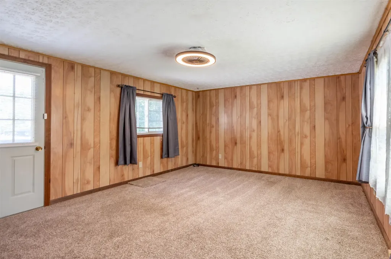
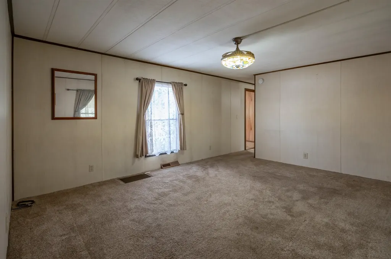
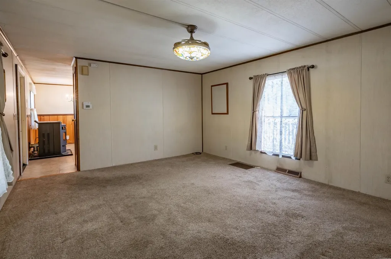
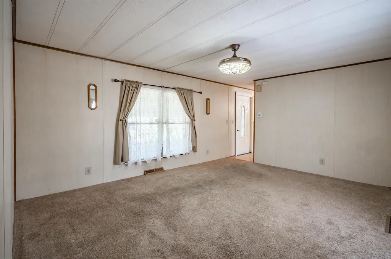
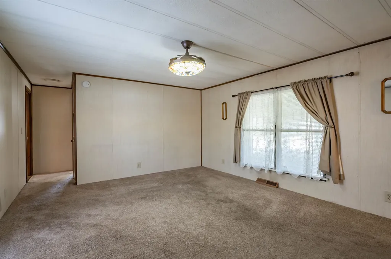
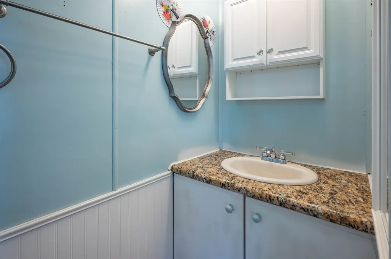
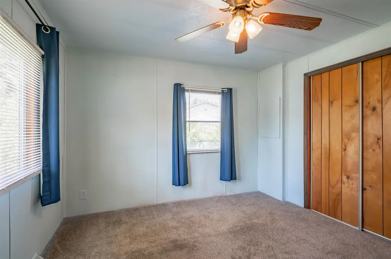
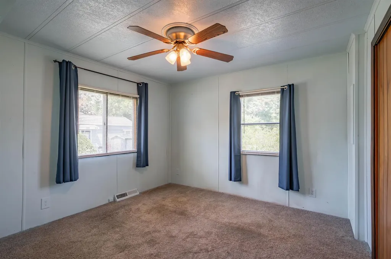
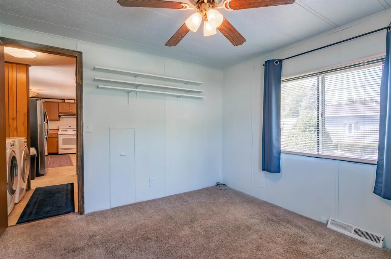
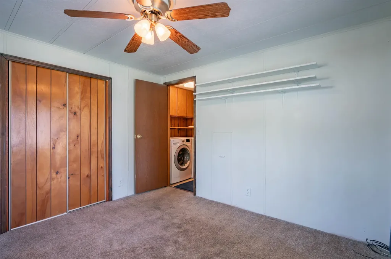
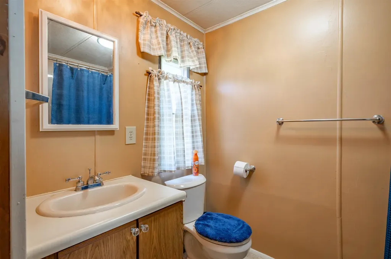
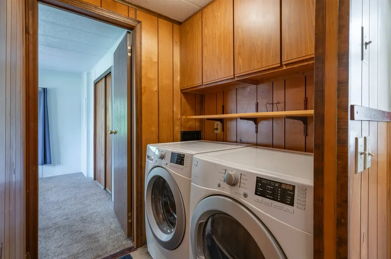
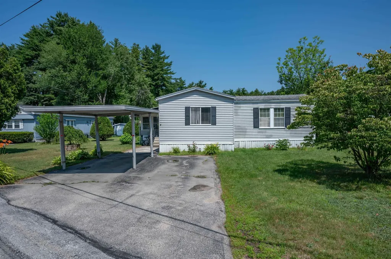
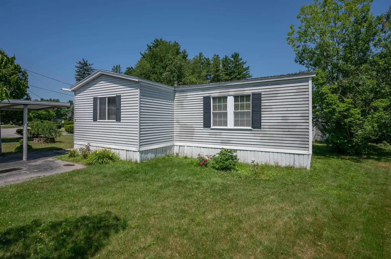
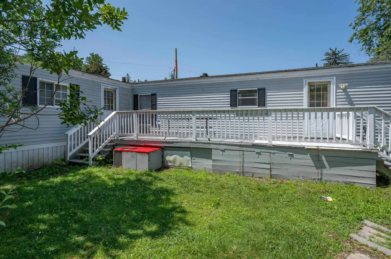
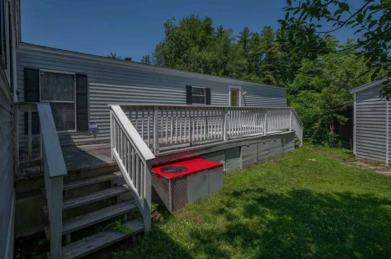
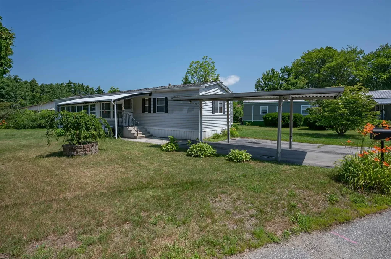
Welcome to Manchester Manor, where comfort and an inviting community setting come together. This spacious 3 bedroom, 1 and a half bath home offers an excellent opportunity to enjoy easy single level living at an approachable price point. Step inside to a bright and welcoming interior, where multiple skylights bring natural light into the generous living area. A high efficiency pellet stove creates a warm and comfortable atmosphere during the colder months, while the adjoining dining space provides plenty of room for everyday meals and gatherings. During these hot summer days, the central air system will keep you feeling refreshed and comfortable. The kitchen is conveniently positioned at the heart of the home, allowing for an easy flow between the main living spaces. The versatile floor plan includes three well proportioned bedrooms, including an oversized primary bedroom with abundant natural light. One of the additional bedrooms can easily serve as a home office, den, craft room, or guest space. With one full bathroom and an additional half bath, the layout offers added flexibility for both residents and visitors. Outside, enjoy a covered carport, a wide driveway, and a private deck overlooking the backyard, an ideal spot for morning coffee, outdoor dining, or simply unwinding at the end of the day. Speaking of unwinding, don't miss the community pool during your tour! Conveniently located near shopping, dining, everyday amenities, and major commuter routes, this home offers comfortable living with everything you need close at hand. Affordable, spacious, and full of potential, this Manchester Manor home is ready for its next chapter. Showings begin immediately.

Ask A Question

Do not fill in this field:

I agree to receive marketing and customer service calls and text messages from Lake Farm Realty. To opt out, you can reply 'stop' at any time or click the unsubscribe link in the emails. Consent is not a condition of purchase. Msg/data rates may apply. Msg frequency varies. Privacy Policy.

This site is protected by reCAPTCHA and the Google Privacy Policy and Terms of Service apply.

More Info

Tax Information

  • Tax Year2025

Building

  • Year Built1985
  • ConstructionAluminum Siding
  • Half Bath1
  • Bathroom2
  • Total Baths2
  • Bedrooms3
  • Total Rooms6
  • Square Feet1176
  • FoundationAxle, Block, Skirted
  • Model NumModel 42
  • Serial Num20580065

Interior

  • Interior Features
    • 1st Floor Laundry
    • Dining Area
    • Kitchen/Dining
    • LED Lighting
    • Laundry Hook-ups
    • Natural Light
    • Primary BR w/ BA
    • Programmable Thermostat
  • FloorsCarpet, Vinyl
  • Full Baths1
  • Stories1
  • Room 1 Dimensions26x9
  • Room 1 Level1
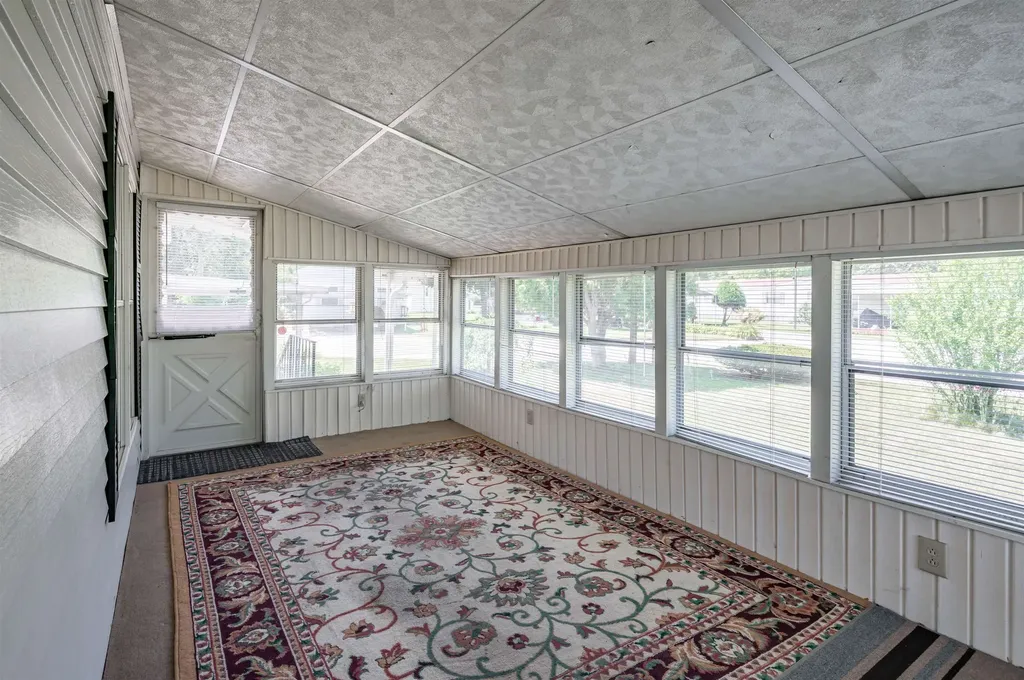
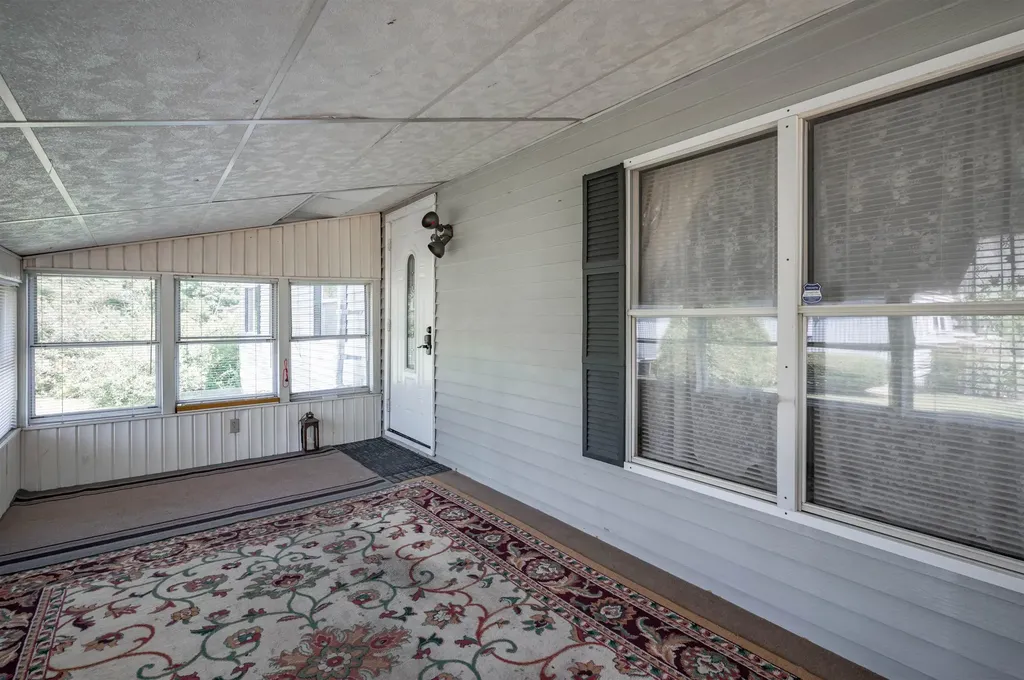
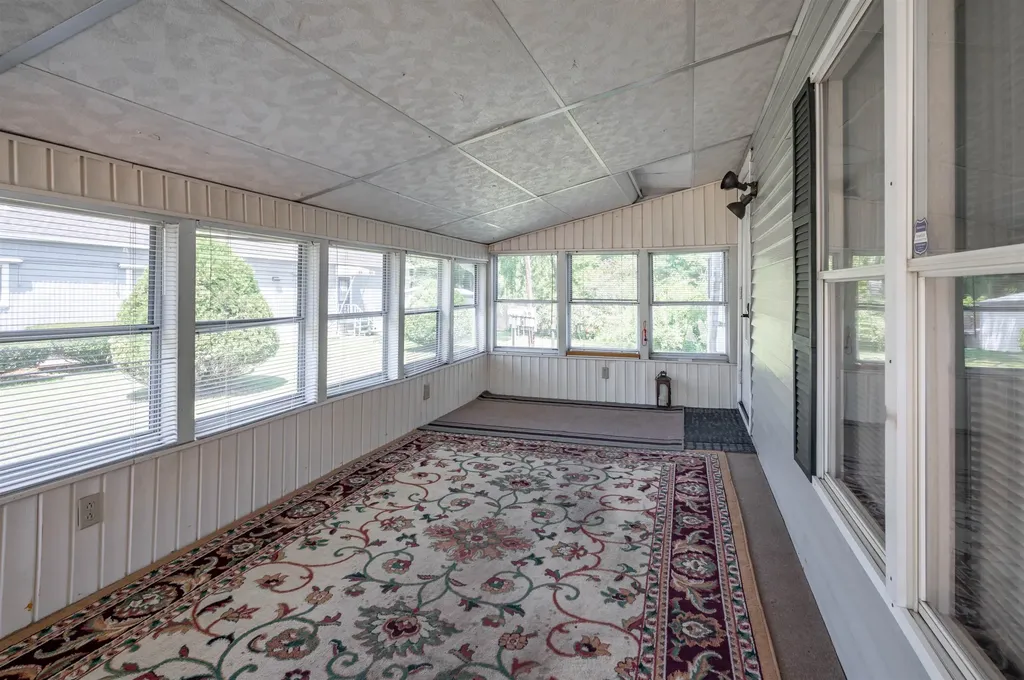
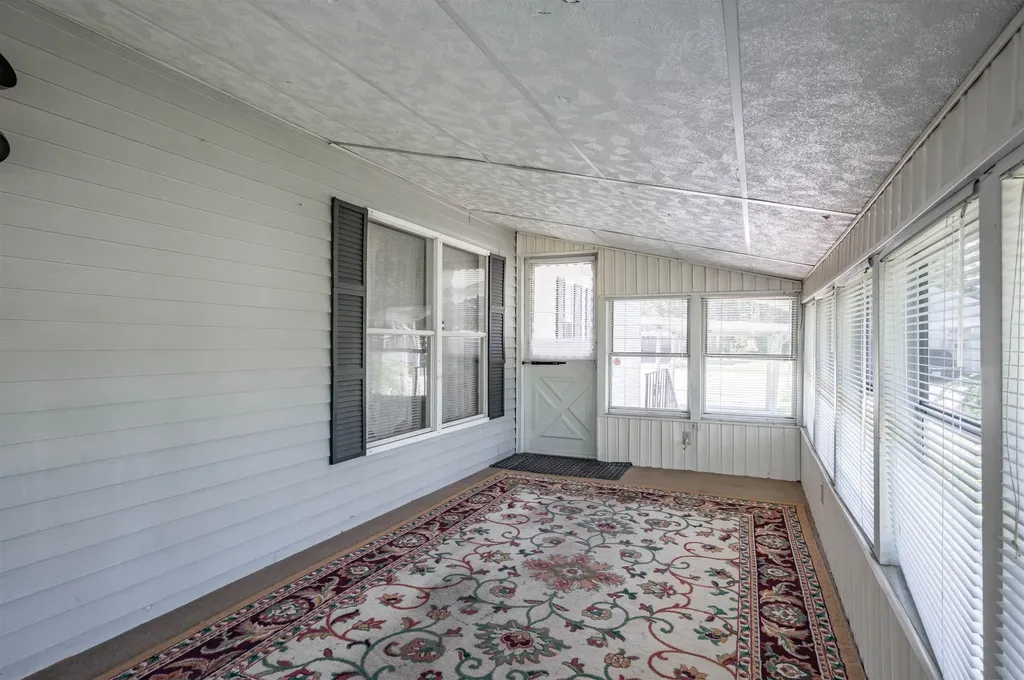
  • Room 1 TypeSunroom
  • Room 2 Dimensions14x13
  • Room 2 Level1
  • Room 2 TypeEat-in Kitchen
  • Room 3 Dimensions16x13
  • Room 3 Level1
  • Room 3 TypeLiving Room
  • Room 4 Dimensions13x17
  • Room 4 Level1
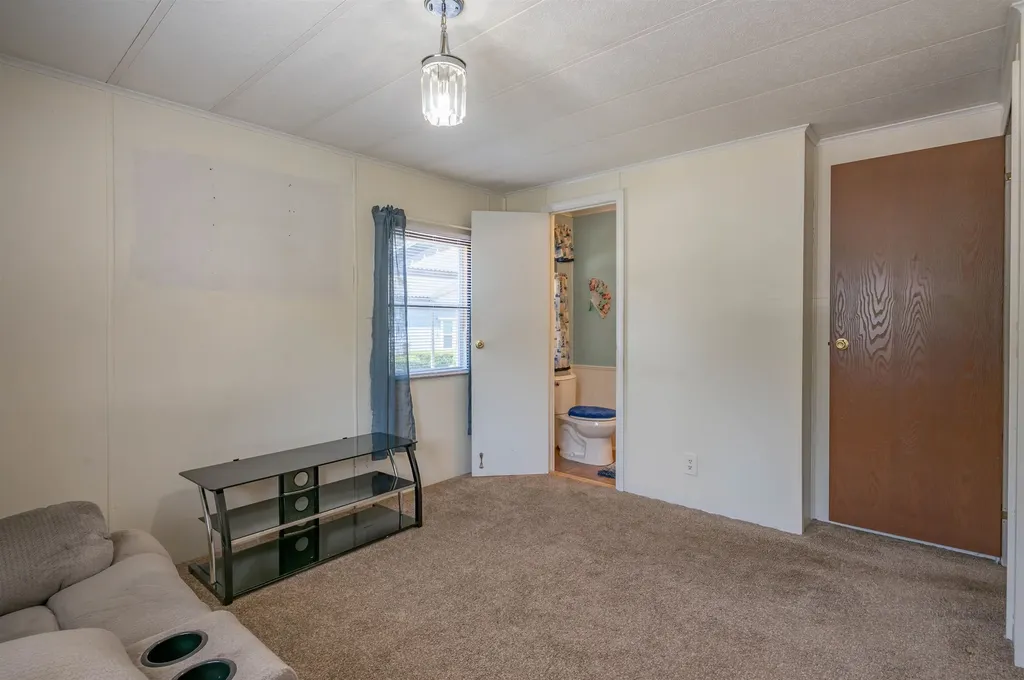
  • Room 4 TypePrimary Bedroom
  • Room 5 Dimensions12x11
  • Room 5 Level1
  • Room 5 TypeBedroom
  • Room 6 Dimensions11x11
  • Room 6 Level1
  • Room 6 TypeBedroom

Parking

  • DrivewayyPaved

Location

  • Building Number6
  • StreetEmbassy Avenue
  • TownHooksett
  • StateNH
  • Zip03106
  • CountyMerrimack
  • Flood ZoneNo
  • Park NameManchester Manor
  • Map39
  • DistrictHooksett School District
  • Elementary SchoolFred C. Underhill School
  • Junior HighDavid R. Cawley Middle Sch
  • High SchoolPinkerton Academy
  • Address6 Embassy Avenue

Exterior

  • disability Features
    • 1st Floor 1/2 Bathroom
    • 1st Floor Bedroom
    • 1st Floor Full Bathroom
    • Access to Parking
    • Access to Restroom(s)
    • Bathroom w/Tub
    • Kitchenette w/5 Ft. Diam
    • Laundry Access w/No Steps
    • One-Level Home
    • Paved Parking
  • Exterior Features
    • Deck
    • Double Pane Window(s)
    • Enclosed Porch
    • Porch
    • Shed
    • Storm Window(s)
    • Window Screens
  • StyleManuf/Mobile
  • RoofShingle

Photos

  • Number of Photos40

Other

  • Agent ID620202
  • Broker ID4443-0
  • AVMYes
  • SeasonalNo
  • Date Listed07/15/2026

Basic Information

  • AreaNH-Merrimack
  • StatusACT
  • Property TypeMobile Home
  • List Price$160,000
  • Agent NameDows
  • Listing Agent NameCory Dows
  • Lister Office NameArris Realty
  • Office NameArris Realty
  • MLS Number5099968
  • MLS StatusActive

Property

  • Acreage1
  • Lot10
  • RoadsPaved, Private Road
  • Road FrontageNo
  • Lot DescriptionLevel

Utilities

  • Heating CoolingPropane, Pellet Stove, Forced Air
  • WaterPublic
  • Electric200+ Amp Service, Circuit Breaker(s)
  • SewerPublic
  • UtilitiesCable, Gas On-Site, Propane, Telephone Available

Amenities

  • PetsBreed Restrictions, Yes
  • PricePerSqFt136.05

Your Local Office

Lake Farm Realty

Lake Farm Realty

164 Main Street,
PO Box 265,
Andover, NH 03216
Broker Reciprocity 

Copyright 2026 PrimeMLS, Inc. All rights reserved. This information is deemed reliable, but not guaranteed. The data relating to real estate displayed on this display comes in part from the IDX Program of PrimeMLS. The information being provided is for consumers’ personal, non-commercial use and may not be used for any purpose other than to identify prospective properties consumers may be interested in purchasing. Data last updated July 16, 2026 8:39 AM UTC


Hi there! How can we help you?

Contact us using the form below or give us a call.
Send Us A Message:

I agree to receive marketing and customer service calls and text messages from Lake Farm Realty. To opt out, you can reply 'stop' at any time or click the unsubscribe link in the emails. Consent is not a condition of purchase. Msg/data rates may apply. Msg frequency varies. Privacy Policy.

Do not fill in this field:

This site is protected by reCAPTCHA and the Google Privacy Policy and Terms of Service apply.

Hi there! How can we help you?

Contact us using the form below or give us a call.
Send Us A Message:

Do not fill in this field:
This site is protected by reCAPTCHA and the Google Privacy Policy and Terms of Service apply.

Hi there! How can we help you?

Contact us using the form below or give us a call.

Send Us A Message:

Do not fill in this field:

This site is protected by reCAPTCHA and the Google Privacy Policy and Terms of Service apply.

Do not fill in this field:

This site is protected by reCAPTCHA and the Google Privacy Policy and Terms of Service apply.

Do not fill in this field:

This site is protected by reCAPTCHA and the Google Privacy Policy and Terms of Service apply.

Do not fill in this field:

This site is protected by reCAPTCHA and the Google Privacy Policy and Terms of Service apply.

$

Do not fill in this field:

This site is protected by reCAPTCHA and the Google Privacy Policy and Terms of Service apply.