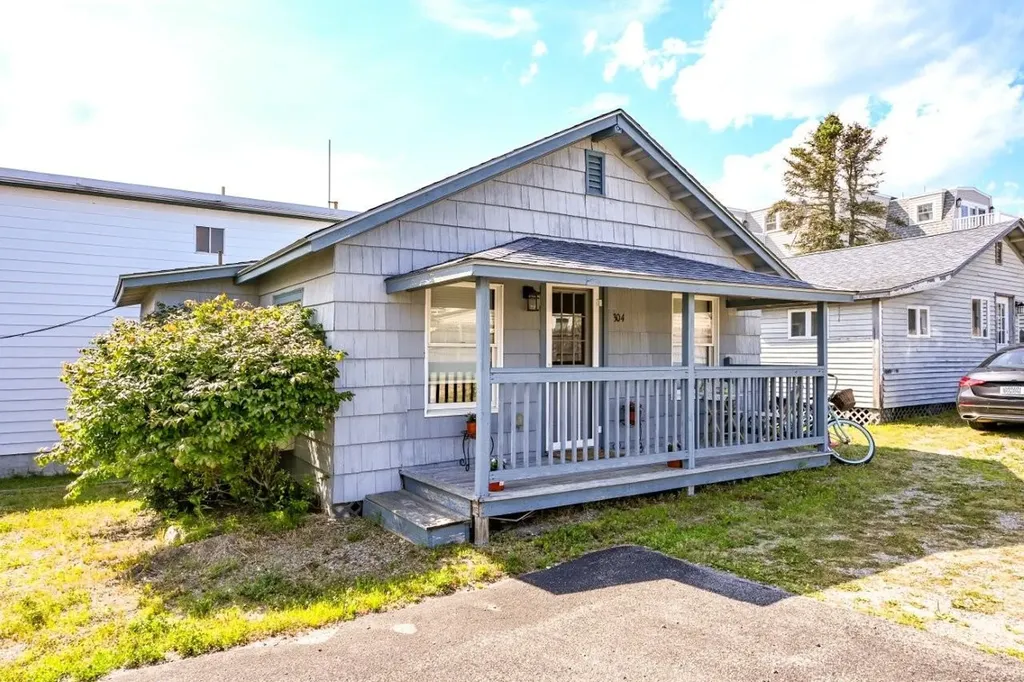
376 Mile Road, Unit 304Wells, ME 04090MLS Number 5099991

  • Price: $315,000
  • Est. Mortgage of $/month
  • 106 Days on Market
$
$
%
$/month over payments
Federal 30-year interest rate: 7.32% last updated on Oct 22, 2026
* All Figures are estimates. Check with your bank or proposed mortgage company for actual interest rates.
This product uses the FRED® API but is not endorsed or certified by the Federal Reserve Bank of St. Louis.
Active
376 Mile Road Wells ME 04090376 Mile Road Wells ME 04090376 Mile Road Wells ME 04090376 Mile Road Wells ME 04090376 Mile Road Wells ME 04090376 Mile Road Wells ME 04090376 Mile Road Wells ME 04090376 Mile Road Wells ME 04090376 Mile Road Wells ME 04090376 Mile Road Wells ME 04090376 Mile Road Wells ME 04090376 Mile Road Wells ME 04090376 Mile Road Wells ME 04090376 Mile Road Wells ME 04090376 Mile Road Wells ME 04090376 Mile Road Wells ME 04090376 Mile Road Wells ME 04090376 Mile Road Wells ME 04090376 Mile Road Wells ME 04090376 Mile Road Wells ME 04090376 Mile Road Wells ME 04090376 Mile Road Wells ME 04090376 Mile Road Wells ME 04090376 Mile Road Wells ME 04090376 Mile Road Wells ME 04090376 Mile Road Wells ME 04090376 Mile Road Wells ME 04090376 Mile Road Wells ME 04090376 Mile Road Wells ME 04090376 Mile Road Wells ME 04090376 Mile Road Wells ME 04090376 Mile Road Wells ME 04090376 Mile Road Wells ME 04090376 Mile Road Wells ME 04090376 Mile Road Wells ME 04090376 Mile Road Wells ME 04090376 Mile Road Wells ME 04090376 Mile Road Wells ME 04090376 Mile Road Wells ME 04090376 Mile Road Wells ME 04090376 Mile Road Wells ME 04090376 Mile Road Wells ME 04090376 Mile Road Wells ME 04090376 Mile Road Wells ME 04090376 Mile Road Wells ME 04090376 Mile Road Wells ME 04090376 Mile Road Wells ME 04090376 Mile Road Wells ME 04090376 Mile Road Wells ME 04090376 Mile Road Wells ME 04090376 Mile Road Wells ME 04090376 Mile Road Wells ME 04090376 Mile Road Wells ME 04090
QR Code
  • 2Bedrooms
  • 0.02Acreage
  • 1Bathrooms
  • 1960Year Built

Driving Directions

Listed by Lorilyn Barrett of Coldwell Banker Yorke Realty
YOUR MAINE BEACH GETAWAY IS JUST STEPS FROM THE SAND! Welcome to Bellevue by the Sea, one of Wells' most sought-after seasonal condominium communities, where this stand-alone 2-bedroom, 1-bath cottage offers an exceptional opportunity to enjoy the best of coastal Maine. Located just 500 feet from beautiful Wells Beach, you'll love the convenience of leaving the car behind and spending your days by the ocean. Inside, the cottage features a bright, open living space with a seamless kitchen and living room layout featuring vaulted ceilings, creating a comfortable setting for relaxing after a day at the beach. This unit is ready for immediate personal enjoyment or to begin generating seasonal rental income. An on-property separate building enhances the experience with outstanding amenities, including a heated indoor pool, hot tub, sauna, game room, changing facilities with showers, laundry and a community gathering area complete with a sink and ice machine. A convenient rental management program makes ownership easy for those looking to maximize rental opportunities while minimizing day-to-day management. The location puts you in the heart of everything Wells has to offer including local restaurants, cafs, ice cream stands, mini golf, and shops, or take a short drive to the Rachel Carson National Wildlife Refuge, Drakes Island Beach, Moody Beach, Footbridge Beach in Ogunquit, Perkins Cove, Marginal Way, several area golf courses, and countless dining and entertainment destinations throughout Southern Maine. Seasonal occupancy is permitted from mid-April through October. Rentals are allowed, making this an excellent option for both personal use and investment. Please note that pets are not permitted. Whether you're looking for a carefree beach retreat, a seasonal family escape, or an income-producing coastal property, this is a rare opportunity to own in one of Wells' most desirable beachside communities.

Ask A Question

Do not fill in this field:

I agree to receive marketing and customer service calls and text messages from Lake Farm Realty. To opt out, you can reply 'stop' at any time or click the unsubscribe link in the emails. Consent is not a condition of purchase. Msg/data rates may apply. Msg frequency varies. Privacy Policy.

This site is protected by reCAPTCHA and the Google Privacy Policy and Terms of Service apply.

More Info

Basic Information

  • PricePerSqFt625

Building

  • Disability Features1st Floor Full Bathroom, No Stairs from Parking, One-Level Home, Paved Parking
  • Year Built1960
  • ConstructionWood Frame
  • GarageNo
  • Unit Number304
  • Total Rooms4
  • FoundationPost/Piers

Property

  • Acreage0.02
  • AreaME-York
  • Property TypeCondo
  • Road FrontageNo
  • DrivewayGravel, Paved
  • Lot57
  • RoadsAssociation
  • Lot DescriptionCondo Development, Interior Lot, Level, Near Country Club, Near Golf Course, Near Shopping, Near Public Transport

Amenities

  • PetsNo

Other

  • HOA Fee$350
  • Condo Fees$1,050
  • Date Price Change08/13/2026
  • Taxes$1,368
  • FrequencyMonthly
  • Unadjusted TaxesNo
  • SurveyedUnknown
  • SeasonalYes
  • Time ShareNo
  • Association AmenitiesHot Tub, Indoor Pool, Sauna
  • Date Listed07/15/2026
  • View Count16

Tax Information

  • Tax Year2026

Location

  • TownWells
  • StateME
  • Zip04090
  • CountyYork
  • ZoningBB
  • ComplexBellevue by the Sea
  • Map122
  • DistrictWells School District
  • Flood ZoneYes
  • Address376 Mile Road

Exterior

  • Exterior FeaturesHot Tub, In-Ground Pool, Sauna
  • Exterior ColorGray
  • RoofShingle

Utilities

  • ElectricCircuit Breaker(s)
  • WaterPublic
  • Heating CoolingNone
  • SewerPublic
  • UtilitiesCable Available

Water Body

  • Water Body NameAtlantic Ocean
  • Water Body TypeOcean
  • Water AccessShared
  • Water ViewNo
  • Water Access DetailsBeach Access, Cross a Street to Access

Rooms

  • Full Bath1

Basic Information

  • List Price$315,000
  • Square Feet504
  • StatusACT
  • Bedrooms2
  • Bathroom1
  • StyleCottage/Camp
  • New ContructionExisting
  • MLS Number5099991
  • MLS StatusActive

Interior

  • FloorsCarpet, Laminate, Vinyl
  • Room 1 Level1
  • Room 1 TypeKitchen/Dining
  • Room 2 Level1
  • Room 2 TypeLiving Room
  • Room 3 Level1
  • Room 3 TypeBedroom
  • Interior FeaturesLiving/Dining,1st Floor Laundry
  • Room 4 Level1
  • Room 4 TypeBedroom
  • Stories1

Your Local Office

Lake Farm Realty

Lake Farm Realty

164 Main Street,
PO Box 265,
Andover, NH 03216
Broker Reciprocity 

Copyright 2026 PrimeMLS, Inc. All rights reserved. This information is deemed reliable, but not guaranteed. The data relating to real estate displayed on this display comes in part from the IDX Program of PrimeMLS. The information being provided is for consumers’ personal, non-commercial use and may not be used for any purpose other than to identify prospective properties consumers may be interested in purchasing. Data last updated October 29, 2026 10:24 AM EDT


Hi there! How can we help you?

Contact us using the form below or give us a call.

Send Us A Message:

I agree to receive marketing and customer service calls and text messages from Lake Farm Realty. To opt out, you can reply 'stop' at any time or click the unsubscribe link in the emails. Consent is not a condition of purchase. Msg/data rates may apply. Msg frequency varies. Privacy Policy.

Do not fill in this field:

This site is protected by reCAPTCHA and the Google Privacy Policy and Terms of Service apply.

Hi there! How can we help you?

Contact us using the form below or give us a call.

Send Us A Message:

Do not fill in this field:

This site is protected by reCAPTCHA and the Google Privacy Policy and Terms of Service apply.

Hi there! How can we help you?

Contact us using the form below or give us a call.

Send Us A Message:

Do not fill in this field:

This site is protected by reCAPTCHA and the Google Privacy Policy and Terms of Service apply.

Do not fill in this field:

This site is protected by reCAPTCHA and the Google Privacy Policy and Terms of Service apply.

Do not fill in this field:

This site is protected by reCAPTCHA and the Google Privacy Policy and Terms of Service apply.

Do not fill in this field:

This site is protected by reCAPTCHA and the Google Privacy Policy and Terms of Service apply.

$

Do not fill in this field:

This site is protected by reCAPTCHA and the Google Privacy Policy and Terms of Service apply.
