32 Cameron DriveJackson, NH 03846MLS Number 5100000

  • Price: $930,000
  • Est. Mortgage of $/month
  • 2 Days on Market
$
$
%
$/month over payments
Federal 30-year interest rate: 6.49% last updated on Jul 9, 2026
* All Figures are estimates. Check with your bank or proposed mortgage company for actual interest rates.
This product uses the FRED® API but is not endorsed or certified by the Federal Reserve Bank of St. Louis.
Active
32 Cameron Drive Jackson NH 0384632 Cameron Drive Jackson NH 0384632 Cameron Drive Jackson NH 0384632 Cameron Drive Jackson NH 0384632 Cameron Drive Jackson NH 0384632 Cameron Drive Jackson NH 0384632 Cameron Drive Jackson NH 0384632 Cameron Drive Jackson NH 0384632 Cameron Drive Jackson NH 0384632 Cameron Drive Jackson NH 0384632 Cameron Drive Jackson NH 0384632 Cameron Drive Jackson NH 0384632 Cameron Drive Jackson NH 0384632 Cameron Drive Jackson NH 0384632 Cameron Drive Jackson NH 0384632 Cameron Drive Jackson NH 0384632 Cameron Drive Jackson NH 0384632 Cameron Drive Jackson NH 0384632 Cameron Drive Jackson NH 0384632 Cameron Drive Jackson NH 0384632 Cameron Drive Jackson NH 0384632 Cameron Drive Jackson NH 0384632 Cameron Drive Jackson NH 0384632 Cameron Drive Jackson NH 0384632 Cameron Drive Jackson NH 0384632 Cameron Drive Jackson NH 0384632 Cameron Drive Jackson NH 0384632 Cameron Drive Jackson NH 0384632 Cameron Drive Jackson NH 0384632 Cameron Drive Jackson NH 0384632 Cameron Drive Jackson NH 0384632 Cameron Drive Jackson NH 0384632 Cameron Drive Jackson NH 0384632 Cameron Drive Jackson NH 0384632 Cameron Drive Jackson NH 0384632 Cameron Drive Jackson NH 0384632 Cameron Drive Jackson NH 0384632 Cameron Drive Jackson NH 0384632 Cameron Drive Jackson NH 0384632 Cameron Drive Jackson NH 0384632 Cameron Drive Jackson NH 0384632 Cameron Drive Jackson NH 0384632 Cameron Drive Jackson NH 0384632 Cameron Drive Jackson NH 0384632 Cameron Drive Jackson NH 0384632 Cameron Drive Jackson NH 0384632 Cameron Drive Jackson NH 0384632 Cameron Drive Jackson NH 0384632 Cameron Drive Jackson NH 03846
QR Code
  • 3Bedrooms
  • 0.88Acreage
  • 3Bathrooms
  • 2014Year Built

Driving Directions

Listed by Stacy Sand of KW Coastal and Lakes & Mountains Realty/N Conway
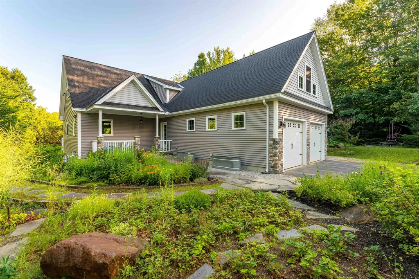
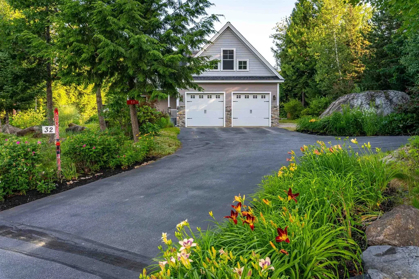
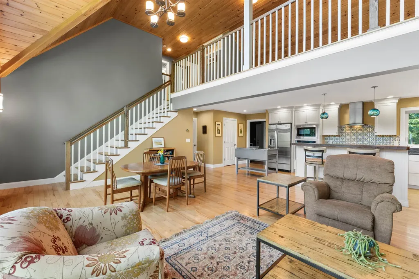
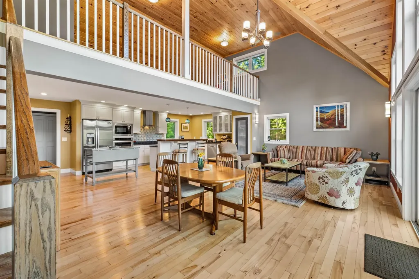
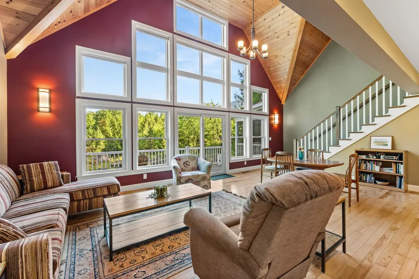
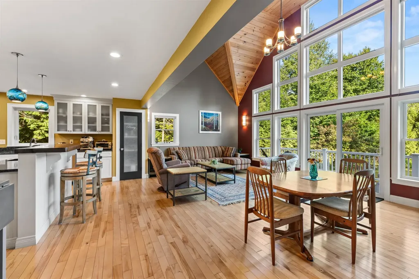
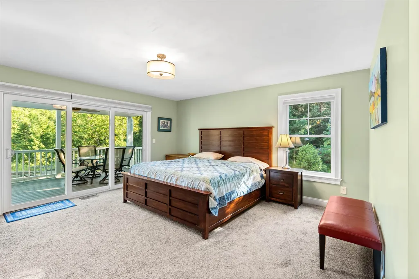
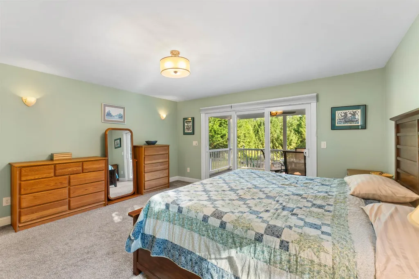
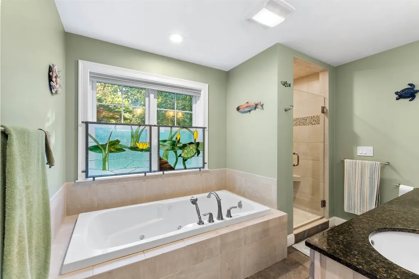
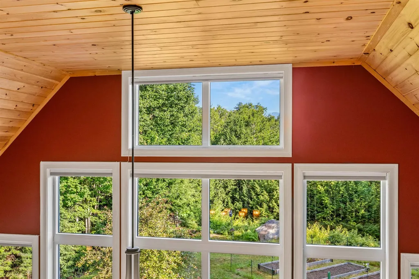
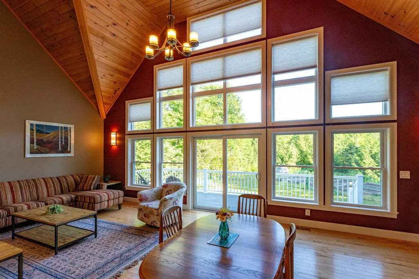
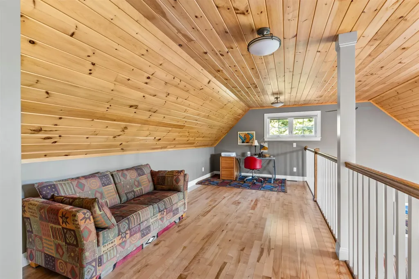
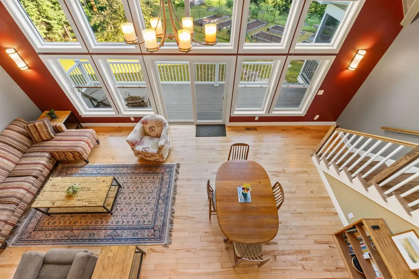
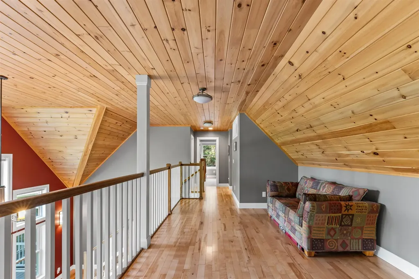
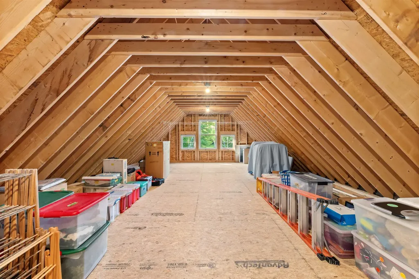
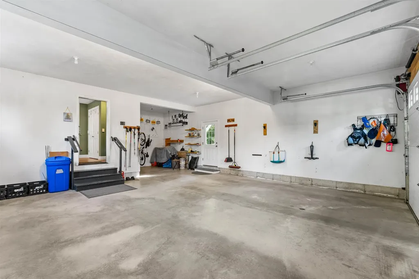
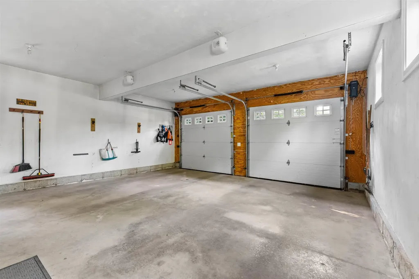
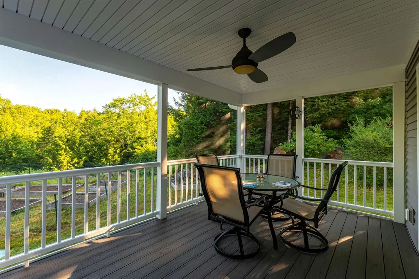
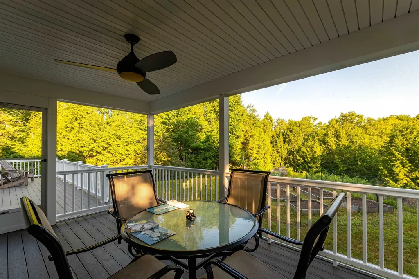
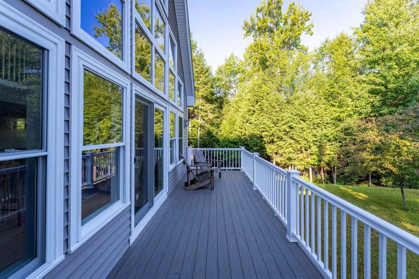
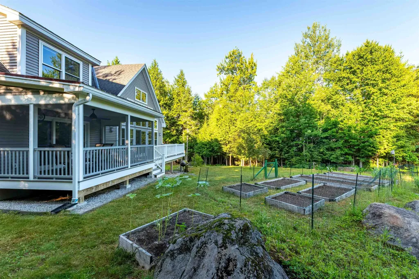
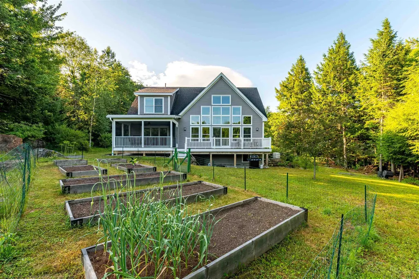
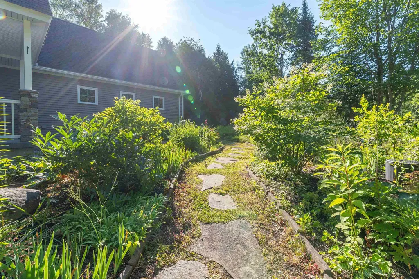
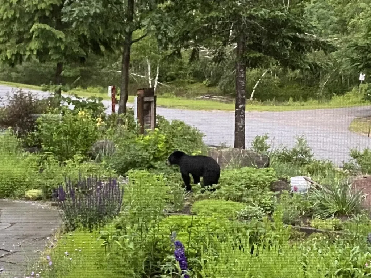
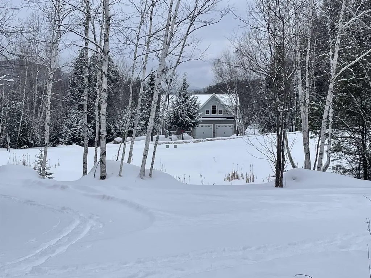
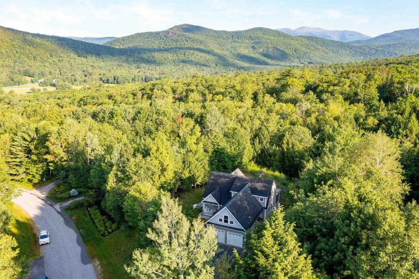
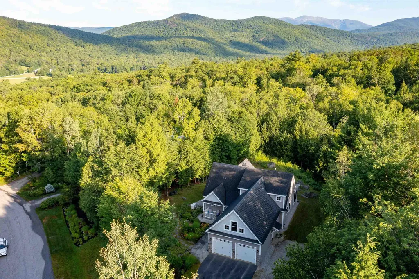
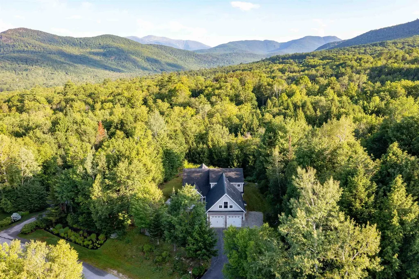
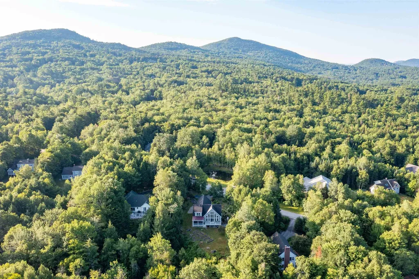
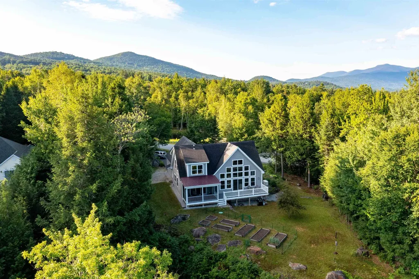
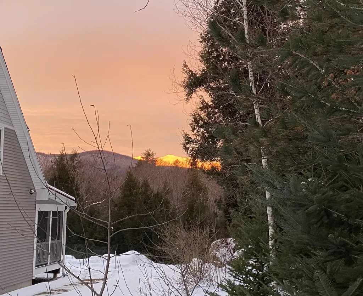
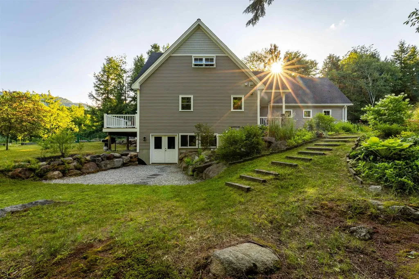
Custom built means that the builder and the people who will be living in the home work together to create a unique home. And when both parties pay attention to the details and build with thoughts about the future, then you end up with 32 Cameron Drive. The house maintains your privacy with tree lined boundary lines and the association pond across the street, while still giving you a stunning view of Mt. Washington from the loft. A screened in porch off of the primary bedroom allows you to experience the sound of the brook on your northern edge and all the birds and other wildlife that are your neighbors. The semi-finished space above the garage could give you a legal 4th bedroom or a large gathering space, especially since they also thought ahead by installing a 4 bedroom septic system. This well insulated house allows your heating and cooling to be done at a low cost, and adds comfort when you step onto your radiantly heated bathroom floor. This will feel extra good after coming off the Jackson Ski Touring trail that you can access across the street without even pulling your car out of the 2 car garage, although you may want to use the ski wax bench in the garage first. Close to Black Mountain Ski Mountain, the trails of the White Mountains, and North Conway, you're going to love this Jackson home.

Ask A Question

Do not fill in this field:

I agree to receive marketing and customer service calls and text messages from Lake Farm Realty. To opt out, you can reply 'stop' at any time or click the unsubscribe link in the emails. Consent is not a condition of purchase. Msg/data rates may apply. Msg frequency varies. Privacy Policy.

This site is protected by reCAPTCHA and the Google Privacy Policy and Terms of Service apply.

More Info

Tax Information

  • Tax Year2025

Location

  • Building Number32
  • StreetCameron Drive
  • TownJackson
  • StateNH
  • Zip03846
  • CountyCarroll
  • SubdivisionEagle Brook
  • DistrictSAU #9
  • Elementary SchoolJackson Grammar School
  • Junior HighJosiah Bartlett School
  • High SchoolA. Crosby Kennett Sr. High
  • MapV03
  • Flood Zone Y/NNo
  • Address32 Cameron Drive

Interior

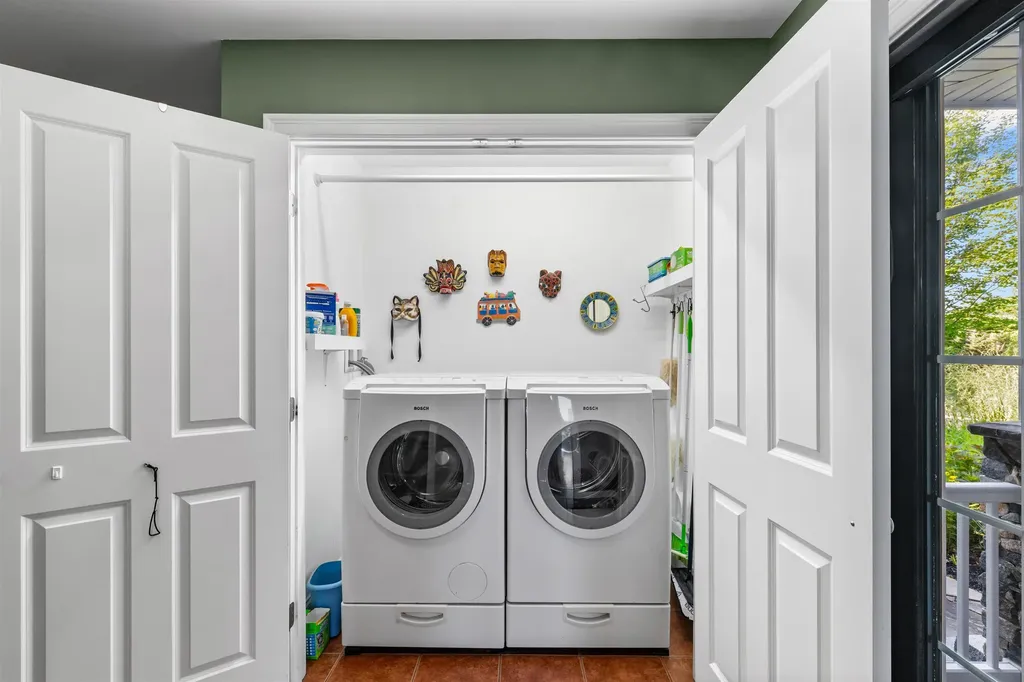
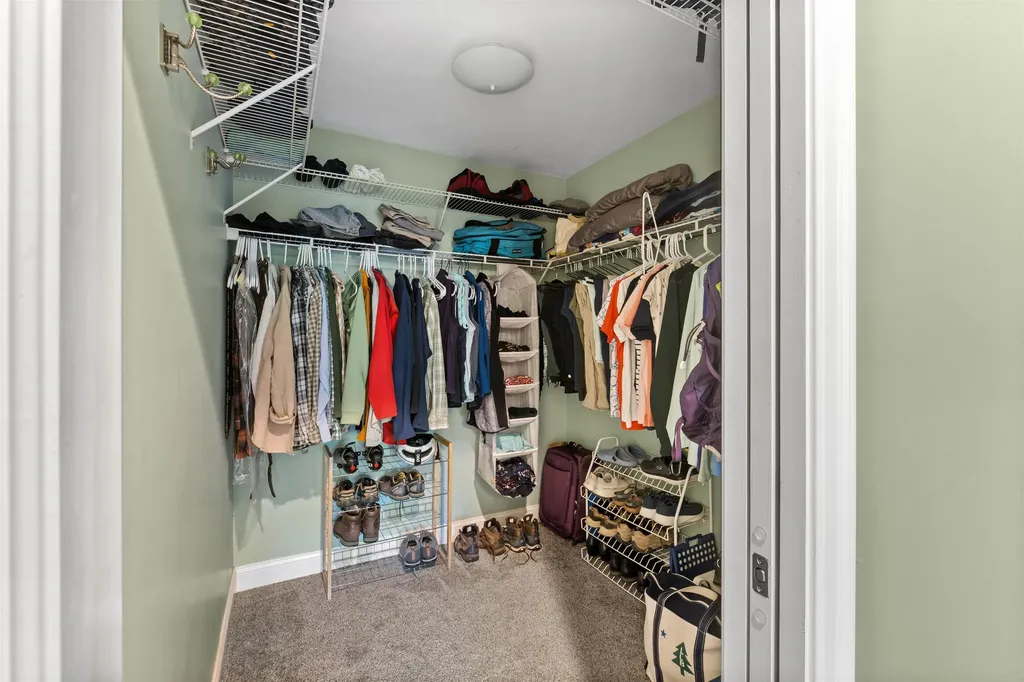
  • Interior FeaturesAttic with Hatch/Scuttle, Blinds, Cathedral Ceiling, Kitchen Island, Living/Dining, Primary BR w/ BA, Soaking Tub, Indoor Storage, Walk-in Closet, Whirlpool Tub, Programmable Thermostat,1st Floor Laundry, Smart Thermostat
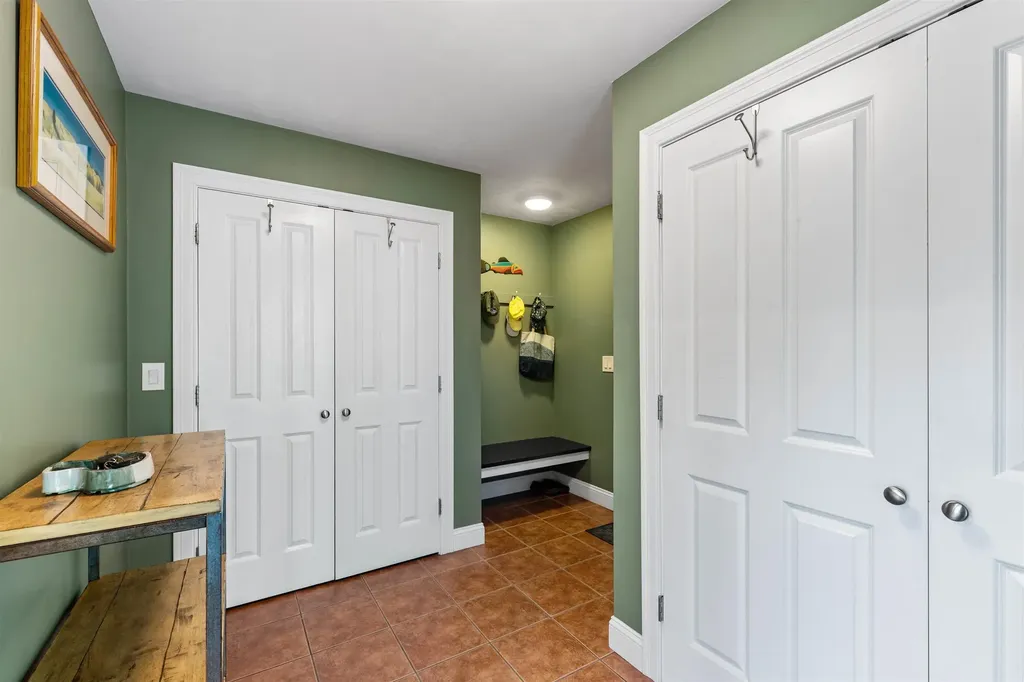
  • Room 1 TypeMudroom
  • Room 1 Level1
  • Room 1 Dimensions10.5 x 9.5
  • FloorsCarpet, Tile, Wood
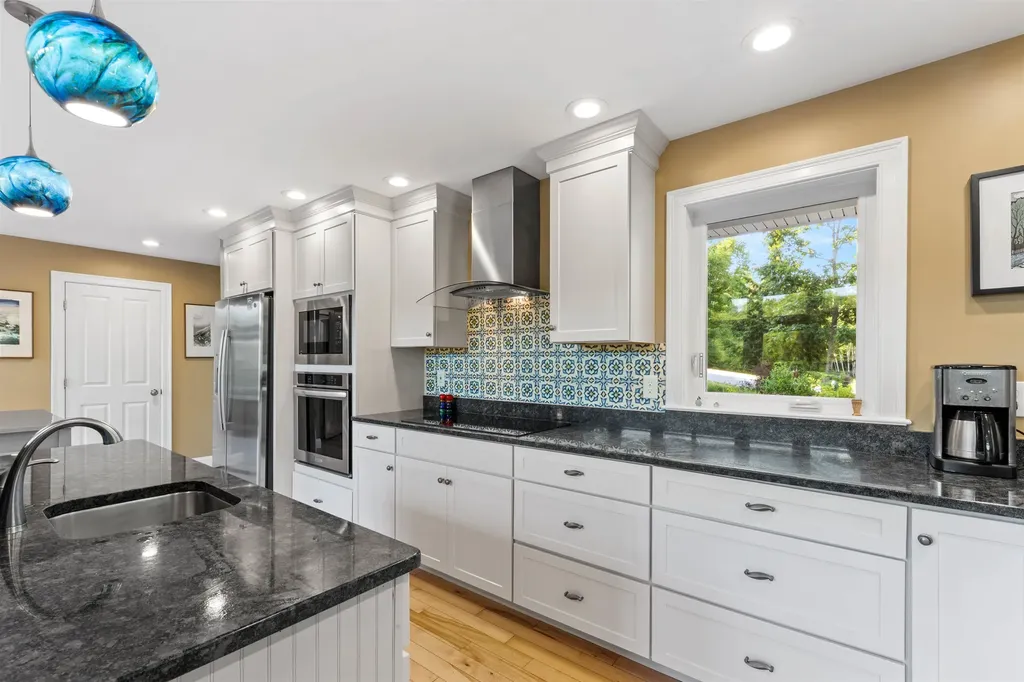
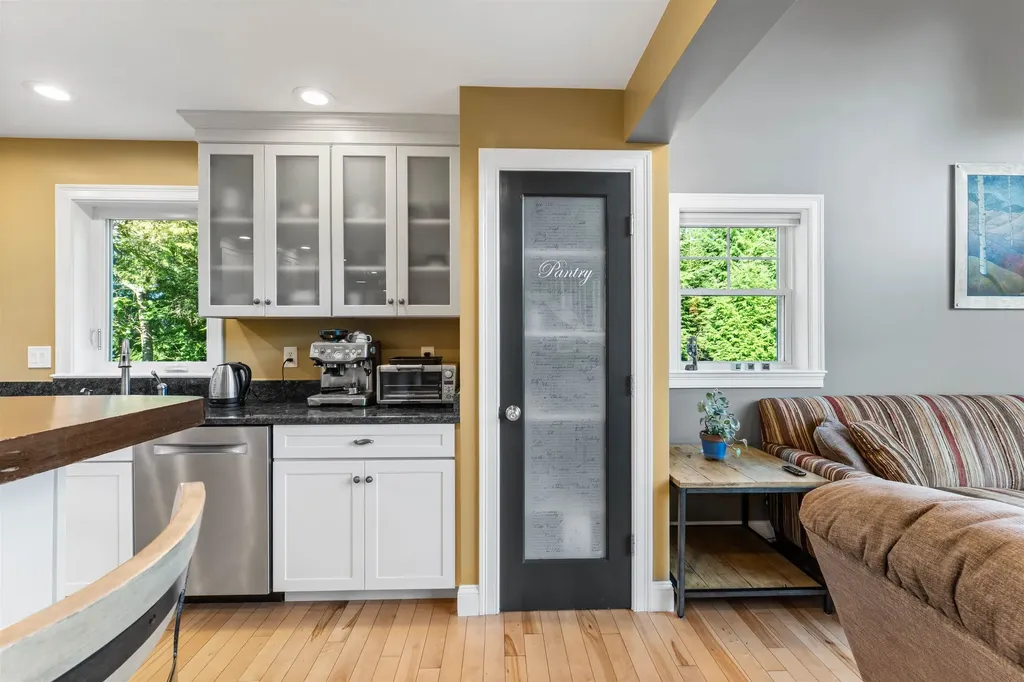
  • Room 2 TypeKitchen
  • Room 2 Level1
  • Room 2 Dimensions23.5 x 13.5
  • Room 3 TypeLiving/Dining
  • Room 3 Level1
  • Room 3 Dimensions23.5 x 13
  • Room 4 TypePrimary Bedroom
  • Room 4 Level1
  • Room 4 Dimensions15.4 x 15.5
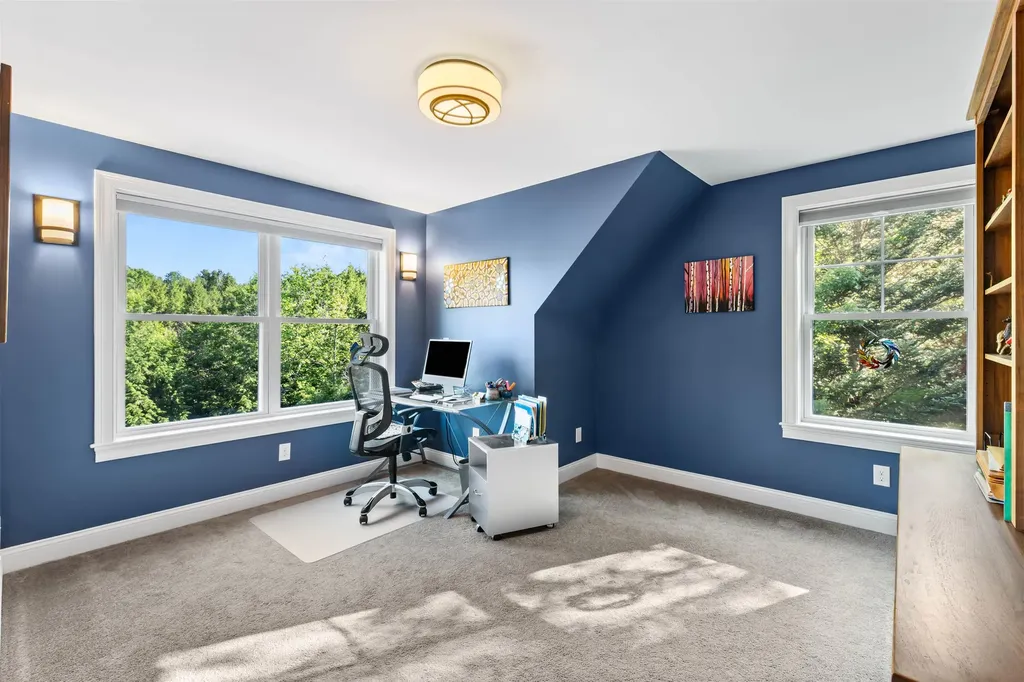
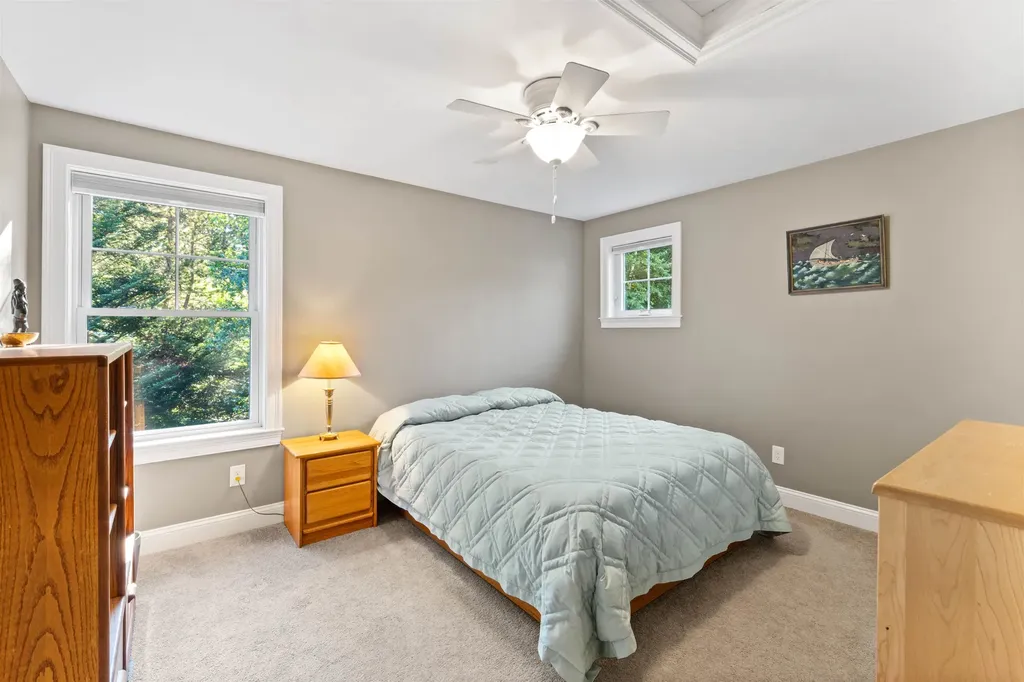
  • Room 5 TypeBedroom
  • Room 5 Level2
  • Room 5 Dimensions13 x 13
  • Stories2
  • Room 6 TypeBedroom
  • Room 6 Level2
  • Room 6 Dimensions13 x 11
  • Room 7 TypeLoft
  • Room 7 Level2
  • Room 7 Dimensions20 x 10
  • Room 8 TypeBathroom Full
  • Room 8 Level1
  • Room 8 Dimensions9 x 11
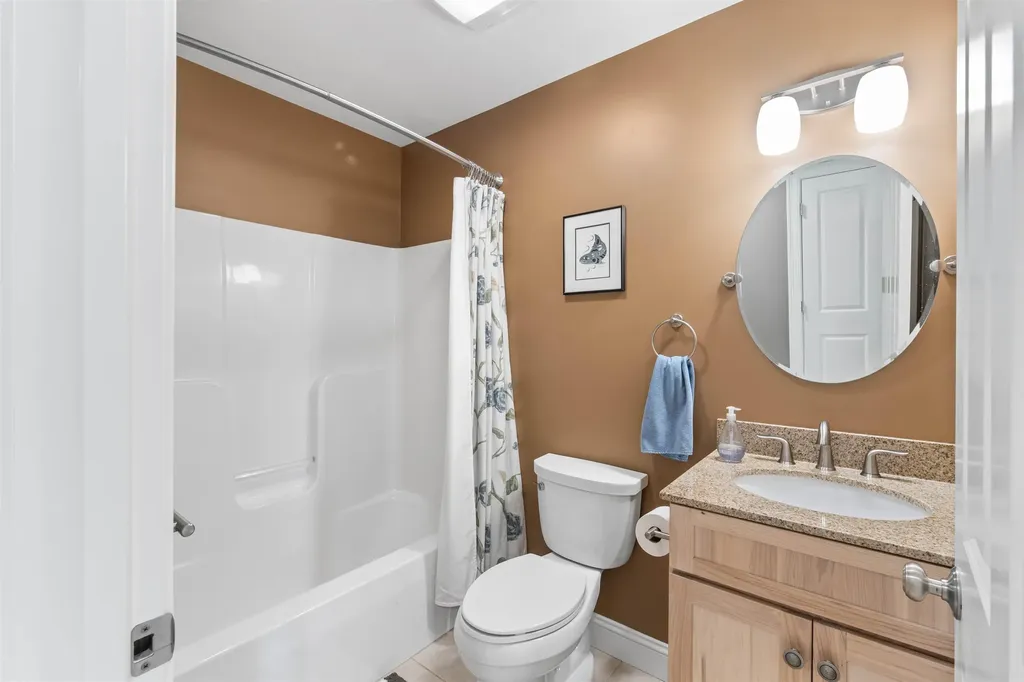
  • Room 9 TypeBathroom Full
  • Room 9 Level2
  • Room 9 Dimensions5 x 7.8
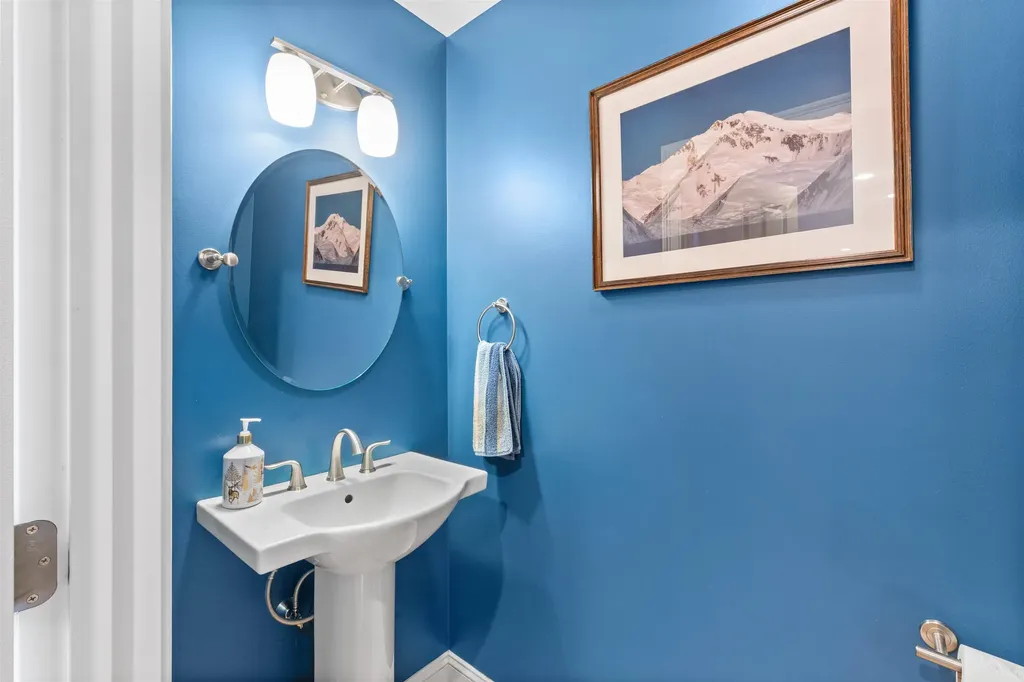
  • Room 10 TypeBathroom Half
  • Room 10 Level1

Parking

  • Parking Spaces2
  • GarageYes
  • Parking DescriptionDirect Entry, Driveway, Garage, Off Street, On-Site, Paved

Building

  • Year Built2014
  • Building ConstructionWood Frame, Vinyl Siding
  • ConstructionExisting
  • Property StyleContemporary
  • Bedrooms3
  • Bathroom3
  • Total Baths3
  • Half Bath1
  • Total Rooms7
  • Square Feet2,212
  • AG Sqft816
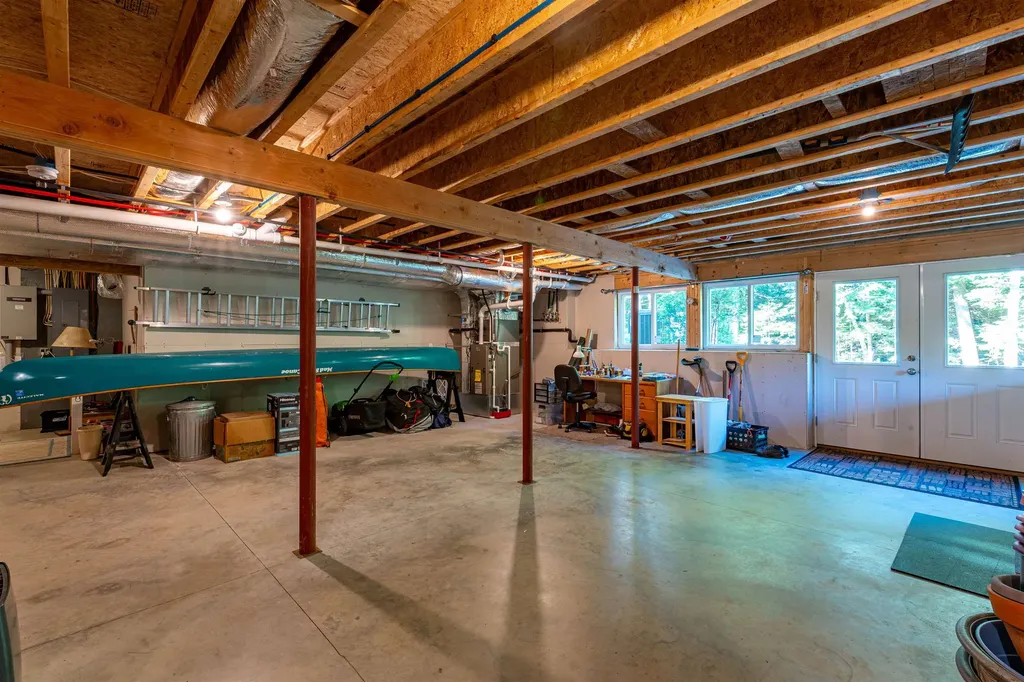
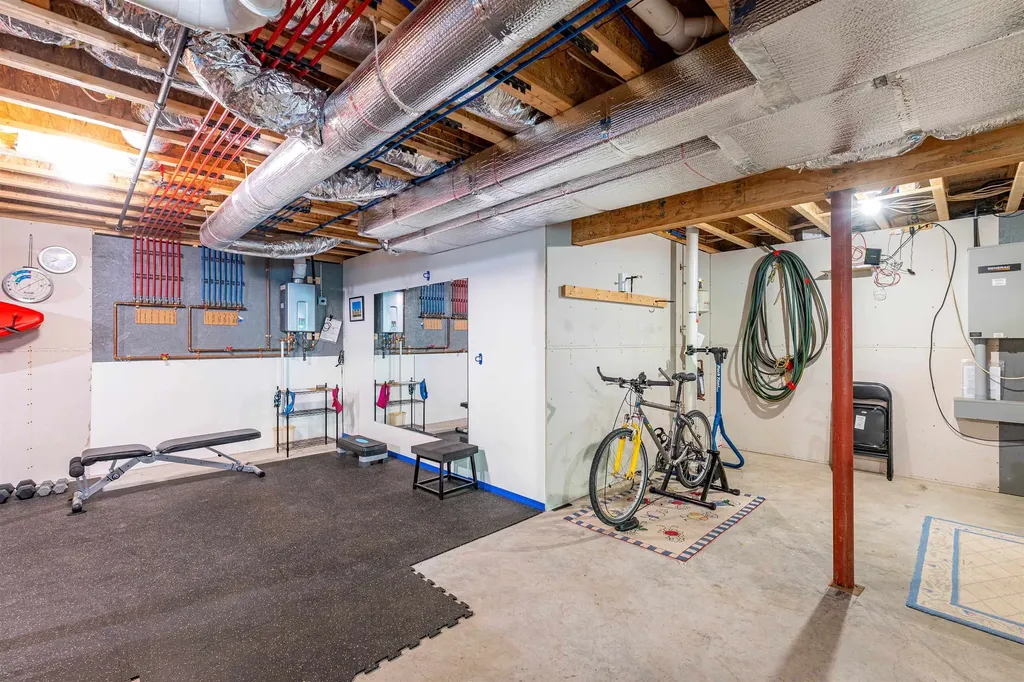
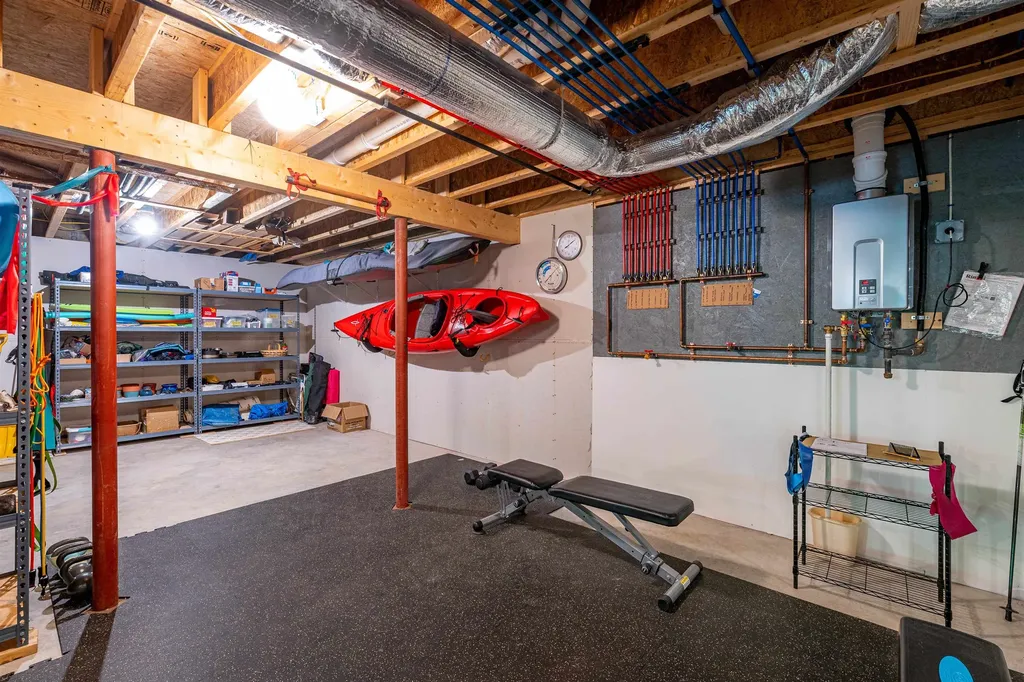
  • APX Unfin Below Grade1372
  • BasementConcrete, Concrete Floor, Daylight, Full, Insulated, Interior Stairs, Storage Space, Walkout, Exterior Access, Basement Stairs
  • FoundationConcrete

Exterior

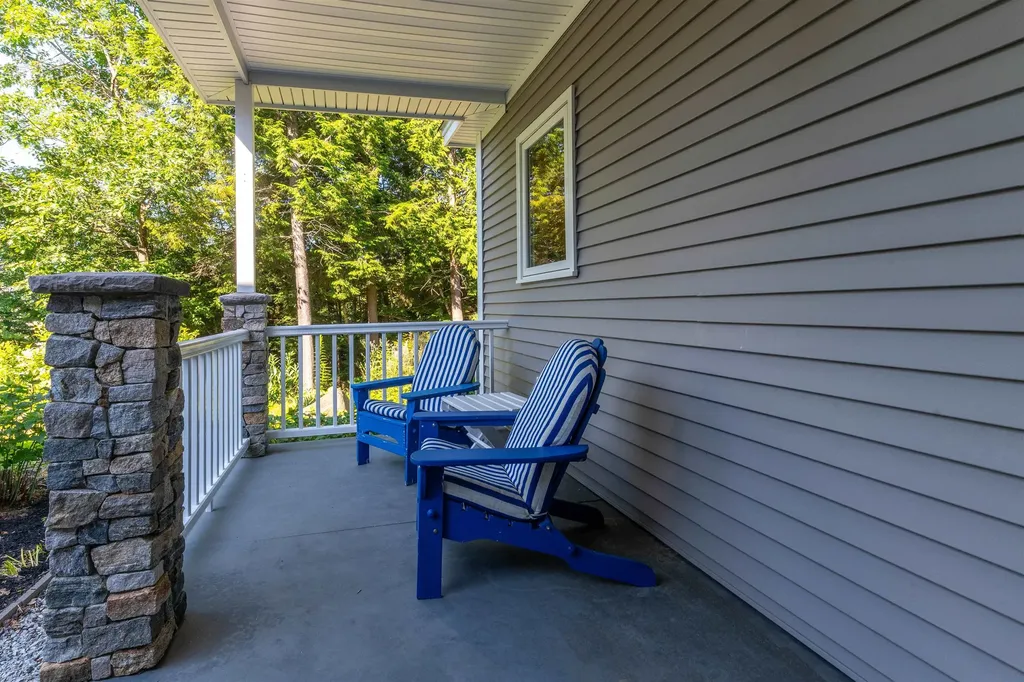
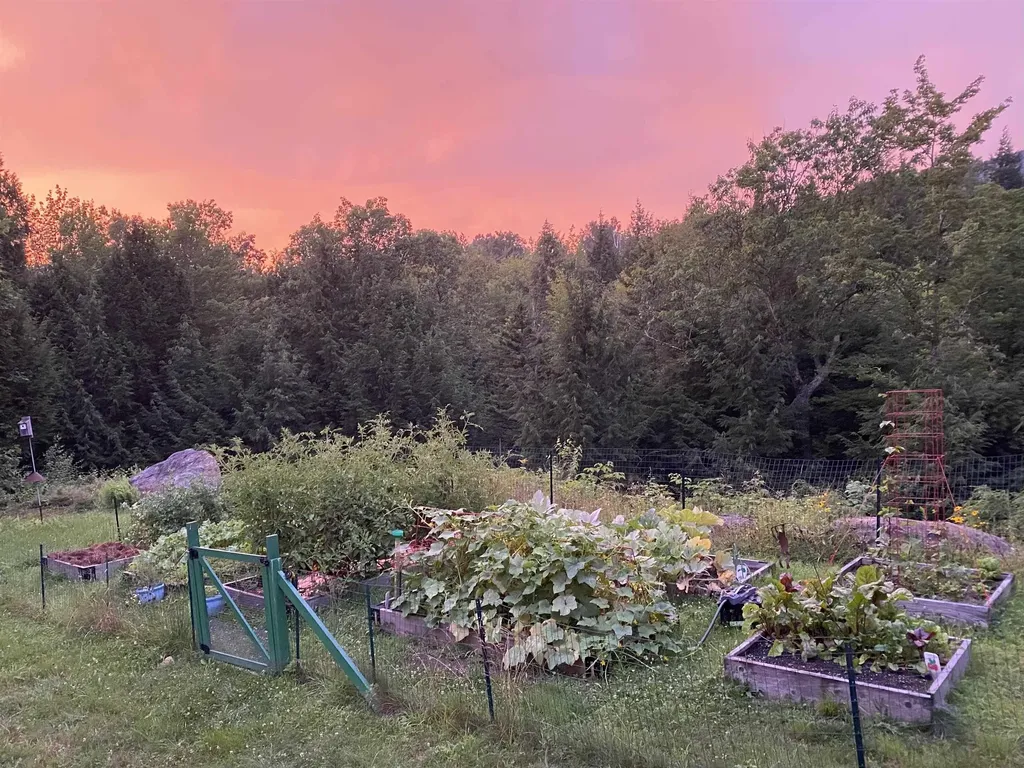
  • Exterior FeaturesDeck, Garden Space, Covered Porch, Enclosed Porch
  • RoofMetal, Asphalt Shingle

Amenities

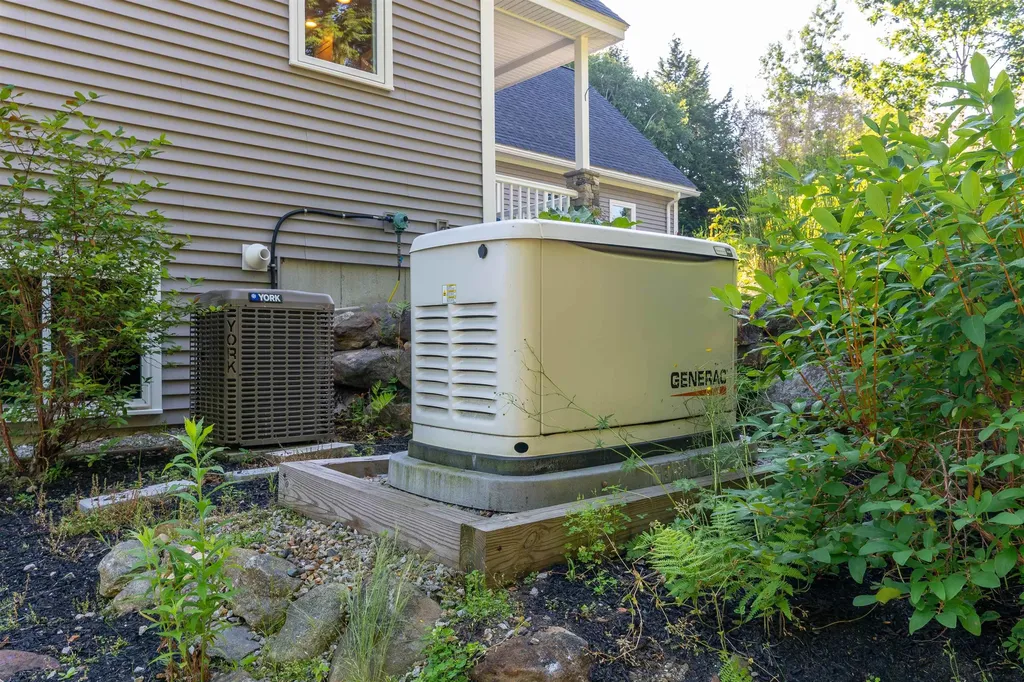
  • AmenitiesStandby Generator
  • PricePerSqFt420.43

Water Body

  • Water Body NameGreat Brook
  • Water Body TypeBrook/Stream
  • Waterfront106
  • Water AccessOwned

Other

  • SeasonalNo
  • Page232
  • Date Listed07/15/2026

Rooms

  • Full Bath2

Basic Information

  • MLS Number5100000
  • MLS StatusActive
  • Virtual TourView Tour
  • StatusACT
  • Property TypeSingle Family
  • List Price$930,000
  • Listing Agent NameStacy Sand
  • Broker NameKW Coastal and Lakes & Mountains Realty/N Conway

Property

  • Acreage0.88
  • Lot DescriptionCountry Setting, Deed Restricted, Landscaped, Mountain View, Pond, Sloping, Stream, Subdivision, Walking Trails, Wooded, Near Golf Course, Near Paths, Near Skiing, Neighborhood
  • AreaNH-Carroll
  • DrivewayPaved
  • RoadsPaved, Public
  • Road Frontage160

Utilities

  • Heat SystemPropane, Hot Air, Radiant Floor
  • WaterCommunity, Deeded
  • Sewer1500+ Gallon, Concrete, Existing Leach Field, On-Site Septic Exists, Septic Design Available
  • Electric200+ Amp Service, Generator
  • UtilitiesCable Available, Phone

Your Local Office

Lake Farm Realty

Lake Farm Realty

164 Main Street,
PO Box 265,
Andover, NH 03216
Broker Reciprocity 

Copyright 2026 PrimeMLS, Inc. All rights reserved. This information is deemed reliable, but not guaranteed. The data relating to real estate displayed on this display comes in part from the IDX Program of PrimeMLS. The information being provided is for consumers’ personal, non-commercial use and may not be used for any purpose other than to identify prospective properties consumers may be interested in purchasing. Data last updated July 16, 2026 8:39 AM UTC


Hi there! How can we help you?

Contact us using the form below or give us a call.
Send Us A Message:

I agree to receive marketing and customer service calls and text messages from Lake Farm Realty. To opt out, you can reply 'stop' at any time or click the unsubscribe link in the emails. Consent is not a condition of purchase. Msg/data rates may apply. Msg frequency varies. Privacy Policy.

Do not fill in this field:

This site is protected by reCAPTCHA and the Google Privacy Policy and Terms of Service apply.

Hi there! How can we help you?

Contact us using the form below or give us a call.
Send Us A Message:

Do not fill in this field:
This site is protected by reCAPTCHA and the Google Privacy Policy and Terms of Service apply.

Hi there! How can we help you?

Contact us using the form below or give us a call.

Send Us A Message:

Do not fill in this field:

This site is protected by reCAPTCHA and the Google Privacy Policy and Terms of Service apply.

Do not fill in this field:

This site is protected by reCAPTCHA and the Google Privacy Policy and Terms of Service apply.

Do not fill in this field:

This site is protected by reCAPTCHA and the Google Privacy Policy and Terms of Service apply.

Do not fill in this field:

This site is protected by reCAPTCHA and the Google Privacy Policy and Terms of Service apply.

$

Do not fill in this field:

This site is protected by reCAPTCHA and the Google Privacy Policy and Terms of Service apply.