18 Berrill Farms LaneHanover, NH 03755MLS Number 5100019

  • Price: $1,070,000
  • Est. Mortgage of $/month
  • 2 Days on Market
$
$
%
$/month over payments
Federal 30-year interest rate: 6.49% last updated on Jul 9, 2026
* All Figures are estimates. Check with your bank or proposed mortgage company for actual interest rates.
This product uses the FRED® API but is not endorsed or certified by the Federal Reserve Bank of St. Louis.
Active
18 Berrill Farms Lane Hanover NH 0375518 Berrill Farms Lane Hanover NH 0375518 Berrill Farms Lane Hanover NH 0375518 Berrill Farms Lane Hanover NH 0375518 Berrill Farms Lane Hanover NH 0375518 Berrill Farms Lane Hanover NH 0375518 Berrill Farms Lane Hanover NH 0375518 Berrill Farms Lane Hanover NH 0375518 Berrill Farms Lane Hanover NH 0375518 Berrill Farms Lane Hanover NH 0375518 Berrill Farms Lane Hanover NH 0375518 Berrill Farms Lane Hanover NH 0375518 Berrill Farms Lane Hanover NH 0375518 Berrill Farms Lane Hanover NH 0375518 Berrill Farms Lane Hanover NH 0375518 Berrill Farms Lane Hanover NH 0375518 Berrill Farms Lane Hanover NH 0375518 Berrill Farms Lane Hanover NH 0375518 Berrill Farms Lane Hanover NH 0375518 Berrill Farms Lane Hanover NH 0375518 Berrill Farms Lane Hanover NH 0375518 Berrill Farms Lane Hanover NH 0375518 Berrill Farms Lane Hanover NH 0375518 Berrill Farms Lane Hanover NH 0375518 Berrill Farms Lane Hanover NH 0375518 Berrill Farms Lane Hanover NH 0375518 Berrill Farms Lane Hanover NH 0375518 Berrill Farms Lane Hanover NH 0375518 Berrill Farms Lane Hanover NH 0375518 Berrill Farms Lane Hanover NH 03755
QR Code
  • 3Bedrooms
  • 3Bathrooms
  • 1994Year Built
  • 2,182Square Feet

Driving Directions

Listed by Nan Carroll of Coldwell Banker LIFESTYLES - Hanover (Cell: 802-356-3560)
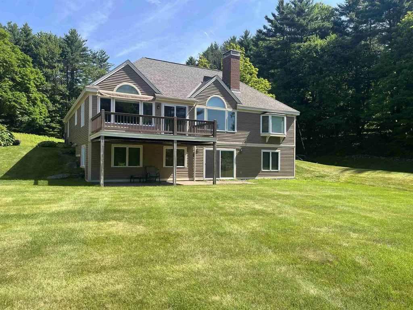
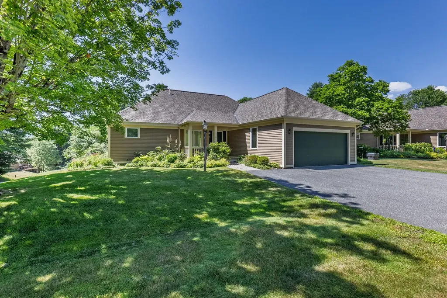
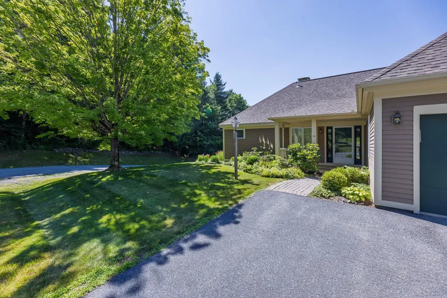
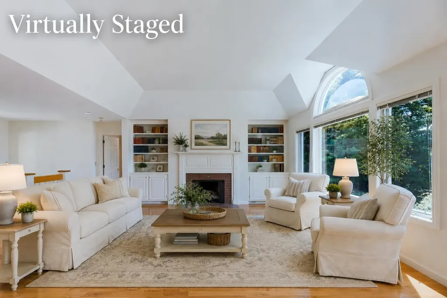
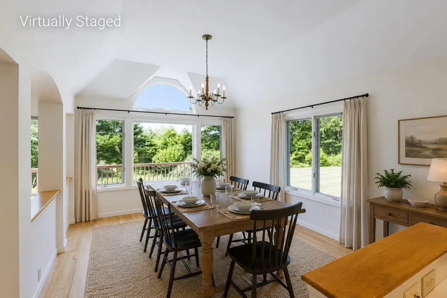
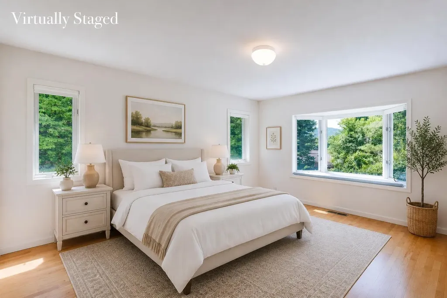
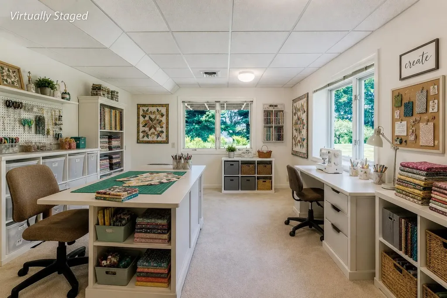
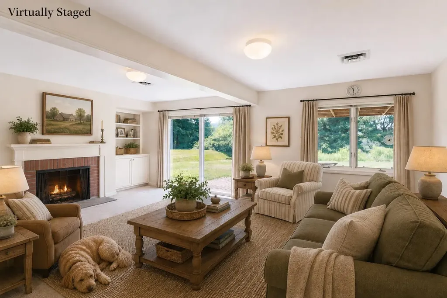
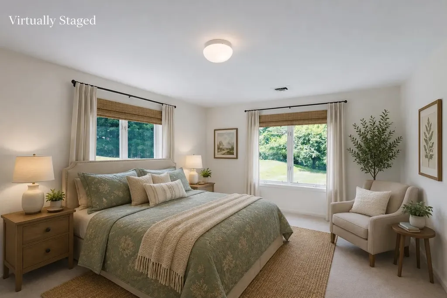
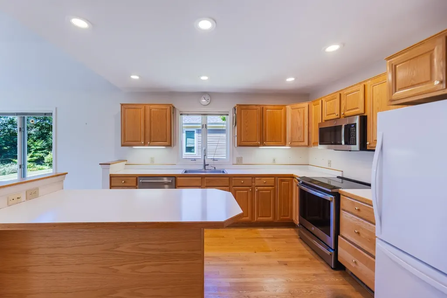
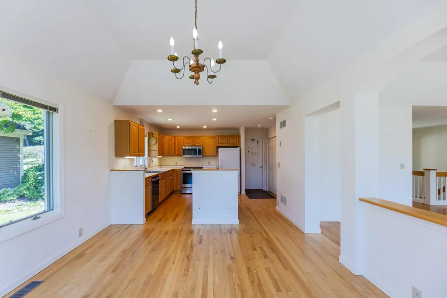
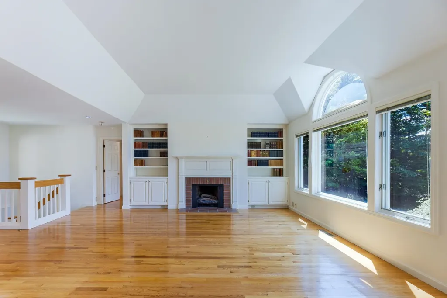
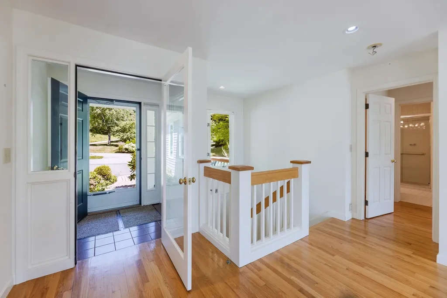
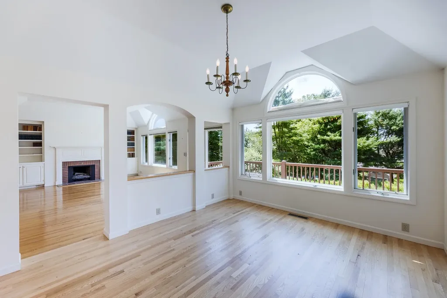
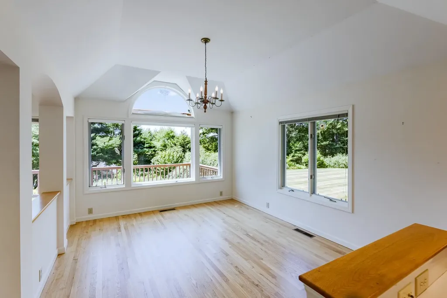
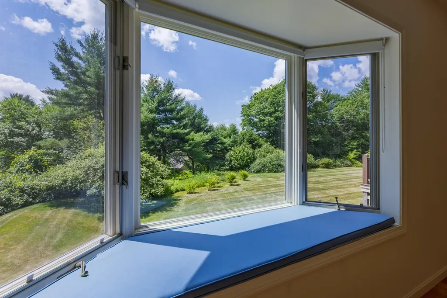
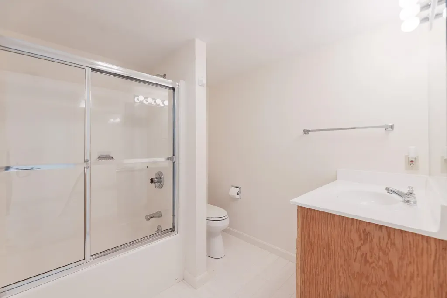
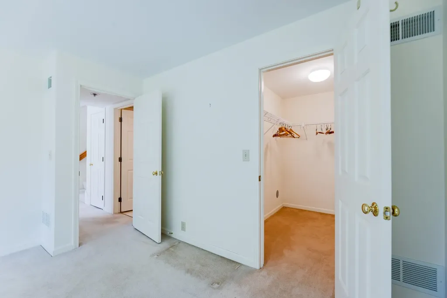
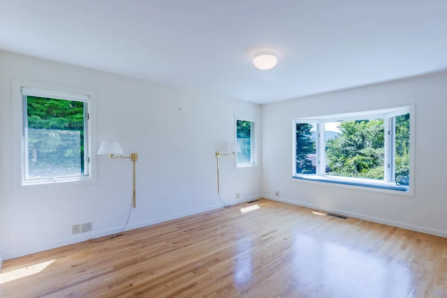
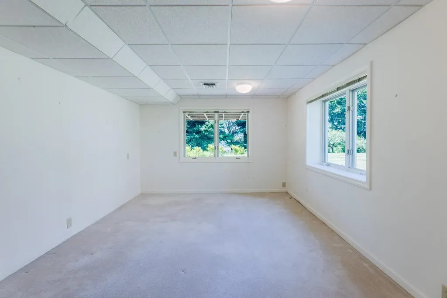
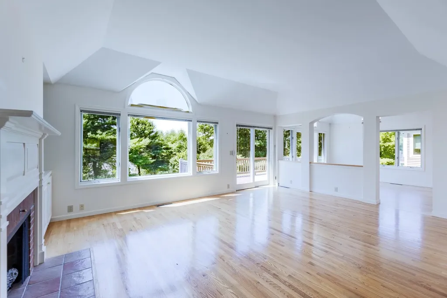
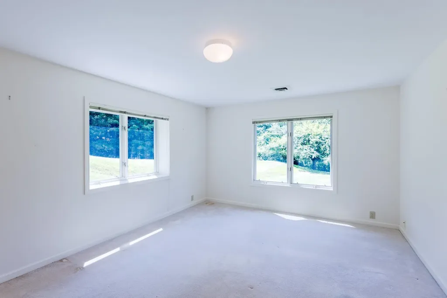
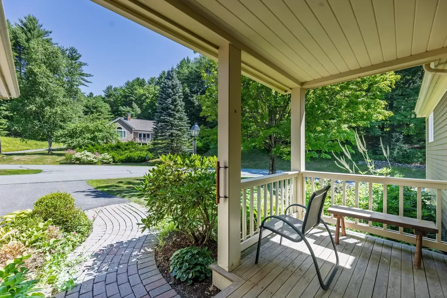
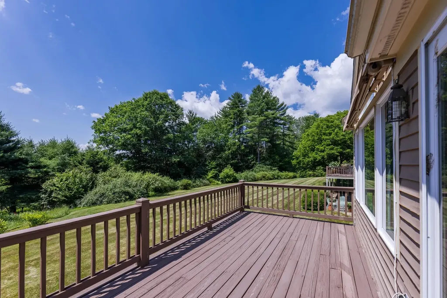
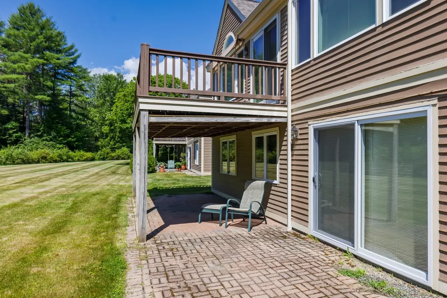
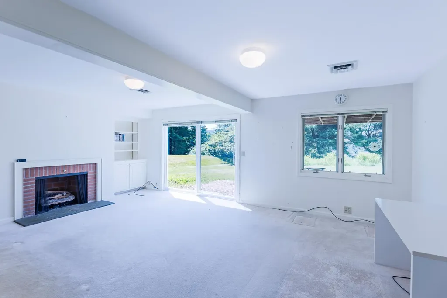
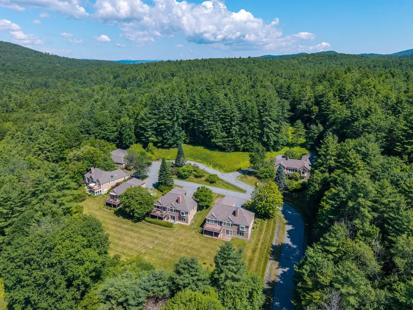
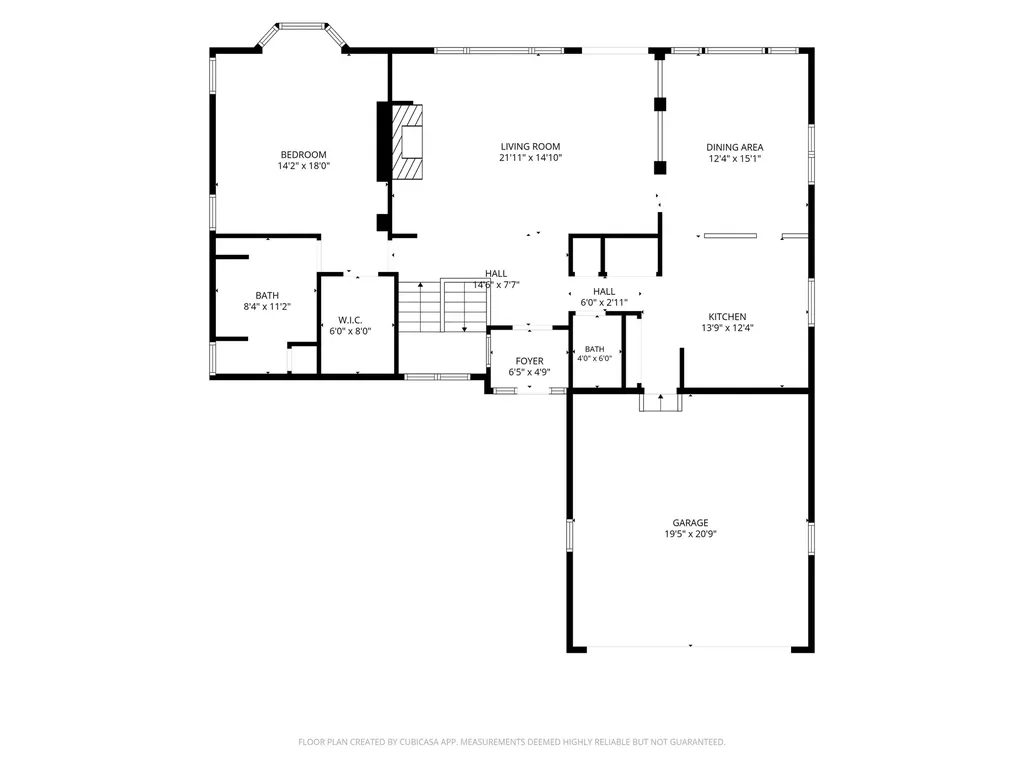
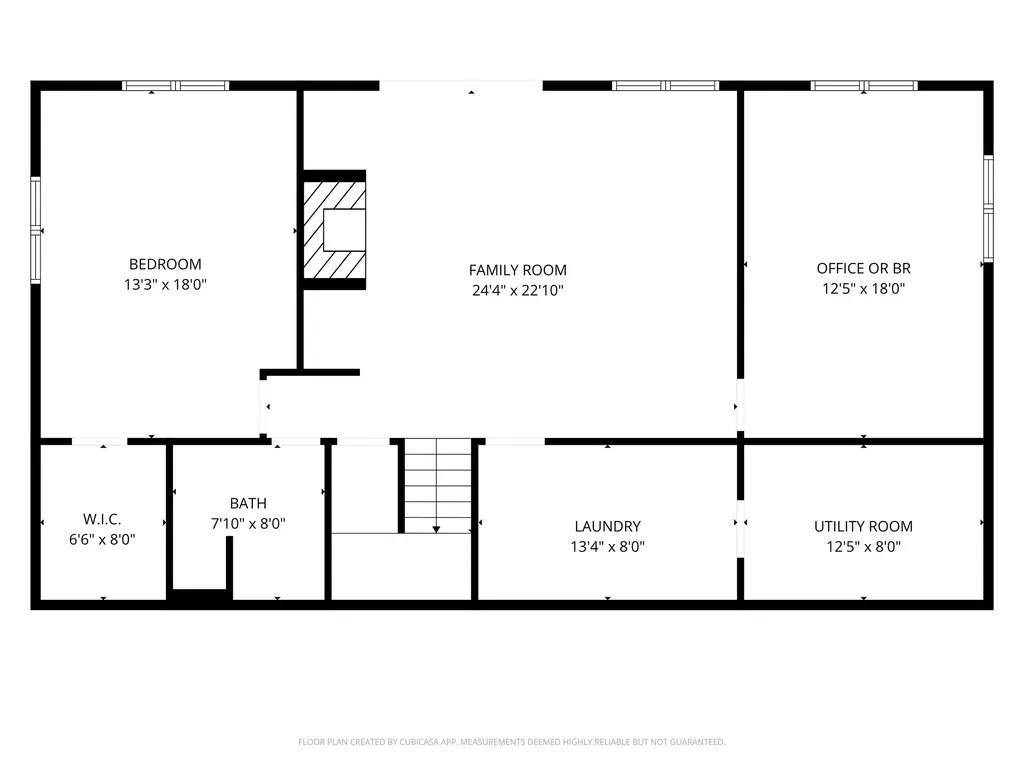
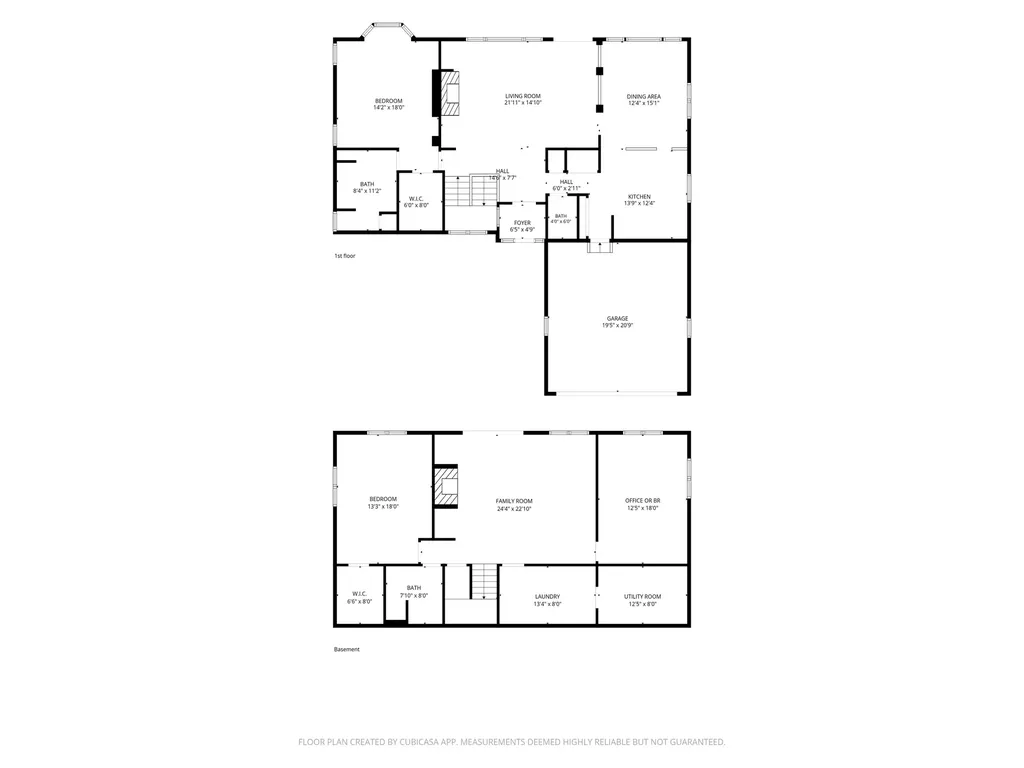
This attractive freestanding 3-bedroom, 3-bathroom condominium offers the perfect blend of maintenance-free living and the privacy of a single-family home. This property is located just 10 minutes from both Dartmouth Health and Dartmouth College, making it an ideal haven for medical professionals, academics, or anyone seeking a vibrant Upper Valley lifestyle. Enjoy an abundance of natural light streaming through large, expansive windows. The open-concept main level boasts hardwood floors that flow seamlessly from the spacious living area into the dining space. The transition to outdoor living is effortless, with direct access to a private, oversized deck where you can enjoy morning coffee, dine al fresco, or simply unwind while taking in the peaceful surroundings. The thoughtfully designed floor plan ensures maximum comfort and versatility, with the primary suite on the ground floor. There is plenty of space for family, guests, or a dedicated home office. Central air conditioning ensures the home remains crisp and cool throughout the warm summer months. The living room and family room each have a cozy gas fireplace. Adding to the home's exceptional convenience is an attached two-car garage, offering secure parking and abundant extra storage space above. This rare freestanding condo eliminates the hassle of yard work and exterior upkeep, allowing you more time to enjoy everything the region has to offer. Enjoy a short commute to top-tier healthcare, world-class education and all the fun the Upper Valley has to offer.

Ask A Question

Do not fill in this field:

I agree to receive marketing and customer service calls and text messages from Lake Farm Realty. To opt out, you can reply 'stop' at any time or click the unsubscribe link in the emails. Consent is not a condition of purchase. Msg/data rates may apply. Msg frequency varies. Privacy Policy.

This site is protected by reCAPTCHA and the Google Privacy Policy and Terms of Service apply.

More Info

Tax Information

  • Tax Year2025

Building

  • Year Built1994
  • ConstructionOther
  • GarageYes
  • Garage Spaces2
  • Total Rooms7
  • FoundationConcrete

Property

  • AreaNH-Grafton
  • Property TypeCondo
  • Road FrontageTBD
  • DrivewayPaved
  • Lot18
  • RoadsPublic
  • Lot DescriptionLandscaped

Utilities

  • Electric200+ Amp Service
  • WaterPublic
  • Heating CoolingForced Air
  • SewerPublic
  • UtilitiesCable

Rooms

  • Full Bath2

Location

  • TownHanover
  • StateNH
  • Zip03755
  • CountyGrafton
  • ZoningRR
  • ComplexBerril Farms
  • Map1
  • DistrictDresden
  • Flood ZoneNo
  • Elementary SchoolBernice A. Ray School
  • Junior HighFrances C. Richmond Middle Sch
  • High SchoolHanover High School
  • Address18 Berrill Farms Lane

Exterior

  • RoofAsphalt Shingle

Amenities

  • PetsYes
  • PricePerSqFt764.29

Other

  • HOA Fee$775
  • Date Price Change07/15/2026
  • Taxes$12,473
  • FrequencyMonthly
  • Unadjusted TaxesNo
  • SurveyedUnknown
  • SeasonalNo
  • Time ShareNo
  • Date Listed07/15/2026

Basic Information

  • List Price$1,070,000
  • Square Feet2,182
  • StatusACT
  • Bedrooms3
  • Bathroom3
  • Half Bath1
  • StyleContemporary
  • New ContructionExisting
  • MLS Number5100019
  • MLS StatusActive

Interior

  • FloorsCarpet, Hardwood
  • Room 1 Level1
  • Room 1 TypeKitchen/Dining
  • Room 2 Level1
  • Room 2 TypeLiving Room
  • Room 3 Level1
  • Room 3 TypePrimary BR Suite
  • Room 4 LevelBasement
  • Room 4 TypeFamily Room
  • Room 5 LevelBasement
  • Room 5 TypeBedroom
  • Room 6 LevelBasement
  • Room 6 TypeBedroom
  • Room 7 Level1
  • Room 7 TypeDining Room
  • BasementFinished, Full
  • Stories2

Your Local Office

Lake Farm Realty

Lake Farm Realty

164 Main Street,
PO Box 265,
Andover, NH 03216
Broker Reciprocity 

Copyright 2026 PrimeMLS, Inc. All rights reserved. This information is deemed reliable, but not guaranteed. The data relating to real estate displayed on this display comes in part from the IDX Program of PrimeMLS. The information being provided is for consumers’ personal, non-commercial use and may not be used for any purpose other than to identify prospective properties consumers may be interested in purchasing. Data last updated July 16, 2026 8:55 AM UTC


Hi there! How can we help you?

Contact us using the form below or give us a call.

Send Us A Message:

I agree to receive marketing and customer service calls and text messages from Lake Farm Realty. To opt out, you can reply 'stop' at any time or click the unsubscribe link in the emails. Consent is not a condition of purchase. Msg/data rates may apply. Msg frequency varies. Privacy Policy.

Do not fill in this field:

This site is protected by reCAPTCHA and the Google Privacy Policy and Terms of Service apply.

Hi there! How can we help you?

Contact us using the form below or give us a call.

Send Us A Message:

Do not fill in this field:

This site is protected by reCAPTCHA and the Google Privacy Policy and Terms of Service apply.

Hi there! How can we help you?

Contact us using the form below or give us a call.

Send Us A Message:

Do not fill in this field:

This site is protected by reCAPTCHA and the Google Privacy Policy and Terms of Service apply.

Do not fill in this field:

This site is protected by reCAPTCHA and the Google Privacy Policy and Terms of Service apply.

Do not fill in this field:

This site is protected by reCAPTCHA and the Google Privacy Policy and Terms of Service apply.

Do not fill in this field:

This site is protected by reCAPTCHA and the Google Privacy Policy and Terms of Service apply.

$

Do not fill in this field:

This site is protected by reCAPTCHA and the Google Privacy Policy and Terms of Service apply.