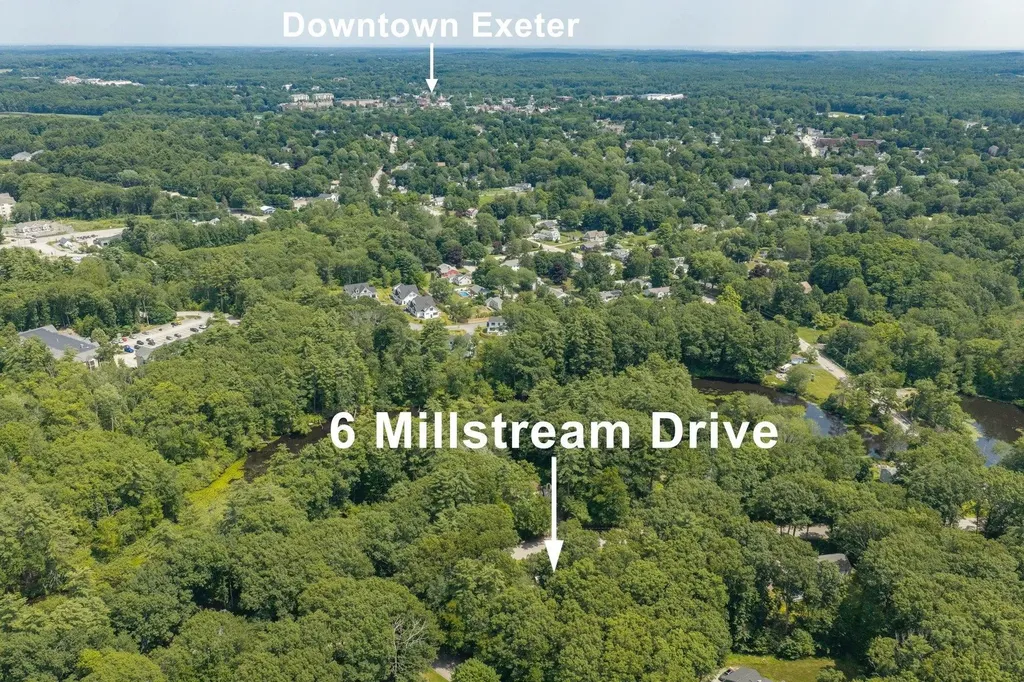
6 Millstream DriveExeter, NH 03833MLS Number 5100024

  • Price: $1,050,000
  • Est. Mortgage of $/month
  • 2 Days on Market
$
$
%
$/month over payments
Federal 30-year interest rate: 6.49% last updated on Jul 9, 2026
* All Figures are estimates. Check with your bank or proposed mortgage company for actual interest rates.
This product uses the FRED® API but is not endorsed or certified by the Federal Reserve Bank of St. Louis.
Open House
6 Millstream Drive Exeter NH 038336 Millstream Drive Exeter NH 038336 Millstream Drive Exeter NH 038336 Millstream Drive Exeter NH 038336 Millstream Drive Exeter NH 038336 Millstream Drive Exeter NH 038336 Millstream Drive Exeter NH 038336 Millstream Drive Exeter NH 038336 Millstream Drive Exeter NH 038336 Millstream Drive Exeter NH 038336 Millstream Drive Exeter NH 038336 Millstream Drive Exeter NH 038336 Millstream Drive Exeter NH 038336 Millstream Drive Exeter NH 038336 Millstream Drive Exeter NH 038336 Millstream Drive Exeter NH 038336 Millstream Drive Exeter NH 038336 Millstream Drive Exeter NH 038336 Millstream Drive Exeter NH 038336 Millstream Drive Exeter NH 038336 Millstream Drive Exeter NH 038336 Millstream Drive Exeter NH 038336 Millstream Drive Exeter NH 038336 Millstream Drive Exeter NH 038336 Millstream Drive Exeter NH 038336 Millstream Drive Exeter NH 038336 Millstream Drive Exeter NH 038336 Millstream Drive Exeter NH 038336 Millstream Drive Exeter NH 038336 Millstream Drive Exeter NH 038336 Millstream Drive Exeter NH 038336 Millstream Drive Exeter NH 038336 Millstream Drive Exeter NH 038336 Millstream Drive Exeter NH 038336 Millstream Drive Exeter NH 038336 Millstream Drive Exeter NH 038336 Millstream Drive Exeter NH 038336 Millstream Drive Exeter NH 038336 Millstream Drive Exeter NH 038336 Millstream Drive Exeter NH 038336 Millstream Drive Exeter NH 038336 Millstream Drive Exeter NH 038336 Millstream Drive Exeter NH 038336 Millstream Drive Exeter NH 038336 Millstream Drive Exeter NH 038336 Millstream Drive Exeter NH 038336 Millstream Drive Exeter NH 038336 Millstream Drive Exeter NH 038336 Millstream Drive Exeter NH 038336 Millstream Drive Exeter NH 038336 Millstream Drive Exeter NH 038336 Millstream Drive Exeter NH 038336 Millstream Drive Exeter NH 038336 Millstream Drive Exeter NH 038336 Millstream Drive Exeter NH 038336 Millstream Drive Exeter NH 03833
QR Code
  • 4Bedrooms
  • 1Acreage
  • 3Bathrooms
  • 1975Year Built

Driving Directions

Listed by Jeffrey Levine of KW Coastal and Lakes & Mountains Realty
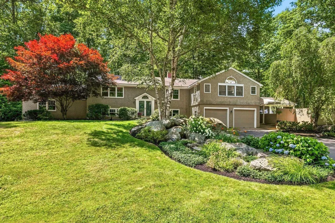
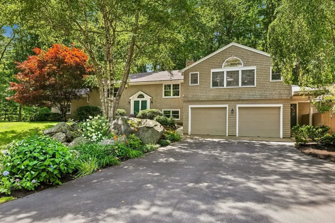
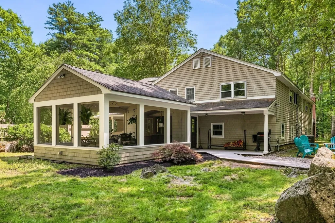
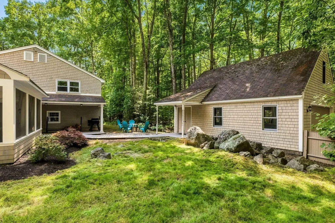
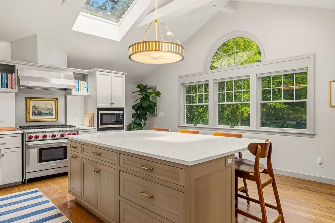
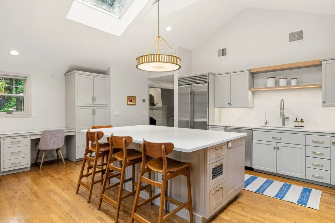
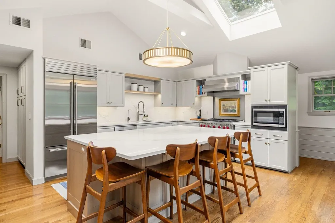
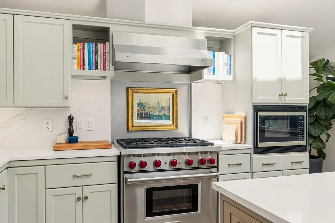
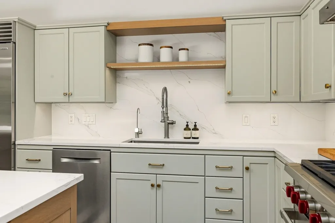
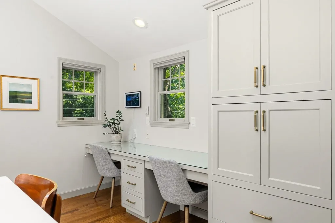
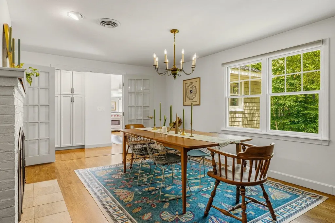
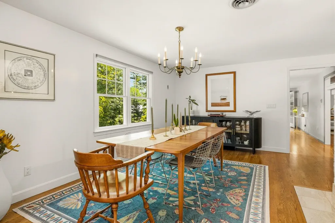
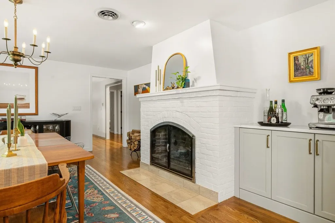
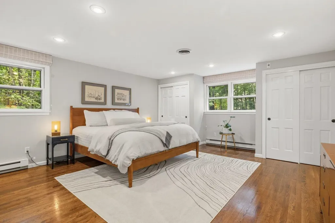
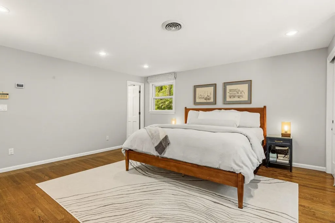
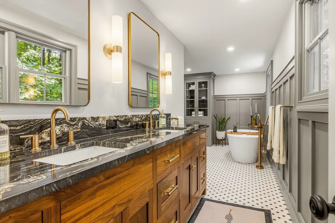
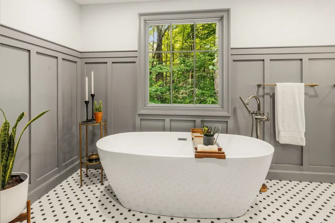
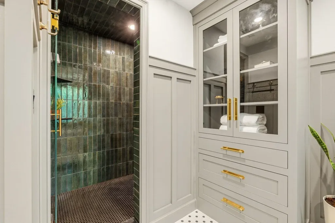
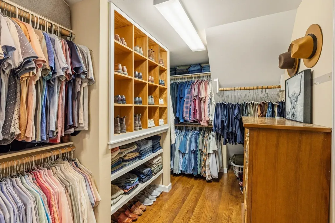
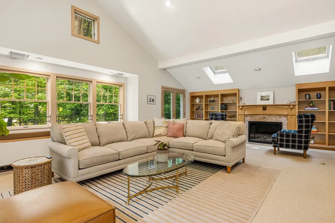
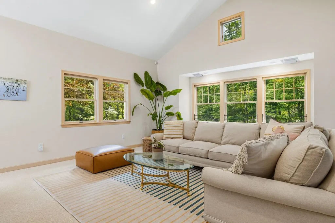
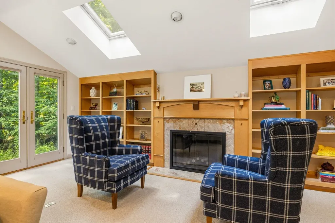
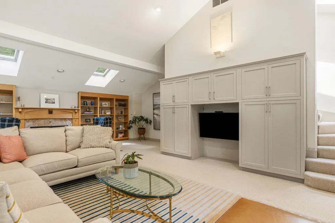
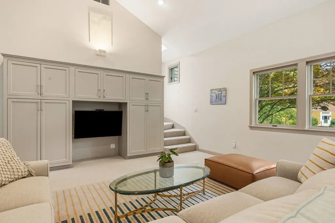
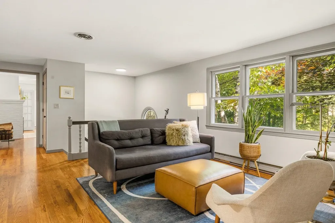
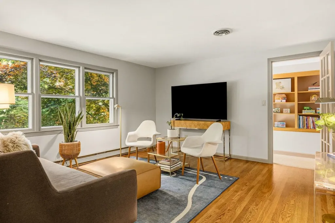
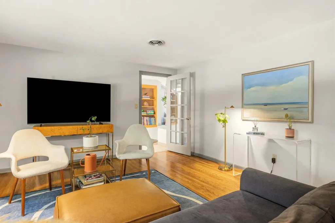
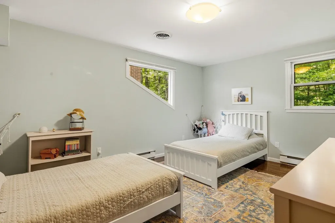
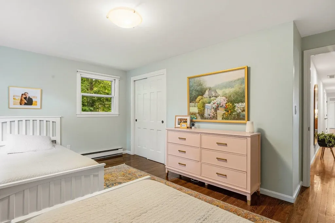
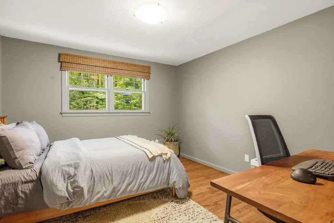
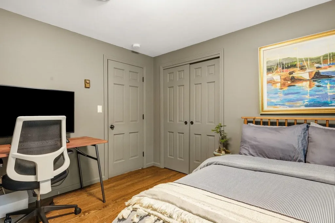
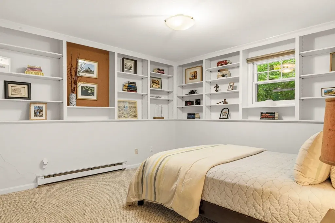
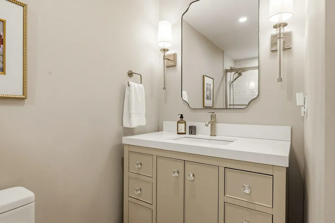
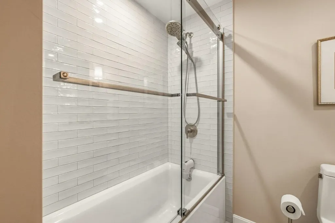
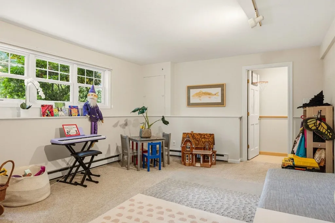
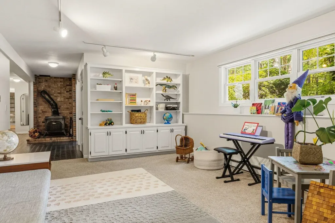
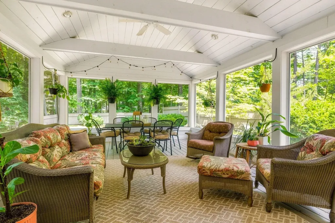
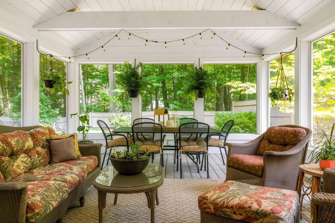
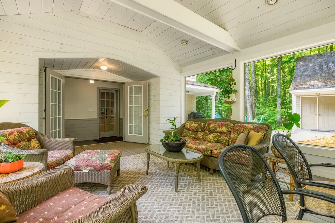
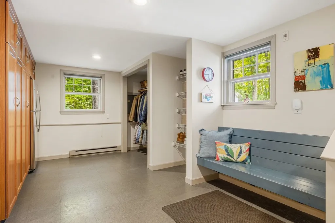
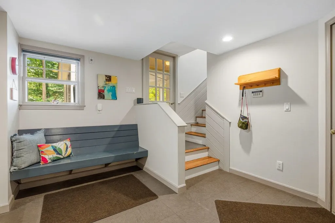
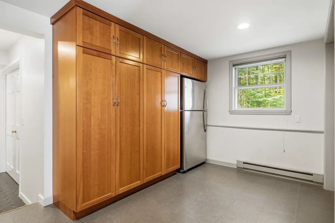
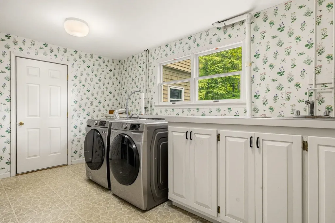
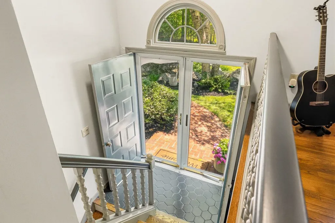
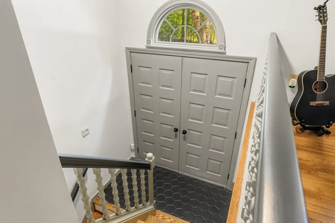
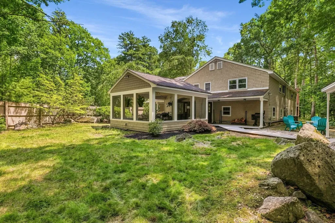
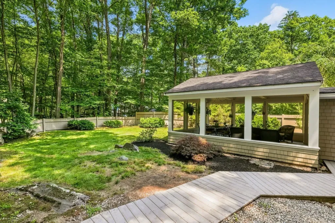
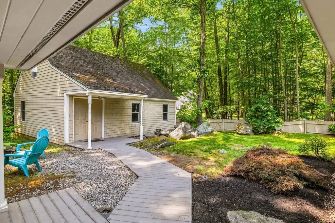
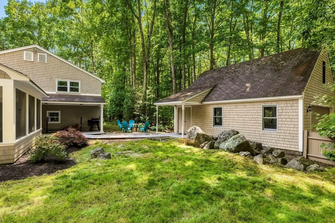
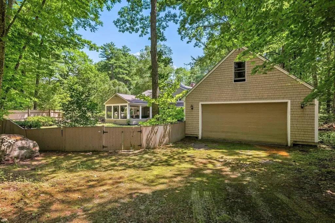
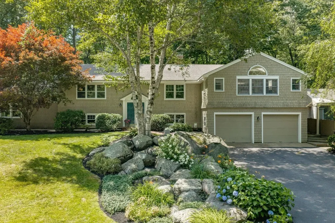
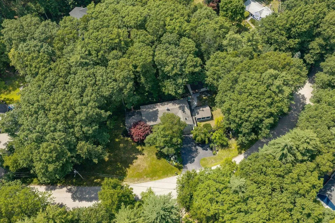
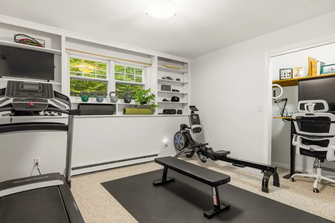
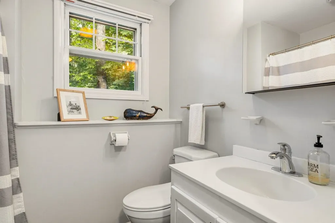
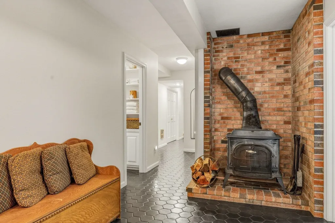
This GORGEOUS, sprawling 4-bedroom plus home offers 3,988 square feet of thoughtfully designed living space on a private, wooded 1-acre lot in one of Exeter's most sought-after neighborhoods, just 1.5 miles from downtown. Blending luxury, comfort, and exceptional craftsmanship, this nicely updated home is designed for everyday living and effortless entertaining. At the heart of the home is a stunning, fully renovated chef's kitchen featuring an oversized center island, quartz countertops and backsplash, Sub-Zero refrigerator, 36-inch six-burner Wolf gas range, custom pantry storage, and an abundance of natural light. The adjoining dining room showcases a wood-burning fireplace and built-in bar/coffee station, while the spacious living room provides an inviting space to relax. The expansive family room is truly impressive with a soaring vaulted ceiling, walls of windows, custom built-ins, and plenty of room for gatherings. The luxurious primary suite features a beautifully renovated spa-inspired bath with soaking tub, a spectacular walk-in tiled shower, radiant heated floors, detailed millwork, and a spacious walk-in closet. Two additional bedrooms and a full bath complete the main level. The finished lower level offers outstanding flexibility with a fourth bedroom, a full bath, a spacious laundry room, and additional spaces perfect for a home office, gym, media room, or playroom. An oversized mudroom with tile flooring and extensive built-in cabinetry keeps everyday life organized. The peaceful three-season screened sunroom offers a serene retreat overlooking nature. Outside, you will find a fenced backyard, professionally landscaped grounds with Japanese maples, hydrangeas, and perennials. The detached two-car garage with a walkup second story offers exceptional storage, workshop space, and potential for a future accessory dwelling unit. Set up a private tour today, or visit one of the OPEN HOUSES, Friday 7/17, 4:00 to 6:00 and Saturday, 7/18, 10:00 to 12:00.

Open Houses

July 17th
Starts: 4:00pm
Ends: 6:00pm
Comments: Public Open House Friday,7/17 - 4:00 to 6:00
July 18th
Starts: 10:00am
Ends: 12:00pm
Comments: Public Open House Saturday,7/18 - 10:00 to 12:00

Ask A Question

Do not fill in this field:

I agree to receive marketing and customer service calls and text messages from Lake Farm Realty. To opt out, you can reply 'stop' at any time or click the unsubscribe link in the emails. Consent is not a condition of purchase. Msg/data rates may apply. Msg frequency varies. Privacy Policy.

This site is protected by reCAPTCHA and the Google Privacy Policy and Terms of Service apply.

More Info

Tax Information

  • Tax Year2025

Location

  • Building Number6
  • StreetMillstream Drive
  • TownExeter
  • StateNH
  • Zip03833
  • CountyRockingham
  • DistrictExeter
  • Junior HighCooperative Middle School
  • High SchoolExeter High School
  • Map62
  • Flood Zone Y/NNo
  • Address6 Millstream Drive

Interior

  • Interior Features2 Fireplaces, Primary BR w/ BA
  • Room 1 TypeEat-in Kitchen
  • Room 1 Level1
  • FloorsCarpet, Hardwood, Tile
  • Room 2 TypeDining Room
  • Room 2 Level1
  • Room 3 TypeLiving Room
  • Room 3 Level1
  • Room 4 TypeFamily Room
  • Room 4 Level1
  • Room 5 TypeSunroom
  • Room 5 Level1
  • Stories1
  • Room 6 TypePrimary BR Suite
  • Room 6 Level1
  • Room 7 TypeBedroom
  • Room 7 Level1
  • Room 8 TypeBedroom
  • Room 8 Level1
  • Room 9 TypeBedroom
  • Room 9 LevelBasement
  • Room 10 TypeOffice/Study
  • Room 10 LevelBasement
  • Room 11 TypeRec Room
  • Room 11 LevelBasement
  • Room 12 TypeLaundry Room
  • Room 12 LevelBasement
  • Room 13 TypeMudroom
  • Room 13 LevelBasement

Parking

  • Parking Spaces4
  • GarageYes
  • Parking DescriptionAuto Open, Direct Entry, Attached, Detached

Building

  • Year Built1975
  • Building ConstructionWood Frame
  • ConstructionExisting
  • Property StyleContemporary
  • Bedrooms4
  • Bathroom3
  • Total Baths3
  • Total Rooms13
  • Square Feet3,988
  • APX Unfin Below Grade400
  • BasementDaylight, Finished, Walkout
  • FoundationConcrete

Exterior

  • Exterior FeaturesPartial Fence, Garden Space, Outbuilding, Enclosed Porch, Screened Porch
  • RoofAsphalt Shingle

Amenities

  • AmenitiesWood Stove
  • PricePerSqFt377.7

Rooms

  • Full Bath3

Basic Information

  • MLS Number5100024
  • MLS StatusActive
  • Virtual TourView Tour
  • StatusACT
  • Property TypeSingle Family
  • List Price$1,050,000
  • Listing Agent NameJeffrey Levine
  • Broker NameKW Coastal and Lakes & Mountains Realty

Property

  • Acreage1
  • Lot DescriptionLandscaped, Level
  • AreaNH-Rockingham
  • Lot//
  • DrivewayPaved
  • RoadsPublic
  • Road Frontage279

Utilities

  • Heat SystemPropane, Baseboard, Electric, Hot Air, Multi Zone
  • WaterDrilled Well, Private
  • SewerSeptic
  • ElectricCircuit Breaker(s)
  • UtilitiesCable, Propane

Other

  • SeasonalNo
  • Page257
  • Date Listed07/15/2026

Your Local Office

Lake Farm Realty

Lake Farm Realty

164 Main Street,
PO Box 265,
Andover, NH 03216
Broker Reciprocity 

Copyright 2026 PrimeMLS, Inc. All rights reserved. This information is deemed reliable, but not guaranteed. The data relating to real estate displayed on this display comes in part from the IDX Program of PrimeMLS. The information being provided is for consumers’ personal, non-commercial use and may not be used for any purpose other than to identify prospective properties consumers may be interested in purchasing. Data last updated July 16, 2026 8:39 AM UTC


Hi there! How can we help you?

Contact us using the form below or give us a call.
Send Us A Message:

I agree to receive marketing and customer service calls and text messages from Lake Farm Realty. To opt out, you can reply 'stop' at any time or click the unsubscribe link in the emails. Consent is not a condition of purchase. Msg/data rates may apply. Msg frequency varies. Privacy Policy.

Do not fill in this field:

This site is protected by reCAPTCHA and the Google Privacy Policy and Terms of Service apply.

Hi there! How can we help you?

Contact us using the form below or give us a call.
Send Us A Message:

Do not fill in this field:
This site is protected by reCAPTCHA and the Google Privacy Policy and Terms of Service apply.

Hi there! How can we help you?

Contact us using the form below or give us a call.

Send Us A Message:

Do not fill in this field:

This site is protected by reCAPTCHA and the Google Privacy Policy and Terms of Service apply.

Do not fill in this field:

This site is protected by reCAPTCHA and the Google Privacy Policy and Terms of Service apply.

Do not fill in this field:

This site is protected by reCAPTCHA and the Google Privacy Policy and Terms of Service apply.

Do not fill in this field:

This site is protected by reCAPTCHA and the Google Privacy Policy and Terms of Service apply.

$

Do not fill in this field:

This site is protected by reCAPTCHA and the Google Privacy Policy and Terms of Service apply.