10 Wentworth StreetNashua, NH 03060MLS Number 5100072

  • Price: $550,000
  • Est. Mortgage of $/month
  • 1 Day on Market
$
$
%
$/month over payments
Federal 30-year interest rate: 6.49% last updated on Jul 9, 2026
* All Figures are estimates. Check with your bank or proposed mortgage company for actual interest rates.
This product uses the FRED® API but is not endorsed or certified by the Federal Reserve Bank of St. Louis.
Open House
10 Wentworth Street Nashua NH 0306010 Wentworth Street Nashua NH 0306010 Wentworth Street Nashua NH 0306010 Wentworth Street Nashua NH 0306010 Wentworth Street Nashua NH 0306010 Wentworth Street Nashua NH 0306010 Wentworth Street Nashua NH 0306010 Wentworth Street Nashua NH 0306010 Wentworth Street Nashua NH 0306010 Wentworth Street Nashua NH 0306010 Wentworth Street Nashua NH 0306010 Wentworth Street Nashua NH 0306010 Wentworth Street Nashua NH 0306010 Wentworth Street Nashua NH 0306010 Wentworth Street Nashua NH 0306010 Wentworth Street Nashua NH 0306010 Wentworth Street Nashua NH 0306010 Wentworth Street Nashua NH 0306010 Wentworth Street Nashua NH 0306010 Wentworth Street Nashua NH 0306010 Wentworth Street Nashua NH 0306010 Wentworth Street Nashua NH 0306010 Wentworth Street Nashua NH 0306010 Wentworth Street Nashua NH 0306010 Wentworth Street Nashua NH 0306010 Wentworth Street Nashua NH 0306010 Wentworth Street Nashua NH 0306010 Wentworth Street Nashua NH 0306010 Wentworth Street Nashua NH 0306010 Wentworth Street Nashua NH 0306010 Wentworth Street Nashua NH 0306010 Wentworth Street Nashua NH 0306010 Wentworth Street Nashua NH 0306010 Wentworth Street Nashua NH 03060
QR Code
  • 3Bedrooms
  • 0.21Acreage
  • 2Bathrooms
  • 1978Year Built

Driving Directions

Listed by Drake Cormier of Engel & Volkers By the Sea
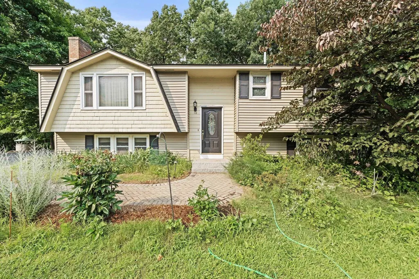
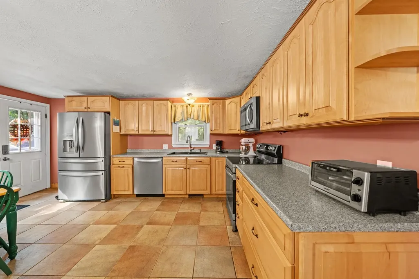
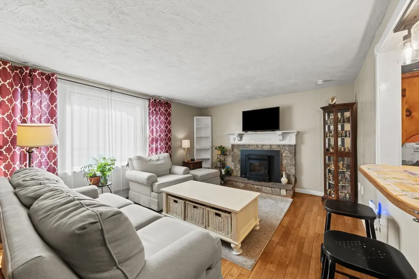
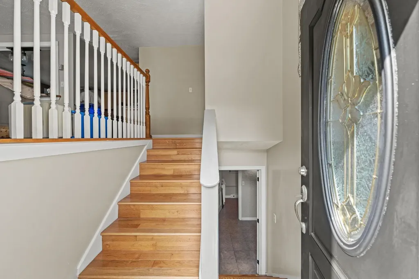
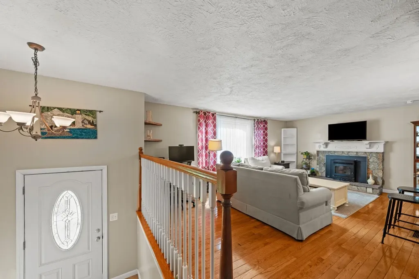
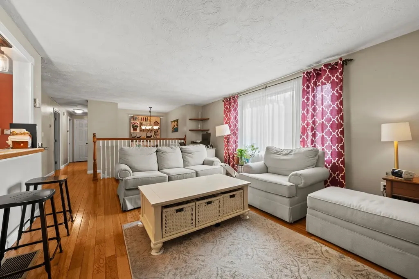
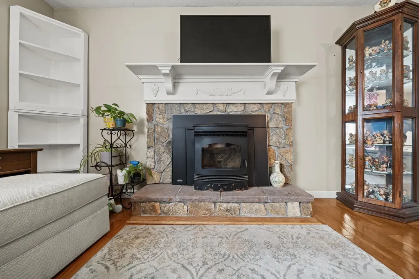
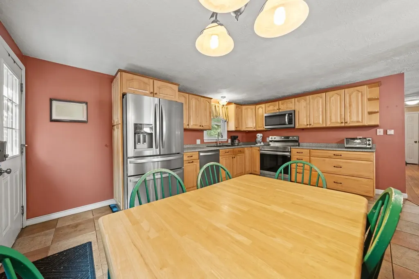
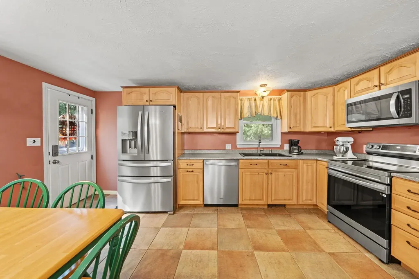
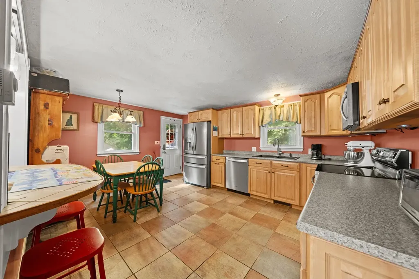
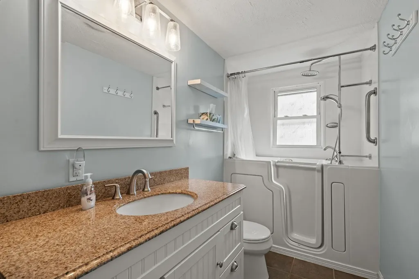
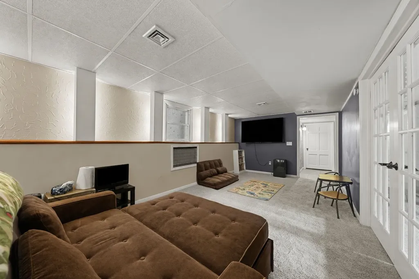
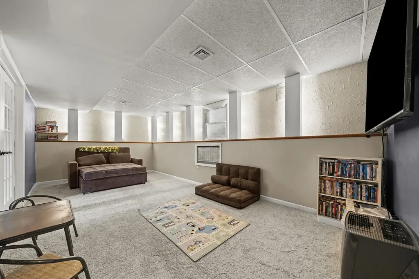
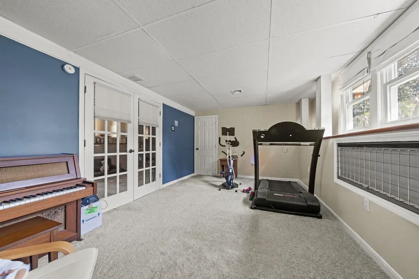
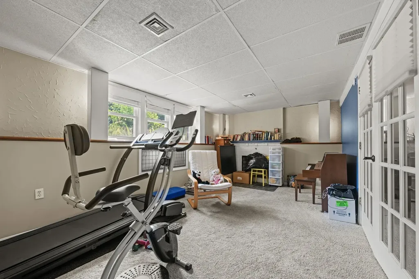
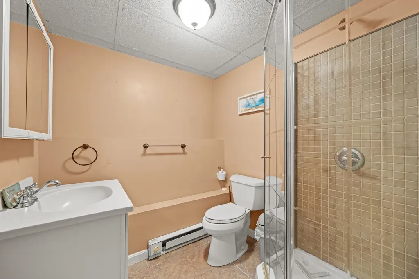
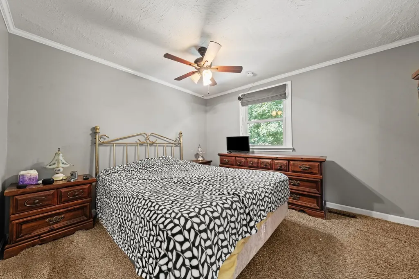
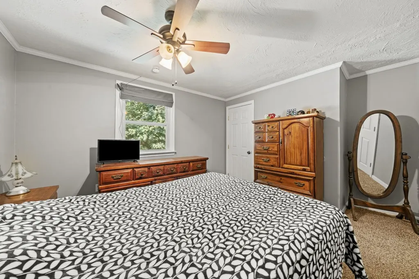
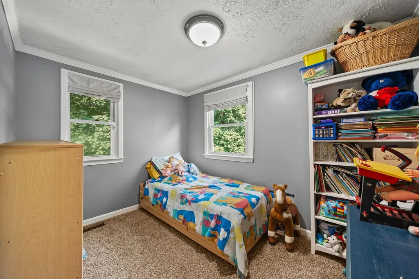
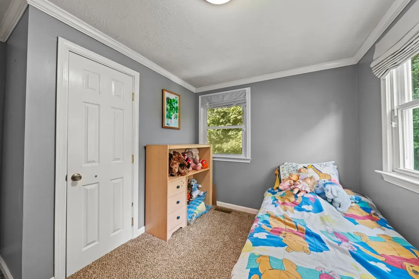
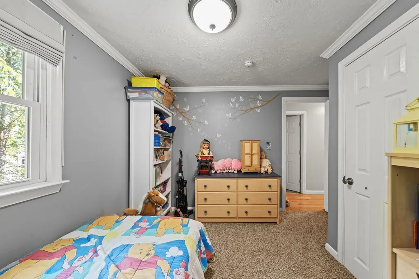
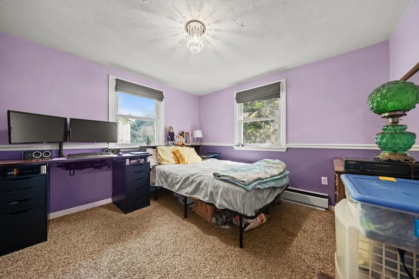
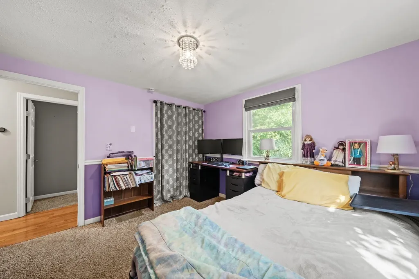
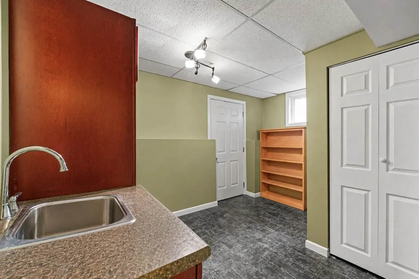
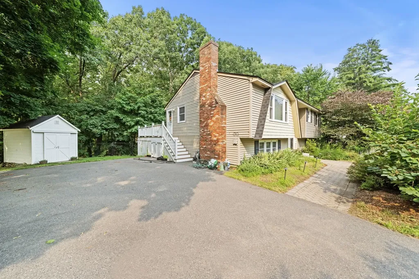
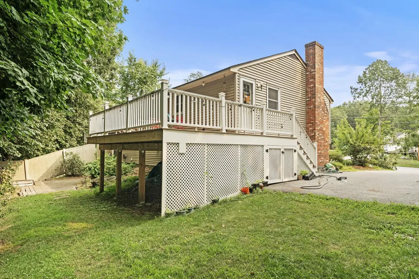
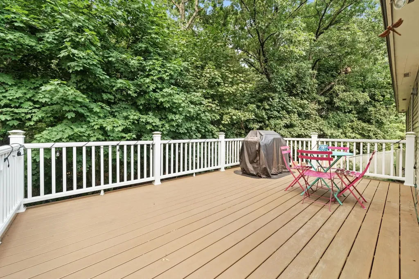
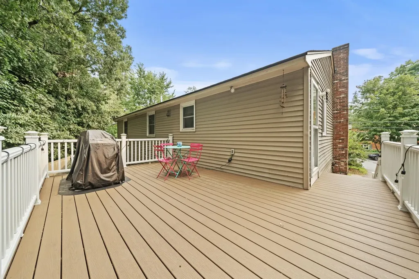
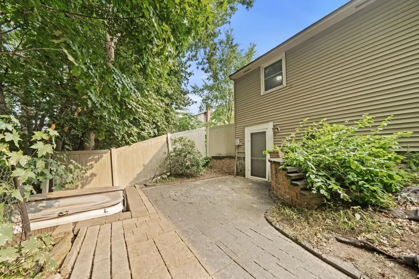
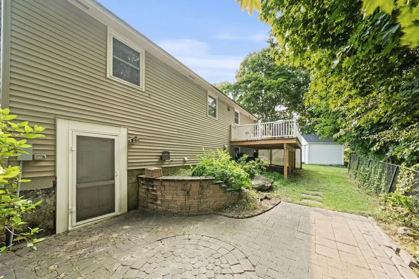
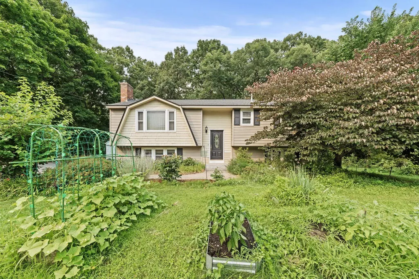
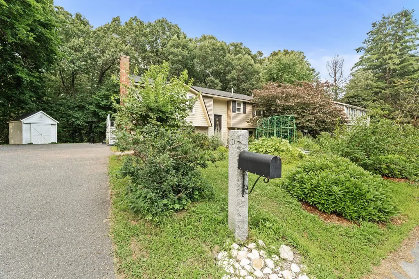
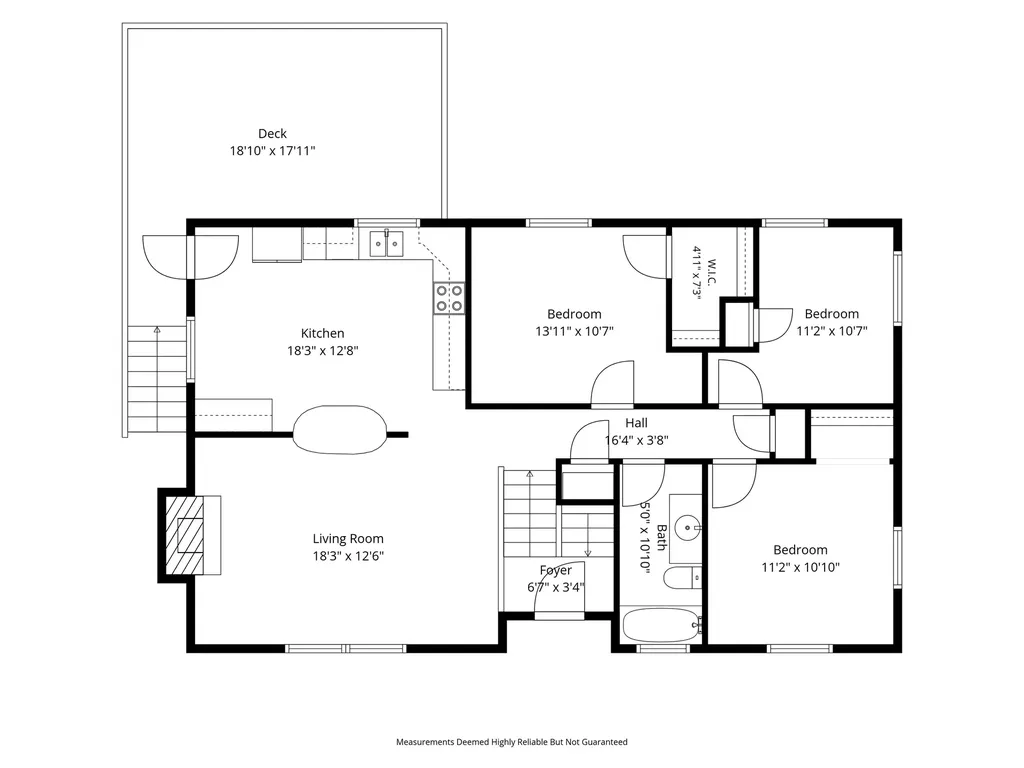
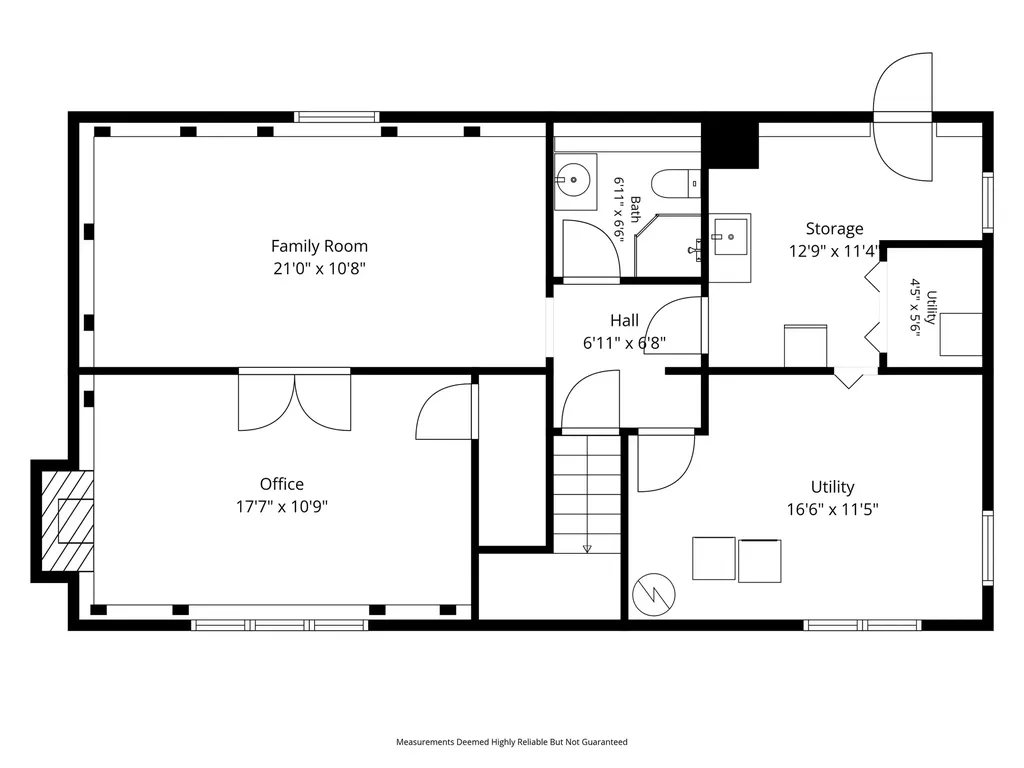
Welcome to 10 Wentworth Street! This move-in ready 3-bedroom, 2-bath home offers over 1,800 square feet of comfortable living space with thoughtful updates and exceptional indoor and outdoor living. The open-concept main level features a maple kitchen overlooking the living room, creating a bright and welcoming space for everyday living and entertaining. The finished walkout lower level provides outstanding flexibility with a spacious family room, bonus room, and mudroom area, making it ideal for a home office, gym, playroom, guest accommodations, or potential multi-generational living. Step outside and enjoy your own backyard retreat. The beautiful expansive deck overlooks the backyard and provides the perfect setting for entertaining, outdoor dining, or simply relaxing. A stone patio extends the outdoor living space, while a charming stone walkway enhances the home's curb appeal. The irrigation system helps maintain the beautifully landscaped yard, and a new storage shed offers additional space for tools and seasonal equipment. Recent capital improvements include a newer roof, a beautiful expansive deck, and a new storage shed, allowing the next owner to move in with confidence. Additional features include central air conditioning and a pellet stove for year-round comfort and efficiency. Conveniently located near shopping, restaurants, schools, parks, Nashua Country Club, and major commuter routes, this home offers the perfect combination of comfort, functionality, and value. With its flexible floor plan and walkout lower level, this home presents potential for multi-generational living or in-law accommodations (subject to buyer verification and any applicable local requirements). Don't miss your opportunity to own this beautifully maintained Nashua home!

Open Houses

July 18th
Starts: 12:00pm
Ends: 2:00pm
Comments: Send your buyers!!

Ask A Question

Do not fill in this field:

I agree to receive marketing and customer service calls and text messages from Lake Farm Realty. To opt out, you can reply 'stop' at any time or click the unsubscribe link in the emails. Consent is not a condition of purchase. Msg/data rates may apply. Msg frequency varies. Privacy Policy.

This site is protected by reCAPTCHA and the Google Privacy Policy and Terms of Service apply.

More Info

Tax Information

  • Tax Year2025

Location

  • Building Number10
  • StreetWentworth Street
  • TownNashua
  • StateNH
  • Zip03060
  • CountyHillsborough
  • Map3
  • Flood Zone Y/NNo
  • Address10 Wentworth Street

Interior

  • Interior Features2 Fireplaces
  • Room 1 TypeEat-in Kitchen
  • Room 1 Level1
  • Room 1 Dimensions18x12
  • FloorsCarpet, Ceramic Tile, Hardwood, Laminate, Tile
  • Room 2 TypeLiving Room
  • Room 2 Level1
  • Room 2 Dimensions18x12
  • Room 3 TypePrimary Bedroom
  • Room 3 Level1
  • Room 3 Dimensions13x10
  • Room 4 TypeBedroom
  • Room 4 Level1
  • Room 4 Dimensions11x10
  • Room 5 TypeBedroom
  • Room 5 Level1
  • Room 5 Dimensions11x10
  • Stories1
  • Room 6 TypeFamily Room
  • Room 6 LevelBasement
  • Room 6 Dimensions21x10
  • Room 7 TypeOffice/Study
  • Room 7 LevelBasement
  • Room 7 Dimensions17x10

Parking

  • Parking Spaces
  • GarageNo
  • Parking DescriptionDriveway

Building

  • Year Built1978
  • Building ConstructionWood Frame
  • ConstructionExisting
  • Property StyleRaised Ranch, Ranch, Walkout Lower Level, Split Level, Split Entry
  • Bedrooms3
  • Bathroom2
  • Total Baths2
  • 3/4 Baths1
  • Total Rooms8
  • Square Feet1,804
  • AG Sqft1104
  • APX Unfin Below Grade384
  • BasementExterior Access, Finished, Full, Interior Access, Storage Space
  • FoundationConcrete

Utilities

  • Heat SystemNatural Gas, Pellet Stove
  • WaterPublic
  • SewerPublic
  • Electric100 Amp Service
  • UtilitiesCable

Other

  • SeasonalNo
  • Foot Print Dim26 x 42
  • Page1236
  • Date Listed07/15/2026

Rooms

  • Full Bath1

Basic Information

  • MLS Number5100072
  • MLS StatusActive
  • StatusACT
  • Property TypeSingle Family
  • List Price$550,000
  • Listing Agent NameDrake Cormier
  • Broker NameEngel & Volkers By the Sea

Property

  • Acreage0.21
  • Lot DescriptionSloping
  • AreaNH-Hillsborough
  • Lot127
  • DrivewayPaved
  • RoadsPaved, Public Maintained Road
  • Road Frontage94

Exterior

  • Exterior FeaturesDeck, Partial Fence, Patio, Shed
  • Exterior ColorTan
  • RoofArchitectural Shingle

Amenities

  • AmenitiesIrrigation System, Pellet Stove
  • PricePerSqFt498.19

Your Local Office

Lake Farm Realty

Lake Farm Realty

164 Main Street,
PO Box 265,
Andover, NH 03216
Broker Reciprocity 

Copyright 2026 PrimeMLS, Inc. All rights reserved. This information is deemed reliable, but not guaranteed. The data relating to real estate displayed on this display comes in part from the IDX Program of PrimeMLS. The information being provided is for consumers’ personal, non-commercial use and may not be used for any purpose other than to identify prospective properties consumers may be interested in purchasing. Data last updated July 15, 2026 6:53 PM UTC


Hi there! How can we help you?

Contact us using the form below or give us a call.

Send Us A Message:

I agree to receive marketing and customer service calls and text messages from Lake Farm Realty. To opt out, you can reply 'stop' at any time or click the unsubscribe link in the emails. Consent is not a condition of purchase. Msg/data rates may apply. Msg frequency varies. Privacy Policy.

Do not fill in this field:

This site is protected by reCAPTCHA and the Google Privacy Policy and Terms of Service apply.

Hi there! How can we help you?

Contact us using the form below or give us a call.

Send Us A Message:

Do not fill in this field:

This site is protected by reCAPTCHA and the Google Privacy Policy and Terms of Service apply.

Hi there! How can we help you?

Contact us using the form below or give us a call.

Send Us A Message:

Do not fill in this field:

This site is protected by reCAPTCHA and the Google Privacy Policy and Terms of Service apply.

Do not fill in this field:

This site is protected by reCAPTCHA and the Google Privacy Policy and Terms of Service apply.

Do not fill in this field:

This site is protected by reCAPTCHA and the Google Privacy Policy and Terms of Service apply.

Do not fill in this field:

This site is protected by reCAPTCHA and the Google Privacy Policy and Terms of Service apply.

$

Do not fill in this field:

This site is protected by reCAPTCHA and the Google Privacy Policy and Terms of Service apply.